Get early access to listings that match your criteria
Never miss an opportunity again. Our personalized alerts notify you instantly.

 English$ USD · m²


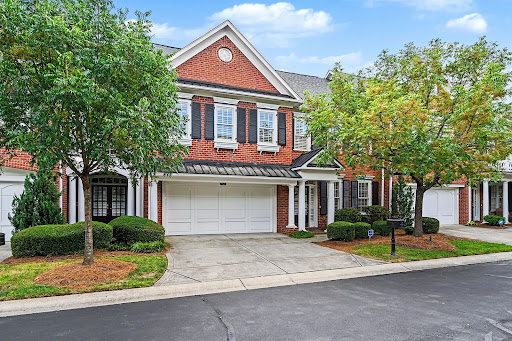


Set within the gated community of The Magnolias, this spacious Charlotte residence features more than 4,100 square feet across three finished levels, blending generous living areas, thoughtful design and exceptional flexibility. Built in 2003, the home showcases hardwood flooring throughout much of all three levels, extensive crown molding and abundant natural light from numerous windows and skylights. The main level is designed for comfortable everyday living, beginning with a generous primary suite featuring two walk-in closets and a private bath. First-floor laundry adds practicality, while the expansive kitchen includes abundant cabinetry, a built-in desk area and large walk-in pantry. The kitchen flows easily into the impressive two-story great room, highlighted by custom built-ins. Just off the foyer, the formal dining room creates an inviting setting for entertaining with flexibility for alternative uses. Upstairs, two bedrooms with new carpet share a Jack-and-Jill bath. An open loft overlooking the two-story great room extends the living area and includes built-in shelving, while custom shades over the skylights allow for easy control of natural light. The finished third floor adds another dimension to the home with a full bath, skylights and exceptional storage, including multiple walk-in closets. This private level is well suited for overnight guests, a home office, fitness or media room, hobby area or a combination of uses. A fenced backyard creates a private outdoor retreat, and the two-car garage allows for additional parking and storage. Electronic code-controlled gated access adds to the privacy of the community. One of the notable advantages of living in The Magnolias is the value included through the HOA. Exterior building maintenance, lawn care and landscaping are handled by the association, while water consumption is also included in the HOA dues. In addition, the HOA maintains a master insurance policy covering portions of the property, which may significantly reduce an owner's individual homeowners insurance costs. Together, these benefits can eliminate several expenses and responsibilities typically associated with single family residences. The location places shopping, dining, medical services and everyday necessities within easy reach. Atrium Health and Novant Health services are nearby, as is The Arboretum Shopping Center with its numerous restaurants, shops and services. Uptown Charlotte is approximately 10 miles away via Providence Road, keeping the heart of the city readily accessible while enjoying the privacy of a gated residential setting. Contact us to schedule your private tour, as public access is restricted within this gated community.
…By Premier Sotheby's International Realty


Experience elevated new construction living in this expansive 2,800 sq ft townhome, thoughtfully designed with exceptional space, style, and flexibility. This impressive residence features 2 garage parking spaces and a flexible floor plan with 3 bedrooms, 2 separate living areas, and the option to easily create a spacious 4th bedroom. At the heart of the home, the show-stopping chef's kitchen showcases imported Italian Scavolini cabinetry, quartz countertops, a dramatic full-height quartz backsplash, and a walk-in pantry. The main level is designed for effortless entertaining with expansive open-concept living and dining spaces plus a stylish powder room. Upstairs, a generous queen-sized bedroom, full bath, and additional family room-or 4th bedroom-provide incredible flexibility. The top floor features a beautiful primary suite plus an additional en-suite bedroom. Custom closets and hardwood flooring throughout add warmth and sophistication. An oversized roof deck with full stair access, a gas line for grilling, and treetop views completes this exceptional home. A rare opportunity for luxury new construction living!
…By Annonceur International


Charming, inviting, and thoughtfully updated, 8718 Privet Drive blends the character and warmth of an established home with beautifully curated modern improvements. From the moment you arrive, there’s a welcoming sense of sophistication and personality that continues throughout the home. The original character of the home has been thoughtfully complemented by brand-new hardwoods upstairs, allowing the flooring to flow seamlessly throughout. Fresh paint throughout the home and new lighting in the living and dining rooms adds warmth and ambiance. The seller’s impeccable design taste with European influence can be felt throughout the home, resulting in timeless and sustainable finishes. The living room is anchored by a stunning gas fireplace from the Victorian Fireplace Shop in Richmond—a $7,000+ addition that is as beautiful as it is functional; it operates as an optional heat source with the ability to warm the entire house quickly. Stainless steel appliances and an island that conveys with the home can be found in the efficient and bright kitchen. The formal sitting room / office downstairs has a beautiful bay window overlooking your expansive, now fully-fenced backyard. Outside, the property has been transformed with extensive tree removal (over 14 total) and landscaping work, opening up both the front and back yards. A freshly painted deck with newly replaced boards creates a charming outdoor retreat. The backyard shed provides additional storage, or a perfect gardening center. Upstairs, the spacious primary suite offers a beautiful, newly-renovated bathroom and a large walk-in closet. Two additional bedrooms are spacious enough for a growing family, office space, studio, etc. There is a massive, full-height, walk-up attic with new windows, offering additional opportunity for finished space in the future. Use this space now for ample storage, or finish the attic to create a great hangout space or additional bedroom. The home also features an encapsulated crawlspace, all-new toilets and water shutoffs, recently serviced HVAC, and thoughtfully replaced electrical outlets. Every update has been approached with an eye toward both beauty and longevity with carefully considered improvements. The result is a home that feels comfortable and distinctive, with modern conveniences woven naturally into its existing character.
…By The Steele Group Sotheby's International Realty


This classic remodeled mid-century modern home by architect Ard Hoyt has a Palm Springs vibe! The exceptional views of Camelback Mountain & the Phoenix Mtn Preserve won't disappoint. The floor plan is beautifully designed for family living with four secondary bedrooms & a large bonus room on one side & a very private primary retreat on the other. The updated finishes include walnut cabinetry, quartzite counters, motorized shades, a sliding window wall & gourmet appliances. Positioned on a quiet cul-de-sac in a prime Paradise Valley location with easy access to Scottsdale, Central Phoenix, hiking trails & the Camelback Corridor. The lot, with an expansive natural grass lawn, has plenty of room to add a swimming pool & guest house if desired. Competitively priced so this won't last long!
…By Russ Lyon Sotheby's International Realty


Incredible value in the Hill Section! Don't miss out on an opportunity to own this contemporary masterpiece on an almost 10,000 square foot lot in one of the most coveted areas in Manhattan Beach. Just a short walk to Downtown Manhattan shops, restaurants, and the iconic pier. This home has recently undergone almost $1M in renovations including a state-of-the-art updated kitchen and stunning bathrooms. The interior includes unique skylights and clerestory windows allowing for ample light in this sun-filled home. There is nothing on the market like this! The main level is perfect for family living or entertaining with multiple areas to gather and doors that open to enormous front and back yards. The backyard is a show stopper with a glistening pool and spa, a children's playhouse, and a large grassy area with room for a trampoline, ping pong, cornhole, or any number of sports. The front yard is fenced and very verstile - it can accommodate a play area, sports court, or additional parking. It's rare to find this much outdoor space this close to the beach.
…By Annonceur International


Custom built by McNeill Burbank Homes — nationally recognized as a 2025 Best in American Living™ Award Winner for thecustom project Burnette North. Located within 10 minutes of Midtown Raleigh — close to shopping, lakes and hiking trails. Main level guest/private study. Site finished hardwood flooring spans throughout the main living areas with designer lighting and upgraded trim throughout! A private study/guest conveniently located on the main level. The open and bright kitchen offers custom Fog painted ceiling-height cabinetry, designer tile backsplash, quartz countertops, a large center island with board and batten accents and apron front farm sink, Bosch gourmet appliances including a gas range, wall oven & microwave, and spacious walk-in pantry; all opening to the window wrapped sunroom - dining area. The owner's suite feautures cove crown molding, a huge walk-in closet with custom built-ins and luxe en-suite bath with designer tile flooring, custom painted dual vanity with designer sconces, tile surround walk-in shower with bench seat & handheld sprayer and deep freestanding tub. The family room features a gas log fireplace with pebble gray tile surround and flanking built-ins with open shelving, and access to the rear screened porch. Upstairs, a generous recreational room and three secondary bedrooms. Complete with a two-car garage for ample parking and walk-up attic for tons of storage space.
…By Annonceur International


Desert Mountain Golf Membership Available - Designed to embrace the Arizona indoor/outdoor lifestyle from both the front courtyard and resort-style backyard, this impressive contemporary Santa Fe style residence offers inviting outdoor spaces and seamless connections to the surrounding landscape. Dramatic angles, varied roof heights, graceful curves, floor-to-ceiling glass walls, and numerous windows create a striking architectural statement while bringing the beauty of the Sonoran landscape indoors. Situated on a desirable elevated homesite in the mid-mountain Village of Mountain Skyline, this exceptional residence is conveniently located near the award-winning Sonoran Clubhouse, offering pickleball, tennis, a state-of-the-art workout facility, casual dining, and a world-class spa. A lengthy driveway leads to the elevated homesite and spacious motor court, with access to three garage spaces plus an additional flex space with outdoor access, ideal for a potential workshop, studio, casita, or fourth garage. The welcoming arched entry opens to a beautiful front courtyard with prominent wood and glass front door, fireplace, and seating area. A charming pergola leads to ensuite bedroom 3, creating a private guest retreat. The great room welcomes with a curved wall of windows framing majestic Northern mountain views and the resort-style backyard. A stacked stone fireplace wall with mounted TV creates a warm focal point. The open dining area features three floor-to-ceiling windows, stacked stone wall, and contemporary metal and glass chandelier. The open chef's kitchen is designed for both culinary enjoyment and effortless conversation, featuring a U-shaped layout, custom cabinetry, stone slab counters, stainless appliances, and spacious island. A window overlooking the front courtyard captures the enchanting fireside glow. A subtle staircase ascends to the open loft with game room and bar, perfect for family fun and entertaining. Access the rooftop deck for panoramic mountain views, colorful sunsets, and twinkling evening lights. Double pocket doors reveal a private media room with seating for six and large-screen TV. The double-door entry Primary Suite offers a serene retreat with spa-inspired bath, seating space and outdoor patio access. A designated office nearby enjoys front courtyard access. Two beautifully appointed private guest ensuites with spacious baths and outdoor access provide comfort and privacy for family and guests. The resort-style backyard features a beautiful pool with water feature and spa. Expansive travertine patios offer spaces for sunning, covered outdoor living, and al fresco dining. An outdoor L-shaped stacked stone grilling station with prep counter completes the ideal setting for relaxed Arizona entertaining. Located minutes from the Desert Mountain back gate, this home provides easy access to Scottsdale's shops, restaurants, and Phoenix Sky Harbor Airport. As a Desert Mountain member, enjoy exclusive access to seven world-class golf courses, seven luxury clubhouses, the renowned Sonoran Fitness Center & Spa, and The Ranch with 24 miles of scenic hiking trails bordering the Tonto National Forest. Embrace the Arizona dream in this spectacular property, where extraordinary architecture, breathtaking mountain vistas, and effortless indoor/outdoor living create a lifestyle to enjoy for years to come.
…By Russ Lyon Sotheby's International Realty


Sellers entertaining all reasonable offers. There is a lot to love at 3149 Sassafras Lane, but the backyard might be the surprise. Backing to a heavy tree line, the sellers have created the sweetest little garden with wisteria, a butterfly garden, stone bench, and a gravel patio that extends the outdoor space beyond the covered patio. It feels private, established and a place you’ll actually use. Inside, the rooms are impressively spacious, starting with a large family room and a kitchen with an abundance of cabinet and countertop space. Storage is something this home does especially well. The sellers have added thoughtful improvements along the way, including a folding table and shelf in the laundry room and a closet system in the primary bedroom to make even better use of the space. Neutral finishes throughout make it easy to move in and make it your own. Fields of Canterbury offers multiple pools, parks, sidewalks and plenty of places to get outside. And while tucked away in Thompson’s Station, the proximity to historic downtown Franklin has been one of the sellers’ favorite parts of living here. This was a wonderful first home for them. They’ve loved it, enjoyed the great neighbors while making this community their home and now they’re simply ready for something a little bigger.
…By Zeitlin Sotheby's International Realty


Mediterranean Luxury Riverfront Estate, a private gated St Johns River Estate built on 1.43 acres is a slice of paradise offering resort style amenities designed for entertaining. Custom built to perfection spanning over 6268 sqft 5-bedroom, 8 bath estate expresses the ultimate in Florida outdoor luxury living experience. The main house layout starts with a 2 story grand entry and a sweeping custom designed iron staircase, second story interior balcony, wine cellar, gourmet chefs kitchen, large billiard & theater room and 1st floor owners retreat overlooking resort pool with river views. In addition to the main house, you will find a separate caretakers quarters/guest cottage with 3bedrooms/2baths for privacy. This stunning estate includes 7 car garage & 25x50 AC and heated work garage. Enter through the 6x8 solid French wood door into a stunning 6,268 Sqft Mediterranean home. You are greeted by the great room that features a gas & wood fireplace with custom bookcases and stunning 22ft 2 steps knock down custom coffered wood ceilings. The exquisite gourmet chef's kitchen features stainless steel appliances, a Samsung double door refrigerator, a large breakfast bar with custom cabinets and a large walk-in pantry. The open dining room features great views, with a built-in butler's pantry/bar with cabinet lighting. Open the French doors which lead you to a 57' Veranda overlooking the pool and riverfront. The private owners retreat boasts 10' ceilings with hand painted murals, a large gas fireplace, California Berber carpeting, custom silk window treatments and beautiful French doors leading out to lanai. The owners bath greats you with imported Italian Stones, Italian granite, and custom workmanship. Relax in the steam dual rain shower. Take the wrought iron spiral staircase which leads you to the atrium with wood floors & 10' dome. As you enter the carpeted theatre room you are welcomed with 7 surround sound speakers with dark ceilings and black out drapes, perfect for a movie night. The billiard room showcases hardwood floors, with a gas fireplace, custom bookcases, and a wet bar that features granite countertops with built in cabinets. This Spectacular Waterfront Estate Lot features 107ft Bulkhead WF with St. Johns River views. Enjoy a tin roof boat house with a deep-water dock. The salt water heated pool features water purification/self-cleaning filtration. The pool is surrounded with Italian Stone, custom walk-in waterfall, spa, swim up bar, and a 4' beach island. This home has a tropical landscape with outdoor lighting, gated grand entryway, a wrought iron fence, and a sprinkler system. Relax at the summer kitchen or by the outdoor fireplace. An outside cabana bath features storage and an outdoor lounge area. Enjoy your 3BR|2B 1250Sqft guest cottage, with a living room, kitchen, and private parking. Find your oasis at this private protected cove home.
…By Annonceur International


282 Celestial Way presents a rare beachfront opportunity in one of Juno Beach's most exclusive oceanfront settings. Situated directly on the sand with private beach access and offering over 100 feet of ocean frontage on just under 1/2 acre, this extraordinary coastal residence blends modern architecture, sophisticated design, and the effortless lifestyle that defines luxury beachfront living. Built in 2022, the home features two bedrooms with ensuite bathrooms, a private office, theater room, dining room, and one-car garage, all thoughtfully curated with elevated finishes and exceptional attention to detail. Crafted with refined craftsmanship throughout, the residence showcases rich engineered hardwood flooring, premium designer finishes, and a stunning cedar Wood Shake Perfection roof that enhances the home's timeless architectural appeal. The chef's kitchen, featuring Christopher Peacock cabinetry, is outfitted with top-of-the-line Thermador appliances, and sophisticated finishes that blend elegance with high-performance design. The expansive living room is highlighted by dramatic truss ceilings, a fireplace, and panoramic Atlantic Ocean views that create a striking yet inviting coastal atmosphere. Expansive windows and open living spaces capture breathtaking ocean views from nearly every room, creating a seamless connection to the surrounding natural beauty. Designed for both relaxed everyday living and elegant entertaining, the home offers sophisticated interiors paired with an inviting coastal warmth throughout. Fully furnished with designer interiors, the residence is move-in ready and impeccably styled to complement its modern beachfront setting. Every space has been thoughtfully curated to deliver an elevated living experience with upscale comfort and timeless coastal sophistication. The oversized oceanfront yard is fully turfed and offers plenty of space for entertaining while overlooking the Atlantic Ocean creating an exceptional outdoor setting for gatherings, relaxation, and enjoying the beachfront lifestyle. Surrounded by lush tropical landscaping and located near premier dining, shopping, golf, and marinas, this is a truly exceptional offering in one of Palm Beach County's most desirable beachside communities. 282 Celestial Way captures the essence of modern luxury coastal living private, refined, and directly on the ocean. celestial way -- east to end of the street. Drive directly into the drive way - private road with a few homes.
…By Annonceur International


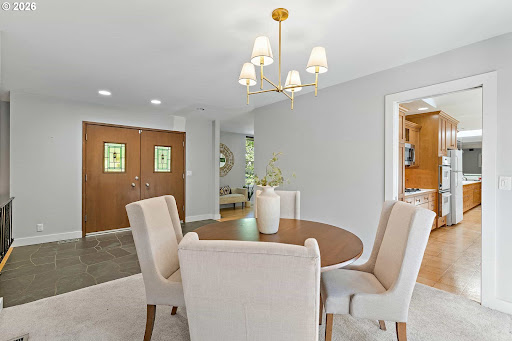
Set on a rare 0.40-acre corner lot in the coveted North Shore Country Club neighborhood, this 1964 Lake Oswego residence pairs an exceptional address with timeless mid-century modern style and Forest Hills lake easement access to Oswego Lake. Just moments from golf, downtown Lake Oswego, and premier local amenities, the property offers 4 bedrooms, 3 baths, and 2,668 square feet of warm, light-filled living spaces with original architectural character intact. Picture windows, beamed ceilings, three fireplaces, slate floors, stained-glass entry doors, and classic wood cabinetry evoke the clean lines and indoor-outdoor sensibility of the era, while spacious decks and mature landscaping create a private retreat. Large parcels in this prestigious enclave are increasingly scarce, making this a rare opportunity to enjoy location, land, and authentic mid-century vibe in one of Lake Oswego's most valuable settings.
…By Annonceur International


Experience elevated Colorado living in this exceptional ranch-style home perfectly positioned along Spring Valley Golf Club with panoramic fairway views and stunning Pikes Peak sunsets. Every detail has been thoughtfully designed in this former custom model home, from the bright, open floor plan and expansive windows to the high-end finishes throughout. The spacious kitchen is the centerpiece of the home, offering premium cabinetry, granite countertops, stainless steel appliances, double ovens, and generous space for gathering. A private office, elegant dining area, and inviting great room create a layout that is equally suited for everyday living and entertaining. The luxurious primary suite features a spa-inspired bath, while two additional bedrooms and a full bath complete the main level. The finished lower level expands the home’s versatility with a large recreation space, theater area, wet bar with kitchenette, guest suite, 2 bathrooms, and abundant room for hosting family and friends. Step outside to a peaceful backyard retreat where indoor and outdoor living blend effortlessly. Enjoy the covered patio, outdoor kitchen, hot tub, fire pit, and beautifully landscaped grounds, all overlooking the golf course. Permanent exterior lighting provides year-round curb appeal, while a concrete walkway offers convenient access to the backyard. Additional updates include a new roof and exterior paint completed in 2024, making this meticulously maintained property as practical as it is beautiful. With its premier golf course setting, exceptional outdoor living on 1/2 an acre, and ease of living inside, this is an opportunity to own one of Elizabeth’s most desirable homes. See more at: https://www.42305ForestOaksDr.com
…By Liv Sotheby's International Realty


**Impressive Property with Mountain Views on 15 Acres** Welcome to your own slice of paradise! This remarkable property features two homes, offering plenty of space for family, guests, or rental opportunities, all with breathtaking views of the Mission Mountains. The main home boasts two spacious living areas, perfect for gatherings or quiet evenings. It includes five bedrooms and four bathrooms, providing ample room for everyone. Recent updates include a new roof and beautifully updated flooring, enhancing the home's appeal. You'll also find an office area ideal for remote work or studying. Step out onto the deck that overlooks the property, where you can soak in the stunning mountain views while enjoying your morning coffee. An attached garage adds convenience to your daily routine. The beautiful 16x50 secondary home is perfect for multi-family living or can be rented out for additional income. Outside, you'll discover a fantastic 40x60 shop with its own bathroom, ideal for hobbies or a workspace. The large, fenced garden is perfect for growing your own vegetables while enjoying the beauty of nature. With nearly 15 acres, the possibilities are endless! Don't miss your chance to own this incredible piece of Montana, complete with stunning views, a variety of features, and modern updates!
…By Annonceur International


Set at the end of a quiet cul-de-sac on a beautifully wooded, nearly half-acre lot, this meticulously maintained and thoughtfully updated executive home in the sought-after Woods subdivision offers an exceptional blend of elegance, comfort, and privacy—all in one of Lexington's most convenient locations. From the moment you enter, the home reveals a level of design and craftsmanship that is both sophisticated and inviting. The stunning sitting room, beautifully decorated by Matt Carter, features custom built-ins and dramatic lacquered walls, creating a distinctive space for conversation and entertaining. Just beyond, the impressive two-story family room takes center stage with a stacked-stone fireplace, hardwood floors, and newly added built-in bookcases. The main level is designed for both everyday living and gracious entertaining. A private office offers flexibility and could easily serve as a first-floor bedroom if desired. The inviting eat-in kitchen features double doors opening to the back porch, seamlessly connecting indoor and outdoor living. A formal dining room, laundry room, and half bath complete the first floor. Upstairs, the spacious primary suite is a true retreat, featuring an updated bath and a newly renovated closet that is nothing short of spectacular. Three additional bedrooms and a full bath provide generous accommodations for family and guests. The walk-out lower level adds another dimension to this already impressive home, offering a family room, recreation room, full bath, and direct access to the expansive, private backyard. With multiple gathering spaces and room to relax, play, and entertain, this home effortlessly adapts to the way you live. Perfectly positioned inside New Circle Road, this exceptional property offers easy access to the University of Kentucky, downtown Lexington, premier shopping, restaurants, and all that the city has to offer. Beautifully updated. Exceptionally located. Unmistakably home.
…By Bluegrass Sotheby's International Realty


Welcome to 415 Newark Ave in Point Pleasant Beach! This adorable two bedroom, two bathroom ranch offers the ultimate Shore lifestyle on a quiet, dead-end street. Ideally situated east of the tracks, you are just minutes from pristine beaches, the iconic boardwalk, downtown Arnold Avenue dining, and the train station. The front porch provides the perfect spot for comfortable seating to enjoy your morning coffee. Inside, you'll find an inviting, sun-drenched layout featuring a spacious living room built for entertaining and an eat-in kitchen that opens to a peaceful backyard—an ideal retreat for outdoor dining or unwinding after a day at the beach. Additional highlights include an attached garage and an outdoor shower. Whether you're seeking a summer getaway, a year-round residence, or a lucrative investment opportunity, this coastal home is ready to welcome you.
…By Ward Wight Sotheby's International Realty


There is a moment on the driveway, somewhere between the road and the house, when the pines close in and everything goes quiet. That is where 4528 Downwest Ride begins. Set on 2.65 wooded acres in Saddlewood, bordering 20 acres of HOA open space, this home lives as much outside as in. Doors from the kitchen, family room, breakfast nook and primary suite all lead to the same place: 1,524 square feet of deck wrapped around the house, shaded by mature pines. Step outside and the property becomes the living room, with the day yours to arrange. Coffee on the crow's nest, a stroll along the property's walking trail, an afternoon in the garden, dinner on the back deck, then the fire pit as the light fades. When the weather turns, the house draws you in. The great room rises 17 feet to a vaulted ceiling, with a wood-burning fireplace set in a wall of stone. A see-through gas fireplace warms the family room and dining room at once. Two islands and concrete countertops anchor a remodeled kitchen with room for everyone to lend a hand. The primary suite stays on the main level, with a sitting area, skylight, walk-in closet and remodeled bath. Three bedrooms and a full bath are upstairs, and a finished flex room is below. Thoughtfully remodeled throughout, with new flooring, new paint inside and out, new carpet and new sliding glass doors, the work is already done. And there is room for everything else: four garage spaces, including a heated 24' x 30' detached garage with 220V power and a 10-foot RV door, for the tools, the toys and the projects. Colorado character. Room to breathe. About 2.5 miles from downtown Elizabeth. See more at: https://www.4528downwestride.com/
…By Liv Sotheby's International Realty


Tucked within a private gated community in the heart of Uptown, 1235 Wynden Oaks Garden Court blends timeless architecture with the ease of lock-and-leave living. This beautifully appointed residence offers 4 bedrooms, 4 full baths, and 1 half bath across a thoughtfully designed floor plan. Light-filled interiors feature soaring ceilings, wide-plank hardwood floors, and gracious entertaining spaces. The inviting living room is anchored by a fireplace and custom built-ins, while expansive windows provide views of the home's private courtyard spaces. The luxurious primary suite serves as a peaceful retreat, offering abundant natural light, generous proportions, spa- inspired bath, and walk in closet. Residents enjoy the security and convenience of a gated setting just moments from Uptown Park, The Galleria, premier restaurants, shopping, and Houston's major business corridors. A rare opportunity to enjoy sophisticated, low-maintenance living in one of Houston's most desirable locations.
…By Martha Turner Sotheby's International Realty - Central Houston Brokerage


Enjoy effortless, lock-and-leave living in this beautifully finished Cambridge-plan home at 3425 Triano Creek Dr #104. Offering 1,439 finished square feet, this 3-bed, 2-bath residence features secured entry, direct access from the garage, and an open, light-filled layout designed for modern comfort. The kitchen showcases quartz countertops, stainless steel appliances, tile surrounds, and a tankless water heater paired with a high-efficiency furnace. A standout feature is the oversized 1-car garage with direct access into the home-a rare convenience that enhances everyday living. Inside, the spacious great room, large center island, and private bedroom wing create an ideal blend of openness and separation. Located in the award-winning Lakes at Centerra community, residents enjoy a lifestyle centered around nature, wellness, and connection. Explore over 6 miles of scenic trails, two shimmering lakes, neighborhood parks, and pollinator-friendly open spaces. A clubhouse and fitness center are just moments away, along with quick access to shopping, dining, the medical campus, and I-25. Stylish finishes, secure access, and one of Loveland's most sought-after master-planned communities-this home delivers the perfect balance of comfort, convenience, and Colorado living.
…By Liv Sotheby's International Realty


Panoramic Sonoma Valley views, thoughtful design, and outstanding income potential come together in this beautifully updated home in the Sonoma Valley area just minutes from Sonoma Golf Club and historic Sonoma Plaza. A striking Zen-inspired entry sets the tone immediately, featuring distinctive rain chains and a substantial glass front door that welcomes you with calm, modern elegance. Inside, the spacious three bedroom, two and a half bath main residence has been upgraded with quality materials and refined finishes throughout. Large windows bring abundant natural light while framing sweeping vistas of Sonoma Valley, vineyards, and rolling hills. Bright, open living spaces create an inviting atmosphere for everyday comfort and memorable entertaining. Step onto the main deck for dining and gatherings with picture-perfect scenery, then enjoy a second lower deck from the bedroom level offering equally impressive panoramic views. The primary suite serves as a private retreat, highlighted by a recently remodeled, contemporary bathroom. A major highlight is the attached one bedroom, one bath ADU with its own separate living setup and private entrance. Currently generating approximately $85,000 annually, it presents a compelling opportunity for continued rental income, extended family living, visiting guests, or a dedicated work-from-home space. And if all of that wasn't enough - included with the home is the adjacent lot (APN 056-127-026-000), adding meaningful privacy, extra space, and expanded possibilities. Enjoy a prime location near Sonoma's renowned restaurants, wineries, shopping, and vibrant community life, with convenient access to Glen Ellen, Napa, Petaluma, and Marin County. This distinctive two-parcel offering blends breathtaking views, sophisticated upgrades, flexible living options, and valuable income potential in the heart of Wine Country.
…By Golden Gate Sotheby's International Realty


Hidden behind a stone-columned gated entrance in the prestigious Farms at Heartwood, this exceptional custom-built equestrian estate offers a rare combination of timeless architecture, luxury finishes and thoughtfully designed horse facilities on 11.6 private acres in the heart of Waxhaw. Designed by renowned architect Jim Phelps and built by Arcadia Builders, the European-inspired residence spans more than 4,400 heated square feet across three levels, all connected by elevator access. From the moment you step into the herringbone stone foyer beneath the tongue-and-groove ceiling, the quality of craftsmanship is unmistakable. Hickory hardwood floors, extensive custom millwork, solid wood doors, granite countertops, custom cabinetry and designer finishes create a home that is both elegant and comfortable. The dramatic great room serves as the centerpiece of the home, showcasing soaring cathedral ceilings with suspended timber trusses, a stunning 22-foot floor-to-ceiling stone fireplace, custom built-ins and walls of windows overlooking the surrounding pastures. The adjoining kitchen was designed for everyday living and entertaining alike, featuring custom cherry cabinetry, Viking gas cooktop with griddle, double KitchenAid convection ovens, built-in refrigerator, Bosch dishwasher, oversized island and generous pantry storage. French doors open to the screened porch and covered deck, creating an effortless connection between indoor and outdoor living. The main-level primary suite is privately positioned and offers peaceful pasture views, French doors to the screened porch, an oversized custom walk-in closet and a luxurious bath with heated tile floors, frameless shower, rain head, stained glass window and custom dual vanity. The lower level provides two spacious ensuite guest bedrooms with private outdoor access, a tiled mudroom with dog shower, abundant storage and an oversized garage. Upstairs, a large bonus room, billiard/media area, exercise room and walk-in attic provide exceptional flexibility for family and guests. Outside, the property has been extensively enhanced to create an exceptional equestrian environment. Board-fenced pastures, a professionally constructed 66' x 166' arena with compressed clay base, washed sand footing and retaining wall, a custom center-aisle barn, newly constructed three-stall shed row barn, round pen, riding trails and access to community trails provide outstanding facilities for both recreational and serious horse owners. Extensive grading, drainage improvements and carefully planned paddocks reflect the significant investment made by the current owners. The grounds are equally impressive, featuring mature hardwoods, a winding creek, professionally landscaped gardens, stone retaining walls, irrigated lawns, paver patios and a stone fire pit, creating beautiful outdoor spaces throughout every season. Recent improvements include a newly paved driveway, refinished hardwood flooring, updated LVP flooring, refinished exterior doors, new main-level HVAC system, well control panel, wireless gate system and numerous equestrian improvements, allowing the next owner to simply move in and enjoy. Located just minutes from the boutiques, restaurants and charm of downtown Waxhaw, with convenient access to Charlotte, this is far more than a luxury home. It is an exceptional country estate where timeless design, privacy and an equestrian lifestyle come together in one remarkable property. Septic system is engineered for 4 bedrooms.
…By Premier Sotheby's International Realty


Welcome to this light-filled, immaculate and lovingly updated home on an interior lot in one of Morningside's most desirable communities. Located in between Virginia-Highland and Emory, the Edmund Park neighborhood features a private entrance to the Herbert Tayloer nature preserve. This home is ideal for entertaining, and offers an exceptional combination of comfort, convenience and low-maintenance Intown living. Significant improvements include a new roof, new Pella windows, new water heater, new HVAC, and a whole-home Generac generator. Entertaining is a breeze in this sunny home, featuring a spacious great room with custom built-ins, gas fireplace and remote-controlled blinds and tv mount. The well-appointed and renovated kitchen boasts quartz countertops, new Bosch stainless steel appliances, soft-close cabinetry and a pantry. The home also offers a separate dining room and a dedicated home office. Enjoy outdoor living on the fabulous screened porch, added in 2022. Upstairs, the primary suite offers a spacious bath with dual vanities, a soaking tub, separate shower and a walk-in closet. Two additional bedrooms on the garage level share a beautifully renovated Jack-and-Jill bath. Enjoy the Intown lifestyle that you have dreamed of, this one is ready for immediate occupancy! Truly an exceptional opportunity.
…By Atlanta Fine Homes Sotheby's International Realty


Introducing VOLITO, A truly exceptional Single Level Blue Heron Custom home with panoramic strip and mountain views. Ideally situated within Dragon Reserve, a second-gated enclave inside the guard-gated community of MacDonald Highlands, this extraordinary residence offers exceptional privacy and security. On approximately 0.69 acres, VOLITO features 7,881 square feet of total livable space, with 6,633 square feet indoors and approx 1,248 sqft covered outdoor living. Showcasing commanding architecture, bold design, and Blue Heron’s signature integration of water, light, and indoor-outdoor living, the home captures sweeping, unobstructed views of the Las Vegas Strip, city skyline, surrounding mountains, and the iconic Dragon’s Spine—an auspicious natural formation associated with good luck, prosperity, and fortune. The home features five luxurious bedrooms, six bathrooms, and a six-car garage with circular driveway. Interior highlights include a private office, casita, bar, media and entertainment room, climate-controlled wine display and humidor, indoor-outdoor dining areas, and a separate casita. The secluded primary retreat features a spa-inspired bathroom with heated floors and outdoor shower, along with an exquisite boutique-style closet. The showpiece kitchen includes a fully equipped butler’s kitchen, while every guest suite includes an en-suite bathroom and walk-in closet. Expansive automated pocket doors and disappearing walls create a seamless transition to the outdoor living spaces. Crestron whole-home automation places lighting, climate, entertainment, shades and more at your fingertips, allowing you to control the home with the touch of a button. The resort-style grounds feature multiple view terraces, fire lounges, an outdoor kitchen, spa, and an extraordinary oversized swimming pool—approximately twice the maximum pool size permitted under today’s building standards. Designed for grand-scale entertaining and serene everyday living.
…By Las Vegas Sotheby's International Realty


Welcome to this pristine 5-bedroom, 3.5-bath Contemporary, ideally situated in the highly sought-after College Section of Dix Hills. A dramatic entry with soaring ceilings and atrium windows sets the tone for this spacious, light-filled home, featuring generously sized rooms throughout and a wonderful open flow from the kitchen to the family room—perfect for everyday living and entertaining. The true primary suite offers a private retreat, while additional versatile space provides tremendous possibilities for extended family, guests, a home office, recreation and more. A tremendous basement offers even more space and potential. Step outside to your own private backyard oasis, set on a beautifully landscaped, flat one-acre property featuring a 20x40 inground pool, cabana, fish pond and built-in barbecue—truly an entertainer’s delight. Additional highlights include newer central air-conditioning units, a natural-gas whole-house Generac generator and 200-amp electric service. An exceptional home offering space, privacy and resort-style outdoor living! Schedule a private tour today! *note* pictures will be added around Sept. 3rd.
…By Daniel Gale Sotheby's International Realty


Space to entertain, room to play and grow- the largest lot in Martha's Vineyard. Gorgeous 3 bed/ 2 bath home with home office, two car garage one story home in the gated Martha's Vineyard with massive home site/back yard backing up to the greenery, granite kitchen countertops with built-in high-quality stainless appliances, farm sink, soft close cabinets, with a huge island bar overlooking the living area. Exceptional design elements, high ceilings. cul-de-sac lot with fantastic curb appeal with a front porch and rear covered patio. This home also comes equipped with fully enhanced home solutions, mounted speakers throughout, pre-wire tv connections, an alarm system, outside patio speakers, multi-zone integration for sound distribution, internet radio, and Pandora/Spotify all controlled through a smart device. Alvin ISD, is 5 minutes from HEB super center, medical centers, and great dining and shopping centers. The community has a basketball Ct, park & grilling area with splash pad.
…By Martha Turner Sotheby's International Realty - Houston Bay Area Brokerage


Sweeping UNOBSTRUCTED MOUNTAIN VIEWS. Reimagined GATED Dos Lagos home with $500,000+ in upgrades into a 2026 showpiece! Moments from The Gallery & The Ritz-Carlton - nearly ONE ACRE. Open, split-bedroom design, travertine floors, Alder doors. Fully remodeled kitchen: two-tier quartz/ mesquite counters, custom cabinetry, BLUE STAR appliances, entertainer's bar. Primary suite with dual floating vanities, soaking tub, oversized walk-in shower; secondary bedrooms have private baths. Backyard resort: SALTWATER pool w/ new heater/pump, enlarged spa, outdoor kitchen, putting green, travertine pavers, lush landscaping, north-facing patio. Oversized extended 3-car garage. Private, palatial, precisely upgraded. Recent: 2 new variable 20-seer HVACs, tile roof, rear windows, & 2 lots ADDITIONAL UPGRADES & INFORMATION: 6096 W Sonoran Links Lane, Marana, AZ 85658 Set behind the gates of Dos Lagos at Dove Mountain, just moments from The Gallery Golf Club and The Ritz-Carlton, this exceptional residence delivers the privacy, finish level, and resort lifestyle sought by the most discerning buyer. Positioned on just shy of an acre with commanding Tortolita Mountain views, the home has been extensively redesigned with more than $500,000 In thoughtful upgrades. The open, split-bedroom design balances impressive entertaining spaces with everyday comfort. Travertine flooring, rich Alder wood doors, custom accent walls, and integrated indoor/outdoor sound create a polished, cohesive feel throughout. A formal living room anchored by a stacked-stone fireplace and an expansive family room provide beautiful settings for both intimate evenings and larger gatherings. The newly remodeled kitchen is a showpiece. Dramatic two-tier quartz counters, accented by mesquite wood, paired with extensive custom cabinetry, breakfast bar, and BlueStar appliances. A custom-designed entertainer's bar offers generous storage for wine, glassware, and serving pieces--an elegant and functional space made for hosting. The private primary suite is tucked away from the guest wing and feels like a true retreat. Custom walk-in closets, floating dual vanities, a freestanding soaking tub, and a spacious walk-in shower finished in custom tile to create a spa-like setting. Each secondary bedroom includes its own en-suite bath, providing comfort and privacy for family and guests. Outside, the home opens to a fully transformed backyard designed for year-round Arizona living. The saltwater pool features a new heater and pump, while the enlarged spa is finished with beautiful, stacked stone. An outdoor kitchen with a Napoleon grill, travertine pavers, a putting green, custom ironwork, lush, updated landscaping, fruit trees, and carefully placed lighting create an exceptional private setting. The north-facing covered patio frames the mountain views, open desert sky, and memorable sunset evenings. Significant improvements include two 20 seer variable speed 5 ton HVAC systems, a new tile roof, new back windows, insulated garage doors, added gutters, fresh interior and exterior paint, new irrigation with timer, and upgraded exterior lighting. The oversized three-car garage includes built-in storage and accommodates larger vehicles with ease. This is a rare opportunity to own a completely refreshed, move-in-ready home in one of Dove Mountain's most desirable gated communities - --close to world-class golf, resort amenities, and the natural beauty that makes this part of Southern Arizona so special.
…By Annonceur International

Receive by email any new listing that may match your search criteria
Your criteria :
By validating this form, you accept the general conditions of use of Le Figaro Properties.
These agencies offer a selection of luxury properties vente in United States. Feel free to contact them for personalized assistance.



