Get early access to listings that match your criteria
Never miss an opportunity again. Our personalized alerts notify you instantly.

 English$ USD · m²


This fully-furnished beautiful home is in the ideal location. Only steps from the DeBordieu Ocean Green community's private beach access and the beach! Also there's a serene pond in the backyard plus beautiful marsh views to enjoy from the front porches. All seven spacious bedrooms have ensuite bathrooms. This beach house is a rare opportunity: owned one family, custom designed by Catalyst and built by Jack Singleton. High ceilings, wide halls make for bright large rooms, perfect for gatherings. The outdoor space is equally wonderful with porches, decks, and even a big screened-in porch. Grand old live oaks grace the beautiful lot. Elevator services all floors! Tons of storage inside and also under this raised beach home. This is a Must See. DeBordieu Colony is a gated community filled with the beauty of nature and abundant wildlife. The community offers a boat ramp with access to the creek and many walkways to the beach. Property owners can join the DeBordieu Club which offers a Pete Dye golf course, fitness facility and a variety of restaurants. Coastal living at its best.
…By Peace Sotheby's International Realty


This truly exceptional, once-in-a-lifetime property is located in the highly sought-after Crystal Hills community. Perfectly positioned behind a gated entry, the home sits gracefully back from the road, surrounded by stunning landscaping and thoughtfully designed hardscapes-setting the tone for the elegance that awaits inside. Well over $500,000 has been invested in recent renovations and upgrades, including fully renovated upstairs bathrooms, a new front door, refinished hardwood floors, a new roof, a new swimming pool, extensive landscaping, fencing, lighting, and countless additional improvements throughout the property. Step onto the welcoming front porch and enter through a new glass front door that hints at the home's seamless blend of modern touches and timeless Southern charm. The foyer opens to a beautifully appointed formal dining room on the right, which flows effortlessly into the expansive family room. Filled with natural light from an abundance of windows, this inviting space features a fireplace and opens to a private, fenced patio with lush landscaping-ideal for relaxing or entertaining. To the left of the foyer, a separate living room provides additional flexible space, while straight ahead you'll discover a truly show-stopping kitchen unlike any other. Designed for both everyday living and entertaining, it boasts a massive center island, high-end cabinetry with lighted drawers, upscale appliances, and stunning finishes throughout. A walk-in pantry and a well-equipped butler's pantry-complete with a dedicated washer and dryer for linens-add both function and luxury. The primary suite on the main level offers a peaceful retreat with hardwood floors, a custom-designed walk-in closet, and a luxurious bath featuring a large tiled shower, double vanity, and plumbing in place for a soaking tub. Upstairs, you'll find a spacious bedroom with a private bath and walk-in closet-perfect as a second primary suite-along with two additional bedrooms and a hall bath. The terrace level is equally impressive, offering a large bedroom, full bath, generous living area, and an expansive unfinished storage space (approximately 24' x 50')-perfect for keeping seasonal decor and more neatly organized. While the interior is remarkable, the outdoor living spaces truly set this property apart. Enjoy your own private oasis with a heated saltwater gunite pool, complete with spa, built-in loungers, and a stunning waterfall feature-designed for both relaxation and entertaining. Additional features include a climate-controlled three-car garage and numerous updates throughout, reflecting the meticulous care this home has received. This is more than a home-it's a lifestyle property with every detail thoughtfully considered.
…By Annonceur International


Welcome to Greystone, a masterpiece of modern architecture. Bordered by a protected wildlife area, this 4500 sf smart home offers peace and privacy. The main level features an open living room, dining area and kitchen, den, office, half bath, laundry room and primary bedroom suite. Two ensuite bedrooms and a rooftop deck comprise the upper level. The lower level affords access to the backyard and has finished space for a gym or home office as well as a rough-in for a full bath. The kitchen boasts a 10' x 4' island and large walk-in pantry and is well appointed with Wolf and Sub-Zero appliances. An expansive white limestone wrap-around deck and spacious lawn---with an irrigation system---are perfect for relaxing or entertaining. The attached two-car garage is heated. White oak radiant-heated flooring complements the oak Unilux windows and exterior doors. Interior pocket doors and custom cabinetry continue the sleek contemporary look. Kitchen and bathroom countertops are quartzite, some with waterfall edging. Bathrooms feature limestone floors and unique tadelakt plaster walls. Designed with energy efficiency in mind, Greystone uses a geothermal system for heating and cooling. Smart home technology includes programmable LED lighting, motorized shades, security system, and wiring for audio and AI systems. A whole-house generator connects automatically during power outages.
…By Annonceur International


With outstanding panoramic views from every room, this stunning property offers a spacious 3 BD, 3 full BA 2,047 sq.ft. main house plus a 1 BD, 1 BA 1,015 sq.ft. guest house and immaculate car lovers four car finished garage, all on 2.68 private acres. Lovely pergola laced with vines leads to the front door where the formal entry reveals soaring vaulted open beam ceilings, stone floors, plaster walls, and natural light fills the home through large windows and skylights. Two bedrooms, both with en-suite bathrooms, on entry level. The primary has a spacious walk-in closet, balcony and views. Bright and stylish kitchen opens to the living room which extends out to a large deck and mini bar great for entertaining. All electric appliances include a Wolf oven, GE electric stovetop and Bosch dishwasher. Long breakfast bar and convenient desk area. Spacious laundry room sits off the kitchen with extra storage/pantry space. Other features include newly painted interior, hand-forged iron railings, owned solar with Tesla battery, all electric main house with central AC, abundant closet and storage space. Guesthouse has lovely views and open floor plan with separate laundry and tankless water heater. Close to CV Village and all its wonderful restaurants, art galleries and shops. CUSD.
…By Sotheby's International Realty – Carmel Brokerage


This home delivers what few resale properties in Needham can: the scale, functionality, and lifestyle of new construction, with expansive living across four finished levels without the wait or the new construction price tag.The main level puts the kitchen at the center of everything. A pantry with pocket door keeps the counters clear, and the space flows straight into the dining area and a family room built around a gas fireplace. Glass sliders open the whole thing to a patio and fully fenced yard, so indoor and outdoor living actually function as one.Just off the entry, a gracious living room with a full wall of built-in bookshelves and cabinets creates a warm and sophisticated welcome. Elsewhere on the first floor, a completely separate flex room with its own full bath offers exceptional versatility which is ideal for overnight guests, a private home office, or flexible space for extended stays.Upstairs, the primary suite includes a custom walk-in closet and an ensuite bath built for two people getting ready at once. Three additional bedrooms share a double vanity bath, and the laundry sits on the same floor so no hauling baskets up and down stairs. The third level adds finished, skylit bonus space for a media room, playroom, or guest retreat. The lower level is equally well considered, offering finished recreation space, mudroom, and direct access to a two-car garage.Location does real work here too. This is Needham Heights, close to Trader Joe's, Starbucks, Needham Senior Center and Needham Heights MBTA. All this plus more are just minutes away, with Volante Farms not far behind. I-95 and the commuter rail keep the commute into Boston straightforward.200 West Street isn't staged to look bigger than it is. It's built for buyers who actually need the space, room to spread out now, room to grow into later, and a location that removes friction from daily life.
…By Gibson Sotheby's International Realty


Located in Cherry Hill's established Charleston Riding neighborhood, this one-of-a-kind custom residence offers an innovative blend of mid-century character and European villa-inspired architecture. Originally constructed in 1968 by visionary builder Laurence Nielson, its expanded and upgraded 5,800+ square-foot layout feels fresh and highly livable, with a flowing floor plan designed for both grand entertaining and comfortable everyday living. A long paver driveway marked by lantern-topped entrance pillars and a charming courtyard centered by a circular stone-edged garden create an impressive arrival. Inside, flooring and walls of hand-selected marble, granite and porcelain tile, accent walls of brick and stone, antique chandeliers, high ceilings, two fireplaces, recessed lighting, custom built-ins, wood plantation shutters and Andersen windows contribute to the home's abiding sense of craftsmanship. Introducing this gracious residence, a dramatically scaled entrance room sets a sophisticated tone with soaring ceilings, stone floors and a classic chandelier. An arched doorway opens to the kitchen's dining room with enough space for a banquet-sized table, while an adjoining skylit sitting room offers an inviting place to gather. The entertainment-friendly wet bar features a granite-topped seating island, custom wood cabinetry and a wine cooler. Modernist curved glass-block walls introduce the main kitchen, where two facing walls of cabinetry, granite counters, dual islands and premium stainless steel appliances from Wolf, Asko and Sub-Zero provide style and function. A wide archway frames the breakfast room, detailed with exposed brick walls, a tray ceiling, built-in display niches, a crystal chandelier and off-white hardwood floors which extend into the expansive family room. Reflecting the home's mid-century modern roots, it features cathedral ceilings, brick accent walls, a unique arched cabinet, a circular freestanding fireplace capped in copper, and glass doors accessing the rear deck. French doors in the breakfast room open to the sitting/game room. This memorable space contains richly toned marble tile ceilings, a three-sided marble clad fireplace, stacked stone walls, atrium glass doors to the deck and a staircase to the second level. A nearby powder room echoes the sitting/game room's custom marble tilework. The majestic entertainment room adds another layer of elegance beneath a white oak and marble coffered ceiling illuminated by a pendant chandelier. Stacked stone walls, black marble flooring, multiple windows and a French door to the outside enhance the room's sense of light and scale. A convenient guest powder room with storage is nearby. Continuing the effortless flow, a sunroom is designed with window walls which artfully frame verdant property views. Set apart from the public spaces, the primary suite is a luxurious retreat sited in its own wing of the main floor. Highlights include a glamorous bedroom with off-white Italian marble flooring, dual walk-in closets, a media room with stone accent walls, home office opening to a private deck, meditation room for quiet contemplation, cozy nursery or bedroom, and a spa-inspired primary bath with white marble floors, walls and ceiling. A contemporary staircase in the bedroom rises to an airy loft, where wellness is prioritized with a cedar-lined sauna and a separate sitting area. A second staircase leads to three spacious bedrooms and two full baths upstairs. A bonus sunroom on the second level offers flexible uses as a study, craft room or exercise studio. The home also includes an attached two-car garage with dedicated exterior parking. 1.28 acres of lush, level grounds are edged by leafy woodlands for ultimate privacy and serenity, while formal landscaping lends a timeless touch. The rear deck, partially covered and cooled by airy ceiling fans, is bordered by stone walls and designed for relaxed outdoor enjoyment.
…By Annonceur International


Gracefully positioned within the prestigious 24-hour guard-gated Bellagio community, this exceptional pool and view residence enjoys one of the neighborhood's most private settings. Surrounded by sweeping canyon vistas and thoughtfully positioned to maximize privacy, the home offers approximately 3,788 square feet of beautifully designed living space with five bedrooms, five bathrooms, and the added benefit of fully paid-off solar, blending timeless elegance with modern efficiency and an effortless California lifestyle.A dramatic two-story foyer welcomes you into light-filled interiors where soaring ceilings, walls of windows, and rich architectural details create an immediate sense of warmth and sophistication. Designed for both refined entertaining and comfortable everyday living, the thoughtfully curated floor plan offers beautifully appointed formal and informal living spaces that embrace the surrounding natural beauty.At the heart of the home, the chef's kitchen features a generous center island, abundant cabinetry, and a sunlit breakfast nook, flowing seamlessly into the inviting family room. The formal dining room is distinguished by custom built-in cabinetry and beautifully crafted millwork, creating an elegant setting for entertaining while adding warmth, character, and exceptional functionality.A highly desirable main-level bedroom with an adjacent full bathroom provides exceptional flexibility for guests, multigenerational living, or a private home office.Privately situated upstairs, the expansive primary suite is a true retreat, complete with its own fireplace, private balcony, generous walk-in closet, and a spacious spa-inspired bathroom. Framed by serene canyon views and exceptional privacy, it offers a peaceful sanctuary that feels worlds away from the everyday.Designed to embrace Southern California's coveted indoor-outdoor lifestyle, the backyard is equally impressive. A sparkling pool and spa, expansive entertaining patios, mature landscaping, and breathtaking private canyon views create an extraordinary outdoor setting. Backing to open space, the property enjoys a rare level of privacy, allowing every outdoor space to feel peaceful, secluded, and immersed in the surrounding natural landscape.An attached three-car garage completes the residence.Located within one of Calabasas' most sought-after 24-hour guard-gated communities, Bellagio offers an exceptional lifestyle just moments from Calabasas Lake, The Commons at Calabasas, award-winning Las Virgenes schools, scenic hiking trails, premier dining, boutique shopping, and convenient access to Malibu's iconic beaches.A rare opportunity to own one of Bellagio's most private pool and view residences, where timeless design, breathtaking natural surroundings, and an exceptional sense of tranquility define everyday living.
…By Annonceur International


Introducing The Pendletons, a landmark new construction unlike anything that has ever been offered in the heart of Historic Old Town Alexandria’s most popular current neighborhood, North Old Town. A rare, unparalleled opportunity to own one of two thoughtfully designed residences with first-of-their-kind connected Carriage Homes created for modern luxury living. Built by award-winning developer Regent Company, LLC. The Pendletons bring together refined modern character, sophisticated contemporary interiors, private outdoor living, and a residential configuration unlike anything else presently available in the market. The Primary Dwellings, which include the invaluable accessibility of elevators, unfold across multiple finished levels with spaces designed for both everyday living and entertaining. The main level is anchored by a gourmet kitchen opening to the family room, with a fireplace creating a natural gathering point, while the front parlor and dining space provide a more formal setting. Upstairs, private bedroom levels are complemented by a third-floor loft/family space and terrace, extending the living experience beyond the interior of the home. A rooftop terrace creates yet another private outdoor destination above Old Town. One of the many unique features that sets this offering apart is the separate Carriage Home connected to the Primary Dwelling by an architecturally designed breezeway. Rather than functioning as a simple accessory space, the separately metered Carriage Homes were conceived as a second unit on the property and true extension of the primary dwellings, with their own garages and additional living spaces, including a kitchenette, full bath, bedroom and private terrace. The arrangement creates remarkable flexibility for guests, extended family, an au pair, a private office, or a more independent living experience while remaining connected to the main dwelling. It essentially amounts to the unheard-of opportunity to acquire two residences at once. Together, the two structures create a compound-style living experience while preserving the scale and character appropriate to Pendleton Street. Throughout the residence, the design is intended to feel refined, warm and timeless, with modern finishes, generous natural light and carefully planned spaces that transition effortlessly from daily living to entertaining. Private terraces, flexible living areas and the Carriage Home provide layers of functionality that are increasingly difficult to find in the historic core of Alexandria. In Old Town, where private parking and additional living space are at an absolute premium, The Pendletons offer the extraordinary advantage of on-street and off-street parking via a private 2-car garage within the Carriage Homes. All of this is positioned within only about 2 blocks from the Braddock Road Metro, moments from the restaurants, boutiques, galleries, waterfront and cultural landmarks that have made the neighborhood one of the most desirable destinations in the Washington metropolitan area, with convenient access to Reagan National Airport, Washington, DC and the greater region. Currently offered pre-construction, The Pendletons is a one-of-a-kind, precedent-setting project with no equal. Renderings are artistic representations of the proposed finished residences and are subject to final construction, selections, and field conditions.
…By Ttr Sotheby's International Realty


Set high in the coveted Olympus Cove, 4545 Thousand Oaks Drive is a beautifully reimagined mountain retreat where sophisticated design, panoramic views, and an effortless connection to nature come together. Surrounded by mature trees, the home offers a sense of privacy and calm while taking in sweeping views of the Salt Lake Valley. The interior was renovated in 2022 by the renowned, Solid Renovation, creating an open concept with generous spaces in the living, dining and kitchen areas where the residence pairs exceptional craftsmanship with elevated materials throughout. Natural quarter-sawn oak flooring, quartzite & honed granite surfaces, Emtek hardware, new carpet, and expansive windows create a refined yet comfortable aesthetic. The open kitchen is designed for both cooking and entertaining, featuring Thermador and Wolf appliances, double ovens (top oven steam combo), a gas range with integrated hood in the ceiling to keep sightlines open. The generous prep space, and a beautifully appointed butler’s pantry keep all areas well-kept. The adjoining living and dining spaces center around a stunning floor-to-ceiling marble surround with a gas fireplace, custom dining table, with the views providing the perfect backdrop to everyday life. The spacious primary bedroom features a custom walk-in closet and luxurious en-suite bath with quartzite, double vanity, oversized shower, generous uplit niche and Toto bidet. Also, for convenience the laundry is on the main level along with two more bedrooms, a full bathroom and a hip powder bathroom for guests. The fully finished lower level offers a walkout to the front deck and great natural light. The space has a gas fireplace, kitchenette, drop zone, two generously sized bedrooms, full bath, dedicated weight room and storage/workshop area. A two-car garage and outlet ready for EV charging, adds convenience, while existing solar panels help offset electric costs. The renovation extends well beyond the interior with a new 50-year roof in 2023, Martin garage doors, exterior railings, enhanced insulation, durable exterior, low-maintenance metal cladding, and a distinctive Brazilian Ipe entry detail repurposed from the original interior flooring. Electric shades throughout the home, including exterior shades, provide comfort and privacy while controlling the summer sun, with blackout shades in the bedrooms. Every element was thoughtfully considered to create a beautiful, comfortable, and enduring home. Outside, a front hot tub provides the perfect place to unwind while taking in the panoramic mountain and valley views. A pond with Japanese goldfish & waterfall add to the ambiance and setting as you greet the home. The shaded backyard stays cool throughout the summer, creating a peaceful outdoor setting to relax and enjoy the mountain air. For hiking enthusiasts, the trail connector to Mt. Olympus and Neff’s Canyon is at the end of Thousand Oaks. With its peaceful wooded setting, cool mountain air, stunning views, and proximity to Millcreek and the Cottonwood Canyons, this is a rare opportunity to experience a beautifully renovated home designed for the way you want to live.
…By Summit Sotheby's International Realty


First time on the market! Built by respected local builder Jim Norman, this meticulously maintained one-owner custom home offers desirable single-level living & backs to the National Forest for exceptional privacy & peaceful views. The thoughtful floor plan features 3 spacious bedrooms, each with an en suite bath. The vaulted great room showcases Douglas fir ceilings, exposed beams, & a dramatic floor-to-ceiling Montana river rock fireplace. A cozy family room off the kitchen features a second fireplace, while two dining areas are ideal for everyday living & entertaining. The spacious kitchen features an island, breakfast bar, and abundant workspace & storage. A bonus room off the garage is perfect for a home gym, office, hobby room, or studio. Outside, enjoy the expansive paver patio surrounded by towering pines, abundant wildlife, and the tranquility of the forest. This timeless mountain retreat is a rare opportunity where exceptional craftsmanship & unbeatable setting come together!
…By Cascade Hasson Sotheby's International Realty


Tastefully appointed interiors in this N/S end unit, desirably located within the community (no road noise, no parking issue) where grass lined walking paths lead past friendly neighbors, in and around lush vegetation, greenbelts, lakes, waterfalls, and a plethora of natural wildlife. #71 offers an exceptional choice of 4 bdrm floor plans in Echelon, including multiple upgrades, from LG Kitchen appliances to custom Roman Shades, convenient dimmer switches on most ceiling lights as well as custom light fixtures. Open concept floor plan with one bedroom + 3/4 bath downstairs, 3 bdrms up. Lots of natural light both upstairs & down. Undercounter lighting in Kitchen, pullout shelving in lower kitchen cabinets & pantry cupboard. Delightful lifestyle! Sellers are staying w/in the community
…By Russ Lyon Sotheby's International Realty


Here is your prime opportunity for low-maintenance living, set in an excellent location just moments from the best of both Indianapolis and Carmel. Lovingly cared for by a motivated seller, this move-in-ready condo is thoughtfully updated with newer HVAC, flooring and windows. With 2 bedrooms, 2.5 bathrooms 9545 Longwell Drive offers an ideal blend of comfort, style, convenience, and valuable location. Natural light shines through the ground-level front porch entrance and into the inviting home, where newer hardwood floors and a gas fireplace give warmth and character. Updated Andersen windows and sliding doors to the backyard garden and patio enhance a clean, indoor/outdoor living experience. The well-designed layout features vaulted ceilings and a circular floorplan on the main level, providing cohesive kitchen, dining, living, and entertaining spaces. A beautiful wallpapered half-bathroom with a pedestal sink and an attached garage with built-in storage provide even more function. Two spacious upstairs bedrooms feature a large primary ensuite with a walk-in closet, dual vanity, and walk-in shower/tub. A second updated full bathroom is complemented across the hall by a dedicated laundry/utility room. The versatile second bedroom overlooks a green, treelined backyard. 9545 Longwell Drive is ready for you.
…By Encore Sotheby's International Realty


FIRST LOOK: Commanding a prominent corner setting on 8.94 level acres, this spectacular 5,658 SF custom barndominium, situated directly across from the waterfront, captures sweeping views of Padilla Bay, the Olympic Mountains, and the San Juan Islands. A stately gated entrance, impressive pillars, and lush hedges create an unforgettable sense of arrival and exceptional privacy. The fully finished, radiant-heated 12-car garage is a collector's dream, complete with a main-level bath and RV dump. Above, sophisticated luxury unfolds with soapstone countertops, a state-of-the-art chef's kitchen, exquisite finishes, and a dramatic great room showcasing expansive water, island, and sunset views. Create your own extraordinary private luxury compound, with optional plans available for a County-approved 13,000+ SF single-level residence and chapel/flex building. Enjoy the coveted Bayview lifestyle, with beaches and beautiful parks within walking distance, while remaining just 5 minutes from I-5 and conveniently close to Bellingham International Airport, the charming town of Edison, fine dining, and iconic Chuckanut Drive. A remarkable combination of acreage, privacy, panoramic views, luxury, and accessibility.
…By Realogics Sotheby's International Realty


Private mountain retreat just minutes from downtown Blue Ridge! This beautifully maintained 3BR/3BA cabin sits on 1.3 acres surrounded by mature trees, established landscaping, and a small seasonal creek. The open floor plan features warm wood interiors, vaulted ceilings, a stone fireplace, and a spacious kitchen with granite countertops and custom cabinetry. Each bathroom offers custom tile finishes with granite countertops. The outdoor living is where this property really shines. Enjoy the screened-in porches with its own outdoor fireplace, perfect for morning coffee or evenings in the mountains. Two separate fire pit areas, a fenced yard, multiple decks, circular drive and thoughtfully landscaped grounds give you plenty of space to relax and entertain. The property offers the privacy you want in a mountain getaway without sacrificing convenience, with paved access and just five and a half miles to downtown Blue Ridge. A true turnkey mountain escape with the setting, outdoor spaces, and location you are looking for.
…By Mountain Sotheby's International Realty


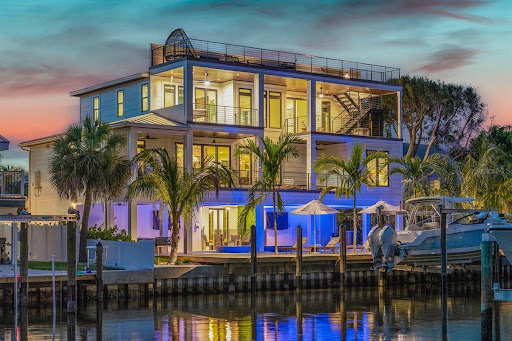


Welcome to 515 Loquat Drive. This exceptional waterfront residence on Anna Maria Island offers a refined blend of coastal elegance, thoughtful design, and effortless island living. Set along a peaceful canal, this impressive 4-bedroom, 4.5-bathroom home features a private dock, elevator, rooftop deck, and beautiful bay views, with Pine Avenue, local dining, and the free island trolley just a short walk away. Currently operating as a successful vacation rental, this property offers an excellent opportunity for both personal enjoyment and investment. Inside, the bright, open layout is designed for both everyday comfort and entertaining. The spacious living area flows seamlessly into a gourmet kitchen with high-end appliances and a generous island, while a wet bar and dedicated office add convenience and versatility. Each of the four well-appointed bedrooms features its own ensuite bathroom, with three offering king beds and the fourth including two twin-over-full bunk beds. The primary suite provides a private retreat with a soaking tub and walk-in shower. Outdoor living is equally impressive, with a private heated pool, oversized spa, and multiple lounging and dining areas. Enjoy morning coffee by the water, gather around the pool, or take in spectacular sunsets from the rooftop deck. The private dock offers convenient waterfront access, while the home's elevated design and island location create an exceptional setting for enjoying the best of Anna Maria Island. With its desirable waterfront setting, generous living spaces, impressive indoor-outdoor amenities, and successful vacation rental history, 515 Loquat Drive presents a rare opportunity to own a beautifully appointed island home in one of Florida's most sought-after coastal destinations.
…By Annonceur International


Fully furnished and equipped, this penthouse oceanfront residence offers rare east-to-west exposure with direct water views from both sides, featuring unobstructed sunrise views over the Atlantic and breathtaking sunset views over the Intracoastal--no buildings across the street, just water and sky from every angle. The 2-bedroom, 2-bathroom home has undergone a complete museum quality renovation and spans 1,886 square feet under air (2,450 total) and features expansive balconies on both sides, each over 50 feet long and up to 8.5 feet deep, creating seamless indoor-outdoor living directly on the beach. Sub-Zero Refrigeration and Freezer Towers, Wine Refrigerator... Custom Polished Nickel Dining Room Built-in Cabinet by SieMatic Custom paneling throughout by SieMatic White Glass Top Porcelain Floors Throughout Polished nickel faucets and fixtures throughout by Franz Viegener Master Bedroom Custom Sconces and Guest Bedroom Chandelier and Sconces all by Lobmeyr, Vienna...collector quality Sonos soundbars mounted under credenzas in bedrooms Entire Bespoke Dressing Room is fully glazed (glass front cabinetry) Floating Beds both by Daniele Lago, Italy...underlit by SieMatic Primary Bath has Two-Person Walk-in Shower with Starphire Glass Panels And A Soaking Tub Guest Bath has Sonneman lighting and Starphire Glass Shower Enclosure Fully Furnished and Equipped Includes: 2 restored curved sofas by Vladimir Kagan in Metaphores Paris White Boucle Custom KravetCouture Pillows Custom Starphire Glass Dining Table Seats 10 Custom Lucite Upholstered Dining Chairs, Set 8 Custom Starphire Glass Cocktail Table Custom Lucite Floating Poufs, 2 Haviland Fine China, Custom Order, Set for 8 Christofle Acier Flatware, Set for 10 All-Clad Chefs Selection of Cookware Top Quality Kitchen Accessories Full Bar: Stemware by Spiegelau, wine accessories New Dyson Vacuum Cleaner Tabletop: placemats, linens Bed: Linens by Frette, Primary Bed Mattress by Duxiana Bath: Towels, Bath Mats by Pottery Barn Master Bedroom Lamps Signed Romeo Rega, Skyscraper, Rare pair in polished nickel, 1970's, collector quality Guest Bedroom Lamps Signed Romeo Rega, Halston Era, Rare pair in Lucite, Polished Nickel and Stainless All artwork and pedestals are available for sale. DISCLAIMER: Information published or otherwise provided by the listing company and its representatives including but not limited to prices, measurements, square footages, lot sizes, calculations, statistics, and videos are deemed reliable but are not guaranteed and are subject to errors, omissions or changes without notice. All such information should be independently verified by any prospective purchaser or seller. Parties should perform their own due diligence to verify such information prior to a sale or listing. Listing companies expressly disclaims any warranty or representation regarding such information. Prices published are either list price, sold price, and/or last asking price. The listing company participates in the Multiple Listing Service and IDX. The properties published as listed and sold are not necessarily exclusive to listing company and may be listed or have sold with other members of the Multiple Listing Service. Transactions where listing company represented both buyers and sellers are calculated as two sales. No payments made until title passes Some affiliations may not be applicable to certain geographic areas. If your property is currently listed with another broker, please disregard any solicitation for services. Information published or otherwise provided by seller, listing company or its representatives is deemed reliable but are not guaranteed and subject to errors, omissions, or changes without notice. Copyright 2026 by the listing company. All Rights Reserved.
…By Annonceur International


Welcome to 778 Sleepy Hollow Road, an extraordinary custom Colonial estate nestled on 10.72 private acres in the heart of Briarcliff Manor. Originally built in 1996 and extensively renovated with uncompromising attention to detail, this exceptional residence seamlessly blends timeless elegance with today's most sophisticated luxury amenities. The estate was also featured in Netflix's The Diplomat, adding to its distinctive appeal and cinematic presence. Boasting 6 spacious bedrooms, 6 full bathrooms, and 2 half baths, this magnificent estate offers an unparalleled lifestyle. A grand approach leads to beautifully designed interiors featuring exquisite craftsmanship, sun-filled living spaces, and state-of-the-art technology throughout. The spectacular chef's kitchen has been completely redesigned with premium finishes and top-of-the-line appliances, while every bathroom has been luxuriously remodeled, including elegant Japanese smart toilets. A distinguished mahogany-paneled study, featuring rich mahogany walls and ceiling, provides an elegant and sophisticated setting for work or private retreat. The stunning primary suite serves as a private sanctuary, complete with a breathtaking spa retreat featuring a hot tub on the terrace overlooking the iconic Manhattan skyline—creating the perfect setting to unwind while enjoying unforgettable sunsets. Designed for both grand-scale entertaining and everyday living, the home features a fully renovated lower level with an impressive entertainment lounge and custom bar, acoustically designed home theater, professional home gym, and beautifully updated mudroom. Five automatic Mendota fireplaces add warmth and ambiance throughout the residence. Outside, the resort-style grounds rival those of a private country club. Enjoy a spectacular swimming pool with pool house, tennis court, guest cottage, expansive terraces, and meticulously landscaped grounds offering complete privacy. A six-car garage provides abundant space for collectors and enthusiasts alike. No detail has been overlooked in the extensive capital improvements, which include a sophisticated Lutron lighting system, automatic custom draperies, a state-of-the-art Bowers & Wilkins sound system, Honeywell Vista 128 security system, 32-camera surveillance system, 2N Verso gated entry with keypad and vehicle camera monitoring, all-new windows and doors throughout the home, updated designer lighting, custom cast-iron staircase railings, new well water filtration system, and countless additional enhancements. An exceptional advantage of this remarkable property is its Mount Pleasant taxes while enjoying a prestigious Briarcliff Manor address, along with the unique opportunity to choose between the Pocantico Hills or Briarcliff Manor school districts. This is a rare offering where timeless architecture, cutting-edge technology, resort-caliber amenities, and one of Westchester County's most desirable locations come together to create an estate unlike any other.
…By Julia B. Fee Sotheby's International Realty


LUXURY WATERFRONT LIVING IN BROOKLYN HEIGHTS. IMMEDIATE OCCUPANCY, LOWER MONTHLIES, BEST VIEWS! Welcome to Quay Tower, an incomparable residential development that redefines waterfront living in Brooklyn Heights. With stunning front-row views of the Manhattan skyline, New York Harbor and Downtown Brooklyn, Quay Tower creates an astonishing opportunity to experience a luxury lifestyle in one of the citys most exclusive neighborhoods. This distinctive and spectacular combination residence boasts double Western and Southern exposures with Manhattan skyline and New York Harbor views. With 5 bedrooms plus a Media Room and 5.5 bathrooms spread across 3,701 sq. ft., this amazing residence enjoys private high-speed elevator access into the grand entry foyer, generously sized gallery and entertaining spaces, a chef-inspired kitchen, wide-plank oak flooring, a mudroom with custom Italian cabinetry, an audiovisual closet with cork board, a secondary residence entry, a full-size vented Whirlpool washer/dryer, pre-wiring for motorized shades, multi-zone heating and cooling, and UV-insulated floor-to-ceiling windows with double exposures. The kitchen is equipped with a peninsula, white oak cabinetry, leathered-finish White Princess Quartzite countertops, backsplash, and hood surround, smoked bronze custom hardware, an Insinkerator, and a fully integrated Gaggenau appliance package that comes with a rare 5-year warranty. A powder room with Calacatta Borghinin marble sits off the kitchen, perfect for entertaining. A thoughtful split-wing layout separates the primary from the remaining sleeping quarters. The primary bedroom has a walk-in closet and an immaculate en-suite bathroom with Alabastrio Rustico travertine book matched marble, custom brushed Oak vanity, cast-stone double sinks, a framed medicine cabinet, under vanity night lighting, custom under vanity stools, radiant heated floors, and a free-standing tub. The secondary bedrooms have their own closet space and access to full bathrooms. Quay Towers extensive amenity package is filled with modern essentials designed to complement todays active lifestyles. Features include panoramic views from the rooftops north facing Sunset Lounge and south facing Sky Cabana with BBQs and fireplaces, a 2,500 sq. ft. fitness center, a 1,500 sq. ft. childrens center, an inspiring music room with a baby grand piano, 24-hour concierge, pet wash, and plentiful private and bike storage available at additional cost. Brooklyn Bridge Park is an 85-acre world-class waterfront park with rolling hills, riverfront promenades, lush gardens, and spectacular city views. Designed by landscape architecture firm Michael Van Valkenburgh Associates, the park spans1.3-miles along the waterfront. Brooklyn Heights is a walkers paradise punctuated by a mix of picture-perfect row houses, jaw dropping single family mansions, and world class restaurants and boutiques. Monthlies reflected are part of a sponsor subsidy. THE COMPLETE OFFERING TERMS ARE IN AN OFFERING PLAN AVAILABLE FROM SPONSOR. FILE NO. CD18-0035.
…By Annonceur International


Newly offered at $1,125,000, this 2022 custom estate brings together privacy, newer construction, exceptional craftsmanship, and 2,769 square feet of beautifully custom-designed living space. It is located in Cape Royal, a true luxury neighborhood distinguished by low HOA fees and a community-owned golf course. Set on an approximately .36-acre corner lot, the residence offers 3 bedrooms plus a den/flex room, 3 full baths, and a 3-car garage. A dramatic 14-foot entry introduces 12-foot ceilings, impressive tray ceilings, 8-foot solid-core doors, 7-inch baseboards, and large-format tile throughout the main living areas. The kitchen is designed for both beauty and function with Cambria quartz, a marble backsplash, extensive custom cabinetry, thoughtful storage solutions, and an upgraded appliance package. Triple-pocketing sliders create a seamless connection to the expansive open-air pool patio, featuring three separate covered areas and already outfitted for the addition of your own outdoor kitchen. The saltwater pool includes a sun shelf, while the natural preserve creates a peaceful, private backdrop with greenery, wildlife, and no golfers immediately behind the patio. Reflection Lake lies beyond the preserve, enhancing the natural setting without sacrificing privacy. The spacious primary retreat features two customized walk-in closets and a spa-inspired bath with a soaking tub, dual rain shower, and marble and mother-of-pearl details. Additional features include PGT impact windows and sliders, a metal roof, six-zone irrigation, and low-VOC finishes. The 3-car garage is prewired for EV charging, while stem-wall construction provides an approximately 12-foot interior height and generous space for a full-size truck. Located in unincorporated Lee County, the property is in Flood Zone X and is not subject to Cape Coral municipal property taxes-two meaningful considerations for long-term ownership. This is more than another Cape Royal pool home; it is a newer custom residence offering space, privacy, and quality that are difficult to duplicate. Select photographs have been virtually staged for design inspiration; corresponding original photographs are included.
…By Annonceur International


Escape to the peace and privacy of the countryside with this beautiful 8-acre property in La Grange, Kentucky. Located in the highly sought-after Oldham County School District, this newly constructed home offers the perfect blend of modern comfort and serene country living. The thoughtfully designed construction features energy-efficient spray foam insulation in both the walls and ceiling, a slab foundation poured over concrete block and footers, as well as a French-drain system. Surrounded by nature and abundant wildlife, this gently rolling property provides an ideal setting for those seeking a peaceful retreat, a homestead, or simply more space to enjoy the outdoors. Inside, you'll find 3 bedrooms, 2.5 bathrooms and a thoughtfully designed open floor plan that's perfect for both everyday living and entertaining. The spacious great room is filled with abundant natural light from its soaring ceilings, creating a bright, open, and inviting space that flows seamlessly into the kitchen and dining areas. The first-floor primary suite and first-floor laundry provide the convenience of main-level living. The durable metal exterior offers low-maintenance appeal, while the expansive covered front porch is the perfect place to relax with your morning coffee or unwind in the evening while taking in the peaceful surroundings. Upstairs, a generous loft provides endless possibilities - create an incredible bunk room, home office, media room, playroom, or additional living space to fit your needs. Down the street from the Morgan Conservation Park and just minutes from a nearby boat ramp, you'll enjoy easy access to the river for boating, fishing, kayaking, and endless outdoor adventures. Whether you're looking for a full-time residence, a weekend retreat, or the perfect place to embrace a homestead lifestyle, this exceptional property offers the space, comfort, and natural beauty you've been searching for. Enjoy the best of country living with room to roam, breathtaking views, and the tranquility of nature - all within easy reach of the amenities of Oldham County and beyond.
…By Lenihan Sotheby's International Realty


Stunning Spanish-Style Estate on 17 acres with stocked pond and metal workshop. Experience peaceful country living in this beautiful Spanish -style home nestled on 17 Picturesque acres featuring a large, stocked fishing pond with breathtaking views from every room across the back of the home. Offering 3 spacious bedrooms and 2 full baths, this thoughtfully designed home features a generous primary suite with private patio access and a luxurious en-suite bath with a dedicated makeup vanity, jetted tub, private water closet and large his and her closet with built-in drawers. The heart of the home is the well-appointed kitchen, boasting an abundance of cabinetry, a center island with electric cooktop, and an adjoining keeping area perfect for casual gatherings. The formal dining room provides the ideal setting for entertaining and the family room showcases a cozy wood-burning fireplace. Expansive floor to ceiling windows stretch across the rear of the home, filling the living spaces with natural light and providing spectacular view of the pond year-round. No carpet, wood and ceramic floors, 30’ x 30’ metal building with two attached 21’ x 30’ covered storage areas for equipment, boats or recreational vehicles. Conveniently located just a short drive from the new Hyundai steel plant being constructed in Modeste. Don’t miss this rare opportunity to own your own private retreat with Acreage, water views and outstanding amenities.
…By Annonceur International


Serenbe lifestyle situated on private acreage. Privately nestled on over 10 serene and picturesque acres along one of Chattahoochee Hills’ most coveted roads, this newly renovated white country farmhouse is a timeless expression of charm, elegance, and tranquility. Surrounded by rolling pastures and mature trees, this property offers a rare combination of privacy and convenience—just minutes from Serenbe, Cochran Mill Park, Chattahoochee Hills Riverlands Park, and only 30 minutes to Hartsfield-Jackson Atlanta International Airport, with easy access to Metro Atlanta in just 40 minutes. Thoughtfully reimagined with no detail overlooked, the light-filled two-story home welcomes you with a gracious covered front porch and dramatic entryway with a statement staircase. The open-concept layout flows seamlessly through a stylish parlor and a cozy fireside living room—designed for both everyday living and effortless entertaining. At the heart of the home, the designer kitchen impresses with a generous center island, quartz counter tops, a Carrera marble backsplash, and a suite of professional-grade integrated appliances. The adjacent dining room, bathed in natural light, offers sweeping views of the surrounding pastureland. The main level also includes a chic subway-tiled powder room, a spacious laundry room, French doors that open to an expansive deck beneath the canopy of mature trees, and convenient access to the attached two-car garage. Upstairs, the luxurious primary suite captures panoramic views and features a spa-inspired bath with dual vanities, a soaking tub, walk-in shower, and custom walk-in wardrobe. Two additional bedrooms share a thoughtfully designed full bath, while a large bonus room provides flexible space for a media room, office, guest suite, or studio. This meticulously updated home is filled with premium upgrades, including white oak flooring, Andersen energy-efficient windows, smart Nest thermostats and doorbell, a whole-house Generac generator and water filtration system, new HVAC, Hardie plank siding, new roof, and a striking slate fireplace topped with a reclaimed barnwood mantel. Downstairs, a partially-finished basement offers fantastic flex space with multiple rooms – use as-is or easily finish out. Totaling 1,100-square-feet of space, the walk-out basement delivers a full bath and private entrance – perfect for expanded living quarters, a guest suite, office or art studio. Beyond this beautifully finished home lies a rolling pasture, a meandering trail through your own whispering woods with a gentle stream, and a secluded backyard where open greenspace meets the shade of towering trees. This is a rare opportunity to enjoy refined country living with modern amenities—a peaceful and elegant retreat just beyond the city.
…By Atlanta Fine Homes Sotheby's International Realty


Completely reimagined in 2025, this Ridgmar gem blends 1970s charm with brand-new luxury. Engineered hardwood flows through both floors, while the reimagined kitchen dazzles with quartz counters, custom cabinetry, a designer backsplash, and all-new appliances. Gather at the custom cedar fireplace hearth or unwind on the rebuilt staircase's hardwood treads and railings. A fully renovated half bath, recessed lighting, and a smart Ecobee thermostat add everyday ease. Outside, a private backyard oasis awaits: flagstone entertainment patio, cedar carport with metal roof, stone retaining walls, and a Luxor lighting system set the stage for effortless entertaining. New irrigation, sod, and professional landscaping complete the transformation. A welcoming front porch with smart lighting and ceiling fans invites you home to timeless character minutes from parks, highways, shopping, and Fort Worth's best.
…By Briggs Freeman Sotheby's International Realty


Elevated atop a high bluff with breathtaking panoramic ocean views, this direct oceanfront estate in prestigious Jupiter Inlet Colony is a rare opportunity to own a meticulously maintained, move-in-ready coastal retreat. Boasting 5 bedrooms plus a den and 5 full bathrooms & 2 half baths, this residence seamlessly blends timeless elegance with modern enhancements, making it an exceptional sanctuary for both entertaining and relaxation. Originally renovated in 2016, this home has been continually upgraded to ensure the highest level of comfort and sophistication. A whole-house generator was installed in 2021, providing peace of mind and uninterrupted power. In 2023 and 2024, the property underwent significant improvements, including a newly resurfaced pool with updated tiling, the installation of five brand-new AC units, and a complete exterior repaint, giving the home a fresh and modern look. The Control 4 Smart Home System was also upgraded with a new motherboard, enhancing automation and convenience.nnAdditional enhancements include new astro turf, fencing, and an irrigation system, ensuring a beautifully maintained outdoor space, as well as a Mosquito Joe system, updated wiring, and new low-voltage landscape lighting, creating a tranquil and inviting ambiance. The oceanfront landscaping was also recently upgraded, maximizing privacy while perfectly complementing the stunning coastal backdrop.nnDesigned to take full advantage of its spectacular waterfront setting, the home features impact windows and doors, allowing natural light to flood the open and airy interior. The gourmet kitchen is appointed with top-tier appliances, custom cabinetry, and luxurious finishes, while the expansive living and dining areas flow seamlessly to the outdoor living spaces, ideal for entertaining. The primary suite offers a private sanctuary with sweeping ocean views, a spa-inspired ensuite, and direct terrace access.nnSituated in the exclusive Jupiter Inlet Colony, this sought-after community offers a secluded beach, optional exclusive beach club membership, and a serene & secure coastal setting, all while being just minutes from world-class dining, shopping, golf, and entertainment. nnThis is a rare opportunity to own an exceptionally maintained, move-in-ready oceanfront estate in one of Palm Beach County's most desirable locations.nnAs a bonus, the seller owns a boat slip at the JIB Marina, capable of accommodating a vessel up to 80 feet in length. The slip is available for purchase separately, in conjunction with the home.nnSchedule your private showing today! US Highway 1, East over bridge, Right on Colony Rd, Left at Stop Sign onto Ocean Drive
…By Annonceur International


A dream team of architect, designer and builder. A home that blurs every boundary. Tucked into the exclusive gated and 24-hour guarded enclave of prestigious Place des Vosges, one of just 16 elegant homes in the Turtle Creek area on the edge of Highland Park, this extraordinary Andres Construction custom-built one owner residence offers a rare convergence of architectural integrity, museum-quality construction, and world-class artistry. Commissioned by prominent art collectors, and completed in 2000, this one-of-a-kind home boasts unmatched integrity in both its design and construction. Acclaimed Dallas architect James Langford penned a four-story home as an homage to French châteaux, with its radius-cut Lueders limestone, intricate ironwork, and a regal commanding presence that evokes the grandeur of Parisian architecture. Contrasting with the traditional exterior, the interior of the home, by renowned interior designer Paul Draper, is strikingly contemporary, an avant-garde sanctuary for collectors and connoisseurs. Its heady mix of timeless materials includes plaster, rosewood, oak, limestone, sandstone, lime-washed ash wood, marble, onyx, gold leaf and brass, with an effect that is, at once, both restrained and luxe. An exemplar is the monumental antique fireplace surround in the two-story living room: It is a rare, 18th-century chimneypiece sourced in London, attributed to Henry Cheere, carver to Westminster Abbey, and made of Convent Siena marble, statuary white marble and Sicilian jasper. Handcraft and quality are evident at every turn. One of only a handful of private residences built by Andres Construction, known for iconic luxury towers, hotels, churches, schools and commercial buildings, this home far surpasses typical residential standards, boasting steel-and-concrete pad construction and commercial precision in engineering. The skylight that floods an upstairs gallery with glorious natural light is of commercial grade, more akin to a museum or contemporary office building. The stunning elliptical stair railing that winds between two floors was fabricated by the same metalworks that has crafted railings for luxury boutiques and Bass Performance Hall in Fort Worth. The distinctive bronze and glass front door and bronze and gold spire atop the turret were designed and hand-crafted by esteemed James Cinquemani, known for countless local artistic commercial and residential projects. This composition of light, space and artistry is firstly a thoroughly satisfying home, complete with three sumptuous bedrooms, a striking media room, a chef’s kitchen, a hand-plastered round formal dining room, a cozy breakfast room and perhaps the world’s most spectacular library. Housed atop the home’s distinctive turret, it is also beneath one of the world’s precious few residential installations of a Skyspace by renowned global artist, James Turrell. At the touch of a button, the top of the turret’s conical roof rises gently and swings open slowly on a motorized system designed for the home by NASA engineer, David Thurston, transforming the library into a dynamic, living artwork. The mesmerizing installation isolates the sky into a context-free experience of engaging with its luminous transitions, watching its colors shift and evolve, creating a tranquil and contemplative environment. When the roof is closed, color-changing light focused upward into the cone creates a similar effect. This home is a work of art — for the enjoyment of art. With its ideal mix of both light-filled living areas and intimate private spaces, it offers an unparalleled everyday experience, where architectural significance and bespoke design converge in a singular sanctuary in one of Dallas’s most exclusive neighborhoods.
…By Briggs Freeman Sotheby's International Realty

Receive by email any new listing that may match your search criteria
Your criteria :
By validating this form, you accept the general conditions of use of Le Figaro Properties.
These agencies offer a selection of luxury properties vente in United States. Feel free to contact them for personalized assistance.




