Get early access to listings that match your criteria
Never miss an opportunity again. Our personalized alerts notify you instantly.

 English$ USD · m²


Set along 70 feet of ocean-access waterfront, this beautifully remodeled 3-bedroom, 2-bath home offers a nature-driven take on Wilton Manors living. Lush, xeriscaped landscaping surrounds the property, creating a distinctive, low-maintenance setting with no grass to mow. The front garden is recognized as a National Wildlife Federation Certified Wildlife Habitat. Inside, an open layout features a beautifully remodeled kitchen, LVP flooring and full impact glass. Out back, enjoy a private pool, sandy beach area and 70 feet of waterfront with ocean access. A 2-car carport adds convenience, while Wilton Drive's shops, dining and destinations are just a short walk away. Tropical, waterfront and wonderfully connected, this is a unique expression of the Wilton Manors lifestyle.
…By One Sotheby's International Realty


Located in the highly desirable Mirror Lake community of Downtown Highlands, this beautifully renovated 3-bedroom, 3-bath cottage offers the perfect blend of mountain charm and modern comfort—just minutes from Main Street and inside the city limits. Thoughtfully designed with privacy in mind, each bedroom and full bath is located on its own level, making it an ideal layout for hosting guests. The open-concept main living area features a stylish kitchen, cozy living room with fireplace, and soaring cathedral ceilings with exposed beams, all wrapped in timeless shiplap walls. Step outside to enjoy two spacious decks that offer ideal spaces for entertaining or relaxing in the crisp mountain air. The main covered deck, accessed from the living room, features its own outdoor fireplace—perfect for cool Highlands evenings. Upstairs, a light-filled loft provides a flexible space that’s perfect for a home office, reading nook, or creative studio. The lower level offers a second family room with its own fireplace and direct access to another expansive deck. Some of the furnishings can be purchased separately.
…By Highlands Sotheby's International Realty


From the moment you arrive, this modern one-of-a-kind residence, situated on more than 6.5 acres, makes an unforgettable impression. With bold architecture that’s as visually stunning as its Colorado backdrop, this 6 bedroom | 8 bathroom home with garage parking for 9+ vehicles is truly unmatched in the coveted Village at Castle Pines community. Upon entry, the great room features soaring ceilings, wide plank hardwood floors, a gas fireplace, and walls of windows that bring the outside in. Huge sliding glass doors open to the covered outdoor kitchen, patio, and flat yard, creating a perfect setting for entertaining underneath starry skies. The interior open concept kitchen showcases custom cabinets, Dacor and Miele appliances, and an oversized waterfall edge island, while a nearby wet bar and wine wall make year-round entertaining seamless. The lux primary suite includes vaulted ceilings, a gas fireplace, patio access, and an en suite bathroom complete with heated floors, dual vanities, a soaking tub, and oversized steam shower, while a contemporary office opens to a mountain-view deck and a main floor guest suite features vaulted ceilings, deck access, and an en suite bathroom. Two upper level en suite bedrooms each offer private balconies. Downstairs, the family | rec room includes a projection screen, linear fireplace, wet bar, and game area, while 2 en suite bedrooms, a workout room, and uniquely unparalleled safe room complete this level. An elevator provides convenient access throughout the home. An added bonus, the impressive adjacent car collector’s garage provides multiple vehicle bays and an additional entertaining area with kitchenette, 2 half bathrooms, and ample storage, creating a remarkable setting for showcasing an automotive collection or hosting parties. Built with exceptional craftsmanship and enduring quality, this is a rare property: where every season brings a new opportunity to gather, reflect, celebrate, and create lasting memories.
…By Liv Sotheby's International Realty


Welcome to this beautifully 2020 reconstructed four bedroom, three full, one half bath home, thoughtfully designed with exceptional craftsmanship and modern comfort throughout. Featuring Andersen windows, 9 FT ceilings on first floor, custom trim work and coffered ceilings. This move-in-ready residence offers the perfect blend of style and functionality. The heart of the home is the stunning open-concept kitchen, featuring a spacious center island, quartz countertops, stainless steel appliances, and a convenient wet bar, all flowing seamlessly into the inviting living room and family room with a gas fireplace. A first-floor office, mudroom, and powder room add everyday convenience and versatility. Upstairs offers a luxurious primary suite, a spa-like bath and generous walk-in closet, accompanied by three additional bedrooms and main bath. The finished lower level expands the living space with a recreation room and full bath, creating a flexible area ideal for recreation, guests, a home gym, or office. Outdoor living is equally impressive, with a patio featuring a motorized retractable awning and a fully fenced yard with a 6-foot vinyl privacy fence. Additional highlights include a new furnace installed in 2026, whole-house generator, EV charger in the garage, and fresh interior paint. Ideally located close to Oakwood Park, shopping, and NYC transportation, this exceptional home is truly move-in ready and offers the space, quality, and convenience today's buyers are seeking.
…By Prominent Properties Sotheby's International Realty


Welcome to 3501 Maple Avenue, a beautifully updated and distinguished residence in Manhattan Beach's coveted Tree Section, where coastal living, convenience, and tranquility come together. Situated on a quiet, wide residential street, this home offers a peaceful neighborhood setting while remaining just minutes from top-rated schools, miles of golden sand beach, downtown Manhattan Beach, dining, shopping, parks, and recreation, with easy access to LAX and the greater Los Angeles area. Offering approximately 3,400 square feet of refined living space, this spacious 4-bedroom, 3.5-bath residence has been lovingly maintained by the same owner for nearly 25 years. A thoughtfully designed floor plan, complemented by soaring ceilings, provides the luxury of an en-suite bath for every bedroom. The main level features a private bedroom and full bath, ideal for guests or extended family, along with a separate powder room for added convenience. Upstairs, three additional bedrooms each enjoy their own en-suite baths, including an exceptional primary retreat conceived as a tranquil sanctuary, complete with a fireplace, private balcony, and spa-inspired bath. At the heart of the home is a chef's kitchen, beautifully appointed for both everyday living and entertaining, featuring a 5-burner range, three ovens, and a Sub-Zero refrigerator. Generous workspace and a welcoming layout make this a natural gathering place for family and friends. Step outside to a beautifully landscaped outdoor space that extends the living experience into the Southern California sunshine. Perfect for alfresco dinners, entertaining, celebrations, or simply giving kids and pets room to play, the outdoor setting offers versatility and privacy. A rare 3-car garage provides exceptional parking, storage, and flexibility. Plus, updated kitchen and baths, a newer roof, flooring, paint, landscaping, plumbing, and electrical make this home move-in ready! After 25 years of ownership, this special Tree Section residence is ready for its next chapter.
…By Annonceur International


Palazzo Sul Mare is a rare waterfront estate in St. Petersburg's coveted Jungle Prada neighborhood, offering over 19,000 square feet under roof and more than 10,000 square feet of interior living space on more than 1.5 waterfront acres along the Intracoastal Waterway. With a private sandy beach, deep-water dockage, direct Gulf access, and western sunsets, this extraordinary estate is the very definition of a Palace on the Sea. Built in 2020, the residence blends modern construction with timeless European-inspired design. A grand motor court and porte-cochre create a secure, estate-style arrival. An imported limestone exterior, along with wrought iron detailing, a striking dome, a grand cherub fountain, marble statuary, and mature oak trees, establishes a timeless setting surrounded by tropical landscaping and the neighborhood's iconic peacocks. Inside, a dramatic domed rotunda crowned by a crystal chandelier anchors the home, featuring inlaid marble flooring and dual sweeping marble staircases. The layout captures water views throughout, with a gallery-style corridor ideal for art and entertaining. Marble archways, columns, iron balustrades, and illuminated art niches enhance the home's scale and architectural presence. Custom millwork, fresco-style ceilings, and imported marble flooring span all three levels. The kitchen features a full suite of Thermador appliances, including a 60-inch gas range, integrated refrigeration, and built-in coffee system, along with quartzite surfaces and an illuminated onyx island. A custom Chihuly-style installation of hand-blown glass creates a focal point above, while the curved glass dining area frames panoramic water and pool views with space for entertaining. The residence includes five bedroom suites, several exceeding 1,000 square feet, with spa baths and private lanais. The main-level primary suite offers a marble bath with Phylrich fixtures, sauna, soaking tub, multiple vanities, and panoramic water views beneath a custom fresco ceiling. A private office on the main level features paneled walls, built-ins, an ornate stone fireplace, and balcony access. The upper level includes a club-style lounge with a quartzite waterfall-edge bar and sunset views. The home spans three levels with elevator access and marble staircases, with laundry rooms on multiple levels. Outdoor living includes a zero-entry pool, lap pool, two spas, 5 covered terraces, courtyards, fire pit, private sandy beach, citrus trees, and a wide rear lawn. The grounds offer flexibility for a guest house, sport court, cabana, or greenhouse. The private dock includes a 10,000-lb lift, additional lifts for personal watercraft and tenders, a wet slip for a yacht, and direct Gulf access. Built with longevity and resilience in mind, the residence features reinforced pier-and-beam construction on pilings, impact-rated windows and doors, a stone exterior, and elevated living spaces. With portions of the estate located within a desirable non-flood zone and no history of water intrusion, Palazzo Sul Mare offers both confidence and peace of mind. Smart home technology, security cameras, solar power, four HVAC systems, and two whole-house generators enhance comfort and reliability. Garage capacity for more than six vehicles includes over 5,000 square feet of flexible lower-level space ideal for a workshop, fitness center, recreation room, or additional storage. Palazzo Sul Mare truly lives up to its name-Palace on the Sea.
…By Annonceur International


7108 Carries Reach Way, a private cul-de-sac setting on almost an acre thoughtfully upgraded for the discerning empty nester. True main-level living with the primary bedroom and bath, an additional bedroom and bath, office and laundry living like a ranch. Open kitchen with oversized island overlooks family room and screened porch. You will also find a formal dining room and two car garage. Upstairs features a guest suite with bath, bonus room and hidden conditioned workout room. Over 1000 square feet of floored attic space is ready to finish. Hidden behind one door you will find a surprise workout room conditioned and finished by the prior owner. Major upgrades include: solar panels, tankless water heater with recirculation and endless hot water, EV charger, Lutron lighting controls, motorized shades, phantom screens, frameless glass shower, Toto toilets, leaf guards, additional gutters, LED lighting, Solar and WiFi enabled app controlled thermostats. This home is move-in ready with high value improvements, offering low maintenance living with room to grow. Perked for four bedrooms, so use office as 4th or add one on in attic, if needed.
…By Hodge & Kittrell Sotheby's International Realty


Discover year-round mountain views and exceptional versatility in this beautifully maintained custom built home at 226 Strickland Drive, conveniently located near downtown Waynesville, Maggie Valley and the Smoky Mountains. Designed for comfortable everyday living and effortless entertaining, the open-concept main level features a spacious kitchen with Corian Sandstone counters, a new gas cooktop and microwave, a trash compactor, a dining area and a great room anchored by a stunning floor-to-ceiling stone fireplace with a wood-burning stove and wired surround sound. A convenient coffee/wet bar area adds even more functionality and charm. A short flight of stairs leads to the upper level, offering flexible space that can serve as a private primary suite, family room, home office, studio, game room, media room or additional guest retreat, creating endless possibilities. The lower level includes two generously sized primary suites, each with a full ensuite bath and private access to the lower back deck area, where the views can be enjoyed in privacy. Expansive windows and ceilings throughout the home fill each space with natural light and beautifully frame the surrounding mountain scenery, bringing the outdoors in. Two spacious decks, one covered and one open for grilling, provide the perfect setting to relax, entertain and enjoy the peaceful mountain surroundings and natural wildlife year-round. Additional highlights include a whole-house generator, an additional workshop area, a separate mechanical room connected to the garage and full lightning protection on the roof. Other features include radiant-heated floors, including the garage, newly upgraded flooring on the lower level and fresh interior paint on the lower level. The oversized main floor laundry room offers a folding area, sink, closet and abundant cabinet storage. Whether you're searching for a full-time residence, mountain getaway or investment opportunity, this inviting home offers the ideal blend of comfort, flexibility and convenient access to all that Waynesville has to offer. Some photos have been virtually staged and may also be included in videos.
…By Premier Sotheby's International Realty


Elegant, comfortable and filled with natural light, this inviting East Cobb home features a primary suite on main in the sought-after Heartwood community. A rare opportunity in Heartwood with no stairs to the front door, from the house to the garage, or from the home to the deck—making everyday living easy and convenient. Beautiful hardwood flooring and smooth ceilings enhance the living room, dining room, sunroom and kitchen. Even better, the HOA fees include water, sewer, community pool and pavilion, and all grounds maintenance including your yard. A welcoming foyer opens to a spacious living room with a brick fireplace and adjoining dining area, equally suited for intimate dinners or large holiday gatherings. The kitchen features white cabinetry, granite countertops and a cheerful breakfast area with built-in bookcases, and opens to a vaulted sunroom/family room with expansive windows overlooking the backyard. The main-level primary suite includes a walk-in closet and private bath with dual vanities, separate shower and soaking tub. Step outside to a composite deck with an arbor providing a shady spot to relax and enjoy the level, grassy backyard. A powder room, laundry closet & pantry complete the main level. Upstairs offers a spacious bedroom, full bath and flexible loft or potential third bedroom, with walk-in closets providing excellent storage. Residents enjoy regular community gatherings at the pool pavilion, along with convenient access to shopping, dining and Historic Roswell. Recent off-market sales in Heartwood have reached $645,000. Impeccably maintained and move-in ready—Welcome Home!
…By Atlanta Fine Homes Sotheby's International Realty


Set at the end of a quiet cul-de-sac on a beautifully wooded, nearly half-acre lot, this meticulously maintained and thoughtfully updated executive home in the sought-after Woods subdivision offers an exceptional blend of elegance, comfort, and privacy—all in one of Lexington's most convenient locations. From the moment you enter, the home reveals a level of design and craftsmanship that is both sophisticated and inviting. The stunning sitting room, beautifully decorated by Matt Carter, features custom built-ins and dramatic lacquered walls, creating a distinctive space for conversation and entertaining. Just beyond, the impressive two-story family room takes center stage with a stacked-stone fireplace, hardwood floors, and newly added built-in bookcases. The main level is designed for both everyday living and gracious entertaining. A private office offers flexibility and could easily serve as a first-floor bedroom if desired. The inviting eat-in kitchen features double doors opening to the back porch, seamlessly connecting indoor and outdoor living. A formal dining room, laundry room, and half bath complete the first floor. Upstairs, the spacious primary suite is a true retreat, featuring an updated bath and a newly renovated closet that is nothing short of spectacular. Three additional bedrooms and a full bath provide generous accommodations for family and guests. The walk-out lower level adds another dimension to this already impressive home, offering a family room, recreation room, full bath, and direct access to the expansive, private backyard. With multiple gathering spaces and room to relax, play, and entertain, this home effortlessly adapts to the way you live. Perfectly positioned inside New Circle Road, this exceptional property offers easy access to the University of Kentucky, downtown Lexington, premier shopping, restaurants, and all that the city has to offer. Beautifully updated. Exceptionally located. Unmistakably home.
…By Bluegrass Sotheby's International Realty


One or more photo(s) has been virtually staged. $40,000 UNDER APPRAISED VALUE — EXCEPTIONAL COASTAL LIVING IN BETHUNE BEACH! Discover the best of coastal Florida living in Bethune Beach, one of New Smyrna Beach's most desirable no-drive beach communities. This distinctive three-story coastal retreat offers panoramic views of the Atlantic Ocean and Intracoastal Waterway, spectacular sunrises and sunsets, and front-row views of rocket launches along Florida's Space Coast. Ideally situated just two blocks from the Atlantic Ocean and directly across the street from the Intracoastal Waterway, this lovingly maintained, original-owner home offers approximately 2,858 square feet of living space, three bedrooms, two bathrooms, and a versatile den or home office. An additional 200-square-foot enclosed third-floor cupola provides a unique retreat perfect for an artist's studio, reading room, home office, or private observation space. Set on a rare 12,500-square-foot lot with room to add a pool, this property offers space, privacy, and endless possibilities for enjoying the Florida lifestyle. This home has been carefully maintained and recently refreshed with new carpeting, two new air-conditioning units installed in 2025, a roof replaced in 2020, a new garage door in 2022, new back stairs, and fresh interior paint. Oak flooring throughout much of the home, elegant French doors, and a modern kitchen with counter seating for five and a separate dining area create a welcoming blend of character and functionality. Designed to embrace the coastal breezes and beautiful surroundings, the home features an expansive 1,130-square-foot wraparound veranda, multiple upper-level decks, and a private deck off the primary suite with generous space for relaxing or entertaining. Whether enjoying morning coffee, watching the sunset, or gathering with friends, the outdoor living spaces make every day feel like a getaway. Located in the desirable Bethune Beach community, the property offers convenient access to approximately six miles of pristine shoreline at Canaveral National Seashore. Enjoy world-class fishing in nearby Mosquito Lagoon, surfing along the Atlantic, or kayaking, paddleboarding, and boating on the surrounding waterways. Watch dolphins and manatees in their natural habitat, play pickleball at Mary McLeod Bethune Park, or enjoy fresh local seafood at JB's Fish Camp, just over half a mile away. When you're ready for shopping, dining, and entertainment, the unique boutiques and eclectic restaurants of Flagler Avenue and Canal Street are just a short drive away. Golf enthusiasts will appreciate the many outstanding courses in the surrounding area. Daytona International Speedway is just over 30 minutes away, Orlando International Airport is approximately 1 hour and 15 minutes away, and Orlando's world-famous theme parks and attractions are a little over an hour away. With its generous lot, expansive outdoor living areas, distinctive three-story design, and exceptional proximity to both the ocean and Intracoastal Waterway, this is a rare opportunity to own a truly special coastal property in one of Central Florida's most sought-after beachside communities. Offered under appraised value, this unique Bethune Beach retreat invites you to experience the laid-back elegance of coastal living and make your own Florida dream a reality. Buyer and buyer's agent to independently verify all property details, and other information deemed important to the purchase.
…By Premier Sotheby's International Realty


Renovated 2nd Floor 2BD Facing Riverside Park! Immediately upon entry, enjoy the stellar views of Riverside Park! Being one flight up from the street, above the ground-level apartments, is the perfect height to appreciate the beauty of the trees and observe the activity that makes Riverside Park so special. This renovated 2 bed, 1 bath is conveniently-and privately-located on the lobby level of Schwab House, avoiding the need for elevators, and with a ground-level apartment directly beneath, this apartment is well above Riverside Drive, equivalent to the 2nd floor in both feel and park view. This corner home has sunny western and southern exposures with park and private garden views from every window. Enjoy a large living room, two spacious split bedrooms, and a gracious entry gallery as well as a complete renovation and garden-facing windows in both the kitchen and hall bathroom. Five custom closets, through-wall air conditioning, hardwood strip flooring, and ten new white windows complete this lovely home. Move right in and enjoy the Riverside Park views! The Schwab House, a fully serviced cooperative in the coveted West 70s on the Upper West Side, is in the middle of one of the most desirable, vibrant, beautiful, and historic residential neighborhoods in Manhattan. It is conveniently located around the corner from Citarella, Fairway, Trader Joe's, the Beacon Theater, and the 1, 2 and 3 subways. It is just across the street from Riverside Park with its playgrounds, bicycle paths, sports fields, restaurants, and dog runs. Enjoy the neighborhood, for in addition to fantastic dining and shopping venues, it is a very short distance to Lincoln Center for the Performing Arts and multiple cinemas. Schwab House features newly renovated hallways and a lobby, on-site management, and 24-hour doormen, concierge, handymen, and garage, plus a gym, playroom/community room (offering teen hours and Pilates, yoga, and tai chi classes), two enormous and luxuriously landscaped roof decks with fantastic city/river views, a bike room, storage lockers, a dry cleaner/tailor, a lending library, and an air-conditioned lobby. Schwab House permits pied-à-terre ownership, parents buying for children, guarantors, and joint purchases and is accessible and pet-friendly.
…By Annonceur International


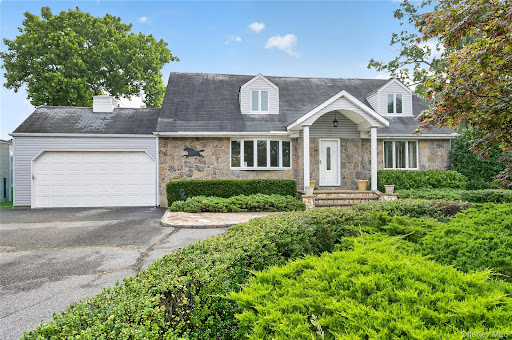

Welcome to 146 Longwood Avenue, a spacious 4-bedroom expanded Cape ideally situated in the Carle Place School District. Offering approximately 2,400 square feet of living space, plus a full basement and attached 2-car garage, this home provides an exceptional combination of space, comfort, and versatility. A beautiful stone veneer facade, covered front portico entryway, and elegant stone paver walkway create a welcoming first impression. Inside, the main level features beautiful hardwood floors and a comfortable open flow from the living room into the formal dining room. The generously sized kitchen opens to a large great room, creating an inviting space for entertaining and everyday living. Two bedrooms and a full bathroom are conveniently located on the first floor, along with direct interior access to the attached 2-car garage. Upstairs, two oversized bedrooms and an additional full bathroom provide ample space. The full basement offers additional storage and versatile space, while the oversized property provides plenty of room to enjoy the outdoors. The beautifully appointed backyard features a paver patio, perfect for outdoor dining, entertaining, or relaxing. Additional features include gas heat, central air conditioning, a full basement, and an attached 2-car garage. Ideally located near major highways, shopping, restaurants, and the LIRR, this home offers the space and versatility you need in a convenient and desirable Carle Place location. Don't miss the opportunity to make 146 Longwood Avenue your new home!
…By Daniel Gale Sotheby's International Realty


Beautifully Reimagined Eagle Bend Home | Swan Mountain Views | Bigfork, Montana Imagine beginning your mornings with coffee on the east-facing deck as the sun rises over the Swan Mountains, then strolling or biking into the charming village of Bigfork for dinner, shopping, or an evening of entertainment. This is Montana living at its finest—where thoughtful design, effortless comfort, and an exceptional location come together. Nestled within Bigfork's desirable Eagle Bend Golf Community, this beautifully transformed 2,090-square-foot, single-level residence offers the appeal of a nearly new interior with the character of an established neighborhood. Completely reimagined in 2021, the home showcases exceptional craftsmanship, timeless finishes, and a floor plan designed for both relaxed everyday living and memorable gatherings. At the heart of the home, a stunning custom kitchen flows naturally into generous dining and living spaces, where abundant natural light, expansive windows, and a welcoming gas fireplace create an inviting atmosphere. Three bedrooms, two beautifully remodeled bathrooms, and a dedicated office offer versatility for guests, remote work, or creative pursuits. The flexible bedroom configuration can also be returned to a spacious two-bedroom layout. The extensive 2021 renovation went well beyond aesthetics, incorporating a new roof, natural gas service, high-efficiency HVAC with central air conditioning, updated laundry area, designer flooring, and fresh interior paint. The result is a home where the details have already been considered, leaving more time to enjoy everything Northwest Montana has to offer. Outside, the east-facing deck invites leisurely breakfasts, summer dining, and quiet moments taking in the Swan Mountain views. Eagle Bend Golf Community places you near the sparkling waters of Flathead Lake, the scenic Swan River, and Bigfork's galleries, restaurants, and boutiques. Kalispell, Whitefish, Glacier National Park, and Whitefish Mountain Resort are all within driving distance, opening the door to year-round adventure. Beautifully updated, thoughtfully designed, and ideally positioned for the Bigfork lifestyle you've been dreaming of. Schedule your private showing and experience the craftsmanship, mountain views, and exceptional setting for yourself.
…By Glacier Sotheby's International Realty


Bright and inviting with contemporary flair, this distinctive home offers an open floor plan and a beautiful setting on just under two acres. A classic stone wall borders the rear of the property, which adjoins more than 100 acres of protected forest preserve with scenic trails. The main level features walls of windows that bring in abundant natural light and showcase the surrounding woodlands. The open plan kitchen has granite countertops, custom maple cabinetry, and stainless-steel appliances, and flows seamlessly to the living and dining areas, with hardwood floors and a wood burning fireplace. The glass sliders open to the deck, creating a wonderful connection to the outdoors with views of the wooded property and natural stone outcroppings. The main level also has a full bath and versatile office/den, offering excellent potential for a guest suite or comfortable accommodations for extended family. Upstairs, the spacious primary bedroom features two walk-in closets and a unique tower-style loft/nook up the spiral staircase, providing an inviting spot for office, relaxing, or taking in views of the distant hills. Two additional generously sized bedrooms and a full bath complete the upper level. The lower level includes a former soundproofed music studio (no longer used as such) with direct access outside, offering flexible space that could also work beautifully as a professional home office, fitness room, or creative studio. Originally built in 1974 and thoughtfully expanded with two additions, the home combines character, functionality, and a one-of-a-kind connection to its natural surroundings. Additional highlights include a new high-efficiency heat pump, water heater installed in 2026. Freshly painted, new driveway and many more improvements. Taxes with STAR approximately $16,009.
…By North Country Sotheby's International Realty


Welcome to this charming two-story garden home in the established River Oaks community, offering 2,415 square feet of timeless character with a touch of New Orleans flair. Built in 1982, this home is ready for its next chapter. Step into the inviting foyer with classic parquet floors, where the elegant dining room welcomes you with a sparkling chandelier, recessed lighting, and a built-in buffet perfect for entertaining. The spacious living room features soaring ceilings, rich parquet flooring, and a dramatic floor-to-ceiling brick fireplace, while the adjoining sunroom overlooks the lush, private patio, creating a seamless connection between indoor and outdoor living. The bright kitchen is filled with natural light from a skylight and offers abundant counter space, a prep island, neutral countertops, a breakfast bar, and an easy flow into the cozy den lined with a wall of windows. The first-floor primary suite provides a peaceful retreat with two walk-in closets, double vanities, a garden tub, separate tiled shower, and a private water closet. Upstairs, two generous bedrooms each enjoy their own covered balcony and newer carpeting. One bedroom is accented by a charming fireplace mantel, while the other features a built-in office with floor-to-ceiling bookshelves. A Jack-and-Jill bath offers double vanities with a separate room for the tub and toilet for added privacy. This untouched home presents a wonderful opportunity to update and customize while preserving its distinctive architectural charm. Conveniently located along the tree-lined Vance Jackson corridor, you’ll enjoy easy access to the Medical Center, USAA, UTSA, La Cantera, The Rim, and countless dining and shopping destinations. Come discover the possibilities and make this special home your own.
…By Kuper Sotheby's International Realty


Welcome to the Villa Tiare Vineyard Estate. Built in 1954, this exceptional estate offers a private, yet Bali like feel from the moment you enter through the wooden gate. Walking along the wooden path you are met with tall bamboo privacy hedges, ivy embarking on the exterior of the home, exterior lighting, a wine vineyard in back and a relaxing water feature and hot tub. Inside you are met with hardwood floors, a cozy fireplace and dining room. This 3 bedroom 2 bath home features an amazing kitchen with a Garland 6 burner stove, marble top island and hand painted Italian tiles, all while looking out at your terraced wine vineyard. The grounds are nothing less than spectacular and a rare find in the Ojai Valley. Owning a slice of heaven with your own wine vineyard is truly what life is all about.
…By Liv Sotheby's International Realty


Welcome to luxury living in the prestigious gated golf course community of Morgan Creek. This exceptional single story home offers 5 spacious bedrooms and 3 full baths with an ideal floor plan for multigenerational living. The private primary suite is thoughtfully separated from a guest bedroom and full bath, providing comfort and privacy for family or visitors. The beautifully updated kitchen opens to a spacious family room, separate living room, and large formal dining room, creating the perfect space for entertaining. Beautiful tile flooring and plantation shutters flow throughout the home, while three fireplaces add warmth and elegance. The family room and backyard are equipped with surround sound, making indoor and outdoor entertaining effortless. Retreat to the spacious primary suite featuring a luxurious ensuite bath with a jetted soaking tub, walk in shower, and dual sinks. A secondary bathroom has been tastefully updated with granite countertops. Additional upgrades include a newer HVAC system and a refurbished roof. Step outside to your private backyard oasis featuring a sparkling pool, relaxing spa, outdoor kitchen, and breathtaking golf course and sunset views. Whether entertaining guests or enjoying a quiet evening, this resort style setting is sure to impress. The oversized 3 car tandem garage offers abundant parking and storage. Located behind the gates of the highly desirable Morgan Creek Golf Course Community, residents enjoy scenic walking trails, numerous parks, and one of Roseville's most sought after lifestyles. This exceptional home offers the perfect combination of luxury, comfort, and location.
…By Nick Sadek Sotheby's International Realty


Experience the perfect balance of peaceful country living and modern convenience. Nestled on a beautifully landscaped property just minutes from Queensgate, this exceptional custom home offers the privacy and space of county living while being less than five minutes from premier shopping, dining, and everyday amenities. Built in 2020 and meticulously maintained, this move-in-ready home features an open-concept design ideal for both everyday living and entertaining. The spacious great room flows seamlessly into the dining area and gourmet kitchen, complete with a gas cooktop, pot filler, double ovens, quality appliances, and generous workspace. The thoughtfully designed floor plan includes a luxurious primary suite with an oversized walk-in shower, two secondary bedrooms connected by a Jack-and-Jill bathroom, a versatile fourth bedroom or home office, and an expansive bonus suite with its own full bath, walk-in shower, kitchenette, large closet, and flexible living space—perfect for guests, multigenerational living, a media room, or a private retreat. Designed for today’s lifestyle, the home offers extensive smart-home automation, including smart lighting throughout nearly every interior and exterior switch, a Nest thermostat, My Q-controlled garage doors and front entry gate, and a security system with door and motion sensors—all included. The technology can be enjoyed as a fully integrated smart home or operated traditionally. Outside, a long private driveway leads to a custom powder-coated steel electric entry gate, while three-rail pasture fencing surrounds the property. Twenty-eight mature Yoshino cherry trees create a breathtaking display of white blossoms each spring and provide abundant shade during the summer months. The expansive covered patio features a propane hookup for outdoor cooking and entertaining while taking in beautiful views of the surrounding hills. The oversized garage boasts a premium multi-coat epoxy floor professionally installed by Garage Solutions in 2023, and generous side parking easily accommodates an RV, boat, trailer, or toy hauler. One of the property’s standout features is irrigation through the Badger Mountain Irrigation District, providing dependable, low-cost irrigation for the lush Kentucky bluegrass lawn. Offering the rare combination of privacy, luxury, smart-home technology, mature landscaping, and an unbeatable location.
…By Retter & Company Sotheby's International Realty


Welcome to 98 Canyon Creek, an extraordinary custom estate nestled within the prestigious guard-gated community of Shady Canyon. Set on approximately 0.77 acres, this remarkable residence offers approximately 9,713 square feet of living space with 7 bedrooms and an exceptional collection of thoughtfully designed living and entertaining spaces. From the moment you enter, the home reveals timeless architectural character, exceptional craftsmanship, and remarkable attention to detail. Natural stone, rich wood finishes, dramatic Moorish-inspired archways, soaring ceilings, intricate hand-crafted details, and expansive windows come together to create a residence of distinctive character and timeless elegance. Designed for both refined everyday living and sophisticated entertaining, the estate features gracious formal and informal living spaces, a dramatic great room, formal dining areas, a private den, a home theater/media room, a wine cellar, a walk-in pantry, and a beautifully appointed kitchen at the heart of the home. Multiple fireplaces and French doors enhance the warm, estate-like atmosphere while creating a seamless connection between indoor and outdoor living. The expansive primary suite serves as a private retreat with generous living space, an impressive dressing area, and a walk-in closet. Additional bedrooms provide exceptional accommodations for family and guests, while a separate guest house offers added privacy and flexibility. Outdoors, beautifully landscaped grounds create a private resort-like setting with covered stone patios, a private pool and spa, an outdoor barbecue area, and generous spaces for entertaining and relaxation. Canyon, city lights, and golf course views provide a spectacular backdrop to the natural beauty and privacy that define Shady Canyon living. Additional highlights include a four-car attached garage, security system, central air, and extensive stone and wood finishes throughout. Residents of Shady Canyon enjoy exceptional privacy along with community amenities, including swimming, a spa, tennis and sports courts, clubhouse facilities, hiking and biking opportunities, and surrounding preserved open space. More than a residence, 98 Canyon Creek is a distinctive custom estate where timeless architecture, exceptional craftsmanship, privacy, and the Southern California lifestyle come together in one truly remarkable property.
…By Annonceur International


In-town living within strolling distance to the boutiques, fine dining, and cultural charm of Highlands, North Carolina, is among the most sought-after lifestyles on the Plateau. Equally as desirable as a long-range mountain vista or lakefront retreat, this rare offering combines walkability, gated privacy, and refined mountain elegance in the prestigious Satulah Village, developed by the acclaimed Old Edwards Inn and Spa. From the moment you arrive, the home’s timeless architecture—accented with stone and bark—radiates mountain sophistication. The welcoming foyer opens into a beautifully appointed living room anchored by a stately fireplace, flowing seamlessly into the chef’s kitchen and dining area designed for effortless entertaining. A second great room provides an additional gathering space for quiet evenings or lively weekends with family and friends. Step outside and experience an enchanting private sanctuary. The lush backyard, enhanced by a tranquil waterfall, creates an inviting outdoor living area perfect for al fresco dining or afternoon relaxation amid the cool Highlands breeze. The upper level offers two elegantly furnished guest suites and a spacious bonus room ideal for a media lounge, fitness studio, or additional guest quarters. Offered fully furnished and move-in ready, this is a rare opportunity to own a property that embodies the best of Town and Leisure’s Top Small Mountain Town. Enjoy an effortless blend of sophistication and small-town charm—where the cultural richness of Highlands meets the relaxed spirit of Mayberry RFD, all elevated to a luxury mountain lifestyle.
…By Highlands Sotheby's International Realty


With uninterrupted views of the Gore Range, this custom-built, single-family home in the exclusive Grand Traverse neighborhood of Vail sits near the end of a cul-de-sac and is close to the TOV bus. The home features 5 bedrooms, 6.5 baths, and a heated 3 car garage. Perfect for multi-generational families and entertaining, the open floor plan and spacious layout allow room for everyone. Highlights include vaulted ceilings, statement stacked stone fireplace, large outdoor deck with hot tub and private yard area, well-appointed gourmet kitchen, main floor primary with adjacent office, two separate living room areas and a sauna. A large island anchors the chef's kitchen, including 2 sinks, 2 dishwashers, double oven, industrial fridge, breakfast bar and large pantry. The sunny and bright breakfast area can also serve as a formal dining space with wet bar. A main level laundry and mudroom room include an abundance of custom built-in storage and the heated garage is equipped with a Tesla charger and the driveway and sidewalks are heated. Double walk-in closets and a 5-piece bathroom with a jetted tub and steam shower complete the main floor primary bedroom. The upper level has 3 large bedrooms each with their own ensuite bathrooms, walk in closets, separate sitting areas, private decks and access to a second full size washer and dryer. The home's lower level offers two separate living spaces, a bedroom, full bath and sauna, second office space with built in desk and an outdoor fireplace, plus a third laundry area with full size washer and dryer. The lower-level recreation rooms includes a pingpong table, full size shuffle board table, dart board, full bar with refrigerator, sink, dishwasher and ice maker and more custom built-ins. The room also features 3 flat screen televisions with a Savant audio surround sound system making this the ultimate entertaining space.
…By Liv Sotheby's International Realty


Located off Hwy 290, strategically positioned between Austin & Houston, this prime commercial property spans +/-1.4 acres and offers a host of amenities. The lot is fully fenced, ensuring security & it includes a private water well and septic system. Additionally, the property currently features a billboard, which can provide additional income. The building on the property is well-equipped to support a variety of business needs. It includes a reception area, a bathroom with a shower, a convenient kitchenette, an office/room ideal for administrative tasks, a spacious storage area & an open warehouse space that can accommodate a range of business operations. This property’s high visibility and easy access on Hwy 290 make it an excellent location for businesses. Its versatile potential allows for retail, office, or industrial, providing a strong foundation for growth and success. Don’t miss this unique opportunity to own a valuable commercial property. Buyer to verify all listing info.
…By Martha Turner Sotheby's International Realty - Brenham Brokerage


Rarely available tip lot with 160 feet of direct waterfront and highly sought-after southern exposure! This exceptional location offers stunning converging waterway views, deep water and quick Gulf access, an extraordinary setting for the ultimate boating lifestyle. Stunning water views greet you the moment you enter through the door of this three-bedroom, two-bath residence. The open-concept floor plan features soaring ceilings, a spacious great room and a separate living area, all thoughtfully positioned to capture the spectacular water views. The open kitchen is ideal for entertaining and flows seamlessly into the main living spaces. The expansive primary suite opens directly to the lanai, where incredible water views provide a spectacular backdrop. A true boater's delight, the property offers deep water and ample room for a large vessel. With its rare tip-lot location, 170 feet of waterfront, southern exposure and exceptional converging waterway views, this is a truly special waterfront opportunity. Being sold fully furnished for your convenience.
…By Premier Sotheby's International Realty


Nestled on a quiet street in Avondale, this charming 3-bedroom, 2.5-bathroom home offers an exceptional opportunity for buyers seeking incredible value without sacrificing location. Enter to discover a thoughtfully designed layout that balances comfortable everyday living with room to entertain. The outdoor patio invites you to create your own personal oasis — whether you envision weekend barbecues, a flourishing garden, or simply a tranquil spot to unwind after a long day. At this price point, finding a home with this kind of outdoor potential in Nashville is a rare find. Book your showing today!
…By Zeitlin Sotheby's International Realty

Receive by email any new listing that may match your search criteria
Your criteria :
By validating this form, you accept the general conditions of use of Le Figaro Properties.
These agencies offer a selection of luxury properties vente in United States. Feel free to contact them for personalized assistance.




