Get early access to listings that match your criteria
Never miss an opportunity again. Our personalized alerts notify you instantly.

 English$ USD · m²


Welcome to one of South Burlington's most desirable settings, with views of Vermont National Golf Course to the north, the Green Mountains to the east, and nestled in a pastoral surrounding. This meticulously maintained and thoughtfully updated 5-bedroom home offers a rare combination of privacy, scenery, and convenience, blending timeless elegance with contemporary comfort. Recent improvements include beautiful hardwood flooring, a renovated primary bath, updated kitchen countertops, stainless steel appliances, central air conditioning, replacement windows, and a newer roof, allowing the next owner to move in and enjoy the home. Filled with natural light, the main level is designed for both everyday living and effortless entertaining. The welcoming foyer opens to gracious gathering spaces, including a living room with a gas fireplace and a sunroom bathed in afternoon sunshine. A private home office off the entry captures natural views and is the perfect space for work-from-home. The kitchen is the heart of the home, featuring a large center island, abundant workspace, quality finishes, and seamless access to the expansive rear deck. The large backyard connects to a protected landscape and is the perfect setting for summer entertaining, outdoor dining, or simply relaxing with family and friends. The inviting dining room suits both holiday celebrations and everyday meals. A first-floor guest suite with gas fireplace provides a comfortable and private retreat for visitors. Upstairs, the luxurious primary suite features a spa-inspired bath with soaking tub, walk-in shower, a gas fireplace for cool Vermont evenings, and scenic views from every window. Three additional bedrooms, a spacious full bath, and a flexible second office or playroom provide plenty of room for family. Nest smart home system and EV charging outlet make this residence highly efficient. Enjoy stunning sunrises and spectacular sunsets from this welcoming home, walking and biking trails close by.
…By Four Seasons Sotheby's International Realty


Outstanding views in every direction combined with elegance and function describe this 3,998-square-foot, 3-bedroom/3-bathroom estate situated on a 20-acre bluff overlooking the entire Santa Cruz Valley! Extensively remodeled, this breathtaking home has everything you would expect including lush grounds with pool and spa nestled among mature mesquite trees; a ramada looking down toward the Santa Cruz River Valley with the Tumacacori Mountains as a backdrop! The homesite has a masonry wall entry with wrought iron gates and a circular driveway with plenty of room for guest parking. Once inside you will enter an elegant foyer leading to a large family room. This room features ample windows overlooking the enclosed backyard and patio area, an outdoor shower, an outdoor shower, porcelain tile floors and a wood-burning fireplace for those chilly desert nights. The kitchen was meticulously professionally designed and is complete in every respect including lots of counter space and storage, yet all of the appliances you need are close at hand. The large primary bedroom is warm and inviting and has a comfortable sitting area as well as a large primary bath with soaking tub and separate shower. This home exudes the Tubac lifestyle!
…By Russ Lyon Sotheby's International Realty


Fewer than a dozen John Sugden homes exist, and this is the Rose home. Constructed of steel, glass, and brick, this Miesian-style residence is a classic modern home that stands firmly in any time period. Exposed I-beams, glass curtain walls, and a header-and-stretcher brick pattern serve as the structure's only decoration—this is pure, honest modernism, beautifully sited among scrub oaks and tall pines. A home with this level of architectural pedigree is rare, and it is rarer still for one to be on the market. As we've discussed, John's connection to Mies van der Rohe played a vital role in bringing modern architecture to Utah. This is a unique opportunity to own a truly remarkable property.
…By Summit Sotheby's International Realty


Stunning Luxury Ranch on 2.5 Acres in Lakewood Estates: Distinctive architecture and exceptional craftsmanship define this stunning luxury ranch, beautifully situated on 2.5 acres in an area of other luxury estates. From the moment you enter, impressive 12' ceilings, elegant columns, dramatic arched windows, a spectacular coffered ceiling, amazing custom trim, and 19 porcelain tile showcase the attention to detail throughout. The custom-built dream kitchen features KraftMaid cabinetry and is designed for both everyday living and entertaining. A desirable split-bedroom floor plan includes two primary suites, each offering dual sinks and spacious walk-in closets. Expansive windows provide beautiful views of the outdoor living space, where a covered veranda overlooks the impressive 17' x 37' swimming pool. The finished lower level adds exceptional living and entertaining space with a cultured marble bar, media area, lookout windows, and abundant storage. A 3-car heated garage with convenient access to the basement completes this remarkable property. With approximately 5,731 finished square feet, this one-of-a-kind home offers the space, craftsmanship, privacy, and architectural character that make it truly unforgettable.
…By Annonceur International


New price, new improvements! Welcome to this beautifully refreshed Colonial tucked away at the end of a peaceful cul-de-sac, offering the perfect blend of comfort, space, and convenience. Designed for both everyday living and effortless entertaining, the expansive main level features spacious gathering areas and a seamless flow throughout. Retreat to the impressive primary suite complete with a cozy fireplace, oversized walk-in closet, and private space to unwind. The finished lower level offers exceptional flexibility with potential for multigenerational living, guest accommodations, or an in-law setup. Step outside to enjoy a private backyard retreat featuring a basketball court and plenty of space for recreation, entertaining, or simply relaxing. Recent updates include fresh interior paint (2026), refinished hardwood throughout the main level (2026), and new carpeting in the bedrooms (2026), new appliances in kitchen (2026), new slider door (2026). Ideally situated just minutes from major highways. A rare opportunity to own a move-in ready home in a prime location.
…By Annonceur International


Queen Anne timeless beauty, offering rare small-town charm with city convenience. The top deck is the showstopper, where breathtaking sunrises over Lake Union & the Cascades greet each morning. Set on a quiet street, enjoy close access to cafés, parks & shopping while returning home to peaceful surroundings and sweeping lake, mountains & city skyline views from 3 levels. With 5 bedrooms, including 3 spacious bedrooms on one level, the home offers a flexible, functional layout. The upper level is currently used as a second living room. Featuring vaulted ceilings, a second kitchen & a 3/4-bathroom, w/the option to use it as a fifth bedroom if desired. The lower level features a remodeled bathroom, one bedroom, a fully functioning sauna, exterior access & plumbing stubbed for future possibilities—ADU, multigenerational living, or additional living area—the opportunity is yours to create. Fenced backyard and entry, driveway parking, outdoor storage, EV charging, new siding, new windows, and A/C. Enjoy front-row seats to spectacular firework shows from home. Thoughtfully updated while preserving its history, the home retains period moldings, vintage doorbell, glass hardware, a classic mail slot & timeless details that reflect a slower, more gracious era. More than a home, it is a place to create lasting memories where neighbors know one another, tree-lined streets invite evening strolls, and every day begins with an unforgettable view.
…By Realogics Sotheby's International Realty


Natural Investment Gem in Cartago, San Isidro, Costa Rica, with Electricity, Potable Water, Cottage, Covered Pavilion, Trails and Mountain Views Just minutes from downtown Cartago and easily accessible from the Inter-American Highway South, this extraordinary hidden gem encompasses 53,383 m2, equivalent to approximately 5.3 hectares. The property offers public-road frontage and features electricity, internet, potable water, outdoor lighting, a cottage, a spacious covered pavilion with capacity for approximately 60 people, trails, green areas, manicured gardens, natural springs, a creek and beautiful mountain views. Approximately half a hectare is planted with large blackberries that offer excellent production, adding agricultural value and income-generating potential. With its privacy, fresh mountain air and abundant natural surroundings, the property offers exceptional potential as a private country estate, wellness retreat, eco-tourism destination or nature-based investment.
…By Annonceur International


Welcome to Foothill Oak Estates! Ideally situated against open space, this property offers direct access to scenic walking trails leading to nearby Foothill Regional Park, where you can enjoy hiking, fishing, horseback riding, and picnicking. Just a short distance away, Windsor's Town Green offers a variety of community events, including the popular farmers market and seasonal activities. Residents of Foothill Oaks also enjoy access to fantastic community amenities, including a pool, basketball court, and tennis/pickleball courts. The 3 bedroom, 2.5 bath home features a comfortable and functional floor plan, an oversized primary suite, and a spacious 3 car garage. A wonderful opportunity to enjoy an active lifestyle in a desirable Windsor community.
…By Sotheby's International Realty - Wine Country – Sonoma Brokerage


Well-maintained and thoughtfully updated, this inviting 4-bedroom, 2-bath home—or 3 bedrooms plus office—is ideally situated in established Woodcreek subdivision in south Tyler. A welcoming front sidewalk winds through the landscaped, tree-shaded front yard to the entry of this spacious 2,298 sq. ft. home. Inside, the open-concept living and dining areas are filled with natural light from large windows and feature a wood-burning fireplace with gas-log option, creating a comfortable setting for relaxing and entertaining. A partial opening connects the living area to the kitchen, where a breakfast bar and separate breakfast area make conversation with family and guests easy while keeping cooking preparation tucked away. The breakfast area features a vaulted wood ceiling that adds warmth and character. Luxury Vinyl Plank and Tile flooring throughout provide durability and easy maintenance. The flexible bedroom arrangement offers options for a home office, study, or additional living space. Situated on a generous .306-acre lot, the property features a large, fenced backyard with an open patio ideal for outdoor entertaining or relaxing. A sidewalk extends from the patio to a storage building tucked into the corner of the backyard, providing convenient access and additional storage. The attractive side-entry garage and concrete driveway create excellent curb appeal and functionality. A NEW composition roof was just installed in September 2026. With its established neighborhood setting, spacious interior, flexible floor plan, mature landscaping, and large backyard, this well-cared-for home close to all Tyler offers, is the perfect place to call home.
…By Staples Sotheby's International Realty


Introducing the crown jewel of Lake Conroe - As published in Houston Design Resources magazine with award winning decor throughout, this extraordinary estate offers 11,140 sqft of an unrivaled combination of architectural excellence, resort-style pools & breathtaking waterfront views from the two premier waterfront lots (1.56 ac). A grand entrance adorned with exquisite chandeliers sets the tone for the sophistication that unfolds throughout, while the chef-inspired kitchen is a true showpiece, appointed with premium stainless-steel appliances, dual refrigerators, double ovens, an oversized granite island, breakfast bar & custom walk-in pantry. The estate offers formal and casual spaces to gather along with a home gym w/sauna, study and game room w/wet bar along w/Crestron Smart Home, elevator, award winning theater room, 5 bdrms w/ en-suite bathrooms, plus a bunk room with addt'l sleeping, 2 Primary suites, outdoor kitchen, backyard oasis all with the lowest tax rate in the area!
…By Annonceur International


Introducing the first release in a limited collection of creekside land and home offerings in Greenwood Park, where new construction, privacy and thoughtful design come together in an established custom-home community. Set along a wooded creek, this peaceful homesite provides a beautiful natural backdrop for the home and its expansive outdoor living spaces. The proposed one-level residence by Dogwood Mountain Homes features vaulted ceilings, walls of windows, a central fireplace and an open-concept kitchen, dining and living area designed to embrace the surrounding landscape. The plan includes a chef's kitchen with a walk-in pantry, a dedicated laundry room, three full baths, dual primary suites and a flexible guest room or office. A generous covered rear deck overlooks the wooded creek setting, while a covered front porch creates an inviting entrance. Greenwood Park offers quiet streets, custom homes and a scenic mountain setting just minutes from Reems Creek Golf Club and downtown Weaverville, with convenient access to Asheville and the Blue Ridge Parkway. With construction not yet underway, buyers have the opportunity to personalize finishes and selections and may also explore alternate plans or a custom design with the builder. A rare opportunity to create a new home tailored to your lifestyle in one of Weaverville's established mountain communities.
…By Premier Sotheby's International Realty


Wide-open living set on 36.58 private acres near Byron, Minnesota, just minutes from Rochester. This acreage property includes 13.29 tillable acres alongside wooded hills and open land bordering Oxbow Park, offering the space and privacy of a true hobby farm or rural retreat. The 2016-built ranch home delivers comfortable single-level living with room to grow. The main floor features two bedrooms, two-and-a-half baths, an attached two-car garage, and an open kitchen and living design that flows easily for everyday life and entertaining. Downstairs, the full unfinished basement is a blank canvas, and the owner already has architectural plans drawn up for the basement finish-out, offering a head start toward additional bedrooms, a bath, and a den or family room. A detached pole barn adds valuable storage and flexibility for equipment, livestock, hobbies, or a workshop, a rare find for buyers seeking acreage with usable outbuildings. Whether you are looking for a hobby farm, a wooded and tillable acreage property, or simply a private country setting close to town, this ranch-style home on 36+ acres near Rochester and Byron offers an exceptional combination of comfort, land, and long-term potential. A rare opportunity for move-in-ready living with room to expand, inside and out.
…By Lakes Sotheby's International Realty


Now a 3 bed 2 bathroom with the addition of a 7'x14' primary bathroom! Some addresses simply feel like home the moment you arrive. Set amongst a canopy of mature trees with one of the largest and most beautiful Live Oaks in the area, on a rare half-acre lot in the heart of South Austin, this beautifully renovated residence delivers the space, style, and location that discerning buyers spend years searching for. Inside, the home has been thoughtfully reimagined without sacrificing its original character. Original hardwood floors anchor the living spaces with warmth and authenticity, while a fresh neutral palette and abundant recessed lighting fill each room with an airy, gallery-like calm. The centerpiece is a true gourmet kitchen — outfitted with granite countertops, custom cabinetry, stainless steel appliances, and a breakfast bar that invites both quiet mornings and spirited gatherings. Every system has been modernized as well, with updated HVAC, electrical, windows, and more, so you can simply move in and live. Step outside and the .523-acre lot opens up an entire world of possibility. A spacious landscaped yard and private patio create the kind of seamless indoor-outdoor living that defines the Austin lifestyle — room to entertain, unwind, garden, expand, or simply breathe. Beyond your front door, the best of South Austin is within reach. Stroll the eclectic boutiques and iconic dining along South Congress. Explore the Violet Crown Trail and Mary Moore Searight Park on the weekend. Stock your kitchen at HEB or Sprouts without a second thought. And when the city calls, downtown Austin is roughly 15 minutes away, with Austin-Bergstrom International Airport just 20. Properties with this combination of renovated finishes, lot size, and location are genuinely rare in South Austin and the kind of neighborhood that only gets more valuable with time.
…By Kuper Sotheby's International Realty


9494 Cedar Ridge Road offers coveted Montana privacy with convenient access to all Missoula has to offer. This custom home offers 4 bedrooms and 3 full bathrooms with over 2500 square feet on 10.65 acres. The main floor has an open kitchen, dining, and living area with vaulted ceilings and large windows for ample natural light. The main floor also features two bedrooms and a full bathroom, as well as the laundry/mudroom area, which leads to the double attached garage. Up the spiral staircase is the primary suite with a flexible lofted living room, and private bedroom with ensuite bathroom, multiple closets, and extra storage space. The lower level is mostly finished with a generously sized bedroom, the third full bathroom, another living room, and a bonus/workout/storage room. From the lower level, walk out onto the deck for gorgeous, wooded views. Recent updates and highlights include: kitchen remodel with new appliances, soft-close cabinets and under cabinet lighting, LVP flooring on the main level, new furnace and AC, remodeled garage with new membrane roof, and landscaping. This special home is perched in the pines with gorgeous mountain views, yet minutes to groceries, shopping, and medical care.
…By Glacier Sotheby's International Realty


Beautifully maintained tabby patio home ideally situated overlooking a peaceful tidal lagoon, offering the perfect blend of low- maintenance living and coastal charm. This spacious single-level home features 3 bedrooms, 2 baths, an open and inviting floor plan, and a generous 2½-car garage. The kitchen opens seamlessly to the family room, creating a comfortable gathering space, while a separate dining room, living room and bright sunroom provide additional room to relax and entertain. Step outside to the lovely paver patio, complete with a fire pit, water feature and beautiful lagoon views — the perfect setting for morning coffee, evening cocktails, or entertaining friends and family. Enjoy an easy stroll to The Landings Harbor Marina and convenient access to the North Gate, making this a wonderful location within the community. Offered with most furnishings, if desired, making this an especially easy opportunity to enjoy the Landings lifestyle. A charming home, beautiful setting, and terrific location come together in this inviting lagoon-front patio home.
…By Daniel Ravenel Sotheby's International Realty


Stunning custom home featured in the AIA Home Tour, located in Wayzata's highly sought-after Locust Hills neighborhood and complete with a 36-foot covered boat slip on Lake Minnetonka. Beautifully designed by James McNeal and masterfully crafted by Charles Cudd, this exceptional home blends timeless architecture, sophisticated finishes, and a low-maintenance lifestyle. The open main level features 12-foot wood-paneled and beamed ceilings, floor-to-ceiling windows, and expansive covered patio access, all overlooking panoramic, private nature views across the wetlands. The spacious owner's suite offers a vaulted ceiling, direct access to the covered patio, luxurious bath, and generous walk-in closet. Additional main-level amenities include a screened porch with a stone-surround fireplace, private den, laundry room, and mudroom with custom lockers. The recently finished upper level features a beautifully appointed shiplap-paneled loft, bedroom, and bath, providing flexible additional living space. The lower level with in-floor heat is designed for entertaining and everyday living, offering a spacious family room, game room, wet bar, exercise room, and two additional bedrooms. The three-car heated garage features an epoxy floor and abundant additional storage. Meticulously maintained and thoughtfully cared for, the property features extensive landscaping and exceptional attention to detail throughout. Ideally located across from the neighborhood clubhouse and pool, with two miles of walking trails, a lakeside gazebo, and firepit. Locust Hills offers a low-maintenance lifestyle with lawn care and snow removal included. An incredible location just minutes from downtown Wayzata, with its renowned shopping, restaurants, entertainment, and lakeside amenities.
…By Annonceur International


One-level living gets an especially appealing setting in Enchantment at Hamilton, where this two-bedroom, two-bath home occupies a premium lot at the top of a cul-de-sac with no neighboring home on one side. Green views add to the sense of breathing room, particularly from the 3-season glass patio enclosure; the one and only owner extended the living space beyond the great room with the recent porch addition. Inside, an open floor plan keeps everyday spaces connected while still providing a separate dining room when the occasion calls for it. The spacious kitchen includes plenty of room for cooking and gathering, along with a casual dining area that flows naturally into the main living room. The bedroom arrangement gives each room its own measure of privacy. A guest bedroom sits beside a full hall bath, while the primary suite includes a private bathroom and not one but two walk-in closets. The laundry room is conveniently positioned near the attached two-car garage, keeping everything needed for daily life on a single floor. A newer roof adds another important update. The HVAC and hot water heater are only 2 years young. The refrigerator as well as the washer and dryer are also newer. Beyond the house, Enchantment at Hamilton offers the amenities that make 55+ living so appealing. The gated community centers around a clubhouse with a fitness center, library, billiards and gathering spaces, while outdoors there’s a swimming pool, tennis and pickleball courts, bocce, gardens, trails and a scenic pond.
…By Callaway Henderson Sotheby's International Realty


Perched above Tahoe Donner with sweeping Donner Lake and Sierra Crest views, this 4BD/4.5BA, 3,430 sf mountain retreat was designed by a locally celebrated Truckee architect whose Sierra mountain homes have been featured in ArchitecturalDigest, Architectural Record, and Dwell. Log-and-stone construction, hydronic radiant heat, and a wine cellar anchor a homebuilt for four-season Sierra living. The upper-level great room soars with log beams and walls of glass around a pass-through wood-burning fireplace shared with the primary suite. Downstairs, three additional en suite bedrooms and a family room with gas fireplace open to a lower deck and covered hot tub. A heated driveway, 3-car garage, and bocce court round out the amenities, with direct access to the Donner Lake Rim Trail just below, connecting to the Glacier Way Trailhead and JohnsonCanyon Overlook. Fresh paint and new carpet throughout.
…By Sierra Sotheby's International Realty


Welcome to 313 Thomas White Boulevard in the sought-after waterfront community of Gibson's Grant on Kent Island. This beautifully maintained Koch-built home offers more than 3,200 square feet of thoughtfully designed living space with four bedrooms, two-and-a-half baths, and a flexible floor plan tailored to today's lifestyle. The main level features hardwood flooring,crown molding and refined architectural details throughout, a main-level home office, and a spacious family room anchored by a cozy gas fireplace. The gourmet kitchen is designed for both everyday living and entertaining, showcasing granite countertops, rich mahogany cabinetry, stainless steel appliances, double wall ovens, a center island, pantry, and a sunny breakfast area. Upstairs, the spacious primary suite offers a walk-in closet and a luxurious en-suite bath with a soaking tub and separate shower, while three additional bedrooms provide plenty of room for family and guests. Above the garage, an expansive bonus room offers endless possibilities for recreation, work, fitness, or guest accommodations, making it one of the home's most versatile spaces. Relax on the welcoming front porch where you can enjoy the neighborhood's charming streetscape and peaceful surroundings, or unwind in the screened porch overlooking the fenced backyard, an inviting space for morning coffee, outdoor dining, or relaxing. A rear-entry two-car garage adds everyday convenience while preserving the home's classic curb appeal. Located in one of Kent Island's premier waterfront neighborhoods, Gibson's Grant offers exceptional resort-style amenities, including a community pool, clubhouse, fitness center, walking trails, kayak launch, fishing pier, pavilion, playgrounds, picnic areas, and water access to Macum Creek and the Chester River. Just minutes from Route 50 and the Chesapeake Bay Bridge, this home provides an easy commute to Annapolis, Baltimore, Washington, D.C., and Maryland's Eastern Shore while offering the relaxed coastal lifestyle that makes Kent Island so desirable.
…By Monument Sotheby's International Realty


Beautifully renovated 4-Bedroom,3.5-Bath Colonial in the Heart of Oyster Bay. Completely renovated in 2024, this stunning Colonial combines timeless charm with modern finished. A welcoming wraparound front porch along with a fully fenced yard, creating the perfect place to relax and enjoy the neighborhood or have your privacy. Step inside to discover an inviting angled bay window, creating a cozy reading nook or sitting area. The spacious eat-in kitchen features marble countertops, abundant cabinetry, and plenty of room for everyday dining and entertaining. A convenient laundry room is located just off the kitchen, with direct access to the patio for family fun and entertaining. An inviting dining room, with a door leading onto the wraparound porch. The second floor offers a luxurious primary suite with a spa-inspired bath featuring a freestanding soaking tub and floor-to-ceiling marble finishes. Two additional bedrooms and a beautiful appointed full hall bath complete this level. The above grade lower level provides exceptional additional living space, including a comfortable den with a fireplace, a full bathroom, generous storage, and a private entrance to the side yard-ideal for guests, a home office or recreation. This move-in-ready home offers the perfect blend of comfort, style and location in the heart of Oyster Bay.
…By Daniel Gale Sotheby's International Realty


Some homes are designed to impress. Others are designed to make you feel something the moment you arrive. 6716 San Vicente does both with quiet confidence. Conceived by award-winning Shulman + Associates, San Vicente House draws inspiration from the great Mediterranean patio homes and relaxed modernism of mid-century California estates. Inside, timeless materials and an unmistakable sense of serenity define the experience of San Vicente House. At every turn, the home opens outward. Walls of glass disappear into lush outdoor spaces, blurring the distinction between inside and out. Each space flows effortlessly into the next, creating a home that feels expansive yet intimate. Fitted with La Cornue, the culinary experience is anchored for true epicurean chefs, while every suite is framed with lush garden windows and soaring ceilings. The result is a complete smart home that feels both intimate and expansive, designed as much for slow mornings as it is for elegant entertaining. A drive court allows recreational space and opens to the car port, providing a second entrance to the home. Set along one of Coral Gables’ most historic streets envisioned by George Merrick, perfectly located adjacent to Coconut Grove, Country Clubs, and beyond, San Vicente House blends architectural heritage with a refined, modern sensibility. A rare expression of Coral Gables living where light, architecture, and heritage come together in with the art of living well.
…By Annonceur International


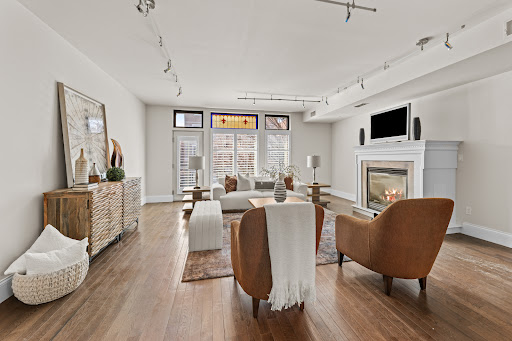
Newer contemporary townhome in the Central West End with a two-car tuck-under garage with additional tandem spots and bright, open living spaces. The second level flows effortlessly from the eat-in kitchen with a center island to the dining area and to the living room. The living room features a fireplace and leads to the front balcony. A powder room completes the second floor. Upstairs, the primary suite includes a walk-in closet and a private bath with a dual sink vanity. Two additional bedrooms and a full hall bath round out the upper level. A shared, fully fenced backyard offers space to relax or gather outdoors. Easy walk to Bowood and everything else CWE offers!
…By Dielmann Sotheby's International Realty


Welcome to Your Desert Oasis at 31755 Avenida Del Padre. Step into effortless desert living with this breathtaking Cathedral City home, perfectly situated in the highly sought-after greater Palm Springs area. From the moment you walk through the door, you are greeted by an atmosphere of pure elegance and warmth. This is not just a house; it is a meticulously curated sanctuary designed for those who want to immediately begin enjoying the vibrant Coachella Valley lifestyle. The seller has poured exceptional care into making this property completely turnkey, removing all the usual stress of moving. You can simply bring your suitcase and start living your dream right away. Exceptional Property Highlights Fully Furnished & Move-In Ready: Every room has been beautifully appointed with stylish furnishings, creating a cohesive and inviting aesthetic that makes you feel instantly at home. Fully Paid Owned Solar: Enjoy the incredible luxury of energy efficiency without the financial burden of a lease. The seller has completely paid off the solar system, giving you the benefit of cool desert summers with remarkably low utility bills. Unbeatable Access to Palm Springs Nightlife: Nestled in a serene neighborhood, you are located just minutes from the famous Palm Springs shopping centers and downtown strip. You are perfectly positioned right where the action is--enjoy effortless access to the area's hottest clubs, premier restaurants, and legendary nightlife. When you want to join the party, the absolute best of the desert's entertainment scene is right at your fingertips. Immaculate Condition: Beautifully maintained and perfectly presented, this residence offers a flawless, worry-free transition for its next lucky owner. The Ultimate Desert Lifestyle Awaits Homes that offer this level of immediate beauty, paired with the massive financial benefit of owned solar, a fully furnished interior, and unparalleled access to the legendary Palm Springs lifestyle, are a rare find. 31755 Avenida Del Padre offers the ultimate balance : your own quiet, luxurious retreat to recharge, just moments away from the most exciting nightlife in the desert. Call Us Today,, or Justin
…By Annonceur International


Great price... Great opportunity... BUY a BUILDER's UPGRADED home, with exceptional quality and not the price tag of new construction! DETAILS that matter: high-level craftsmanship throughout, this stunning home showcases the finishes, design, and custom touches buyers hope to find but rarely do. Even the walkout lower level has just been beautifully completed, adding incredible living and entertaining space. From the moment you enter, youll notice the THOUGHTFUL DESIGN & abundance of natural light that creates both warmth and LIVABLE spaces....and no doubt you will enjoy a peaceful setting in a lovely neighborhood, with exceptional privacy. The center-island kitchen is truly the heart of the home, featuring QUARTZ surface, abundant cabinetry, chef-worthy prep and gathering space, and a walk-in pantry designed for both everyday convenience and entertaining. The adjoining family room flows seamlessly to the 13 x 18 deck, creating the perfect indoor/outdoor connection for dining, relaxing, or hosting guests while overlooking the private backyard. The dedicated HOME OFFICE is a standout feature with coffered ceilings and custom built in cabinetry, reflecting the quality craftsmanship carried throughout the property. Custom shelving and built-ins add style, storage, and functionality in nearly every space. The luxury primary suite offers a spacious bedroom retreat, oversized custom walk-in closet, and an elegant primary bath with a glass enclosed shower and dual vanities. Two additional generously sized bedrooms each feature custom closets, and the oversized laundry room adds practicality and convenience to daily living. The newly finished walkout lower level is a mega bonus space.ideal for media, gaming, recreation, workouts, or large family gatherings. Whether entertaining friends or enjoying a quiet evening at home, this flexible area adds tremendous value and lifestyle appeal. NEW PAVED Driveway installed! Located ON THE BEDFORD SIDE of New Boston... VISit Today
…By Four Seasons Sotheby's International Realty


This truly exceptional, once-in-a-lifetime property is located in the highly sought-after Crystal Hills community. Perfectly positioned behind a gated entry, the home sits gracefully back from the road, surrounded by stunning landscaping and thoughtfully designed hardscapes-setting the tone for the elegance that awaits inside. Well over $500,000 has been invested in recent renovations and upgrades, including fully renovated upstairs bathrooms, a new front door, refinished hardwood floors, a new roof, a new swimming pool, extensive landscaping, fencing, lighting, and countless additional improvements throughout the property. Step onto the welcoming front porch and enter through a new glass front door that hints at the home's seamless blend of modern touches and timeless Southern charm. The foyer opens to a beautifully appointed formal dining room on the right, which flows effortlessly into the expansive family room. Filled with natural light from an abundance of windows, this inviting space features a fireplace and opens to a private, fenced patio with lush landscaping-ideal for relaxing or entertaining. To the left of the foyer, a separate living room provides additional flexible space, while straight ahead you'll discover a truly show-stopping kitchen unlike any other. Designed for both everyday living and entertaining, it boasts a massive center island, high-end cabinetry with lighted drawers, upscale appliances, and stunning finishes throughout. A walk-in pantry and a well-equipped butler's pantry-complete with a dedicated washer and dryer for linens-add both function and luxury. The primary suite on the main level offers a peaceful retreat with hardwood floors, a custom-designed walk-in closet, and a luxurious bath featuring a large tiled shower, double vanity, and plumbing in place for a soaking tub. Upstairs, you'll find a spacious bedroom with a private bath and walk-in closet-perfect as a second primary suite-along with two additional bedrooms and a hall bath. The terrace level is equally impressive, offering a large bedroom, full bath, generous living area, and an expansive unfinished storage space (approximately 24' x 50')-perfect for keeping seasonal decor and more neatly organized. While the interior is remarkable, the outdoor living spaces truly set this property apart. Enjoy your own private oasis with a heated saltwater gunite pool, complete with spa, built-in loungers, and a stunning waterfall feature-designed for both relaxation and entertaining. Additional features include a climate-controlled three-car garage and numerous updates throughout, reflecting the meticulous care this home has received. This is more than a home-it's a lifestyle property with every detail thoughtfully considered.
…By Annonceur International

Receive by email any new listing that may match your search criteria
Your criteria :
By validating this form, you accept the general conditions of use of Le Figaro Properties.
These agencies offer a selection of luxury properties vente in United States. Feel free to contact them for personalized assistance.



