Get early access to listings that match your criteria
Never miss an opportunity again. Our personalized alerts notify you instantly.

 English$ USD · m²


Majestic oak and magnolia trees welcome you to this remodeled 2 BR/2 BA Old Jefferson cottage with a front porch swing and a back yard deck to enjoy the shaded yards. Open dining & kitchen w/updated appliances and granite countertops, plus back yard access from the light-filled kitchen. The dining room opens to the living room which overlooks the front yard and porch. Beautiful tile baths and spacious bedrooms. The large utility room was formerly a 3rd bedroom and now offers an interior washer & dryer and plentiful storage space. The large detached garage has electricity and could be used for vehicle storage and workshop space. Ochsner Medical Center is just a few blocks away, with grocery stores and gas stations in convenient proximity. 20 minutes to downtown and ten minutes to the I-10 freeway. X flood zone.
…By Crescent Sotheby's International Realty


Welcome to 3501 Maple Avenue, a beautifully updated and distinguished residence in Manhattan Beach's coveted Tree Section, where coastal living, convenience, and tranquility come together. Situated on a quiet, wide residential street, this home offers a peaceful neighborhood setting while remaining just minutes from top-rated schools, miles of golden sand beach, downtown Manhattan Beach, dining, shopping, parks, and recreation, with easy access to LAX and the greater Los Angeles area. Offering approximately 3,400 square feet of refined living space, this spacious 4-bedroom, 3.5-bath residence has been lovingly maintained by the same owner for nearly 25 years. A thoughtfully designed floor plan, complemented by soaring ceilings, provides the luxury of an en-suite bath for every bedroom. The main level features a private bedroom and full bath, ideal for guests or extended family, along with a separate powder room for added convenience. Upstairs, three additional bedrooms each enjoy their own en-suite baths, including an exceptional primary retreat conceived as a tranquil sanctuary, complete with a fireplace, private balcony, and spa-inspired bath. At the heart of the home is a chef's kitchen, beautifully appointed for both everyday living and entertaining, featuring a 5-burner range, three ovens, and a Sub-Zero refrigerator. Generous workspace and a welcoming layout make this a natural gathering place for family and friends. Step outside to a beautifully landscaped outdoor space that extends the living experience into the Southern California sunshine. Perfect for alfresco dinners, entertaining, celebrations, or simply giving kids and pets room to play, the outdoor setting offers versatility and privacy. A rare 3-car garage provides exceptional parking, storage, and flexibility. Plus, updated kitchen and baths, a newer roof, flooring, paint, landscaping, plumbing, and electrical make this home move-in ready! After 25 years of ownership, this special Tree Section residence is ready for its next chapter.
…By Annonceur International


Storybook Cape set on over an acre and steps from the coastline, with water access and a location one street parallel to Warwick Country Club. This charming residence blends original 1950 details with thoughtful updates and a versatile layout that lives like a ranch. The centrally positioned kitchen connects seamlessly to multiple living areas, including a living room and family room - each with its own wood-burning fireplace. Cathedral ceilings and French doors in the family room open to a brick patio that wraps the home, creating an easy indoor-outdoor flow. A four-season sunroom overlooks the beautifully landscaped grounds, complete with pergola and gazebo. The main level offers hardwood floors throughout, two full baths, and a spacious primary suite with walk-in closet and laundry - ideal for one-level living. Upstairs, two cottage inspired bedrooms share a full bath. The finished lower level provides additional flexible space, a half bath, and a generous cedar closet. Set on a flat, private lot with a two-car attached garage and lofted storage above, this home offers comfort, character, and flexibility for a variety of lifestyles. Moments to Rocky Point State Park, local farms, and the shoreline, with convenient access to T. F. Green International Airport and MBTA rail service.
…By Mott & Chace Sotheby's International Realty


Bayside resort-style living awaits in sought-after Buccaneer Point in Key Largo! This 3 bedroom 2 bath pool home is situated on an oversized 10,500 sq. ft. lot overlooking the widest section of the saltwater lake, this tropical retreat offers beautiful sunset views and exceptional indoor/outdoor living. The centerpiece is the spectacular 531 sq. ft. Pebble-Tec pool with integrated spa. At pool level, an enormous wet bar with granite countertops and three flat-screen TVs creates your own private sports . Bose speaker system. A tiki hut with additional bar and fire-retardant treated thatch plus a full cabana bath w/ step-in shower complete the poolside amenities. Upstairs, vaulted ceilings enhance the open-concept living area. The white kitchen features stainless Frigidaire Gallery appliances including a 4-door refrigerator. The laundry is pristine with a new matt black LG top load washer and front load dryer garnished by custom cabinets, above. The expansive covered patio features tongue-and-groove ceilings and Magnatrack automatic retractable screens rated to 185 MPH wind load . A 2-door powder-coated cargo lift with custom canopy adds convenience. The lower level offers studio-sized in law/ guest quarters with private French-door entry, kitchenette, living area, home office space and room for a king-size bed. A climate-controlled equipment room includes the additional 2 stainless side-by-side convertible freezer/refrigerators. Enjoy a 3-hole putting green, professional tropical landscaping, exotic palms, decorative stone and solar landscape lighting. The fenced and cross-fenced yard features a dual port automatic gate, large covered carport and full single-bay garage with automatic door will accommodate a large SUV with room to spare! Plenty of room for multiple vehicles, RV and boat parking. Buccaneer Point offers a neighborhood bayfront beach and boat ramp. A private Key Largo resort! 1 hour to Miami International and yet a tropical world away!
…By Annonceur International


Enjoy sweeping sunset views and direct access to miles of conservation trails from this meticulously expanded and updated 1925 Colonial overlooking Spencer Brook Valley, minutes from Concord Center. Designed for family life and effortless entertaining, this home blends timeless New England character with modern luxury. Unique to this offering is a second primary bedroom suite over the garage which provides the possibility of multi-generational living, extended stays for guests, or private workspace.Discover gracious dining and living rooms, two sunrooms and a chef's kitchen with custom cherry cabinetry, butler's pantry and double-sided fireplace opening to the family room. The south-facing sunroom, with three walls of windows, captures exceptional natural light and panoramic meadow views. The vaulted primary suite features a spa-inspired stone shower, with three additional bedrooms and a full bath on the second floor. The finished third floor offers bonus living space and a full bath. Each room flows seamlessly into the next, featuring original architectural details, custom millwork, high ceilings and hardwood floors.Providing both connection and privacy, the expansive second suite above the three-car garage is integrated with the main house via a dedicated interior staircase just off the main entry. Light-filled with vaulted ceilings, a cupola, and woodland views, the suite includes a full bath with heated floors and a zero-entry shower. Generous in scale, it offers exceptional flexibility.Rounding out this rare Concord retreat are professionally landscaped grounds, an oversized bluestone patio and granite fire pit, creating an exceptional setting for gathering and relaxing in every season.
…By Annonceur International


Welcome to 2067 Van Tuyl Place! This beautifully updated 3-bedroom, 3.5-bath townhome combines comfort, convenience, and thoughtful updates across three sun-filled levels. Ideally located in one of Falls Church’s most sought-after communities—just minutes from both downtown McLean and Falls Church, Metro Rail, shopping, dining, major commuter routes, and everything these great communities have to offer! Freshly painted with new carpet and an updated kitchen, this home features a spacious main level with beautiful hardwood floors, high ceilings, a formal living room, separate dining room, and a family room with a cozy fireplace. The updated kitchen features updated appliances, ample cabinetry, and a large island for entertaining—all overlooking the private deck and backyard! Upstairs, you’ll find generously sized bedrooms and updated baths, including a spacious primary suite. The walk-out lower level offers exceptional flexibility with a large recreation room that can also serve as a 4th bedroom, a full bath, fireplace, and direct access to the patio and backyard. Enjoy outdoor living on the brand-new 2026 deck, which overlooks a peaceful common area and county land—offering privacy and a beautiful natural backdrop. The home also features a garage and ample additional living and storage space. Major updates include a new roof (2018), kitchen renovation (2020), and new windows, back door, and basement sliding door (2022). A fantastic opportunity to own a beautifully updated townhome in a prime Falls Church location with flexible living space, a garage, and a private outdoor setting. Don’t miss it!
…By Ttr Sotheby's International Realty


An extraordinary deep-water oceanfront offering bordering Stonington's coveted 98-acre Crockett Cove Woods Preserve, this remarkable property enjoys an elevated, westerly setting with sweeping views across the Gulf of Maine to the distant Camden Hills. The striking main residence, a Rockport Post & Beam home constructed of kiln-dried Douglas fir, was built with exceptional materials and craftsmanship. Soaring ceilings, expansive walls of glass, and an open floor plan embrace the magnificent ocean setting. Anchoring the great room is a massive Deer Isle granite fireplace, while an indoor solarium adds a distinctive architectural element and connection to the surrounding landscape. The first-floor primary suite offers convenient one-level living. Two additional bedrooms are located above, along with an open balcony overlooking the dramatic living room and ocean beyond. A second year-round residence is thoughtfully positioned to provide privacy from the main house while remaining close enough to create a connected compound. Ideal for extended family or guests, both homes maintain their own sense of place within the property. An additional oceanfront lot offers the opportunity to preserve exceptional privacy around the two residences or consider its future possibilities. Muir Woods itself is one of the property's most compelling attributes. This thoughtfully planned enclave borders the Crockett Cove Woods Preserve, with walking paths and conserved lands contributing to its peaceful, private character. The area is closely associated with renowned artist Emily Muir, whose work and vision were deeply influenced by the landscape of Deer Isle. Deepwater frontage, commanding westerly views, two year-round residences, an additional oceanfront lot, and a setting steeped in the artistic and maritime heritage of Deer Isle combine to create a truly rare offering.
…By Legacy Properties Sotheby's International Realty


A rare Hayden Lake offering, this luxury waterfront estate boasts 380' of private lake frontage, 3.9 acres, and a 4,682 SF, 5-bedroom and 4.5-bath completely remodeled home designed for entertaining and family gatherings. The chic, elegant interior features honed granite and quartz countertops and beautifully finished living and entertaining spaces. The lake view primary suite is on the main level along with two guest ensuites, while the basement offers 2 additional bedrooms with a full bath. Lush, meticulously landscaped grounds lead to a sandy beach, private dock, and dual covered boat slips for boating, paddleboarding, and magnificent sunset evenings. The property includes a separately parceled 1-acre lot providing potential for a future guest cabin or ADU. This North Idaho waterfront retreat combines acreage, exceptional frontage, modern luxury, and privacy that is difficult to find on Hayden Lake.
…By Annonceur International


This stunning new contemporary residence, a five-bedroom, five-and-a-half bath home by the renowned Rex-Tibbs Development, a custom builder for over 40 years, continues to set the standard for luxury living. Perfectly situated on a premium, quiet, charming brick street, the home blends clean architectural lines with timeless finishes and thoughtful design details. An elegant foyer immediately introduces the home's refined aesthetic, offering a direct line of sight to the gorgeous herringbone white oak floors in the great room and the sparkling pool just beyond the full glass doors. Anchored by a sleek linear gas fireplace with custom built-ins and floating shelves, the great room provides an inviting yet sophisticated gathering space. The open-concept chef's kitchen is a showpiece in both form and function. Outfitted with Wolf and Sub-Zero appliances, it boasts an eight-burner range with one-and-a-half ovens, an oversized Sub-Zero French door refrigerator with a freezer drawer, a built-in microwave drawer, and a walk-in pantry featuring a wine and beverage tower. Marble counters in all baths continue the home's commitment to refined finishes. The main level primary suite is a serene retreat with a spa-inspired bath featuring a large glass-enclosed shower, separate soaking tub framed by dramatic four-by-ten-foot porcelain slabs, a custom walk-in closet, and a private water closet. A flexible fifth bedroom with an ensuite bath offers the perfect option for an office or den. A striking glass-railed staircase leads to the second level, where a spacious lounge area opens to a private covered patio. Three additional ensuite bedrooms, each with custom closet systems, complete the upstairs living quarters. Designed for indoor-outdoor living, the expansive covered lanai includes a summer kitchen with a grill, hood vent, refrigerator, sink, and a dedicated half bath. Overlooking lush landscaping with tropical Clusia hedges and Foxtail palms, the brand-new pool is finished with designer tile that lends a stylish, resort-quality flair. Additional highlights include a spacious storage closet under the staircase, oversized two-car garage, 500-gallon propane tank for easy generator connection, stone paver driveway and durable metal roof. Wonderfully located in a picturesque neighborhood, the property is just minutes from the boutiques and dining of Park Avenue, top-rated public and private schools and offers convenient access to downtown Orlando, the attractions, as well as area airports. A rare opportunity to own a newly constructed home of such quality and craftsmanship in one of Winter Park's most sought-after neighborhoods.
…By Premier Sotheby's International Realty


Majestically positioned on a private knoll in coveted Lovall Valley, this exceptional Napa County estate enjoys sweeping 360-degree views across neighboring vineyards and the surrounding Wine Country landscape. The property's rare orientation captures beautiful natural light throughout the day, creating an ever-changing backdrop from morning through sunset. Set on 10.04 acres, the gated Santa Barbara California Mission-style estate offers sophisticated indoor/outdoor living, resort-style amenities and exceptional spaces for entertaining. A serene retreat, yet remarkably convenient: approximately 12 minutes from historic Sonoma Plaza. The 5,285-square-foot main house offers 4 bedrooms (can function as 6), expansive entertaining spaces, a chef's kitchen, media room, office and temperature-controlled wine room. A detached 1BR pool house, 2-car garage with gym, and a remarkable 4,200-square-foot barn (can function as a bunk room) with full bath, collector's garage, wine facilities and game room. Land amenities include an abundance of usable acreage, with a soccer field, golf hole with bunkers, and bocce court completing this extraordinary Wine Country compound.
…By Sotheby's International Realty - Wine Country – Sonoma Brokerage


Step inside this impressive two-story residence nestled in the desirable Castle Pines community! From the moment you enter the open foyer with its soaring ceilings, spiral staircase and brand-new cherry hardwood floors, you'll feel right at home. Imagine cozy evenings in the formal living room, centered around its inviting fireplace. Just steps away, the elegant formal dining room awaits, ready for hosting memorable gatherings. The heart of the home is the newly remodeled kitchen, a true delight with its fresh, refinished floors. Any chef will appreciate the SS appls, including a wine cooler, double ovens, a cooktop, along with the convenience of a walk-in pantry and abundant cabinetry. A main level home office, complete with built-ins and double French doors, provides an ideal workspace. You'll also find a convenient powder room and a stunning two-story great room, featuring charming niches and second lovely fireplace. The upper level includes a spacious Primary bedroom boasting vaulted ceilings, a relaxing sitting area to enjoy yet a third fireplace, and access to a luxurious five-piece bathroom and two walk in closets. Just around the corner, a nicely sized loft leads to two more generously sized bedrooms and two full bathrooms, offering privacy for everyone. The finished basement is a fantastic addition that expands your living space and offers a comfortable retreat for guests with a private bedroom and bathroom. The expansive rec area with a wet bar and refrigerator provides a versatile space for entertainment. Additionally, a convenient small bonus room offers flexibility for multiple uses.Outside, the beautiful backyard is a private oasis with mature trees and landscaping. The large deck is the perfect spot to unwind on warm summer evenings. You can't beat living within top-rated schools, many trails, shopping, community pool, numerous activities and events, and access to I-25. Don't miss the opportunity to make this wonderful house your new home!
…By Liv Sotheby's International Realty


Why book a vacation when you can live in your own private paradise? This stunning property has everything you need to enjoy resort-style living at home. The beautifully landscaped exterior features an elegant Omni stone driveway, custom walkways, a romantic patio, an inground pool, and a fully fenced backyard on a spacious lot with mature landscaping. Beyond the pool, you'll find even more room for a fire pit, garden, storage shed, or additional outdoor entertaining. Imagine spending long summer days relaxing poolside in your own backyard oasis. Inside, this spacious split-level home offers the perfect blend of comfort and functionality. You'll love the generous room sizes, two full bathrooms, a cozy wood-burning fireplace, and plenty of space for gathering with family and friends. Major updates provide added peace of mind, including a new roof, siding, gutters, soffit, and fascia (2020), as well as a furnace and central air conditioning system (2018).
…By Piatt Sotheby's International Realty


Just 3.5 miles from Santa Margarita along scenic Pozo Road, this 41-acre ranch offers unmatched privacy, sweeping vineyard and mountain views, and endless possibilities. The 2,128 sq. ft. main residence features reclaimed barn wood accents, a commercial-grade kitchen, large dining and living areas, two private suites, a loft, and an upper-level spacious workshop with a deck. The guest house includes three modern light-filled suites, a living area with private outdoor access, perfect for vacation rentals. Outdoor amenities include a heated saltwater pool and spa, fire pit, patios, gardens, a Zen garden, pond, hiking trails, and mature landscaping. Utilities are self-sufficient with a natural spring, well, water storage, and two septic systems. Upgraded electrical, high-speed WiFi, and fire safety features—non-combustible siding, fire-resistant windows, sprinklers—ensure modern comfort and peace of mind. An exceptional offering presenting the rare chance to establish a private retreat, family compound, or revenue-generating investment in the heart of the Central Coast, featuring an existing vaction rental license as well as a bed-and-breakfast license.
…By Central Coast Sotheby's International Realty


Located in the heart of Eden, this Tuscany-inspired eclectic home is filled with natural light and timeless character. The views of Nordic Valley and surrounding area are unmatched! Enjoy spacious living areas, a large back deck perfect for entertaining, and a walk-out lower level offering added flexibility and convenience. Surrounded by year-round recreation, you're just minutes from 3 world-class ski resorts, Wolf Creek Golf Course, Pineview Reservoir, and endless hiking and biking trails. Experience the perfect blend of style, comfort, and adventure in one of Ogden Valley's most desirable locations. Square footage figures are provided as a courtesy estimate only. Buyer is advised to obtain an independent measurement.
…By Annonceur International


Welcome to this light-filled, immaculate and lovingly updated home on an interior lot in one of Morningside's most desirable communities. Located in between Virginia-Highland and Emory, the Edmund Park neighborhood features a private entrance to the Herbert Tayloer nature preserve. This home is ideal for entertaining, and offers an exceptional combination of comfort, convenience and low-maintenance Intown living. Significant improvements include a new roof, new Pella windows, new water heater, new HVAC, and a whole-home Generac generator. Entertaining is a breeze in this sunny home, featuring a spacious great room with custom built-ins, gas fireplace and remote-controlled blinds and tv mount. The well-appointed and renovated kitchen boasts quartz countertops, new Bosch stainless steel appliances, soft-close cabinetry and a pantry. The home also offers a separate dining room and a dedicated home office. Enjoy outdoor living on the fabulous screened porch, added in 2022. Upstairs, the primary suite offers a spacious bath with dual vanities, a soaking tub, separate shower and a walk-in closet. Two additional bedrooms on the garage level share a beautifully renovated Jack-and-Jill bath. Enjoy the Intown lifestyle that you have dreamed of, this one is ready for immediate occupancy! Truly an exceptional opportunity.
…By Atlanta Fine Homes Sotheby's International Realty


The true beauty of this extraordinary property reveals itself beyond its private gated entrance. Follow the drive into a secluded sanctuary where nature creates an unexpected sense of tranquility and privacy, an enchanting retreat that feels worlds away while remaining in the heart of Old Agoura. Completely reimagined with exceptional designer finishes throughout, this remarkable estate seamlessly blends the charm of a storybook cottage with the sophistication of modern luxury. Inside, soaring wood-slatted ceilings, rich engineered hardwood floors, and an abundance of natural light create an inviting atmosphere that is both refined and warm. At the heart of the home, the spectacular chef's kitchen is designed for both everyday living and effortless entertaining, featuring premium Thermador appliances, custom cabinetry, designer finishes, and a vast island that serves as the perfect gathering place. The living room opens dramatically to the outdoors through expansive California accordion doors, creating a seamless indoor-outdoor experience. Step outside to enjoy the ultimate private grounds, surrounded by mature trees, lush greenery, and the natural beauty of Old Agoura. Every element of this home has been thoughtfully considered, with no detail overlooked in its transformation. The versatile floor plan offers seven bedrooms, providing exceptional space and flexibility for family, guests, or a variety of lifestyle needs. The generous primary suite is a peaceful sanctuary of its own, complete with a cozy fireplace and picturesque views from every window. Upstairs, a secondary primary retreat offers additional privacy, along with a spacious living area or flex space ideal for family gatherings, a home office, a recreation room, or multigenerational living. A dedicated laundry room adds further convenience to the upper level. Located in coveted Old Agoura, this property offers the rare combination of seclusion and accessibility. Just minutes from local shops and amenities, yet surrounded by nature, the property is situated within the acclaimed Las Virgenes School District and close to highly regarded private schools. Outdoor enthusiasts will appreciate easy access to the Cheeseboro Canyon Open Space, offering approximately 4,000 acres of scenic hiking, cycling, and equestrian trails. And when it's time for a day at the coast, Malibu's beaches are only approximately 20 minutes away. A truly distinctive turnkey estate, this exceptional Old Agoura home offers privacy, style, space, and an unparalleled connection to nature in one extraordinary setting.
…By Sotheby's International Realty - Westlake Village Brokerage


Tall Timber is an ultra-private, 200 acre fly-in mountain estate located inside the 1.8M acre San Juan National Forest near Durango, Colorado. Surrounded by protected public lands with no public road access, this legacy-quality property combines true seclusion with unique arrival options by helicopter or private rail, plus use of a nearby 10,000 sq ft private hangar with attached 1BD/2.5BA apartment. The centerpiece of the property is a lodge-style residence that lives like a boutique mountain resort. Multiple guest suites, expansive great rooms with stone fireplaces, and generous dining and gathering areas are designed for hosting family, friends, or corporate retreats. The Resort consists of 21 beautifully appointed bedrooms, 22 full bathrooms & 10 half baths. A fully equipped commercial-grade kitchen supports chef-driven entertaining, while large windows and decks capture views of forest, river, and surrounding peaks. For staff and/or additional guests the property also has 18 additional bedrooms, 15 bathrooms and 2 half baths for a property total of 39 bedrooms, 40 full bathrooms and 13 half baths. Tall Timber is rich with distinctive amenities, including an old-fashioned soda shop/ice cream parlor and a vintage-style barbershop that add charm and character rarely found in a private estate. Outdoor recreation is exceptional, featuring extensive river frontage and one of the longest zip line courses in the United States, offering an on-site adventure experience that spans the property's dramatic terrain. A resort-style pool and hot tub provide a relaxing counterpoint to the high-adventure setting, creating an ideal environment for multi-generational use and four-season enjoyment. On-site staff/caretaker quarters support year-round operation and management, whether envisioned as a private family compound, executive retreat, or specialty hospitality venue (subject to approvals). Located within the San Juan National Forest and approximately an hour from Purgatory Resort and the amenities of Durango, Tall Timbers offers unmatched privacy, significant infrastructure, and a setting that cannot be replicated--a rare opportunity for a discerning buyer seeking a secure, fly-in Colorado mountain sanctuary.
…By Annonceur International


Elegant, comfortable and filled with natural light, this inviting East Cobb home features a primary suite on main in the sought-after Heartwood community. A rare opportunity in Heartwood with no stairs to the front door, from the house to the garage, or from the home to the deck—making everyday living easy and convenient. Beautiful hardwood flooring and smooth ceilings enhance the living room, dining room, sunroom and kitchen. Even better, the HOA fees include water, sewer, community pool and pavilion, and all grounds maintenance including your yard. A welcoming foyer opens to a spacious living room with a brick fireplace and adjoining dining area, equally suited for intimate dinners or large holiday gatherings. The kitchen features white cabinetry, granite countertops and a cheerful breakfast area with built-in bookcases, and opens to a vaulted sunroom/family room with expansive windows overlooking the backyard. The main-level primary suite includes a walk-in closet and private bath with dual vanities, separate shower and soaking tub. Step outside to a composite deck with an arbor providing a shady spot to relax and enjoy the level, grassy backyard. A powder room, laundry closet & pantry complete the main level. Upstairs offers a spacious bedroom, full bath and flexible loft or potential third bedroom, with walk-in closets providing excellent storage. Residents enjoy regular community gatherings at the pool pavilion, along with convenient access to shopping, dining and Historic Roswell. Recent off-market sales in Heartwood have reached $645,000. Impeccably maintained and move-in ready—Welcome Home!
…By Atlanta Fine Homes Sotheby's International Realty


Just across the Ravenel Bridge from downtown Charleston and only minutes from the waterfront, 238 6th Avenue brings together a fully remodeled four-bedroom home, almost half an acre, a one-car garage, and no HOA. Keep your boat at home and launch from Remley's Point just minutes away, walk to the restaurants and shops at Shelmore Village, or head to Mount Pleasant Memorial Waterfront Park to walk the bridge, fish from the pier, or enjoy the waterfront. Inside, nearly 2,200 square feet has been extensively remodeled with an open, light-filled layout, new flooring, recessed lighting, and upgraded finishes throughout. The kitchen features updated cabinetry, a large island, generous counter space, a walk-in pantry, and a full suite of GE Cafe appliances, including a beverage cooler. Built-in bookcases frame the fireplace in the adjoining living area, while a drop zone off the garage provides a convenient place to organize everyday necessities. The bathrooms have also been beautifully updated, including an impressive full bath with dual vanities, illuminated mirrors, extensive tilework, a freestanding tub, and an oversized glass-enclosed shower. The floor plan provides flexibility for guests, a home office, or hobbies. The improvements extend beyond the finishes and include all-new windows, a brand-new HVAC system and thermostat, a recently replaced roof, new interior and exterior doors, updated electrical components and fixtures, a rebuilt deck, refreshed landscaping, and a cleaned and sealed crawl space with a transferable warranty. The exterior has also been repainted in an updated color palette, giving this established home a fresh look. The almost half-acre lot gives you room to enjoy the outdoors and keep your boat at home, all without an HOA. Coleman Boulevard, Shem Creek, and many of Mount Pleasant's favorite restaurants, shops, and activities are only a short drive away, while downtown Charleston is just across the bridge. Around the corner from I'On, this established area is seeing renewed interest as individual homes are thoughtfully renovated and others replaced with new construction. With its updated interior, generous lot, and exceptional proximity to both the waterfront and downtown Charleston, 238 6th Avenue offers an opportunity to become part of a neighborhood that continues to evolve.
…By Annonceur International


Set atop one of the most remarkable vantage points within the prestigious Summit at Kohala Ranch, this exceptional estate on the Island of Hawaii captures sweeping panoramic views of the Kohala coastline, the Pacific Ocean, and the majestic peaks of Huallai, Mauna Kea, Mauna Loa and Vibrant sunsets, and brilliant star-filled skies create an extraordinary backdrop for this private luxury retreat.This unique offering includes two contiguous Summit parcels totaling approximately 25.9 acres, providing an extraordinary level of privacy with gated access, open space, and exclusivity within one of Hawaii Island's premier gated communities.Completed in 2009, this 5000 square-foot plus custom residence blends unique architecture with refined craftsmanship. Offering five bedrooms and four-and-one-half baths showcasing open living spaces, rich hardwood and natural stone floor finishes, gas fireplace, oversized garage with wine closet, pocket doors that open to spacious covered lanais creating effortless indoor-outdoor island living.The chef's kitchen features a BlueStar 6-burner gas range, dual Miele ovens, Miele refrigerator, Fisher & Paykel dishwasher, walk-in pantry, formal dining with custom lit cabinetry, and dual wine refrigerators. The expansive ocean-view primary suite offers direct lanai access, cedar walk-in closet , spa bath and custom shower. Main floor includes a junior primary with ensuite bath/shower with direct lanai access and ocean views plus two additional bedroom/office spaces. The lower level includes a 6-seat theater with a 152-inch screen and surround sound, fitness area, guest suite, and versatile flex space.The entertaining lower lanai space offers a 40-foot heated lap pool with spa and a lava rock waterfall, and outdoor shower.Sustainable features include a 30-panel NEM photovoltaic system, Sol-Ark inverters with Blue Ion battery backup, drought-tolerant landscaping, 9 zone irrigation system plus AG building.
…By Annonceur International


Discover an exceptional home set back from the road offering an open floor plan. An open, airy layout welcomes you inside with a spacious great room plan that extends to a private screened-in covered outdoor living area overlooking the landscaped backyard with new privacy fencing. Enjoy starlit nights around a cozy firepit with a backyard that runs the width of the home. Back inside the home, you have a well-thought-out split plan that lends nicely to everyday living and effortless entertaining. The large eat-in-kitchen makes for an additional gathering room around the centrally placed island for ease of daily prep and entertaining. Home features a newer roof, new flooring, an updated primary bath, new appliances and other features. Centrally located in the heart of Debary, close to shopping, restaurants, transportation and major expressways. Call to schedule a private showing.
…By Premier Sotheby's International Realty


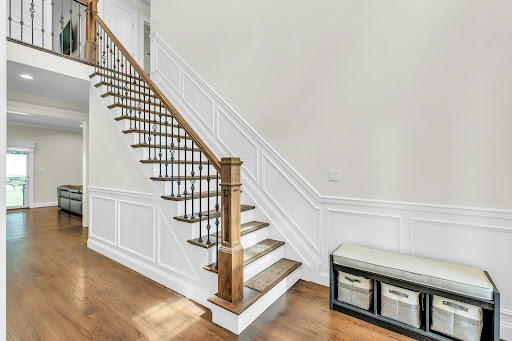


Welcome to an exceptional new construction residence overlooking the serene waters of Mill Neck Creek. This beautifully appointed Colonial blends timeless architectural details with sophisticated modern finishes, creating an elegant yet inviting home. A dramatic entrance foyer with a soaring 20-foot ceiling sets the tone upon arrival. Throughout the residence, 9-foot ceilings and rich oak hardwood floors add warmth and scale. The gracious living room features custom electric window shades, while the elegant dining room is enhanced by a striking custom chandelier. The chef’s kitchen is designed for both entertaining and everyday living, featuring quartz countertops, custom cabinetry and fixtures, a marble backsplash, stainless steel appliances, and a farmhouse sink. A generous center island is illuminated by two stylish pendant lights. Sliding glass doors open directly to the patio, creating an effortless transition to outdoor dining and entertaining. Adjacent to the kitchen, the inviting den provides a cozy retreat with a fireplace and an abundance of natural sunlight. Thoughtfully designed with comfort, style, and entertaining in mind, this exceptional residence offers a sophisticated Gold Coast lifestyle. Not located in a flood zone. Locust Valley School District. Ideally situated in close proximity to beaches, shopping, dining, and transportation.
…By Daniel Gale Sotheby's International Realty


A charming and well-maintained custom-built home on 2.98+/- acres. This property offers a wonderful combination of comfortable living, usable acreage, mature landscaping, gardening space, room for animals, and convenient access to the many recreational opportunities of Southwest Washington. A long, asphalt, tree-lined driveway mature landscaping, leads to the freshly painted home, shop and barn. The welcoming brick front porch sets the tone as you enter this inviting property. Inside, the bright living room features vaulted ceilings, abundant natural light, w/southern view. A stone fireplace provides a warm focal point. The kitchen offers stainless steel appliances, granite countertops, updated flooring, and plenty of workspace. A spacious eat-in kitchen provides room for casual meals, while the adjoining formal dining room offers flexibility for entertaining, family gatherings, a den, or home office. Half bath & laundry on main floor. A custom oak railing highlights the two-sided stairwell leading to the upper level, where you'll find two nicely sized bedrooms along with the primary suite that features a five-piece bath and a walk-in closet with a built-in organizer, creating a comfortable private retreat with generous storage. Shop/barn. Recently new HVAC system, new wiring for generator, a new UV water filtration system and pressure tank. Large private patio with pergola, hot tub and fireplace make this a staycation. Located 12 miles off I-5 near Mayfield Lake and the Cowlitz River.
…By Olympic Sotheby's International Realty


Rare, renovated Berkshire investment compound on 0.59 acres in pedestrian-friendly Housatonic. This turnkey property features two separate legal duplexes (4 units total) offering stellar cash flow. The front home (392 Park St) features a 5BR/2BA unit, a sleek 2BR flat, and a prominent street-front walk-out lower level with incredible commercial/addition potential. The rear Swiss-Gothic home (394 Park St) hosts two updated 2BR units. Enjoy a sprawling backyard with mountain views, a community garden, and fruit-bearing trees. Fully insulated and optimized for easy management with 4 separate heating/electric systems, town sewer/water, and off-street parking for 10+ cars. Moments from Berkshire Mountain Bakery; minutes to downtown Great Barrington and Tanglewood. A rare, turnkey find!
…By William Pitt Sotheby's International Realty


Set high in gated Finisterra, Terra Grande brings sculptural contemporary architecture into conversation with sweeping mountain, desert and city-light views. A circular drive leads to a stone-accented entrance, where expansive glass, warm wood tones and generous living spaces create a home equally suited to quiet mornings and memorable evenings with guests. The kitchen anchors the home with sleek cabinetry, a substantial island, four ovens and a wine refrigerator. Thoughtfully appointed baths feature Carrara marble showers, ROHL fixtures, slipper tubs and TOTO toilets, bringing material richness to the home's clean architectural lines. Deep covered terraces open toward an infinity-edge pool and spa, while an outdoor kitchen sets the scene for dinner overlooking the valley. Separate guest accommodations offer privacy for extended stays, and a sauna provides a welcome place to unwind. With five garage spaces and a 1.42-acre setting, Terra Grande combines a distinctive architectural presence with the comfo rt and flexibility of a private foothills retreat.
…By Russ Lyon Sotheby's International Realty

Receive by email any new listing that may match your search criteria
Your criteria :
By validating this form, you accept the general conditions of use of Le Figaro Properties.
These agencies offer a selection of luxury properties vente in United States. Feel free to contact them for personalized assistance.




