Get early access to listings that match your criteria
Never miss an opportunity again. Our personalized alerts notify you instantly.

 English$ USD · m²


215 Exeter Street Manhattan Beach, Brooklyn Some homes are decorated. This one was built to endure. There are houses you buy, and there are houses that change the way a person lives, hosts, protects, and is remembered. In Manhattan Beach, where true privacy is rare and this kind of scale is nearly impossible to recreate, 215 Exeter Street belongs to the second category. Spanning over 11,000 interior square feet and over 5,000 exterior square feet across four finished levels, this private estate was crafted over five years with a level of permanence almost never seen in residential construction. Steel-framed. Concrete-constructed. Acoustically insulated. Built with the kind of discipline usually reserved for legacy architecture. This is not decorative luxury. It is structural luxury. You feel the difference at the door. The arrival has weight. The proportions are grand, the materials are rare, and the atmosphere carries the formality of a private European residence. Marble, onyx, silk wall coverings, custom ironwork, soaring ceilings, and ornate moldings create a home designed not for trend, but for presence. The main level is built for entertaining at scale. This is the floor where dinners become occasions, where guests remember the room, the scale, and the feeling of arriving somewhere that matters. A gracious living room with gas fireplace, bespoke silk wall coverings, and a dramatic 6 x 5 saltwater aquarium sets the tone. A formal dining room easily accommodates 16 to 20 guests. The office and library, appointed with Asnaghi Interiors furnishings and cabinetry, offers a more intimate expression of old-world craftsmanship. The kitchen continues the same balance of grandeur and function. Anchored by a custom Neff installation, a La Cornue five-burner stove with pot filler, Viking appliances, yellow onyx slab surfaces, marble finishes, double refrigeration, additional freezer drawers, pantry storage, and dedicated kitchen water filtration, it was designed for serious use without compromising beauty. The second level serves as the primary bedroom floor, with every bedroom offering private terrace access. The primary suite occupies its own wing, complete with silk wall coverings and his-and-hers walk-in closets. It feels less like a bedroom and more like a private residence within the residence. Bathrooms throughout the bedroom floors are appointed with Victoria + Albert, Lefroy Brooks, Sherle Wagner, and TOTO fixtures, selected without shortcut or compromise. The attic level adds two additional bedrooms, a staff room, a playroom, a full bathroom, and two terraces, creating flexible private space for guests, recreation, or extended stays. Solid wood floors with inlaid design continue the home's standard of craftsmanship through the uppermost level. The lower level is a fully realized private retreat. An acoustically isolated home theater, full gym, massage room, commercial-grade sauna with a 16-kilowatt heater, private sauna shower, wet bar with backlit onyx, temperature-controlled wine cellar for 300+ bottles, full bathroom, powder room, laundry, and storage create a wellness and entertainment level rarely found in a private Brooklyn residence. Outside, the estate becomes a private resort hidden within Brooklyn. A heated saltwater pool measuring approximately 38 x 17 feet, year-round heated spa, outdoor cabana, full outdoor kitchen, exterior shower and bath, heated stonework and walkways, limestone fencing, exterior sound system, and two motorized gates complete the grounds with privacy, comfort, and control. Then there is the part most homes do not have: the engineering. Poured concrete foundation, floors, and walls. Reinforced steel frame. Double-studded walls for acoustic separation. Foam insulation throughout. Radiant heated flooring throughout the entire home and exterior. Separate HVAC zones in every room. Copper plumbing. Whole-house water filtration plus dedicated kitchen filtration. Full-house generator with natural gas and diesel backup. McLain boilers. Independent water pump systems. A private elevator serving all four levels. Integrated intercom and surround sound throughout. Every material was chosen with conviction: Ludowici Spanish tile roof, Sige Gold imported Italian doors, custom Marvin windows, Morano lighting, Oleg Shyshkin ironwork, artisan stonework, custom ornate moldings, silk coverings, and bespoke finishes throughout. Built for permanence. Built for privacy. Built for the kind of owner who understands that true luxury is not only what is seen, but what is felt, protected, and passed on. A home like this does not come often. It cannot be quickly built, and it will not be easily found again. Not for everyone. Obvious to the right buyer. Private showings by appointment only.
…By Annonceur International


Welcome to 2971 Briarcliff Street, a beautifully refreshed ranch in Ann Arbor’s desirable North Campus Heights neighborhood. Thoughtfully updated in 2026, this inviting residence blends timeless character with a clean, contemporary aesthetic and offers approximately 1,684 square feet of finished living space. Inside, warm hardwood floors, freshly finished interiors, and abundant natural light create an effortless sense of comfort. The main level offers three bedrooms and a well-appointed full bath, while the finished lower level provides valuable additional living space for a family room, home office, fitness area, or recreation room, along with an additional half bath. The kitchen is equipped with a full suite of appliances, while central air and forced-air natural gas heating provide year-round comfort. Outside, the level 60-by-120-foot lot features a fenced backyard, patio, covered porch, and detached one-car garage—creating a private setting for outdoor entertaining and everyday enjoyment. Ideally situated in Ann Arbor with convenient access to the University of Michigan, North Campus, downtown, shopping, dining, parks, private "Dolphin" community pool available with membership to residents, and major commuter routes, 2971 Briarcliff Street offers the rare combination of an updated home, functional living space, and an exceptional Ann Arbor location. A turnkey opportunity ready to welcome its next owner.
…By Signature Sotheby's International Realty


Spanning more than four acres of curated gardens, open meadows and fern-covered forest, this exceptional estate captures the beauty and tranquility of mountain living in a setting all its own. A stunning stone wall lines the property, creating a secluded oasis that feels worlds apart, yet downtown Asheville is just 15 minutes away. Within the grounds, a storybook conservatory and greenhouse, two charming guest cottages and an exquisite main residence come together to create a distinctive mountain retreat. Within the prestigious gates of The Ramble, the estate enjoys the privacy and security of a gated community while offering something exceptionally rare, such as no architectural or usage restrictions and no rental restrictions. Meticulously renovated in 2022, the main residence pairs timeless mountain architecture with thoughtful, elevated finishes. Soaring post-and-beam ceilings and dramatic floor-to-ceiling stone fireplaces define the interiors, while expansive windows frame the surrounding forest and gardens. The chef's kitchen is designed for gathering and entertaining, featuring double islands and its gas fireplace. The stunning primary suite offers a retreat of its own, complete with a fireplace and private screened patio with a second fireplace overlooking the surrounding landscape. Five guest suites provide exceptional accommodations for family and guests, while more than 2,000 square feet of outdoor living space creates a seamless connection to the estate's natural setting. From its remarkable grounds and multiple residences to its desired location, this is an exceptional Asheville estate offering privacy, flexibility and a setting that is difficult to replicate. Experience unparalleled serenity with this private estate.
…By Premier Sotheby's International Realty


Welcome to 973 Main Street, a fully reimagined Bartholomew in the heart of Lakelands. This 5-bedroom, 3.5-bath home blends modern farmhouse style with a rare walkable location: directly across from the community pool and clubhouse, and one block from the middle school. The renovation is complete and cohesive. New flooring, lighting, fixtures, bathrooms, built-ins, appliances, and millwork create a refined, livable home rather than a collection of upgrades. Wide-plank hardwoods, custom cabinetry, paneled ceilings, recessed lighting, and a double-sided fireplace carry the same design language from room to room. The main level is built for both everyday living and entertaining. At the center is a chef’s kitchen with a dramatic 10' x 5' double-thick white quartz island, custom cabinetry, a 48-inch Miele range, 60-inch hood, premium appliances, two farmhouse sinks, wine and beverage coolers, and a massive walk-in pantry. Thoughtful extras include a custom dog faucet and built-in feeding station. The kitchen opens to the dining area, family room, screened porch, and outdoor living spaces.The formal living room has been converted into a stylish locker area. Custom built-ins also define the office and family room. A whole-home Sonos system and several wall-mounted TVs convey, so the house is ready from day one. The screened porch functions as a three-season room overlooking a Versatex deck with a natural-gas fire table, outdoor bar and kitchen, and built-in smoker. Upstairs, four bedrooms on one level give families, guests, and home offices real flexibility. The renovated bathrooms continue the same finish palette. The upstairs Carrier furnace was replaced in 2023. The full-height walkout lower level is configured as a self-contained suite with its own kitchen, living area, bedroom, full bath, and private entrance. It works well for extended family, an au pair, guests, a home office, or potential rental use, subject to community rules. Skip the lawn. This home was built for outdoor living, not outdoor labor. A three-season screened porch opens to a Versatex deck with a natural-gas fire table, outdoor bar and kitchen, and built-in smoker — so weekends are for cooking, gathering, and lingering, not mowing, weeding, or feeding mosquitoes. When you want green space, the community pool and clubhouse are directly across the street, with parks and trails just beyond. You get the best of being outside, without the Saturday chore list that usually comes with it. Behind the finishes, the home also received practical upgrades, including PVC drainage lines to the alley. Parks, trails, shops, and restaurants are a short walk away. With four bedrooms upstairs, an independent lower-level suite, a serious chef’s kitchen, outdoor living designed for gatherings, integrated audio, conveying TVs, and one of Lakelands’ strongest locations, 973 Main Street is ready for its next owner. Schedule a private tour.
…By Ttr Sotheby's International Realty


Three homes on one acre: This lush estate includes a single-family residence with a second residence used as a duplex (the duplex serves as the two allowed guest houses). Per the Planning Department, two single-family dwellings plus two guest houses are allowed, thus one more single-family residence is allowed to be built. *Main residence: 2 Beds, 2.5 Baths, 2 Bonus rooms: Sitting far back from the road for privacy, this expansive home with a Zen-inspired aesthetic and impressive wooden cathedral ceilings offers 2800 sq ft of indoor-outdoor living spaces. The home features two spacious bedrooms with en-suite baths and walk-in showers, a versatile spacious third room, plus a loft space with ample storage. The open living and dining areas flow into a 400+ sq ft enclosed lanai with pasture and mountain views for indoor-outdoor enjoyment. Thoughtful design elements include slate tiles, hardwood floors, granite countertops, and Shoji screen doors. The cedar siding blends harmoniously with the landscaping, and a wrap-around deck adds charm and functionality. Mexican Saltillo tiles connect the home via a covered walkway to a carport providing storage and an additional bonus room. *The Duplex: This 1356 sq ft home features two 1-Bed, 1-Bath units boasting large picture windows. One side includes a sun room and attached carport, offering extra space for indoor/outdoor living and storage. A unique opportunity to own a serene, level estate at the end of a quiet cul-de-sac in a pastoral neighborhood with mountain views and mature fruit trees. The underground power lines add to the desirable feel of the area. This property combines a current income stream and multi-family living options with expansion potential. *Listing photos were taken prior to Hurricane Lowell and may not reflect current exterior conditions. The property experienced storm-related impacts to landscaping, such as some downed trees. No storm-related damage to the homes was observed
…By Aloha Sotheby's International Realty


Seize the rare opportunity to own this stunning new construction offering approximately 4,266 sq ft of luxurious living space built by acclaimed Suncrest Builders, featuring a full walk-up basement and 3 car side-entry garage, ideally located in sought-after East Brunswick Township. This well-crafted home showcases an attractive stone and vinyl exterior and a grand two-story entry leading to an impressive 5 bedroom 4.5 bath layout including a convenient first-floor bedroom with full bath perfect for guests or multi-generational living. The dramatic two-story great room with gas fireplace flows seamlessly into a gourmet center-island kitchen featuring custom 42'' cabinetry, sparkling quartz countertops, and state-of-the-art stainless steel appliances. The first level also offers 9 ft ceilings, gleaming hardwood floors, and a private library/office. Upstairs the elegant primary suite features a sitting room, spacious walk-in closet, and luxurious bath with twin vanities, frameless glass shower, and freestanding soaking tub. A princess suite plus two additional bedrooms and a third full bath complete the second level. Additional highlights include a poured concrete foundation and a two-zone energy-efficient HVAC system. Built by Suncrest Builders with decades of proven craftsmanship in New Jersey, this exceptional residence combines quality construction, thoughtful design, and refined living.
…By Annonceur International


Like-new and thoughtfully upgraded, this beautiful home offers an exceptional open-concept floor plan designed for both everyday living and entertaining. Built just three years ago, the home features 5 bedrooms, including a spacious primary suite and a private guest/in-law suite conveniently located on the main level. The bright and inviting living spaces flow seamlessly into a stunning three-season sunroom, providing the perfect place to relax and enjoy views of the extensively landscaped backyard. Upstairs, a large bonus room offers flexible space for a media room, playroom, home office, or fitness area. Throughout the home, you'll find engineered hardwood flooring and tile—no carpet anywhere—along with plantation shutters that add timeless style and privacy. Additional highlights include abundant storage, a fenced backyard, landscape lighting, a whole-house generator, tankless water heater, and a whole-house water filtration system for added comfort and peace of mind. Combining modern construction, premium upgrades, and versatile living spaces, this home is truly move-in ready.
…By Hodge & Kittrell Sotheby's International Realty


Ask About Special Financing Incentives! Buyers may qualify for mortgage rate buydown options and additional incentives that could make purchasing this home even more affordable. Contact us today to learn more! New construction in Falls Church offering approximately 6,800 finished square feet, 6 bedrooms, 6 full baths, 2 half baths, and three finished levels designed for elevated everyday living and entertaining. Double glass entry doors open to bright formal living and dining spaces with soaring ceilings, 8-foot solid-core doors, and abundant natural light. At the center of the home, the chef’s kitchen features stacked custom cabinetry, an oversized island, a 48-inch JennAir refrigerator, six-burner JennAir gas range, and premium finishes. The kitchen flows into the expansive family room with a dramatic floor-to-ceiling electric fireplace and direct access to the rear deck. A private main-level guest suite with en-suite bath adds flexibility for guests or multigenerational living, and the home is prepped for an elevator. Upstairs, the primary suite offers dual walk-in closets and a spa-inspired bath with oversized frameless shower, dual vanities, designer fixtures, and elegant tilework. Four additional bedrooms, well-appointed baths, a spacious flex area, and an upper-level laundry room complete this floor. The finished lower level features a large recreation room, custom wet bar, dedicated theater room, additional bedroom and full bath, plus generous storage. A three-car garage, thoughtful floor plan, and refined modern finishes complete this exceptional new residence in a convenient Falls Church location.
…By Ttr Sotheby's International Realty


Rarely does a home of this caliber come to market. Sited on more than 1/2 acre, a stone's throw from Lake Washington and Kiwanis Park. This significant California Craftsman was designed for gathering and entertainment. The two-story great room has exposed timber trusses rising overhead. Warm earth-tone palettes mimic the interiors in the Craftsman tradition, while art glass specified lighting brings warmth and color to every room. Woodwork of this intricacy is the home's signature-from the commanding staircase to rows of custom built-ins to hallways that stop guests in their tracks. Scale and craftsmanship like this are seldom found, and rarer still in today's builds. The kitchen responds to serious chefs: a 48" Fulgor Milano induction range, a Tulikivi wood-fired pizza oven; Miele, Viking, and Thermador appliances throughout. A sunlit breakfast nook overlooks south lawn + gardens. Two main-floor offices. A bonus room on both the main and upper level gives everyone somewhere to land. The primary suite encompasses the entire south wing. Two additional bedrooms share a Jack-n-Jill bath. Fourth bed ensuite, sitting area and dedicated home gym completes this level. A 2100+ Wine Cellar. Outdoor kitchen and patio is highlighted by meticulously designed gardens and yard. A separate tax parcel-with more than $250,000 invested in park like landscaping completes the setting and offers uncommon privacy and possibility. An exceptional opportunity to own the largest property West of Market.
…By Realogics Sotheby's International Realty


Experience luxury waterfront living in the heart of the Florida Keys! 4 bedrooms and 2 bathrooms. This stunning modern home offers sleek finishes, breathtaking canal views, and direct boating access. Enjoy the spacious outdoor entertainment area, complete with a private dock, lush synthetic turf, and a large jacuzzi-perfect for relaxing under the stars. The upper-level terrace provides an ideal setting for lounging or hosting guests while enjoying the coastal breeze.
…By Annonceur International


Nestled on a full acre in the heart of Shelter Island, this exceptional island retreat offers the perfect blend of relaxed elegance and modern comfort. The main residence features an airy open-concept design ideal for both everyday living and entertaining. A chef’s kitchen anchors the home, seamlessly flowing into the dining and living areas, where a dramatic vaulted ceiling fills the space with natural light and a sense of grandeur. The main home includes four spacious bedrooms and three full baths, offering comfortable accommodations for residents and guests. An attached two-car garage provides convenience, with a versatile bonus room above—perfect for a media room, studio, or additional lounge space. Just across the yard, a charming private cottage offers two bedrooms, a full bath, a living room, and a kitchenette—ideal for guests or a private retreat. Outdoor living is equally inviting. The kitchen opens to a generous deck designed for effortless entertaining, overlooking beautifully landscaped grounds. Enjoy warm summer days by the heated gunite pool, relax around the firepit area, and take in the peaceful surroundings of this southwest-facing property. Across the street, access to West Neck Creek makes kayaking and paddleboarding effortless, offering a true water-lover’s escape. A rare opportunity that captures the essence of coastal living on Shelter Island—where comfort, style, and exceptional indoor-outdoor spaces come together in a truly special setting
…By Daniel Gale Sotheby's International Realty


Immaculate! Single Level rancher boasting 2720 ft' & Canfield Mtn Views. Interior renovated in 2025. Kitchen expanded to create a larger, more open space, featuring custom cabinetry, premium Pitaya granite countertops & backsplash, under cab lighting & sleek SS appliances. LR features 10 ft vault ceiling, new floor-ceiling custom stone F/P, high-end scratch resistant flooring, recessed lighting & crystal light fixtures. Fresh paint thru-out . New 5-1/2'' baseboards. New trim, furnace, A/C & 2 Gas H2O heaters-1 Tankless. Home boasts 2 primary suites: 1 remodeled & 1 extensively re-designed to feature a spa like experience highlighted by a 6ft whirlpool tub, sleek walk-in shower w/ specialty fixtures & slider, mirrored medicine cabinets, pitaya counters, new Milguard windows, creating a sophisticated look. Situated on 1 acre. Finished 36x28 shop & lean-to, 10X20 powered shed, 8x10 garden shed, raised garden beds, 24 fruit trees, fenced, Sprinklers, 2024 New Roof
…By Annonceur International


Set on 1.23 acres just minutes from Red Mountain, this 2012 home offers the space and privacy of country living without the long commute. With 2,825 square feet, the home features four bedrooms, two full baths, a half bath, office, bonus room, and an upstairs family room with wet bar. The main level is designed for everyday living, with an open kitchen, dining, and living area centered around an oversized island with slab counters and breakfast bar. The primary suite, office, laundry, and half bath are all conveniently located on this level. The primary features dual vanities, garden tub, large walk-in shower, and walk-in closet. T-Mobile internet is available for those who work from home. Upstairs, three additional bedrooms share a thoughtfully designed bath with two separate vanity stations, enclosed toilet, and tub/shower. The bonus room and family room with wet bar offer flexible space for guests, hobbies, movie nights, or whatever life calls for. Then there’s the outdoor space. A covered balcony runs the full width of the upper floor and faces west, creating a front-row seat for the sunset. Below, a covered patio and wraparound porch extend the living space outdoors, while the outdoor kitchen, with a plumbed gas BBQ and sink, makes entertaining easy without running back and forth to the house. A 624-square-foot attached two-car garage, shed, and timed underground sprinklers add function. Red Mountain is minutes away, putting Col Solare, Fidélitas, Terra Blanca, and Tucannon Cellars within an easy drive. Rural setting, without the drive that usually comes with it. Every home has its moment. This one happens on the balcony, facing west.
…By Retter & Company Sotheby's International Realty


Welcome to this beautifully expanded ranch in desirable Colts Neck, offering 4 bedrooms and 4.5 baths. Abundant natural light showcases the rich hardwood floors, decorative moldings, and beautiful architectural details throughout. An elegant arched doorway adds character, while the inviting living room features a wood-burning fireplace with brick accents. The large country kitchen offers plenty of space for everyday living and entertaining. The home features completely updated bathrooms, including two that have been newly renovated, offering a fresh and modern feel. The finished basement provides additional living space, while numerous updates include a septic system installed in 2023, a roof approximately two years old, updated driveway, fencing, and new shutters. With a spacious layout and thoughtful updates throughout, this is a wonderful opportunity to enjoy ranch-style living in sought-after Colts Neck.
…By Heritage House Sotheby's International Realty


44 Timbercliffe Drive is one of those rare properties that feels entirely removed from the world while sitting less than a mile from the center of Camden.Set on 2 private acres, the house is tucked among mature pines and established gardens. This architecturally designed post and beam home blends traditional timber-frame craftsmanship with contemporary design, and the property offers a combination that is increasingly difficult to find: privacy, architectural character, walkability, and a lovely 2 bedroom, 1 bathroom apartment above the detached three-car garage.The approach winds through trees and carefully cultivated grounds before opening to a setting that feels unexpectedly secluded. Stonework, perennial gardens, and thoughtfully designed outdoor spaces create a landscape that has been shaped and refined over time.Designed with passive solar principles, the home is filled with natural light throughout the day. Exposed beams, warm wood finishes, and expansive windows create a strong connection to the outdoors, while the floor plan balances open gathering spaces with comfortable retreats. A wood stove anchors the main living area, while a screened porch, terraced patio, and garden paths encourage a life lived as much outdoors as in.The main residence includes four bedrooms, two and a half baths, and a flexible upper-level space well suited for a studio, library, office, or additional living area. From there, seasonal glimpses of Penobscot Bay serve as a reminder that the harbor is never far away.Equally appealing is the post and beam apartment above the garage. Ideal for extended family, guests, a private workspace, or potential rental income, it offers the comfort, character, and independence of a home of its own.From here, Camden's harbor, shops, restaurants, and library are just a short stroll down historic High Street, yet the experience of arriving home feels a world apart.
…By Legacy Properties Sotheby's International Realty


5630 Pine Tree Drive is an exquisite 2022-built residence offering 4,062 square feet of thoughtfully designed living space, blending contemporary luxury with a tropical retreat in one of Miami Beach's most prestigious neighborhoods. A short distance to beaches, world-class dining, and elite shopping. This resort style 5 beds, 5.5 baths residence offers a private pool, heated spa, and rooftop terrace. Spacious open layout with dramatic 10–22 ft ceilings, sleek Italian flooring, linear air diffusers, and impact-rated glass windows and doors. Gourmet Italkraft kitchen features Cristallo Quartzite countertops, Sub-Zero appliances, and premium gas cooktop. Outdoor kitchen has gas BBQ, shower, and lush landscaping. Floating oak staircase leads to expansive bedrooms with en-suite baths. This home features custom vanities and premium Hansgrohe-Axor fixtures. A sophisticated sanctuary in the heart of Miami Beach.
…By Annonceur International


A rare expression of contemporary luxury living, this exceptional turnkey residence, designed and built by Prestige Design Homes, represents a masterful synthesis of architectural sophistication, superior craftsmanship and the finest materials. Every element has been thoughtfully conceived to create an elevated and deeply harmonious living experience, where custom design, architectural proportions, natural materials and refined detailing converge to deliver timeless contemporary elegance. Located within the exclusive gated community of Coral Ridge Country Club Estates, the residence occupies an exceptional 21,000-plus-square-foot lot, enhanced by the rare privilege of bordering both a park and a golf course. The setting provides an extraordinary sense of privacy, greenery and openness within one of Fort Lauderdale's most prestigious residential enclaves. Designed entirely on one level, the approximately 7,846-square-foot residence features a sophisticated open floor plan created to establish a seamless flow between the living spaces. The interiors are anchored by an expansive living area, a beautifully appointed gourmet kitchen and an exceptional collection of private spaces inspired by a philosophy of Zen-inspired living. The thoughtfully designed floor plan encompasses six impeccably appointed bedrooms, seven luxurious bathrooms and a refined powder room, with every space enhanced by custom materials and bespoke detailing. The defining aesthetic of the residence is its sophisticated dialogue between stone, wood and water. Clean linear forms, bold architectural compositions and carefully selected natural elements flow effortlessly between the interiors and exterior spaces, creating the atmosphere of a private sanctuary. A Private Resort, Designed for Living The outdoor environment extends the residence's sophisticated design philosophy. A spectacular resort-style pool with cascading waterfall serves as the centerpiece of the private outdoor oasis, complemented by a fully equipped outdoor kitchen designed for effortless entertaining, al fresco dining and relaxed gatherings. The result is an exceptional private setting that captures the feeling of a luxury resort, while preserving the intimacy and privacy of a distinguished private residence. A three-car garage completes the offering. Coral Ridge | Privacy, Prestige & Coastal Lifestyle Set within the prestigious Coral Ridge Country Club area, the residence offers a rare level of privacy while remaining just moments from the Intracoastal Waterway, pristine beaches and the renowned Coral Ridge Country Club. Beyond its private gates, Fort Lauderdale unfolds as a sophisticated coastal destination. Las Olas Boulevard offers exceptional dining, luxury boutiques and art galleries, while the city's global reputation as a premier yachting capital provides access to private marinas and an extraordinary boating lifestyle. World-class golf and tennis, prestigious schools, fine dining and sophisticated nightlife further enhance an enviable lifestyle where coastal sophistication meets resort-style living. A residence of rare distinction, where contemporary architecture, exceptional grounds, privacy and resort-inspired outdoor living converge within one of Fort Lauderdale's most coveted addresses. For the discerning buyer seeking a truly distinctive turnkey estate defined by design, privacy, scale and international lifestyle, The Coral Ridge Sanctuary offers the rare opportunity to own far more than a residence — it is a refined expression of contemporary luxury living.
…By Annonceur International


Virtually Staged. Seller concessions towards buyer's costs possible. Preferred lender has options for rate buy down. Location! Minutes from Walt Disney World and all that Winter Garden has to offer with the new hospitals, stores, restaurants, downtown Winter Garden, Horizon West and the list goes on! Single stories are hard to come by and this MI Home is waiting for you! It sits on a gorgeous conservation lot with no neighbors on one side. Sit on the front porch or the back patio and enjoy the good life! Walk to the pool, fitness center and dog park. The perfect community to walk or bike. This 4 bedroom 3 bath rare find single story is move in ready-well maintained, built in 2021, quartz countertops, NEW AC, huge walk-in closet in the primary bedroom, a popular 3 way split floor plan, and ample room for entertaining with the dining room and large family room. The home is stunning with its gorgeous wooded and pond view. Lawn Care is included in the HOA leaving you time to enjoy all Central Florida has to offer! Schedule your showing today!
…By Premier Sotheby's International Realty


Beautiful Mid-Century Modern home in desirable South Tampa, thoughtfully updated from top to bottom while maintaining its unique architectural character. This three-bedroom, two-bath home features a versatile bonus office space, ideal for working from home. At the heart of the home is the updated gourmet kitchen, featuring modern cabinetry, granite countertops, stainless steel appliances and a large sink overlooking the spacious dining room. The open layout allows you to cook while staying connected with guests in the living and dining areas, ideal for entertaining. The generously sized primary suite offers a walk-in closet and a beautifully updated private bath, creating a relaxing retreat. Go outside to enjoy the large, fenced backyard with low-maintenance vinyl fencing and a covered patio that's ideal for outdoor dining, parties, and weekend gatherings. Quality craftsmanship and thoughtful updates are evident throughout this distinctive Mid-Century Modern home. With its combination of character, functionality, and inviting indoor-outdoor living, this South Tampa property is a special find. Minutes to downtown Tampa, Tampa International Airport, world-famous restaurants and shopping.
…By Premier Sotheby's International Realty


Beautiful custom home in the Timberline area of Sammamish. The home sits up high on a spectacular ridge with abundant sunlight, seasonal lake Sammamish and territorial views. Outdoor gatherings large and small are ideal with a large deck, entertaining patio, flat lawn, in-ground saltwater pool & hot tub(w/ motorized cover), the entire property, a large 17,000+ sq foot lot has been designed with custom landscape, outdoor lighting, irrigation and is fully fenced. Inside an ideal floorplan provides maximum versatility with 3 levels of incredible living space. The main floor includes a great room with fireplace, gorgeous picture windows with seasonal lake Sammamish views, a large formal dining room with built ins & wine refrigerator, spacious chef's kitchen with granite countertops, large island and a laundry room with 2 storage closets. Three bedrooms plus a large vaulted bonus area with fireplace are on the upper level (bonus area could be a 4th bedroom) and an additional 3 large bedrooms, 2 baths and a huge recreation room are in the lower level. You can make this home live for your needs now or it can flex and change as your needs change with amazing living spaces. 50 year presidential roof, replaced 5 years ago, new interior paint, new pool filter & new pool cover. The original home was built in 1980 with extensive renovations in 1997. There is a well for irrigation. Do not miss this incredible home with no HOA dues close to employers and top rated Lake Washington Schools!
…By Annonceur International


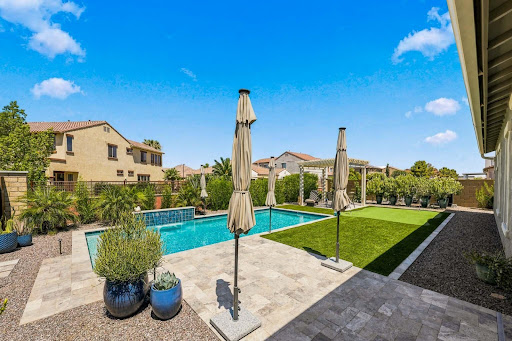

Come and check out this Sophisticated home, designed with exceptional upgrades, and resort-style outdoor living. It all comes together beautifully in this wonderful 5-bedroom, 3-bathroom, 3,080 sq. ft. Craftsman-style, with a 3-car garage, in the highly desirable Ellsworth Ranch community. From the moment you step inside, you'll appreciate the home's spacious open-concept design, soaring 10-foot ceilings, and abundance of natural light. At the heart of the home is an impressive chef's kitchen featuring round-over edge quartz countertops, beautifully crafted recessed 42'' square-panel maple cabinetry (with 2'' crown molding & decorative pulls), soft-close doors, pull-out shelving in all lower cabinets, under-cabinet lighting, premium GE Café stainless steel appliances including double wall ovens, a 36-inch gas cooktop, designer vent hood, recycle center, tile backsplash and an oversized island with pendant lighting perfect for entertaining!! Also features butler's pantry and spacious walk-in pantry. The Primary suite provides a luxurious retreat away from the other bedrooms, while four full additional bedrooms offer flexibility for family, guests, or home office space. Throughout the home you have upgraded tile in all the right places, 4 1/4 baseboards, and Raised Panel Doors with Lever hardware. Plus LOTS of storage throughout too! There is a gas line to the dryer, laundry is pre-plumbed for a laundry sink and there is a gas line for a future outdoor kitchen. The expansive great room seamlessly connects to the backyard through a multi-slide glass door, creating true Arizona indoor/outdoor living. Step outside on the Travertine cool decking, to your private backyard retreat where you'll find a heated and chilled saltwater pool featuring an elegant waterfall. Pool features PebbleTec finish, Pentair equipment and pool attendant automation system. Yard also features high-end artificial turf, putting green, Pergola sitting area, outdoor lighting and citrus trees including grapefruit, lime, and dwarf orange. The home backs to a peaceful community wash trail, offering added privacy and open views. Gutters have also been installed on this home for added convenience and maintenance. There are two side gates, and a Keyless entry garage door. Built with quality and energy efficiency in mind, this home includes ENERGY STAR® construction, Low-E dual-pane windows, blown cellulose insulation, tankless water heater, Wi-Fi thermostat, fresh air ventilation system, radiant barrier roof sheathing, post-tension foundation, AquaPEX plumbing, 200-amp electrical service, and numerous additional builder upgrades designed for long-term comfort and efficiency. Located just a short walk from the community clubhouse, residents enjoy outstanding neighborhood amenities including a resort-style community pool, kitchen and outdoor BBQ area, gym, fireplace gathering space, playground, basketball court, pickleball courts, and scenic walking paths. Enjoy being just minutes from some of Queen Creek's best shopping, dining, entertainment, and recreation. Nearby you'll find Queen Creek Marketplace and QC district featuring Target, HomeGoods, Nordstrom Rack, J. Crew factory, Ulta Beauty, Sephora, Sprouts Farmers Market, numerous restaurants, and more. Entertainment is right around the corner with FatCats Queen Creek offering bowling, movies, arcade games and miniature golf, Dave & Buster's Queen Creek, and Pecan Lake Entertainment featuring go-karts, laser tag, mini golf, ropes course and more. Dining options continue to grow with local favorites including Old Ellsworth Brewing Company, Sage & Barrel Craft Eatery, Social Birdie, Oregano's, and Barrio Queen. Daily essentials are effortless with Sprouts, ALDI, Trader Joe's, Costco, Fry's, fitness centers, medical offices, coffee shops, and services all just minutes away. Outdoor enthusiasts will enjoy the nearby Queen Creek Wash Trail system, while parks including Desert Mountain Park and Founders' Park Playg
…By Russ Lyon Sotheby's International Realty


Welcome to 213 76th Avenue North, Myrtle Beach, SC 29572, a remarkable triplex located in the prestigious Golden Mile area. This property comprises three expansive units, each offering over 4,000 square feet across three stories. Each unit features 8 bedrooms and 7.5 bathrooms. Each unit offers two kitchens and two living rooms. All 3 units are offering a total of 24 bedrooms and 22.5 bathrooms for the entire triplex. Enjoy Key Features such as Spacious Layout: Each unit boasts a generous floor plan with balconies on all three levels, providing ample space for relaxation and entertainment. Each unit offers a private elevator and a parking garage. Proximity to the Beach: Nestled on the beach side in the northern part of Myrtle Beach, known as the Golden Mile, this property is just steps away from the pristine shores, offering easy access to sun, sand, and sea. Private covered parking under each unit accommodates 4-5 cars, private egress, fenced and tree surrounded patio. Common area includes a shared outdoor pool. Each unit offers a PRIVATE ELEVATOR access from garage level to all floors. The First floor features 3 bedrooms, 3 bathrooms, a recreational room, and a full size kitchen with stainless steel appliances and granite countertops. The Second floor offers 2 bedrooms, 1.5 bathrooms, a master suite with a master bathroom, a ceramic tiled walk-in shower, a whirlpool tub, and a dual sink bowl vanities, a large Living room, and a large dining area. The Second floor is also equipped with an oversized full kitchen featuring granite countertops, stainless steel appliances, a work island, and a pantry. The Third floor offers 3 bedrooms, 3 bathrooms, a laundry room (with a full-size washer/dryer) and an additional Living room. This property must be seen to be appreciated - lots of upgrades such as recessed lighting, and ceramic tile & wood flooring throughout! The area is replete with a variety of restaurants, bars, and retail stores, catering to diverse culinary tastes and shopping preferences. The property's prime location provides convenient access to a plethora of attractions along the Grand Strand: Broadway at the Beach: A vibrant shopping, dining, and entertainment complex featuring attractions like Ripley's Aquarium and WonderWorks. Myrtle Beach Boardwalk: A scenic oceanfront boardwalk offering shops, restaurants, and the iconic SkyWheel. Barefoot Landing: A unique shopping and entertainment destination located along the Intracoastal Waterway. Brookgreen Gardens: A National Historic Landmark renowned for its American figurative sculptures, meticulously maintained gardens, and the Lowcountry Zoo. Myrtle Beach State Park: A coastal preserve offering hiking trails, picnic areas, and a fishing pier. Family Kingdom Amusement Park: A seaside amusement park featuring rides and games for all ages. The Market Common: A lifestyle center offering upscale shopping, dining, and entertainment options. T.I.G.E.R.S. Myrtle Beach Safari: An interactive wildlife experience featuring guided tours with exotic animals. The property is located nearby sports centers offer a variety of activities, including tennis, basketball, and fitness classes, catering to active lifestyles. Reputable healthcare providers such as Grand Strand Medical Center and Conway Medical Center are within a short drive, ensuring peace of mind for residents. This property presents an excellent investment opportunity on THE GOLDEN MILE. Its substantial size and prime location making it a sought-after choice for vacationers seeking spacious accommodations near the beach. Short term rental and long term rental are allowed. Experience the epitome of coastal living at 213 76th Avenue North, where luxury, convenience, and opportunity converge. Income Reports are availabe upon request.
…By Annonceur International


Distinctive architecture, exceptional craftsmanship, and meticulous care define this one-owner Arizona-Tuscan inspired ranch--a truly unique home designed for elegant entertaining and comfortable one-level living. Enter through the impressive foyer into a light-filled sitting room featuring soaring ceilings and an abundance of windows, flowing seamlessly into the formal dining area with beautiful columns and gleaming hardwood floors.The beautifully appointed kitchen features granite countertops, extensive cabinetry, a large breakfast bar, an entertainment sink and the kitchen sink overlooking the spectacular rear patio. The kitchen opens to a spacious family room and casual dining area highlighted by hardwood floors and a striking fireplace.The primary suite is a private retreat offering generous space and storage, dual vanities, a linen closet, Jacuzzi soaking tub, and tiled walk-in shower. Additional bedrooms and full baths are thoughtfully positioned for comfort and privacy. A dedicated laundry room with shelving and utility sink, convenient office area, and an additional full bath near the oversized three-car garage add to the home's exceptional functionality.The expansive lower level, complete with large windows, offers tremendous potential for additional finished living, recreation, fitness, or entertaining space.Outside, the home truly shines. An incredible extended covered patio wraps along the rear of the residence, creating a private, resort-inspired setting ideal for relaxing or entertaining. The stucco and stone exterior perfectly complements the home's distinctive Tuscan architecture.Meticulously maintained by its original owner, this exceptional property offers a rare combination of architectural character, thoughtful design, generous living spaces, and unforgettable indoor-outdoor living.
…By Annonceur International


Light, bright and beautifully maintained, this lovely home offers an open, easy flow, high ceilings and a versatile floor plan ready to fit a variety of lifestyles. Situated on two lots, the property includes the homesite as well as the adjacent vacant corner lot, providing additional space to enjoy beneath mature trees with plenty of room to run and play. Inside, the home feels fresh and welcoming—a wonderful clean slate ready for its next owner to make it their own. An oversized covered back porch extends the living space outdoors and overlooks a large backyard thoughtfully arranged for privacy. The property also features a private well and water storage tank, adding to its versatility. With generous space inside and out, this is a unique opportunity with so much potential. Property is being sold AS-IS. Buyer will need to obtain a new survey.
…By Briggs Freeman Sotheby's International Realty


Versatile mixed-use property pairing a sophisticated second-floor apartment with a flexible first-floor residence that doubles as an ideal commercial or gallery space. Overlooking a tranquil year-round brook and a private backyard, the offering sits right downtown Egremont and includes the convenience of an ample garage. | Property Highlights | Second-Floor Apartment: Sophisticated, charming living quarters featuring high-quality finishes, total privacy, and serene views of the brook and grounds. First-Floor Mixed-Use Space: Currently configured as a comfortable residential apartment while offering incredible potential for an art gallery, retail boutique, or commercial enterprise. Ample Garage: Generous garage space providing excellent storage, parking, or workshop potential. Exceptional Septic Infrastructure: Robustly engineered system designed to service a 35-seat restaurant. First floor has been a restaurant, bookshop, and now a residence.
…By William Pitt Sotheby's International Realty

Receive by email any new listing that may match your search criteria
Your criteria :
By validating this form, you accept the general conditions of use of Le Figaro Properties.
These agencies offer a selection of luxury properties vente in United States. Feel free to contact them for personalized assistance.




