Get early access to listings that match your criteria
Never miss an opportunity again. Our personalized alerts notify you instantly.

 English$ USD · m²


Discover a rare chance to own a beautifully updated modern penthouse in the heart of Steamboat’s base area. This fully furnished 4-bedroom, 4-bathroom corner residence at Clocktower Square offers unbeatable convenience, just steps from the slopes, dining, and shopping. The open floor plan boasts a contemporary kitchen with sleek concrete countertops and LG appliances, vaulted ceilings, built-in details. Each bedroom has its own private ensuite bath and the spacious main floor primary suite includes a walk-in closet and double vanities. Additional features include air conditioning, a gas fireplace, and a sunny mountain facing deck. Whether you're looking for a private mountain retreat or a high-demand short-term rental, this premier location delivers the very best of Steamboat living.
…By Steamboat Sotheby's International Realty


Perched above the Napa Valley floor, Atlas Point offers an extraordinary opportunity to create a private sanctuary where breathtaking natural beauty meets refined Wine Country living. Encompassing approximately 20 acres, this remarkable setting captures sweeping panoramic views extending across the valley to Mount Tamalpais, San Francisco Bay, and the San Francisco skyline beyond. Designed to embrace its spectacular surroundings, plans for a proposed five-bedroom residence envision expansive living spaces, seamless indoor-outdoor entertaining, and beautifully landscaped grounds that invite relaxation and connection to nature. The broader estate vision offers the potential for guest accommodations, wellness retreats, gardens, vineyards, an olive grove, and additional amenities, creating endless possibilities for a truly personalized Napa Valley lifestyle. Despite its peaceful seclusion, Atlas Point is just minutes from downtown Napa, Silverado Resort, celebrated wineries, fine dining, and world-class recreation. A rare opportunity to bring an exceptional architectural vision to life in one of Napa Valley's most inspiring settings, where privacy, panoramic beauty, and effortless access to the best of Wine Country come together. *Conceptual renderings used for illustrative purposes. Additional structures and amenities are not included in the proposed main residence.
…By Sotheby’s International Realty - St. Helena Brokerage


Located in the Chimney Hill community, this four-bedroom, two-bath home offers the perfect Southern Vermont retreat for every season. The open-concept living, kitchen, and dining area creates a welcoming space for gathering with family and friends after a day of skiing, boating, hiking, or exploring the area. Warm wood accents and comfortable living spaces create a relaxed Vermont atmosphere that feels inviting year-round.Step outside to the front porch and enjoy the seasonal mountain views while taking in the peaceful surroundings. Set on a wooded lot, the property offers a balance of privacy and convenience, with easy access to the extensive amenities of Chimney Hill and the recreation opportunities that make Southern Vermont such a sought-after destination.As a homeowner in Chimney Hill, you'll enjoy access to a wide range of community amenities, including an indoor pool, outdoor pool, fitness and community center, pickleball courts, ice skating, tennis courts, and an extensive network of hiking and recreational trails. Whether you're looking for outdoor adventure or a place to relax with family and friends, Chimney Hill offers activities for every season.Just minutes from Lake Whitingham, Mount Snow, The Hermitage Club, and downtown Wilmington, this home is ideally located for year-round enjoyment. Spend your summers boating, paddling, and swimming on the lake, and your winters skiing and snowboarding at nearby resorts. Whether you're looking for a primary residence, vacation home, or investment property, this four-bedroom getaway provides the space, location, and lifestyle that Vermont buyers are seeking.
…By Four Seasons Sotheby's International Realty


FIRST TIME EVER ON THE MARKET! Lovingly maintained and thoughtfully designed, this exceptional custom home offers approximately 2,700+/- sq ft of living space on just over 7.05+/- fully fenced acres with low-bank river frontage, lush grounds, and peaceful territorial views. Rarely does a property offer such a beautiful combination of quality craftsmanship, usable acreage, remarkable outbuildings, and a setting that celebrates the beauty of every season. Inside, soaring floor-to-ceiling cathedral windows create a dramatic focal point and fill the home with abundant natural light while framing views of the surrounding landscape. Solid oak flooring, granite countertops, and a built-in vacuum system reflect the attention to detail found throughout the home. The vaulted great room is both spacious and inviting, anchored by a cozy propane stove that provides warmth and ambiance for gatherings with family and friends. A generous loft area adds flexibility for a home office, reading nook, hobby room, or additional living space. Offering 3 bedrooms and 2.75 baths, the floor plan is designed for comfort and functionality. The primary suite serves as a private retreat overlooking the river and features a large soaking tub and private access to its own deck, creating the perfect place to enjoy a morning cup of coffee or unwind at the end of the day while taking in the sights and sounds of nature. Power blinds throughout the home provide convenience, while the retractable awning and expansive composite decking extend the living spaces outdoors and create inviting areas for entertaining, relaxing, or simply enjoying the tranquil surroundings. The grounds have been lovingly cultivated over the years and are a gardener's delight. Mature fruit trees and established berry plantings complement the beautifully maintained landscape and provide opportunities for harvesting and enjoying the bounty of the property. With over seven fully fenced acres, there is ample room for animals, hobby farming, gardening, recreation, or simply enjoying the privacy and open space that acreage living provides. Equestrian enthusiasts, hobbyists, and those seeking exceptional storage or workspace will appreciate the impressive collection of outbuildings. A 24x36 barn provides versatility for livestock, equipment, or agricultural pursuits. The 26x55 machine shed offers additional covered storage, while the impressive 24x100 shop with attached greenhouse space creates endless opportunities for woodworking, vehicle storage, collections, projects, or year-round gardening. Whether your interests include farming, raising animals, creating, building, or simply having room for all of life's adventures, this property is equipped to support a wide variety of lifestyles. Adding to the appeal is the property's low-bank river frontage, offering easy access to the water and providing a peaceful backdrop to everyday life. From quiet mornings watching wildlife to evenings spent enjoying the sounds of the river, the setting offers a sense of tranquility that is increasingly difficult to find. Properties of this caliber and versatility are rare. Combining quality construction, thoughtful amenities, expansive outdoor living spaces, exceptional outbuildings, usable acreage, and low-bank river access, this remarkable estate represents a truly unique opportunity. After decades of ownership, this cherished property is being offered to the market for the very first time, presenting a rare chance for its next owners to enjoy and appreciate everything this extraordinary setting has to offer for generations to come.
…By Olympic Sotheby's International Realty


Perched in a beautiful Lehi setting with views of the mountains, valley, and Utah Lake, 4345 N. Summer View Drive enjoys a walking trail right outside the front door and a beautifully designed interior. Thoughtfully updated by an interior designer, the home pairs elevated finishes with comfortable, livable spaces. The kitchen and great room are the centerpiece, featuring new stunning quartzite island with waterfall edges, matching quartzite backsplash, soaring ceilings with white beam detailing, Visual Comfort lighting, and wood shiplap framing the fireplace. The kitchen pairs floor-to-ceiling cabinetry with stainless-steel JennAir appliances, including a six-burner gas range with griddle, along with a generous walk-in pantry. The dining area opens to the great room, and sliding glass doors lead to a covered deck and private backyard framed by a stacked-concrete retaining wall. The deck extends the living space outdoors, creating an inviting setting for barbecuing, al fresco dining, and enjoying the backyard through the seasons. Just off the foyer, a spacious flex room works beautifully as an office, study, or additional living space. The main level also includes a bedroom suite with a private bath. Upstairs, the generous loft provides another comfortable gathering space, while the primary suite offers two large walk-in closets and a beautifully appointed bath with dual sinks, oversized walk-in shower, freestanding soaking tub, and private water closet. The upstairs laundry adds convenience.The fully finished basement provides room for additional bedrooms, recreation, guests, or entertaining, with a new beverage center in the family room featuring beautiful leathered granite countertops. A three-car garage with new epoxy flooring, Hunter Douglas window treatments, two tankless water heaters, and a water softener add to the home’s comfort and convenience. Located near Lehi’s Silicon Slopes, with easy access to premier shopping, dining, entertainment, Thanksgiving Point, and the Outlets at Traverse Mountain, this is a home that combines elevated interiors, beautiful views, and an exceptional location. Residents also enjoy access to Traverse Mountain community amenities, including a pool, fitness center, and the Grand Hall, offering additional opportunities for recreation, wellness, and gathering with friends and neighbors
…By Summit Sotheby's International Realty


Newly offered at $1,125,000, this 2022 custom estate brings together privacy, newer construction, exceptional craftsmanship, and 2,769 square feet of beautifully custom-designed living space. It is located in Cape Royal, a true luxury neighborhood distinguished by low HOA fees and a community-owned golf course. Set on an approximately .36-acre corner lot, the residence offers 3 bedrooms plus a den/flex room, 3 full baths, and a 3-car garage. A dramatic 14-foot entry introduces 12-foot ceilings, impressive tray ceilings, 8-foot solid-core doors, 7-inch baseboards, and large-format tile throughout the main living areas. The kitchen is designed for both beauty and function with Cambria quartz, a marble backsplash, extensive custom cabinetry, thoughtful storage solutions, and an upgraded appliance package. Triple-pocketing sliders create a seamless connection to the expansive open-air pool patio, featuring three separate covered areas and already outfitted for the addition of your own outdoor kitchen. The saltwater pool includes a sun shelf, while the natural preserve creates a peaceful, private backdrop with greenery, wildlife, and no golfers immediately behind the patio. Reflection Lake lies beyond the preserve, enhancing the natural setting without sacrificing privacy. The spacious primary retreat features two customized walk-in closets and a spa-inspired bath with a soaking tub, dual rain shower, and marble and mother-of-pearl details. Additional features include PGT impact windows and sliders, a metal roof, six-zone irrigation, and low-VOC finishes. The 3-car garage is prewired for EV charging, while stem-wall construction provides an approximately 12-foot interior height and generous space for a full-size truck. Located in unincorporated Lee County, the property is in Flood Zone X and is not subject to Cape Coral municipal property taxes-two meaningful considerations for long-term ownership. This is more than another Cape Royal pool home; it is a newer custom residence offering space, privacy, and quality that are difficult to duplicate. Select photographs have been virtually staged for design inspiration; corresponding original photographs are included.
…By Annonceur International


In sought-after Wild Blue at Lakewood Ranch, this newly completed, professionally designed residence offers an exceptional blend of modern elegance, privacy and effortless Florida living. Built in 2025, this four-bedroom, 3.5-bath plus office home spans over 2,800 square feet and is ideally on a private homesite with serene wooded views, creating a tranquil and refined retreat. From the moment you arrive, the home's clean architectural lines and sophisticated finishes set the tone for what lies within. Inside, an open-concept floor plan is filled with natural light, highlighting soaring ceilings, designer details and a seamless flow between living spaces, ideal for everyday comfort and elevated entertaining. At the heart of the home, the chef's kitchen is thoughtfully designed with sleek quartz countertops, custom wood cabinetry, premium KitchenAid appliances, and an expansive island that anchors the space while offering function and style. The adjoining great room opens effortlessly through expansive sliding glass doors to the outdoor living area, creating an indoor-outdoor lifestyle experience. The primary suite is a private sanctuary, offering peaceful views, dual walk-in closets, and a spa-inspired bath featuring a freestanding soaking tub, glass-enclosed shower, and refined finishes. Each additional bedroom is generously sized with beautiful baths, providing comfort and privacy for family and guests alike. A spacious private office, accessed through elegant double doors, offers an environment for working from home or creating a quiet retreat. Generously sized and thoughtfully positioned, this space blends functionality with refined design, complementing the home's sophisticated aesthetic. Go outside to your custom-designed outdoor oasis, where luxury living comes to life. The expansive covered lanai is anchored by a stunning outdoor fireplace, creating a warm and inviting focal point for evening gatherings. A resort-style pool and spa are enhanced by elegant water features, including tranquil fountains that add visual beauty and a soothing ambiance. The outdoor kitchen and multiple seating areas complete this private retreat, all set against lush landscaping and a serene natural backdrop, ideal for entertaining or unwinding in complete privacy. Residents of Wild Blue enjoy an amenity-rich lifestyle with access to tennis and pickleball courts, a fitness center, scenic recreational and biking trails, and opportunities for outdoor recreation including fishing and water access, all within one of Lakewood Ranch's exciting and upscale new communities. This move-in-ready home offers the rare opportunity to enjoy new construction without the wait, where thoughtful design, high-end finishes and an exceptional setting come together to create an elevated living experience.
…By Premier Sotheby's International Realty


Set along an extraordinary 200 feet of Atlantic Ocean frontage, this exceptional 1.61 acre estate presents a refined expression of Modern Mediterranean design spanning 9,376 square feet. Originally built in 1992 and completely rebuilt and expanded in 2019, the residence was reimagined with an uncompromising attention to craftsmanship and scale. Custom stonework, Venetian plaster walls, and three gas fireplaces define the interiors, while a private media room and temperature-controlled walk-in wine cellar elevate the experience. Expansive covered ocean patios and a second-floor ocean balcony create effortless connections to the coastline, overlooking a 8-foot-deep pool and the Atlantic beyond. A four-car climate-controlled garage, complemented by an additional single-bay garage, completes this unparalleled oceanfront estate.
…By Annonceur International


Set atop a hidden knoll, this sprawling, single level ranch home embodies the effortless elegance of Montecito living. Framed by breathtaking ocean, island, and mountain vistas, the property offers a rare combination of comfort, serenity, and convenience just moments from Montecito and Summerland's celebrated shops, restaurants, and beaches. Thoughtfully refreshed and updated over the past several years, the Ketzel and Goodman-designed residence embraces a timeless California aesthetic, where vaulted ceilings, generous living spaces, and an open, flowing floor plan create an atmosphere that is both sophisticated and welcoming. Designed for seamless indoor-outdoor living, every principal room connects to the surrounding landscape and captures the beauty of its extraordinary setting. The heart of the home is a chef's kitchen with a sunny breakfast nook, complemented by formal and informal gathering spaces including a grand living room, a warm and inviting family room, and a richly paneled library or office.. Three bedrooms and 3 baths (plus powder room) provide comfortable accommodations, including two en-suite retreats. Expansive, manicured lawns unfold toward sweeping ocean and Channel Islands views, creating an idyllic setting for entertaining, recreation, or quiet moments beneath the coastal sky. Covered patios, mature landscaping, fruit and vegetable gardens, and a curated mix of xeriscape and lush local plantings further enhance the sense of peace and privacy. There is also immediate access to the famed Montecito dedicated trail system for hiking and horseback riding. Offering the ease of single-level living, timeless ranch-style architecture, and an unparalleled connection to nature, this is a rare Montecito sanctuary that feels worlds away, yet remains just minutes from the Upper and Lower Villages, Summerland, and some of the area's most beloved beaches and dining destinations.
…By Sotheby's International Realty - Montecito - East Valley Road Brokerage


Situated on a beautiful, wide lot in one of Raleigh's most sought-after neighborhoods, this exceptional Country Club Hills home blends timeless architecture with an incredibly functional floor plan designed for today's lifestyle. Offering a main-level primary suite, four additional en-suite bedrooms, dedicated office, guest suite, and expansive living spaces, the home provides exceptional flexibility for everyday living and effortless entertaining. Gracious formal living and dining rooms create an elegant first impression, while the heart of the home is an expansive open-concept family room, sunroom, breakfast area, and chef's kitchen. Anchored by a gas log fireplace and custom built-ins, the family room flows seamlessly into a beautifully appointed kitchen featuring stainless steel appliances, double ovens, double dishwashers, gas cooktop, built-in refrigerator, and an oversized breakfast bar perfect for gathering with family and friends. Skylights flood the space with natural light, and French doors open to the private backyard for seamless indoor-outdoor living. Privately tucked away, the spacious main-level primary suite offers a peaceful retreat with a sitting room featuring a gas log fireplace and built-in bookcases, generous walk-in closet, and luxurious bath. A separate wing of the home includes an oversized laundry room with sink, dedicated home office, playroom with custom built-ins, and a private guest suite with full bath just a few steps above. The heated garage has been thoughtfully converted into an ideal fitness studio while still providing excellent storage. Upstairs, four spacious en-suite bedrooms offer comfort and privacy for family and guests. The beautifully landscaped backyard is designed for year-round enjoyment with a brick patio, built-in grill, wood-burning brick fireplace, and playground area surrounded by mature landscaping for exceptional privacy. A circular driveway provides abundant guest parking and enhances the home's striking curb appeal. An outstanding opportunity to own an exceptional home in one of Raleigh's premier neighborhoods.
…By Hodge & Kittrell Sotheby's International Realty


If you’ve been dreaming of a home that feels like a getaway while staying close to everything, this stunning property is a rare find. Nestled on a sprawling 2.5-acre lot that backs directly to Chisholm Creek, this estate offers a level of privacy and natural beauty that is hard to come by in the heart of the highly sought-after Edmond School District. The home has been meticulously maintained with a focus on quality and style. You’ll notice the incredible natural light filtering through the new windows installed in 2025, all accented by elegant plantation shutters throughout. For easy maintenance and a high-end feel, the home is completely free of carpet, featuring hardwood or tile flooring in every room. The backyard has been transformed into a private park. Spend your evenings wandering across the private bridge over the creek, relaxing on one of the four spacious decks, or enjoying the sparkling pool. For those with a hobby, the property includes a 12x30 detached workshop and lush veggie gardens. Recent updates also include a brand-new concrete deck, sidewalk, and driveway, all completed in 2025. The single-level split floorplan is designed for effortless living. Upon entering, you are greeted by elegant formal living and dining rooms that lead toward a quiet, private study. Continuing in this direction, you'll find two secondary bedrooms, a shared bathroom, and a large storage closet. In another corner of the home sits the oversized primary suite—a true sanctuary boasting an extra-large closet and a beautiful ensuite with a shower expertly redone in 2026. On the opposite side of the home, a fourth bedroom and full bath offer a perfect retreat for guests. The kitchen is a chef’s dream, featuring double convection ovens and updated appliances. It opens into a sun-filled breakfast area and a cozy family room with a fireplace, all offering views of the incredible backyard. Complete with an oversized three-car garage.
…By Sage Sotheby's International Realty


This exceptional custom-built French Country estate showcases timeless architecture, extraordinary craftsmanship, and resort-style indoor and outdoor living. The home features a main-level primary suite and guest suite, two additional bedroom suites upstairs, and an expansive finished basement. Brick and stone construction, a covered front porch, side-entry three-car garage, gated driveway, and beautifully landscaped grounds create an impressive first impression. The walk-out rear opens to a covered outdoor living area featuring a stone fireplace, built-in bookcases, coffered ceiling, outdoor kitchen, and pool bathroom. The outdoor kitchen includes a stainless steel grill, copper hood, premium appliances, a Large Green Egg, and leathered granite countertops. The adjacent saltwater infinity-edge pool features a pebble finish, elevated spa, waterfall, and stone decking, while a lower-level patio with fire pit provides additional entertaining space. The interior is defined by exceptional custom details including reclaimed wide-plank hardwood floors, arched doorways, vaulted and coffered ceilings, exposed beams, walnut cabinetry, custom moldings, and Rocky Mountain hardware. The dramatic two-story family room features a stone fireplace and impressive elk-antler chandelier. The gourmet kitchen offers custom inset cabinetry, two-inch quartzite countertops, a 5.5’x9’ island, 48-inch Wolf range, Sub-Zero refrigeration, warming drawers, coffee bar, beverage cooler, and walk-in pantry. The primary suite includes a vaulted beamed ceiling, private sitting room, luxurious marble bath with heated floors, and custom walk-in closets. Upstairs are two additional bedroom suites and a gallery overlooking the family room. The finished basement offers a bedroom/exercise room, media room, billiard room, family room with stone fireplace, wet bar, steam shower, and refrigerated wine cellar with capacity for approximately 750 bottles. A storm cellar is also included. Additional highlights include a 20' X 32' Greenhouse with reclaimed Chicago brick flooring and automated features, plus a 26' X 26' detached barn/garage/workshop with power, unfinished loft, and 12-foot shed-roof extension. Other notable amenities include Pella windows and doors, foam insulation, central vacuum, Sonos surround sound, five HVAC systems, two tankless water heaters, whole-home water filtration, and closed-circuit security. A truly exceptional estate offering privacy, craftsmanship, sophisticated finishes, and unparalleled amenities for both everyday living and entertaining.
…By Atlanta Fine Homes Sotheby's International Realty


OPEN HOUSE Saturday 8/8 from 11am-3pm! Don't miss Nirvana-VARIANCE APPROVED! Rare opportunity to create your brand-new coastal beach home designed for effortless luxury and oceanview living. Proposed new construction offers flexibility to build using the current thoughtfully designed plans, modify them to suit your vision, or design your own custom beach retreat. Wake each morning to sea breezes and sunrises over the Atlantic, best enjoyed from one of two spectacular oceanview decks. The proposed three-level design features 4 bedrooms and 4 full baths, along with a private elevator for convenient access to every floor. The first level includes a private guest suite with a full bath-ideal for visitors or multigenerational living. The second floor showcases an open-concept great room, dining area, and a beautifully appointed kitchen with stainless steel appliances, a 5-burner gas cooktop, double ovens, and expansive ocean views flowing onto a spacious deck. An additional guest suite, full bath, and laundry complete this level. The third-floor primary suite is designed as a luxurious retreat with a spa-inspired bath featuring a freestanding soaking tub, an oversized rain shower, and an executive-sized walk-in closet. A unique chance to build, customize, and enjoy the ultimate beach lifestyle in a premier coastal setting.
…By Annonceur International


Designed by renowned architect Henry Sprott Long, this exceptional 5BR/5.5BA Mountain Brook home offers a flexible floor plan, beautiful living spaces and incredible indoor-outdoor flow. A stunning foyer opens to the spacious living room with soaring ceilings & views of the fabulous gunite pool. The eat-in kitchen flows seamlessly to the pool, den, living room & expansive pool deck, creating an amazing setting for entertaining. A comfortable family room offers plenty of space for relaxed nights at home. The main level features the primary suite plus a second bedroom ideal for guests, a home office or second primary. Upstairs are 3 bedrooms and 2 baths. The finished basement, with separate entry, includes a den, bedroom and full bath, perfect for guests, extended family or multi-generational living. With flexible spaces for every stage of life, this beautifully maintained, move-in-ready Mountain Brook home offers an exceptional combination of space, versatility & style.
…By Lah Sotheby's International Realty


Historic Rowen Farm is an extraordinary Vermont country property, where 87.92 private acres across 2 separately deeded parcels of reclaimed meadow, woodland, brooks and mountain views surround an exceptionally restored circa-1812 Federal farmhouse. Restored stone walls trace the land, woodland trails invite exploration, and open meadows extend toward the ridgeline, creating a setting that feels both expansive and intimate.Inside, exceptional historic preservation meets refined modern comfort. Original wide-plank floors, exposed beams, doors, period details and 4 wood-burning fireplaces are complemented by updated kitchen, baths and lighting by Teaselwood Designs. The home unfolds with a welcoming flow as the renovated kitchen opens to breakfast, dining and living spaces filled with natural light and views. Porches and decks extend living outdoors, while a mudroom, ski/gear room, laundry and outdoor shower make returning from mountain or trail effortless.The 4-bedroom, 5-bath layout is equally suited to quiet weekends or a full house. A first-floor ensuite guest room offers privacy, while a library/office leads to a separate wing with bonus room, 3/4 bath and exterior entrance, creating flexibility with potential for a private first-floor suite.Outside, the property becomes its own four-season retreat, with room to hike, bike, explore or simply enjoy the quiet. A farmer maintains the meadows, preserving the pastoral setting, while the relocated town road enhances setback and privacy. A barn/garage with loft and lean-to adds storage and character.A comprehensive 2003 restoration by skilled craftsmen included major system upgrades and a full basement excavated beneath the original house. A 4-bedroom wastewater system was permitted in 2022 and a new shingle roof completed in 2026. High-speed fiber internet keeps you connected. Offered largely furnished with limited personal exclusions. Just 8 miles from Okemo, with easy access to Woodstock and Killington.
…By Four Seasons Sotheby's International Realty


Captivating Santa Barbara-style townhome perfectly blending classic elegance with an active, resort-inspired lifestyle. A private courtyard entry welcomes you into a sun-drenched interior featuring stunning blonde wood-planked ceilings, exposed wood beams, and timeless travertine stone flooring. The bright, chef-ready kitchen showcases premium granite countertops and beautiful honey-oak stained cabinetry, leading seamlessly into a stylish breakfast nook. Retreat to the spacious primary suite, complete with a large walk-in closet and an elegant en-suite bath boasting dual sinks and a luxurious walk-in shower with dual shower heads and custom floor-to-ceiling stone tilework. Gate is manned 7am to 10pm. This walkable community offers Unparalleled amenities: multiple pools(including one heated year round), a hot tub, an sauna,a dedicated dog run, a lakeside fire pit(wood provided),BBQ areas, and active sport courts including tennis,basketball,bocce ball, shuffleboard, horseshoes, a giant chess set,and pickleball (*per the HOA rules,equipment must conform to "quiet racquet and balls" standards). Enjoy immediate access to scenic lakes,miles of walking and biking trails, &a short walk to 13+ premier restaurants and entertainment venues. This is lock-and-leave luxury living at its finest.
…By Russ Lyon Sotheby's International Realty


Wilshire Estate welcomes you to one of Sparta's premier luxury residences, over 13,000 sq ft of exceptional living space on 1.2 professionally landscaped acres. This magnificent estate features 6 spacious bedrooms, separate entrance, 5 full baths, and 1 half bath, combining timeless elegance with modern comfort. A dramatic two-story foyer introduces beautifully appointed formal living and dining rooms, soaring ceilings, rich architectural details, 4 fireplaces, and expansive spaces designed for both grand entertaining and everyday living. The gourmet chef's kitchen is thoughtfully designed with premium appliances, triple ovens, dual dishwashers, built-in espresso station, custom cabinetry, and an oversized center island that opens to inviting gathering areas. Additional highlights include a private home theater, office, generously sized recreation and entertaining spaces, and luxurious bedroom suites with spacious closets and storage. Step outside to your own private resort featuring Gunite heated in-ground pool w/ waterfall, gazebo, tranquil koi pond, and beautifully manicured grounds offering exceptional privacy. A gated entrance, three-car garage, circular driveway, and security system complete this remarkable property. Located in one of Sparta's most sought-after neighborhoods, Wilshire Estate offers convenient access to shopping, dining, recreation, and major commuter routes while delivering an unparalleled lifestyle of luxury, comfort, and sophistication.
…By Prominent Properties Sotheby's International Realty


THE MYAKKA ESTATE RIVERFRONT JEWEL-Set on nearly two acres of breathtaking waterfront scenery, this Arthur Rutenberg custom residence has been beautifully reimagined to reflect today’s most sought-after trends in luxury coastal design. With an impressive 220 feet along the Myakka River, the home blends romantic riverfront elegance with a refined indoor/outdoor lifestyle that defines Florida living at its best. From the moment you step inside, the home unfolds with modern sophistication. Cathedral ceilings trimmed with crisp crown molding elevate the living areas, while expansive floor-to-ceiling windows showcase ever-changing views of the heated pool, lush greenery, and shimmering river. The interiors highlight a curated mix of high-end finishes—wide-plank laminate floors with the look of natural wood, polished ceramic tile, designer lighting, and a neutral color palette accented with coastal textures for a warm, airy ambiance. The open kitchen caters both to casual living and gourmet cooking. Trend-forward elements include sleek stainless steel appliances, a stylish cooktop island with waterfall-style edge, contemporary cabinetry, subtle under-cabinet lighting and a spacious breakfast bar ideal for entertaining. All 4 bedrooms offer their own private retreat, offering an ensuite bath, generous closets, and updated finishes inspired by spa-level serenity—floating vanities, modern fixtures, and soothing tile selections. Multiple sets of sliding glass doors from the formal living room, family room, and primary suite invite you to the expansive pool travertine terrace where everyday moments feel like a vacation. Lounge by the very large heated pool and spa, enjoy a refreshing breeze beside the peaceful waterfall feature, or host unforgettable gatherings around the outdoor kitchen and grill. Not to mention fabulous Florida scenic sunsets. Additional highlights include a three-car plus garage,two zoned A/C units and thoughtful upgrades throughout. The social lifestyle is unmatched in the gated Riverwood Golf and Country Club community, offering golf, tennis, fitness, an active clubhouse, on-site dining, and numerous opportunities to connect with neighbors and friends. Riverwood itself is a secure, resort-style haven where residents enjoy scenic walking and biking trails, tennis and pickleball courts, a resort-style pool and lap pool, hot tub, well-equipped fitness center, and a vibrant Activity Center with classes, clubs, and events. As an Audubon Green Community, it offers a naturally picturesque setting filled with native Florida wildlife. Residents also appreciate the R.O.M.P. Dog Park and optional membership at the Championship Golf Course, rated number 1 in Florida by Golf Digest. Special added BONUS this Estate offers a coveted TRANSFERRABLE RIVERWOOD BEACH CLUB MEMBERSHIP on MANASOTA KEY. Perfectly positioned between Sarasota and Fort Myers along Florida’s Gulf Coast, Riverwood places you close to beaches, boating, cultural venues, restaurants, and shopping. Contact your agent today to explore this extraordinary residence and experience the unparalleled Riverwood lifestyle firsthand.
…By Annonceur International


OPEN HOUSE - Join us Sunday Oct 10/11 from 1-4 PM Set on a level 0.36-acre homesite in the sought-after Ruckers Langley community, this all-brick, four-level split-level residence blends timeless Craftsman-inspired architecture with inviting living spaces and distinctive character. A slate walkway leads to the covered front porch, where a cedar cathedral ceiling and welcoming lounge area create an inviting first impression. Inside, hardwood floors, natural wood trim, and classic moldings establish a warm, enduring aesthetic. Framed by wood columns, the formal living room centers around a brick wood-burning fireplace and a triple window that fills the space with natural light. The adjacent formal dining room opens to a charming screened porch, complete with a beadboard ceiling and hardwood-style flooring, offering a peaceful setting for morning coffee or a quiet afternoon with a good book. The expanded kitchen is thoughtfully appointed with maple cabinetry, granite countertops, stainless steel appliances, and a center island with breakfast bar seating. Just beyond, the breakfast and sitting room makes a striking impression with its cathedral ceiling, expansive triple window topped by an arched transom, and French doors opening to the deck. Upstairs, the primary suite offers two closets and a beautifully remodeled bath featuring an espresso-toned vanity, stone-inspired countertop, and a glass-enclosed shower appointed with glossy subway tile, a built-in bench, a recessed storage niche, and dual showerheads. Three additional bedrooms share a beautifully updated hall bath with Moroccan-inspired tile, a shiplap accent wall, a whitewashed vanity, and a natural stone-inspired tub and shower surround. Bedroom four is enhanced by built-in desk and storage, making it equally suited for a home office, study, or homework space. The first lower level offers a welcoming family room anchored by a dramatic floor-to-ceiling stacked-stone fireplace. A full bath, versatile den or playroom, direct access to the two-car garage, and a convenient side entrance to the driveway complete this level. Below, the freshly painted recreation room and game area feature new carpeting, while a separate laundry room, utility and storage room, and walk-up stairs provide added functionality and convenient access to the backyard. Outdoors, the expansive, fully fenced backyard is designed for both relaxation and recreation. A wood deck with steps leads to a secondary platform deck and two slate patios, creating multiple spaces for outdoor dining, entertaining, and unwinding. The generous level lawn offers abundant room for play, gardening, or the potential addition of a pool.Ideally situated moments from Tysons Corner's premier shopping, fine dining, and entertainment, the home also offers convenient access to Georgetown Pike, the George Washington Memorial Parkway, I-495, I-66, the Dulles Toll Road, and Silver Line Metro stations. Outdoor enthusiasts will appreciate the nearby 150-acre wooded preserve with scenic hiking trails, as well as Clemyjontri Park's exceptional playground and recreational offerings. Replaced Roof (2019). Replaced Windows. Langley High, Cooper Middle, and Churchill Road Elementary School.
…By Ttr Sotheby's International Realty


Oceanfront living takes center stage in this beautifully maintained Melbourne Beach residence with 90 feet of direct Atlantic Ocean frontage. Built in 2016 and meticulously cared for, this 3-bedroom, 2.5-bath home feels remarkably like a new property, offering 2,248 square feet of thoughtfully designed living space, soaring ceilings up to 18 feet, an open floor plan, and walls of hurricane-rated PGT glass with sea-turtle tint framing spectacular ocean views and filling the home with natural light. Brushed chiseled travertine flooring, Brookhaven cabinetry, Arandis Gold leathered granite, and stainless appliances create a refined coastal interior. Outside, enjoy an oceanfront patio, summer kitchen, balcony, and dipping pool designed for effortless resort-style living. Concrete-block construction, an aluminum roof, and 3-car garage add lasting value. Step outside to experience the Melbourne Beach lifestyle-sea turtles, surfing, fishing, rocket launches, and miles of uncrowded shoreline
…By One Sotheby's International Realty


Set within one of Newport Coast’s most coveted gated communities, this stately Palladian-style custom villa commands a premier front-row position in Pelican Ridge, capturing sweeping canyon vistas that extend to the Pacific Ocean beyond. Prominently positioned, three feet above grade, on an approximately 13,591-square-foot homesite, the residence blends timeless architecture, eye-pleasing symmetry, exceptional privacy, and refined coastal living in one of Southern California’s most sought-after settings. A dramatic double-height entry introduces approximately 6,461 square feet of thoughtfully designed interiors defined by soaring ceilings, abundant natural light, gracious proportions, no level changes on each floor provides an effortless flow between formal and casual living spaces. Designed for both everyday comfort and sophisticated entertaining, the home offers four bedrooms and five baths, including a desirable main-level junior suite ideal for guests, extended family, or multigenerational living. Expansive living and entertaining areas are framed by large-scale windows that showcase picturesque canyon and ocean views, creating a constant connection to the surrounding landscape. At the heart of the home, the gourmet kitchen is complemented by a butler’s pantry, breakfast nook, and informal sitting room, forming a warm and inviting gathering space. An office, or optional bedroom suite, further enhances the flexibility and functionality of the main level. Occupying a privileged position at the rear of the upper level, the primary suite serves as a private sanctuary, offering tranquil canyon and ocean views, luxurious finishes, a spa-inspired atmosphere, and private balcony with sweeping ocean and canyon views. A recently added bedroom suite and adjoining sitting room complete the upper floor, providing additional comfort and versatility with ocean and canyon views. Equally impressive is the rare four-car subterranean garage, finished with epoxy floors and fresh paint and accessed via a subtle-grade entry. Designed to accommodate automotive enthusiasts while offering exceptional storage and practicality, this distinctive space elevates the home’s appeal. Outside, the property’s commanding front-row setting showcases the natural beauty of Newport Coast, where rolling canyons meet the Pacific horizon. Residents enjoy access to amenities at the Newport Coast Community Center including pools, sport courts, and a clubhouse, as well as convenient proximity to world-class shopping and dining, championship golf, renowned beaches, and nearby John Wayne Airport. Representing a rare combination of scale, setting, architectural distinction, and lifestyle, this exceptional estate embodies the very best of Newport Coast living.
…By Pacific Sotheby's International Realty


A rare combination of a private pool, a flexible single-story floor plan and an unusually convenient setting makes this Mesquite home memorable. Soccer fields stretch beyond the backyard, with Ruby Shaw Elementary just across the field—a distinctive backdrop for daily life and a setting that will catch the eye of both homeowners and investors. Inside, 2,498 square feet offer three bedrooms, three living areas and two dining areas. The generous layout creates room for gathering, working, studying and relaxing, with spaces that can adapt as needs change. Across the foyer, a library, office or music room features high ceilings and custom built-ins. A separate bonus room invites a pool table, game night, media space or play for all ages. The kitchen is a centerpiece, with granite countertops, an island cooktop, a double deep-bowl granite-composite sink, abundant upper and lower cabinetry and long, uninterrupted counter space. A custom drop-down cookbook holder adds a thoughtful gourmet touch. The household-management station has its own cubbies, drawers and shelves, keeping homework and daily organization close to the kitchen while everyone stays part of the conversation. Double swing doors connect the kitchen to a bright dining room framed by near floor-to-ceiling windows, allowing the spaces to feel connected or more separate. The primary suite offers separate vanities, a soaking tub, walk-in shower, generous storage and a private water closet. Laminate flooring runs through the main gathering spaces and primary bedroom, with tile in wet areas and fresh carpet in the secondary bedrooms. Outside, a lagoon-style pool is surrounded by a broad textured concrete deck and a large covered patio—an inviting setting for a quiet afternoon, weekend grilling or entertaining. An 8-foot privacy fence with metal posts encloses the backyard. Recent improvements include windows replaced in 2024; an oven, microwave and garage door opener replaced in 2025; and a roof and HVAC system replaced in 2019. Fresh paint and updated bathroom hardware add to the well-cared-for presentation. The rear-entry two-car garage, convenient access to major routes and flexible living spaces complete the offering. For an owner-occupant, this is a home with room to live well and a backyard that feels like a destination. For an investor, it presents a well-maintained, turnkey-ready rental candidate with substantial living space, meaningful updates and standout amenities.
…By Briggs Freeman Sotheby's International Realty


Effortlessly balancing sophistication and soul, this Venice Beach estate is as welcoming as it is architecturally significant, an inspired setting for both everyday living and unforgettable gatherings. Set on a rare and expansive double-lot along one of the most sought-after streets in Venice, this newly constructed 6,459-square-foot residence, completed in 2022, is an exquisite expression of design and elevated coastal living. Infused with artistic sensibility, this is truly a "home with a midcentury soul and a bohemian twist." ~Architectural Digest, 2024. Encompassing five bedrooms and seven bathrooms, including the one bedroom one bath second residence / pool house, on an approximately 10,810-square-foot lot, the property offers both scale and intimacy in perfect balance. A quiet sanctuary, yet only a block and half to Abbot Kinney Blvd and all of the very best that the local community and culture has to offer from dining and shopping, to arts and entertainment. Every element of the home, from the architecture to the furnishings, has been custom designed and curated by AML STUDIO. The result is a cohesive, museum-quality residence where craftsmanship and intention are evident at every turn. Custom doors, windows, and built-ins create a seamless visual language echoing the home's warm modernism, materiality and sculptural wood construction. Interiors are grounded by Scarpa-inspired high-aggregate polished concrete floors with hand-laid brass inlay, with radiant floor heating that brings a layer of everyday luxury and comfort underfoot. Expansive walls of glass, juxtaposed with custom tinted board-formed concrete, frame landscape and invite natural light to move fluidly through the home, blurring the line between indoors and out. Designed with both comfort and entertaining in mind, a bespoke media room offers an intimate cinematic experience, wrapped in rich walnut paneling that provides warmth and acoustic refinement. A sophisticated, fully appointed bar anchors the space, ideal for hosting elegant evenings or relaxed family gatherings, creating a setting that is as cozy as it is refined. Designed with wellness at its core, the primary suite is a private sanctuary, featuring a Boffi soaking tub, brass fixtures by Vola, and a serene, spa-like atmosphere. Some bathrooms are adorned with floor tiles by Commune Design, offering an artisanal richness.The home is equipped with an energy efficient multi-zone VRF system, delivering precise climate control throughout while maintaining exceptional efficiency and quiet performance. A fully integrated Lutron lighting system orchestrates light and mood, enhancing the home's tranquil, restorative environment from sunrise to evening. Outdoors, the double-lot unfolds into a private resort-like setting, ideal for both intimate family living and grand-scale entertaining. A shimmering pool clad in Ann Sacks Zellige tile is surrounded by multiple beautiful and distinctive areas for lounging and dining, and impeccable landscaping by internationally renowned Stefan Hammerschmidt. This is a rare opportunity to own a masterpiece of architecture and design in one of Los Angeles' most iconic coastal enclaves.
…By Sotheby's International Realty - Pacific Palisades Brokerage

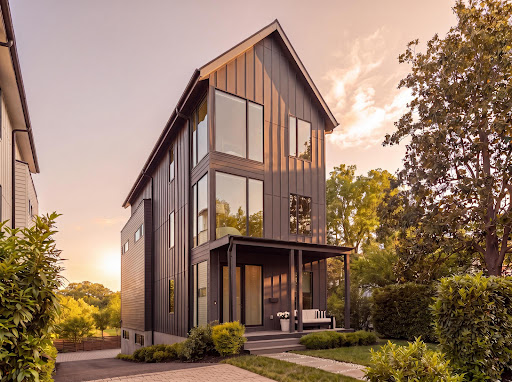


Ideally positioned along Hardy Park in the Palisades and directly bordering Georgetown, 1522 Foxhall Road NW offers a rare blend of contemporary architecture, privacy, cutting-edge craftsmanship, and direct connection to nature and retreat. Hidden behind tall perimeter hedges, the residence opens to light-filled interiors with 9-foot ceilings, where walls of glass and a retractable NanaWall dissolve the boundary between indoors and the landscape. From the moment of entry, the home is oriented toward the outdoors. The formal foyer frames views through the rear living spaces to bamboo and gardens beyond, establishing an immediate sense of tranquility and retreat rarely found within the city. Wide-plank flooring, custom Portola Paint finishes, recessed architectural lighting, and clean contemporary lines establish an understated sophistication throughout. Designed for both everyday family living and large-scale entertaining, the main level connects the kitchen, dining, living, and outdoor spaces in a highly functional layout. Floor-to-ceiling glass surrounds the dining area and family room, while the NanaWall opens fully to the rear terrace and Hardy Park, allowing gatherings to extend naturally outdoors. The relationship between the interior spaces and the surrounding greenery creates an atmosphere that feels calm, open, and distinctly removed from urban Washington despite being just minutes from Georgetown. Recent updates include refreshed second-floor and primary baths, along with a newly installed gas fireplace in the main living area. The home is also ideally situated just down the street from neighborhood favorite Jetties, with tennis courts and a playground located just below, adding rare everyday convenience and access to recreation just steps away. Centered around a Blackstone waterfall island with an integrated Bosch cooktop, the kitchen balances strong visual design with functionality. Extensive custom cabinetry, paneled Bosch refrigeration, integrated appliances, and a walk-in pantry provide substantial storage while maintaining a streamlined aesthetic. From both the kitchen and living areas, views extend directly into the surrounding landscape and beyond. Three bedrooms occupy the second level, including a secondary primary suite set within the tree canopy with exposures on three sides. The suite includes a custom walk-in closet and a bath finished with RH vanities, Porcelanosa tile, double sinks, and a glass-enclosed shower. Additional bedrooms feature oversized windows overlooking the quiet streetscape of the Palisades, offering flexibility for family living, guest accommodations, or workspace needs. The top level is devoted almost entirely to the primary suite. Cathedral ceilings and multiple skylights shift light throughout the day, while a secluded balcony captures unobstructed views over parkland and evening sunsets across the treetops. A boutique-style dressing room with extensive built-ins and a central island connects to the primary bath, which includes a freestanding soaking tub, a skylit walk-in shower with dual shower heads, RH vanities, Porcelanosa tile, and a separate water closet. An additional flexible room on this level is well suited for a sitting room, office, or fitness studio. The fully walkout lower level continues the home's entertaining focus with a spacious recreation lounge, custom wet bar, wine storage, guest bedroom, full bath, and a dedicated mudroom and laundry area with an integrated dog-washing station. Direct access to the rear patio further extends the indoor-outdoor living experience and connection to the surrounding natural setting. Set within one of Washington's most established residential neighborhoods, with direct access to trails, top-rated schools, and Georgetown, 1522 Foxhall Road NW offers a distinctly modern living experience defined by privacy, tranquility, natural surroundings, and the rare feeling of escape within the city.
…By Ttr Sotheby's International Realty


Welcome to 3 Spring Bay Lane, an exceptional 6 bedroom 6 bath residence situated on approximately two private acres in Lloyd Harbor. Quality and character are evident throughout this beautiful home, beginning with an impressive two-story entry foyer featuring custom raised-paneling. The foyer is flanked by a spacious formal living room and dining room. As you move beyond the foyer you enter into the great room with the adjoining oversized eat in kitchen. The kitchen features a center island with gas cook top plenty of prep area, and a walk-in pantry for additional storage. Both the kitchen and great room have direct access to the outdoor deck with an oversized electric canopy which provides a wonderful setting for dining and entertaining while overlooking the pool and mature landscaped rear grounds. The spacious living room features cathedral ceilings and a wood-burning fireplace, creating a warm and inviting gathering space. The flexible floor plan includes a first-floor primary suite or guest suite, an additional bedroom with and dedicated bathroom and mud/laundry room conveniently located off the attached 3 car garage with electric charging station. The second level includes an expansive primary suite with gas burning fireplace and en suite bath. The primary bedroom features access to private office/sitting room. In addition the second story includes two oversized bedrooms with en suite bathrooms, and a bonus office/craft room. The finished lower level with an outside separate entrance offers an impressive array of amenities, including a large living/dining are with gas burning fireplace, a private workout room, a bedroom with en suite bathroom. There is additional finished space which is currently used as a playroom. Outside, enjoy the privacy of the fenced-in professionally landscaped back yard with mature plantings. A private in-ground heated salt water pool anchors the backyard with additional entertaining areas, and plenty of open green lawn. 3 Spring Bay residence also enjoy the exceptional lifestyle offered by Lloyd Harbor Village, including Village Camp, tennis, beach and mooring privileges making for unforgettable beach community year round living.
…By Daniel Gale Sotheby's International Realty

Receive by email any new listing that may match your search criteria
Your criteria :
By validating this form, you accept the general conditions of use of Le Figaro Properties.
These agencies offer a selection of luxury properties vente in United States. Feel free to contact them for personalized assistance.




