Get early access to listings that match your criteria
Never miss an opportunity again. Our personalized alerts notify you instantly.

 English$ USD · m²


Experience the perfect balance of peaceful country living and modern convenience. Nestled on a beautifully landscaped property just minutes from Queensgate, this exceptional custom home offers the privacy and space of county living while being less than five minutes from premier shopping, dining, and everyday amenities. Built in 2020 and meticulously maintained, this move-in-ready home features an open-concept design ideal for both everyday living and entertaining. The spacious great room flows seamlessly into the dining area and gourmet kitchen, complete with a gas cooktop, pot filler, double ovens, quality appliances, and generous workspace. The thoughtfully designed floor plan includes a luxurious primary suite with an oversized walk-in shower, two secondary bedrooms connected by a Jack-and-Jill bathroom, a versatile fourth bedroom or home office, and an expansive bonus suite with its own full bath, walk-in shower, kitchenette, large closet, and flexible living space—perfect for guests, multigenerational living, a media room, or a private retreat. Designed for today’s lifestyle, the home offers extensive smart-home automation, including smart lighting throughout nearly every interior and exterior switch, a Nest thermostat, My Q-controlled garage doors and front entry gate, and a security system with door and motion sensors—all included. The technology can be enjoyed as a fully integrated smart home or operated traditionally. Outside, a long private driveway leads to a custom powder-coated steel electric entry gate, while three-rail pasture fencing surrounds the property. Twenty-eight mature Yoshino cherry trees create a breathtaking display of white blossoms each spring and provide abundant shade during the summer months. The expansive covered patio features a propane hookup for outdoor cooking and entertaining while taking in beautiful views of the surrounding hills. The oversized garage boasts a premium multi-coat epoxy floor professionally installed by Garage Solutions in 2023, and generous side parking easily accommodates an RV, boat, trailer, or toy hauler. One of the property’s standout features is irrigation through the Badger Mountain Irrigation District, providing dependable, low-cost irrigation for the lush Kentucky bluegrass lawn. Offering the rare combination of privacy, luxury, smart-home technology, mature landscaping, and an unbeatable location.
…By Retter & Company Sotheby's International Realty


Price Improvement! Discover an elevated living experience, in a like new home, built in 2024, where everyday feels like a retreat here in Fawn Lake. A truly exceptional home boasting over 5,300 square feet of livable space, situated on just over a half acre of land. A beautiful offering that seamlessly blends classical and traditional elegance of single family home living with modern functionality and design. The Corsica model is marked by its grandeur appearance, and two story foyer. A home reserved for slightly larger lots to compliment its robust stature in addition to a two car garage and extended driveway to accommodate up to six vehicles. From the moment you enter the two-story foyer you are enveloped in natural light and timeless design. A beautifully appointed and expansive formal dining room sets the stage for formal gatherings and intimate celebrations while the spacious home office offers privacy byway of French doors that add a touch of sophistication and promote a quiet and productive work space. At the heart of the home lies a truly exceptional gourmet kitchen , a culinary sanctuary, featuring top-tier LG and GE stainless steel appliances, rich custom cabinetry, an oversized island to seat many, and an expansive walk-in pantry. Adjoining the kitchen is a large open and inviting sun-filled breakfast area for your day to day routines for breakfast, lunch, weeknight dinners and less formal gatherings. The kitchen flows into a spacious yet cozy family room and provides seamless access to a serene deck overlooking a lush, private backyard retreat. Additional main-level features include a thoughtfully allocated space for a mudroom and direct access to the two-car garage. As you ascend to the upper level you will continue to be impressed. Natural light illuminates the upper level loft, which overlooks the foyer, and provides a peaceful escape making this area ideal for reading, yoga, or quiet reflection. All three secondary bedrooms are generously sized, with one offering a private en-suite bath — perfect for guests or multigenerational living. The primary suite is a true retreat and offers ultimate peace for unwinding after a long day. The primary suite boasts a tray ceiling of amply refined lighting to include a ceiling fan, his and hers walk-in closets, a spa-inspired en-suite that boasts dual vanities with ample storage and a glass-enclosed shower; a luxurious yet functional space. Just down across the way, a spacious upper-level laundry room with additional cabinetry completes this level with both convenience and functionality. The fully finished lower level offers a refined setting for leisure and entertaining. Enjoy cinematic experiences or simply binge watch your favorite TV shows all while in the comfort of your own custom home theater. The expansive rec room is an ideal space to add a bar, cozy seating, perhaps bistro tables to create the perfect atmosphere for game day, or turn it into a children's play area, even a home gym. The space has so much potential! This space was completed in 2025. Provide guests with a private retreat in the additional bedroom and full bath; all crafted with the same attention to detail found throughout the home. The renowned Fawn Lake is a private, secured, gated, close knit family oriented community with 24 hour security presence; providing it's residents with the most private and secure living experience. Residents enjoy exclusive access to world-class amenities including access to kayaking and sailing on a private lake, an 18-hole Arnold Palmer golf course, two five star dining options (one formal and one casual), a clubhouse, marina, gym, tennis courts, walking trails, and so much more. This community is one of few that offers the finest in upscale living in our region while still being only 10 miles from popular shops, grocery, additional dining and I95!
…By Ttr Sotheby's International Realty


Offering 5300 square feet of expansive living space, and 3/4 of an acre property, this spectacular home is set on a peaceful cul-de-sac in the exclusive Bocaire Country Club! Featuring 5 bedrooms, 4.5 baths, PLUS a private office, PLUS a large game room, PLUS a bonus room perfect for cards or an art studio, PLUS a family room, PLUS a separate dining room, PLUS a generator and three-car garage. The split-bedroom floor plan, soaring ceilings, abundant natural light, and generously sized living areas create a wonderful sense of space. Situated on nearly three-quarters of an acre, the sprawling property enjoys tranquil lake and fountain views, lush park-like surroundings, and a private gazebo. The huge covered and open patio surrounding the pool and spa with lake views are perfect for enter- -taining or relaxing. A unique and gorgeous property located in central Boca Raton! Bocaire is a prestigious and boutique mandatory membership Club with just 239 homes, offering a high end lifestyle. Boasting a new club house, championship golf course, tennis, pickle ball, 24 hr fitness, spectacular dining, cards & social events, Bocaire is active and inclusive! Parents, children and grandchildren have access to the facilities!! Bocaire is one of the eastern most clubs, near beaches, shopping, entertainment, and halfway between Boca's downtown Mizner and Delray's Atlantic Ave. A rated Public schools - (Calusa, Omni and Spanish River) plus many private schools nearby to choose from.
…By Annonceur International


A choice offering in Charles at Woodbrook, 6325 Canter Way combines superior convenience and carefree living with an added bonus of privacy. Ideally positioned on a more private tier of Canter Way with no direct sight line to Charles Street, this coveted duplex residence enjoys enhanced natural light and a wonderfully private feel. Thoughtfully and comprehensively reimagined by the current owners, the home showcases designer touches throughout and a complete transformation designed for sophisticated, effortless living. A private residential ELEVATOR serves all three levels. Ceiling heights on first floor are over 9 1/2 feet - providing a sense of luxury and space. The fully built-out lower level (completed by current owners) adds beautifully finished and highly versatile living space, including a bedroom and full bath. Offering includes open concept floorplan on the ground level including an office, with three bedrooms and two full baths on the second level - including a notably spacious primary suite. Two balconies and a two car attached garage complete the ground level. The open space design of 6325 Canter Way is unbeatable as are the extensive improvements and lock-and-leave ease wrapped up in style. Walk to the grocer and Starbucks, then skip across the street and you are within walking distance to Lake Roland Park for a stroll. Quick access to points north and south. A must see.
…By Monument Sotheby's International Realty


Move right into this beautifully renovated Cape in Sayreville's desirable Morgan section. Thoughtfully updated throughout, this inviting home blends modern updates w/ character and charm, featuring a brand-new kitchen and bathroom, new Luxury Vinyl Plank flooring, new carpeting on second level, new roof, new HVAC system, & more. Enjoy the convenience of two bedrooms on the first floor, with an additional bedroom and a versatile loft upstairs. The open-concept kitchen, dining and family room create a comfortable, functional living space with direct access to the backyard and inground pool - perfect for summer entertaining. A welcoming covered front porch adds to the home's curb appeal. Ideal for 1st time buyers or those looking to downsize, this move-in-ready home is located near transportation including train, ferry, major highways, shopping and everyday amenities. South Amboy mailing address.
…By Heritage House Sotheby's International Realty


Set within the coveted Melody Acres neighborhood, this fully turnkey Mediterranean estate is positioned on an expansive, flat lot where resort-inspired amenities and exceptional privacy define daily life. Designed for those who value space to gather, entertain, and unwind, the property offers the rare combination of a thoughtfully designed home and grounds that feel like a private retreat.A dramatic entry introduces the interiors with soaring 14-foot vaulted ceilings accented by exposed beams, while an abundance of natural light fills the home's open-concept living spaces. The living room, dining area, chef's kitchen, and wet bar flow effortlessly together, creating a central hub equally suited for relaxed family living or large-scale entertaining. Walls of glass frame the lush grounds beyond, establishing a constant connection between the interiors and the backyard.The floor plan thoughtfully separates shared living spaces from the private bedroom wings. A guest suite with its own ensuite bath occupies one side of the residence, offering ideal accommodations for visitors or extended family. Opposite, two secondary bedrooms share a Jack-and-Jill bathroom before leading to the primary suite, a peaceful retreat complete with a walk-in closet and a spa-inspired bath featuring dual vanities, a soaking tub beneath natural light, and an oversized walk-in shower.Beyond the glass doors, the property reveals its true centerpiece. Framed by mature palms, manicured landscaping, and a collection of fruit trees - including avocado, grapefruit, orange, and lime - the backyard has been designed as a year-round destination. A heated pool and spa with a cascading waterfall anchor the space alongside a cabana lounge, built-in barbecue, and multiple outdoor entertaining areas. Toward the rear of the property, a full sports court and expansive lawn provide exceptional flexibility for recreation, large gatherings, or the future creation of a true multi-generational compound. Additional highlights include paid-off solar panels and a gated three-car garage, with one bay currently configured as a versatile bonus space suitable for a gym, studio, or additional storage.
…By Annonceur International


Nestled on a sprawling 1.11-acre lot within the prestigious gated Saddleback community in Southlake, this exceptional estate delivers sophisticated resort-style living with an effortless connection between beautifully designed interiors and expansive outdoor spaces. Built in 2020 and encompassing 7,172 square feet, the residence was thoughtfully designed for both elevated everyday living and exceptional entertaining, with five bedrooms, four full and three half baths, designer Restoration Hardware lighting, rich hardwood flooring and more than 800 square feet of covered outdoor living space. Inside, light-filled living spaces unfold with a refined yet inviting sensibility. The main living room is anchored by a gas fireplace, while expansive sliding glass doors open directly to the outdoor entertaining areas, creating a seamless indoor-outdoor experience. A temperature-controlled wine room adds an elegant entertaining element, while a second downstairs living space—complete with a built-in Sub-Zero mini-refrigerator and sink—offers additional flexibility for gathering with family and guests. At the heart of the home, the gourmet kitchen pairs statement-making design with professional-level function. An oversized marble island provides a dramatic centerpiece, complemented by a Wolf gas cooktop, double Wolf convection ovens and built-in Sub-Zero refrigerator and freezer. A spacious walk-in pantry with prep sink and extensive storage is joined by a beautifully equipped butler’s pantry featuring a Sub-Zero wine refrigerator, prep sink and Scotsman ice maker—creating a sophisticated backdrop for everything from intimate dinners to large-scale entertaining. Privately positioned on the first floor, the primary suite feels like a retreat of its own, with a dedicated coffee bar, direct outdoor access and electric shades. The spa-inspired bath is appointed with marble flooring, a double shower, freestanding soaking tub, dual vanities and two private water closets. An additional downstairs bedroom with an ensuite bath offers the versatility of a second primary suite, while each secondary bedroom upstairs features its own ensuite bath and walk-in closet. Beyond the interiors, the property transforms into a private resort. A manicured front courtyard creates an elegant sense of arrival, while the expansive, fenced backyard centers around a heated L-shaped pool and spa with water features. Generous covered living and entertaining areas extend the home outdoors, complemented by an outdoor kitchen with built-in gas grill and sink, a dedicated bar area and a large firepit. A combination of turf and lawn provides beauty with ease of maintenance, while a gated driveway adds another layer of privacy. With multiple access points and walls of sliding glass connecting the interiors to the backyard, the home was designed to move effortlessly from inside to out—creating a setting equally suited to quiet evenings at home, weekends around the pool and unforgettable gatherings on a grander scale. Sophisticated yet livable, private yet designed for gathering, 4404 Saddleback Lane captures the essence of modern luxury living in one of Southlake’s most desirable gated communities.
…By Briggs Freeman Sotheby's International Realty


Nestled on a peaceful cul-de-sac, this beautifully updated bi-level home offers a generous amount of versatile living space. Featuring a full ground level suite with separate entrance, walkout patio, living and dining rooms, full kitchen, two bedrooms, a full bath - this is an ideal setup for "dual-living," guests, or a home office. The main level welcomes you with a bright, vaulted living and dining area filled with natural light from multiple skylights, flowing into a gracious eat-in kitchen with a center island, granite counter tops, a generous pantry, and a skylit breakfast nook opening to a newer deck. Three spacious bedrooms include a serene primary suite with en-suite bath and dual closets, plus a marble hall bath with skylight. Ground level laundry and direct access to the two-car garage, both separate from the private suite. Outside, enjoy an expansive backyard oasis with mature trees, paver walls, and a fence all offering privacy, plus ample driveway parking, all just steps from a park with a playground, basketball court, and a baseball diamond. Boonton offers NJ Transit rail service to NYC, charming downtown shops and dining, and well-regarded schools. Stainless Samsung appliances grace both kitchens, and an HVAC unit was replaced in 2022 - this is an exceptional home offering unbeatable flexibility and charm.
…By Kienlen Lattmann Sotheby's International Realty


Exceptional craftsmanship and sweeping Spanish Peaks views define this extraordinary Montana residence, backing 4 acres of land that can never be developed, with incredible proximity to Bozeman and Big Sky. Built to an uncompromising standard, the home features extensive natural stone, warm wood finishes, solid-core doors, commercial-grade metal-clad windows and heated floors, creating a level of quality and comfort evident throughout. At the heart of the residence, expansive living, dining and kitchen spaces capture striking views of the Spanish Peaks and surrounding landscape. The chef's kitchen features custom cabinetry, quartz countertops, a six-burner Thermador range, double wall ovens, two dishwashers and a custom metal range hood. A dramatic wall of sliding glass doors opens completely to the outdoor living space, creating an effortless connection to the Montana landscape. Designed for year-round entertaining, the covered concrete patio features built-in heaters, a wood-burning fireplace, grill area and pizza oven. A putting green and dedicated hot tub area further elevate the property's resort-like appeal. The private primary wing is a retreat unto itself, anchored by a dramatic stone fireplace and beautifully appointed bath with a built-in soaking tub, expansive tiled shower and generous custom closet. An executive office captures inspiring mountain views through a wall of windows, while thoughtfully designed guest and family spaces provide privacy and flexibility. A striking floating staircase with cable railings leads to an upper loft and additional bedroom/flex space with access to a rooftop patio. Every detail has been considered, from automated Lutron lighting and shades, surround sound and multiple climate zones to solar, a generator and sophisticated water filtration systems. Functional spaces are equally refined, with a heated garage, epoxy floors, built-in mudroom storage, dedicated gym space and abundant concealed storage. With minimal covenants, room for animals, and a distinctly serene setting remarkably convenient to Bozeman, this is a rare offering for the buyer who values privacy, views and exceptional construction. Rich in stone, wood and enduring craftsmanship, the property embodies refined Montana living without sacrificing comfort, technology or proximity to town.
…By Big Sky Sotheby's International Realty


Nestled on four rare waterfront acres in the prestigious Village of Lattingtown, this exceptional estate encompasses 6,351 square feet of luxurious living space in an idyllic North Shore setting. Surrounded by rare dual water views overlooking The Creek and the Long Island Sound, the property seamlessly blends timeless architecture with thoughtfully curated modern updates. Designed for both elegant entertaining and comfortable everyday living, the residence features seven bedrooms and eight baths. Beautifully renovated formal spaces set the tone throughout. The formal living room and dining room, each anchored by its own fireplace, provide refined settings for gatherings and special occasions. At the heart of the home, a spectacular chef's kitchen captures picturesque water views and is appointed with premium appliances and an expansive center island. An adjacent, completely remodeled family room creates a seamless flow for everyday living, while a nearby butler's pantry and wet bar elevate the home's entertaining capabilities. Tucked near the primary wing, a distinguished library with its own fireplace provides a quiet retreat. The expansive first-floor primary wing serves as a private sanctuary, where bay windows frame serene water views and create the perfect setting to enjoy your morning coffee. Complete with dual baths, dual walk-in closets, and direct access to the patio overlooking the beautifully landscaped grounds, this exceptional retreat seamlessly blends comfort, luxury, and the beauty of its waterfront setting. The renovated lower level extends the home's versatility with a spacious recreation room, a dedicated fitness and wellness area featuring a sauna and cold plunge, an additional bedroom, a full bath, cedar closet, and abundant storage. Completing the estate, an updated two-bedroom apartment above the garage provides exceptional flexibility as a private guest residence or accommodations for extended family. The resort-inspired grounds offer an extraordinary setting for relaxation and entertaining, where newly designed patios, a custom fire pit, a spectacular saltwater gunite pool, a beautifully appointed pool house, and expansive rolling lawns are perfectly positioned to capture breathtaking waterfront vistas and golden sunsets shimmering across the water. Modern comforts include geothermal heating and cooling, a whole-house water filtration system, a whole-house generator, a slate roof, and extensive landscape enhancements. Ideally situated near private clubs, beaches, fine dining, shopping, and transportation, this is a rare opportunity to own one of Lattingtown's premier waterfront estates.
…By Annonceur International


Custom built by Joseph Craig, this 3,901 sq ft residence offers 4 bedrooms, 3.2 bathrooms, and a quiet cul-de-sac setting within the award-winning Troy School District. Somerset Collection is just minutes away, with Downtown Birmingham also within a quick drive. A stately columned entrance, arched windows, and mature landscaping establish a distinctive architectural presence. Inside, freshly painted walls, new carpeting, crown molding, and generous room proportions create a polished backdrop for everyday living and entertaining. A formal dining room with detailed millwork is complemented by an expansive great room with a fireplace, while the spacious library offers a dedicated setting for work. A separate family room, also centered around a fireplace, provides a more relaxed gathering space with abundant natural light and views of the surrounding greenery. The large kitchen is designed for both function and connection, featuring abundant cabinetry, granite countertops, a center island, a command center, and dining nook with direct access to the updated deck. A first-floor laundry room adds practical convenience. Upstairs, 4 spacious bedrooms provide privacy and flexibility. The primary suite includes a spacious ensuite bathroom and walk-in closet. Dual-zone heating and cooling, including two furnaces and two air-conditioning units, supports year-round comfort, with a new furnace installed in 2025, one air-conditioning unit installed in 2022, and a new hot water heater. 2000 sqft of unfinished lower level space can be completed for additional living space. Surrounded by mature, updated landscaping, this thoughtfully maintained Troy home brings together classic architecture, substantial living space, and a highly convenient location.
…By Signature Sotheby's International Realty


Escape to a private country estate where timeless architecture, extraordinary craftsmanship, and resort-inspired amenities come together to create an exceptional lifestyle. Set on 35 acres, this remarkable property offers a level of privacy and tranquility rarely found within an easy drive of Syracuse, Skaneateles, and Ithaca. Originally transformed through an extensive renovation in 2017, the main residence offers over 4,000 square feet of beautifully designed living space. At its heart is a spectacular chef's kitchen featuring an expansive island, Sub-Zero refrigerator, Wolf range, granite countertops, farmhouse sink, and custom cabinetry. The dramatic two-story great room is anchored by a soaring stone fireplace and opens through a stunning Pella accordion door to an outdoor oasis designed for effortless entertaining. The backyard is nothing short of extraordinary. A stunning in-ground gunite pool, expansive patio and deck, and curated specimen gardens create an atmosphere that feels more like a private retreat than a residence. The main residence also includes a grand two-story foyer with a sweeping curved staircase, elegant formal living and dining rooms, four bedrooms, two-and-a-half baths, first-floor laundry, a finished lower level with wet bar, and an attached three-car garage. Adding exceptional versatility to the estate is a detached multi-car garage with a beautifully appointed 1,107 square foot carriage house residence above. Completely renovated in 2025, this private living space features a new kitchen, updated bathroom, great room with a view, two bedrooms, laundry, and a private deck overlooking the grounds. Ideal for extended family, guests, caregivers, an au pair, multigenerational living, or a sophisticated home office retreat, it offers complete independence while remaining seamlessly connected to the estate. An additional outbuilding enhances the property's functionality, providing generous space for storage, equipment, hobbies, or a private workshop. More than a home, this is a destination property—an opportunity to enjoy the peace and privacy of a secluded country retreat without sacrificing convenience.
…By High Falls Sotheby's International Realty


Set along the 11th fairway of Avondale Golf Club, this 3,552 sq ft residence offers an exceptional combination of golf course frontage, generous living space, a private pool and spa, and the opportunity to create a truly distinctive desert retreat. Expansive fairway views, mature landscaping, and a well-separated floor plan provide an ideal canvas for thoughtful updates and personalization. A formal entry opens to a spacious living room with vaulted ceilings, gas fireplace, wet bar, and dual sets of French doors leading to a large covered patio and backyard overlooking the golf course. The separate kitchen features granite countertops, stainless steel appliances, mountain views, and easy access to both the formal dining room and adjoining family room. A second fireplace, casual dining area, and direct access to the pool and spa create an inviting setting for everyday living and entertaining. Outside, the pool, spa, lawn, covered patio, and mature landscaping frame a peaceful fairway backdrop with excellent potential to become a standout outdoor retreat. The Primary Suite enjoys golf course views, a private bath, and an adjoining retreat ideal for an office, sitting room, or lounge. A second ensuite bedroom also overlooks the backyard, while the third bedroom captures mountain views with access to a nearby hall bath. Additional features include a dedicated laundry room with sink and an attached three-car garage. Carpeting has been removed to expose the concrete slab, providing a clean starting point for new flooring and a refreshed interior design. Located within Avondale Golf Club, ownership includes low HOA dues with social membership and access to golf, fitness, tennis, and pickleball, all just minutes from El Paseo, dining, shopping, and entertainment. With its spacious footprint, golf course setting, pool and spa, and substantial renovation potential, this property presents a compelling opportunity to create a customized desert home in one of the area's established private communities.
…By Desert Sotheby's International Realty


Beautifully renovated, located on the prestigious East Hill, this exceptional six-bedroom Victorian blends timeless architectural charm with the comforts of modern living. A sophisticated living room with a fireplace, and a warm, inviting family room featuring custom built-ins and an entertainment center. The kitchen is complete with a large center island, custom cabinetry, granite countertops, top-of-the-line appliances, and three sinks. A formal dining room, mudroom, and powder room complete the main level. 5 spacious bedrooms plus an office, along with a finished lower level featuring a playroom, gym, storage. Renovated carriage house offering a kitchenette with pantry, a bright living area with skylights, and a full bath. Additional highlights include hardwood floors throughout, recessed lighting, a whole-house generator, a detached two-car garage with ample parking.
…By Prominent Properties Sotheby's International Realty


Completely renovated, Eastside, 5-bedroom, 3.5-bath single-family on a generous 1.13-acre elevated lot with expansive mountain and city light views. A ground-up renovation completed in 2025 — every major system was replaced. Distinctly redesigned with a clear vision to blend mid-century modern and Santa Fe Southwestern, designed to bring in natural light with an atrium, clerestory windows, and 14-ft. ceilings. Open-concept main level floor plan with 3 bedrooms, 2 bathrooms, and office. The lower level features a sound-insulated media room, 2 guest bedrooms and bath. Exquisite new kitchen is appointed with Fisher & Paykel appliances, creamy Perlato Taj Satin quartzite from Brazil and wet bar with wine cooler, sink, and extra storage. In addition, there is a formal dining area for hosting special dinners. Primary bedroom features a broad picture window showcasing spectacular, sweeping views of the Jemez, Sandias, and Cerrillos Hills plus city lights of Santa Fe. Bathrooms have been newly redone with quartzite countertops and Italian terrazzo finishes. Lower-level bedrooms enjoy natural light and open onto their own private patio. Separate studio space off the garage provides flexible use as workspace or art studio. New improvements since 2023 include insulated TPO roof with warranty, fresh exterior stucco and interior plaster, all new plumbing and interior/exterior lighting fixtures, central air, new skylights and Sierra Pacific windows throughout. Superbly located five minutes from the Plaza and Canyon Road.
…By Sotheby's International Realty - Santa Fe - 326 Grant Avenue Brokerage


Returning to the market for the first time in four years after a long-term lease, this exceptional contemporary residence by Christopher Richartz of Studio ARKH presents a rare opportunity to own one of West Hollywood's premier architectural homes. Privately gated and surrounded by mature hedging, the residence offers remarkable privacy just one block from the boutiques and restaurants of Melrose. A dramatic gallery-style foyer, anchored by a floor-to-ceiling Arescato Viola marble fireplace, sets the tone for interiors defined by bold architectural detail and bespoke craftsmanship. The main level unfolds through expansive formal living and entertaining spaces, including a custom built-in bar and a chef's kitchen appointed with Sub-Zero and Wolf appliances, striking Silver Wave marble countertops, and a fully equipped butler's kitchen. Automatic Fleetwood doors seamlessly connect the interior to an expansive outdoor lounge and dining terrace featuring a built-in Lynx BBQ, bar, cabana, an 80-foot lap pool that wraps around the property, and a spa.The primary suite serves as a private retreat overlooking the backyard, complete with a fireplace, dual walk-in closets, spa-inspired bathrooms, and a secluded terrace. Four additional ensuite bedrooms are thoughtfully positioned away from the primary living spaces, including one with its own kitchenette and direct access to generous outdoor terraces. Designed for both entertaining and everyday living, the lower level features a screening room, game room, full bar, guest suite, massage room, 1,000-bottle wine cellar, fitness studio, and a private office with its own separate entrance. Completing the residence is a 10-car garage with a turntable, ideal for collectors, along with state-of-the-art smart home technology by Image Audio Design and Nest, creating a home that balances elevated design with effortless modern living.
…By Annonceur International


Welcome to Sailfish Point, where world-class golf meets an exceptional coastal lifestyle. This residence offers a rare opportunity for the avid golfer, with the ability to circumvent the current golf membership waitlist and enjoy Sailfish Point’s private Jack Nicklaus Signature course right away. Beyond golf, Sailfish Point offers a private beach, oceanfront clubhouse and dining, full-service marina, helipad, fitness and wellness facilities, tennis, pickleball and 24-hour security. Coffee at the cafe, walk to the beach, lunch at the club. The sellers are the original owners who hand selected this beautifully positioned parcel overlooking the 5th hole. The home itself features an exceptional floor plan, new home generator, 2025 impact windows throughout, where natural light abounds. The nearly 650SF primary suite closet is worthy of the wardrobe it was designed to hold. A private pool and generous outdoor living areas complete this exceptional offering.
…By One Sotheby's International Realty


From the circular driveway punctuated by a fountain, this custom home makes an impressive first impression, but it is the thoughtful design for entertaining that truly sets it apart. A broad center hall introduces high ceilings, elegant wainscoting and a turned staircase flanked by formal rooms. The living room shares a see-through fireplace with a handsome wood-paneled office, where abundant windows bring in natural light. A first-floor bedroom and full bath create comfortable accommodations on the main level. The family room, with another fireplace, connects easily to both the kitchen and sunroom, where atrium doors open to the patio. The kitchen is designed for serious cooking and entertaining, with two large islands and an oversized side-by-side Sub-Zero refrigerator, plus a convection oven and warming drawer. Just beyond, a separate scullery can be closed off and includes a professional-style Wolf range and hood, secondary Sub-Zero, generous prep space and its own patio door. A back staircase completes this exceptionally well-planned part of the home. Upstairs, the living space continues with a loft, secondary family room with a fireplace and a conveniently located laundry room. The primary suite is expansive, with its own fireplace, sitting room, enormous boutique-style dressing closet and two bathrooms, including one with a whirlpool tub and a shared shower for two. Each of the three additional second-floor bedrooms connects directly to a bathroom. The third floor provides a sixth bedroom and private bath, while the finished lower level was made for fun, with a wet bar, full bathroom, game room and home theater with seating for nine included. With gathering spaces on nearly every level and an impressive balance of polished entertaining areas and behind-the-scenes functionality, this is a home designed to host beautifully.
…By Callaway Henderson Sotheby's International Realty


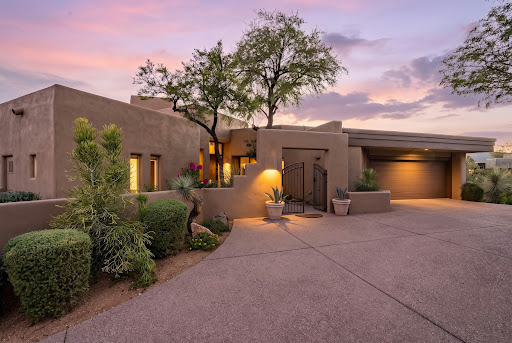

Tucked into the hillside village of Cochise Ridge in prestigious Desert Mountain, this sophisticated contemporary residence showcases timeless architecture, exceptional indoor-outdoor living, and elevated Southwestern views. Stucco walls, multiple roof heights, dramatic angles, and expansive glass create a distinctive architectural presence, while plank flooring and recently updated kitchen and baths add warmth and modern appeal. The expansive outdoor living area is designed for both entertaining and relaxation, featuring a covered outdoor kitchen with Alfresco dining, open fireplace, multiple seating and sunning areas, and a spectacular two-sided negative-edge pool. Lush mature landscaping provides privacy while framing sweeping mountain views and dramatic Arizona sunsets. Inside, the open split-bedroom floorplan offers an inviting blend of casual elegance and functionality. The great room and dining area are anchored by an open fireplace and connect seamlessly to the kitchen through a convenient pass-through. Walls of windows and a striking mitered-glass corner bring abundant natural light and showcase the surrounding desert landscape. The well-appointed kitchen features a center island and direct patio access, opening to a casual dining area with beautiful mountain and sunset views. The adjacent den provides another comfortable gathering space, also oriented to the spectacular scenery. The private primary suite occupies the east side of the home and features double-door entry, a spacious bedroom with fireplace and patio access, and a spa-inspired bath with dual vanities and a double-sided closet. On the west side, a guest corridor lined with windows overlooks the mature landscape and gated courtyard entry. The spacious ensuite guest bedroom includes a private patio and impressive desert views. A full guest bath and versatile bonus room provide additional space for an office, fitness area, studio, or optional bedroom. Conveniently located minutes from the Desert Mountain front gate, the home offers easy access to Scottsdale shopping, dining, entertainment, and Phoenix Sky Harbor International Airport. Desert Mountain membership provides access to seven world-class golf courses, seven luxury clubhouses, the Sonoran Fitness Center & Spa, and The Ranch with 24 miles of scenic hiking trails bordering the Tonto National Forest. A refined desert retreat offering architectural character, privacy, spectacular views, and exceptional indoor-outdoor living in one of Scottsdale's premier communities. Waitlist for membership.
…By Russ Lyon Sotheby's International Realty


If you LOVE the Alamo Ranch area but hate the traffic, we have the answer to your prayers! This well-appointed property is located in the upscale gated community less than 1 mile outside Loop 1604! This home offers a sprawling layout with all 4 bedrooms on the main level. Multiple dining areas make entertaining a breeze. The upgraded kitchen area starts with full-size double ovens, a gas cooktop, abundant counter & cabinet space, a large island with sink & dishwasher, a walk-in pantry, and finishes with a roomy coffee bar area. The large living area is complemented by both a stone fireplace and large wood beams across the high ceilings. The primary bedroom is secluded and has a spacious ensuite featuring a walk-in shower, soaking tub, separate vanities, a private water closet, and an oversized closet with a separate linen closet. The list of positives also includes an upstairs bonus room with a full bath for a multitude of options of use. All bedrooms have new carpet; the home is plumbed for a water softener; the roof was replaced 2 yrs ago; 3-car garage; large covered patio and a large backyard with mature trees. All of this is just minutes from endless entertainment, shopping, and restaurant options. This one is calling your name!
…By Kuper Sotheby's International Realty


A truly special custom-built brick rancher, original owners, nestled in the beautiful Greenlands Hunt Valley community, situated on an impressive 5.4 acre private, park like setting at the end of a non through street. Built in 1985, this spacious home offers over 4,600 square feet of living space with four bedrooms and 2.5 baths on the main level. An inviting eat-in kitchen with a cozy kitchen nook, lots of cabinet space, main-level laundry, family room and a large living and dining room combination with wood floors and beautiful molding. The finished walkout level adds even more living space with an additional bedroom, full bath, recreation room, fireplace and wet bar- perfect for entertaining, guests, in-law quarters, or multigenerational living. New carpeting in the family room and basement add a fresh, comfortable feel. Step out and enjoy the peaceful surroundings from the deck or stamped concrete patio, overlooking your own private park like setting sanctuary. With a two-car side loading garage and extra driveway parking. With plenty of space inside and out, this home offers room to grow, entertain, and simply enjoy the beauty of your surroundings. Located close to Hunt Valley Country Club and Eagle's Nest, this is a golfer's dream and wonderful opportunity to own a truly unique property in a beautiful setting. A home like this doesn't come along often-stay tuned! **Please do not use the deck stairs, loose railings**
…By Monument Sotheby's International Realty


Perched high above the Pacific in the prestigious Carmel Highlands neighborhood, Hillside is a spectacular contemporary residence designed by the architectural firm Studio Schicketanz. This property of approximately 6,670 sq ft, or 620 m², develops its spaces on three levels and offers from almost every room remarkable views of the ocean and the waters of Point Lobos. Its cantilevered architecture combines cedar wood, natural stone and green roofs integrated into the slope of the land. Large bay windows and a design in successive levels allow you to take full advantage of the coastal landscape. Contemporary architecture turned towards the ocean The main level is organized around a stone fireplace and built-in storage in the living room. Large sliding glass doors open directly onto the terraces offering views of the Pacific. The kitchen, designed for entertaining, has walnut furniture, two central islands, stone walls and a pizza oven integrated into the fireplace. The master suite benefits from its own stone fireplace, private office, panoramic views, and a bathroom inspired by high-end spas, complete with freestanding bathtub and walk-through shower. Four additional bedrooms complete the residence on all three levels. Exceptional outdoor spaces The exterior naturally extends the experience of the home. An infinity pool, cedar pavilion, and stone deck with fire pit form the heart of the outdoor spaces. The property also features a sauna, jacuzzi, putting green, and a terrace dedicated to alfresco dining. The property has been designed as a true private resort residence, allowing guests to take full advantage of the climate and scenery of the California coast. A fully designed and managed Hillside residence benefits from professional interior design and selected furnishings to create a residence that is immediately ready to live in. The property is professionally managed, allowing the co-owners to enjoy their residence in an organized environment and without the usual constraints of daily running a large second home. The residence also benefits from the Pacaso Design Certified standard, with interior layout carried out according to the brand's design standards. 1/8 co-ownership The property is offered under a real estate co-ownership model, allowing you to acquire a share of the residence rather than the entire property. Share: 1/8 Estimated price: 1,450,000 USD* *Estimated price, subject to availability. The property is currently fully owned. Interested parties can inquire about the future availability of a share. A prime location in Hillside California is in Carmel Highlands, on California's Central Coast, close to Carmel-by-the-Sea. The galleries, restaurants, and beaches of Carmel-by-the-Sea are within easy driving distance, while the spectacular Big Sur coast begins just minutes south. The property also benefits from the proximity of Point Lobos, one of the most iconic natural landmarks on the California coast. Key Features Approximately 620 m² / 6,670 sq ft 5 bedrooms 5 bathrooms Architecture designed by Studio Schicketanz Contemporary cantilevered architecture Panoramic views of the Pacific Views Point Lobos Three levels Infinity pool Jacuzzi Sauna Putting green Outdoor cedar pavilion Stone deck with fireplace Outdoor dining terrace Fireplaces Kitchen with two islands Built-in pizza oven Master suite with private office Freestanding bathtub Walk-through shower Professionally decorated residence Residence Pacaso Design Certified Residence 1/8 co-ownership Estimated price: $1,450,000 USD Carmel Highlands, California Price $1,450,000* for a 1/8 share *Estimated price, subject to availability.
…By Annonceur International


Set within the highly desirable RoseValle community, this exceptional four-bedroom, four-full-bath townhouse blends sophisticated design, architectural character, and effortless living. Custom millwork, exquisite trim, and thoughtfully designed built-ins create a sense of timeless craftsmanship throughout. The gourmet kitchen features a dedicated breakfast room and opens to a comfortable family room, creating an inviting setting for everyday living. A beautifully appointed butler's pantry with wet bar adds an elegant touch for entertaining and serving. The living room showcases a gas fireplace, coffered ceiling, and custom built-ins, with sliding glass doors opening to a private patio and adjoining grassy area. The second level offers a generous primary suite with an expansive walk-in closet, two additional bedrooms, and a versatile office/loft. A large mudroom, two-car garage, and additional storage provide exceptional convenience and functionality. The finished lower level is designed for entertaining and relaxation, featuring a media room, gym, wine room, and abundant additional storage. RoseValle amenities include a pool, clubhouse, and fitness center. Conveniently located with easy access to major highways and NYC, this exceptional residence offers a refined lifestyle in a highly desirable setting.
…By Kienlen Lattmann Sotheby's International Realty


Picture-perfect in coveted Brookdale Park, this charming and beautifully updated 4-bedroom, 2-bath Cape is truly HGTV-ready! Warm, inviting and filled with character, the home features beautifully refinished hardwood floors, a gracious living room with fireplace and custom-designed kitchen with cabinetry, Carrera marble countertops and farmhouse sink. Flexible breakfast area may also be utilized as a work station. Two first-floor bedrooms, with one presently enjoyed as a family room, offer wonderful flexibility. An adjoining dining area opens to an expansive deck and exceptional private backyard oasis—lushly landscaped and fully fenced with slate patio, covered pergola with ceiling fan and lighting, hot tub and outdoor shower. Meticulously maintained- Anderson windows and slider (2016), whole-house heating and cooling (2021), upstairs mini-splits (2024), roof (2024) and gutters (2025) are among the many thoughtful improvements. A large unfinished basement provides abundant storage and possibilities. Set on a quiet Brookdale street just two blocks from NYC direct bus transportation and convenient to restaurants and shopping. Charming, polished and completely irresistible!
…By Prominent Properties Sotheby's International Realty


A stone and cedar home only minutes from Telluride and its legendary ski hill that blends rustic Western elements with modern finishes and comforts, highlighted by an idyllic alpine setting and enough beds to accommodate the entire tribe. The spacious 5-bed/4.5-bath Main Home is 5,001 sf, with a stunning primary suite, multiple spaces to gather, and 3 brand new bathrooms. 2025 was the first year the owners ever rented the home, and it proceeded to gross $175,000 while earning nothing but 5-star reviews. Anchoring the great room is its chef's kitchen, featuring a must-be-at bar and go-on-forever granite countertops. The neighborhood boasts single-track trail access to the Telluride ski resort and the National Forest.
…By Liv Sotheby's International Realty

Receive by email any new listing that may match your search criteria
Your criteria :
By validating this form, you accept the general conditions of use of Le Figaro Properties.
These agencies offer a selection of luxury properties vente in United States. Feel free to contact them for personalized assistance.




