Get early access to listings that match your criteria
Never miss an opportunity again. Our personalized alerts notify you instantly.

 English$ USD · m²


Architecturally Masterful design, inspired by famed architect HR Richardson's classic exteriors is married with a sophisticated, modern interior plan. This unique Redding estate home offers a scenic, private gated 9.54 acres and over 7200SF of modern living. The grand and gracious living room and dining rooms, formerly owned by a classical pianist, were utilized for elegant gatherings and concerts in the area & large enough for a concert grand. Warmed by a mantled fireplace with built-ins, the living area opens to a formal dining area to seat 12 special guests. The elegant foyer greets you with an expertly crafted, freestanding curved stair that leads to the upper floor. Adjacent to the dining room is a stark white kitchen with new quartz counters, an unusual contrast to the warm woods of the white oak floors and family room with stone,raised hearth fireplace. An adjacent Pecan wood study with walls of bookshelves and file drawers; an idea home office. A main level primary suite offers a series of custom closet built-ins & marble bath with shower, double sinks and even a bidet; a private owner retreat. Also, on this level is an excercise room w/whirlpool tub, sauna & full bath. Head up the back stair to the 2nd level w/2 bedroom suites, one serving as an ideal studio, with sink and an additional bedroom with large marble bath. A third bedroom & another full bath. The lower level offers a game room w/wood stove, office & den/ library wall. Inground gunite pool, 3 car garage
…By Annonceur International


Virtually Staged. Welcome to an exceptional luxury residence located within the incredible, guard-gated community of Bella Collina. This beautifully designed home sits on over one acre and offers a seamless blend of elegance, comfort, and refined living. Thoughtfully crafted with high-end finishes and attention to detail throughout, the home features expansive living spaces filled with natural light, creating a warm yet amazing atmosphere. The open-concept design is ideal for both everyday living and entertaining, while the private outdoor areas provide the perfect setting to relax and enjoy the serene surroundings. The primary suite offers a true retreat experience, complemented by spacious secondary bedrooms and well-appointed living areas. Every element of this home has been carefully designed to deliver both style and functionality. Residents of Bella Collina enjoy world-class amenities, including a private clubhouse, championship golf course, resort-style pool, spa, fitness center, and fine dining, offering an unparalleled lifestyle just minutes from Montverde Academy, Winter Garden, and major highways. Surrounded by multi-million-dollar estates, this is a rare opportunity to own a move-in-ready luxury home in one of Central Florida's most exclusive communities.
…By Annonceur International


Luxury St. Lucie River Front Living! This 2-story 2015 CBS estate offers Florida lifestyle with direct wide waterfrontage, private dock, 13,000lb boat lift, pool/spa, and summer kitchen. Long pavered driveway leads to this private enclave. Inside finishes include wood flooring, coffered ceilings, crown molding, and built-ins. The 4-bedroom, 4½-bathroom floor plan features downstairs primary suite plus 2nd ensuite bedroom and dedicated office, 2 upstairs bedrooms including an ensuite, media room, and private deck. Gourmet kitchen showcases high-end appliances w/gas range and center island, while wet bars w/wine refrigerators on both levels elevate entertaining. Large screened lanai over the heated pool/spa has multiple covered areas. Three-zone A/C, mini-split AC three-car garage, 2 tankless gas hot water heaters, termite bond, lush landscaping, mature palms and low-maintenance turf all enhance this meticulously maintained home. Enjoy colorful sunrises and boating, minutes to the Inlet with no fixed bridges.
…By One Sotheby's International Realty


Creek's Edge Winery is among Loudoun County's most architecturally accomplished wineries, offered on 24.93 acres across three lots, none of which is under conservation easement. The centerpiece is an Amish-built timber-framed structure in the tradition of raised barns, finished with local stone, black walnut harvested on the property, and hand-forged metalwork. The tasting room seats up to 100 indoors around a fieldstone fireplace, opening to a deck with vineyard views. A silo built to mimic the interior of a wine barrel connects the tasting room, upstairs loft, and cellar below; its handcrafted staircase received the 2016 Signatures of Loudoun Design Excellence Award. The engine room of the operation is the winery itself, set beneath the tasting room, with a showcased barrel room. Production equipment and wine inventory convey. The covered pavilion, with its high timber roof and raised stage, accommodates up to 200 guests. Together with the front lawn, tasting room deck, bridal loft, and groom's den, the property supports an established wedding and private event business. 4.5 acres are under vine on the slope above the improvements, originally planted to Chambourcin, Chardonnay, Merlot, and Cabernet Sauvignon. A restored 19th-century bank barn stands ready for final finishing, after which it would make an exceptional second event space for weddings and private functions. A separate 0.68-acre lot, part of the overall acreage offered and zoned RC, carries the historic Taylorstown General Store, currently in disrepair and awaiting a restoration the community has long wanted to see. Catoctin Creek, one of the county's most revered waterways, forms a boundary of the property. Two AR1 parcels plus one RC parcel, an hour from Washington, D.C., in the heart of Virginia wine country.
…By Hunt Country Sotheby's International Realty


ith potential for a third bedroom, 2 3/4 bathrooms offering a comfortable and functional layout perfect for enjoying the best of Island living. The high ceilings create a bright, open feel throughout the home, while the cozy fireplaces in the living room and primary bedroom add warmth and charm. The attached 2 car garage provides convenient parking and extra storage. After a day at Ruby Beach, an Island favorite, enjoy the convenience of a downstairs bathroom with a shower and direct exterior access. Perfect for washing off the sand before heading inside. Ideally located just moments from Ruby Beach, Restaurants, a small park with a half basket ball court and room to set up your portable pickle ball net, small grocery store and the iconic Balboa Island Ferry, this home puts the best of the Island lifestyle right at your doorstep .Enjoy morning walks, passing friendly people and coffee at several local spots downtown are Just some of the unique benefits of the Island lifestyle. Marine Ave. is famous for its cute shops, variety of good restaurants and delicious Balboa Bars, ice cream and gelato locations! The Island even has its own Fire Station, Popular Parade, Art Walk Holiday Tree lighting and more.ith potential for a third bedroom, 2 3/4 bathrooms offering a comfortable and functional layout perfect for enjoying the best of Island living. The high ceilings create a bright, open feel throughout the home, while the cozy fireplaces in the living room and primary bedroom add warmth and charm. The attached 2 car garage provides convenient parking and extra storage. After a day at Ruby Beach, an Island favorite, enjoy the convenience of a downstairs bathroom with a shower and direct exterior access. Perfect for washing off the sand before heading inside. Ideally located just moments from Ruby Beach, Restaurants, a small park with a half basket ball court and room to set up your portable pickle ball net, small grocery store and the iconic Balboa Island Ferry, this home puts the best of the Island lifestyle right at your doorstep .Enjoy morning walks, passing friendly people and coffee at several local spots downtown are Just some of the unique benefits of the Island lifestyle. Marine Ave. is famous for its cute shops, variety of good restaurants and delicious Balboa Bars, ice cream and gelato locations! The Island even has its own Fire Station, Popular Parade, Art Walk Holiday Tree lighting and more.
…By Annonceur International


Perched atop a scenic hill with expansive views across a meadow-lined valley, an exceptional center hall colonial offers a blend of timeless architecture and thoughtful design. Professionally designed, private grounds showcase extensive hardscaping, including an inground pool with platform diving board, water fountain, built-in flower beds, landscape lighting, stone walls, multi-level patios, stone paver walkways, bluestone steps, and a charming stone pump house. Threecar attached plus a detached two car garage with loft giving potential for future expansion. A functional floor plan is designed for both everyday living and entertaining. Kitchen features a center island, breakfast area, & direct access to the rear patios, adjoining family room overlooks level backyard, offers a vaulted ceiling & gas fireplace. Formal living spaces include a living room with a coffered ceiling, hardwood floor inlays, bow window, gas fireplace, and access to the screened porch that spans the rear of the home, detailed moldings, a butler's pantry, private office or den, coffered ceiling. The primary suite enjoys picturesque valley views, two walk-in closets,updated spa-like bath, three additional generously sized bedrooms and a large bonus room provide flexible living space. Finished basement with a full bath, front and rear staircases, 1st floor laundry room, powder room, whole-house generator, central vacuum, solid wood doors, water softener and filtration system, five bedroom septic, IB program in high school.
…By Kienlen Lattmann Sotheby's International Realty


Perched high above Malibu's coastline on 2.2 private acres, Hawk Ridge is a rare mountain retreat where serenity, seclusion, and breathtaking natural beauty converge. Gated access via a private HOA-maintained road leads to this extraordinary 2,982-square-foot residence, offering a sense of escape while remaining within reach of Malibu's renowned beaches and amenities. Surrounded by sweeping ocean and mountain vistas, the landscape unfolds like a living Ansel Adams photograph, with dramatic ridgelines, rolling peaks, and ever-changing skies providing a spectacular backdrop from nearly every vantage point. Wake each morning above the clouds and experience the tranquility of nature at its finest. The home features 3 bedrooms, 3 bathrooms, and three versatile bonus rooms ideal for offices, creative studios, a fitness room, playroom, or additional guest accommodations. Designed for both comfortable everyday living and entertaining, the floor plan includes a formal dining room, living room, and family room, creating a variety of spaces to gather, relax, and enjoy the surrounding views. A three-car garage provides ample storage and convenience, while the expansive grounds offer endless opportunities to create hiking paths, gardens, outdoor entertaining areas, or simply enjoy the privacy and peacefulness of this remarkable setting. A true retreat above Malibu, Hawk Ridge offers a rare opportunity to embrace a lifestyle where nature, privacy, and panoramic beauty take center stage.
…By Sotheby's International Realty - Malibu Brokerage


2021-built contemporary living in Polish Hill comes with a rare city combination: three bedrooms, three full baths, an integral garage, multiple outdoor spaces, and a wooded setting minutes from Pittsburgh’s East End neighborhoods. Hardwood floors span the open main level, connecting the kitchen, dining area, and living room around a floating staircase with custom ironwork. Granite countertops, abundant cabinetry, and a large center island anchor the kitchen, while the living area opens to a rear deck overlooking the trees. Upstairs, the primary suite includes a walk-in closet, an ensuite bath with a double vanity and glass-enclosed shower, plus its own balcony. Two additional bedrooms share a second full bath. Downstairs, a nearly 24-foot den adds substantial flexible living space alongside a third full bath, dedicated laundry room, and two separate storage rooms. Multiple decks extend the living space outdoors, taking advantage of the home’s hillside setting and surrounding greenery. Positioned in Polish Hill between Lawrenceville, Bloomfield, Oakland, and the Strip District, 3721 Melwood puts Liberty Avenue, Butler Street, Strip District shopping and dining, Oakland universities and hospitals, and Downtown Pittsburgh within easy reach. Bigelow Boulevard/PA 380 is nearby, providing a straightforward connection toward I-579 and I-376.
…By Piatt Sotheby's International Realty


seller is offering $50,000 in buyers incentives! Situated on 1+/- acre lot within minutes from Children's hospital, Arvest ball park, fantastic schools, shopping, entertaining & dining! This stunning main home is 3962sqft w/ 5 bedrooms, 5 3/4bath & large bonus room. You are immediately greeted by beautiful wood floors, arched entries, open living concept w/ formal dining, spacious living room, eat in kitchen/breakfast area, all open to the beautiful kitchen. Enjoy the large Master bedroom & bath with private access to the fabulous outdoor living space. On the other side of the home is the 2nd bedroom w/ full bath, & main laundry room. Upstairs you will find a huge 3rd bedroom w/attached bath, 4th & 5th bedrooms, shared 1 3/4 full bath, a private study nook or flex space leading to the bonus room. Moving to the 1100sqft POOL HOUSE! Surrounded by the resort style pool, the pool house has a large bedroom, full bath, fully equip large kitchen for fantastic entertaining, a laundry, gorgeous living rm,& attached garage.
…By Annonceur International


Rare find in Southwest Medford offering space, versatility, and lifestyle. This large family home presents many options with 3 bedrooms on the main level and a huge lower-level suite that could serve as a 4th bedroom, game room, or expansive rec room. Elegantly remodeled throughout, the home features a dream kitchen with high-end finishes, quality cabinetry, and beautiful flooring designed for both everyday living and entertaining. Step outside to a spacious deck perfect for gatherings and summer evenings. The property is fully fenced and cross-fenced, ideal for animals, and includes a large barn with stalls, RV parking, and an above-ground pool. Enjoy the rare benefit of irrigation rights from your own pond, enhancing both usability and value. Low-maintenance landscaping keeps things simple while maximizing enjoyment. All of this is conveniently located just minutes from both Medford and Jacksonville, offering the perfect blend of rural feel and in-town accessibility.
…By Cascade Hasson Sotheby's International Realty


Welcome to one of Windsor's most beloved homes--a stunning 1922 bungalow featuring incredible front and back porches, timeless character, and modern updates throughout. Completely renovated from top to bottom in 2018, this remarkable property sits on an oversized 1.31-acre lot in the heart of downtown Windsor, offering the rare opportunity to enjoy small-town living with space to spread out. From the moment you step inside, you'll be captivated by the abundance of natural light, spacious rooms, and thoughtful details found throughout. The home's flowing floor plan offers exceptional flexibility, including a downstairs office or flex space, a dreamy kitchen with solid surface countertops and a gas stove, a beautifully appointed primary suite, a convenient half bath, and a large laundry room featuring gorgeous brick flooring. Upstairs, you'll find three additional generously sized bedrooms, each offering impressive closet space and storage. A versatile bonus area, accessible from either staircase, creates the perfect setting for a media room, playroom, home gym, man cave, or hobby space--the possibilities are endless. Outside, the property continues to impress. The expansive backyard provides privacy, sheltered parking, and backs up to the Cashie River, all while requiring no flood insurance. A large, floored basement offers excellent storage for kayaks, bicycles, seasonal items, and outdoor equipment. The location is simply unbeatable. Bike, walk, or take your golf cart to a favorite local bakery and gathering spot just around the corner. Browse the charming boutique nearby, or spend the day golfing and enjoying the pool at Cashie Golf & Country Club just a few blocks away. Bertie Hospital is only minutes away, Historic Downtown Edenton is just 20 miles from your doorstep, and convenient access to Highway 17 makes travel easy. Every inch of this home reflects the heart, soul, and dedication of its current owners. Their passion for preserving its character while enhancing its functionality has created a truly special property that has become a local favorite. This is more than a home--it's a lifestyle. Schedule your private showing today and experience the beauty, warmth, and charm of this extraordinary Windsor treasure for yourself.
…By Perry & Co. Sotheby's International Realty


Inside the gated Villas at Green Gate community with private access to the Clermont Chain of Lakes, this beautifully maintained two-bedroom, two-bath villa offers the ideal combination of comfort, privacy and low-maintenance living at an incredible value. Used only minimally as a second home, the property has been exceptionally cared for and feels fresh, clean, and move-in ready. With no rear neighbors and peaceful conservation views from the screened rear lanai, this home provides a quiet retreat while being close to everything Clermont has to offer. Inside, the thoughtfully designed floor plan offers 1,429 square feet with no wasted space. The spacious living room, ideal for large living room and dining room furniture, looks out over those conservation views. The open kitchen is designed for everyday living and entertaining alike with wood cabinetry, granite countertops, a generous pantry, breakfast bar seating, and plenty of storage and prep space. The primary suite is generously sized and includes two walk-in closets along with a private bath featuring dual sinks, granite counters and a large tiled shower including rain head, with glass enclosure. The secondary bedroom offers flexibility for guests or a home office, while the additional full bath also features granite countertops and a tub with glass enclosure. An inside laundry room with washer and dryer included, additional storage closets, and a two-car garage with exterior keypad and automatic opener add convenience throughout the home. A newer roof provides added peace of mind and long-term value. Go outside to enjoy the screened rear porch overlooking tranquil green space with no rear neighbors in sight, ideal for grilling or enjoying the Florida sunshine. Residents of Green Gate enjoy gated entry, a community pool and one of the area's sought-after amenities with private access to the Clermont Chain of Lakes. Owners can enjoy boating, fishing, kayaking, waterskiing, wakeboarding or simply cruising through the interconnected lakes. Community docks are available for purchase, making this an ideal opportunity for boating enthusiasts wanting to embrace Clermont's waterfront lifestyle. The HOA provides exceptional value by covering lawn maintenance, irrigation water, basic cable and internet, exterior repainting, gate and road maintenance, and community amenities for easy living. Just minutes from downtown Clermont, you will enjoy waterfront dining, breweries, farmers markets, concerts, festivals, and year-round events. The South Lake Trail is nearby for biking and recreation, and Green Valley Country Club sits conveniently across the street for golf enthusiasts. Easy access to Highway 50 and the Florida Turnpike makes commuting to Orlando, area attractions, and the airport simple and convenient. Whether you are searching for a full-time residence or the ideal Florida escape from snow and cold winters, this villa offers an exceptional opportunity to enjoy the Florida lifestyle with privacy, water access and maintenance-free convenience.
…By Premier Sotheby's International Realty


CLASSIC NORTHWOODS VINTAGE MEETS MODERN LUXURY ON CATFISH LAKE- Located on the historic Everett Peninsula and Catfish Lake part of the Eagle River Chain of Lakes, this exceptional property perfectly blends timeless Northwoods character with sophisticated modern updates. With a gentle slope to the water, the home boasts sugar sand beach frontage and a great pier system. Entering the home you are greeted with views of Catfish Lake, complimented by the soaring ceilings warmed by the wood burning fireplace. The dining room flows into the gourmet kitchen area. There is an outside dining area off the main dining room. The eat-in kitchen offers granite counter tops and cabinets galore. The main level also houses a spacious primary suite complete with a luxury bath, walk-in closet and an attached lakeside porch. The office sits off the primary bedroom with lake views. Highlights include 3/4'' solid hickory flooring, transom windows and whole house sound system. Downstairs, the custom-built, boat-shaped wet bar is a unique focal point for entertaining guests. The rec room has lake views as you enjoy the gas fireplace offering a welcoming space for recreation and guests. The 2 bedrooms and bonus room are generous in size for friends and family. Relaxation options abound with an additional three-season porch overlooking the water, a covered front porch with a swing, a lakeside patio, and an expansive lakeside deck equipped with piped natural gas. Parking and storage are abundant with a two-car-attached heated garage, a 36'x28' outbuilding with a staircase to upper-level storage, firewood storage shed and a garden shed. Grounded by a circular blacktop driveway, a hard-surfaced fire pit, and a charming antique streetlamp, this landscaped lake property offers the ultimate Northwoods experience. Rarely does a property with this level of classic Northwoods character, modern luxury, and pristine Catfish Lake frontage become available - welcome home.
…By Annonceur International


Coastal living at its finest in the highly sought-after Phillips Beach area! This spacious, Mediterranean-inspired single-story contemporary offers a rare blend of character, privacy and lifestyle. Custom-designed and built by its owner, this one-of-a-kind 3-bedroom, 3-bath home features inviting living spaces, a well-appointed eat-in kitchen, and a dramatic sunken living room with wood-burning fireplace, beamed ceiling, skylights, built-ins and graceful architectural arches. A light-filled indoor pool creates a private year-round retreat and opens through sliding doors to a beautiful patio. The spacious primary suite offers an en-suite bath and walk-in closet. A partially finished lower level provides flexible living space, while the unfinished area offers abundant storage and future potential. Mature landscaping and manicured gardens enhance the private setting and distinctive architecture. Oversized two-car garage, convenient neighborhood access to Phillips Beach complete this exceptional offering.
…By Gibson Sotheby's International Realty


LOVELY SOUTHERN SHORES RETREAT ON DUCK WOODS DRIVE! BEAUTIFULLY SITED WITH GOLF COURSE BACKYARD VIEWS, GENEROUS LIVING SPACES, FIRST-FLOOR PRIMARY SUITE AND A QUIET, CONVENIENT LOCATION. A spacious and inviting Southern Shores home, 149 Duck Wood Drive is tucked away in desirable and peaceful neighborhoods. Beautifully positioned on a nearly half-acre lot beneath mature trees with a generous lawn easily maintained by irrigation, and wonderful curb appeal, this property is a rare combination of wonderful privacy, space, and convenience just minutes from Duck Woods Country Club, Kitty Hawk Elementary School, the Wright Memorial Bridge, the shopping and dining options of Southern Shores and Kitty Hawk, and a short bike ride to the Currituck Sound. Offering approximately 3,214 square feet with 4 bedrooms and 2.5 baths, this tastefully appointed home is designed with comfort, flexibility, and everyday livability in mind. The main level features an open-concept layout where the kitchen, dining area, and living room flow together with ease—creating a welcoming central gathering space for family and friends. The living room is anchored by a fireplace and flanked by beautiful oak built-in bookshelves and cabinetry, adding warmth, character, and timeless appeal. The kitchen enjoys a bright, functional layout with oak cabinetry and windows above the sink overlooking the landscaped front yard, bringing in lots of natural light. Just beyond the main living area, a light-filled sunroom/parlor offers a beautiful place to relax, read, or unwind, with several windows and sliding glass doors that open to the rear deck. The backyard is a standout feature, overlooking the third-hole green of Duck Woods Country Club’s golf course. The spacious west-facing rear deck captures stunning afternoon sun and is enhanced by a large awning that provides generous shade. Whether enjoying morning coffee, watching golfers finish the hole, or hosting friends, this outdoor space offers a special sense of privacy and connection to the landscape. The first floor offers exceptional convenience with a large primary suite featuring an en-suite bath with a separate standing shower and soaking tub, and a large (8.5’ x 9’), walk-in custom closet with built-in storage system. Two additional bedrooms are also located on the main level and share a full bathroom, while a separate office or optional bedroom provides valuable flexibility. A half bath further enhances the functionality of the main level. Everyday living is made easier with a laundry room complete with cabinet storage, a utility sink, and a linen closet. The spacious garage offers plenty of room for parking, beach gear, tools, bikes, and additional storage. Upstairs, the home continues to impress with a large second living area that steps up into another spacious room with windows overlooking the golf course. This flexible upper-level space could serve beautifully as a media room, recreation area, guest retreat, studio, or additional lounge space. The upstairs attic is fully floored and roughed in with electrical and plumbing, offering great storage or potential for nearly 1,000 sq ft of additional living space. With its generous square footage, flexible layout, golf course setting, and coveted Southern Shores location, 149 Duck Woods Drive offers an exceptional opportunity to create your ideal Outer Banks lifestyle. Whether you’re searching for a primary residence, second home, or spacious coastal retreat, this well-sited property delivers comfort, privacy, and timeless potential in one of the most convenient locations on the beach.
…By Landmark Sotheby's International Realty


This gated destination waterfront retreat provides an irreplaceable setting to create lifelong cherished memories. Created as a 2-acre multi-generational haven, this iconic estate includes an exceptional stately manor with an elevator, a charming guest cottage, and caretaker’s quarters or second guest home. Inspired by its coastal setting and approx. 230’ waterside, every detail reflects timeless design, tailored craftsmanship, curated finishes, and uncompromising quality. Expansive windows frame panoramic views across the active Guemes Channel with ferries, yachts, and commercial boats. The main residence has multiple private suites, theater, game room, crows’ nest, casual and elegant gathering spaces, and seamless indoor-outdoor living creating an environment designed for grand entertaining or quiet relaxation. Meticulously maintained and continually enhanced, the estate features professionally designed landscaping with an ever-changing portrait of brilliant colors, a new professional pickleball court, and a large hot tub with an electric roof. From unforgettable sunsets to the rhythm of passing marine traffic, every element has been carefully considered to create an effortless, exceptional lifestyle. A waterfront compound of this scale, quality, and amenities within city conveniences is irreplaceable. Located just 60 miles from Seattle, this legacy property offers the rare distinction of drive-to island living, seclusion, yet restaurants and shopping just a mile away.
…By Annonceur International


The Pack River runs through this 10-acre retreat, with approximately 600 feet of river frontage and Kaniksu National Forest bordering three sides. Set across two separate legal parcels, the 1,652-square-foot off-grid cabin offers a remarkable home base for outdoor adventure. Inside, warm tongue-and-groove woodwork and abundant natural light create an inviting atmosphere. A wood stove and propane stove provide two heat sources. The home offers two bedrooms, two baths, and a loft with built-in bunks. An oversized covered deck overlooks the river, while a separate covered porch shelters the entry. Solar power and a spring-fed water source with cistern complete this North Idaho getaway.
…By Tomlinson Sotheby's International Realty


Welcome to your own private retreat in the heart of Madisonville but still in the Mandeville High School district. Nestled beneath majestic, mature oak trees, this beautiful 4 bedroom, 3 bath estate sits on 5.24 picturesque acres, offering the perfect balance of peaceful country living and everyday convenience. Inside, you'll find spacious living areas designed for both entertaining and comfortable family living. The home features two fireplaces, creating warm and inviting gathering spaces, while large windows showcase the beauty of the surrounding property. Step outside and experience everything this exceptional property has to offer. A scenic pond, stocked and supplied by a free flowing artesian well, serves as the centerpiece of the acreage, creating a tranquil setting you'll enjoy year round. A circular driveway welcomes guests and provides easy access to the home, workshop, and additional parking. One of the property's standout features is the impressive 23' x 29' enclosed gazebo, complete with a loft bonus room an ideal space for entertaining, a game room, home office, studio, or guest retreat. For hobbyists, business owners, or anyone needing extra storage, the property also includes a large two bay workshop and a separate covered carport, offering abundant space for vehicles, boats, equipment, or recreational toys. Whether you're relaxing beneath the shade of the century old oaks, enjoying the peaceful pond, gathering around one of the fireplaces, or taking advantage of the property's exceptional outbuildings, this one of a kind estate offers the privacy, versatility, and lifestyle that are becoming increasingly difficult to find. Conveniently located just minutes from downtown Madisonville, Covington, and I-12, this rare Northshore property combines the serenity of country living with easy access to shopping, dining, top rated schools, and everything the area has to offer. Opportunities like this don't come along often schedule your private showing today.
…By Crescent Sotheby's International Realty


An architectural masterpiece of rare scale and refinement, this classic Spring Lake estate sits on a private, oversized lot just blocks from the oceanfront and downtown. Built to uncompromising standards across four finished levels, the residence showcases artisan craftsmanship, bespoke millwork, and custom architectural details throughout. The main level features a grand foyer with a floating staircase, formal dining, mahogany library, billiards room with custom bar, and a gourmet chef's kitchen flowing into the family room. Five to six bedrooms include five ensuite baths and a primary retreat with a fireplace, dual walk-in closets, and two marble spa baths. The subterranean club offers a 2,500-bottle wine cellar, tasting room, catering kitchen, 14-seat theater, skybox lounge, and sauna. Also included is a cottage comprised of a full kitchen and a one bedroom guest room perfect for visitors or live-in staff.
…By Ward Wight Sotheby's International Realty


Offered publicly for the first time by its original owners, Bishop Park #1 presents a rare and extraordinary opportunity to own in one of Vail Village's most coveted locations. Set directly along Gore Creek, this 3,233-square-foot end-unit townhome combines remarkable creek frontage, privacy, generous scale, and immediate access to the very best of Vail. The three-level residence features 4-bedrooms and 4.5-bathrooms, including two primary-style suites. Its coveted end-unit position provides additional space, windows, natural light, and privacy. The vaulted living room is anchored by a wood-burning fireplace and opens to a wraparound deck directly above Gore Creek, where the sights and sounds of the water create an exceptional connection to the alpine setting. A lower-level creekside patio offers another intimate outdoor space at the water's edge, surrounded by mature trees and established landscaping. A second fireplace enhances one of the primary suites. Designed for effortless mountain living, the residence includes a private elevator serving all levels, a substantial ski and mudroom, abundant storage, and two assigned spaces in the underground garage—an increasingly rare luxury in Vail Village. Bishop Park owners also enjoy a community hot tub, fitness room, and outdoor firepit. Perhaps most exceptional is the location. A winding pedestrian path leads from Bishop Park through Willow Park and directly into Vail Village, placing Gondola One, Vail Mountain skiing, celebrated restaurants, shopping, and the energy of the Village just steps from home. Yet within the residence, Gore Creek and the mature landscape create a sense of tranquility and separation that feels worlds away. Combining the character of a quintessential Vail Village home with true creek frontage, an end-unit position, private elevator, rare underground parking, and a location moments from Gondola One, Bishop Park #1 represents the kind of legacy Vail property that seldom reaches the open market.
…By Liv Sotheby's International Realty


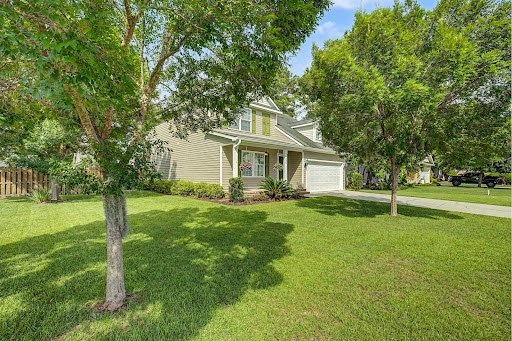

Located in the gated community of Mosswood, this beautifully maintained four-bedroom, two-and-a-half-bath home offers the perfect balance of comfort, style, and everyday functionality. Residents enjoy the neighborhood pool while coming home to an inviting open- concept floor plan designed for both relaxed living and effortless entertaining. The main level features newer flooring that flows throughout the living room, dining room, and kitchen, creating a cohesive and welcoming space. The kitchen is both stylish and functional, complete with granite countertops, stainless steel appliances, breakfast bar, and a dedicated coffee station or bar. The primary suite is conveniently located on the main floor, providing a private retreat. French doors open from the kitchen to a gracious screened porch, extending your living space outdoors. Whether you're hosting friends for dinner, enjoying your morning coffee, or gathering to watch fall football on the TV, this space is designed to be enjoyed year-round. Beyond the porch, the spacious backyard offers plenty of room to play, garden, or simply unwind, with the added convenience of a storage shed. Upstairs, you'll find three generously sized bedrooms and a spacious full bath, offering flexibility for family, guests, or a home office. Thoughtful updates, comfortable living spaces, and the amenities of a desirable gated neighborhood make this Mosswood home an exceptional place to call home.
…By Daniel Ravenel Sotheby's International Realty


Set on 3.43 acres in one of Byram Hills' most sought-after enclaves, 24 Meadow Hill Place pairs stately architecture with an easy, resort-like setting. Stone terraces and a wraparound deck settle around the property’s natural rock outcroppings, extending the living spaces into the landscape and creating multiple places to gather while taking in the water views. That contrast between formality and ease continues inside, where a two-story foyer gives way to an open 32-foot great room, breakfast area and kitchen. Arched windows and glass doors keep the grounds in view and connect the main living spaces to the deck. A formal dining room, wood-paneled office, main-level guest bedroom with full bath, and large laundry room complete the first floor. Upstairs, the primary suite occupies its own wing with a fireplace in the sitting room, two expansive walk-in closets and a spacious bath; three additional bedrooms each have en suite baths. The finished lower level adds two recreation rooms, an exercise room, office, full bath and extensive storage. Offering five bedrooms, six full and two half baths and approximately 7,300 square feet across three finished levels, the home also includes an attached three-car garage and is minutes to shops and restaurants of the village of Armonk. With space to entertain, retreat and unwind at every turn, offering a rare balance of grandeur and comfort, just 50 minutes from NYC.
…By Annonceur International


$30k price reduction and rates as low as 3.625% with preferred lender! Blinds package included. This charming "Charleston" style home features a private fenced courtyard off the chef's kitchen, perfect for entertaining. The open concept floor plan is filled with sunlight and equipped with a five-burner gas range, stainless steel appliances, upgraded soft-close cabinetry, and quartz countertops. The owner's suite and two secondary bedrooms are located on the second floor, along with a conveniently positioned laundry room. The owner's bedroom offers two walk-in closets, a spa-like bathroom with dual vanities and a generous stand alone shower. The guest bathroom offers dual vanities and a window for more natural light. Enjoy the convenience of a two-car, rear facing attached garage.
…By Atlanta Fine Homes Sotheby's International Realty


This Iconic Bungalow Sits in the Most Sought-After Walkable Location on Heights Blvd at the Heights Hike and Bike Path! A major 2016 renovation resulted in 4,000+ sq/ft of beautifully updated living space, including modern electrical and plumbing, solid oak flooring and Savant home automation. The 1st floor offers open living w/a fireplace and dining and an island kitchen w/marble counters, a designer backsplash, under- and over-cabinet lighting, EnergyStar appliances, a breakfast nook and a pantry w/room for the snacks, small appliances and then some. Also downstairs are a study, utility room, powder bath and 2 roomy suites sharing a stunning Hollywood en suite. Upstairs keeps the good stuff going with a large game room, 3 bedrooms w/walk-in closets and 2 full baths. High-efficiency HVAC, low-E windows, LED lighting and tankless hot water add everyday efficiency. Covered patio w/gas grill, 2-car garage w/alley access and the best of the Heights right at your doorstep, including the Hike and Bike Path and Heights Mercantile!
…By Annonceur International


An amazing opportunity to own a beautiful, one-of-a-kind compound in prime Gillette Square. Renowned architect Arthur W. Hawes designed this 3-bedroom, 3-bathroom main house with an open floor plan, hardwood floors, beamed ceilings, and fabulous light throughout. The spacious family room and lovely primary suite have French doors that open to an intimate courtyard with a fireplace. The formal dining room opens to a well-appointed, stylish kitchen with Carrara marble countertops and stainless steel appliances. A sizable guest suite with a bathroom is located above the detached garage. A pool, spa, fire pit, and cabana with a bathroom complete this tranquil and private yard. The detached office/library was elegantly designed with designer touches and accordion doors overlooking the pool. Located in the Franklin Elementary School District and close to the shopping and dining on Montana Avenue and at the Brentwood Country Mart!
…By Annonceur International

Receive by email any new listing that may match your search criteria
Your criteria :
By validating this form, you accept the general conditions of use of Le Figaro Properties.
These agencies offer a selection of luxury properties vente in United States. Feel free to contact them for personalized assistance.




