Get early access to listings that match your criteria
Never miss an opportunity again. Our personalized alerts notify you instantly.

 English$ USD · m²


The advertiser did not provide an english description for this listing.
…By Barnes Lyon 02 - St Antoine


Set within a rare 12-hectare park, this 400 sqm residence offers a unique lifestyle where timeless charm meets an exceptional natural environment. The eye is immediately drawn to the landscaped park, rolling meadows, and above all the 4-hectare private lake—a true mirror of tranquillity where ducks and herons roam freely. A rare, preserved setting of soothing beauty. The main house stands out for its generous volumes and impeccable condition. From the entrance, a vast 67 sqm reception room filled with natural light opens onto a 300 sqm terrace and a 17-metre heated swimming pool, creating a seamless connection between indoor living and the surrounding nature. The materials, finishes, and overall upkeep reflect constant care and outstanding construction quality. Across three levels, the property offers 10 bedrooms, including a ground-floor suite, several renovated shower rooms, an office, and tastefully converted attic space. The atmosphere is warm and peaceful, perfectly in harmony with the surrounding parkland. The estate also includes: • a 70 sqm caretaker’s house, ideal for guests or as an independent dwelling; • an authentic bread oven and a fisherman’s cabin by the lake; • a hangar, a vaulted cellar, and extensive natural areas suitable for horses or hosting events. A property equally suited as an exceptional main residence, a boutique hotel, high-end guest house, or an equestrian estate. Located just 3.4 km from La Tour-du-Pin and the A43 motorway, this haven of peace combines privacy, nature, and easy access to amenities. Presented by: Thierry FOSSE +33 6 63 00 33 33 [email protected] Sales Agent RSAC (French Trade Register): 433 674 942 Information regarding the risks to which this property is exposed is available on the Géorisques website: www.georisques.gouv.fr .
…By Barnes Proprietes & Chateaux


Vast property with character, comprising a chateau of approx. 780 m², and outbuildings on approx. 12 hectares Situated between Geneva, Lyon and the Bugey region, this secluded property offers a haven of peace and quiet. The three-storey main building, dating back to the early 16th century, is built over beautiful vaulted cellars. On the first floor are the living rooms: several lounges, the dining room, a large kitchen opening onto the shaded terrace and a billiard room. The two upper floors are devoted to sleeping quarters, with around ten bedrooms and 3 to 4 bathrooms and showers per level. They are accessed by a central staircase and an elevator. The outbuildings include a small chapel with a studio upstairs, an independent cottage for guests, a 140 m² janitor's cottage with 3 bedrooms, a greenhouse, a henhouse, a large vegetable garden, a relaxation and leisure area with tennis court, a stone pool inspired by Roman baths, equipped with counter-current swimming and heat pump, and a well fed by a spring. An old stone barn awaits renovation. The park features century-old trees and meadows. The property is enclosed by walls. This exceptional property is connected to mains drainage, and central heating is provided by an oil-fired boiler. Information on the risks to which this property is exposed is available on the Géorisques website: www.georisques.gouv.fr. Agency fees at vendor's expense. For further information, please contact Claire Barralon on 07 60 13 70 00, [email protected], real estate agent registered with the RSC of LYON under number 904 488 533
…By John Taylor Lyon


ANNECY SOTHEBY’S INTERNATIONAL REALTY presents this superb, recently built villa with high-end amenities and lake and mountain views. Located in a peaceful setting on the outskirts of town, this house will charm you with its contemporary architecture. Enjoy sunshine all day long thanks to its east, south, and west orientation. The swimming pool, the fully equipped kitchen opening onto a spacious living room leading to a large terrace, and the gym are just a glimpse of the comfort you'll find here. Comprising four bedrooms, including a master suite with a dressing room, this property is brimming with details that will surely win your heart. ANNECY SOTHEBY’S INTERNATIONAL REALTY, specialist in the sale and rental of exceptional properties in the Annecy basin, the Aravis, Aix-les-Bains and its surroundings.
…By Annecy Sotheby's International Realty


In the heart of Annecy-le-Vieux’s center, Villa Renaissance — a 1960s residence fully renovated with respect for its Art Deco spirit — enjoys a peaceful, residential setting close to shops, schools, and Lake Annecy. A rare living environment where contemporary comfort meets timeless elegance. This characterful villa offers a beautiful living area with lounge and fireplace, a fully equipped kitchen with adjoining dining room, a master suite, three additional bedrooms which one with lake view, a fitness or relaxation room, and an independent studio. The landscaped exteriors include a swimming pool, elegant terraces, a landscaped garden, a carport, and outdoor parking. Non-contractual furnished interior photos – AI-generated layout and decoration suggestions.
…By Five Stars Agency


Lyon 9. Contemporary elegance and abundant natural light define this 274 sq m architect-designed house, built in 2014, captivating with its refined style, generous proportions, and impeccable finishes. Set on a landscaped 759 sq m plot, it benefits from triple exposure (east, west, and south), providing natural light throughout the day. On the ground floor, the spacious living room opens onto a contemporary kitchen seamlessly integrated into the living area, creating a bright and inviting atmosphere. A large office, a master suite with a custom-designed dressing room and private bathroom, and a gym complete this level. Upstairs, four elegant bedrooms, including a suite with its own bathroom, each opening onto a terrace. The outdoor spaces invite relaxation: a landscaped garden and a sun-drenched swimming pool. A perfect blend of contemporary aesthetics, absolute comfort, and a welcoming atmosphere, this home will appeal to those who appreciate spaciousness and harmonious architectural lines. This property is presented by Isabelle FAVRE, independent real estate agent registered with the Lyon Trade and Companies Register (RSAC) under number 528 376 676. Agency fees payable by vendor - Montant estimé des dépenses annuelles d'énergie pour un usage standard, établi à partir des prix de l'énergie de l'année 2021 : 1700€ ~ 2350€ - Isabelle FAVRE - Agent commercial - EI - RSAC Lyon 528376676
…By Barnes Lyon 02 - St Antoine


Kévin DUFOURD MarketPlace Immobilier is offering you EXCLUSIVELY a fully modular house in VALS-LES-BAINS, with the possibility of creating 2 units (one T9 of 195m² + one T2 of 30m²) via an existing internal staircase OR three completely independent apartments (T5-T4-T2) through three also independent existing entrances on a plot of 2990m².This property consists of:- A T5 unit of approximately 110m² (which can be combined with the T4):ON THE GROUND FLOOR: An entrance hall ON THE 1ST FLOOR: A living room/dining room of 31m², a kitchen leading to a large 50m² terrace with an unobstructed view, 3 bedrooms, a shower room, and an independent WC- A T4 unit of approximately 85m² (which can be combined with the T5):ON THE GROUND FLOOR: A living room/dining room of 35m², a kitchen leading to a terrace, 2 bedrooms, a laundry room, and a shower room with WC, plus a 50m² terrace.- A T2 unit of approximately 30m² (completely independent):ON THE GROUND FLOOR: An open kitchen to a living room/dining room, a bedroom leading to a terrace, and a shower room with WC, plus a 15m² terrace.This property meets all the criteria you might expect from a house with lodgings: spacious, functional, peaceful, with a large landscaped garden, petanque court, an inground heated saltwater pool measuring 6X3.5, and an unobstructed view of the Ardeche mountains.All these elements make this property a privileged place for seasonal rental activities (Gîte or Guest Room), or annual, potentially offering additional income.This property still has surprises reserved for you to discover at the time of the visit; I remain at your disposal for a visit to this exceptional property.Information on the risks to which this property is exposed is available on the Géorisques website: www.georisques.gouv.fr Contact Kévin DUFOURD from MPI to arrange a visit: TEL: 07.78.55.21.92 - EMAIL: [email protected] - RSAC AUBENAS N° 791 454 366 Independent commercial agent of the national Marketplace Immobilier network N° RSAC: 791454366This description has been automatically translated from French.
…By Marketplace Immobilier


In a peaceful setting only 3 minutes from the center of La Clusaz, this exceptional chalet with traditional architecture enjoys a unique situation and a stunning mountain view. Nestled in a privileged area, the building comprises only 2 lots with high-end services. This half-chalet offers circa 178 sqm of habitable space (270 sqm of useful space) and consists of a spacious living room of 65 sqm extended by a large south-facing terrace. 4 bedrooms with ensuite bathroom and dormitory. Fitness room. Heated outdoor pool with large terrace and garden access. Double garage and technical room. Possibility of buying and linking the two units. Agency fees chargeable to the seller.
…By Stone & Wood


Located in a highly sought-after residential setting in Argonay, just minutes from Annecy, this contemporary villa project is set on a plot of approximately 991 sqm enjoying an elevated position with beautiful open views over the surrounding mountains and the Annecy basin. Thoughtfully designed to blend harmoniously with the natural topography of the land, the villa stands out for its elegant architecture, generous volumes and a design centred around natural light and the surrounding landscape. Offering approximately 160 sqm of living space, the property features an impressive open-plan living area of around 75 sqm, seamlessly connected to the outdoors and extended by generous terraces and a swimming pool area conceived as a true living space. The night area comprises four bedrooms, including a master suite, designed with a fluid and family-oriented layout, while a vast semi-basement level with double garage and ancillary spaces completes the property. Just a few minutes from Annecy, schools, local amenities and major routes connecting to Geneva, this property perfectly combines contemporary comfort, architectural quality and an exceptional lifestyle setting in one of the most desirable areas of the Annecy region. Information regarding the natural risks to which this property may be exposed is available on the official website: georisques.gouv.fr Agency fees (incl. VAT) payable by the seller.
…By Stone & Wood


Built in 2006, Villa Vision is a contemporary concrete construction, enhanced by large full-height glass panes that offer a true indoor-outdoor experience. Outside, a magnificent 11 m x 3.20 m swimming pool awaits you, surrounded by lush vegetation. The large southwest-facing terrace, about 75 m², offers an unobstructed view of the Jura. The villa comprises: • Ground floor: a garage, a workshop-office, a laundry-boiler room, a cellar, a wine cellar, and a carport for two cars. • Garden level: a spacious living room of over 58 m², combining living and dining areas, open to two beautiful terraces. A designer kitchen by an Italian creator, perfectly organized, a master suite with a shower room, and a separate WC. • Upstairs: a master suite with a bathroom and a circular dressing room of 13 m², an additional bedroom (or office), and a shower room with WC. 3 minutes from the center of Beaumont and Vitamparc, 10 minutes, 8 km from Bardonnex (Swiss border), 30 minutes from Annecy, 20 minutes from Geneva Airport. Cette exceptionnelle Ferme de 1797 rénovée en 1993 bénéficie d’une vue panoramique sur le Mont-Blanc et toutes les montagnes du Val d’Arly. Elle comblera les amoureux du calme et de l'authenticité avec un accès facile toute l’année sur un terrain de plus de 2,5 hectares, avec un mazot de plus de 60 m2 à aménager, un garage extérieur de 75 m2, un rucher et un four à pain. Elle se compose comme suit : - Rez-de-chaussée : une entré, un séjour–salle à manger avec accès une terrasse panoramique, une cuisine, un WC, une chambre, une salle de bain, à l’entrée (extérieur) l’ancienne écurie est rangement. -Étage : une vaste pièce avec un salon-TV, un bureau, une salle de lecture autour de la borne en bois de la cheminée. Deux grandes chambres avec salle de douche partagée, une chambre, une salle de douche avec WC, et une mezzanine-chambre avec de nombreux placards complète cet étage. - Sous-sol de 125 m2 : un couloir, une buanderie-chaufferie, une cave à vin, un atelier, un garage. La propriété est alimentée par une source, chauffage fuel-bois et solaire, fosse septique. Toiture en bac acier refaite en 2005. À 4 km du centre et des bus, à 8,8 km des pistes de ski des domaines d'Espace Diamant et Évasion Mont-Blanc. A 16 km de Megève, 44 mn du lac d’Annecy (Angon) et 1H30 minutes de l’aéroport de Genève. To arrange a visit or for more information, please contact Valérie SERGENT, Sales Agent (Individual) - +33 6 27 57 52 46 or by email at [email protected]
…By Annecy Tour Des Lacs - Immobilier


Michaël Zingraf Real Estate Megève offers you this sumptuous 290 m2 chalet, renovated with quality materials in a spirit of authenticity and comfort. Situated in a quiet area, with uninterrupted views, but within easy reach of Megève, this property combines the codes of the wooden chalet with design, offering a spacious living room, comprising a lounge-dining room with fireplace, and an open-plan fitted kitchen, opening onto a beautiful terrace and an outdoor jacuzzi. On three levels, it offers five bedrooms, including a children's dormitory, each with a private bathroom or shower room to welcome family and friends. Pleasant to live in in summer with its vast garden of over 1,000 m2, and in winter with its indoor swimming pool, hammam and sauna. Ancillary facilities include a ski-room, laundry room and mazot in the garden.
…By Michaël Zingraf Real Estate Megève


Between lake and mountains near Évian-les-Bains, this chalet on the edge of the forest was built on a 1 571 sqm plot. Built on three levels, it offers on the ground floor an entrance hall, a separate apartment of approximately 47 sqm with a living room, a fitted kitchen, and a shower room; a linen room, a cellar, a garage, and a technical room complete this level. The first floor offers access to the kitchen, the dining room, the living room with access to the mountain-facing terrace and a second south-facing terrace. The master suite with bathroom and dressing room complete this level. All these rooms offer breathtaking views of the mountain landscape and the Dent d'Oche. On the second floor, three bedrooms, a 30 sqm mezzanine-office space, and a double shower room complete the sleeping area. A south-facing terrace, a summer kitchen, a greenhouse, a swimming pool heated by heat pump and numerous parking spaces complete this property.
…By Barnes Léman


This chalet, with a total surface area of approximately 330 sqm, is built on a 1,100 sqm plot and enjoys a privileged location near the Odier area, just a few minutes’ drive from the village center of Megève. Spread over three levels, it offers generous volumes and high-quality amenities. On the garden level, a spacious relaxation area features a games room and lounge corner, complemented by a wellness area including an indoor swimming pool treated with active oxygen, a sauna, as well as a shower room and toilets. A double en-suite bedroom with an adjoining shower room, a laundry room, independent toilets, a ski room, and a double garage complete this level. The main floor stands out for its bright and inviting living space, comprising a living room with fireplace, a dining area, a fully equipped kitchen and a pantry. A spacious terrace offering a panoramic view of the village and surrounding mountains completes this floor. On the upper level, the chalet offers four double en-suite bedrooms, each with its own bathroom or shower room, two of which enjoy access to a balcony. The plot also offers the possibility of an additional construction, subject to obtaining the necessary permits. Please note: roof renovation work is to be expected.
…By Antonin Allard


1974 m² building plot in Combloux, in a prime location facing Mont Blanc. Accompanied by a project to build a chalet with a total surface area of 613 m², including 318 m² of living space, with top-of-the-range features. Just 2 minutes from the center of Combloux, 6 minutes from Megève and 1 hour from Geneva airport, discover this 1974 m² plot of land, located at Colomb d'en Bas, Chemin de la Balancerie (74920 Combloux). Its strategic location offers quick access to amenities and nearby resorts. Spread over 4 levels, the project features a vast living room, 5 bedrooms and a complete wellness area. A ski-room and cinema complete the facilities. A rare opportunity to realize an exceptional real estate project in the heart of the Alps.
…By Homebooker


Nestled in the peaceful Ardèche hamlet of Chassiers, a designated "village of character" with its listed churches, this 18th-century stone farmhouse charms with its meticulous renovation, artist's studio, and rental options comprised of two self-catering cottages. The property, with its former wine cellar and four cellars, sits on an adjacent building plot within the Monts d'Ardèche Regional Natural Park. Two entrances, one at ground level, provide access to the heart of the main house, which is clearly laid out over two levels. The main entrance, via a staircase attached to the house, leads to a bright, south-facing covered terrace. This terrace provides easy access to the open-plan kitchen, equipped with a beautiful custom-designed central island and an efficient range cooker. This bright, open space flows into a comfortable living/dining room, which also features an outdoor terrace with views of the village. Three bedrooms, two shower rooms, and two toilets complete the sleeping quarters. The cleverly designed attic floor features a mezzanine area with a reading nook opening onto a large living room, a bedroom with a study area, and a toilet. A relaxation space could easily be created on this level. Two other buildings are cleverly connected to the farmhouse: - Firstly, a former agricultural outbuilding, recently renovated on both levels and successfully converted into a guesthouse offering two- and three-bedroom (F2 and F3) holiday rentals. A small workshop on the ground floor also offers rental potential. - Secondly, a bright, heated, and well-insulated 70sqm artist's studio is cleverly tucked away under the main farmhouse terrace, beautifully finished with dressed stone and Douglas fir cladding. It's easy to imagine this space, dedicated to artistic inspiration, being converted into a third holiday rental. This recent extension blends in perfectly with its surroundings. It's also worth highlighting the excellent overall thermal insulation of the building, achieved with natural materials, the judicious application of breathable lime plaster, and the presence of double-glazed chestnut and aluminum window and door frames. Heating is largely provided by a high-performance wood pellet boiler housed in one of the vaulted cellars. Solar thermal panels ensure the production of domestic hot water. The exterior features a lovely recreational area surrounding a secure 4x3m swimming pool with a paddling pool and exposed aggregate concrete deck. Private parking spaces are, of course, available on the property for guests staying in the gîte. A large, terraced plot of 4500 sqm, sheltered from view, adjoins the farmhouse and its summer kitchen. It accommodates numerous fruit trees, vegetable garden plants, a garden shed, and a chicken coop. A valuable, year-round spring provides water for the gardens, swimming pool, and toilets of the main house. The building potential of the land offers an excellent opportunity for expansion or the creation of a new property, whether it be an additional dwelling, a third gîte, or a bespoke leisure space. You are undoubtedly in the heart of a privileged area of the Ardèche, not isolated and easily accessible from the Rhône Valley. Essential shops are just a few kilometers away. The existing commercial activity generated by the gîtes will be an undeniable asset, whatever your acquisition project. For more information and to arrange a viewing, please contact Fabrice LECUELLE at 33 6 46 53 23 44 / [email protected]
…By Espaces Atypiques Drome-ardeche


Veyrier du Lac, this beautiful, fully renovated architect-designed house with 244 m² of living space (360 m² useful area) on 1,300 m² of land, 6 bedrooms, 2 bathrooms, stands out for its luminosity, spaciousness and breathtaking views. Ideal location, close to local amenities and very quiet. Plenty of additional storage space. Garage and outdoor parking. Fully air-conditioned. An apartment offering multiple possibilities: rental income, housing for a home help, liberal activity... 10-minute walk to nursery and elementary school and shops. Ground floor: entrance hall, WC, living/dining room with wood-burning stove, kitchen, 1-car garage 1st floor: 4 bedrooms, bathroom, WC, attic Garden level: an apartment comprising a hall, living room, dining room, two bedrooms, shower room, WC, veranda, laundry room, cellar, boiler room, storage space. Basement: 45 m² sports room, pool house. Swimming pool (2024), salt water, PAC heated, 9*4 m, pétanque court, pergola.
…By Agence Clerc - Christie's International Real Estate


Veyrier du Lac : superb contemporary property of 442 m² Carrez on a nicely landscaped ground of 4.300 m², 5 bedrooms including a master suite of 40 m², 6 bathrooms, panoramic and dominant view on the lake, infinity pool, very quiet environment. Ground floor: entrance hall, WC, kitchen, dining room, living room with fireplace, bedroom with en-suite shower dressing room and WC Garden level: TV games room, sports room, shower room with WC, studio with bedroom, kitchen, shower room and WC, workshop, large garage, cellar 1st floor: mezzanine, bedroom with en-suite shower room and WC, bedroom with en-suite shower room and WC, bedroom with en-suite shower room and dressing room Home automation, centralized vacuuming, PAC 14x5.5m heated swimming pool
…By Agence Clerc - Christie's International Real Estate


In the heart of Montchat, a charming family home to renovate, open to the outside, bright, featuring a large lush garden with no overlooking neighbors, and a swimming pool. On the ground floor: spacious living-dining room with parquet floor and stone fireplace, large dining kitchen with access to the terrace, guest toilets, direct access to the outside. On the first floor: four garden-facing bedrooms, a large office, a bathroom, two shower rooms, and toilets. On the second floor: a large games room (possible bedroom), a shower room and toilets. On the top floor: a large attic. Garage. Two large cellars. Numerous potential layouts.This description has been automatically translated from French.
…By Lyon - Sotheby's International Realty


EVIAN SOTHEBY'S INTERNATIONAL REALTY offers you: Sciez, in a private and secure domain in the Coudrée area, single-storey chalet of 127 m2 living space on 2068 m2 of land. Comprising: a separate kitchen, a beautiful living room/dining room, 4 bedrooms, 2 bathrooms and 2 toilets. Basement: cellar. An outbuilding with shower room, toilet and living room. Sauna, swimming pool, terraces. Quiet. EVIAN SOTHEBY'S INTERNATIONAL REALTY, YOUR EXPERT IN THE SALE OF LUXURY PROPERTIES IN EVIAN AND ITS SURROUNDING AREA.
…By Evian Sotheby's International Realty


Argonay, stunning high end designer home in a quiet area on high round with a full view over the lake and mountains. 4 bedrooms, 3 bathrooms and 280m² floor area. Finitions et équipements haut de gamme. Heated swimming pool. Double garage. Landscaped garden 1544m2. Ground floor : entrance hall, cloakroom, sitting room, dining room with wood burning stove, kitchen, bedroom with ensuite shower WC Garden level : 2 bedrooms each with ensuite shower, master bedroom with ensuite bathroom and shower, wardrobe, open-plan office, WC, home gym, spa room with jacuzzi/hammam/WC, wine cellar Double garage on the ground floor with a fast electric charging point Swimming pool 10*4 m with PAC heat pump and electric cover, home automation system, outdoor kitchen, storage space
…By Agence Clerc - Christie's International Real Estate


Are you looking for a property with old-world charm, spacious interiors and exteriors, set in greenery and hidden from view in the very heart of Saint Bonnet de Mure? This superb 1878 building, entirely renovated with taste and quality materials, will seduce you with its amenities and the beauty and calm of its magnificent wooded garden. Ideally located in the center of Saint Bonnet de Mure, in a quiet, natural setting with no overlooking, yet still in the center of the town, on a superb 1,951 m² plot, this property with 286 m² of living space and 440 m² of floor space is a real gem. As soon as you step outside, you'll fall under the spell of the wooded garden, with its multitude of specimen trees including olive trees over 400 years old, jasmine, fig trees,... Outside, you'll enjoy a heated 15 x 6-meter swimming pool, a 5-seater spa, an immense Egyptian stone terrace with properties that allow you to walk barefoot on hot summer days without getting burnt, and a large outbuilding that doubles as a gym and summer kitchen, with a surface area of over 50 m² heated by the floor, insulated for year-round use, and with sliding doors that create a sense of continuity between inside and outside. This room is equipped with a sauna, shower and toilet for pool days with family or friends. Inside, all the rooms on the ground floor open directly onto the terrace. You'll find a large kitchen with dining area, a dining room and a living room that doubles as an office. This last room can also be used as a bedroom on the same level as the bathroom. To optimize space, a large laundry room has been installed behind the stairs. Upstairs, you can admire the view of the garden from the balcony of the master suite, with its splendid bathroom entirely tiled in Bisazza mosaic. The other 2 large bedrooms also share a bathroom, accessed via the hallway, which is illuminated by natural skylights from the ceiling. Do you like surprises? Let your guests discover this magnificent vaulted wine cellar of over 23m². On the parking level, the house includes a 90m² garage with a high ceiling that could be used to create a second level. 3 outbuildings complete this exceptional property, including a workshop, a large technical and storage room and a garden shed. Don't wait any longer to discover this property through the virtual tour that we'll be happy to send you on request after discussing your project. Information on the risks to which this property is exposed is available on the Géorisques website: www.georisques.gouv.fr
…By Carle Immobilier


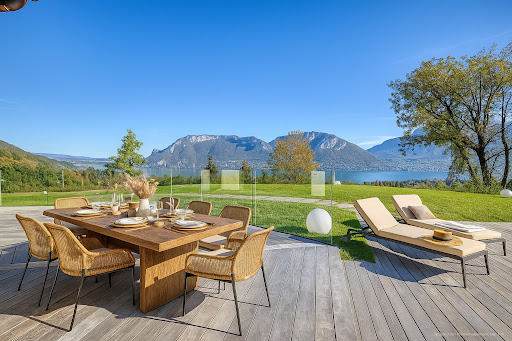


On the heights of Sevrier, a new contemporary property called Belvédère. When discovering the view and the panorama on the Annecy lake, its stage name is obvious! The house of more than 354 sq m + annexes is located on 3252 sq m of land. It offers a superb living room with the centerpiece a helical staircase and a fully equipped kitchen, 4 en-suite bedrooms and a master suite, a fitness room, sauna, wine cellar, laundry room, double garage, swimming pool and a terrace of 130 s qm for relaxing and enjoying the view. Very quiet neighbourhood with easy access. Available immediately Reduced notary fees, work damage insurance DPE in progress Mandate No. 65
…By Five Stars Agency


In the heart of the village of Megève, discover this exceptional chalet with a total floor area of approximately 616 m², a true embodiment of the Alpine art of living in a setting that is both refined and warm. This rare property on the market offers high-end features and absolute comfort. Built over five levels served by an elevator, the chalet offers 7 en-suite bedrooms, including a dormitory that can accommodate up to 14 guests. Each bedroom has its own balcony, offering magnificent views of the surrounding mountains. On the first floor, you will enjoy a vast living area composed of two lounges with a fireplace, a fully equipped kitchen with high-quality appliances extended by a dining room, a wine cellar, and three large balconies. For well-being, the garden level features an indoor pool, a relaxation lounge, and an outdoor jacuzzi installed on a spacious terrace. The basement is entirely dedicated to relaxation and fitness, with a sauna, a hammam, a massage room, and a fitness room. Finally, the chalet includes a large garage, a ski room, and a laundry room. For more information or to arrange a visit, please feel free to contact us. A presentation video is available upon request.
…By Antonin Allard


EVIAN SOTHEBY'S INTERNATIONAL REALTY offers you: House of approximately 307 m2 living space + 60 m2 usable space + 135 m outside the Carrez law on 11,000 m2 of land (not buildable). Comprising: an entrance hall, a fitted kitchen opening onto a living room with access to the terrace (200 m2) and swimming pool, a large bedroom or office upstairs. On the lower level: a large room: with a cinema area, billiards table, bar and dance floor, a storage room, a wine cellar, a toilet, a shower room, a technical room and a laundry room. Next, a garage, a large workshop and two storage rooms. In the second part of the house: a toilet, two bedrooms with adjoining bathrooms, storage and balconies, a large dressing room, a master suite with shower room. Upstairs: a suite: bedroom and shower room. In the annex: a pétanque court, a greenhouse. Oil heating. Sliding door system on both sides that allows the terrace to be closed off. EVIAN SOTHEBY'S INTERNATIONAL REALTY, YOUR EXPERT IN THE SALE OF LUXURY PROPERTIES IN EVIAN AND ITS SURROUNDING AREAS.
…By Evian Sotheby's International Realty


This beautiful individual villa, built in 1974, is organized into two symmetrical wings over two levels above ground with a basement. A spacious central entrance hall distributes the reception areas: two kitchens, two living rooms with dining areas, one of which opens onto a splendid terrace facing the lake. The sleeping area includes seven bedrooms, three bathrooms, four shower rooms, and two toilets. Upstairs, a large multipurpose room in the attic, enhanced by exposed beams and an unobstructed view of the lake, offers numerous layout possibilities. The exterior is equally remarkable: a chalet-style garden shed, a large swimming pool overlooking the lake, as well as a dock equipped with a boat lift. The basement includes the heating rooms as well as a crawl space. This property offers the rare opportunity to live right by the water, in a privileged setting with a breathtaking panorama of the surrounding mountains.This description has been automatically translated from French.
…By Jouan - De Rham
'%20stroke='%23DDAA3A'%20stroke-width='1.909'%20stroke-linecap='square'%20stroke-linejoin='bevel'/%3e%3c/svg%3e)
Receive by email any new listing that may match your search criteria
Your criteria :
By validating this form, you accept the general conditions of use of Le Figaro Properties.
These agencies offer a selection of luxury properties vente in Rhône-Alpes. Feel free to contact them for personalized assistance.
For your search for an exceptional property, select from our luxury houses with panoramic views in Rhône-Alpes, starting at $231,736. Offering exceptional panoramas, these 521 residences overlook the city and its surroundings. As the seasons pass, the spectacle is renewed without ever becoming tiresome. Depending on the area you are looking for, such as Megeve, Saint-Gervais-les-Bains and Combloux, the living areas may vary and start at a minimum of 19 m². The largest properties rise to 13,299,999,744 m².
As part of your search for a luxury property, discover our catalog of 1,974 luxury houses with a terrace in Rhône-Alpes, offered from $231,736. Outdoor meals or summer receptions, the terrace extends the house outdoors. Property listings are found in particular in Megeve, Chamonix-Mont-Blanc and Divonne-les-Bains. The houses listed in our listings offer attractive living areas measuring between 19 m² and 8,000 m².
Set down your suitcases without waiting: our catalog brings together 245 furnished luxury houses in Rhône-Alpes, with a starting price of $231,736. From the living room to the bedrooms, each residence is tastefully furnished and ready to live in. Property listings are particularly numerous in the following areas: Megeve, Chamonix-Mont-Blanc and Le Grand-Bornand. The average price of this furnished stock stands at $10,208 per square meter. Living areas reach 1,400 m² for our largest properties.
Your receptions deserve a setting to match: discover 39 luxury houses with a reception room in Rhône-Alpes, starting at $728,478. These residences combine family privacy with spaces dedicated to major events. Family gatherings, business dinners or parties with friends naturally find their place there. The fashionable addresses are located in Megeve, Chatel and Saint-Martin-de-Belleville. Depending on the property, the property area extends up to 10.5 ha.
The beach as an extension of the garden: this is the spirit of 1 luxury house by the sea in Rhône-Alpes, for sale from $1,835,536. Your life there will be organized to the rhythm of the coastline, between sea bathing and walks. Annecy-le-Vieux enlivens the local market. In this residence, the recorded living area is 480 m².
Anchor your daily life at the water's very edge: this is what the 17 luxury houses right on the water in Rhône-Alpes allow, for sale from $1,319,291. These rare residences provide direct access to the shore, with no obstacle to cross. In the geographical area, Annecy, Anthy-sur-Léman and Chens-sur-Léman account for a significant share of our listing catalog. The average price per square meter stands at $18,937. Expect living areas measuring between 120 m² and 1,361 m². In our selection of listings, a property can have up to 25 rooms.
Within our catalog, 11 luxury houses listed as historic monuments in Rhône-Alpes are for sale, starting at $286,802. These residences perpetuate exceptional architectural expertise. Acquiring one means continuing a story that began long before you. Your search can focus on Douvaine, Megeve and Sciez. The properties recorded in our listings have between 5 and 12 bedrooms. The grounds in our collection measure 195 m². This can rise to 8,850 m² depending on the property.


