Get early access to listings that match your criteria
Never miss an opportunity again. Our personalized alerts notify you instantly.

 English$ USD · m²


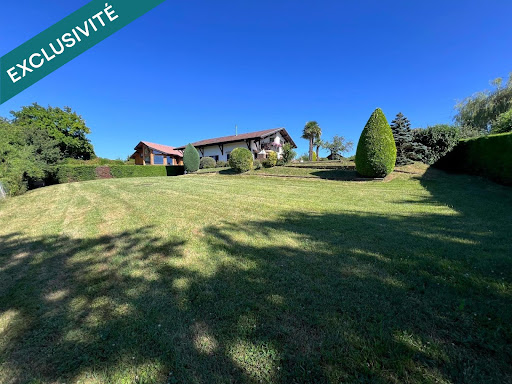
Exceptional chalet with panoramic views of the lake and mountains.Located on the heights of Aix-les-Bains, in the charming village of Pugny-Chatenod, this 220 m² chalet, built on a 1700 m² buildable plot, offers a unique living environment with breathtaking views of the lake and surrounding mountains.Generous and bright spaces:Living level: A spacious and bright living room of 70 m², ideal for convivial moments, with a fully equipped contemporary kitchen. Two independent terraces facing the lake extend this space, offering spectacular views. A bedroom, a toilet, and a shower room complete this level.Upper floor: A vast master suite with a workspace, perfect for combining comfort and functionality.Complete and practical basement:A spacious garage, an additional bedroom, a toilet, and plenty of storage space are located in the basement, meeting all your practical needs.The well-thought-out layout of the land includes parking for vehicles, numerous terraces, a garden chalet, and a beautiful swimming pool measuring 8x4m with no overlooking.A rare and privileged setting:This chalet, combining natural charm and modern comfort, boasts an exceptional location, offering tranquility, brightness, and panoramic views. François Picollier (EI) Commercial Agent - RSAC Number: 841 755 416 - Chambery.This description has been automatically translated from French.
…By Comparet Immobilier


Former 16th-century abbey – Character property at the gateway to the Loire Gorges. Built in the 17th century, this character property has been an abbey, then a popular restaurant, and more recently has hosted seminars, retreats and training courses. Today, it awaits a new project, led by lovers of places steeped in history. Located in the commune of Vézelin-sur-Loire, close to the superb Loire Gorges, the property enjoys a peaceful setting while remaining easily accessible: one hour from the centre of Lyon, close to Roanne, Feurs, Balbigny and Saint-Germain-Laval. SNCF (TER) train station 9 minutes away. The main house, with 450 m² of living space, comprises: - on the ground floor: a cosy living room with a fireplace insert, an elegant dining room with an alcove, a large study (or second living room, depending on requirements) leading to a bedroom with shower room and toilet, a professional kitchen and practical ancillary rooms. - Upstairs: ten bedrooms, each with its own shower room and toilet, as well as a meeting room. The attic is insulated and in very good condition. The property is in good condition overall. Modernisation work on the upstairs bedrooms will improve comfort while respecting the character of the place. Several outbuildings are arranged around a large courtyard: - A separate guest house (104 m²) with kitchen, living room, shower room/laundry room with toilet; upstairs, a large bedroom and a mezzanine for extra sleeping space. - A separate studio with a beautiful view of the property's surroundings. - A superb two-room workshop totalling nearly 180 m² with a large fireplace and bathroom facilities, ideal for artistic or craft activities or as a creative space. - Former stables, which can be used for storage or as a shelter for vehicles. - Large carport. The fully enclosed grounds cover an area of 5,435 m². It features a beautiful swimming pool (12 m x 6 m, liner changed in 2023) with a concrete deck and a shelter with water and electricity. The property is ideal for a large family home or a hospitality project: guest rooms, seminars, retreats, artists' residence or mixed use. Sale price: €1,280,000 Fees payable by the seller Energy class: E Climate class: E Estimated annual energy costs for standard use: between £10,640 and £14,700 per year. Prices indexed for 2021, 2022 and 2023. ACTUAL annual consumption recorded from 2022 to 2025: 2,500 litres of fuel oil + 5 cubic metres of wood. Information on the risks to which this property is exposed is available on the Géorisques website: www.georisques.gouv.fr
…By Agence Mercure Lyon-rhône Alpes


Property for sale in Lugrin. Evian Sotheby's International Realty presents: Located in Lugrin, this exclusive property is captivating thanks to its peaceful, verdant setting, lake views, and direct access to the adjacent forest. Built in 1990 and fully renovated in 2023, it offers 168 sq m of living space on a 1,829 sq m plot. The ground floor comprises a 40 sq m living room with a fireplace, and a contemporary kitchen, fully equipped with high-end appliances, opening onto a west-facing terrace. This outdoor space has been designed for relaxation and socializing: a heated bromine pool (3.5 x 7 m), a 4-person jacuzzi, and a summer kitchen area with a griddle and barbecue, all with unobstructed views of the forest and lake. On the same level: a master suite with a bathroom (double vanity, shower, and bathtub) and a separate toilet complete the space. Upstairs: four bedrooms with built-in wardrobes, a shower room, a balcony, and a mezzanine/TV area that can easily be converted into an additional bedroom. The finished basement includes a three-car garage with insulated automatic doors, a climate-controlled wine cellar with temperature and humidity control, a laundry room, and a storage room. This property offers high-quality amenities and a rare living environment, combining modern comfort with unspoiled nature: fully enclosed grounds, electric gate, pedestrian gate providing direct access to the forest, heat pump, insulation, new windows, robotic lawnmower system, and sound system. EVIAN SOTHEBY'S INTERNATIONAL REALTY, YOUR EXPERT IN THE SALE OF LUXURY PROPERTIES IN EVIAN AND THE SURROUNDING AREA.
…By Evian Sotheby's International Realty


In a rural setting while remaining close to shops, this contemporary chalet built in 2013 by Grosset-Janin offers all the comfort of a modern construction, all sheltered from prying eyes. Perched, you have front-row seats to admire the spectacular changes in light that each season brings. On the ground floor, an entrance leads to a sleeping area ideal for children or guests: three bedrooms share a bathroom with a shower and a separate toilet. A technical room including a laundry room is also equipped with central vacuuming and gives access to an unpaved wine cellar. Upstairs, accessed by a wooden and metal staircase, a large traversing living room allows you to enjoy the panorama. In winter you can read by the fire, and in summer share a moment of conviviality around the heated pool. The kitchen, designed by Vercauteren, is perfectly equipped for preparing your meals while offering an unobstructed view of the lake and the mountains. Its central quartz island integrates an induction cooktop and a retractable hood. A master suite with a dressing area and shower room completes this level, opening onto the terrace and its pool. On the top level, a 25 m² mezzanine offers a modular space -- reading corner, office, or playroom -- and a beautiful perspective over the entire house. Outside, carefully designed features ensure prolonged comfort: heated pool, automated bioclimatic pergola, and landscaped garden adorned with three beautiful cypress trees. Below the property, a double garage and several parking spaces complete this property.This description has been automatically translated from French.
…By Lake Properties


Located at the entrance of Saint-Jorioz, on the edge of Sevrier, in a peaceful and unspoiled environment, this elegant contemporary timber-frame villa built in 2013 offers approximately 174 sqm of living space on a magnificent, beautifully landscaped 1,133 sqm plot, providing a privileged lifestyle between lake and mountains. Its elevated position gives the property distinctive character, with every space thoughtfully designed to enhance natural light, generous volumes, and panoramic views. The ground floor features three bedrooms, two of which have access to a terrace offering mountain views, a bathroom, a large and highly functional laundry room, an authentic wine cellar, a walk-in closet, and separate toilets. A beautiful suspended staircase combining metal and wood leads to the main level, where a vast, light-filled living area is revealed. Enhanced by impressive ceiling height and a cathedral ceiling, this space includes a sleek, fully equipped open-plan kitchen connected to the living and dining areas, complemented by a wood-burning insert fireplace that creates a warm and inviting atmosphere. The living area opens onto two magnificent terraces, allowing you to enjoy the sun throughout the day: – at the front, a terrace with views of the lake and mountains; – at the rear, a large south-facing terrace in Chinese blue stone, featuring an elegant swimming pool surrounded by a wooden deck and a bioclimatic pergola. This level also includes a master suite with direct access to the terrace, its own shower room, and a walk-in closet. A spacious mezzanine overlooking the living room provides an ideal space for a home office, gym, or playroom. The carefully landscaped garden blends harmoniously into the surrounding countryside. In addition, the property includes a double garage.
…By Jardin Privé Immobilier


GREZIEU-LA-VARENNE. Discover this 200 sqm house offering a unique living environment, in a quiet location close to all amenities in a charming town west of Lyon. Built on one level on completely flat land, this house comprises a large living area with lounge, dining room and separate kitchen opening onto the terrace and garden with swimming pool. South/east facing. The sleeping area is separate from the living area and offers five bright and spacious bedrooms. Numerous possibilities for extension and opening up to create an independent space or enlarge the living room. Many amenities at the foot of the house. Ideal for families. Close to the village center. This property is presented by Claudine DEPRAETERE, E.I. commercial agent and registered with the RSAC of Lyon under number 949 597 280. Agency fees payable by vendor - Montant estimé des dépenses annuelles d'énergie pour un usage standard, établi à partir des prix de l'énergie de l'année 2021,2022,2023 : 1240€ ~ 1730€
…By Barnes Lyon 02 - St Antoine


Ideally located just steps from Lake Geneva and close to the Franco-Swiss border, this magnificent house offers a view of the lake and the peaks of the Jura. Spacious and bright, it invites you to enjoy a peaceful and friendly setting, both inside and outside.Benefiting from a southwest exposure, it features a sunny terrace, a bright living room with a fireplace directly opening onto the garden, as well as a swimming pool to fully enjoy the beautiful days.A rare property, where comfort, tranquility, and an exceptional setting come together, perfect for enjoying every moment with family or friends.The house is composed as follows:Ground floor: two bedrooms, a shower room with WC, and independent toilets;First floor: equipped and furnished kitchen, a cozy living and dining room with a fireplace, a hallway used as an office, two spacious bedrooms with closets, a very large bathroom, and independent toilets;Second floor: a large bedroom, a cozy sitting room, and an office.The property also includes a triple garage, a courtyard allowing parking for several vehicles, a cellar, as well as a shelter for two cars.Outside: landscaped garden and pool, perfect for enjoying the calm and sunny setting.This property is ideal for lovers of tranquility and beautiful views, while remaining close to the border and amenities.For more information or to arrange a visit, please do not hesitate to contact us at 06 50 44 08 74.Agency reference: 3838This description has been automatically translated from French.
…By Orpi Eurimo Agence Immobilière Messery


ISERE - MONTALIEU-VERCIEU In the heart of this dynamic Nord-Isère town, beautiful 1920s residence extended in the late 50s. With 317 m² of living space, it benefits from beautiful views to the south over a splendid 4000 m² park. Garden level: a succession of reception rooms connected to a terrace, including a large 46 m² living room with fireplace, two bedrooms, one of which (recently renovated) with bathroom, study, laundry room with recent shower room. Two toilets. Upstairs: four bedrooms (one with en-suite bathroom), bathroom, toilet and a lovely attic room ideal as a dormitory, games room or billiards room. Cellar of 23 m². Two very comfortable garages totalling 157 m², workshops of 26 m² and 11 m², wood sheds. Superb grounds, methodically planted and meticulously maintained. A high-quality property combining peace and quiet with proximity to schools and shops. Selling price: €570,000 Fees payable by seller Energy class : F Climate class : E Estimated annual energy costs for standard use: between €10,630 and €14,460 per year. (Average energy prices indexed to 2021, 2022 and 2023). ACTUAL ANNUAL CONSUMPTION for HEATING (fuel oil): average of €3,662 from 2022 to 2025. Solar panels in place for self-consumption and resale of surplus: a good way to optimize the house's budget. Information on the risks to which this property is exposed is available on the Géorisques website: www.georisques.gouv.fr
…By Agence Mercure Lyon-rhône Alpes


Exclusivity and confidentiality at Prestige by Arthurimmo.comPre-marketing – Provisional photo file before spring. House available for the summer.* Idyllic 360-degree view of the mountains and countryside just 8 minutes from the center of Chambéry (73160)* Perfect calm, no overlook, 4500m² of lawned garden, indoor pool.________________________________________A rare art of livingJust 8 minutes from the center of Chambéry, this unique property offers an idyllic 360° view of the surrounding mountains and countryside, in absolute calm, with no overlook.Set on 4,500 m² of enclosed, lawned and tree-planted land (orchard), the house benefits from an environment now classified as non-buildable, guaranteeing the sustainability of its rural setting and breathtaking views of the Bauges, Chartreuse, and the Épine mountain range.Your business is in the city, but you prefer the old saying “live happily, live hidden”? You aspire to a preserved environment? You are looking for contemporary comfort combined with the character of quality traditional architecture?This place embodies that rare balance.________________________________________A villa enhanced, designed for everyday comfortEntirely enhanced by major work completed in 2009, the property has reached the level of aesthetic, technical/thermal, and comfort excellence it deserves.It now offers:• 325 m² of living space without compromising the original warm ambiance of the house• 190 m² of full basement• Spacious ground-level terraces opening onto the parkThe atmosphere that emanates is unique: bright, warm, elegant — immediately perceptible, revealing an unparalleled quality of daily life, which one can naturally sense.________________________________________A spectacular living spaceThe main level opens onto a vast hall serving a cloakroom/dressing room, guest WC, and office (or spare bedroom).The living room opens onto the spacious ground-level outdoor terraces. It totals 115 m² and is harmoniously organized around an L-shaped space:• Living room of 33 m²• Kitchen and dining area of 30 m²• Pantry/laundry room of 8 m²The whole, bathed in light thanks to the large bay windows, communicates with a reception room of 50 m²:An authentic press sublimated into a magistral table, a bar, and a lounge area under a spectacular central skylight (4*3m with curtain) gives the place a strong identity: contemporary yet friendly.You will be able to arrange the volumes as you wish thanks to the sliding glass doors making the spaces potentially independent.It would not be perfect if this room did not open onto an "inside/outside" space dedicated to the pleasure of living.________________________________________An exceptional wellness area – Indoor poolAlso, the reception room naturally extends to a relaxation area of 100 m²:• An 8 x 4 m mirror infinity pool with wide indoor beaches (sport, relaxation)• Total opening onto 150 m² of south-facing terrace and its park through 4 meters of sliding bays• Counter-current swimming• Shower and WC hidden behind a mural by a recognized artist• The hammam is discreetly integrated into this area sublimated by a new central skylight welcoming the sun's rays in all seasons in addition to the fully glazed peripheral walls, with no overlook whatsoever.A timeless place, where the seasons pass without ever altering the pleasure of feeling free, connected to nature, and in immense comfort.________________________________________The sleeping areaOn the first floor:• A master suite with shower room• A large bathroom• 4 bedrooms (16, 20, 14, and 9 m² on the ground)• Separate WC________________________________________Complete basement & annexesThe 190 m² basement includes:• 2 garages (3 vehicles)• Workshop or future leisure/sport/cinema area (48 m² – height under ceiling 2.15 m)• Fruit storage, cellars, technical rooms, boiler roomUnder the pool, additional storage spaces including a gardening shed with direct access to the park and orchard (apple trees, cherry trees, kiwi, plum, walnut, Italian prunes, raspberries, blackberries….)The house would not quite have the profile of "100% pleasures of life" without its underground cellar of about 20m², whose humidity and temperature are regulated by specific and dedicated air conditioning.________________________________________On the technical sideThe amenities do not deviate from the level of excellence of the product:• Traditional construction + poured concrete perimeter walls and blocks to be poured• Reinforced insulation (under floors + external insulation + attics)• Aluminum exterior/wood interior joinery or 100% aluminum (reception room/relaxation area)• Multiple heating solutions:o Viessmann fuel boiler (tank 5,000 L)o Thermostatic radiatorso Hydronic underfloor heating (bathrooms, reception room/relaxation area)o Tubed wood insert and Kachelofen/Stufa (ceramic accumulation stove) in the living areao Pre-equipped existing solar network• Centralized roller shutters• Water softener• Heated pool. Automatic filling and active oxygen treatment, counter-current swimming, submerged ambient spotlights, individual water heater for the shower.• Connected to the sewage system• Property tax: €2,000________________________________________A rare property for a life project away from contemporary standardsThis property is not simply aimed at buyers, but at aesthetes in search of a singular, confidential, and sustainable living space.Initial contact by email, please; we will call you back without fail to conduct a serene and sufficiently in-depth conversation to arrange a possible visit after assessing the suitability with your life project.Information on the risks to which this property is exposed is available on the Géorisques website http://www.georisques.gouv.fr
…By Prestige, By Arthurimmo.com Grand Lac


Géraldine VIEN PARGUEL (EI) (06 22 90 57 55) Expertimo? offers you, exclusively, on the heights of Genestelle, in an exceptional natural setting, this characterful estate offering the most beautiful view of the village , a calm environment without vis-à-vis , and an immediately operational tourist operation . Composed of 3 independent houses , this property has a total capacity of 30 beds , spread over a landscaped plot of 5,249 m2 with terraces, garden, boules court, extended by a chestnut grove . The estate is sold fully furnished, ready for immediate use , whether for a family, rental or event project. Composition of the estate - Total capacity: 30 beds Main house (approx. 118 m2 of living space): Beautiful living room with open kitchen 3 bedrooms Shower room, separate WC Cellar Bright veranda with commanding view Independent bedroom with private entrance, shower room and WC Double Garage Traditional pizza oven Private salt water swimming pool with sliding shelter , large terrace with panoramic view Heating / Cooling by underfloor heat pump, electric radiators in the bedrooms and insert fireplace Outbuilding? Small independent villa (approx. 40 m2 of living space): Equipped kitchen Bathroom Living room with sleeping area + mezzanine Ideal for couples or independent rentals Reversible air conditioning House 2? Large family gîte (approx. 199 m2 of living space): Large living room / dining room Equipped kitchen Cellar 5 bedrooms 2 bathrooms with WC Private heated swimming pool , panoramic terrace, private outdoor spaces Underfloor oil central heating and insert fireplace Exteriors & equipment: Land of more than 5,250 m2 2 private swimming pools , each dedicated to a house Double garage Outdoor pizza oven space (main house + outbuilding) Boules court / pétanque court Terraces, landscaped garden, unobstructed views No one overlooked? Total calm Private parking Connected to the sewer system Activity & potential: Houses already used as furnished tourist accommodation via Gîtes de France (2 ears of corn) Good seasonal profitability already in place Possibility of optimization (Airbnb, Booking, events, group rentals) Ideal for : Family or multigenerational reunification High-end holiday rental or gîte business Main residence with rental income The advantages of this property: Exceptional panoramic view of Genestelle No work required? High-quality service Rare property, ready for tourist exploitation or family reception Quick access to Vals-les-Bains, Antraigues-sur-Volane and Aubenas Comfort, charm and authenticity in the heart of Ardèche MORE INFORMATION AND PHOTOS ON MY WEBSITE EXPERTIMO NETWORK 'Find an Agent' tab The sale price is expressed including fees payable by the seller. Information on the risks to which this property is exposed is available on the Géorisques website: https://www.georisques.gouv.fr EXPERTIMO est le leader français des réseaux dédiés aux mandataires expérimentés
…By Expertimo


Veyrier-du-Lac, Lovely house with superb lake views on 1,383 m² of land, 242 m² of living space + 149 m² basement, 4 bedrooms, 4 bathrooms, office. The house combines elegance and functionality, heated swimming pool, beautiful terrace with summer kitchen, pétanque court, close to the village and school. Ground floor: entrance hall, living room, dining room, kitchen, study, bedroom with en-suite shower room, WC and dressing room, WC. 1st floor: bedroom with en-suite shower room and WC, bedroom with en-suite bathroom and WC, bedroom with en-suite shower room and WC. Basement: home cinema area, WC, triple garage, boiler/laundry room, cellar
…By Agence Clerc - Christie's International Real Estate


EVIAN SOTHEBY'S INTERNATIONAL REALTY offers you: Near Evian, in the town of Neuvecelle, in a privileged residential setting, quiet, beautiful architect-designed villa of 288 m² on wooded and fenced land of 2900 m². From its exceptional location, this property offers a magnificent panoramic view overlooking Lake Geneva. The villa built on 2 levels including great amenities on all the rooms that compose it: Entrance hall, equipped kitchen, large living room of 58 m2 with beautiful panoramic view of the lake, fireplace, 4 bedrooms, an office, a gym, 3 bathrooms, 3 WC / washbasin, a wine cellar, a laundry room. In annexes: 1 double garage and a heated swimming pool. EVIAN SOTHEBY'S INTERNATIONAL REALTY, YOUR EXPERT IN THE SALE OF LUXURY PROPERTIES IN EVIAN AND ITS SURROUNDINGS.
…By Evian Sotheby's International Realty



Located in a peaceful residential area, this charming 1980s villa was fully renovated in 2024 and offers stunning open views over the lake. Set on a beautiful enclosed and landscaped 2,119 m² plot with swimming pool, the property provides 174 m² of living space across three levels. On the ground floor: a separate fully equipped kitchen, dining room, spacious and bright living room with wood-burning stove and direct outdoor access, plus a master suite with en-suite bathroom. Upstairs: two bedrooms, a shower room, a games room, and a large mezzanine that could easily be converted into an additional bedroom or office space. Full basement with two cellars, boiler room and laundry area. Large garage. A perfect family home combining modern comfort, charm and exceptional lake views.
…By Safti


Exclusive listing – West Lyon – Confidential and secure setting. Magnificent estate offering 648 sqm (575 sqm of living space), fully renovated in 2023, comprising a main architect-designed villa (538 sqm), an independent caretaker’s house (57 sqm), and a guest house (53 sqm), all set within a fully private 1.68-hectare wooded domain. The main villa features unique, high-end contemporary amenities: a stunning entrance hall, an impressive living room with fireplace and home cinema area, a premium open-plan kitchen with pantry and separate staff entrance opening onto a patio with barbecue/plancha, a relaxation area with bar and billiards, and a mezzanine office space. The night area includes a spectacular master suite of approximately 100 sqm with two large walk-in closets, a bathroom with whirlpool bath and spacious shower, and a private terrace with jacuzzi. Four additional en-suite bedrooms each benefit from private terraces. A complete wellness area includes a hammam, massage room, and fitness room. Outdoor spaces are perfectly designed for summer living and entertaining: a beautiful heated swimming pool (12 x 5 m), a large pool house with bar and barbecue/plancha area, an outdoor cinema space with fire pit, a pétanque court, and a tennis court. At the entrance of the property, the caretaker’s house features a living room with open-plan kitchen, one bedroom with shower room, a private terrace and garden, and two parking spaces. Located near the pool area, the independent guest house offers a living area with open kitchen and one bedroom with shower room. Additional features: double garage, carport for 3 to 4 vehicles, extensive parking area, and helipad (authorization for 10 rotations per year). Technical and security equipment: air conditioning, home automation system, alarm, video surveillance, indoor and outdoor sound system. Private schools and shops nearby.
…By Kretz Real Estate


Messery – In the heart of a landscaped garden of approximately 1,200 sqm, this bright villa of approximately 160 sqm offers a privileged living environment a stone's throw from the lake. Reception: vast living room with fireplace and open kitchen, opening onto a 120 sqm terrace with swimming pool. A master suite on the ground floor. Upstairs: two bedrooms with lake-view balcony and an office/bedroom mezzanine. Full basement with games/sports room, cellar. A double garage completes this property. Only 25 minutes from Geneva city center and the border (Hermance).
…By Kretz Real Estate


In the heart of Ardèche, 30 minutes from Valence, discover this magnificent property carefully renovated, set on a 10-hectare plot, offering a spectacular view of the region's rolling landscapes. The main bastide of 200 m² has been fully restored with noble and quality materials. It features a bright, warm, and functional interior with: - A large double living room with a fireplace, - A fully equipped contemporary kitchen, complemented by a beautiful covered terrace - 5 lovely bedrooms with storage - 2 bathrooms/shower rooms, - Numerous storage areas and various outbuildings (garage, cellar, workshop, storage…) Outside, you will enjoy a bucolic setting, with private meadows and woods, and a pool area with a swimming lane and beautiful terraces. Horse lovers will be captivated by the equestrian facilities: - 2 large recent stalls, with tack room and preparation area - Pastures with quality shelters suitable for equine well-being, - An outdoor riding arena with breathtaking views - Direct access to walking paths Our opinion at Horse Immo: This turnkey property is suitable for both a family living project and equestrian or rural tourism activities. Ideal location: vibrant village, schools, shops nearby, TGV station less than 40 minutes away.This description has been automatically translated from French.
…By Laure Taberne


Megève – Highly sought-after area, just 5 minutes from the village center. This exceptional 536 sqm property comprises a main chalet (400 sqm), a guest chalet (100 sqm), and a mazot (36 sqm), set on nearly 3,000 sqm of private land with no overlooking neighbors. The main chalet’s living level offers outstanding features, including a magnificent open-plan living area with a high-end fully equipped open kitchen, a central fireplace sculpting the space, an intimate lounge area with home cinema, and a mezzanine/office, all opening onto a preserved natural panorama. The master suite, a true private retreat, features an en-suite bathroom, a walk-in dressing room, and a private terrace. On the lower level, there are four en-suite bedrooms, one family suite with shower room, and a tea room. You will enjoy an exceptional wellness area: a games room with bar area, an indoor swimming pool, a fitness room, a hammam, a massage lounge, a ski room, and a wine cellar. The beautifully landscaped outdoor areas include a heated outdoor bar with fire pit area, a Nordic hot tub, and a pétanque court. The mazot, ideal for staff accommodation, offers a living area with open-plan kitchen, one bedroom with shower room, and a private terrace. The guest chalet, with its own terrace and private garden, features a spacious living room with open kitchen and three generous en-suite bedrooms. Alarm system, home automation, and video surveillance. Large garage and private on-site parking. Rochebrune cable car just 2 minutes away (ski-in possible). Matthieu Vandepitte – Real Estate Consultant +33 (0)6 66 52 90 13
…By Kretz Real Estate

Set on the hills above Génissieux, this characterful 244 m² property offers a privileged lifestyle, combining elegance, generous proportions and exceptional panoramic views. Nestled in the heart of over 4,100 m² of landscaped grounds, it blends privacy, comfort and a relaxed way of life in a unspoilt setting. Upon entering, the house reveals spacious, light-filled rooms. The living room, which opens widely onto the outdoors, extends onto a remarkable terrace ? a veritable viewing point offering breathtaking views of the surrounding countryside. The functional and inviting kitchen is complemented by a utility room and a pantry. A master suite with en-suite bathroom completes this level. Upstairs, three suites, each with storage space or a walk-in wardrobe and its own shower room, offer everyone a private and comfortable space. An ideal layout for welcoming family and friends in the best possible conditions. On the garden level, a self-contained flat with a fitted kitchen, a bedroom and a shower room is a real asset. It opens up a range of possibilities, whether for hosting loved ones in complete privacy, setting up a home office or developing a rental property. Outside, the tree-lined and carefully landscaped grounds offer a lush, green setting perfect for relaxation, sheltered from prying eyes. The swimming pool and terraces invite you to make the most of sunny days, whilst the panoramic view lends the whole property a rare and exclusive atmosphere. A garage with space for three cars and an 80 m² basement complete the features of this property. Comfort is ensured by geothermal underfloor heating, air conditioning and a fireplace. A unique property, where every space has been designed to combine comfort, privacy and the art of living, within a privileged natural setting. Sandrine MATHIEU [email protected] 06 66 22 74 59 ENERGY RATING: B / CLIMATE RATING: A. Estimated average annual energy costs for standard use, indexed to the years 2021, 2022 and 2023: between euros1,740 and euros2,370 (including service charges) Estate agent's fees payable by the seller Information on the risks associated with this property is available on the Géorisques website: www.georisques.gouv.fr
…By Espaces Atypiques Drome-ardeche


ARCHITECT-DESIGNED VILLA – SCIEZ Situated in a quiet residential area moments from the marina, this striking architect-designed villa offers approximately 300 sq m of living space set within 1,066 sq m of landscaped grounds. Ground Floor: Expansive living and reception area with a contemporary open-plan kitchen. Seamless access to a covered terrace, the garden, a dedicated fire pit area, and the swimming pool. One guest bedroom with an ensuite shower room. First Floor: A principal master suite. Two further bedrooms (one featuring a private terrace) and a family bathroom. An independent studio, ready for conversion. Basement: Private cinema room. Wellness suite featuring a steam room (hammam) and sauna. Secured swimming pool. Triple garage. Energy Rating: A. Integrated smart home automation. A property boasting generous proportions and high-end specifications throughout, ideally located just steps from the shores of Lake Geneva and within easy reach of Geneva.
…By Kretz Real Estate


A brand-new 360 m² 5-bedroom chalet enjoying breathtaking views from La Flégère to Le Tour, located in the highly sought-after village of Le Lavancher, between Chamonix and Argentière. This remarkable chalet is arranged over four levels, three of which are connected by a lift. The ground floor comprises a large garage, a ski room, a utility room and a cloakroom. The first floor features four large en-suite bedrooms, each with its own balcony. The second floor hosts a spacious open-plan living area with a fully fitted kitchen, breathtaking views and access to two large terraces and a balcony. An indoor swimming pool, a sauna and a cinema room complete this level. The top floor offers a magnificent and generously sized principal bedroom with balcony, bathroom with bath and shower, storage space and a study area. The chalet also benefits from reduced notary fees and the possibility of reclaiming VAT on the purchase price (20%) in the case of a para-hôtellerie scheme, resulting in a netprice of €4,979,166. At a time when new-build second homes in Chamonix have become exceptionally rare, Chalet Combes du Chapeau represents a unique and valuable opportunity. Designed with meticulous attention to detail, the chalet stands out for the quality of its materials, its refined finishes and the impeccable standard of construction, combining contemporary elegance with authentic Alpine charm. For further information, please contact Barnes Chamonix on +33 4 50 18 52 38. Information regarding the risks to which this property is exposed is available on the website: https://www.georisques.gouv.fr/
…By Barnes Chamonix


Are you looking for a property with spacious rooms that can be adapted to suit your every need? This superb villa with 402 m² of living space and 554 m² of floor space will seduce you with its volume and potential. Located in a quiet, residential area less than 10 minutes' walk from the town center, you'll benefit from 2,193 m² of flat, wooded land offering the possibility of additional buildings. Enter through a large reception hall opening onto an immense living room of over 150 m², bathed in light and facing due south. This beautiful open space features a reception area with bar and seating area, a superb living room with fireplace, a dining room and an open kitchen. The large bay windows open onto the terrace and the heated swimming pool, with UV water treatment and equipped with massage jets and a counter-current swim. Also on one level, you'll find a bedroom with its own shower room and office area, a gym with shower and changing room, and a direct, independent pedestrian entrance. This entrance also gives access to a 50 m² outbuilding with shower and toilet, which could be used for a home-based activity such as a liberal profession, a medical or paramedical practice, a gym for a coach, etc. The 1st floor has 2 bedrooms, one with a terrace - solarium, a games room, an office and 2 bathrooms. The second upper level offers 2 additional bedrooms, 1 shower room and a library area. The basement features a large cellar with natural light thanks to an English courtyard, and a beautiful wine cellar. Don't wait any longer to discover this Villa through the virtual tour we'll be happy to send you on request. Information on the risks to which this property is exposed is available on the Géorisques website: www.georisques.gouv.fr 0662494659 [email protected]
…By Carle Immobilier


Southern Ardèche: Montélimar 20 minutesIn a quiet location, restored silk farm of approximately 275 m² of living space, plus outbuildings of 150 m² on a wooded plot of 2200 m² with a swimming pool. This former building includes a main dwelling with 4 bedrooms and an independent one-bedroom apartment with a separate entrance, garage, workshop, and cellars. Equipped kitchens, living rooms with wood stoves, office. Reference 2132 Price: 580,000 euros including fees. SOLIS IMMOBILIER TEL. 04.75.01.97.97. (4.88% inclusive fees payable by the buyer.)This description has been automatically translated from French.
…By Solis Immobilier


Combe du Chapeau is a recently-completed (February 2026), 5-bedroom chalet nestled against the forest in the hamlet of Le Lavancher, between Chamonix and Argentière. With panoramic views across the hamlet, from la Flégère to le Tour, this high-quality chalet has generous volumes throughout and includes a lift, an internal pool, sauna, cinema room and generous light-filled spaces. The main, double- living space on the upper floors has balcony terraces on 3 sides to make the most of the views, with a large, covered terrace off the dining space. The master suite occupies the top floor, with a stunning bathroom suite looking into the forest at the rear. The chalet is fully-furnished, providing a turnkey purchase and comes with reduced notaire’s fees plus the potential to reclaim 20% VAT (net price €4.979.166) should it be offered for rental. Key features - Recently-completed, luxury 5-bed chalet in Le Lavancher - Panoramic views across the valley, backed by untouched forest - Pool, sauna, cinema room and lift - Double garage, ski/boot room and storage areas - Heated, private drive, multiple terraces, hot tub and garden Our opinion With recent planning changes in Chamonix all but eliminating new-build properties for 2nd home owners, particularly of this size and volume, Combe du Chapeau is one of the very last opportunities available. The quality is clear throughout, with modern construction techniques blending old-wood finishes into contemporary styling to create a very appealing product. Location Combe du Chapeau is in Le Lavancher, an exclusive hamlet between Chamonix (just under 10 minutes’ drive) and Argentière (7 minutes). The chalet sits up against the forest, with a number of hiking trails and mountain bike routes close by.
…By Douglas Elliman France


Once a historic silk-farm (magnanerie), this beautifully restored stone mas combines timeless character with modern comfort. Offering 266 m2 of refined living space, it unfolds over several levels with generous volumes and elegant finishes. The ground floor features a self-contained apartment with a living room and fireplace insert, a fitted kitchenette, and a bedroom with en-suite shower room and WC. The main floor presents an impressive 45 m2 open-plan dining area and fully equipped kitchen, a utility room and separate WC. A welcoming lounge with wood-burning stove opens onto a superb partly covered terrace--perfect for entertaining or quiet relaxation. Three bedrooms with fitted wardrobes and a stylish shower room complete this level. The top floor offers a spacious primary bedroom, a dedicated office area and an additional shower room with WC. Set on 2,230 m2 of grounds planted with fruit trees and olive trees, the property boasts a south-facing 10 x 5 m swimming pool. Extensive outbuildings include a 64 m2 garage, a 28 m2 workshop, a 55 m2 convertible attic, a wellness room and traditional cellars. This rare property captures the essence of Provençal charm and heritage while delivering contemporary luxury--a distinguished residence for the discerning buyer. Les informations sur les risques auxquels ce bien est exposé sont disponibles sur le site Géorisques : www.georisques.gouv.fr
…By Lord & Sons


Located in an unspoiled setting alongside a stream just a short walk from the centre of Megève, this fully renovated chalet of approximately 388 sq.m presents the perfect blend of Savoyard charm and high-end contemporary touches. First occupation. The property stands out for its exceptional location, which is peaceful yet close to all local amenities. The spacious and welcoming main room features a fully equipped kitchen and a double living room with bar area and fireplace. Large windows reveal spectacular views of the village and surrounding mountains. Spread over four levels (all served by an elevator), there are seven comfortable ensuite bedrooms including a sumptuous master suite occupying the entire top floor. Additional facilities include a wellness area with indoor pool and spa, a laundry room and a spacious garage. A rare opportunity in the heart of Megève.
…By Emile Garcin - Megève

Receive by email any new listing that may match your search criteria
Your criteria :
By validating this form, you accept the general conditions of use of Le Figaro Properties.
These agencies offer a selection of luxury properties vente in Rhône-Alpes. Feel free to contact them for personalized assistance.
For your search for an exceptional property, select from our luxury houses with panoramic views in Rhône-Alpes, starting at $226,356. Offering exceptional panoramas, these 583 residences overlook the city and its surroundings. As the seasons pass, the spectacle is renewed without ever becoming tiresome. Depending on the area you are looking for, such as Megeve, Saint-Gervais-les-Bains and Combloux, the living areas may vary and start at a minimum of 58 m². The largest properties rise to 13,299,999,744 m².
As part of your search for a luxury property, discover our catalog of 2,977 luxury houses with a terrace in Rhône-Alpes, offered from $226,356. Outdoor meals or summer receptions, the terrace extends the house outdoors. Property listings are found in particular in Megeve, Chamonix-Mont-Blanc and Saint-Gervais-les-Bains. The houses listed in our listings offer attractive living areas measuring between 26 m² and 28,920 m².
Set down your suitcases without waiting: our catalog brings together 243 furnished luxury houses in Rhône-Alpes, with a starting price of $226,356. From the living room to the bedrooms, each residence is tastefully furnished and ready to live in. Property listings are particularly numerous in the following areas: Megeve, Le Grand-Bornand and Les Houches. The average price of this furnished stock stands at $10,064 per square meter. Living areas reach 1,400 m² for our largest properties.
Your receptions deserve a setting to match: discover 645 luxury houses with a reception room in Rhône-Alpes, starting at $246,526. These residences combine family privacy with spaces dedicated to major events. Family gatherings, business dinners or parties with friends naturally find their place there. The fashionable addresses are located in Megeve, Les Houches and Divonne-les-Bains. Depending on the property, the property area extends up to 118 ha.
The beach as an extension of the garden: this is the spirit of 3 luxury houses by the sea in Rhône-Alpes, for sale from $649,933. Your life there will be organized to the rhythm of the coastline, between sea bathing and walks. Aiguebelette-le-Lac, Annecy-le-Vieux and Thonon-les-Bains enliven the local market. In these residences, the minimum recorded living area is 102 m².
The sea horizon as a guiding thread: explore the 18 luxury houses with sea views in Rhône-Alpes, with prices starting at $638,727. The sea accompanies your days, from sunrise to the last light. A daily privilege that few addresses can claim. Browse the listings in Publier, Thonon-les-Bains or Neuvecelle first. In terms of dimensions, the living areas start at a minimum of 102 m² and the grounds at 460 m².
Anchor your daily life at the water's very edge: this is what the 27 luxury houses right on the water in Rhône-Alpes allow, for sale from $649,933. These rare residences provide direct access to the shore, with no obstacle to cross. In the geographical area, Sciez, Thonon-les-Bains and Annecy account for a significant share of our listing catalog. The average price per square meter stands at $16,875. Expect living areas measuring between 102 m² and 1,361 m². In our selection of listings, a property can have up to 18 rooms.
Within our catalog, 10 luxury houses listed as historic monuments in Rhône-Alpes are for sale, starting at $280,143. These residences perpetuate exceptional architectural expertise. Acquiring one means continuing a story that began long before you. Your search can focus on Megeve, Sciez and Bourg-en-Bresse. The properties recorded in our listings have between 4 and 12 bedrooms. The grounds in our collection measure 195 m². This can rise to 8,850 m² depending on the property.


