Get early access to listings that match your criteria
Never miss an opportunity again. Our personalized alerts notify you instantly.

 English$ USD · m²


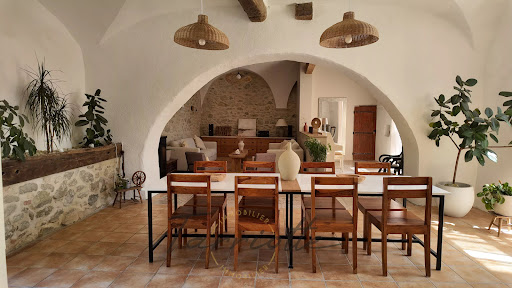
In Gluiras | 445 m² of living space | Breathtaking panoramic views | Absolute peace & serenity. Nestled at an altitude of 800 meters, this majestic stone house overlooks the landscape. Completely private, it stands proudly facing a panoramic horizon offering a sublime view! The small village of Gluiras lies at the heart of a wild and unspoiled natural environment. The estate offers a timeless living environment. In a dominant position, the property benefits from spectacular panoramic views stretching from the Ardèche mountains to the majestic peaks of the Vercors. Far from the hustle and bustle and completely secluded, it is the ideal retreat for an artist's project, a large family home, or a major cultural or tourism project. The Main House: Designed to maximize natural light and offer generous spaces, the main house comprises: -- Living areas: A spacious and welcoming living room, a convivial dining room with a fireplace, a fully equipped kitchen, and a veranda housing a summer kitchen opening onto a private courtyard. -- Sleeping areas: A large master suite with a bathroom located on the ground floor. Upstairs, there are three beautiful bedrooms, a shower room, and a large attic with a magnificent exposed beam ceiling, ready for conversion. A Unique Creative Space: The Acoustic Concert Hall and the large glass-roofed hall. -- A rare and spectacular feature: an old ruin has been transformed into a private, modular performance hall (69m²) with 80 seats. Boasting remarkable acoustics and a stage, this unique space is ideal for artistic projects, creative residencies, rehearsals, intimate concerts, or cultural events. It includes a large conservatory (42m²) as well as an office space or area that can be configured to your liking (16m²) and a mezzanine library. Independent Apartment & Outbuildings -- Guest Area: On the garden level, a recently renovated independent apartment (with kitchen and shower room) offers complete autonomy, ideal for hosting family and friends or for developing a seasonal rental business. -- Outbuildings: Characterful vaulted cellars, workshop, dovecote, garage, and dedicated parking space. An Exceptional Natural Estate (18 Hectares) The 9-hectare property, all in one piece, is bordered by a preserved green screen: -- Alternating manicured meadows, woods, and a landscaped garden. -- Natural spring feeding a pond. Comfort & Amenities -- Eco-friendly & efficient heating: 2 independent geothermal boilers (one dedicated to the house, one dedicated to the office/conservatory/concert hall area). Underfloor heating on the ground floor, performance hall, conservatory, veranda. -- Hot water: 500-liter hot water tank. -- Connectivity: Fiber optic internet installed (perfect for remote work or digital creation). -- Roof renovated approximately ten years ago. Location -- Located in Gluiras, just 1 hour from a motorway entrance/exit, 1 hour and 10 minutes from a TGV station in Valence (Drôme), providing easy and quick access to major cities (Paris, Lyon, Marseille, etc.) and airports (Lyon St Exupéry or Charles de Gaulle). Information and viewings upon request. A rare property for those who appreciate unique places, space and freedom, peace and tranquility. The fees are to be paid by the seller. Les informations sur les risques auxquels ce bien est exposé sont disponibles sur le site Géorisques : www. georisques. gouv. fr. ** ENGLISH SPEAKERS: please note that Capifrance has an international department that can help with translations. To see our range of 20,000 properties for sale in France, please visit our Capifrance website directly. We look forward to finding your dream home!
…By Capifrance - Dominique Dejours


THE BÉGUDE-DE-MAZENC – CHARACTER PROPERTYGuaranteed favorite for this sublime historic property featuring 455 m² of living space on a plot of approximately 4,968 m².Located in a privileged environment, in close proximity to the village, amenities, and transportation, this character home is situated in the former orangery of a historic estate, retaining all the soul and charm of its past, enhanced by generous volumes and intimate outdoor spaces.The property is centered around a bright living area with an open kitchen, directly opening onto a tiled terrace and its swimming pool. Sheltered from view and without any overlooks, this space evokes a true intimate patio, ideal for fully enjoying sunny days. A second north-facing terrace offers a cooler and more pleasant space during the summer period.The ground floor also features two bedrooms, including a beautiful master suite benefiting from a wide opening that creates a true continuity between inside and outside.Upstairs, three additional bedrooms, a shower room, several storage spaces, as well as a lounge and a second auxiliary kitchen complete the living area.The property also includes two independent T2 apartments, providing real autonomy and numerous possibilities: welcoming family, seasonal rental, or a tourism-related project.Outside, a workshop of approximately 75 m², complemented by a games room on the upper floor accessible from the north terrace, enriches the overall offering. An old chapel, now used as a storage space and requiring renovation, is also a unique element of the property and reveals beautiful potential for enhancement.The lovely park of the property offers generous spaces to enjoy nature and envision different landscaping arrangements.An underground water tank dedicated to garden irrigation completes the amenities.A rare property, where history, volume, and the art of living meet, offering both a privileged living environment and remarkable potential for hosting or development.Energy Class: C - Ref: 10893 - Price: €895,000 HAI agency fees included - Tel: 06 25 02 90 40 Victor TARRIOTTEThis description has been automatically translated from French.
…By Tarriotte Immobilier Montelimar


EXPERTIMO est le leader français des réseaux dédiés aux mandataires expérimentés
…By Expertimo


Ideally located in the center of St Paul 3 Châteaux, one would not suspect that it has a very nice garden of about 600m² where it will be quite possible to build a pool and park a vehicle. The main part is on the same level with a south-facing terrace on the street side. It includes: entrance, partially equipped kitchen, back kitchen, living/dining room with fireplace insert and reversible air conditioning unit, toilet, 1 bedroom with reversible air conditioning unit and bathroom. Tiled flooring. PVC double glazed windows. Upstairs, accessible by a sandstone staircase, there are 2 bedrooms and an insurable attic (concrete slab). Finally, in the attic on the 3rd and last level, there is again an insurable attic with terracotta flooring. Although habitable as is, a renovation will be required for the living area. Central gas heating, roof redone in 2006, city water, well. In the garden, under the house, there are 2 cellars. A very nice project for those who wish to do everything on foot!This description has been automatically translated from French.
…By Christine Miranda Immobilier


CHARBONNIÈRES CENTER – BOURGEOIS PROPERTY, ORANGERY AND PARK OF 3,100 M²In just a few steps from the center of Charbonnières-les-Bains, discover this bourgeois property from the 19th century developing 371 m² of living space (435 m² on the ground), set in a dominant position in the heart of a wooded park of 3,100 m².A rare place due to its volumes, its exteriors and especially its orangery of 90 m², a true additional living space facing the garden and the swimming pool.The main house retains the elegance and proportions of old family homes. On the ground floor, the reception areas are organized around a bright living room and dining room, while a vast independent and equipped kitchen has direct access to a first garden facing east.On the first floor, the parental space includes a bedroom, a dressing room, a bathroom, and toilets, completed by a second bedroom and a laundry room. The top floor accommodates two attic bedrooms and a shower room with toilets.But it is by descending towards the garden that the property reveals one of its greatest assets: a remarkable orangery of about 90 m², extensively glazed and designed as a true reception space. It opens directly onto the terrace, the mirror pool, and the park, with an unobstructed view to the west.An independent apartment of about 60 m², also accessible from the house and benefiting from its own entrance, allows hosting family or friends, setting up a professional activity, or having a completely autonomous space.Outside, the pool, petanque court, and various terraces create several living spaces within the park. Two wells also allow for the watering of the property.Roof and facade in very good condition. Parking spaces. Air conditioning, fireplace, fiber optic, motorized gate, and videophone.A unique family property that combines the charm of an old residence, great volumes, and over 3,000 m² of nature, just a few steps from the center of Charbonnières-les-Bains.Information and visits: Martine Bal O6 13 48 31 55Some photographs have been lightly retouched for presentation purposes (brightness, tidiness, and seasonal vegetation), without altering the architecture or the characteristics of the property.Fees payable by the seller. Energy class E, Climate class D Estimated annual energy expenses for standard use: between €6833.00 and €9246.00 for the years 2021, 2022, and 2023 (subscriptions included). Information on the risks to which this property is exposed is available on the Géorisques website: georisques.gouv.fr.Your consultant ACTIV PATRIMONIA: Martine BALCommercial agent (Sole proprietorship) RSAC 848 599 593 RCP Allianz 60086113This description has been automatically translated from French.
…By Activ Patrimonia


Set on the hills above Saint-Péray, in the heart of the sought-after Ployes neighbourhood, come and discover this charming property nestled amongst centuries-old cedar trees, vineyards and woodland. Set on a plot of 1.4 ha, the house, measuring approximately 150 m², spans two storeys. On the ground floor, the entrance hall leads to a spacious living room opening southwards onto a lovely outdoor terrace. Adjacent to this is a dining room and kitchen, also accessible from the entrance hall. A room adjoining the living room, with access to a covered outdoor terrace, is awaiting renovation. Toilet. Upstairs, a mezzanine overlooks the living room. Four bedrooms, a study and a shower room with a toilet. Boiler room. Two garages with a room used as a wine cellar. Two small storage rooms. Garden shed. A lovely 9 x 4.5 m swimming pool with an adjoining paddling pool for children. The grounds comprise a wooded area, a thousand feet of hobby vines, an orchard with a variety of fruit trees and a vegetable garden. Well. Part of the land, close to the house, is suitable for building. Ideally situated in a peaceful setting, yet close to local amenities and easily accessible, 15 minutes from Valence, 25 minutes from Valence TGV station and 10 minutes from the A7 motorway, putting Lyon just 1 hour 10 minutes away – the house is just waiting for you.
…By Agence Mercure Lyon-rhône Alpes


Situated on the sought-after heights of Saint-Nicolas-de-Véroce at an altitude of 1350 m, this magnificent property comprises a 250 m2 main chalet and a 50 m2 double garage, all set in more than 26,000 m2 of land. This property combines Alpine charm with contemporary features, all with breathtaking unobstructed views of the Mont Blanc Massif and the surrounding greenery, guaranteeing absolute peace and quiet. Built in 2011 over three floors, this chalet offers spacious, functional accommodation: on the garden level, a vast 55 m² living room with fireplace opens onto a separate kitchen and pantry, as well as three suites, including two master bedrooms. The ground floor features a 36 m² master suite, an additional bedroom, a laundry room, a bathroom and a relaxation area. Upstairs, a small cocoon lounge and a children's bedroom complete this superb property. Outside, the chalet has a double aspect to the east and south, maximising sunshine throughout the day. Close to the ski lifts, the property enjoys a peaceful setting, yet is within easy reach of shops, schools and transport links (motorway 12 km, train station 10 km, airport 80 km). An ideal location for enjoying summer and winter activities in the heart of the Mont Blanc massif. For further information, please contact Barnes Saint-Gervais on +33 4 50 18 14 50. Information on the risks to which this property is exposed is available on the Géorisques website: www.georisques.gouv.fr
…By Barnes Megève


Family semi-detached house on one side, without vis-à-vis, offering 116 m² of living space plus an additional 29 m² of garage, situated on a plot of 436 m² within a small secure residence, in a quiet residential neighborhood. Perfectly maintained, it benefits from a sought-after location, a panoramic view of the Alps and Mont-Blanc, as well as immediate proximity to schools, shops, transport, Geneva, and its airport.On the ground floor, the entrance with wardrobe leads to a bedroom with a fitted cupboard, a laundry area, a shower room with WC, as well as a 29 m² deep double garage. On the first floor, the spacious and bright cathedral living room, facing south, offers an unobstructed view of Mont-Blanc and the Alps. It is extended by a 10 m² terrace allowing full enjoyment of the panorama. The fitted open kitchen opens onto a second 31 m² terrace facing west.The sleeping area, located on the same level, includes two bedrooms, a bathroom, and a separate WC.The garden, fully enclosed and landscaped, is a true haven of peace. The large 31 m² tiled terrace, without vis-à-vis, is ideal for enjoying beautiful days in complete privacy.Energy performance is noteworthy with an energy performance certificate rated C. The property is also equipped with fiber optics and has a chimney flue waiting for installation.No work is required.VAN KLEEF IMMOBILIER - Real Estate Expertise at your Service in the Pays-de-Gex. Advice, Estimation, Commercialization, Personalized Support for Administrative & Legal Procedures. My values are Confidence, Integrity, Engagement, and Performance. Contact me for more information or to make an appointment.Fees borne by the seller. Your commercial agent 3G IMMO on-site EI - Rolf VAN KLEEF registered with the RSAC of Bourg-en-Bresse no. 881 658 249. According to article L.561.5 of the Monetary and Financial Code, for the organization of the visit, an identity document will be requested. Information on the risks to which this property is exposed is available on the Géorisques site: www.georisques.gouv.frThis description has been automatically translated from French.
…By 3g Immo Prestige


DIVONNE SOTHEBY’S INTERNATIONAL REALTY presents this remarkable architect-designed property, ideally situated in the heart of Gex, within immediate proximity of shops, schools and all local amenities. Entirely renovated in 2015 using high-quality materials and finishes, the residence stands out for its distinctive architecture, harmonious layout and exceptionally generous proportions. Offering approximately 540 sq m of total floor space, including 460 sq m of living accommodation, the property comprises twenty rooms designed to combine comfort, elegance and functionality. The reception areas are centred around an expansive, light-filled living room and a contemporary kitchen, creating an ideal setting for entertaining family and guests. The private quarters comprise six generously proportioned bedrooms. A sauna and a self-contained studio further enhance the property, offering a variety of possibilities as guest accommodation, an independent residence or a professional workspace. Outside, the beautifully landscaped 4,200 sq m grounds form a peaceful green haven overlooking Mont Blanc. The swimming pool blends seamlessly into this privileged setting, enhanced by exceptional panoramic views. The property also offers significant development potential, with the possibility of constructing a second residence, subject to the relevant planning regulations and administrative approvals. A rare opportunity combining distinctive architecture, exceptional volumes, contemporary amenities and remarkable views, all within a highly desirable central location in Gex. DIVONNE SOTHEBY’S INTERNATIONAL REALTY, your expert in the sale of prestigious properties throughout the Pays de Gex and the Greater Geneva area. Information concerning the risks to which this property is exposed is available on the Géorisques website: https://www.georisques.gouv.fr
…By Divonne Sotheby's International Realty


Ref: 71025FV In a privileged area of Annecy-le-Vieux, this house offers a beautiful bright living room with equipped kitchen, a cozy lounge opening onto the terrace, as well as a ground-floor master suite including a shower room, separate toilet, and laundry room. Upstairs, two additional bedrooms and a bathroom with toilet complete the sleeping area. The basement is a real asset with a large garage, a cellar, a room currently used as a gym, and a second room set up as a spa area for optimal daily comfort. An annex of approximately 20 m² with mezzanine enhances the possibilities: workshop, office, or storage space. All of this is complemented by a large wooded garden, a summer kitchen, and several parking spaces. To discover Frédéric VELLUT +33609362408 Fees charged to the seller - Estimated annual energy costs for standard use, based on 2024 energy prices: €1250 ~ €1700 - Frédéric VELLUT - Commercial agent - EI - RSAC 353 184 294 / AnnecyThis description has been automatically translated from French.
…By Reseau Swixim


EXCLUSIVE RIGHTS - Situated in a sought-after residential area of Veigy-Foncenex, just a few minutes from Geneva, this architect-designed house in need of refurbishment offers over 230 sqm of space (212 smq of liveable space) on a wooded plot of over 2 400 sqm. The ground floor comprises two bedrooms, one with a terrace, a shower room and a spacious light-filled living area with an open-plan kitchen, opening onto the terrace and swimming pool, south-facing. A separate one-bedroom duplex apartment, of approximately 60 sqm, completes this level. Upstairs, the house features three bedrooms, one of which has a large balcony, a bathroom fitted with a shower and a bath, as well as ample storage space. The half basement comprises a wine cellar, a workshop, a utility room, a boiler room and several storage areas. Outside, a large carport provides parking for several vehicles. Property with excessive energy consumption.
…By Barnes Léman


Semi-detached family home on one side, with no vis-à-vis, offering 115 m² of living space plus 30 m² of garage, located on a plot of 359 m² within a small secured residence, in a quiet residential area. Perfectly maintained, it boasts a sought-after location, panoramic views of the Alps and Mont-Blanc, as well as immediate proximity to schools, shops, transportation, and Geneva and its airport.On the ground floor, the entrance with a cloakroom leads to a bedroom with a dressing room, a laundry room, a shower room with WC, as well as a double garage in depth (30 m²).Upstairs, the spacious and bright cathedral living room, facing south, offers an unobstructed view of Mont-Blanc and the Alps. It is extended by a 10 m² terrace allowing for full enjoyment of the panorama. The fitted open kitchen opens onto a second terrace of 31 m² facing west.The sleeping area, located on the same level, includes two bedrooms, a bathroom, and a separate WC. The garden, fully enclosed and landscaped, is a true haven of peace. The large tiled terrace of 31 m², with no vis-à-vis, is ideal for enjoying sunny days in complete privacy.The energy performance is notable with an EPC rated C (78). The property is also equipped with fiber optic and has a flue for a chimney waiting.VAN KLEEF IMMOBILIER - Real Estate Expertise at Your Service in the Pays-de-Gex. Advice, Estimation, Marketing, Personalized Assistance with Administrative & Legal Proceedings. My values in action: Trust, Integrity, Commitment, and Performance. Contact me for more information or to make an appointment.Fees to be borne by the seller. Your commercial agent 3G IMMO on-site EI - Rolf VAN KLEEF registered with RSAC of Bourg-en-Bresse n° 881 658 249.According to article L.561.5 of the Monetary and Financial Code, for the organization of the visit, a form of identification will be required.Information on the risks to which this property is exposed is available on the Géorisques website: www.georisques.gouv.frThis description has been automatically translated from French.
…By 3g Immo Prestige


An 1850s manor house, with outbuildings and more than 3 hectares of grounds, to the north of the Pilat range, in the plains around Saint-Etienne. The residence stands in walled parkland dotted with listed trees and boasting a waterfall over a rockery as well as a water feature, in the immediate vicinity of the village which it overlooks. The property’s buildings are set around the approximately 540-m², northwest facing, two-and-a-half-storey manor house with a slate roof and a basement level. The house was built in several phases and is made up of a first section dating from 1851, framed by two-slightly protruding wings, to which a second section to the west boasting a small tower was added in 1870. The light-coloured rendering and exposed brick facade is punctuated by balconies, two conservatories, a stoop topped by an awning and a vast patio. Further away, there is a caretaker’s house with separate entrance as well as a variety of outbuildings.
…By Patrice Besse


idéalement situé entre Les Praz et Les Nants
…By Chamonix Sotheby's International Realty


Exceptional Estate – 585 m² of Living Space (330 m² Carrez Law) on Over 5 Hectares in the Heart of the Monts d’Ardèche Nestled in a pristine natural setting, this former Cistercian residence from the Mazan Abbey – later transformed into a silk mill – embodies the perfect balance between historical heritage and contemporary art of living. Just minutes from Aubenas, within the Monts d’Ardèche Regional Natural Park, this remarkable estate unfolds across more than five hectares of wooded grounds, home to centuries-old trees and nourished by two precious natural springs. The property offers 585 m² of total living space, including beautifully vaulted outbuildings. The 330 m² fully restored with artisanal care showcase exceptional volumes: a grand 70 m² reception room with a soaring 5-meter-high ceiling, a living room adorned with French-style ceilings and 12th-century stone flooring, a convivial kitchen and dining space, and seven luminous bedrooms, each with refined en-suite bathrooms. Modern comfort meets the authenticity of noble materials: solid wood parquet, marble fireplaces, and natural insulation such as wood wool and cork ensure excellent thermal and acoustic performance. Outdoors, the landscaped garden is designed around a heated and secured swimming pool. A clever rainwater harvesting system irrigates the vegetable garden, flower beds, and orchard. Two charming outbuildings enhance the property: a former 145 m² silkworm house (magnanery) and a 110 m² stable with recently restored roofing and flooring—offering endless possibilities for conversion. Clearings, a zen garden, henhouse, and poetic walking trails complete this rare sanctuary, ideal for inspiration, rejuvenation, or an ambitious hospitality project. Only one hour from the Rhône Valley and a high-speed TGV connection, this unique estate will captivate lovers of nature, heritage, and meaningful
…By Kretz Real Estate


Beautiful ARCHITECT villa 149.50 m² living space... Magnificent LIVING SPACE with dining room/living room (open fireplace) offers multiple accesses to the TERRACE (south-west exposure)... FAMILY kitchen semi-open Bulthaup (ventilation, pantry, glass shelves, double sink, oven, hood, dishwasher, granite worktop, hob, storage, refrigerator)... FOUR BEDROOMS (oak parquet)... Children's shower room (ventilation, shower tray, mirror, storage, shelf, basin) and parents' shower room (ventilation, shower, mirror, storage, basin)... MEZZANINE (fiber)... Cellar + boiler room + garage... SOLARIUM... Exclusive use landscaped land of 3353 m² with potential for a pool (courtyard, drying area, orchard)... Sublime countryside VIEW... A favorite for this EXCEPTIONAL property! Number of lots in the Co-ownership: 2 Fees payable by the seller Your 3G IMMO commercial agent on site EI - David MOREL registered at the ST-ETIENNE RSAC no. 492 280 409 According to article L.561.5 of the Monetary and Financial Code, for the organization of the visit, you will be asked to present an identity document. Housing with excessive energy consumption. Information on the risks to which this property is exposed is available on the Géorisques website: www.georisques.gouv.frThis description has been automatically translated from French.
…By 3g Immo Prestige


Ecully - In a quiet, residential environment, this family home of approx. 280 sqm is set in greenery. Its 1975 architecture will seduce you with its spaciousness. On the first floor, a beautiful entrance hall, a kitchen, a dining room, a living room with high ceilings, a library, and 2 bedrooms with a shower room and a bathroom. Upstairs, 3 bedrooms, a bathroom and an office or TV room. A basement and double garage complete this property. A large wooded garden surrounds this house to renovate. Close to the center of Ecully and schools. Agency fees payable by vendor - Nombre de lots dans la copropriété: 46 - Montant moyen de la quote-part de charges courantes 1,482.64 €/yearly - Les informations sur les risques auxquels ce bien est exposé sont disponibles sur le site Géorisques : www.georisques.gouv.fr - Anne COGEZ - Agent commercial - EI - RSAC Lyon 829865898
…By Barnes Lyon 02 - St Antoine


The Lyaudet Drajnudel agency, specializing in commercial and residential real estate, offers for sale exclusively this superb contemporary architect-designed house of approximately 240 m², located in Riorges, near Beaulieu Park. Built in 2006, this property benefits from a privileged location in a sought-after residential area, quiet yet close to shops, schools, transport, and the center of Roanne. Entirely designed on one level, the house impresses with its architecture, generous spaces, and its layout. Upon entering, you will discover beautiful reception areas totaling nearly 100 m², comprising a vast living room/lounge, a fitted kitchen, and a second lounge. Large sliding bay windows naturally extend the living areas to the terraces, garden, and pool, offering beautiful brightness and true continuity between indoors and outdoors. An office, a pantry, a laundry room, and numerous storage spaces complete the house. The sleeping area has been perfectly designed to preserve everyone’s privacy. It includes three bedrooms, a bathroom, and a shower room. Detached from the others, the master suite, facing the pool, has its own bathroom with a shower and bath, as well as a large custom-fitted dressing room. Outside, the entirely enclosed and wooded land, with no overlooked areas, forms a true cocoon around the house. The terraces and pool integrate harmoniously into this particularly pleasant and intimate environment. The property boasts quality features: underfloor heating, air conditioning, aluminum sliding windows, centralized electric shutters, central vacuuming, numerous storage options, and custom fittings. A garage of approximately 33 m² with a mezzanine, as well as various external storage areas, complete the whole. A rare property in Riorges, combining contemporary architecture, spaciousness, single-level comfort, and intimacy, in one of the most appreciated sectors of the Roanne agglomeration.This description has been automatically translated from French.
…By Lyaudet Drajnudel Immobilier


Located in the town of Saint-Etienne-sur-Reyssouze, surrounded by nature and just 6 minutes from Pont de Vaux and 30 minutes from Bourg en Bresse, this genuine 15th century Bressane farm is listed as a historic monument. This property has a living area of 290 m2 on two levels, a 300 m2 barn partly converted into a reception room, as well as another 100 m2 outbuilding with its period bread oven. This complex is built on a plot of 6530 m2 without vis-à-vis. (New roofs of all the buildings.) On the ground floor, there is a fitted kitchen open to the dining room, a living room of over 60 m2 with a sumptuous Saracen fireplace, as well as two master suites, one of which has a possible entrance from the outside. The second level provides access to an office space or TV area, two adjoining bedrooms, including a master suite and a family room with a shower room and toilet as well. Outside, several relaxation areas await you. A pétanque court, two ponds with terrace and pontoon, a sauna set up in a caravan and a 5-seater jacuzzi complete the ensemble. This magnificent Bressanne farmhouse will suit a large family looking for space and history as well as any professional project such as guest rooms or events (wedding, birthday). Come and discover without delay! Diagnostics in progress Contact : Morgan Rocfort - 06 16 35 84 66
…By Espaces Atypiques Lyon Immobilier Contemporain


SAINT-ROMAIN-AU-MONT-D'OR. Tucked away at the end of a quiet cul-de-sac, just a short walk from the heart of the historic golden-stone village, its charming narrow streets and local amenities, this property enjoys a prime location in an exceptionally peaceful and green setting. Originally built in part in 1830, this character property sits on a beautifully landscaped 3,509 sq m plot and offers approximately 120 sq m of living space arranged over two levels. The house comprises a kitchen, a living room with a fireplace, three bedrooms, a study, one bathroom and one shower room. Several outbuildings and a double carport complete the property. The expansive ground offer outstanding potential. Part of the land is buildable, allowing for an extension of the existing house or the construction of a new dwelling, subject to the relevant planning permissions. A rare opportunity in this highly sought-after area, this property will appeal both to buyers looking for an exceptional lifestyle and to investors seeking to unlock the value of a remarkable landholding in one of the most desirable villages of the Monts d'Or. This property is presented by Annick Chabal, Independent Sales Agent (E.I.), RSAC Lyon No. 509 789 228. Agency fees payable by vendor - Montant estimé des dépenses annuelles d'énergie pour un usage standard, établi à partir des prix de l'énergie de l'année 2021 : 4270€ ~ 5780€ - Annick CHABAL - Agent commercial - EI - RSAC LYON 509789228
…By Barnes Lyon 02 - St Antoine


EXCEPTIONAL GRAND-STANDING PROPERTY 366 SQM ON 1,000 SQM OF LAND WITH SWIMMING POOL FOR SALE IN LYON 3, MONTCHAT, PARC CHAUSSAGNE In the heart of the highly sought-after Parc Chaussagne, this exceptional, light-filled property was originally built at the beginning of the 20th century. Its prestigious renovation harmoniously combines modern comfort while preserving the elegant Art Nouveau architecture of this warm and distinguished residence. Offering 366 sqm of living space, the property comprises 10 principal rooms. The majestic reception areas open seamlessly onto the garden, creating a delightful indoor-outdoor living experience. The eat-in kitchen is fully fitted and equipped with high-end appliances. The sleeping quarters feature 6 beautiful bedrooms, including a superb master suite with its own private terrace enjoying charming views over Lyon Fourvière, as well as an en-suite bathroom and dressing room. In total, the property offers 1 bathroom, 3 shower rooms, and 3 guest toilets. A study and a laundry room complete the interior layout. The bedrooms and office are air-conditioned. For relaxation and entertaining family and friends, the home features a cinema lounge, along with a magnificent swimming pool area sheltered from view. As an annex, the property includes a charming winter garden house. No overlooking neighbors ensure complete privacy. Enjoy absolute tranquillity in the enclosed, landscaped garden, planted with a variety of mature trees and species, offering the pleasant feeling of countryside living while remaining ideally located: 5 minutes from hospitals, 15 minutes from Place Bellecour, and 13 minutes from Part-Dieu railway station. Additional features enhancing this prestigious property include: wine cellar, boiler room, laundry facilities, large garage for two cars plus one motorcycle, workshop, and two additional parking spaces. The property is presented in excellent overall condition and has been regularly maintained (roof replaced in 2023, pool tiling renewed in 2025, façade recently refurbished).
…By Stone & Living


EXCLUSIVE TO JANSSENS – Character Manor House for Sale Between Vaison-la-Romaine and Nyons Discover this remarkable manor house for sale between Vaison-la-Romaine and Nyons, in the heart of the Provençal Baronnies, in a village with shops and local amenities. This exceptional property combines history, remarkable architecture and a unique atmosphere in a privileged setting close to Vaison-la-Romaine. Behind its stone façades and impressive arched carriage entrance lies a truly rare residence, shaped and enriched over the centuries. Parts of the property may date back to the 15th century, before being carefully adapted over time to offer greater comfort while preserving its original soul. Once home to a renowned gourmet restaurant and later a private residence for several decades, this property possesses an essential quality: it was designed for welcoming guests, entertaining and enjoying an elegant lifestyle. Interior Description The generous interior spaces reveal a character-filled architecture where period materials blend harmoniously with impressive volumes. From the moment you enter, the house offers a fluid layout centred around the reception rooms, including a spacious living room with a pellet stove, a convivial kitchen open to the living areas, and an additional sitting room full of warmth and authenticity. The upper floors accommodate several bedrooms and comfortable living spaces, complemented by shower rooms and ancillary rooms. A library, a television lounge and large attic spaces complete the property. Exposed beam ceilings, solid wood doors, stone surrounds and numerous historic architectural details further enhance the charm and personality of this unique residence. Outdoor Areas and Provençal Lifestyle The landscaped inner courtyard forms the true heart of the property, offering privacy, tranquillity and an exceptional quality of life. Historic stone troughs, traditional openings and period façades bear witness to the property's rich history and contribute to its authentic character. Local Environment This Provençal village is highly sought after for its natural surroundings, vineyards and olive groves, as well as its proximity to Vaison-la-Romaine. It offers a wonderful lifestyle combining heritage, nature and the gentle way of life for which Provence is renowned. More than simply a period residence, this property is a destination with a genuine identity. A rare place where history, character and elegance come together to create a truly unique living environment. This property is for sale through our real estate agency Janssens immobilier in Vaison-la-Romaine. Contact us now for more information or to arrange a viewing: + 33 4 90 41 82 40, available 7 days a week. Information regarding the risks to which this property is exposed is available on the Géorisques website: www.georisques.gouv.fr In accordance with current regulations, the floor area used for the Energy Performance Certificate (DPE) has been established using a standardised measurement of habitable floor space. This measurement may differ from the total floor area precisely measured by our sales team. Through our exclusive partnership with Knight Frank, the global leader in luxury real estate, Janssens Immobilier provides every property with outstanding international exposure. This alliance combines our local expertise with the strength of a network present in more than 50 countries worldwide.
…By Janssens Immobilier Vaison La Romaine


Exceptional 19-Hectare Country Estate with Panoramic Views A rare and highly individual country estate offering approximately 455 m² of accommodation, 19 hectares of land and exceptional panoramic views. Set in a magnificent rural environment, this substantial residence enjoys an extraordinary sense of privacy and space. The landscape stretches across fields and rolling hills, with views towards Mont Ventoux and, in the opposite direction, the Alps near Grenoble. The first floor provides generous and well-proportioned living accommodation, including: An elegant living room with fireplace A spacious kitchen and dining area, also featuring a fireplace A large entrance hall A generous principal bedroom with en-suite bathroom A separate guest bathroom The upper floor provides three further bedrooms, a bathroom and separate WC, together with a substantial 120 m² attic with windows. A separate adjoining building includes an office, library and impressive reception room with approximately nine metres of glazing, leading to a remarkable fully renovated private CONCERT HALL measuring approximately 12 × 5 metres with a 7-metre ceiling. The hall features a stage, stage lighting, excellent acoustics and a dedicated artwork by a Dutch artist dedicated to Schubert. It could be imagined as an exceptional private family estate, a second home and retreat, an artistic residence, a cultural venue or a carefully conceived hospitality project. Above all, a discreet and deeply characterful property for those seeking not merely a home, but a place with soul, history and possibilities.
…By Real Estatement


In the municipality of St Maurice and exclusively with COMPARET Immobilier, an old colony converted into real estate with its rental room, possible commerce, and rental accommodations consisting of: - A single-storey house type 3 with its small adjoining workshop, - a building with a type 4 apartment on the ground floor, a type 4 apartment upstairs. - a chalet-style house with a type 3 apartment and its terrace area. - a detached house consisting of a type 3 apartment upstairs, a complete basement (possible conversion into individual housing) - a mobile home equipped with its private terrace In the main building, on the 1st floor: - a type 5 apartment with 3 bedrooms and an office, 2 bathrooms, laundry room, over more than 120m² - a type 3 apartment of more than 100m² with 2 bedrooms including a master suite, one bedroom, a shower room with toilet On the ground floor: - a commercial space - bar and its reception room, restrooms, areas provided for kitchen, laundry, restrooms and laundry room. - A rental reception room with entrance, reception area with its bar corner, a large professional kitchen, restrooms. - Upstairs, above the room: with private access, a space to finish furnishing over more than 150m². In the basement, a workshop of more than 80m². All rentals are leased with utilities included (water and electricity) Solar panels supplying all housing and commercial premises, Source supplying all housing (possibility of supplementing or supplying from the drinking water network) Sanitation: connected to the mains sewer This complete building of 990m² habitable is installed on a set of plots on 13,848m² that are not fenced to avoid any visual limits to this natural environment Fabien ORCET (EI) Commercial Agent - RSAC number: 849 090 824 - Saint Genix les Villages.This description has been automatically translated from French.
…By Comparet Immobilier


Situés dans un secteur confidentiel et intimiste, découvrez Les "Chalets Du Raffort", superbe opportunité au coeur du domaine des 3 Vallées. Le programme se compose de 5 chalets, offrant des prestations haut de gamme et matériaux uniques. Ce chalet d'une surface habitable de 323,01m² s'imprègne parfaitement avec l'architecture locale grâce à l'utilisation du vieux bois et de la pierre du pays. Son exposition sud-ouest et ses ouvertures offrent une généreuse luminosité dans tout le chalet, avec vues sur la Saulire. Édifié sur 3 niveaux, ce bien propose 6 chambres en suites, un ski-room et un espace bien être avec piscine et sauna en rez-de-chaussée. La magnifique pièce de vie avec plafond cathédrale dispose d'un vaste espace d'environ 100m2 et offre une ambiance feutrée avec une vue sur la nature. Une cuisine d'été est également prévue pour déjeuner sur la grande terrasse et profiter de cet environnement calme. En annexes, ce bien est vendu avec 4 places de parking. Possibilité de récupération de TVA et frais de notaire réduits
…By Cimalpes Méribel

Receive by email any new listing that may match your search criteria
Your criteria :
By validating this form, you accept the general conditions of use of Le Figaro Properties.
These agencies offer a selection of luxury properties vente in Rhône-Alpes. Feel free to contact them for personalized assistance.
For your search for an exceptional property, select from our luxury houses with panoramic views in Rhône-Alpes, starting at $226,110. Offering exceptional panoramas, these 598 residences overlook the city and its surroundings. As the seasons pass, the spectacle is renewed without ever becoming tiresome. Depending on the area you are looking for, such as Megeve, Saint-Gervais-les-Bains and Combloux, the living areas may vary and start at a minimum of 58 m². The largest properties rise to 13,299,999,744 m².
As part of your search for a luxury property, discover our catalog of 3,001 luxury houses with a terrace in Rhône-Alpes, offered from $226,110. Outdoor meals or summer receptions, the terrace extends the house outdoors. Property listings are found in particular in Megeve, Chamonix-Mont-Blanc and Saint-Gervais-les-Bains. The houses listed in our listings offer attractive living areas measuring between 26 m² and 28,920 m².
Set down your suitcases without waiting: our catalog brings together 243 furnished luxury houses in Rhône-Alpes, with a starting price of $226,110. From the living room to the bedrooms, each residence is tastefully furnished and ready to live in. Property listings are particularly numerous in the following areas: Megeve, Le Grand-Bornand and Les Houches. The average price of this furnished stock stands at $9,847 per square meter. Living areas reach 1,400 m² for our largest properties.
As part of your search for properties of excellence, browse our privileged selection of 1,498 luxury houses with a pool in Rhône-Alpes available from $291,033. These exceptional residences enjoy prime locations, particularly in Megeve, Grignan or Saint-Cyr-au-Mont-d'Or. Whether the architecture of these houses incorporates a covered indoor aquatic space or a vast outdoor pool, each property flourishes amid remarkably landscaped grounds measuring between 10 m² and 3,325 ha.
The beach as an extension of the garden: this is the spirit of 3 luxury houses by the sea in Rhône-Alpes, for sale from $649,227. Your life there will be organized to the rhythm of the coastline, between sea bathing and walks. Aiguebelette-le-Lac, Annecy-le-Vieux and Thonon-les-Bains enliven the local market. In these residences, the minimum recorded living area is 102 m².
The sea horizon as a guiding thread: explore the 19 luxury houses with sea views in Rhône-Alpes, with prices starting at $302,226. The sea accompanies your days, from sunrise to the last light. A daily privilege that few addresses can claim. Browse the listings in Publier, Thonon-les-Bains or Neuvecelle first. In terms of dimensions, the living areas start at a minimum of 85 m² and the grounds at 460 m².
Anchor your daily life at the water's very edge: this is what the 27 luxury houses right on the water in Rhône-Alpes allow, for sale from $649,227. These rare residences provide direct access to the shore, with no obstacle to cross. In the geographical area, Sciez, Thonon-les-Bains and Annecy account for a significant share of our listing catalog. The average price per square meter stands at $16,856. Expect living areas measuring between 102 m² and 1,361 m². In our selection of listings, a property can have up to 18 rooms.
Within our catalog, 10 luxury houses listed as historic monuments in Rhône-Alpes are for sale, starting at $279,839. These residences perpetuate exceptional architectural expertise. Acquiring one means continuing a story that began long before you. Your search can focus on Megeve, Sciez and Bourg-en-Bresse. The properties recorded in our listings have between 4 and 12 bedrooms. The grounds in our collection measure 195 m². This can rise to 8,850 m² depending on the property.


