Get early access to listings that match your criteria
Never miss an opportunity again. Our personalized alerts notify you instantly.

 English$ USD · m²


EXPERTIMO est le leader français des réseaux dédiés aux mandataires expérimentés
…By Expertimo


Van Kleef Immobilier offers you this pleasant family home with 5 rooms, including 3 / 4 bedrooms, built in 2012 and extended in 2017, ideally located within a small condominium in Cessy. Set on a plot of approximately 400 m², without vis-à-vis, it offers a calm and residential living environment, close to schools and shops, as well as just a few minutes from Geneva and its international airport. With a living area of 115 m², supplemented by 74 m² of useful areas, including a double garage, the house is composed as follows: On the ground floor, an entrance with a cloakroom leads to a bright bedroom, a shower room with toilet, as well as a second bedroom that can be used as a guest room, office, or multi-purpose space. This level also includes a double garage and a storage area (laundry room). On the first floor, you will discover a beautiful bright living room of approximately 50 m², facing south, including a living room-dining room and a semi-open, fitted and equipped kitchen. The living room provides direct access to a 40 m² terrace and the garden. The night area consists of two bedrooms with fitted wardrobes, a bathroom, and a separate toilet. Outside, the landscaped garden of approximately 150 m², fully fenced, benefits from two friendly terraces, ideal for enjoying the beautiful days. Several parking spaces complete the features of this property. This so-called "inverted" house has been carefully maintained and is in very good overall condition. It is equipped with electric roller shutters, a home automation system, electric blinds, motorized sectional garage doors, an electric gate, fiber optic, and a water softener. A functional and perfectly maintained family property, offering beautiful volumes and a pleasant living environment in Cessy. Contact me to arrange a visit! Fees are the responsibility of the seller. Your 3G IMMO commercial agent on site EI - Rolf VAN KLEEF registered with the Bourg-en-Bresse RSAC n° 881 658 249. According to article L.561.5 of the Monetary and Financial Code, a piece of identification will be requested for the organization of the visit. Information on the risks to which this property is exposed is available on the Géorisques website: www.georisques.gouv.frThis description has been automatically translated from French.
…By 3g Immo Prestige


In the heart of the Villard-Reculas resort, directly connected to the Alpe d’Huez ski area, discover a charming chalet offering significant commercial potential. This property stands out for its layout comprising three apartments, ideal for a rental investment, a large family home or a tourist accommodation project. Spread over several floors and served by a lift, the chalet offers generous, well-organised spaces designed to accommodate numerous guests in the utmost comfort. The ground floor features a dedicated relaxation area with a sauna, a steam room and a games room. A utility room and two double garages complete this level, providing particularly welcome amenities in a resort setting. The first apartment is on the first floor. It comprises four bedrooms, a dormitory and a living area capable of accommodating up to twelve people. On the second floor, a second apartment has two bedrooms and a dormitory, with accommodation for up to eight people. The ski room, accessible to all chalet residents, is also located on this level. The top floor is home to a third apartment, laid out in the same way with two bedrooms and a dormitory, which can also accommodate up to eight people. This chalet combines the authenticity of mountain architecture with high-quality fittings, offering a warm atmosphere and particularly spacious, comfortable rooms. Just a stone’s throw from the ski slopes, hiking trails and the many activities available throughout the year, Villard-Reculas charms visitors with its intimate atmosphere, unspoilt natural surroundings and remarkable views of the Alpine peaks. A rare property on the market, offering an exceptional setting and numerous potential uses. The Alpe d’Huez – Les 2 Alpes Sotheby’s International Realty team is at your entire disposal to arrange a viewing or answer any questions you may have.
…By Alpe D'huez Les 2 Alpes Sotheby's International Realty


Exposed stone farmhouse, arranged around interior courtyard, near Grignan, on outskirts of village. Main house with roughly 250 sqm floor space and 50 sqm guest house. Set in 1 ha grounds with leafy garden, vegetable garden, orchard and 11 x 5 m pool area. Needs work.
…By Christine Miranda Immobilier


Under compromise: If you are looking for a house with character, beautiful volumes, and a quiet environment, this property deserves your full attention. It is a stone building dating from 1845, completely renovated, which today offers a successful balance between authenticity and modern comfort. The house has a total of 300 m², including 214 m² of living space, with a fluid and pleasant organization: a beautiful open living room, bright, with fitted and equipped kitchen, as well as spaces allowing everyone to maintain their independence. It offers: • 4 bedrooms, some with shower room and dressing • 1 bathroom and 2 shower rooms • 3 toilets On the comfort side, the amenities are present: • recent pellet stove (2021) • reversible air conditioning • overall renovation completed in 2012, complemented by an extension in 2021 An exterior that truly makes a difference. Located on a plot of 2,480 m², the property benefits from an open and peaceful setting. You will enjoy in particular: • a heated saltwater pool 4 x 12 meters, with a safety rolling shutter • a pétanque court, perfect for convivial moments • vast exploitable outdoor areas This is complemented by: • two large garages • a vaulted cellar • numerous parking spaces These elements provide real everyday comfort. Located in the municipality of Chozeau, in a sought-after countryside environment, while remaining accessible to the main routes. About 15 minutes from Lyon-Saint-Exupéry airport and 35 minutes from Lyon via quick access via the A43. Schools nearby (public and private) and quick access to amenities in the Tignieu, Crémieu, and Bourgoin-Jallieu areas. Want to know more? Contact your real estate advisor César & Brutus: Gordon SIMON 06.78.54.63.19 [email protected] RCS: 823939236 Reference: GS-9844 Energy class C, Climate class C Average estimated amount of annual energy expenses for standard use, based on 2021 energy prices: between €2519.00 and €3409.00. Information on the risks to which this property is exposed is available on the Géorisques site: georisques.gouv.fr.This description has been automatically translated from French.
…By Cesar Et Brutus


Discover this spacious family chalet with approximately 240 m² of living space, spread over three levels, offering generous rooms and a layout particularly well-suited for large families or for hosting several guests. The chalet is organized around two separate living areas, allowing residents to enjoy a degree of privacy while still being able to gather everyone together. It features a total of 6 bedrooms, including a dormitory of approximately 40 m², accommodating up to 18 people. The property also includes 2 living rooms, 2 kitchens, 5 bathrooms, and 5 toilets, providing ample comfort for stays with family or friends. The living areas are cozy and feature plenty of wood, in the spirit of a traditional chalet. Several bedrooms also have direct access to the outdoors and offer views of the mountainous surroundings. The chalet features several balconies, providing beautiful outdoor spaces and unobstructed views of the mountains. Its peaceful setting and orientation allow you to fully enjoy the mountain scenery, both in summer and winter. Parking spaces are included with the property. Thanks to its size, capacity, and two separate living areas, this chalet offers numerous possibilities: a spacious family home, a second home, or an investment for seasonal rentals. Highlights: Approximately 240 m² of living space ° 3 levels ° 6 bedrooms, including a dormitory of approximately 40 m² ° Accommodates up to 18 people ° 2 separate living areas ° 2 living rooms and 2 kitchens ° 5 bathrooms and 5 toilets ° Several balconies ° Beautiful, unobstructed view of the mountains ° Quiet surroundings and mountain setting ° Ideal for a large family or a seasonal rental venture Les informations sur les risques auxquels ce bien est exposé sont disponibles sur le site Géorisques : georisques.gouv.fr.
…By Immo Valley

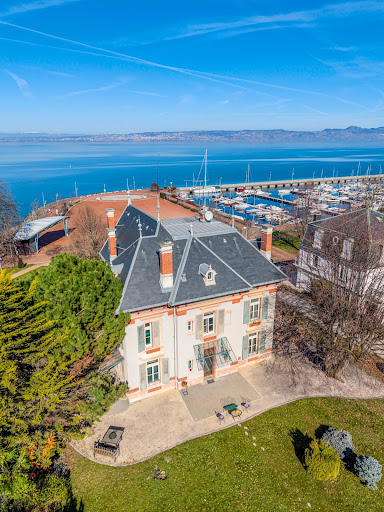

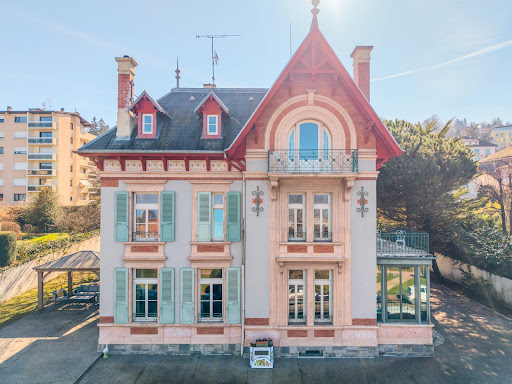

EXCLUSIVE RIGHTS - Situated right on the waterfront, facing the harbour and boasting breathtaking panoramic views of the lake, Villa Marguerite is a rare example of late 19th-century seaside architecture. This exceptional residence embodies the lifestyle of high society during the Belle Époque, combining architectural prestige with a prime location just a 5-minute walk from Evian town centre. Completely renovated in 2012 using high-quality materials, the property has retained its historic character whilst incorporating first-class contemporary comforts. With a total floor area of approximately 520 m² (including approximately 430 m² of living space), it offers generous rooms and constant natural light thanks to its orientation towards Lake Geneva. The main building is spread over several levels, offering a seamless flow between rooms and elegant reception areas. Reception areas: A vast, light-filled living room, ideal for entertaining, opens out onto panoramic views of the lake. Bedrooms: The villa features 8 spacious bedrooms, offering peace and tranquillity, including a master suite with exceptional views of Lake Geneva. A separate study and a spacious, light-filled area on the ground floor make it perfectly suited to running a private practice. In total, there are 17 rooms that can be easily reconfigured. Ample storage space and a large garage complete this rare property, which is in perfect condition. Outside, the property features a garden suitable for a swimming pool, as well as a terrace of over 200 m² and two balconies. A large garage capable of accommodating three vehicles completes the property. A veritable balcony overlooking the lake, Villa Marguerite is ideal for history and architecture enthusiasts looking for an exceptional family home or a mixed-use project combining private and professional life.
…By Barnes Léman


In the municipality of Sciez, in a very quiet area, a countryside environment without being isolated, a pleasant villa of 168m² on a 1500m² plot with an independent double garage, large terrace, and heated swimming pool. The house consists of an entrance with a cloakroom, a spacious living room of 51m², an equipped open kitchen, a pantry/laundry, and a toilet with a hand basin; upstairs, a large hallway leads to 3 beautiful bedrooms, 1 office (or 4th bedroom), a bathroom, a shower room, and a toilet. Heating by heat pump, air conditioning, bioclimatic pergola, 2 garden sheds, .... A very beautiful property not to be missed.This description has been automatically translated from French.
…By Sweet Home Leman


ANNECY SOTHEBY'S INTERNATIONAL REALTY presents, exclusively, this chalet of over 400 m² that underwent a complete renovation in 2025, carried out with particular attention to materials, finishes, and quality of services.The interior architecture combines the spirit of a genuine mountain chalet with contemporary comfort in a warm atmosphere. The generous volumes and quality of the renovation offer an equally pleasant setting for family living and hosting guests.The chalet currently offers six bedrooms, with the possibility of creating up to eight, as well as four bathrooms.The living spaces: double living room, dining room, and kitchen extend onto a large terrace, offering an unobstructed view of the Aravis mountain range. The exposure and the environment provide the whole with beautiful brightness and a real sense of space.A space dedicated to well-being includes a six-person jacuzzi and a shower room.A mountain corner allows for comfortable storage of equipment necessary for stays at high altitude.The property also benefits from a wine cellar, a double garage, several parking spaces, and ample storage areas.Set on a plot of around 2,000 m², the chalet enjoys a calm environment.An authentic Savoyard mazot completes the property, adding an extra touch of character and authenticity.The creation of a swimming pool can be considered.An authentic address, where the quality of the renovation, the volumes, and the view of the Aravis create a particularly sought-after ensemble.ANNECY SOTHEBY’S INTERNATIONAL REALTY, specialist in the sale and rental of prestigious properties in the Annecy basin, the Aravis, Aix-les-Bains, and their surroundings.This description has been automatically translated from French.
…By Annecy Sotheby's International Realty


Extraordinary house with 8 bedrooms, amazing views and 1813m² of land only minutes from La Plagne - A truly unique property in La Plagne, this former cable-car station has been transformed into an impressive 358m² home, set on 1,813m² of land with exceptional panoramic mountain views. At 1,500m altitude and just 2 minutes by car from the La Roche chairlift, the property combines huge open-plan living spaces with the character of its original industrial architecture. The main living area has a large open kitchen, dining and lounge space with central fireplace, opening onto terraces and the garden. The property offers 8 bedrooms, several additional living areas, bathrooms and a mezzanine office, and can be arranged as two separate homes, making it ideal for a large family, guests or a rental project. Garage, cellar, laundry room, covered parking and a glazed garden room with pond complete the property. A rare house with enormous character, space and potential in the heart of Paradiski.
…By Leggett Immobilier


Discover the elegance of Alpine living with this exceptional 2026 luxury chalet by Dunoyer, offering 153 m² of beautifully designed space in a peaceful setting. Enjoy the rare privilege of returning ski-in directly from the Folliets slope, within the renowned Portes du Soleil ski area. Blending traditional Alpine architecture with contemporary comfort, the chalet features 4 bedrooms, including 3 en-suite, a sauna, ski room, double garage, and a bright living area with fireplace and high-end open-plan kitchen. A south-west facing terrace offers excellent sunshine throughout the day. Premium features include underfloor heating, heat pump, air conditioning, anti-UV and security glazing, integrated alarm and remote smart-home controls. Fully furnished, equipped and tastefully decorated, this rare Dunoyer chalet is ready to enjoy year-round. Fees to be paid by the seller. Energy class A, Climate class A Estimated amount of annual energy expenditure for standard use: between 670.00 € and 950.00 € for the years 2021, 2022, and 2023 (including subscriptions). Information on the risks to which this property is exposed is available on the Geohazards website: georisques.gouv.fr.
…By Exp Global France


This exceptional manor house holds a unique position within the village and is widely recognised as one of its landmark properties. Originally built in 1918, it has been thoughtfully renovated during the current ownership, combining high-quality materials with careful preservation of original features to create a home that is both characterful and highly liveable. The main house is arranged over several levels and offers generous living spaces designed for both comfort and entertaining. The ground floor includes multiple reception areas, with a large principal salon, a separate TV lounge and a spacious kitchen, all opening naturally towards the terraces and gardens and allowing for seamless indoor-outdoor living. The upper floors provide extensive sleeping accommodation, with multiple large bedrooms, most benefiting from their own high-quality ensuite bathrooms, alongside dressing areas and well-considered circulation space. The layout offers both privacy and flexibility, making it particularly well suited to hosting extended family or guests. On the lower ground floor, the property offers a range of leisure and practical spaces including a cinema room, billiard room, laundry and substantial storage areas, as well as extensive garage space. These additional areas significantly enhance the functionality of the property, particularly for seasonal or group use. A secondary house, currently referred to as the caretaker’s house, further enhances the estate. Designed as a dedicated space for entertaining, relaxation and wellbeing, it includes a kitchen, gym, sauna and shower facilities for the pool, along with a remarkable open-plan living and dining area on the upper level. This space opens onto a large terrace extending directly towards the pool, creating an exceptional setting for outdoor dining, events and summer living. Externally, the estate extends across 5,318 m² of grounds and includes a 12.5 x 6 metre swimming pool and a tennis court, both set within a private and natural environment. The setting offers wide-reaching views across the valley towards the surrounding mountain ranges, providing a striking Alpine backdrop throughout the seasons. Although this historic estate would make a remarkable primary or secondary residence, it has also been successfully operated as a high-end seasonal rental, demonstrating strong demand during peak periods. Its scale, layout and extensive entertaining spaces make it particularly well suited to continued luxury rental use, private events or retreat-style hosting. Located close to the Aravis ski resorts, Lake Annecy and within easy reach of Geneva, the property offers exceptional year-round appeal, combining accessibility with privacy and a true Alpine lifestyle. Contact me today for more information or to arrange a viewing.
…By Leggett Immobilier


Situé dans le village prisé de Villarabout, à quelques minutes de Saint-Martin-de-Belleville et des pistes des 3 Vallées, cette réalisation offre une vue panoramique exceptionnelle sur les montagnes ainsi qu'un ensoleillement optimal. Conçu dans le respect de l'architecture traditionnelle de la vallée des Belleville, ce chalet associe harmonieusement la pierre et le bois en façade, tandis que les intérieurs mêlent élégamment le bois et le métal pour créer une atmosphère contemporaine, chaleureuse et raffinée. Développé sur environ 178 m² habitables et réparti sur trois niveaux, la propriété comprend 5 chambres en suite, une vaste pièce de vie de plus de 50 m² avec cuisine ouverte et séjour, située au dernier niveau afin de profiter pleinement de la vue. Chaque étage bénéficie d'un balcon et le chalet dispose également de deux terrasses. Pensé pour un confort absolu, ce bien est équipé d'un ascenseur, d'une buanderie, d'une place de stationnement intérieur et extérieur ainsi que d'un jacuzzi, pour profiter pleinement de la montagne en toute saison. Possibilité d'effectuer vos choix finaux. Livraison fin 2026 Récupération de TVA Visuels non contractuels
…By Cimalpes Saint-martin-de-belleville


Ce chalet de 225 m² habitables sur trois niveaux conjugue architecture authentique de la Vallée des Belleville, finitions haut de gamme et matériaux nobles, dans une élégante alliance de bois et de métal. Bénéficiant d'une vue à couper le souffle et d'un ensoleillement exceptionnel, il offre 4 chambres, un dortoir en suite et un vaste espace de vie de plus de 50 m² avec cuisine ouverte et séjour. Deux terrasses et deux balcons prolongent les espaces de vie. Pour un confort absolu : ascenseur, sauna, buanderie, garage double et local à skis. Réalisé par un promoteur familial au savoir-faire historique et reconnu dans la construction en montagne, ce chalet allie tradition, qualité et exigences contemporaines. Possibilité de personnaliser les choix et finitions. Livraison fin 2026. Récupération de TVA possible Visuels non contractuels.
…By Cimalpes Saint-martin-de-belleville


Located in the commune of Maxilly-sur-Léman, this beautiful property offers an exceptional panoramic view of the lake. It features 178 sqm of living space, set on a 1,676 sqm plot of land. The house is arranged as follows: On the main level: an entrance hall, a fully equipped kitchen, a bright living room facing the lake with access to a spacious terrace, a master suite with bedroom, shower room and toilet, and a second bedroom with its own shower room and toilet. On the lower level: a laundry room, two shower rooms, two separate toilets, two bedrooms (one with access to a north-facing terrace also offering a beautiful lake view), a storage space under the stairs, and a large lounge area. Evian Sotheby’s International Realty, your expert in luxury real estate in Évian and the surrounding areas.
…By Evian Sotheby's International Realty


Saint-Cyr-au-Mont-d'Or - Champlong District, Charming house of about 211 m², nestled in a calm and green environment. Located in a housing estate with a tennis court, it offers a peaceful living environment for a family seeking comfort and proximity to amenities.It consists of an entrance leading to the living room with a fireplace. Large bay windows opening onto the garden and the pool make this living space bright, along with the open kitchen.On the same level, there is a beautiful master bedroom with its shower room and dressing area.Upstairs, a landing leads to a suite with a shower room as well as two additional bedrooms and a bathroom.A large double garage completes this property along with a laundry room.The garden, of about 797 m², is pleasantly landscaped with its terraces and the pool.Tennis court in the co-ownership of 37 lots. Additional outdoor parking.This property is presented by Anne COGEZ, commercial agent E.I and registered with the RSAC of Lyon under number 829 865 898. Fees charged to the seller - Average amount of the share of current charges 588 €/year - Estimated amount of annual energy expenses for standard use, based on energy prices from 2021: 1870€ ~ 2531€ - Information regarding the risks to which this property is exposed is available on the Géorisques website: www.georisques.gouv.fr - Anne COGEZ - Commercial agent - E.I - RSAC Lyon 829865898This description has been automatically translated from French.
…By Barnes Lyon 02 - St Antoine


EUROSUD IMMO presents to you 10' A7, south of Vienne and 1 hour from Lyon and 1 hour from Grenoble, in a green setting of nearly 6ha, partially covered by a pond fed by first-category aquaculture water and streams that cross the property, an old bar restaurant with License IV, 2 kitchens of 54m2 and 110m2, a large covered terrace of 144m2, 2 apartments of 110m2 each and 150m2 of outbuildings. This property, which includes an old mill, is conducive to the development of a leisure center, a campsite or any other seminar activity. Many renovations are to be expected to restore the shine to a place of all possibilities.This description has been automatically translated from French.
…By Euro Sud Immo


Niché dans le hameau historique et préservé du Fornet, ce chalet récent, tout de pierre, bois et lauzes, s'intègre parfaitement dans son cadre authentique. Une surface de 175m², répartie sur 3 niveaux, réunit une belle chambre Master, deux chambres doubles en suite et un grand dortoir enfants avec espace jeux/salon TV. La pièce de vie spacieuse se compose d'une cuisine ouverte sur la salle à manger et un beau salon avec cheminée ouverte et une terrasse pour admirer la vue panoramique sur les montagnes. Un grand garage de plus de 30 m² offre un bel espace de rangement et de parking.
…By Cimalpes Val D'isere


The new-build Prairies d'Ormaret programme will come to life from spring 2026 in the highly sought-after Ormaret sector of Demi-Quartier, renowned for the tranquillity of the setting and the beauty of its panorama. From any point on the plot, the view remains remarkable, with Mont Blanc proudly dominating the Mont d'Arbois in the background. This programme comprises 4 chalets, marketed under off-plan sale (VEFA). With a total floor area of 429 m², chalet 4 is arranged over 3 levels. The garden level houses 3 suites of 20 m² each, facing due south-east and overlooking the garden, a relaxation area with pool, mini-bar, sauna, hammam and shower, as well as a TV room and a utility room. The ground floor unfolds the living areas, arranged around an exposed kitchen, a dining room facing S/SW with access to a sheltered terrace, and a double reception room of over 50 m² with a central fireplace, opening onto an outdoor terrace. This level also includes a garage able to accommodate two vehicles and a ski room. The first floor houses the master bedroom, close to 48 m², with its south-east-facing balcony, along with an additional double bedroom. Interior layouts and specifications remain adjustable according to your wishes, within the limits of the planning permission obtained and subject to the developer's agreement. The property is sold in euros including all taxes, with the possibility of recovering VAT on the total investment, and can be offered furnished and equipped.
…By Megève Sotheby's International Realty


In a dominant position, giving it peace and total privacy, this exceptional property with 490 m2 of living space boasts a panoramic view over the whole of Lake Annecy and the breathtaking mountains, in a hushed, contemporary atmosphere inviting you to relax. 5 en suite bedrooms, including 1 magnificent Master under the roof, studio, SPA, Hammam, Sauna, Jaccuzi, workshop, infinity pool and large garage complete this exceptional property equipped with the very latest technology (home automation, central vacuuming, etc.) built on 4009 m2 of land. Find out more here. Yannick Bardel Chalets et Demeures Including fees of 4.21% TTC to be paid by of the purchaser. Price excluding fees 9 500 000 €. Energy class C, Climate class B Estimated amount of annual energy expenditure for standard use: between 5060.00 € and 6900.00 € for the years 2021, 2022, and 2023 (including subscriptions). Information on the risks to which this property is exposed is available on the Geohazards website: georisques.gouv.fr.
…By Chalets Et Demeures


Just a stone's throw from Lake Geneva, discover this exceptional villa of approximately 170m2, a true haven of peace combining modernity, comfort and high-end amenities. Built in 2013, it captivates from the very first moments with its contemporary architecture and the impeccable quality of its materials . Bathed in light throughout the day, it offers a superb open-plan living area with a fitted kitchen , extended by a covered terrace and a beautiful pool area, ideal for fully enjoying sunny days. The ground floor houses a refined master suite , with private shower room and toilet. Upstairs, you'll find three bedrooms , one with a dedicated office space perfect for working from home, and a beautiful bathroom with a walk-in shower. A spacious terrace of over 20 square meters completes this level and offers excellent potential for customization. The fully fitted basement of over 100m2 offers spaces dedicated to conviviality and well-being: reception room, gym and cinema area, for special moments with family or friends. Outside, a pleasant swimming pool , a carport and a garage with direct access to the villa complete this rare property. No work is required. A rare property for sale, to be discovered without delay.
…By Lac Et Frontiere Immobilier


Nestled in the heart of the Dombes, a beautiful natural region renowned for its thousands of lakes, exceptional wildlife and thriving tourism, this charming character estate offers a rare opportunity to combine an outstanding lifestyle with a hospitality business or holiday rental project. Located in Saint-Nizier-le-Désert, just a few minutes from the renowned Parc des Oiseaux, one of France's most famous bird parks, the property enjoys complete privacy in an unspoilt natural setting, with over 10,987 m² (2.7 acres) of landscaped grounds featuring a swimming pool, relaxation areas and an adjoining pasture. The estate offers approximately 399 m² (4,295 sq ft) of living accommodation divided into three fully independent dwellings. Main Residence – 238 m² A beautifully renovated traditional farmhouse comprising: Spacious living room, lounge and fully equipped kitchen Master suite Two additional bedrooms Home office (or fourth bedroom) Mezzanine Shower room Utility room This comfortable family home combines character, generous living space and peaceful country living. Established Holiday Cottage – 46 m² Built in 2012 and formerly awarded the prestigious Gîtes de France (3-épis) classification, this independent holiday cottage is ready to operate immediately. It comprises: Two guest bedrooms with private shower rooms (one requiring final finishing) Open-plan living area with fitted kitchen Potential to create a third en-suite bedroom (+17 m²) Outdoor storage building The cottage has already generated seasonal rental income and offers excellent opportunities for further development. Independent Duplex – 115 m² Created in 2010 by converting the former barn, this fully independent accommodation includes: Three bedrooms Living room with kitchen Two shower rooms Dressing room and storage The current planning regulations allow this building to be converted into a second holiday cottage, offering excellent additional tourism potential (subject to any necessary permissions). A Unique Lifestyle and Business Opportunity This versatile estate is perfectly suited to a variety of projects, including: Immediate operation of the existing holiday cottage Development of a second independent holiday rental Expansion into a two-cottage hospitality business A lifestyle change combining home and business A family residence with additional rental income Comfort and Modern Amenities The estate is presented in excellent condition and is ready for immediate occupation or business operation. A modern air-source heat pump, installed in 2022, efficiently heats both the main residence and the duplex. The swimming pool was renovated in 2023 and is a major asset for welcoming holiday guests. Outdoor facilities include several terraces, a pool house, a technical room, an automatic irrigation system and a carport, providing both comfort and practicality for everyday living and hospitality management. Key Features Three independent dwellings Established holiday cottage ready for immediate operation Exceptional hospitality and tourism business potential Over 10,987 m² (2.7 acres) of land Renovated swimming pool Peaceful setting with no immediate neighbours Highly sought-after location in the Dombes region Easy access to Lyon, Geneva and major transport routes A Prime Location Situated in one of France's most attractive natural regions, the estate offers a unique balance between tranquillity and accessibility. Within easy reach of Lyon, its international airport and high-speed rail connections, the Dombes is renowned for its lakes, birdlife, cycling routes and outdoor leisure activities, making it an increasingly popular destination for nature lovers and holidaymakers alike. REQUEST THE FULL INFORMATION PACK A comprehensive information pack, including details of the existing holiday cottage operation, its rental history and the property's development potential, is available upon request. For further information or to arrange a private viewing, please contact: Axelle Aubert Independent Real Estate Consultant – SAFTI Prestige ? +33 6 70 84 66 59 ? [email protected]
…By Safti


Located in a peaceful residential area, just moments from the Geneva border, shops, schools, public transport and local amenities, this detached manor-style residence, built in 2003, sits on a flat, beautifully landscaped plot of approximately 2 400 sqm. Presented in excellent condition throughout, the property offers 268 sqm of living space, complemented by a fully tiled 135 sqm basement. The ground floor opens onto an entrance hall leading to two separate reception rooms, including a formal living room with a fireplace. A dining room, a fully fitted and equipped kitchen, and a guest cloakroom complete this level. The first floor comprises four bedrooms. The principal suite features a walk-in dressing room, an en-suite bathroom with both a bathtub and a walk-in shower, as well as a private balcony. A second bedroom also benefits from its own en-suite bathroom with a bathtub and walk-in shower. The fully tiled basement includes a boiler room, a laundry room, two cellars, and a spacious 65 sq.m multipurpose room equipped with TV and telephone connections, offering a wide range of potential uses, such as a games room, leisure area, fitness room, or home office. Outside, the property enjoys an attractive swimming pool area. The pool is heated by an air-source heat pump. A pool house with a shower room, washbasin and toilet completes this outdoor space. The flat, landscaped garden is complemented by a large driveway providing ample parking, as well as a garage accommodating two cars and one motorcycle. Some photos are not contractual.
…By Barnes Léman


PRAZ-SUR-ARLY - Chalet built in 2019 located 750m from the village center and 850m from the ski lifts. This chalet is set on an 800 m2 plot, spread over 3 levels: The garden level includes a 2-car garage, a wellness area with sauna, Jaccuzzi, shower room and toilet, a laundry room, a ski-room, a storage area and a machine room. The first floor comprises an entrance hall with storage, a guest toilet, a kitchen with pantry, a spacious living room with fireplace opening onto a terrace and an ensuite bedroom. The first floor comprises 3 ensuite bedrooms, one of which has a mezzanine, a bedroom, a bathroom, a laundry area and a terrace. The chalet is equipped with the latest technology, including home automation, security and access control. Orientation - south-west Information on the risks to which this property is exposed is available on the Géorisques website: www.georisques.gouv.fr
…By Barnes Megève


Beautiful village house dating from the 14th century in a medieval village on the foothills of Revermont. Approximately 320m2 over 3 levels, beautifully restored with quality materials while preserving beautiful original elements and great comfort. It features a spacious equipped kitchen, a bright living dining room, a master bedroom with a shower room. On the first floor, 2 beautiful bedrooms with a shower room, a TV lounge, and a library space. And on the ground floor, with an independent entrance, a study lounge plus a bedroom with its shower room. A large garage, the boiler room, and 2 cellars, one vaulted, complete the property. In the heart of the village, with an exceptional view, this very well-located house, 1h15 from Lyon and Geneva, 20 minutes from Bourg en Bresse, is ideal for a family home. Information regarding the risks to which this property is exposed is available on the Géorisques website: georisques.gouv.fr For information, contact: Nadine DIPIETRO +33681993158This description has been automatically translated from French.
…By Parthena Conseil

Receive by email any new listing that may match your search criteria
Your criteria :
By validating this form, you accept the general conditions of use of Le Figaro Properties.
These agencies offer a selection of luxury properties vente in Rhône-Alpes. Feel free to contact them for personalized assistance.
For your search for an exceptional property, select from our luxury houses with panoramic views in Rhône-Alpes, starting at $226,110. Offering exceptional panoramas, these 599 residences overlook the city and its surroundings. As the seasons pass, the spectacle is renewed without ever becoming tiresome. Depending on the area you are looking for, such as Megeve, Saint-Gervais-les-Bains and Combloux, the living areas may vary and start at a minimum of 58 m². The largest properties rise to 13,299,999,744 m².
As part of your search for a luxury property, discover our catalog of 3,001 luxury houses with a terrace in Rhône-Alpes, offered from $226,110. Outdoor meals or summer receptions, the terrace extends the house outdoors. Property listings are found in particular in Megeve, Chamonix-Mont-Blanc and Saint-Gervais-les-Bains. The houses listed in our listings offer attractive living areas measuring between 26 m² and 28,920 m².
Set down your suitcases without waiting: our catalog brings together 243 furnished luxury houses in Rhône-Alpes, with a starting price of $226,110. From the living room to the bedrooms, each residence is tastefully furnished and ready to live in. Property listings are particularly numerous in the following areas: Megeve, Le Grand-Bornand and Les Houches. The average price of this furnished stock stands at $9,847 per square meter. Living areas reach 1,400 m² for our largest properties.
As part of your search for properties of excellence, browse our privileged selection of 1,499 luxury houses with a pool in Rhône-Alpes available from $291,033. These exceptional residences enjoy prime locations, particularly in Megeve, Grignan or Saint-Cyr-au-Mont-d'Or. Whether the architecture of these houses incorporates a covered indoor aquatic space or a vast outdoor pool, each property flourishes amid remarkably landscaped grounds measuring between 10 m² and 3,325 ha.
The beach as an extension of the garden: this is the spirit of 3 luxury houses by the sea in Rhône-Alpes, for sale from $649,227. Your life there will be organized to the rhythm of the coastline, between sea bathing and walks. Aiguebelette-le-Lac, Annecy-le-Vieux and Thonon-les-Bains enliven the local market. In these residences, the minimum recorded living area is 102 m².
The sea horizon as a guiding thread: explore the 19 luxury houses with sea views in Rhône-Alpes, with prices starting at $302,226. The sea accompanies your days, from sunrise to the last light. A daily privilege that few addresses can claim. Browse the listings in Publier, Thonon-les-Bains or Neuvecelle first. In terms of dimensions, the living areas start at a minimum of 85 m² and the grounds at 460 m².
Anchor your daily life at the water's very edge: this is what the 27 luxury houses right on the water in Rhône-Alpes allow, for sale from $649,227. These rare residences provide direct access to the shore, with no obstacle to cross. In the geographical area, Sciez, Thonon-les-Bains and Annecy account for a significant share of our listing catalog. The average price per square meter stands at $16,856. Expect living areas measuring between 102 m² and 1,361 m². In our selection of listings, a property can have up to 18 rooms.
Within our catalog, 10 luxury houses listed as historic monuments in Rhône-Alpes are for sale, starting at $279,839. These residences perpetuate exceptional architectural expertise. Acquiring one means continuing a story that began long before you. Your search can focus on Megeve, Sciez and Bourg-en-Bresse. The properties recorded in our listings have between 4 and 12 bedrooms. The grounds in our collection measure 195 m². This can rise to 8,850 m² depending on the property.


