Get early access to listings that match your criteria
Never miss an opportunity again. Our personalized alerts notify you instantly.

 English$ USD · m²


Welcome to one of the most prestigious property offerings in Châtel a rare opportunity to own one of two stand-alone chalets, nestled in a private domain just 200 meters from the village centre and the historic church. These chalets are meticulously designed to offer the highest standards of luxury and comfort, with stunning panoramic views over the mountains and the valley. About the Location Located in the heart of Châtel, these chalets boast a prime position just 300 meters from the Super Châtel gondola, providing unparalleled access to the slopes. Located in a quiet, private domain, the village centre with its shops, restaurants, and attractions is a mere 200-meter stroll away, ensuring you can enjoy the best of both worlds serene privacy and vibrant village life. Châtel itself is a charming and lively resort town, known for its beautiful alpine setting and extensive skiing opportunities in the Portes du Soleil ski area. About The Property Each of the chalets is designed to perfection, with this four bedroom property ecompassing 234 sqm with 4 ensuite bedrooms. The attention to detail is evident throughout, with features such as spa and gym areas, a dedicated kid's room, a sauna and jacuzzi. The living room is the heart of each chalet, with double-height windows, cathedral ceilings up to 5 metres high, and large central fireplace. West-facing terraces offer breathtaking views, and the semi-professional kitchen, fully fitted bathrooms, and practical amenities such as laundry room and heated ski locker provide everything you need for a luxurious mountain retreat. Investment Potential Châtel is not only a fantastic place to live or holiday, but it also represents a strong investment opportunity. The high-end finishes, use of aged wood and local stone, and the ability to tailor floorplans and finishes offer the perfect blend of traditional alpine charm with modern luxury. The chalets come with underground parking, ample storage, and the option to personalize your home to your specific tastes and requirements. The exceptional quality of these chalets is unparalleled in the resort, making them a solid investment for both lifestyle and long-term value growth in one of the most sought-after locations in the Alps. As new-build properties, the notary fee is reduced to 2% and you will have the opportunity to reclaim the VAT from the purchase price, saving you 20%. ATHENA ADVISERS - Added value and 360° purchase support since 2003 In addition to organising property viewings from our offices in the French Alps and Cannes, our in-house teams also support clients through every step of the purchase process: accessing the 20% VAT rebate programme, finding the best French mortgage at a low rate, and introducing you to the best rental management company via our in-house service or partner agencies. We also decode the paperwork and contracts and become the bridge between all the different legal and official parties involved in the purchase, guiding our clients through every step of the process. *Please note that the images used throughout are indicative or photographs of previous work from the same developer. Images may not be exactly representative of the property.
…By Athena Advisers


MEGEVE CENTRAL, CHALET HENRI-JACQUES LE MEME, REF. 7666, built on three levels, superbly renovated in the spirit of the architect, and full of charm, enjoying a beautiful unobstructed view of the valley. Beautiful living room with fireplace, south terrace and garden access, dining room with open fitted kitchen, master bedroom under the roof with dressing room and bathroom/shower/WC, three bedrooms on the ground floor, one of which has a shower, and shower room, boiler room/laundry room. Living area 123.74 m². Land 1,088 m². * Fees charged to the seller. Fees to be paid by the seller. Energy class E, Climate class E Estimated average amount of annual energy expenditure for standard use, based on the year's energy prices 3330: between 3330.00 and 4550.00 €. Information on the risks to which this property is exposed is available on the Geohazards website: georisques.gouv.fr.
…By Boan Immobilier

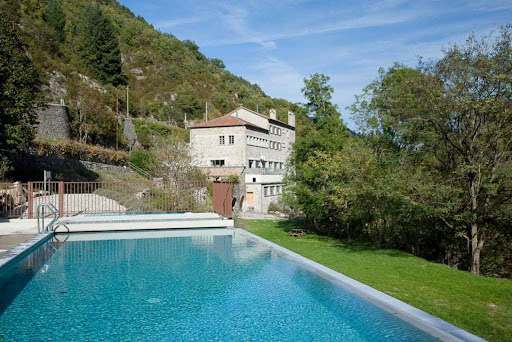


Nestled in the heart of the magnificent, wild, and unspoiled Auzène Valley, where the river of the same name meanders, this property offers a true haven of peace surrounded by nature. Located in the countryside, in a verdant and refreshing setting soothed year-round by the gentle murmur of the water, this former silk mill boasts exceptional surroundings. An ideal starting point for numerous walks, hikes, and bike rides, the site will appeal to nature lovers and those seeking tranquility. The Auzène River, which flows throughout the summer, is also a popular spot for relaxation and leisure. Completely renovated into several apartments, this former silk mill combines charm and potential, ideal for a bed and breakfast business or a co-housing project. A former silk mill situated on the banks of the Auzène River with a swimming pool (5x14m) on a multi-hectare estate within the Monts d'Ardèche Regional Natural Park. This renovated property comprises 6 independent apartments, perfectly suited for rental: --Apartment 1 – Duplex with a large terrace (116 m²) On the ground floor: a kitchen (12 m²) and a spacious 54 m² living room opening onto a superb 22 m² terrace with panoramic views of the river. Upstairs: a large living room (59 m²), 3 bedrooms (13.5/13.7/14.7 m²) and a spacious bathroom (8.7 m²). --Apartment 2 – Ground floor with a private terrace (115 m²) Entrance hall (7.8 m²), large living room with open-plan kitchen (50 m²), three bedrooms (12.1/15.1/21.5 m²) and a bathroom (8.1 m²). --3rd apartment – Ground floor with balcony (44.7 m²) Living room/kitchen (31.6 m²), one bedroom (5 m²), shower room (4.8 m²) and a 20 m² balcony. --4th apartment – 1st floor with large terrace (124 m²) Living room/kitchen (58.4 m²), three bedrooms (12.3 / 13.9 / 16.1 m²), shower room (9.6 m²) and a 38 m² terrace. --5th apartment – Top floor (120 m²) Living room (25.1 m²), kitchen (29.8 m²), four bedrooms (12.1 / 13.1 / 14.4 / 15.2 m²), bathroom (8.7 m²), separate WC and a 20 m² terrace. --6th dwelling – Detached house with outdoor space (58.9 m²) Living room/kitchen (31.4 m²), two bedrooms (8.7 / 13.2 m²), shower room (4.4 m²) and separate WC. AND a MAGNIFICENT VAULTED ROOM (232 m²), formerly the machine room where the workers toiled to spin silk thread. Located below the ground floor, it has large windows overlooking the orangery (38 m²) and a continuous balcony offering a close-up view of the river. A rare property, offering strong rental potential in a privileged natural setting, ideal for a tourism or family project. Located 17 minutes from St Sauveur de Montagut, with its many essential shops (bakeries, butchers, small supermarkets, pharmacy, medical services, garages, etc.) and a lovely market on Saturday mornings, as well as a primary and secondary school, a bus line provides access to Valence city center (1 hour away) and from there to Valence TGV station. The motorway entrances/exits are 50 minutes away. The fees are to be paid by the seller. Les informations sur les risques auxquels ce bien est exposé sont disponibles sur le site Géorisques : www. georisques. gouv. fr. ** ENGLISH SPEAKERS: please note that Capifrance has an international department that can help with translations. To see our range of 20,000 properties for sale in France, please visit our Capifrance website directly. We look forward to finding your dream home!
…By Capifrance - Dominique Dejours


In southern Ardèche, halfway between Montélimar and Aubenas, discover this character property of 398 m² comprising three independent dwellings. Set in the heart of a beautiful tree-lined park of 4172 m² with an exceptional panoramic view, this property benefits from a calm environment, with no overlooking neighbors, while being close to the village center. The independent habitats offer multiple possibilities: family home, vacation rentals, organizing events (weddings, family reunions, seminars, workshops...). The various living spaces are organized as follows: - Housing No. 1 of approximately 75 m² for 8 beds: living room with open kitchen, shower room and WC, and on the upper floor, a bedroom, a WC, and a large landing - Shaded terrace (12 m²). Heating: reversible air conditioning and electric radiator - Electric water heater. - Housing No. 2 of approximately 252 m² for 15 beds: living room/kitchen with wood stove, a magnificent vaulted room of 65 m² with wood stove, a bedroom with private shower room/WC, an independent WC/laundry room, a terrace (16 m²) - Floor 1: 2 bedrooms with private shower room/WC, WC, and a large landing. Floor 2: living room/kitchen, two bedrooms, shower room with WC, balcony. Heating: wood stoves, reversible air conditioning, and electric radiator - Thermodynamic water heater. - Main residence of approximately 60 m² for 6 beds: a living room/kitchen with wood stove, a bedroom with private shower room/WC, a bedroom, a loggia, and a covered terrace with stunning views of the Coiron mountains. Heating: wood stove, reversible air conditioning, and electric radiator - Thermodynamic water heater - Water filtration. In the park, you can enjoy a swim (2 above-ground pools) or settle in your preferred space for a moment of relaxation, in a pleasant and peaceful setting, with no overlooking neighbors! Bonus: the entire land is in a buildable zone, offering the possibility of imagining additional projects. This property has undergone renovations: roofing, electricity, solar panels with batteries, thermodynamic water heater. Well to supply the pools with water and a rainwater recovery tank of 4 m³. Connection to collective sanitation. Sold with all furniture (excluding main residence). Close to Via Ardèche, hiking trails, and tourist sites, the location is ideal for discovering the emblematic places of this beautiful southern Ardèche and enjoying outdoor activities. Montélimar train station and the motorway are just over 30 minutes away. Bus link to SNCF from Villeneuve-de-Berg. A tourist rental activity exists and needs to be optimized. All criteria are in place to ensure rental profitability! Price: €695,000, agency fees payable by the seller. Information on the risks to which this property is exposed is available on the Géorisques website: https://www.georisques.gouv.frThis description has been automatically translated from French.
…By Power Immo


In Tignes, this complex of two chalets asserts a rare and distinctive identity. Here, alpine architecture becomes the foundation for a narrative inspired by the world of aviation, blending design, technology, and a spirit of freedom. Linked by a private elevator, the chalets function as a single, seamless, and cohesive residence, designed to welcome family, friends, or guests in a structured yet convivial setting. The aeronautical theme runs throughout the property like an architectural thread, integrated with intelligence and restraint. Certain emblematic elements define the identity of the place: furniture pieces derived from aeronautics, volumes evoking the fuselage, and lines and materials inspired by aviation. These choices give the chalets a strong, instantly recognizable personality without ever becoming artificial. The open and generous living spaces are designed for sharing and entertaining. The sleeping areas, organized into independent suites and dedicated children's rooms, offer both comfort and privacy. Wellness areas, rooftop jacuzzis extend the experience after a day on the mountain. Large balconies and terraces offer unobstructed views of the peaks, reinforcing this feeling of height, fresh air, and freedom, perfectly in keeping with the spirit of the place. This entire development is designed for clients seeking a distinctive living space, where the architecture tells a story and every detail contributes to a unique residential experience. Offered by Maison VALLAT.
…By Vallat Val D'isere


Villa contemporary new build - panoramic view of the Alps mountain range and the Basilica of Notre-Dame de Fourvière, Located within a private, secure lane, only a 10-minute walk from the village center, its shops and transport (school transport), this very bright villa of approx. 200 m² embodies elegance, comfort and modernity in a privileged setting. From the entrance, natural light enhances a vast living area with generous volumes, combining lounge, dining room and a fully equipped kitchen with central island. A corner fireplace in the lounge adds a decorative touch. This living space opens onto a large terrace offering a breathtaking panoramic view. This house benefits from a double entrance: one located near the double garage, ideal for practical day-to-day access, and the other reached via a few steps leading directly to the terrace and the living area. The sleeping area offers four bedrooms, including two master suites, one with a private terrace. Another is located on the ground floor, opening onto the living area. The outdoor spaces invite relaxation: a contemporary swimming pool, accessible from the terrace, equipped with a submerged cover, combining aesthetics and safety. Separate pool room. High-end features complete this property: Double garage, Complete home automation system, Reversible air conditioning, alarm, electric gate. Part of the garden remains to be landscaped to your wishes (file on request). Visit without delay and spend your first summer in the Monts d'Or. Presentation video available after review of the financing file. EPC: Class A 65 kWh/m²/year GHG: Class A - 2 kgCO2/m²/year Estimated annual energy costs for the home: 960 1,360 euros per year. Transaction fees payable by the seller. Information on the risks to which this property is exposed is available on the Géorisques website: www.georisques.gouv.fr
…By Engel & Völkers Lyon


Located in the heart of the resort of Les Gets and at the foot of the slopes, this exceptional chalet with a total area of 409 sq.m, is built on a plot of 814 sq.m. It offers a panoramic view of the ski slopes and the Chavannes. Built according to RT2012 standards by a renowned local builder, it include a living room of over 100 sq.m with kitchen, living-dining room opening onto a terrace of over 90 sq.m. The night part totals 5 suites including a large master bedroom in the attic. The chalet fits perfectly into its environment with its neat architecture and its noble materials in old wood, local stone as well as the design of its spaces; space for a spa on the terrace, a room for a home cinema. A ski room, a technical room and a double garage complete this property.
…By Barnes Portes Du Soleil


Located just steps from the church and town hall, this house embodies the warmth of family homes: a living space of over 90 m² that opens wide to the garden, sheltered from view. We can imagine it being warmed by the fireplace in winter as well as wide open to the garden in summer. Just a minute's walk from shops, the bus, and the market, three of the four bedrooms are on the same level, alongside a fitted independent kitchen. All the shutters on the ground floor are electric. Facing 'EAST', the living room enjoys beautiful brightness throughout the day.The upper floor, fitted under the roof line, includes the fourth bedroom and its bathroom, away from the living area on the ground floor. Additionally, an independent T2 has its own access through the garden, like a house within a house: ideal for hosting a relative or considering an independent rental use.A basement, double garage, and several outdoor parking spaces complete the property, with an electric gate.This house offers significant potential, making it a place that reflects your personality.- 280 m² of living space on a 1385 m² plot, house built in 1900, 8 rooms including 4 bedrooms (3 on the same level)- Adjacent independent T2, private access through the garden- Living space of over 90 m² opening to a garden with no overlooking- Double garage + several outdoor spaces, electric gate, basement- Hyper-center: shops, bus, and market 1 min walk, school 5 minExclusive mandate, ERA Bonnefoy EcullyProperty offered by Clément BOIDIN, commercial agent (EI), RSAC Bobigny n° 838 392 223A house that needs to be visited to be understood. Visits by appointment with the ERA IMMOBILIER Ecully agency, 04 x 78 x 33 x 91 x 09. (5.00% fees including VAT payable by the buyer.)This description has been automatically translated from French.
…By Agence Bonnefoy Ecully


Located in the center of Megeve, this renovated chalet of 119m2 of floor space is distributed as follows:Ground floor:- 3 bedrooms and 2 bathrooms, a laundry room and a guest toilet1st floor:- Spacious living room opening onto a terrace with its dining area- Fully equipped kitchen- Lounge with wood stoveAttic:- Master suite with dressing room and private bathroom- Cabin area- All amenities within walking distance.Parking for 3 vehicles outside.This description has been automatically translated from French.
…By Ares Immobilier


In a quiet and green setting close to the Maison Blanche golf course and 15 minutes from Geneva airport. Magnificent farmhouse dating from 1835, offering spacious accommodation and lots of charm and character. Set on approx. 7,000 sqm of enclosed parkland with trees and a swimming pool, the property has approx. 450 sqm of habitable space. It comprises a double height entrance hall, a vast living room with fireplace and a spacious equipped kitchen. 6 bedrooms including a master suite, 4 bathrooms. Basement with wine cellar, relaxation area, utility room and double garage. Information on the risks to which this property is exposed is available on georisques.gouv.fr Agency fees chargeable to the seller.
…By Stone & Wood


REAL ESTATE TREND ADVICE Laurent Jurado Real estate complex of approximately 530 m2 of living space, nestled on the heights of the famous village of Clochemerle. VIRTUAL TOUR AND VIDEO on request. You will be seduced by this property composed of two dwellings, including a gite connected by a 'passerelle' in a calm and green environment. The first stone house of approximately 215 m2 consists of an entrance leading to a fitted and equipped kitchen of over 27m2, a living room, a dining room, and a large bathroom. You will enjoy under this first level a large bedroom (20m2) with a balcony, a 31m2 living room with its magnificent stone fireplace, a water area, a bar, and a second entrance that serves as a pantry. On the top floor, you will find an attic converted into a sleeping area, two bedrooms under the roof, and a large space to set up an office or other. Lovers of the charm of the old, you will be conquered! The second dwelling, more recent and approximately 313m2, is currently dedicated to the gite activity and will allow you to ensure profitability. (Weekend - week rentals and more). Built more recently, you will benefit from more modern comfort thanks to its interior/exterior insulation, recently installed solar panels, a new reversible heat pump, and a heated indoor swimming pool with its solarium! It consists of a large 60 m2 room followed by a game room, a water space, and a large workshop awaiting renovation into a habitable part. Upstairs, a nice 46m2 kitchen/living room giving access to a large terrace, a 51m2 living room where a sleeping area is arranged in a mezzanine, as well as two large bedrooms with a shower room. This gite can accommodate 6 people or more, and still has beautiful remodeling possibilities. - All window frames in this real estate complex are double-glazed and recent, the roofs are in good condition (10 to 20 years). The gite part is sold furnished and partially equipped. - Wood heating with fireplace, heat pump, and electric radiant heater. - Recent electrical panel. - Electric roller shutters in the gite and recent aluminum shutter on the stone house. - A garage that can accommodate two vehicles and parking spaces. You will have a large 88m2 shed to store whatever you want. You can introduce your guests and future clients to this picturesque village of Beaujolais, including the gastronomic restaurant of the Auberge de Clochemerle as well as the restaurant l'Echanson, the Cave, hiking trails, etc. Just 10 minutes away, you will find all the amenities: supermarket, doctor, gas station, laundromat, bar, pharmacy in the village of Perréon, and you will have access to the A6 highway, train station 20 minutes away. Do you want more information and to visit? I invite you to contact us now at 06 75 60 53 55. Your real estate advisor. Laurent JURADO [email protected] RSAC 904 637 741 EI Villefranche sur Saône/Tarare RCP ACI22069 LJ-10205 Fees are the responsibility of the seller. Energy class D, Climate class B Average estimated amount of annual energy expenses for standard use, established based on energy prices for the year 2024: between €3,610.00 and €4,950.00. Information on the risks to which this property is exposed is available on the Géoris site...This description has been automatically translated from French.
…By Cesar Et Brutus


Rillieux La Pape - Discover this Exceptional Contemporary House of 262 m² with 6 bedrooms.\n\nWelcome to an exceptional contemporary house, where elegance meets functionality to create a unique living space. Built in 2012 and fully renovated, this residence combines high standing and refined luxury. With 262.39 m² of living space, 8 rooms including 6 bedrooms, and a plot of 1,145 m², it is designed for those seeking exception and well-being in everyday life.\n\nA Generous and Bright Living Space\nWith its 73 m² living area, this house offers a friendly and warm environment. Large bay windows flood the rooms with natural light. The southwest exposure ensures bright days all year round, with views opening onto a large enclosed, tree-filled garden and a spacious terrace.\n\nSpacious and Refined Bedrooms\nThe 6 bedrooms, including two suites, of this residence are designed to offer optimal comfort. Each is designed to combine intimacy and elegance, with generous storage spaces and careful decoration, perfect for large families or entertaining guests.\n\nA Equipped Kitchen for Gourmets\nThe equipped kitchen of this house is designed to combine practicality and aesthetics, with a modern and functional layout.\n\nOptimized Sanitary and Living Spaces\nWith 1 bathroom, 3 shower rooms, and 3 toilets, these spaces are designed to meet all daily needs and provide maximum comfort.\n\nA Garden and Terrace to Enjoy the Outdoors\nThe 1,145 m² garden is a true green oasis, featuring a 45 m² terrace.\n\nPractical and Accessible Amenities\nThis house also has a basement and a cellar, offering additional space for storage or personal projects.\n\nGeothermal energy ensures comfort in summer and winter through the floor with a refreshing function + ducted reversible air conditioning + split air conditioning in the living area.\n\nA House Designed for Well-being and Elegance\nEvery detail of this house has been designed to offer an exceptional living environment. Whether it's due to its impeccable interior condition, contemporary design, or high-quality materials, it embodies perfect refinement for demanding families.\n\nProximity to Amenities:\nWithin a few minutes' walk, you will find an artisanal bakery, a supermarket, and a shopping area for all your daily needs.\n\nQuick access to Lyon via Crépieux or the A46. TER train station of Crépieux is 4 minutes by car or 8 by bike or 4 minutes from the Sathonay station. Nearby TCL bus lines C2 (Part-Dieu station via Caluire) / C5 (Direction Jean Macé via Crépieux, Parc Tête d'Or, Prefecture, Guillotière) / ZI 4 (Caluire, Sathonay, Rillieux to Vaulx en Velin).\n\nFor all inquiries and visits, you can contact me at 06 79 64 57 61 and/or [email protected]\nIvan PERINO - EI - RSAC 501 910 517 Bourg-en Bresse\n\nProperty reference: IP-10033\n\nFees are the responsibility of the seller.\n\nEnergy class B, Climate class A Estimated annual energy expenses for standard use: between €1,745.00 and €2,363.00 for the years 2021, 2022, and 2023 (subscriptions included). Information on the risks to which this property is exposed is available on the G...\nThis description has been automatically translated from French.
…By Cesar Et Brutus


FOR SALE – Magnificent High-End Provençal VillaA haven of peace in the countryside with easy access to major roads. Discover this exceptional single-storey house that combines the authentic charm of Provence with contemporary high-end features. Located in a quiet area, in the heart of the countryside, it still benefits from immediate access to the highways, offering an ideal and practical living environment.With a living area of 182 m² (more than 300 m² of usable space), this prestigious villa is set on a beautifully landscaped plot, a true green oasis. Inside: Comfort and elegance. The main house delights with its volume, brightness, and the quality of its materials. The sleeping area consists of 3 beautiful bedrooms, including a superb master suite with a genuine 8 m² dressing room. Equipped with 2 modern bathrooms, the layout of the sleeping area is designed to provide comfort and intimacy for the whole family.The living spaces open widely to the outside and the garden. The living room is divided into different areas: the dining room with a professional integrated wine cellar, the seating area equipped with a projector, and finally, the small lounge.Outside: A relaxation area worthy of a resort: the perfectly maintained garden features a superb heated swimming pool of 9 x 4.5 m, ideal for extending the swimming season. A true extension of the house, a fully equipped pool house with a pizza oven and barbecue promises warm moments of conviviality with family or friends. The property also has a large double garage.A strong investment potential: The property includes a 60 m² outbuilding offering numerous development possibilities: guest house, artist studio, office for a freelance professional, or creating an independent housing unit ideal for generating passive rental income (gîte, Airbnb). Highlights: Privileged rural setting with no direct neighbors. Remarkable accessibility (immediate proximity to the highway). High-end features and meticulous finishes. 3 bedrooms including 1 master suite, and 2 bathrooms. Heated pool 9x4.5 m and equipped pool house. 60 m² outbuilding with high potential (passive income). Double garage and large landscaped plot. A rare property on the market, combining quality of life, standing, and rental opportunity.Contact: Sofiane BERABEZ - RSAC 531 295 775 - 06.83.20.68.49 - [email protected] REF: SBE-10278Fees to be paid by the seller. Energy class C, Climate class C Estimated amount of annual energy expenses for standard use: between €2410.00 and €3320.00 for the years 2021, 2022, and 2023 (subscriptions included). Information on the risks to which this property is exposed is available on the Géorisques website: georisques.gouv.fr.This description has been automatically translated from French.
…By Cesar Et Brutus


Located in the heart of the Vercors Regional Natural Park, in Autrans-Méaudre (1,000 m altitude), this exceptional estate offers unique development potential. Set on 63,602 sqm of landscaped grounds, the complex comprises 10 buildings with a total built area of 7,033 sqm. The complex is currently structured into two sections: - a Club Residence section (capacity 144 people): 3 chalets (13 self-catering cottages), a central building of 1,886 sqm (reception, bar with a full liquor license, restaurant, professional kitchens), and staff accommodation. - a Youth section (capacity 162 people): 3 group accommodation chalets and a fully equipped infirmary. Strengths and Renovations: - Recent Investments: Over EUR1.9 million in renovations completed (kitchens brought up to code in 2008, partial renovation and accessibility improvements for people with reduced mobility in 2021). - Leisure Activities: 2 tennis courts, volleyball, pétanque, and private parking. - Location: 15 km from Villard-de-Lans, at the foot of the Olympic cross-country skiing venues. A rare opportunity for a buyer wishing to operate a large-scale site in a family-friendly and unspoiled resort. This historic site, steeped in the spirit of the 1968 Olympic Games, offers an exceptional living and working environment. Whether you plan to continue operating as a holiday village, create an eco-resort, a high-end hotel complex, a residential complex, or something else, the 7,033 sqm of building space allows for all ambitions. Property tax: EUR31,126. Energy Performance Certificate (EPC) in progress. Information on the risks to which this property is exposed is available on the Géorisques website: www.georisques.gouv.fr. Contact: Xavier Madoré - 33 6 87 01 22 45
…By Espaces Atypiques Grenoble


Exceptional townhouse and its terraces - LYON PRESQU'ILEPrestigious type 6 house offering an incredible view of the Saône and high-end features. This rare property, with its elegant verticality, is distinguished by its generous volumes, its 160 m² of terrace (spread over 2 elegant outdoor spaces), and its exceptional brightness in the heart of a calm and sought-after environment. Living spaces - The ground floor: an independent space, ideal for parents or a young adult: it consists of a spacious entrance, a master bedroom of over 28 m², a shower room with toilet, an office, a laundry room, and an independent WC. - The air-conditioned first floor is entirely dedicated to reception: it hosts a vast living room and dining room bathed in light thanks to a ceiling height of 2.80 meters and its 70m² spread out. The modern and functional Varena kitchen completes this space. This level opens directly through large bay windows onto a first terrace of 82 m² naturally extending the living areas outdoors. - The second floor offers the main sleeping area with a master suite; two bedrooms, a shower room, and an independent WC. - The 3rd floor finally houses the second terrace of over 70 m² offering incredible development potential. To perfect this property, a large garage of 53 m² will easily accommodate your vehicles. Location and amenities Ideally located on the quays, this confidential address allows you to reach the Presqu'île and the Confluence district in a few minutes. Access to transport (bus, Perrache station) is immediate, as is proximity to schools and local shops, offering a privileged living environment between tranquility and urban dynamism. For all inquiries, Ghislaine MASCARELLO - RSAC 820 177 251 [email protected] - 06.50.10.28.74 REF: BG-9878 Fees payable by the seller. In a co-ownership of 4 lots. No ongoing proceedings. Energy class C, Climate class C Estimated annual energy expenses for standard use: between €2537.00 and €3434.00 for the years 2021, 2022, and 2023 (subscriptions included). Information on the risks to which this property is exposed is available on the Géorisques website: georisques.gouv.fr. This property is offered to you by a commercial agent (Individual Enterprise). Your advisor CESAR ET BRUTUS TRANSACTIONS: Ghislaine MASCARELLO Commercial agent (Individual Enterprise)This description has been automatically translated from French.
…By Cesar Et Brutus


EXPERTIMO est le leader français des réseaux dédiés aux mandataires expérimentés
…By Expertimo


Contemporary house of 159 m2? Independent studio At the end of a cul-de-sac, in a quiet and sought-after area of Péron, discover this contemporary flat-roofed house of 159 m2 , offering beautiful volumes and quality features. You will be captivated by its spacious, light-filled living area, designed for optimal comfort. The open-plan kitchen, fully equipped with high-quality materials, blends seamlessly into the living/dining space and opens onto the outdoors. The sleeping area offers 4 beautiful bedrooms , including a master suite , as well as a bathroom, a shower room and 2 toilets , perfectly meeting the needs of a family. Outside, you will enjoy a fully fenced garden as well as two terraces , including a superb raised terrace offering an unobstructed view of the Geneva basin , ideal for your outdoor meals or moments of relaxation. An independent studio with private entrance perfect for accommodating family, friends or considering rental income, a double garage as well as a bicycle garage complete this modern property. A rare contemporary house on the market, combining comfort, functionality and quality of life, just minutes from Geneva. Discreetly semi-detached. Energy Performance Certificate (EPC): D / B. Estimated annual energy costs for standard use: Between 2,180 and 2,950 Euros/year. Area: 159 m2 Property price: 750,000? Primary energy consumption: 180 kWh/m2/year For more information on the risks, consult the Géorisques website: http://www.georisques.gouv.fr The fees are to be paid by the seller. ADN IMMO Aurelien DEFENDI. Real Estate Agent. Professional license: 0101201718645. RCS Bourg en Bresse No. 828 730 663 Tel: +33 6 37 53 85 82. Email: [email protected] EXPERTIMO est le leader français des réseaux dédiés aux mandataires expérimentés
…By Expertimo


iad France - Sophie Fougerat offers you: MOLLANS-SUR-OUVÈZE - Villa - 220M² - This character home dating from 2011 boasts a meticulously designed architecture on a plot of green oaks and garrigue. Positioned on a dominant slope with a view of the village of Mollans sur Ouvèze, its suspended swimming pool of 11m x 5.5m, heated, facing the mountains will allow you to enjoy a breathtaking privileged view. This house develops 220 m² of living space spread over 7 main rooms, including 6 large bedrooms (each with its own shower room). The ground floor introduces a fluid and well-arranged interior consisting of a beautiful entrance leading to a living room and dining room with a large fireplace, forming a convivial living space open to a terrace and the valley. The kitchen open to the pool completes this living level. Still on the same level, you will find 2 beautiful bedrooms with shower rooms and 2 separate toilets. The garden level consists of 4 large bedrooms each benefiting from a private shower room or bathroom, a dressing room, 2 independent toilets, and a laundry/technical room. An uncommon asset that guarantees great tranquility for each occupant. Technical: wall insulation, roof insulation, double glazing, underfloor heating by heat pump, VMC, fiber, swimming pool heating by heat pump. My opinion: Designed for a family home or seasonal rental, the whole reflects a recent traditional construction and rigorous maintenance. This villa is worthy of its atypical architecture: 3 terraces with a total area of 210m² offer multiple relaxation spaces, while the pool makes this property a summer address. A parking area complements the facilities, and a basement of over 50m² provides appreciable storage capacity. Contact us to arrange a visit and discover the potential of this beautiful architectural achievement for yourself. Agency fees are the responsibility of the seller. A valid identification document will be required at the visit, in accordance with Article L.561-5 of the Monetary and Financial Code. Information on the risks to which this property is exposed, including the legal obligation for brush clearing, is available on the Géorisques website: http://www.georisques.gouv.fr. This real estate advertisement has been drafted under the editorial responsibility of Ms. Sophie Fougerat, independent real estate agent (without holding funds), commercial agent of SAS I@D France registered with the RSAC of AVIGNON under number 852796937, holder of the real estate canvassing card on behalf of the company I@D France SAS.This description has been automatically translated from French.
…By Iad France


Rare! Cx Rousse, Chartreux area, this exceptional property will not leave you indifferent! Just a few steps from the city center, imagine yourself in your garden, picking the first raspberries or kiwis, preparing a barbecue, hearing the children laugh in front of the goldfish pond, reading quietly under the cherry tree… in the evening, enjoy the magic of lights under the bamboo and in the early morning, be awakened by the song of the birds…. Come discover the charm of this silk worker's apartment combined with a more traditional small house, all forming a single living unit of 148.38 m2 usable / 127.38 m2 Carrez + terrace of 24 m2 + garden of 160 m2 + garden shed. This property, fully oriented towards the garden, consists of a living room of 50 m2 with an open kitchen under a glass roof, 4 bedrooms, an open-space mezzanine (height 2.10 m), a bathroom, a shower room, 2 independent toilets, and a 'workshop' room of 21 m2 that can be converted into a dwelling. Exposed beams and stones, bamboo flooring, glass roof, good diagnostics: DPE D, no electrical anomalies. Roof and facade redone for the house. 2 entrance doors Low condominium fees of €54/month Cellar and attic A garage is part of this sale (length 4.50m x width 2.58m / entrance width 1.75m) Schools nearby (Chartreux and others), Cx Rousse market 450m away, Presqu'île 10 minutes on foot. Agency reference: 600This description has been automatically translated from French.
…By Orpi - Agence Du Boulevard


Located in a peaceful residential setting, near the Geneva border, Lake Geneva, shops, schools and local amenities, this villa stands on approximately 1,880 sq.m of flat, landscaped grounds. Facing south and west, it enjoys panoramic, unobstructed views over the surrounding farmland and the Jura mountains. The ground floor opens onto an entrance hall leading to a separate kitchen, a dining room, a living room featuring a Mont Blanc granite fireplace, two bedrooms and a bathroom. Upstairs, a second living room provides additional reception space. This level also offers two bedrooms, including a principal suite with its own bathroom, as well as an attic. The spacious basement includes a three-car tandem garage, a fitness room with sauna, a wine cellar, a laundry room and two technical rooms, providing extensive storage space. Outside, the property features a heated swimming pool, a pool house and a landscaped garden. The villa is distinguished by its high ceilings, solid walnut doors and original period features. Its generous volumes and strong renovation potential make it an ideal property for a bespoke refurbishment project. Excessive energy consumption. Some photos are not contractual.
…By Barnes Léman


ANNECY-LE-VIEUX CONTEMPORARY VILLA 430 M2 WITH POOL AND LANDSCAPED GARDEN In one of the most sought-after residential areas of Annecy-le-Vieux, this elegant contemporary villa offers a privileged living environment, combining comfort, brightness, and quality features. Set on a landscaped and fully enclosed plot of 1,346 m2, the property underwent a complete renovation in 2020. Benefiting from a triple exposure to the East, South, and West, it enjoys optimal sunlight throughout the day. The carefully landscaped garden features a heated and secured saltwater pool, as well as a relaxation area with a jacuzzi, all in a very quiet setting. With 265 m2 of living space, the villa is appealing with its generous volumes and fluid circulation. The ground floor is organized around a spacious living area of over 80 m2, which includes a living room, dining room, and open kitchen. A fireplace enhances the warm atmosphere of this decidedly contemporary space, which is largely open to the terraces and garden. This level also offers a master suite with a private bathroom and dressing room, an office, and an independent toilet. Upstairs, the sleeping area includes three bedrooms with built-in storage, one of which is a second suite with a private bathroom, a third bathroom, and an independent toilet. The villa also features a remarkable reception area of nearly 42 m2. This living space currently hosts a billiard room and a wine cellar. It also benefits from a bathroom and independent toilets. This versatile space could easily be dedicated to leisure activities, hosting guests, a gym, or a TV lounge, depending on individual needs. The complete basement of approximately 130 m2 includes a garage for three vehicles, a boiler room, a laundry room, and several technical and storage areas. Outside, a fully glazed annex of about 35 m2 offers numerous layout possibilities: independent office, reception area, guest room, or additional garage. The features have been carefully selected: underfloor heating, reversible air conditioning, double-glazed windows, and aluminum rolling shutters with adjustable slats. Together, these ensure optimal living comfort and excellent energy performance. Close to schools, shops, and major routes connecting Geneva and Lyon, this family property perfectly combines residential serenity and everyday practicality. Information about the risks associated with this property is available on the Géorisques website: www.georisques.gouv.frThis description has been automatically translated from French.
…By Stellangel Immobilier


Located in the immediate vicinity of Divonne-les-Bains, in a privileged setting combining privacy, generous volumes and remarkable views, this rare property offers exceptional potential. Set on a 2,834 sqm enclosed and landscaped plot, this architect-designed villa built in 1975 stands out for its distinctive architecture, bold lines and interior spaces with unexpected volumes. Oriented towards natural light, it enjoys unobstructed views over the Lake Geneva basin and the Mont Blanc massif. The property offers extensive renovation and reinterpretation possibilities, allowing its unique character to be enhanced and transformed into an outstanding contemporary residence. One of its most remarkable features is a spectacular swimming pool area, which can be configured as an indoor or outdoor space depending on the season and personal preference. Layout Ground floor: Entrance hall with cloakroom and guest toilets, fully equipped kitchen, dining room, spacious main living room, lounge with fireplace, wide corridor surrounding the swimming pool, master suite with dressing room and bathroom, children’s area including a playroom or office, two bedrooms, one bathroom and a dressing room. Garden level: Two additional bedrooms, one bathroom, as well as two independent offices. First floor: Mezzanine providing a flexible additional space and an office. Basement: Boiler room, workshop, cellars, technical room and a large multi-purpose room. Swimming pool area A unique 112 sqm indoor and/or outdoor space, a true living area in its own right, offering a rare and spectacular atmosphere. A confidential property, designed for buyers seeking distinctive real estate, an exceptional living environment and a high value-added renovation project. A viewing is highly recommended. Information on the risks to which this property is exposed is available on the Géorisques website: www.georisques.gouv.fr Montant estimé des dépenses annuelles d'énergie pour un usage standard, établi à partir des prix de l'énergie de l'année 2021 : 6210€ ~ 8410€
…By Barnes Pays De Gex & Genevois


JANSSENS VAISON EXCLUSIVE - Discover this magnificent 19th-century stone farmhouse located in the Enclave des Papes, in the north of the Vaucluse. This exceptional property comprises approximately 1,000 sqm of fully renovated historic stone buildings, set within around 38 hectares of land, partly planted with truffle oaks. The property will charm you with its authenticity and the distinctive character of the region's traditional farmhouses. It enjoys an ideal countryside location, with beautiful distant views of Mont Ventoux, while remaining only a few minutes from all shops and amenities. A first inner courtyard with a plane tree and fountain leads to the first house, known as the guest house. The ground floor comprises an entrance hall with a lounge and reception area, opening onto a monumental staircase leading to a library with a cathedral ceiling. From the entrance hall, there is also access to a large dining room with a mezzanine above former wine vats, a kitchen with pantry and a laundry room. A corridor leads to a fitness room with toilets and changing rooms, as well as a wellness area with hammam and sauna. A secondary entrance opens onto the swimming pool, with views of Mont Ventoux. Finally, there is a very large living room with a fireplace, impressive volumes and monumental picture windows. A staircase leads to the first floor, where there are two bedrooms, including one suite, both with shower rooms, as well as two adjoining storage rooms. The second floor features a very large suite with a shower room. From the inner courtyard, there is also access to a large ground-floor suite with a shower room and, on the first floor, to a bedroom with a shower room. A second inner courtyard leads to the second house, known as the private house. The ground floor comprises a large kitchen and dining area with a wood-burning stove, a spacious living room and an office. A staircase from the kitchen leads to two bedrooms. A staircase from the living room leads to two further bedrooms, one with a dressing room and the other with a private lounge. All bedrooms have their own shower room. The two houses offer a total of nine air-conditioned bedrooms, each with a shower room. The two houses are connected internally. Additional rooms within the property include several storage rooms, a laundry room, a bicycle garage, a car garage, a boiler room and a wine cellar. Outside: Numerous terraces surround the house. There are two courtyards with fountains and a summer kitchen. A heated infinity pool with a terrace offers magnificent views of Mont Ventoux. Next to the pool is a pool house with a jacuzzi and bar. The property also includes a boules court and a former wash house. Technical features: Mains water Mains drainage Pellet boiler Air conditioning In every bedroom: safe, heated towel rail, television and dressing area Swimming pool Water softener Electric vehicle charging point Accessibility: Motorway: 26 minutes Train station: 40 minutes Airport: 2 hours An exceptional property offering high-end amenities in a magnificent setting. An absolute favourite. Contact us now for more information or to arrange a viewing: + 33 4 90 41 82 40, available 7 days a week. Thanks to our exclusive partnership with Knight Frank, a global leader in luxury real estate, Janssens Immobilier provides every property with exceptional international exposure. This alliance combines our local expertise with the strength of a network operating in more than 50 countries.
…By Janssens Immobilier Vaison La Romaine


Located in the municipality of MIRABEL in a calm environment with no overlooking neighbors, this villa currently consists of two apartments.On the first floor: living room, kitchen, two verandas, one bedroom, bathroom, and WC.On the ground floor: veranda, kitchen, living room, two bedrooms, shower room, and WC.The property offers 150 m² of living space on a flat plot of approximately 2,400 m² located in a buildable zone.Renovations are to be expected, but the property benefits from a beautiful location and strong potential.Information on the risks to which this property is exposed is available on the Géorisques website: www.georisques.gouv.fr.Orpi Ardèche, Drôme, Gard, Vaucluse partner for all your real estate projects.Orpi, the cooperative spirit...Feel free to contact our agency for more information about this house.Agency reference: 1501This description has been automatically translated from French.
…By Orpi Sud Immo


In the heart of the charming village of Collonges-sous-Salève, just moments from local amenities and the Swiss border, this character residence dating from 1770 elegantly combines historic charm with contemporary comfort. Organised into two distinct volumes connected by a wooden veranda, the home reveals a warm and authentic atmosphere, enhanced by exposed beams and stone walls. The ground floor features a modern kitchen opening onto the dining area, a living room with direct access to the terrace, a library, a utility room, and a separate technical space. The upper floors accommodate five bedrooms, including a master suite with dressing room, as well as a spacious additional living area with kitchenette. This flexible layout allows for family living, guest accommodation, or independent workspaces. Set on a fully enclosed, private plot, the property benefits from a pleasant garden with terrace, offering a true haven of peace in the very heart of the village. A rare opportunity, just minutes from Geneva. Information on the risks to which this property is exposed is available on the website georisques.gouv.fr. Agency fees payable by the seller.
…By Stone & Wood

Receive by email any new listing that may match your search criteria
Your criteria :
By validating this form, you accept the general conditions of use of Le Figaro Properties.
These agencies offer a selection of luxury properties vente in Rhône-Alpes. Feel free to contact them for personalized assistance.
For your search for an exceptional property, select from our luxury houses with panoramic views in Rhône-Alpes, starting at $226,110. Offering exceptional panoramas, these 599 residences overlook the city and its surroundings. As the seasons pass, the spectacle is renewed without ever becoming tiresome. Depending on the area you are looking for, such as Megeve, Saint-Gervais-les-Bains and Combloux, the living areas may vary and start at a minimum of 58 m². The largest properties rise to 13,299,999,744 m².
As part of your search for a luxury property, discover our catalog of 3,001 luxury houses with a terrace in Rhône-Alpes, offered from $226,110. Outdoor meals or summer receptions, the terrace extends the house outdoors. Property listings are found in particular in Megeve, Chamonix-Mont-Blanc and Saint-Gervais-les-Bains. The houses listed in our listings offer attractive living areas measuring between 26 m² and 28,920 m².
Set down your suitcases without waiting: our catalog brings together 243 furnished luxury houses in Rhône-Alpes, with a starting price of $226,110. From the living room to the bedrooms, each residence is tastefully furnished and ready to live in. Property listings are particularly numerous in the following areas: Megeve, Le Grand-Bornand and Les Houches. The average price of this furnished stock stands at $9,847 per square meter. Living areas reach 1,400 m² for our largest properties.
As part of your search for properties of excellence, browse our privileged selection of 1,499 luxury houses with a pool in Rhône-Alpes available from $291,033. These exceptional residences enjoy prime locations, particularly in Megeve, Grignan or Saint-Cyr-au-Mont-d'Or. Whether the architecture of these houses incorporates a covered indoor aquatic space or a vast outdoor pool, each property flourishes amid remarkably landscaped grounds measuring between 10 m² and 3,325 ha.
The beach as an extension of the garden: this is the spirit of 3 luxury houses by the sea in Rhône-Alpes, for sale from $649,227. Your life there will be organized to the rhythm of the coastline, between sea bathing and walks. Aiguebelette-le-Lac, Annecy-le-Vieux and Thonon-les-Bains enliven the local market. In these residences, the minimum recorded living area is 102 m².
The sea horizon as a guiding thread: explore the 19 luxury houses with sea views in Rhône-Alpes, with prices starting at $302,226. The sea accompanies your days, from sunrise to the last light. A daily privilege that few addresses can claim. Browse the listings in Publier, Thonon-les-Bains or Neuvecelle first. In terms of dimensions, the living areas start at a minimum of 85 m² and the grounds at 460 m².
Anchor your daily life at the water's very edge: this is what the 27 luxury houses right on the water in Rhône-Alpes allow, for sale from $649,227. These rare residences provide direct access to the shore, with no obstacle to cross. In the geographical area, Sciez, Thonon-les-Bains and Annecy account for a significant share of our listing catalog. The average price per square meter stands at $16,856. Expect living areas measuring between 102 m² and 1,361 m². In our selection of listings, a property can have up to 18 rooms.
Within our catalog, 10 luxury houses listed as historic monuments in Rhône-Alpes are for sale, starting at $279,839. These residences perpetuate exceptional architectural expertise. Acquiring one means continuing a story that began long before you. Your search can focus on Megeve, Sciez and Bourg-en-Bresse. The properties recorded in our listings have between 4 and 12 bedrooms. The grounds in our collection measure 195 m². This can rise to 8,850 m² depending on the property.


