Get early access to listings that match your criteria
Never miss an opportunity again. Our personalized alerts notify you instantly.

 English$ USD · m²


Recent single-story villa in the municipality of DonzèreLocated in the municipality of Donzère, close to shops and amenities, this recent single-story villa offers 123 m² of living space in a pleasant environment.It consists of an entrance opening onto a beautiful bright living area, with a living room and open kitchen. The night space includes three bedrooms, one of which has a dressing area, a bathroom, and separate toilets.The house also has a large insulated garage, providing a comfortable space for parking, storage, or setting up a workshop.Outside, you will enjoy a landscaped enclosed plot of 488 m², enhanced by two large terraces, one of which is covered, allowing you to fully enjoy the beautiful days in any season.For comfort, the villa is equipped with underfloor heating powered by an air/water heat pump, supplemented by air conditioning.A recent, functional, and warm house, ideal for comfortable family living, close to everything.Information about the risks to which this property is exposed is available on the Géorisques site: www.georisques.gouv.fr.Orpi Ardèche, Drôme, Gard, Vaucluse, partner for all your real estate projects. Orpi, the cooperative spirit...Do not hesitate to contact our agency for more information about this house. Agency reference: 1500This description has been automatically translated from French.
…By Orpi Sud Immo


Exceptional architect-designed villa – Myans – Landscaped park of 6,500 m² with heated swimming pool! In the heart of a privileged environment, in a true green haven in Myans, discover this remarkable architect-designed villa developing 343 m² of living space, where contemporary architecture harmoniously integrates with a landscaped park of 6,500 m². It offers magnificent views of the Granier, the Nivolet, and the Belledonne mountain range. Designed to provide an exceptional living environment, this property seduces with its generous volumes, brightness, and functional layout. The garden level hosts two bedrooms, including a spacious master suite, as well as an additional room that can be adapted to your desires as an office, gym, workshop, playroom, or extra bedroom. The true heart of the home, the spectacular cathedral living room impresses with its magnificent ceiling heights, fireplace, and large bay windows that flood the spaces with natural light throughout the day. Open to the park and surrounding landscapes, it extends into an elegant fully equipped contemporary kitchen. On the mezzanine, a beautiful space offers an ideal setting for a reading lounge, an office, or a relaxation area. The villa includes a total of 6 bedrooms, 4 bathrooms, and 4 toilets, comfortably accommodating family and guests. A laundry room, numerous storage spaces, a garage, and several cellars complete the amenities. Outside, the tree-lined park, carefully landscaped, constitutes a true haven of peace. The heated swimming pool perfectly integrates into this natural environment and invites relaxation in a green setting with the mountain ranges as a backdrop. The technical features are on par with this property, with a pellet boiler and solar panels dedicated to the production of hot water, combining comfort, energy performance, and control of consumption. A rare property where architecture, volumes, light, and nature harmoniously combine to offer exceptional quality of life, just minutes from Chambéry, the motorway, and amenities.This description has been automatically translated from French.
…By Lloyd & Davis


Ref: 2504FP - Character property in Drôme Provençale - Authentic 17th-century farmhouse in the heart of the vineyards In a naturally beautiful setting, on a plateau overlooking surrounded by vineyards, this remarkable stone farmhouse from 1678 embodies all the charm and authenticity of Drôme Provençale. Covering approximately 240 m², this elegant property is set on a wooded land of over 3,600 m² and offers a rare way of living, between serenity, light, and heritage. The building reveals 14 rooms, including 6 bedrooms and 2 bathrooms, with a particularly interesting layout: two already converted apartments and a third space to finish, allowing for various living or business projects. The ancient character is fully expressed through its five vaulted cellars, true witnesses to the history of the place. A 50 m² garage, a workshop, and an additional 20 m² room enhance the features of this property. Facing south and built on three levels, the house benefits from generous volumes and very pleasant natural light. A charming main or secondary residence, family home, or high-end reception project: the possibilities are numerous. Outside, the wooded park and the swimming pool form a harmonious set, conducive to rest and conviviality, in a peaceful environment, without sacrificing proximity to services, accessible within 5 km. A rare, authentic, and inspiring property, ideal for clients seeking character, space, and a gentle way of life. Frédéric PERRIER +33665405791 Agency fees payable by vendor - Montant estimé des dépenses annuelles d'énergie pour un usage standard, établi à partir des prix de l'énergie de l'année 2026 : 4550€ ~ 6170€ - Frédéric PERRIER - Agent commercial - EI - RSAC 334104049
…By Reseau Swixim


The Aravis Real Estate Agency presents this exclusive property for sale: a luxury chalet of over 400 m², renovated in 2019, located 15 minutes from Grand-Bornand and La Clusaz. The property address, virtual tour video, and all financial information are available online on the Mon Office Immobilier website with reference 6253-TCA (Direct link to photos). Location and context: Located in Petit-Bornand-les-Glières, in the Borne Valley, the chalet benefits from a peaceful setting and village amenities. Access: 40 minutes from Geneva Airport, 50 minutes from Chamonix, and 35 minutes from Lake Annecy. Interior description: Ground floor: wellness area with sauna and outdoor spa. Second floor: Living area of over 100 m² including a fully equipped SMEG kitchen and a TV lounge. Games area (pool table, foosball) and reading nook overlooking the living area. Sleeping area: First floor: 5 individually decorated suites — two suites with balconies, one accessible suite with a private terrace, one suite with a private lounge, and one suite with a mezzanine. Advertised capacity: 10 people or more. Outdoor amenities: Terraces and balconies accessible from several suites, outdoor spa. Over 1,000 m² of grounds offering peace and privacy. Additional services: Fully furnished chalet, 5 parking spaces, online booking website. Option to purchase the family-owned limited liability company (SARL); reported annual turnover: > €200,000. -- -- À votre service : Théo CAUMETTE - +33757918038 Agent commercial Mon Office Immobilier immatriculé au RSAC de ANNECY - N°892707514 Référence annonce : 6253-TCA. Le DPE est visible dans l'onglet informations énergétiques. Le prix indiqué comprend les honoraires à la charge du vendeur d'un montant de 3.55% inclus dans le prix affiché. Les informations sur les risques auxquels ce bien est exposé sont disponibles sur le site Géorisques : www.georisques.gouv.fr
…By Mon Office Immobilier


Situated at the top of Vétraz-Monthoux, in a sought-after, quiet, and secure residential area, this property of over 371 m², including 250 m² of living space, offers an exceptional panoramic view of Lake Geneva, the Jet d'Eau in Geneva, and the Salève. Built in 1984 on a buildable, closed, and landscaped plot of 3,500 m², it benefits from a privileged living environment.The villa consists, on the ground floor, of a living room with a fireplace, a lounge, a kitchen opening onto the terrace, a bedroom, a dressing room, and a bathroom. On the first floor, you will find four bedrooms, a large mezzanine that can serve as an office, and a second bathroom. The complete basement includes a laundry room, a cellar, a wine cellar, and several storage spaces.Outside, a courtyard allows parking for six vehicles, complemented by a closed garage. The land offers many development possibilities, such as an extension, the creation of a swimming pool, or a construction project.Refreshment work is to be expected. The roof was completely redone with insulation in August 2023.A rare property in the area, ideal for lovers of tranquility, generous spaces, and exceptional views.Information regarding the risks to which this property is exposed is available on the Géorisque site: https://www.georisques.gouv.fr/Agency reference: 453This description has been automatically translated from French.
…By Orpi - Genevois Immobilier


Exceptional chalet at the gates of GenevaDominating the heights of Archamps, this exceptional property benefits from a privileged environment where calm, nature, and a spectacular panorama come together perfectly. Built on a landscaped plot of 1600 m2, this superb chalet offers 320 m2 of living space and enjoys a view of Salève as well as the Geneva basin. Designed to provide remarkable living comfort, this residence seduces with its generous volumes and the quality of its services. From the entrance, a vast hall distributes the various living spaces in a warm and refined atmosphere. The main area includes an elegant living room with a double-sided fireplace, a friendly dining room, and a fully equipped contemporary kitchen. The living areas harmoniously open onto the exteriors, creating a beautiful continuity. A true signature of the property houses a magnificent indoor pool, largely open to the garden thanks to the large bay windows. This space invites relaxation all year round in a privileged setting. The sleeping area is divided over several half-levels to preserve everyone's privacy. The first level includes a more intimate lounge, as well as a beautiful master suite with its dressing room and private bathroom. The upper level offers three comfortable bedrooms, one with a balcony, accompanied by a shower room and independent toilets. An open mezzanine space offers numerous layout possibilities: office, library, playroom, or reading corner, depending on preferences. The fully converted basement completes the amenities: a laundry room, a wine cellar, a technical room, and a guest room with its private bathroom, as well as several storage spaces. A large adjoining double garage completes the whole. Just a few minutes from Geneva and the main communication routes, this rare property elegantly combines quality of life, modernity, and high-end amenities. A confidential address intended for a clientele in search of an exceptional property at the gates of Geneva. Agency reference: 60This description has been automatically translated from French.
…By Orpi - Ado Mako Immobilier


TO VISIT QUICKLY The ADN Immo agency exclusively offers you this magnificent 330 m2 house in the town of Péron. Built on a plot of 1100 m2, it includes a large bright living space of 130 m2 including a fully equipped open kitchen with pizza oven, 5 spacious bedrooms, a dressing room, 1 bathroom, 2 shower rooms and 4 toilets. In addition, a large south-facing terrace, a landscaped garden, a swimming pool and a cellar. Lots of character. Exposed beams. Large volumes with lots of potential. Completely renovated. Quality services and materials. Ideally located. In the center of the village. A stone's throw from amenities, school, college and shops. DPE: C / C. Estimated amount of annual energy expenditure for standard use: Between 3,900 and 5,200 Euros/year. The fees are the responsibility of the seller. ADN IMMO Aurelien DEFENDI. Real Estate Agent. Professional card: 0101201718645. RCS Bourg en Bresse No. 828 730 663 Tel: 0637538582. E-mail: [email protected] EXPERTIMO est le leader français des réseaux dédiés aux mandataires expérimentés
…By Expertimo


Just a few minutes from Aime-La Plagne, its station, and at the foot of the most beautiful ski resorts in the Tarentaise, discover this magnificent contemporary wooden-frame house built in 2018.\n\nBathed in light thanks to its south-west exposure, it offers generous volumes, high-end amenities, and an unobstructed view of the surrounding mountains.\n\nA true family haven where all you have to do is unpack your bags.\n\nA perfect and functional interior layout\n\nOn the ground floor (Reception area and useful annexes):\n- A welcoming entrance hall.\n- A pleasant bedroom with its private bathroom (ideal for guests or a teenager).\n- Practical side: a large laundry room, a workshop, a spacious closed garage, and a superb wine cellar for enthusiasts.\n\nOn the first level (The heart of the house):\n- A large, warm, and bright living room, heated by a cozy pellet stove.\n- A modern open kitchen, fully equipped and optimized.\n- A complete master suite with a large dressing room and its bathroom. The standout detail: a dirty laundry chute that descends directly into the ground floor laundry room!\n- An independent WC with a washbasin.\n\nOn the second level (Children's / leisure space):\n- A magnificent landing area of 19.4 m² (ideal for a home office, a playroom, or a reading nook).\n- Two beautiful, comfortable bedrooms in the eaves.\n- A large bathroom of 8.52 m² and an independent WC.\n\nSet on a landscaped plot of 500 m², the house opens onto a huge terrace of about 60 m² and a balcony facing south-west.\n- The land is suitable for a pool (subject to permission) and the existing chicken coop can easily be transformed into a beautiful pool house.\n- A vegetable garden space is also possible for nature lovers.\n\nTechnical specifications and major advantages\n- Eco-friendly and healthy construction: Wooden frame built in 2018 (excellent energy diagnosis, no work required).\n- Optimal thermal comfort: Electric underfloor heating, reversible air conditioning, and pellet stove.\n- Parking: A large garage + 3 outdoor parking spaces.\n- Ideal location: Close to schools, shops, the train station, and the ski resorts of the Tarentaise. Whether for a main residence or a prestigious alpine pied-à-terre, this modern house brings together all the sought-after amenities.\nContact us today to arrange a visit and be charmed!\nAlexia and Yann\nDemeures & Collections\n\nFees are the responsibility of the seller. Energy class B, Climate class A Estimated annual energy expenses for standard use: between €1560.00 and €2180.00 for the years 2021, 2022, and 2023 (subscriptions included). Information on the risks to which this property is exposed is available on the Géorisques website: georisques.gouv.fr. This property is offered to you by a commercial agent (Sole Proprietorship).\n\nYour Demeures & Collections advisor: Yann COIC\nCommercial agent (Sole Proprietorship)This description has been automatically translated from French.
…By Demeures Et Collections


Set within one of Megève's most sought-after locations, between the charming village centre and the prestigious Mont d'Arbois, this exceptional private estate extends over more than 800 sq.m., embodying the very finest in Alpine luxury living. Meticulously designed down to the smallest detail, the chalet seamlessly blends timeless craftsmanship and noble materials with outstanding contemporary amenities, creating a residence of rare distinction and exclusivity. The generous reception areas, bathed in natural light, open onto beautifully landscaped, tree-lined gardens, providing a peaceful and private setting to be enjoyed throughout every season. The property offers seven luxurious en-suite bedrooms, including an impressive 50+ sq.m. principal suite, conceived as a private apartment offering absolute comfort and refined elegance. Dedicated entirely to relaxation and well-being, the wellness area features an indoor swimming pool, hammam, sauna, and fully equipped fitness room. Entertaining is equally well catered for with a private home cinema, games room, and an elegant wine cellar, perfect for collectors and wine enthusiasts alike. Designed to meet the highest standards of modern luxury, the chalet is equipped with a lift serving every floor, a state-of-the-art security and alarm system, and a secure underground garage accommodating up to three vehicles. Every element has been carefully considered to satisfy the expectations of an international clientele seeking a truly exceptional property combining privacy, cutting-edge technology, comfort, and understated sophistication. Ideally located just minutes from the ski slopes, the Mont d'Arbois Golf Course and Megève's renowned boutiques and gourmet restaurants, this remarkable residence offers an unparalleled lifestyle in one of the Alps' most prestigious destinations. A truly exceptional home where every space reflects elegance, privacy, and excellence.
…By Kretz Real Estate


Ref. 2102SR Prévessin-Moens, a few minutes from the center and amenities (schools, buses, shops), you will be charmed by this detached 8-room house measuring 323m2 (SH 260m2) on a fenced and wooded plot of 1,120m2. It consists of an entrance, a fully equipped kitchen with a pantry open to a spacious living/dining room with access to terrace and garden, a bedroom, a bathroom, and a separate WC. Upstairs, five bedrooms including two with terrace access, a laundry room, two shower rooms, and two separate WCs. In the basement, a landing, a technical room, and three cellars for storage. Additionally, a 20m2 studio composed of a living space with kitchenette, a shower room, and a separate WC. A closed garage and several parking spaces complete this property. Sure to be a favorite! Contact Stéphane Reis Swixim International +41 78 898 66 66 +33 6 70 21 72 41 Agent commercial indépendant Swixim sur votre secteur : +33670217241 Montant estimé des dépenses annuelles d'énergie pour un usage standard, établi à partir des prix de l'énergie de l'année 2021 : 2290€ ~ 3100€ - Stéphane REIS - Agent commercial - EI - RSAC Bourg-en-Bresse 888748381
…By Swixim Pays De Gex


Situated south of Valence, in the countryside, on the banks of the Rhône, this beautiful classic 18th century property features a formal garden set in 2.3 hectares of grounds with outbuildings and swimming pool. The property with a total living area of 611 m² comprises: a main house of 391 m² and two other dwellings within the building of 94 m² and 126 m², which can be used separately as they are at present, or as a single unit. The main house comprises three magnificent adjoining living rooms opening onto the courtyard of honour, a dining room, a library and a kitchen opening onto the formal gardens. These rooms boast remarkably high ceilings and period features such as mouldings, wood panelling and fireplaces. Upstairs there are 8 bedrooms and 4 shower rooms. The second 94 m² dwelling with its own entrance under a covered courtyard comprises a living room with kitchen and, upstairs, two bedrooms and a shower room. The third dwelling, measuring 126 m² with its own entrance, comprises a living room, a separate kitchen and a storage room. Upstairs there are three bedrooms and a shower room. This flat can be attached to the main building. There is an outside storage room and an inner courtyard. This dwelling is in need of complete renovation. There is also a vast courtyard, two barns and two former stables, a shed, a bread oven and a swimming pool with poolhouse. This property is remarkable for its spaciousness and the majesty of its reception rooms with large windows opening on to the outside. Very high ceilings. The French-style garden completes the classic spirit and cachet of this property. It would be ideal for a family or for a bed and breakfast or gîte project. ECD: E and D ‘Information on the risks to which this property is exposed is available on the Géorisques website: www.georisques.gouv.fr’
…By Barnes Proprietes & Chateaux


INDIVIDUAL HOUSE - 4 SUITES - SWIMMING POOL - GARDEN - TERRACE - PANORAMIC VIEW OF LEMAN AND MONT-BLANC - GARAGE - GRILLY 01220Welcome to L'Agence Immo, your trusted real estate partner.Mickaël Lima, real estate expert of the Pays de Gex and its surroundings, is delighted to present this superb contemporary individual house with 4 suites, combining exceptional brightness, a breathtaking panoramic view of Lake Geneva and Mont-Blanc, and high-end amenities, in a privileged environment in Grilly. From the very first moments, this property seduces with its sunlit volumes and its opening onto a breathtaking landscape, offering a rare and sought-after living environment.Interior layout: Upon entry, you discover a welcoming and functional space including an independent WC and an office, ideal for teleworking or freelance activities. This welcoming area perfectly introduces the quality distribution of the house. The tour continues to a particularly spacious living area, bathed in light thanks to large openings, and offering a natural connection to the outside as well as an exceptional panoramic view. The independent kitchen, fully furnished and equipped, elegantly and practically completes this living space, allowing for both daily use and convivial occasions. The house stands out with its four true suites, each with its own shower room and WC, ensuring optimal living comfort and perfect independence for each occupant. Underfloor heating ensures a gentle and uniform warmth throughout the house. A basement completes the whole with additional valuable spaces, as well as a garage that can securely accommodate two vehicles.Exterior layout: Set on a plot of about 1,000 m², the property offers an exceptional outdoor setting, truly extending the living spaces. The ideally oriented terrace allows you to fully enjoy a remarkable panorama with an unobstructed view of Lake Geneva and Mont-Blanc, offering a unique natural spectacle throughout the seasons. The carefully landscaped garden constitutes a privileged relaxation space in a calm and green environment. The swimming pool, designed by Mondial Piscine, perfects this ensemble and offers additional comfort during the beautiful season, while harmoniously integrating into this unique setting. The property also includes a garage that can accommodate two vehicles, as well as several outdoor parking spaces allowing at least two additional cars to be parked.Features and equipment: This recent house benefits from a particularly high-quality level of amenities. It is equipped with BSO shutters allowing fine modulation of brightness while maintaining excellent thermal comfort. A water softener is also installed, enhancing everyday usage comfort. The double-flow VMC ventilation ensures constant air renewal while limiting heat loss, thus contributing to better indoor comfort and energy optimization. External insulation strengthens the thermal performance of the house. The aluminum joinery with reinforced double glazing, incorporating argon gas, provides excellent thermal performance…
…By L’agence Immo


EXCLUSIVE - Located in the heart of a sought-after residential neighborhood in Dommartin, this elegant contemporary home of approximately 230 m², built in 2006 and renovated in 2021, sits on a wooded lot of 4,025 m². The home is organized around a spacious living area of approximately 65 m², comprising a living room and a lounge that open onto the outdoors, extending into a fully equipped kitchen. Large windows provide direct access to a southwest-facing terrace and the pool area with its pool house. The ground floor features two suites, including a 33 m² master suite, each with its own bathroom, as well as a laundry room and a pantry. Upstairs, an office area serves two bedrooms, which open onto a shared terrace, as well as a bathroom. The carefully landscaped outdoor areas offer a privileged living environment with a saltwater pool (10.5 × 4.5 m) secured by a submerged cover, a pool house, a pétanque court, and a garden. A 52 m² garage completes the property. Located near amenities and offering quick access to Lyon, this property combines spaciousness, natural light, and contemporary comfort in a sought-after setting. This property is presented by Clémentine BOUHY, an independent real estate agent, registered with the RSAC of Lyon under No. 897 913 778. Translated with DeepL.com (free version) Agency fees payable by vendor - Montant estimé des dépenses annuelles d'énergie pour un usage standard, établi à partir des prix de l'énergie de l'année 2021 : 1920€ ~ 2610€
…By Barnes Lyon 02 - St Antoine


ECULLY - In Écully, in a quiet and sought-after neighborhood, this property offers approximately 3,060 square feet in the heart of a beautifully landscaped park of approximately 4,600 square meters. It stands out for the quality of its amenities and the fluidity of its spaces. The ground floor is centered around a vast 98 m² living room clad in Burgundy stone, comprising a high-end custom-built kitchen opening onto a bright living room and a triple-aspect lounge with access to the terraces. An air-conditioned veranda extends the space and creates a privileged relaxation area with a view of a landscaped pond. Two suites, including a master suite with a dressing room, as well as an office, a laundry room, and storage space complete this level. Upstairs, two air-conditioned bedrooms and a bathroom offer additional sleeping space. The property benefits from a wooded exterior equipped with an automatic sprinkler system and offers a heated swimming pool with a pool house. In a privileged location close to amenities, this address offers a rare quality of life in the heart of Écully. This property is presented by Clémentine Bouhy, E.I. commercial agent and registered with the RSAC in Lyon under number 897 913 778. Agency fees payable by vendor - Montant estimé des dépenses annuelles d'énergie pour un usage standard, établi à partir des prix de l'énergie de l'année 2021 : 5120€ ~ 6940€
…By Barnes Lyon 02 - St Antoine


On the heights of Claix, this 248 m² villa is not a "love at first sight" house. It is a property that ticks very rare boxes on the market… and does so effortlessly. From the moment you arrive, the observation is simple: complete renovation, current amenities, overall coherence. Nothing to redo, nothing to project. This is a ready-to-live-in house, designed for a family or a life project that does not want to waste time on renovations. The 70 m² living area structures the whole. Spacious volumes, fluid circulation, and above all, a direct opening to the outside. The panoramic view of the Alpine massifs is ever-present from the reception areas, terraces, and pool. Here, the landscape is not a bonus; it is part of the plan. The open kitchen naturally integrates into the space without overloading it. The whole has been designed for simple, functional daily use, without excess. On the night side, the house offers three complementary bedrooms with a shower room, and a parental suite of over 40 m². Dressing room, private bathroom, comfortable volumes: this is a real retreat area, separate from the living spaces. A differentiating strong point: a 55 m² independent T2 apartment with separate access. This is a true autonomous unit. Ideal for hosting, accommodating a relative, or generating rental income without impacting the main house. This type of configuration is rare in this area. The outbuildings are consistent with the level of the property: an isolated double garage of 70 m², genuine parking and storage capacities, and a general organization that remains simple to live in daily. Outside, the 1,060 m² plot is fully enclosed and landscaped. The pool is positioned dominantly, oriented towards the panorama. The terraces naturally extend the living spaces and allow for real use, not just aesthetic. Technically, the house stands out clearly: DPE A, heat pump, external thermal insulation, double glazing. It offers energy performance well above the sector average, with a direct impact on comfort and usage costs. The location: a sought-after residential area on the heights of Claix, quiet, while remaining a few minutes from Grenoble and its amenities. A complete, efficient villa, with no obvious weak points. The type of property that becomes rare not because it is spectacular… but because it is coherent from start to finish.This description has been automatically translated from French.
…By Kretz Real Estate


Just a few minutes' walk from the center of Aix-les-Bains, this elegant 360m² property is set on a magnificent landscaped plot of over 3,000 m², offering a calm, green, and perfectly preserved environment. A rare location that combines discretion, comfort of living, and immediate proximity to shops and amenities.The house is organized around a remarkable living space of approximately 120 m², filled with light, where the living room, dining room, and open kitchen naturally extend towards the terraces and patio thanks to large bay windows. The generous volumes and the quality of the spaces create a warm and distinctly contemporary atmosphere.The ground floor hosts two master suites with private bathrooms, two additional bedrooms, as well as a room dedicated to sports or leisure, which can also be adapted according to individual needs.Upstairs, two additional bedrooms, a bathroom, and a mezzanine offer ideal extra space for an office, library, or relaxation area.The exterior has been designed to fully enjoy the setting: a heated swimming pool of 10 x 4.5 meters, terraces, reception areas, a double garage of 54 m², a carport that can accommodate up to six vehicles, and a cellar complete the amenities.A rare property on the Aix market, ideal for a high-end main residence or a family home offering generous volumes in a privileged environment between lake and mountains. François Picollier (EI) Sales Agent - RSAC number: 841 755 416 - Chambery.This description has been automatically translated from French.
…By Comparet Immobilier


A whole building for sale in the village of Essert-Romand, a few minutes drive from the centre of Morzine, split into 4 apartments plus a pool house with pool, sauna and sundeck. Set in a plot of 1465 metres squared at the end of a no-through road, with views to both the northeast and the southwest. Fully functioning for holiday and full season rentals in its current layout, an excellent development opportunity that could also interest anyone looking to house staff for their business in the area as it can sleep at last 30 people in 13 bedrooms and bunk rooms, whilst providing parking for 10 vehicles. There is even potential to convert the pool house into a stand alone chalet. 3 bed 2 bath ground floor apartment, sleeps 886m² 1 bed 1 bath ground floor apartment, sleeps 427m² 1 bed 1 bath first floor apartment, sleeps 242m² 8 bed 7 bath apartment occupying the first, second and third floors - sleeps 16233m² Pool house of 119 sqm with indoor sauna, outdoor jacuzzi and sundeck.119m2 Technical and storage areas41m² Total floor area548m²
…By Barnes Portes Du Soleil


Exceptional estate in Drôme Provençale – Elegance, nature, and art of livingIn the heart of a green setting of 11.6 hectares, sheltered from any nuisance and benefiting from a spectacular view of the Drôme Provençale reliefs, this remarkable estate, fully restored to a rare level of quality, embodies the perfect alliance between authenticity, contemporary comfort, and hospitality. Developing nearly 750 m² of living space, this exceptional furnished property consists of four independent dwellings, totaling 14 bedrooms, 11 bathrooms, vast reception areas, as well as facilities fully designed for high-end hospitality or an extraordinary family residence. The main lodge of 330 m² accommodates eight suites with private bathrooms, generous reception rooms, and a warm atmosphere where stone, wood, and light elegantly respond to each other. Three other independent dwellings complete the set, offering remarkable comfort while preserving everyone's privacy. The estate also includes an independent room accessible to people with reduced mobility, a reception room of 61 m², ideal for organizing seminars, wellness retreats, or private events, a dedicated area for treatments and massages, as well as several outbuildings and a workshop. The outdoors are a true invitation to contemplation. A landscaped park, meadows, a wooded area crossed by a stream, an ornamental pond teeming with fish, and a superb secured natural pool form an environment of rare tranquility, enhanced by a panoramic view of the surrounding mountains. The technical services meet the most demanding current standards: excellent energy performance, pellet boiler heating, complemented by a wood stove and reversible air conditioning, compliant individual sanitation, fiber optics, sauna, Nordic bath, pétanque court, vast parking to accommodate clients or guests. Designed to support a prestigious activity, the estate also benefits from a development project already studied, with an architectural file allowing the creation of an ERP building of about 279 m², opening the way for multiple perspectives: confidential hotel, charming guest house, wellness center, reception venue, or artistic residence. Price: €1,790,000 HAI seller's fees includedREF: 10860Energy class: CTel: 06.60.88.52.35This description has been automatically translated from French.
…By Tarriotte Immobilier Dieulefit


In Écully, an exceptional property in the heart of a green setting.Hidden from view, in a discreet and highly sought-after path, this contemporary property designed by an architect offers a rare blend of architecture, nature, and art of living.Behind its preserved environment, the house reveals itself at the heart of a landscaped park where majestic cedars of Lebanon and century-old trees create a remarkable backdrop, without any vis-à-vis and in absolute calm.Developing approximately 400 m² of living space, the property has been designed around light and the permanent relationship with its surroundings. Large bay windows generously open the living spaces to the garden and the swimming pool, offering a unique sensation of inside-outside.From the entrance, the volumes impress. The void over the living room, a true architectural signature of the house, creates a spectacular ceiling height and bathes the vast living room in light. The contemporary lines, noble materials, and perspectives on nature give the whole a sophisticated yet warm atmosphere.The ground floor welcomes an elegant reception room that combines a living room, dining room, and kitchen, extended by a back kitchen, as well as a master suite with dressing room and bathroom, allowing for particularly comfortable single-story living.Upstairs, the night space consists of four bedrooms, each benefiting from its own bathroom, providing privacy and comfort for each occupant. Three toilets complete the house.An elevator serves the three levels of the property.The basement reveals a true leisure and service space, including a private cinema room, a laundry room, and a parking area designed for car enthusiasts, accommodating and preserving up to six vehicles in a privileged setting. Four additional vehicles can also be parked outside.Outside, the property features a large swimming pool with an integrated spa, which harmoniously blends into the terrace and garden, in an environment of great tranquility.A rare address in Écully, where contemporary architecture melds into an exceptional wooded park. A confidential property designed for those seeking intimacy, volume, light, nature, and a remarkable level of amenities.An exceptional property to be discovered in full confidentiality.REF VP-10756Fees paid by the seller. Energy class A, Climate class A. Average estimated annual energy expenses for standard use, based on 2021 energy prices: between €1500.00 and €2100.00. Information on the risks to which this property is exposed is available on the Géorisques website: georisques.gouv.fr.This description has been automatically translated from French.
…By Cesar Et Brutus


Nestled in a prime natural environment, this contemporary villa enjoys an exceptional location on a 1,163 sqm plot offering unobstructed views and seamless integration into the surrounding landscape. Its orientation has been carefully designed to ensure total privacy while maximizing natural sunlight and scenic perspectives. With approximately 236 sqm of living space, the property captivates with its modern architecture, clean lines, and high-end finishes. Featuring a green roof and expansive floor-to-ceiling windows, it perfectly combines sophisticated aesthetics, energy efficiency, and everyday comfort. Spread over three levels, the home offers a light-filled living area opening onto vast terraces and a swimming pool as well as four suites including a primary master suite with a walk-in dressing room. The lower level provides functional annexes such as a garage, carport, and technical rooms, completing this refined and fully-equipped villa. The price includes the land, construction, outdoor landscaping with swimming pool, as well as architectural studies and building permits. A full file is available upon request. Information on the risks to which this property is exposed is available on georisques.gouv.fr. Agency fees included, payable by the seller.
…By Stone & Wood


In the immediate vicinity of the center of Menthon-Saint-Bernard, in a preserved and confidential environment, this exceptional property has undergone a major renovation, enhanced by high-end features. Flooded with light, it reveals spectacular views of the lake, the Alpine ranges, and the Château de Menthon-Saint-Bernard, offering a panorama of rare intensity. The residence charms with the nobility of its volumes and the perfect flow of its layout, orchestrated over several levels accessible by elevator. It houses sumptuous suites, including a master suite with a private balcony and dominant view, as well as an independent apartment and studio, designed for elegant hosting or discreet rental exploitation. The top level reveals a spectacular reception area, where the living room opens onto a panoramic terrace and a fully equipped contemporary kitchen, designed as a true lookout over the surrounding landscape. Outdoors, the landscaping has been conceived as a natural extension of the property: elegant terraces, a bioclimatic pergola, a heated saltwater pool, and a carefully structured garden. An old dovecote, rehabilitated as an independent apartment, completes this rare and unique ensemble. The technical amenities and finishes reflect an absolute requirement, combining innovation, comfort, and security. A confidential address, a true heritage signature, offering an exceptional living environment just steps from the village.This description has been automatically translated from French.
…By Og Immo


EXCLUSIVE LISTING A characterful old rammed-earth (pisé) house, carefully renovated, offering 250 m² of living space over three levels: a living room with fireplace, an eat-in kitchen, four bedrooms including a master suite with dressing room and shower room, a family bathroom, and an open space ideal for a study or reading corner. Throughout, original materials — rammed earth, travertine, solid oak flooring, lime-based renders. Outside, a wooded plot of 3,414 m² with a vegetable garden, orchard and covered terrace, no overlooking neighbours and complete quiet. Several outbuildings complete the property, including a self-contained suite — perfect for a separate rental or comfortable guest accommodation. Room to grow, to cook together, to entertain. Schools, shops and the A6 motorway just minutes away, Villefranche-sur-Saône 15 min, Lyon 40 min. Peace and quiet, without the isolation. A spacious home full of character, with its outbuildings and a pool-ready plot, less than ten minutes from the main routes. Ideal for a family. ------------------------ Sale price: €630,000 Agency fees payable by the seller Energy rating: D | Climate rating: A Estimated annual energy costs for standard use: between €3,980 and €5,460 per year. Average energy prices indexed as of 1 January 2021. Information on the risks to which this property is exposed is available on the Géorisques website: www.georisques.gouv.fr
…By Agence Mercure Lyon-rhône Alpes


On the sought-after heights of Passy (74), 15 minutes from Chamonix, this exceptional property will delight lovers of character, space, and tranquility. Overlooking the valley, this sun-drenched 297m² residence is spread over 3 levels, on a 3671m² plot. Upon entering, a majestic and generous reception room sets the tone: beautiful volume and natural light. The living room, facing the peaks, offers an exceptional living environment. The main house offers 3 bedrooms and a charming 5-bed dormitory, also with a bathroom. On the garden level, a separate one-bedroom apartment adds great value to the property. It features a laundry room, boiler room, and storage. For comfort, recent joinery, exterior insulation, and a new roof are featured. A dual-fuel heating system with solar panels is provided. Large potential of this undeniably charming building. Double separate garage with a lot of storage.
…By Chamonix Immobilier


Built in 1990 by a local craftsman in the pure Savoyard tradition, this chalet set on a 1,115 m² plot offers a 180° panoramic view of the surrounding mountain ranges and Mont Blanc. With a total surface area of 298 m², including 169 m² of living space, it stands out for its volumes, natural light, and high-quality finishes. Spread over three levels, it is laid out as follows: Ground Floor: A large garage/workshop, which can be converted into an independent studio or a wellness area. Garden Level: A bright living area with beautiful cathedral ceilings, an equipped open kitchen, and two en-suite bedrooms with shower rooms and toilets. Top Floor: Two bedrooms with a shared shower room, and a mezzanine that can serve as an additional sleeping area or TV lounge. The property also includes a traditional mazot, a double carport, and additional outdoor parking spaces. Just moments away from the centre of Megève, the ski slopes, and main access roads, this chalet is perfectly suited as both a primary or secondary residence. Highlights: -Unobstructed views of the surrounding mountains and Mont Blanc, with complete privacy -4 bedrooms plus flexible mezzanine space -Garage, double carport, and outdoor parking -Abundant natural light / South-facing exposure -Quick access to the village centre and ski slopes A rare property combining authentic Savoyard character, comfort, and a prime location—ideal for mountain and luxury lifestyle enthusiasts. Energy rating: D – GES: D Estimated annual energy costs: €3,286 to €4,446, based on rates in effect on January 1st, 2025, subscription included. Information regarding potential risks for this property is available at: ? https://www.georisques.gouv.fr
…By Barnes Megève


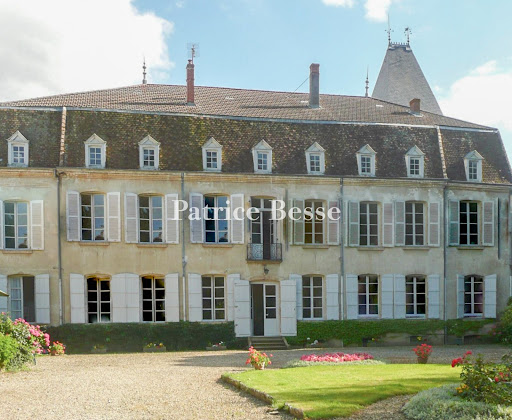


In the Dombes, 60 km from Lyon, in a village, An 18th-century house partly listed as a Monument Historique, its outbuildings and 1 ha of grounds. The property occupies a site of nearly 8,850 m². At the front, it is approached from the church square, in the manner of the great canonical houses that sought to assert their presence and standing within the village. At the rear, a vast gravelled courtyard, laid out around a central bed of lawn and flowers, lies before the park-side facade and provides parking. Beyond stretches the park of around 1 ha. Nearest the house, a gravelled walk runs past a geometric parterre with a central ornamental pool; further on, a stand of mature trees of varied species, some particularly fine, closes the vista. The park is enclosed. To the right, the annexe, its walls covered in Virginia creeper, stands amid clipped box. The main building dates from the 18th century and rises three levels over a full basement, following an elongated rectangular plan. A light-ochre render coats its walls, and dressed limestone frames the windows and doors. On the park side, the facade presents seven regular bays. Wide double-leaved openings, some round-arched and fitted with white-painted shutters, pierce the ground level. A few stone steps lead up to the entrance, above which a wrought-iron balconet marks the central axis. On the first level, small-paned windows, also shuttered, align with the openings below. Dark flat tiles cover the steeply pitched gabled roof, and a regular row of pedimented, small-paned dormers punctuates the roofline. Several stone chimney stacks rise above the roof. At one end of the building, a tower capped with a slate pepperpot roof gives the silhouette its distinctive character. Two facades, a ground-level drawing room and the wooden staircase are listed as Monuments Historiques.
…By Patrice Besse

Receive by email any new listing that may match your search criteria
Your criteria :
By validating this form, you accept the general conditions of use of Le Figaro Properties.
These agencies offer a selection of luxury properties vente in Rhône-Alpes. Feel free to contact them for personalized assistance.
For your search for an exceptional property, select from our luxury houses with panoramic views in Rhône-Alpes, starting at $226,110. Offering exceptional panoramas, these 598 residences overlook the city and its surroundings. As the seasons pass, the spectacle is renewed without ever becoming tiresome. Depending on the area you are looking for, such as Megeve, Saint-Gervais-les-Bains and Combloux, the living areas may vary and start at a minimum of 58 m². The largest properties rise to 13,299,999,744 m².
As part of your search for a luxury property, discover our catalog of 3,001 luxury houses with a terrace in Rhône-Alpes, offered from $226,110. Outdoor meals or summer receptions, the terrace extends the house outdoors. Property listings are found in particular in Megeve, Chamonix-Mont-Blanc and Saint-Gervais-les-Bains. The houses listed in our listings offer attractive living areas measuring between 26 m² and 28,920 m².
Set down your suitcases without waiting: our catalog brings together 243 furnished luxury houses in Rhône-Alpes, with a starting price of $226,110. From the living room to the bedrooms, each residence is tastefully furnished and ready to live in. Property listings are particularly numerous in the following areas: Megeve, Le Grand-Bornand and Les Houches. The average price of this furnished stock stands at $9,847 per square meter. Living areas reach 1,400 m² for our largest properties.
As part of your search for properties of excellence, browse our privileged selection of 1,498 luxury houses with a pool in Rhône-Alpes available from $291,033. These exceptional residences enjoy prime locations, particularly in Megeve, Grignan or Saint-Cyr-au-Mont-d'Or. Whether the architecture of these houses incorporates a covered indoor aquatic space or a vast outdoor pool, each property flourishes amid remarkably landscaped grounds measuring between 10 m² and 3,325 ha.
The beach as an extension of the garden: this is the spirit of 3 luxury houses by the sea in Rhône-Alpes, for sale from $649,227. Your life there will be organized to the rhythm of the coastline, between sea bathing and walks. Aiguebelette-le-Lac, Annecy-le-Vieux and Thonon-les-Bains enliven the local market. In these residences, the minimum recorded living area is 102 m².
The sea horizon as a guiding thread: explore the 19 luxury houses with sea views in Rhône-Alpes, with prices starting at $302,226. The sea accompanies your days, from sunrise to the last light. A daily privilege that few addresses can claim. Browse the listings in Publier, Thonon-les-Bains or Neuvecelle first. In terms of dimensions, the living areas start at a minimum of 85 m² and the grounds at 460 m².
Anchor your daily life at the water's very edge: this is what the 27 luxury houses right on the water in Rhône-Alpes allow, for sale from $649,227. These rare residences provide direct access to the shore, with no obstacle to cross. In the geographical area, Sciez, Thonon-les-Bains and Annecy account for a significant share of our listing catalog. The average price per square meter stands at $16,856. Expect living areas measuring between 102 m² and 1,361 m². In our selection of listings, a property can have up to 18 rooms.
Within our catalog, 10 luxury houses listed as historic monuments in Rhône-Alpes are for sale, starting at $279,839. These residences perpetuate exceptional architectural expertise. Acquiring one means continuing a story that began long before you. Your search can focus on Megeve, Sciez and Bourg-en-Bresse. The properties recorded in our listings have between 4 and 12 bedrooms. The grounds in our collection measure 195 m². This can rise to 8,850 m² depending on the property.


