Get early access to listings that match your criteria
Never miss an opportunity again. Our personalized alerts notify you instantly.

 English$ USD · m²
Home to Yellow Rose legend Emily Morgan and the biggest US State after Alaska, Texas has diverse landscapes including mountain ranges, beaches, deserts and the cities of San Antonio, Houston and Dallas, in which you can find a house for sale in Texas whether it's a high-rise apartment or raised ranch, Texas has an abundance of properties.


Absolutely adorable home on 1.81 unrestricted acres in New Caney. 3 bedrooms, 2 full baths, and den. Updated kitchen includes appliances. This home site also includes a carport, storage shed and oversized garage/storage measuring approximately 1100 sq ft. This building could easily be converted to a guest house or hobby room. There is a 30-amp RV connection in the carport and the main service to the house has a connection for your generator. There are two driveway entrances to the home. Partially fenced and cross fenced. The possibilities are endless!
…By Martha Turner Sotheby's International Realty - Cypress Brokerage


Exceptional Lake Palestine Retreat with Breathtaking Views! Nestled among towering trees on three hilltop lots totaling 1.05acres, this remarkable property offers panoramic views of beautiful Lake Palestine and a peaceful setting that feels worlds away from everyday life. Bluestone steps lead to the covered front porch of the main home, where the beauty of nature welcomes you at every turn. Inside, a gracious entry hall opens to an expansive living and dining area featuring a charming brick fireplace and a dramatic picture window that perfectly frames the sparkling lake beyond. The 2,338 sq. ft. main residence offers a flexible floor plan with two bedrooms and 2.5 baths on the main level, plus a private upstairs bedroom and full bath ideal for guests. An office or sunroom surrounded by walls of windows provides an inspiring workspace with tranquil lake views, while the oversized utility room offers endless possibilities for hobbies, storage, exercise room or additional living space. The inviting kitchen features generous cabinet and counter space, a breakfast area, and windows that bring the outdoors in. Step outside to the spacious bi-level deck overlooking the lake, a serene retreat for morning coffee, evening gatherings, or simply enjoying the gentle breeze through the trees. A fenced yard provides a secure space for children and pets to play. Adding to the property's appeal is a detached two-car garage with a charming 529 sq. ft. guest apartment complete with open living and sleeping space, kitchenette, and bath—perfect for visitors, extended family, or a private retreat. Lovingly enjoyed by the current owner for 24 years, this special property is being offered only because of a move closer to family. Whether you're seeking a full-time residence, weekend getaway, or peaceful lake retreat, this rare Lake Palestine treasure offers privacy, natural beauty, and unforgettable views. Don't miss the opportunity to make this slice of East Texas paradise your own!
…By Staples Sotheby's International Realty


Located in the highly desirable Key Allegro community, this canal front retreat offers the ultimate blend of coastal comfort, convenience, and investment potential. Designed with an open-concept floor plan, the home flows effortlessly for entertaining, creating inviting spaces to gather after a day on the water. Offered completely furnished, this property is truly turnkey; ideal as a personal getaway or income-producing short-term rental with a proven rental history. Guests have plenty of room to spread out, whether relaxing indoors or enjoying the screened-in patio for breezy evenings. Two additional uncovered patios provide ideal spots for soaking up the sun, grilling, or unwinding dockside. Waterfront features include a private boat lift, fish cleaning table, and easy canal access to the bay. The backyard is fully fenced, offering security and space for pets, while generous parking accommodates vehicles and boat trailers with ease. Residents also enjoy access to the community pool. Best of all, you’re just a golf cart ride away from everything Rockport has to offer... dining, shopping, festivals, and waterfront charm. Whether you’re seeking a furnished waterfront escape, a smart investment, or both; this Key Allegro gem delivers coastal living at its finest.
…By Kuper Sotheby's International Realty


Prime location in Port Aransas! This income-producing property offers a golf cart path to the beach and comes completely furnished. Lower level features three bedrooms and two full baths. Upstairs, enjoy an open-concept living area with an updated kitchen, dining, and a luxurious primary en-suite. Relax by your very own private pool or mingle with the neighbors in the community pool. Ideal for vacation rentals or a personal getaway, this home offers the best of beach living and investment potential. Don't miss out on this gem!
…By Kuper Sotheby's International Realty


Located in the new Peaceful Estates neighborhood of Flour Bluff, this beautifully maintained 4-bedroom, 3-bath home with a dedicated office offers the perfect blend of modern design, thoughtful upgrades, and everyday functionality. Surrounded by newer construction as the neighborhood has completed its build-out, this home stands out with its immaculate condition and carefully selected upgrades throughout. Inside, the open-concept floor plan creates a natural flow between the kitchen, dining, and living spaces, making it ideal for entertaining or daily life. The kitchen features quartz countertops, stainless appliances, a large center island, and generous cabinetry, all opening to the spacious living area filled with natural light. A separate office at the front of the home provides the perfect space for working remotely or managing household needs. The primary suite offers a secluded retreat with a large bathroom, dual vanities, soaking tub, separate shower, and a spacious walk-in closet. Additional bedrooms are well sized and thoughtfully positioned to provide both comfort and privacy. The thoughtfully designed split-bedroom layout features a private hallway leading to two secondary bedrooms with a shared bath, creating three distinct bedroom areas that provide privacy while maintaining the open flow of the main living spaces. One of the standout features of this property is the oversized backyard, offering plenty of space for outdoor entertaining, play, or the future addition of a pool. Conveniently located just minutes from Flour Bluff schools, NAS Corpus Christi, local shopping, and quick access to Padre Island beaches and some of the best fishing on the Texas coast, this home offers both lifestyle and location in one of the area's most desirable communities.
…By Kuper Sotheby's International Realty


14 Beaver Island on Lake LBJ is a stunning 5-bedroom, 4-bath lakefront retreat, embodying the ultimate resort and second-home lifestyle, while also being ideal for full time living with easy access to all the amenities needed for a wonderful life! Featuring 80’ of breathtaking open waterfront, this property is a lake lover’s paradise. Spend your days boating, jet-skiing, or paddleboarding on the sparkling waters of Lake LBJ, renowned for its calm, clear conditions ideal for watersports. The private boathouse, complete with guest quarters above, offers convenience and charm, while the expansive deck provides panoramic lake views—perfect for sunset gatherings or morning coffee. A serene water feature runs through the property, cascading into Lake LBJ, creating a tranquil ambiance. Inside, the spacious, open-concept home blends luxury and comfort, with ample room for family and guests. The vibrant Lake LBJ lifestyle extends beyond the water—tee off at nearby championship golf courses, just minutes away, or indulge in world-class dining and spa experiences at local resorts. Whether you’re seeking thrilling water adventures or leisurely days on the green, this home delivers an unmatched blend of relaxation and recreation. Embrace the Lake LBJ lifestyle at 14 Beaver Island—your perfect lake house awaits!
…By Kuper Sotheby's International Realty


Tucked beneath wide Texas skies just minutes from downtown Graham, this charming 5-acre ranchette offers the kind of peaceful country living buyers dream about. The 3-bedroom home is filled with warmth and character, featuring inviting covered porches, scenic views, and spaces designed for gathering with family and friends. A flexible den could easily serve as a 4th bedroom, office, or game room. The separate guest quarters create endless possibilities for visitors, multigenerational living, or a private retreat. Outside, fenced acreage provides room for horses, kids to roam, gardening, or simply enjoying the quiet seclusion of your own private paradise. A covered RV-boat garage, dry storage area, and ample outdoor space add function to the charm. Whether you envision mornings on the porch with coffee, evenings under the stars, or a slower-paced lifestyle with room to breathe, this property captures the heart of Texas country living.
…By Briggs Freeman Sotheby's International Realty


Some homes check boxes. This one earns them. This single-story David Weekley Forreston plan in Mustang Lakes has been genuinely updated — new Class 3 impact-resistant roof and gutters, fresh exterior paint, new flooring, lighting, and a kitchen backsplash that finally matches the quality of everything around it. That kitchen deserves the attention: snow white shaker cabinetry running all the way to the ceiling, soft-close drawers, GE Profile appliances, and an open sightline to the fireplace with its tile surround and mantle. It's the kind of space that makes staying in feel like the right call. Four bedrooms plus a dedicated office spread across a single level, with the primary suite tucked privately at the rear — super shower upgrade included. Step outside to a covered patio that's gas-plumbed and privately set, built for the evenings you actually want to have. Epoxy garage floor and a Tesla charger handle the practical side. In Mustang Lakes, the lifestyle does the rest — resort pools, a state-of-the-art fitness center, 18 miles of trails, a private lake, an amphitheater, organized community events, and front yard maintenance covered by HOA. If you like what you see online, you may just love it more in person - schedule a showing today!
…By Briggs Freeman Sotheby's International Realty


Exceptional contemporary estate on 1.1 acres offering 6 bedrooms, 5 full baths, 3 half baths, and a private mother-in-law suite with its own kitchen and bath. Designed for luxury living, this home features soaring vaulted ceilings, floor-to-ceiling windows, a dramatic floating staircase, two offices, a game room, loft, entertainment room, and a temperature-controlled wine room. The chef’s kitchen boasts quartz countertops and backsplash, a 9+ ft island, Viking 6-burner range with griddle, 72-inch refrigerator/freezer, European cabinetry, coffee bar, and walk-in pantry. The primary retreat offers a sitting area, private office, workout room, sauna, and spa-inspired bath with walk-in closets, soaking tub, oversized shower with body jets, and heated towel rack. Outdoor living is unmatched with a resort-style pool, outdoor kitchen, and fireplace, pergola, private courtyard, and koi pond. Additional features: 3-car garage, climate-controlled workshop, home generator, and 60-amp EV charger.
…By Martha Turner Sotheby's International Realty - Kingwood Brokerage


Calling all equestrians! Located in booming Crosby your perfect home awaits. Nestled on a heavily-treed lot sits a cozy home with remodeled kitchen and primary suite, sparkling swimming pool and equestrian amenities not easily found, including barn with 8 ventilated stalls ranging in size from 10x10 to 12x20 with 30ft runs, water run to 9 primary stalls, cameras and wired fans. There are 3 temporary stalls as well. The front pasture has a completed paddock and arena; back pasture has 2 ponds and a cut track system. Inside you'll find a contemporary home with country charm including a fresh kitchen with new dishwasher, garbage disposal, stainless appliances and tons of storage. Wrap yourself in luxury in the primary suite complete with electric fireplace for chilly evenings. Other upgrades include new wooden tread stairs, new exterior wood board & batten, generator switch, new light fixtures, new hot water heater, updated breaker box, water softener, Polaris smart robot for the pool.
…By Martha Turner Sotheby's International Realty - Central Houston Brokerage


Property Description: This remarkable estate is recognized as the first and oldest residence in Eastland, originally constructed in 1876 by C.U. Connellee, widely known as the “Father of Eastland.” The original home was built with lumber hauled by wagon from Dallas, and a second story was added in 1924, further enhancing its stature and prominence within the community. Rich in Southern charm and historic significance, the home is distinguished by its grand columns and expansive balconied façade. Perched atop the historic Connellee Hill, the estate encompasses nearly an entire city block in the heart of Eastland, just steps from the courthouse and downtown square. The property spans approximately 2.33 acres and is anchored by the impressive 5,387-square-foot main residence. Complementing the estate are three additional structures, including a three-bedroom guest cottage. The most recent major renovation occurred in 1972 when the renowned Judge Austin McCloud relocated to Eastland after being elected Chief Justice of the 11th Court of Appeals. Eastland serves as the county seat and is home to the county’s only hospital, the 11th Court of Appeals, the historic movie theater dating back to the 1920s, and the famous “Old Rip” horned frog legend—one of Texas’ most fascinating and enduring stories. Property History: Eastland County was created in 1858 and officially organized in 1873. The town of Eastland was established shortly thereafter when C.U. Connellee and Jack Daugherty purchased 320 acres and relocated the county seat, laying out the public square in January 1875. Known as the “Father of Eastland,” C.U. Connellee constructed the original portion of this home in 1876 using lumber transported by wagon from Dallas. In 1924, he added the second floor, and he remained in residence for 56 years until his death in 1930. The home was intended to serve as a welcoming gathering place for travelers and settlers journeying westward across Texas. Following Connellee’s passing, the property changed hands several times and underwent renovations in 1956 and 1963. In 1972, Judge Austin McCloud moved to Eastland after being elected Chief Justice of the 11th Court of Appeals. He and his wife, Mary Anne, extensively renovated the residence, and it has remained in the McCloud family ever since. Judge McCloud was widely respected for his legal acumen, integrity, and fairness, qualities that extended beyond the courtroom and into his home. Today, a museum located across from the courthouse bears its name and celebrates both the history of the appellate court and Judge McCloud’s lasting contributions to the region. Location: The property is located at 515 South Lamar Street, just a few blocks west of the Eastland County Courthouse and the historic downtown square. Conveniently situated along Interstate 20, Eastland is less than 90 minutes west of Fort Worth and under one hour east of Abilene. The city is approximately 56 miles east of Abilene, 94 miles west of Fort Worth, and 120 miles west of Dallas, providing excellent accessibility while maintaining its small-town charm and rich heritage. Land: The property encompasses approximately 2.33 acres atop historic Connellee Hill and occupies the majority of the city block bounded by South Lamar Street, West Valley Street, West Hill Street, and South Mulberry Street. The primary homesite totals approximately 1.83 acres and features roughly 400 feet of frontage along South Lamar Street, approximately 200 feet along West Hill Street, and nearly 400 feet of frontage along South Mulberry Street. An additional one-half-acre tract located directly across South Lamar Street was acquired by the McCloud family to preserve the view corridor from the front of the residence. This parcel measures approximately 100 feet by 200 feet and also fronts South Seaman Street.
…By Briggs Freeman Sotheby's International Realty


Welcome to 507 S. Palmetto, where timeless character meets modern convenience just minutes from downtown San Antonio. This move-in ready 3-bedroom, 3.5-bath home blends classic architecture with thoughtful updates, creating a space that feels both inviting and functional. The spacious living room centers around a charming fireplace, while the oversized kitchen is designed for gathering, entertaining, and everyday living. Natural light fills the home, and the generously sized primary suite offers a bright retreat with ample closet space. Step outside to a low-maintenance backyard featuring turf and plenty of room to relax or host guests. The detached two-car garage adds flexibility for parking, storage, or hobbies. Located in one of San Antonio’s fastest-evolving areas, you’ll enjoy quick access to downtown, Southtown, local coffee shops, restaurants, retail, and exciting neighborhood redevelopment. Whether you’re a young professional, investor, or someone looking for a home full of character in an unbeatable location, this is an opportunity you won’t want to miss.
…By Kuper Sotheby's International Realty
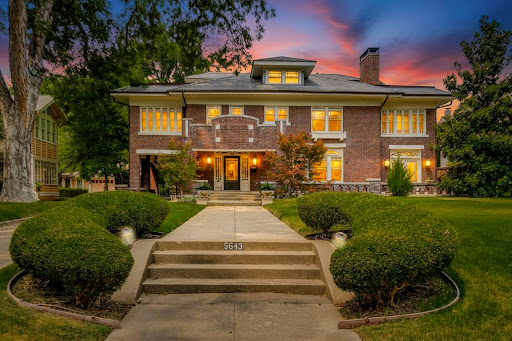


A majestic Prairie Craftsman set prominently on the boulevard in the prestigious Swiss Avenue Historic District, this remarkable residence has been masterfully reimagined to honor its architectural heritage while delivering the ease and sophistication of modern luxury living. Every system has been thoughtfully updated, including fully replaced mechanicals, offering comfort, safety, and peace of mind. Rich in craftsmanship and historic detail, the home showcases five extraordinary Rookwood fireplaces,the largest installation of Rookwood this side of the Mississippi,along with custom built ins, milled moldings, and hardwood floors throughout. The gracious living room is anchored by a Rookwood fireplace flanked by bespoke cabinetry, while the adjoining sunroom, with its own Rookwood fireplace and inlaid floor, opens seamlessly to an expansive front porch made for elegant entertaining and quiet mornings alike. The second level offers four generous bedrooms, three full baths, three fireplaces, and a beautifully appointed laundry room. A stunning 714 sq ft 3rd floor flex space with a half bath provides endless possibilities for a studio, retreat, office or additional bedroom. Designed for everyday living and memorable gatherings, the oversized eat-in kitchen features designer appliances, a commanding island, custom cabinetry, and specialty drawers, flowing effortlessly to a retractable covered outdoor kitchen and living area. The resort-style outdoor setting centers around a fireplace and sparkling pool, creating an inviting private escape. A three-car brick garage with period doors includes an attached area with a full pool bath and flexible space for gardening, a workshop, or additional living. Above, private quarters offer 1,250 square feet with a full bath and kitchen, ideal for guests, extended stays, or refined auxiliary living. The 756 sq basement includes a dog-washing station, and a whole property generator ensures uninterrupted comfort in every season.
…By Briggs Freeman Sotheby's International Realty


Clean architectural lines, limestone detailing, and expansive walls of glass define this contemporary residence. Elevated along a private drive with a discreet side-entry three-car garage, the exterior composition reflects disciplined proportions and a restrained material palette that establishes both privacy and presence. Inside, soaring ceilings and expansive glazing introduce natural light at scale. Large-format tile flooring extends throughout the main living areas, reinforcing the home's modern clarity. A custom wood-accent fireplace wall anchors the primary living space, adding warmth and contrast within the clean architectural framework. The kitchen is organized around a substantial granite island and framed by matte black and warm wood cabinetry with full-height storage. A Thermador appliance suite includes a professional gas range, integrated refrigeration, wall-mounted microwave, and pot filler. Under-cabinet lighting and refined fixtures complete a space designed for both daily function and elevated entertaining. The primary suite is privately positioned and scaled with intention. The bath features a floating dual vanity, freestanding soaking tub, and frameless walk-in shower with rainfall fixture, all finished in large-format tile within a restrained modern palette. Expansive sliding glass doors extend the interior to a covered outdoor living area supported by limestone columns and recessed lighting. The landscaped grounds and elevated positioning capture long-range views while preserving privacy, reinforcing the home's architectural presence from every angle. Architecturally composed and materially refined, this residence delivers modern luxury through scale, light, and intentional design.
…By Kuper Sotheby's International Realty


Defined by timeless Santa Barbara architecture and exceptional craftsmanship, this single-story residence by Paul Allen Custom Homes is set on a beautifully landscaped 1.04-acre homesite within Huntington at Shavano Park. Thoughtfully designed with an emphasis on quality, scale, and livability, the home blends refined finishes with a highly functional floor plan suited for both everyday living and entertaining. Custom ceiling treatments, soft-finished walls, plantation shutters, solid core eight-foot doors, and extensive custom cabinetry establish a consistent level of craftsmanship throughout the interior. The family room serves as the centerpiece of the home, featuring soaring two-story ceilings, exposed wood beam accents, and a fireplace while seamlessly connecting to the kitchen and outdoor living spaces. The chef's kitchen is appointed with professional-grade Thermador stainless steel appliances, custom soft-close cabinetry, and an oversized marble island that anchors the space. Additional living areas include a private study with coffered wood beam ceilings and custom built-ins, a temperature-controlled wine room, full bar, and a game room or exercise room. Privately situated, the primary suite offers a fireplace, direct patio access, custom ceiling details, and a spacious spa-inspired bath complete with an oversized walk-in shower with rain shower, garden tub, dual water closets, and an expansive customized walk-in closet with extensive built-ins. Four additional bedroom suites each feature private baths and generous walk-in closets. Outdoor living is equally impressive with an oversized covered patio featuring a wood-paneled ceiling, outdoor kitchen, gazebo with fireplace, pool and spa accented by mosaic tile detailing, multiple entertaining areas, and mature oak trees that create a private and inviting setting. An oversized side-entry four-car garage provides substantial storage along with additional parking.
…By Kuper Sotheby's International Realty


EXTRAORDINARY WESTLAKE HILLS ESTATE - RARE OPPORTUNITY Set on two private acres in coveted Westlake Hills, this move-in-ready estate offers an exceptional combination of location, privacy, functionality, and space just minutes from downtown Austin. Tucked at the end of a private cul-de-sac, the property unfolds across a flat, wooded lot with a tranquil creek and remarkable seclusion. Designed for everyday living, the main residence features warm wood flooring, custom tilework, wood-beamed vaulted ceilings, and a striking stone fireplace. The well-appointed kitchen includes a professional-grade Wolf range, dual dishwashers, an oversized island, Caesarstone countertops, and a breakfast bar that opens to the spacious great room. A screened-in porch extends the living space outdoors and creates an easy setting for year-round entertaining. The property is particularly well suited for a family seeking room to live, gather, and enjoy the outdoors. Resort-style amenities include a pool and adjacent fire pit, a fully lit tennis court with integrated speakers, dedicated gym space, and a separate exercise pool with cold plunge. With both elementary and high schools within walking distance, the location offers an uncommon level of convenience within Westlake Hills. A beautifully renovated guest house adds another layer of flexibility to the estate. Designed by renowned architect Paul Lamb with interiors by Elizabeth Stanley, it offers a refined retreat for guests, extended family, or additional living space. For a future owner interested in further elevating the property, complete architectural plans by Paul Lamb and Elizabeth Stanley are also included, providing the option to carry the guest house aesthetic into the main residence over time. Comfortable and functional as it stands today, the estate offers the rare ability to move in immediately while preserving the opportunity to make it distinctly your own in the future.
…By Kuper Sotheby's International Realty


Ranch Description Nestled in the heart of South Central Texas, the 353.75± -acre Schroeder Ranch offers an exceptional opportunity to own a premier recreational, hunting, livestock, or investment property in desirable Gonzales County, just minutes from the historic community of Smiley. Conveniently located within easy reach of San Antonio, Austin, and the Texas Gulf Coast, this versatile ranch combines productive land, abundant wildlife, and the timeless beauty of the Texas countryside. Improvements on the Ranch The Schroeder Ranch is exceptionally well-equipped for both ranching operations and comfortable country living.The property includes a spacious 3,418-square-foot ranch home, as well as a manufactured home, offering ample room for family gatherings, entertaining guests, or serving as a full-time residence. The home provides a comfortable headquarters with expansive views of the surrounding ranchland and easy access to the property's operational improvements. Three barns that provide abundant storage for equipment, hay, feed, and ranch supplies. Well-designed cattle working pens are complemented by a hydraulic squeeze chute. Water Summary There are 2 water wells on the property, as well as county water through the Gonzales County Supply Corp. One water well is a windmill well, and one is an electric well that is 380 ft deep. Multiple drainages help feed 8 ponds scattered around the ranch, 6 of which are stocked with either Catfish or Bass. These ponds not only offer great fishing but also help add water for wildlife. Vegetation and Terrain Gently rolling topography provides excellent views across the property, with a blend of open native pasture, scattered mature oak and mesquite trees, and dense pockets of brush that create ideal habitat for wildlife. The ranch features a healthy mix of grasses and native vegetation, offering both agricultural and recreational appeal. Wildlife on the Property Wildlife in the area include Whitetail Deer, dove, turkey, hogs, and varmints, while the stock ponds are full of Catfish and Bass, offering both hunting and fishing opportunities on the ranch. Minerals Surface Sale Only Taxes Ag Exempt Location Directions This property lies 9± miles East of Smiley, TX on CR 210. This property is 9± miles from Smiley, 70± miles from San Antonio, 85± miles from Austin, 115± miles from Corpus Christi, and 160± miles from Houston.
…By Kuper Sotheby's International Realty


Experience refined coastal living in this beautifully updated 4-bed, 4.5-bath retreat tucked away on a quiet cul-de-sac in Galveston’s coveted Pirates Beach. Just a short stroll to the sand, this home offers two spacious living areas across two levels, creating the perfect blend of comfort, privacy, & effortless entertaining. A 1-car garage and expansive ground-level outdoor space provide ideal storage and room to play. Recent upgrades include a new roof, HVAC, water heaters, as well as fresh paint on the first floor and exterior. As a bonus, enjoy a deeded opportunity to join the Galveston Country Club—an exclusive perk for relaxation, dining, and recreation. Whether a full-time residence, vacation escape, or investment opportunity, this coastal haven delivers luxury & lifestyle in one exceptional package. The owners golf cart is negotiable but this property is being sold fully furnished, with the exception of a few personal items. Come see this fabulous property that could be yours!
…By Martha Turner Sotheby's International Realty - Houston Bay Area Brokerage


Fully furnished, total turnkey, move-in ready! Art, sculptures, custom furnishings, rugs, draperies, outdoor furnishings, even holiday decor! Nestled on a secluded street in Piney Point Village, this exceptional estate blends timeless architecture w/ refined craftsmanship. First level is an entertainer’s dream w/ lacquered lounge featuring a Humidor w/ air purifier & smoke-free filtration, climate-controlled wine room, custom wet bar, formal living, dining, & den. Kitchen boasts specialized stainless appliances, custom cabinetry, & marble slabs. First-floor primary suite features a spa-like marble bath & boutique closets. An oversized additional first-floor bedroom offers added flexibility for guests. Upstairs, elevator leads to 4 guest suites, game room, & media room. Meticulously manicured ¾-acre lot features summer kitchen w/ Kalamazoo grilling equipment, pool, spa, turfed putting green, whole-home generator, & detached gym access. SEE LIST AGENT FOR LIST PRICE & FURNITURE DETAILS.
…By Martha Turner Sotheby's International Realty - Central Houston Brokerage


Rarely available one-story home with amazing golf course views. Modern design with gorgeous stone floors throughout offers effortless luxury and ease of entertaining. Beautifully appointed finishes and panoramic views from the living and family rooms. Primary bedroom is a true retreat with an expansive bathroom and closet. The show-stopper is the resort style pool and backyard entertaining area. You will make countless memories while dining alfresco and enjoying sunset views overlooking the 14th hole. Other highlights include the high ceilings, plantation shutters, and luxury finishes throughout.
…By Martha Turner Sotheby's International Realty - Memorial Brokerage


Description: This exceptional turn-key South Texas ranch offers a rare combination of luxury improvements, premier wildlife, outstanding water resources and year-round recreation. Maverick County is known for producing large whitetail deer and this property lives up to that reputation. The paved access, 15+/- acre lake and overall great ranch infrastructure add to the features that allow this ranch to be immediately enjoyed from day one. Improvements: The centerpiece of the improvements is the well thought out main house which sits overlooking the impressive 15+/- acres lake. The house consists of five bedrooms, four full bathrooms and an open-concept living, dining and kitchen area designed for comfort and entertainment. The spacious covered back porch has a stone fireplace, full walk-up bar and steps leading directly to the lakes edge, creating an ideal setting for entertaining guests. Additional amenities include a private office just off the kitchen and a mudroom conveniently located at the entrance from the two-vehicle carport. A short walk from the main house is the 3,600+/- s.f. insulated barn with double roll top doors, a game cleaning area with a walk-in cooler, shop with a/c and a one bedroom one bathroom guest cabin. There are 8 executive blinds, 16 protein feeders and 18 corn feeder. The perimeter of the property is high-fenced. *A detailed list of non-realty items that can be conveyed is available upon request.* Water: The ranch is very well watered offering eight different bodies of water with the largest being the 15+/- acre main lake. All the ponds and the lake have been impressively engineered to catch substantial amounts of runoff during times of rainfall. There is a Maverick County irrigation canal that traverses the ranch and can be used to keep the ponds and lake full when water is available from the canal. Water for the improvements is sourced from the lake, filtered through a treatment system, and distributed to all structures on the ranch. Vegetation/Terrain: The ranch offers an exceptional mix of native South Texas brush and habitat that supports an abundance of trophy-class wildlife. Several tillable fields are currently utilized as food plots and provide excellent opportunities for viewing and hunting game. The brush species includes guajillo, granjeno, guayacan, blackbrush, whitebrush, prickly pear, huisache, tasajillo and mesquite among other species. The rolling terrain provides scenic long-range views from multiple locations throughout the property. Wildlife: The wildlife on this ranch has been intensely managed and improved since 2018. The whitetail deer herd is very impressive having several bucks scoring over 200 inches B&C and many more in the 180 to 190 range. Along with the whitetail are trophy Axis and Black Buck. This ranch also offers exceptional dove and quail hunting along with turkey in the spring. The main lake has been stocked with F1 trophy hybrid bass and is home to large numbers of migrating waterfowl in the fall and winter months. There are 4 laser leveled duck marches that can be filled with the canal when water is available or from rain water. Minerals: Surface Sale only. No production on the property. Taxes: Wildlife Exempt Location: The ranch has paved frontage on FM 1021 and located 9.5+/- miles S of El Indo, 28+/- miles S of Eagle Pass, 150+/- miles SW of San Antonio, 211+/- miles W of Corpus Christi, 230+/- miles SW of Austin Austin and 345+/- miles SW of Houston.
…By Kuper Sotheby's International Realty


Nestled behind the gates of The Dominion, this Adam Wilson-built contemporary is one of the most striking homes in San Antonio's most coveted community. Soaring 19-foot ceilings anchor an open, light-drenched floor plan designed for both intimate living and effortless entertaining. The gourmet kitchen impresses with a dramatic waterfall island, premium Thermador and Bosch appliances, a walk-in pantry, and custom cabinetry that sets the tone for the craftsmanship found throughout. The primary suite is a true retreat with private outdoor access, a spa-inspired bath featuring a soaking tub, double vanity, and a custom walk-in closet that rivals the best boutiques in the city. Step outside and the home continues to impress. A resort-style heated pool and spa anchor a beautifully designed covered patio and outdoor kitchen complete with a built-in stainless steel gas grill and Egg smoker, making this an entertainer's dream year-round. Upstairs, a generous game room adds the perfect flex space for a media room, second living area, or play space. Two additional secondary bedrooms on the main level offer rare convenience and flexibility for guests or multigenerational living.
…By Kuper Sotheby's International Realty


Welcome to Victoria Commons, located in the culturally rich and vibrant Lavaca Neighborhood part of Southtown. Steps from everything Downtown San Antonio has to offer, including award-winning restaurants, cocktail lounges, coffee shops, vibrant arts scene, theater and music venues, Alamodome, Hemisphere-Civic Park, Riverwalk, Blue Star Arts Complex, Museum and Mission Reach, and ease of access to major expressways. Current builder incentive is $15,000 towards upgrades and 1.5% towards closing costs with the use of preferred lender. Don't miss out on the chance to experience the best of city living in this truly exceptional home. Quality construction paired with numerous energy-efficient features delivers exceptional durability and low-maintenance living. Experience the San Fernando floor plan, a seamless blend of contemporary design and everyday comfort. The entry level features an open floorplan with a spacious living room, kitchen, and dining room, half bath, with an attached two-car garage. The spacious kitchen features quartz countertops, a generous island, tasteful backsplash, sleek appliances, gas cooking, custom cabinetry, and pantry. On the second level the primary suite offers a tranquil retreat with a dual-vanity bath, large walk-in shower, a generously sized closet, and balcony. Two full bedrooms, full bath, laundry room, and a second spacious balcony also located on the second level. Listing images are for representation purposes only and vary for all floor plans.
…By Kuper Sotheby's International Realty


Sophisticated single family home in the sought-after Rice Military area, just a short distance to Memorial Park. This desirable detached unit offers an open-concept layout with seamlessly connected living and dining areas, hardwood floors, window shades, high ceilings, and striking architectural details throughout. Designed for entertaining, the modern kitchen features elegant countertops, a large island, stainless steel appliances, a gas range, and a sunny breakfast bar. The grand primary suite is a true retreat, complete with a luxurious bath showcasing a soaking tub and expansive vanity. Enjoy outdoor living on the rooftop terrace, perfect for relaxing or hosting guests. Schedule your showing today!
…By Martha Turner Sotheby's International Realty - Central Houston Brokerage


Welcome to Victoria Commons, located in the culturally rich and vibrant Lavaca Neighborhood, part of Southtown. Steps from everything Downtown San Antonio has to offer, including award-winning restaurants, cocktail lounges, coffee shops, vibrant arts scene, theater and music venues, Alamodome, Hemisphere-Civic Park, Riverwalk, Blue Star Arts Complex, Museum and Mission Reach, and ease of access to major expressways. Don't miss out on the chance to experience the best of city living in this truly exceptional home. Experience the Presidio floor plan, a seamless blend of contemporary design and everyday comfort. The entry level features a private en-suite bedroom with its own entrance, perfect for guests or a dedicated home office, plus a convenient two-car garage. An open-concept main floor centers on a bright living area that flows into the dining and kitchen. The kitchen features quartz countertops, a generous island, tasteful backsplash, sleek appliances, gas cooking, custom cabinetry, pantry, and utility room. The primary suite offers a tranquil retreat with a dual-vanity bath, walk-in shower, and a generously sized closet. A versatile third level hosts a spacious loft ideal for a movie room or home gym, plus a third bedroom and full bath. Thoughtful design, abundant upgrades, and energy-efficient, low-maintenance features make everyday living effortless.
…By Kuper Sotheby's International Realty
'%20stroke='%23DDAA3A'%20stroke-width='1.909'%20stroke-linecap='square'%20stroke-linejoin='bevel'/%3e%3c/svg%3e)
Receive by email any new listing that may match your search criteria
Your criteria :
By validating this form, you accept the general conditions of use of Le Figaro Properties.
These agencies offer a selection of luxury properties vente in Texas. Feel free to contact them for personalized assistance.
City lovers looking for a house for sale in Texas in prestigious neighborhoods can find some of the best properties in San Antonio, Dallas, Austin and Houston, such as the exclusive 100-acre River Oaks, Piney Point or Highland Park - Dallas's answer to Beverly Hills.
The "Lone Star State" has beautiful coastal beaches in abundance along the stunning Gulf of Mexico, and San Antonio's 100-acre Hill Country featuring wine producers, luxury shopping and mouth-watering Tex Mex dishes is the ideal location to buy a house for sale in Texas.
