Get early access to listings that match your criteria
Never miss an opportunity again. Our personalized alerts notify you instantly.

 English$ USD · m²
Home to Yellow Rose legend Emily Morgan and the biggest US State after Alaska, Texas has diverse landscapes including mountain ranges, beaches, deserts and the cities of San Antonio, Houston and Dallas, in which you can find a house for sale in Texas whether it's a high-rise apartment or raised ranch, Texas has an abundance of properties.

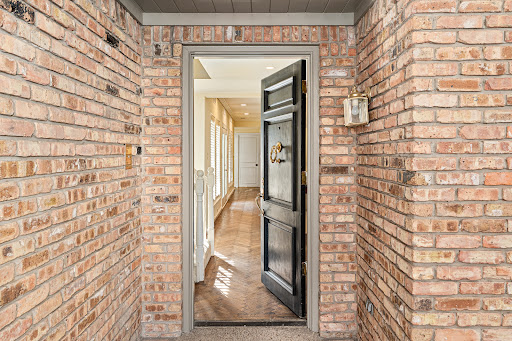


Tucked away on a quiet cul-de-sac in the prestigious gated and guarded community of Glen Lakes, this approximately 3,400 square foot home offers the ideal lock-and-leave lifestyle. Thoughtfully designed with the primary suite on the first level, the floor plan provides comfortable everyday living with plenty of space for family and guests. Located just steps from Glen Lakes’ scenic walking trails and tranquil lakes, the home enjoys a peaceful setting within one of Dallas’ most sought-after communities. Filled with potential, this residence presents a wonderful opportunity to bring your design ideas and create a home tailored to your personal style and needs. Whether you’re looking to downsize without compromise or seeking a low-maintenance lifestyle in an exceptional location, this home offers a rare chance to make Glen Lakes your own.
…By Briggs Freeman Sotheby's International Realty


Overlooking the 6th fairway of The Dominion Country Club, this new construction single story residence blends contemporary design, refined finishes, and seamless indoor-outdoor living. Thoughtfully designed with a modern open floor plan, the home is filled with natural light and enhanced by white oak flooring, custom ceiling treatments, upgraded lighting, and carefully curated designer selections throughout. The gourmet kitchen serves as the centerpiece of the home, appointed with custom cabinetry, stainless steel appliances, a walk-in pantry, and an oversized island with bar seating. Seamlessly connected to the dining and living areas, the space is anchored by a contemporary linear fireplace and complemented by a dry bar featuring dual beverage refrigerators, creating an ideal setting for both everyday living and entertaining. Privately situated, the primary suite offers a luxurious retreat with a spa-inspired bath featuring a freestanding soaking tub, rain shower, seamless glass walk-in shower, and an expansive walk-in closet. Two additional bedrooms provide comfortable accommodations for family and guests, including a secondary suite with a private bath. Outdoor living is equally impressive, highlighted by a spacious covered patio overlooking the fairway. Framed by manicured landscaping and wrought iron fencing, the setting provides an exceptional backdrop for entertaining or quiet evenings while enjoying views of The Dominion Country Club.
…By Kuper Sotheby's International Realty


Beautifully remodeled residence on approximately one acre beneath mature trees, offering exceptional privacy and expansive outdoor living for entertaining. The updated interior features beautiful marble and granite finishes, new lighting and appliances, and thoughtfully designed living spaces. A dramatic wall of windows fills the home with natural light and showcases scenic landscape views. The spacious floor plan blends indoor and outdoor living, with a screened porch overlooking the resort-style pool and spa. The elegant primary suite includes an oversized walk-in closet and luxurious bath. Additional highlights include a three-car garage, abundant storage, and meticulously low maintenance landscaping. Ideally located near Eagle Mountain Lake, this distinguished property offers convenient access to recreation while providing the exclusivity, space, and tranquility of an acre-sized homesite.
…By Briggs Freeman Sotheby's International Realty


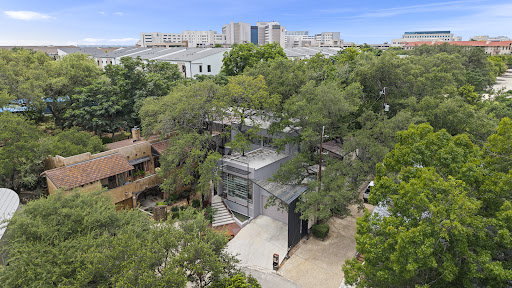
A rare offering in San Antonio's prestigious Oak Hills area, this architecturally significant residence brings a distinctly European sensibility to the heart of the Medical Center. Located within a private gated enclave with direct access to Oak Hills Country Club, the home combines striking contemporary design with the ease of a lock-and-leave lifestyle. Created by internationally recognized DDL Architects and SW11 International Custom Home Builders, the residence showcases soaring ceilings, dramatic steel beams, expansive walls of glass, and carefully curated materials, many sourced from Europe. Natural light fills the interiors, while mature oak trees, thoughtfully incorporated into the design, create a seamless connection between architecture and landscape. Designed for both grand entertaining and quiet retreat, the home opens to three intimate courtyard patios surrounded by tranquil water features, fire elements, and inviting gathering spaces. At its center is a year-round indoor smart pool, offering a private wellness experience rarely found in residential properties. The approximately 4,009 square-foot floor plan balances architectural sophistication with everyday comfort. Private, secure, and remarkably low-maintenance, this residence is designed for those who value exceptional design, global sophistication, and the freedom to come and go with ease. Opportunities to acquire a home of this caliber and character are exceedingly rare. Experience one of San Antonio's most distinctive contemporary residences by scheduling your private tour today.
…By Kuper Sotheby's International Realty


The Secret Garden Home. Situated on a tranquil street in a distinguished enclave of Lakeway, this charming property offers exclusive access to a stunning 7-acre private waterfront park; amenities including a day dock for swimming & fishing, a boat launch, tennis courts, & a pool, this serene setting is designed for relaxation & recreation. Access is secured with a keyed entrance, ensuring privacy for those with access. Additionally, from the back yard, the gate leads directly to Lakeway City Park, a 64-acre waterfront haven featuring picturesque walking paths, swimming areas, a dog park, playgrounds, picnic spots, a butterfly garden, & a brand-new pickleball court—representing the perfect blend of nature and community living. Set on a spacious half-acre corner lot along a cul-de-sac in a well-established section of Lakeway, this home has been meticulously reimagined from the studs up. The tasteful design incorporates level 5 smooth walls, wide-plank European white oak floors, & high-quality designer light fixtures. Recent updates include a striking steel front door & modern steel planter beds. At the heart of the home is an exquisitely remodeled kitchen, showcasing updated Kent Moore cabinetry, luxurious 'Fusion' quartzite countertops, an oversized center island, & stainless steel appliances, complemented by a designer-selected tile backsplash. The thoughtful layout features 4 bedrooms and 2.5 fully renovated luxury bathrooms. The primary suite, situated at the rear of the home, has direct access to the backyard & lovely views of the greenspace. The deluxe luxury en-suite bath is bathed in natural light, featuring a spacious walk-in shower with four showerheads & a generous walk-in closet. For energy efficiency, the home is fitted with spray foam insulation in the attic, & an updated HVAC (7-24). The side-entry garage spans 579 square feet, offers ample space for vehicles, lake toys, an RV, or a car lift. Embrace the "Good Life" living!
…By Kuper Sotheby's International Realty


Tucked away in the heart of Horseshoe Bay, this beautifully updated 2-bedroom, 2.5-bath townhouse offers the perfect blend of comfort, convenience, and Hill Country living. Located in a quiet cul-de-sac just minutes from Lake LBJ, Horseshoe Bay Resort, and Slick Rock Golf Course, this property is ideal as a full-time residence, weekend getaway, or investment opportunity. Inside, you’ll find an inviting living area with a cozy wood-burning fireplace that flows seamlessly into the kitchen and dining space. Upstairs features dual primary suites, including one with private balcony access showcasing stunning Hill Country views, while the rear deck overlooks peaceful green space. Recent improvements include updated interior paint, lighting, ceiling fans, LTV flooring, bathroom upgrades, electrical enhancements, refreshed decking, and major system updates including the roof and HVAC. Additional highlights include a covered carport, low HOA fees, and access to Quail Point amenities.
…By Kuper Sotheby's International Realty


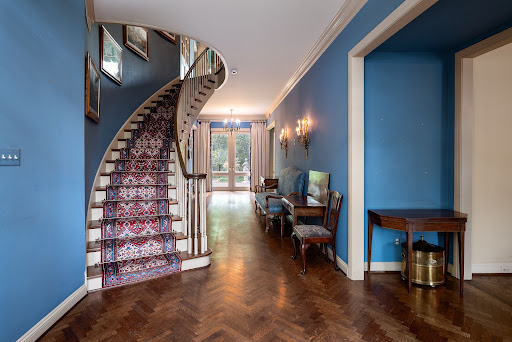


Welcome to an exceptional residence in the coveted Tealwood neighborhood of Devonshire- one of Dallas' most sought-after and serene enclaves. Backing directly to a lush greenbelt, the property offers peaceful views of a meandering creek. Whether enjoyed from the primary suite, the main living areas, or an outdoor space, the connection to nature here is exceptional. Nestled among the mature trees and quiet streets that define Tealwood, this impressive 5540 square foot home has 3 bedrooms, 4 and ½ baths, and a thoughtfully designed layout that balances elegant entertaining spaces with intimate private retreats. High ceilings and spectacular hardwood floors throughout lend warmth and continuity to every room. A spacious entry opens to a center hall plan. The formals are large with a dining room that will accommodate a table for 14, perfect for large family celebrations as well as entertaining friends. The living room and den enjoy views of the greenbelt and creek, while the large well appointed library connects the living areas and offers a sophisticated space ideal for working at home or unwinding at the end of the day. An additional study upstairs provides flexible space for a second office. The cook's kitchen features beautiful pecky cypress cabinets and woodwork, charming Italian tiles, a spacious island with double sinks, Sub-Zero refrigerator, Thermador gas range, an extra oven, a warming drawer, and 2 dishwashers. An adjacent room has cabinets for china and crystal as well as pacific cloth lined silver storage, plus a climate controlled wine closet. An elevator guarantees effortless access between floors. Upstairs are 3 spacious bedrooms and the study. The large primary bedroom overlooks the greenbelt and creek and has separate baths and a closet that boasts 952 feet of linear rod space as well as built-ins. The other 2 ensuite bedrooms and the study have peaceful treetop views. A charming private patio leads to the greenbelt and creek. Other amenities include a charming gated front courtyard, a lovely powder room with marble pedestal sink, 4 zones of HVAC, a security system, and a 2 car attached garage, and a community pool and fitness center.
…By Briggs Freeman Sotheby's International Realty


Masterfully designed custom home in sought after Mostryn Manor Reserve is ensconced on expansive wooded cul-de-sac site (27,366 sq ft). Expansive manicured grounds boast magnificent resort-style pool & spa adorned with multicolor accent lighting, dazzling waterfalls, lapis blue mosaic tile & extensive decking. Impeccably curated with stellar designer upgrades, this marquis residence is highlighted by high raised tray ceilings, hardwoods-inspired wide plank tile flooring & numerous picture windows w/ pool vistas. Fab open plan-ideal for casual or sophisticated entertaining! Captivating living rm distinguished by "Hill Country" inspired fireplace & the divine dining rm flow seamlessly to stellar chefs island kitchen appointed w/ high-caliber Frigidaire Gallery appliances (inc. French door refrig., 5-burner gas cooktop, convection oven & microwave). Grand primary suite w/ luxurious spa-style bath w/ his & hers vanities & walk-in closets. Outstanding study. Colossal gameroom w/full bath.
…By Martha Turner Sotheby's International Realty - Central Houston Brokerage


Amazing home in Historic Houston Heights. Three story six bedroom four- and one-half bath. Large Gourmet kitchen and dining area with generous living room and bedrooms. Refrigerator and clothes washer and dryer stay with the sale of the property. This property has two entrances, one on White Oak Drive and one on Oxford Street. Ground floor formally used as a commercial office space with residence on second and third floor and converted to a single family. This could easily be converted back, to rent out the first floor or use as an office again or utilize as is. There is not an HOA, no deed restrictions, and not located in a Historical District. Short term rentals are allowed. This home is located on the MKT hiking/biking trail in the heart of The Heights. Many other options with this property, do not miss your opportunity to tour this incredible home. Verify room dimensions for accuracy.
…By Martha Turner Sotheby's International Realty - Central Houston Brokerage


2938 Del Monte sits on a prized block in the heart of River Oaks. Built in 1929 and designed by Charles Oliver, this home was thoughtfully remodeled in 2021 by Mark Schatz, Architect, with interiors by Munger & Munger. Punctuated with highest end finishes, the flawless flow of the downstairs includes gracious formals, gourmet kitchen open to breakfast nook, bar, and large den peering onto back yard with pool, spa and waterfall feature, slate patio, and wisteria-adorned pergola. A bright sunroom, situated off the living room, looks onto lushly landscaped front yard. Three bedrooms upstairs include primary suite with marble bath & walk-in closets, sitting room, and private office. Third floor bonus room/bunk room offers pocket bedroom and full bath. Nicely appointed garage apartment, elevator shaft, new HVAC, plumbing & electrical throughout, 2021 Cedar Roof. City of Houston Historical Landmark, once in a lifetime home. Please contact listing agent for extensive amenities list.
…By Martha Turner Sotheby's International Realty - Central Houston Brokerage


Welcome home to 29806 Wildcat Way. This is move-in ready home eliminates the extra cost & wait time with new construction. The thoughtful upgrades includes smart home technology, durable ceramic flooring, & abundant natural light throughout the open living spaces. The beautifully appointed kitchen shines with 42” painted cabinetry, quartz countertops, stainless steel gas appliances, designer backsplash—perfect for both entertaining & daily living. Relax in spa-inspired baths with an oversized walk-in shower. Energy-efficient upgrades include a tankless gas water heater, radiant barrier roof decking, & double-pane Low-E windows for comfort & peace of mind. Outdoors, enjoy a covered patio, fully fenced backyard. Conveniently located near parks, schools, shopping, dining, & major roadways, this home offers the ideal blend of style, efficiency, and community living. Enjoy the quiet street & green space/cul-de-sac like setting for kids & pets in a established section of the neighborhood.
…By Martha Turner Sotheby's International Realty - Memorial Brokerage


Experience refined living in the heart of Montrose at Courtlandt Manor, an intimate gated enclave inspired by the elegance of an English manor and thoughtfully brought to life by Croix Custom Homes and Mirador Group. Set on a coveted corner lot, this residence offers a blend of charm and functionality, with a private landscaped yard, elevator, and welcoming balcony. Inside, 11-foot ceilings and white oak floors create an open, airy feel, while stone and tile accents and custom cabinetry add warmth and character throughout. The gourmet kitchen is anchored by a Bertazzoni range and designed for effortless entertaining. A fourth-level kitchenette adds flexibility for guests or a private retreat. Every detail has been considered to create a true lock-and-leave lifestyle, allowing you to enjoy the walkable proximity to Montrose’s best dining, retail, and entertainment.
…By Martha Turner Sotheby's International Realty - Central Houston Brokerage


Imagine life here at the lake! Recently updated 3-bedroom, 3 bath, 2,320 sq foot home with amazing views of Lake Palestine in Frankston. This location in the established neighborhood of Three Points Estates offers a turnkey option for you with elegant furnishings allowing for sleeping space for 10! The floorplan functions well with living, dining and kitchen in one area, all with views of the lake. Two bedrooms and two bathrooms on the main level and the bunk room with a third bathroom upstairs. Ample space inside and out, with a covered patio in the back overlooking the sunsets and the stars. The home comes with a shed for your toys and a boat dock with a slip and boat lift. Property has an existing bulkhead and concrete sidewalk along the water. Water depth at end of boat dock is 5'. Adding a cover to the boat dock could be done easily. Lake Palestine is the largest lake in the area and offers easy access to Tyler and all of its offerings including restaurants, shopping and medical facilities.
…By Staples Sotheby's International Realty


Robinson Branch Ranch 667± Acres | US Highway 67 | Johnson County, Texas Few parcels come to market with this combination of scale, location, and momentum. Sitting directly on US Highway 67 just west of Cleburne, Texas, Robinson Branch Ranch is 667 acres positioned at the leading edge of one of the most active development corridors in the Dallas-Fort Worth region. With significant frontage on a major state highway, a limestone creek winding through the interior, and the full weight of the DFW growth machine pushing southwest along this corridor, the property offers the kind of scale, visibility, and timing that serious developers and investors spend years looking for. Johnson County is no longer on the periphery of the metroplex. It is the next chapter of it. Cleburne has emerged as one of the most watched cities in the region, attracting major employers, national homebuilders, mixed-use investment, and hundreds of millions of dollars in infrastructure commitment. This tract sits ahead of that wave, with the highway frontage to capture it and the acreage to absorb it. At 667 acres, Robinson Branch Ranch is large enough to accommodate a master-planned vision while remaining singular and irreplaceable as a land position this close to an active, growing city center. The property is everything a developer wants to underwrite: size, frontage, water, topography, and a location that does not require a leap of faith. The growth is documented, the infrastructure is funded, and the market is moving. Location The property sits just over 2.5 miles west of Cleburne on US Highway 67, placing it squarely in the path of westward growth while maintaining the open agricultural character that large-tract developers are actively seeking. Cleburne proper, with its expanding retail, employment base, and municipal infrastructure, is minutes away, while the broader regional picture is equally compelling. Fort Worth is 32 miles to the north, Dallas 55 miles to the northeast, and Glen Rose 24 miles to the southwest. Situated in central Johnson County, the tract benefits from a central position within one of the fastest-growing counties in the DFW area, with direct US 67 frontage connecting it to every major population center in the region. Land & Water The property carries approximately 80 feet of elevation change, dropping from 840 feet at its high points down to 760 feet along the creek drainage, giving the land a gently varied character without compromising its open, workable nature. The majority of the tract is open ground, with eleven fields currently in corn production and a hardwood timber corridor lining the creek drainage, mixing mature timber, open pockets, mesquite, and cedar along the water's edge. The creek is a standout feature. Crystal clear and rock-lined, it moves through sections of fast-moving rapids before opening into deep, still pools with a well-established bass fishery. A concrete low water crossing provides practical access across the drainage, and six stock tanks are distributed across the property. Internal roads are in fair condition and accessible by truck in dry conditions. Nearby Development & Regional Growth Robinson Branch Ranch sits at the leading edge of a development corridor that is actively being built out on multiple fronts. The infrastructure investment alone tells the story. The North Texas Tollway Authority is in the midst of a $250 million project to widen the Chisholm Trail Parkway from two to four lanes along a 13-mile stretch terminating at US Highway 67 in Johnson County, with construction expected to be complete by late 2028. That expansion reaches this property's doorstep. TxDOT has separately proposed widening US 67 itself between Glen Rose and Cleburne from two lanes to a four-lane divided roadway, further cementing the corridor's long-term accessibility and traffic capacity.
…By Briggs Freeman Sotheby's International Realty


Description: Martin Ranch represents luxury ranch living at its finest, spanning 225± pristine acres with pipe fencing, multiple water wells and tanks, and buried utilities that preserve the sweeping Hill Country views. At the heart of the property sits a stunning Texas-Tuscan style residence, thoughtfully designed with both elegance and entertaining in mind. Ideally located 60± miles from Austin and nestled between Horseshoe Bay and Lake Buchanan, Martin Ranch offers the perfect balance of seclusion and accessibility, equally suited as a full-time rural residence or an exceptional weekend retreat. Improvements: Originally built in 2009 and comprehensively updated within the past year, the 7,466± square-foot main residence blends timeless craftsmanship with modern infrastructure, including new electrical, AV, and HVAC systems. The home features four ensuite bedrooms, two half baths, and a 1,788± square-foot guest casita with a full kitchen and utility room, all arranged around a resort-style pool and spa within a private, gated compound. Distinctive architectural details include 12-inch plaster walls, Mexican tile, custom millwork, metalwork, windows, and doors, along with luxury finishes such as an imported Indonesian carved fireplace, grand chandeliers on electric winches, and wood-burning fireplaces throughout. The chef’s kitchen is equipped with premium Sub-Zero and Wolf appliances, while walled courtyards and guest suites with private exterior access enhance both privacy and functionality. A rocked, gated entrance leads to the hilltop residence, where a striking water feature, Oklahoma brown rock, and meticulously maintained landscaping create an unforgettable arrival experience. Additional improvements include a 2,600± square-foot climate-controlled, spray foam–insulated barn with an ag/wildlife office, workout room, full bath, and kitchenette. Well-maintained interior roads, a firepit, scenic vista point, and clay pigeon shooting area further enhance the property. Ranch infrastructure is equally impressive, with all-new pipe fencing and underground water and electrical utilities installed in 10-inch sleeves to preserve views while accommodating safe and convenient helicopter access. Wildlife: The ranch supports a healthy and diverse wildlife population, ideal for both recreation and land stewardship. Native species include whitetail deer and Rio Grande turkey, along with dove and native songbirds, while the property’s waters provide fishing opportunities for bass and trout. Occasional roaming exotics further enhance the recreational appeal. Water: Martin Ranch features an exceptional water infrastructure with 11 interconnected water wells providing reliable ranch-wide distribution. Custom well houses, designed to complement the main residence, reflect the property's attention to quality and detail. The ranch also includes three stocked tanks and multiple water troughs to support livestock and wildlife. Located within the Central Texas Water Conservation District, the property benefits from a reliable and well-managed groundwater resource. Vegetation/Terrain: Martin Ranch offers approximately 111± acres of pristine Coastal Bermuda hay fields, carefully managed and enhanced annually with nitrogen to maintain strong, consistent production. The balance of the acreage features classic Hill Country topography, highlighted by rolling elevation changes and scattered mature oak trees that provide both beauty and natural shade. This diverse landscape creates an ideal setting for a true mixed-use ranch, well-suited for both agricultural production and recreational enjoyment. Listed Collectively By: Dullnig Ranch Sales of Kuper Sotheby’s International Realty, Helbing Land Company, Shipley Ranches, and Legacy Broker Group.
…By Kuper Sotheby's International Realty


Located just off Heights Boulevard next to Marmion Park, this newly constructed home offers a rare combination of usable outdoor space, flexible living areas, and a 508 SF detached garage apartment with long-term versatility. The open-concept layout features engineered wood flooring, oversized windows, waterfall-edge quartz island, stainless steel appliances, designer lighting, and expansive living and dining spaces. The primary suite includes a custom closet, dual vanities, freestanding soaking tub, and oversized glass-enclosed shower. Upstairs flex game room opens to a private balcony overlooking the park. Detached garage apartment includes full bath, private balcony access and water connections for a potential kitchenette addition. Additional features include spray foam insulation, smart home features, covered patios, elevated terraces and multiple outdoor living spaces. Near Heights Hike & Bike Trail, restaurants and coffee shops.
…By Martha Turner Sotheby's International Realty - Central Houston Brokerage


Set behind a gated entry on 5.02 manicured acres, this Hill Country estate offers privacy, scale, and a highly functional layout designed for both everyday living and larger scale entertaining. Mature trees frame the property, giving the home a quiet setting with strong curb appeal, generous outdoor space, and a true sense of arrival. Inside, the home opens with a welcoming foyer accented by distressed hardwood flooring, wraparound windows, and a stately arched stone wall that brings warmth and character to the main living areas. The floor plan is spacious without feeling disconnected, with a great room centered around a stone fireplace and large windows that draw natural light across the interior. The kitchen is designed for both daily use and entertaining, featuring a large island, stainless steel appliances, gas cooking, extensive workspace, and easy connection to dual dining areas. The main level includes a dedicated study, downstairs guest suite, and a privately positioned primary suite with direct access to the pool area. The primary bath offers separate vanities, a Jacuzzi soaking tub, walk in shower, and dual wardrobe closets. The entry from the attached garages has been thoughtfully updated with a custom coffee bar, additional storage, and a separate bank of custom cabinetry finished with granite that ties into the updated kitchen counters. The space includes closet hanging storage for coats or off season clothing, along with extra deep drawers designed for kitchen necessities and daily function. Upstairs, a spacious game room anchors the secondary living area, joined by guest bedrooms and an additional primary style suite with its own sitting area and spa inspired bath. The layout provides flexibility for guests, extended stays, or separate living needs without sacrificing comfort. The outdoor living is a major part of the property. A covered patio overlooks the grounds, while the cabana is built for entertaining with a full outdoor kitchen, Twin Eagles grill, ice maker, refrigerator, fireplace, and bar seating for eight. The resort style pool includes a spillway waterfall and sun lounging deck, creating a private setting for relaxing or hosting. Adjacent to the pool, the former detached garage space was converted in 2021 into a 2 bedroom, 2 bath guesthouse with a full kitchen, custom cabinetry, appliances, and washer and dryer. Another major improvement is the custom timber frame barn by Texas Timber Frames, offering a cement floor, lofted space, 220 amp electricity, and roughed in plumbing for a full bathroom. The barn’s main level measures 60 x 48, with a 60 x 24 loft, bringing the total barn square footage to approximately 4,320 square feet. Just minutes from downtown Boerne, this estate delivers acreage, privacy, outdoor living, guest accommodations, and meaningful improvements in one complete setting.
…By Kuper Sotheby's International Realty


Nestled on a quiet cul-de-sac, this charming 3-bedroom, 2.5-bath home blends timeless curb appeal with modern luxury. Ideally located close to schools, shopping, and dining, it offers both convenience and a true sense of community. Step inside to a bright, welcoming interior where thoughtful updates meet everyday livability. The kitchen is a chef’s delight, featuring high-end appliances and ample space for gathering. Open living areas create a warm, inviting atmosphere for entertaining or relaxing evenings. Upstairs, spacious bedrooms offer comfort and privacy, while the primary suite provides a serene retreat with a sitting area. A large shady backyard completes the home, perfect for outdoor enjoyment. Meticulously maintained, this Brenham gem delivers small-town charm with modern appeal.
…By Martha Turner Sotheby's International Realty - Round Top Brokerage


DESCRIPTION Copperas Creek Ranch is a raw blank canvas in southern Milam County with the ideal mix of open pasture to heavily wooded areas ideal for the dual minded buyer interested in both recreational and grazing opportunities. IMPROVEMENTS There are no structural improvements on the property. The perimeter is low-fenced. TERRAIN Milam County sits within the Post Oak Savannah and Backland Prairie eco-regions. The ranch is approximately 40% open pasture and 60% heavily wooded. There is a large diversity of healthy hardwoods throughout the ranch including Post Oaks, Blackjack Oaks, Live Oaks, Cedar Elms, Eastern Redcedar, and other natives. The gently rolling terrain has elevations ranging from 480-530FASL. Seasonal Copperas Branch Creek forms a significant drainage area along the northern boundary of the property. WATER There are 2 stock ponds on the ranch, the largest being about 1 acre. There is no water well on the ranch, but surrounding well logs suggest water can be found at multiple depths ranging from 140 - 600±ft with volumes ranging from 25 - 500±GPM. WILDLIFE Whitetail, turkey, hogs, and other native species. TAXES Contact Broker MINERALS None, surface only sale. There is no production on the property. LOCATION The ranch is accessed via a short 320 ±ft deeded easement off CR 328. The ranch is approximately 11mi north of Caldwell and 5mi south of Milano. There is approximately 2,500± ft of railroad frontage along the northern boundary of the property.
…By Kuper Sotheby's International Realty


DESCRIPTION: The Heart Rock Ranch is a turn-key working and recreational ranch located in between Bandera and Camp Verde in NE Bandera County. The main ranch headquarters are located in a beautiful valley along Myrtle Creek and offer total privacy and seclusion with gorgeous views. The gently rolling terrain is 100% usable and has been meticulously cleared of cedar leaving a canvas of lush native grassland studded with countless oak trees. IMPROVEMENTS: The 3BR 2BTH 2,628sf rock ranch house has been tasteful updated and offers a great outdoor patio space and irrigated yard perfect for entertaining. Adjacent to the main house is a 266 climate controlled storage shed and 1640sf detached garage/barn. Just across the creek from the main house is a hunting cabin with 748sf of living area. Just north of the headquarters is an incredible outdoor entertainment area with a party barn, restroom building, and 2 vintage cabins with pipe stoves. WATER: The ranch has 2 water wells which the service the headquarters area and also pipe water to several ponds scattered across the ranch. The ranch has 4,800ft (both sides) of Sycamore-lined Myrtle Creek, which will flow during wet years and holds pockets of water year-round. Just across the creek from the headquarters is a crystal-clear pond that is fed by a spring-box which according to the owner has never gone dry. LAND / WILDLIFE: The owner’s outstanding stewardship of the land is evident the second you come through the main gate. Years of cedar clearing and pasture management have resulted in a park-like setting on a scale that we rarely see in the hill country. The diverse terrain ranges from beautiful open pastureland, to deep canyon-land, to gentle hilltops offering incredible 360 views. Elevations across the ranch range from 1500-1640FASL. Approximately 500 acres of the ranch is under high-fence with multiple exotic species including Red Stag, Oryx, Black Buck, Axis, and others. There is a great road system in place ensuring easy access across all sections of the property. TAXES: Ag Exemption in place LOCATION / ACCESS; Heart Rock Ranch is conveniently located 7mi east of Medina, 6mi south of Camp Verde, and 12mi north of Bandera. The property has 0.6mi of frontage along FM 2828 and also has a deeded easement into the north side of the ranch.
…By Kuper Sotheby's International Realty


Espinaca Organic Farm is a pristine and fully functional organic farm offering a rare turn-key opportunity to own a highly productive agricultural property. With 155± acres of well-maintained, irrigated land and a strong foundation in organic farming, this property is ready for immediate use. Don’t miss this unique opportunity to own a productive, sustainable farm in a prime location with established infrastructure, water resources, and organic certification. WATER: Spanning 210± acres, 155± acres of the property is serviced by two fully functional pivots and three operating irrigation wells. These wells, believed to be 500± ft. deep, ensure ample water supply for year-round crop production. A fourth well is currently not in use. The irrigation system is a major asset to this farm, with three-phase power running to each of the irrigation wells and both pivots. The well-maintained infrastructure offers reliability and efficiency to sustain high-yield farming operations. For more information visit the Wintergarden Groundwater Conservation District (wgcd.net). IMPROVEMENTS: The property includes a 7,200± sf equipment barn located near the front gate, ideal for storing machinery and supplies. The entire property is securely fenced with a perimeter boundary to ensure security and ease of management. VEGETATION: As a registered organic farm, Espinaca has already gone through the rigorous process of certification, making this a prime, turn-key operation for those looking to farm sustainably. Currently, the farm is cultivating a variety of vegetables, but with its fertile soil and extensive irrigation systems, many other agricultural opportunities await. WILDLIFE: In addition to farming, the property provides excellent recreational opportunities. The dove hunting in the area is exceptional, and other wildlife such as White-tailed deer, quail, and varmints are frequently spotted. MINERALS: Negotiable. LOCATION: This expansive farm offers 4,300± ft. of frontage on FM 1986, located just 3.5± miles northwest of La Pryor, 21± miles south of Uvalde, and about 100± miles southwest of San Antonio. The farm’s prime location provides easy access to major transportation routes, making it convenient for both local and regional markets. TAXES: Agricultural exemption
…By Kuper Sotheby's International Realty


Located in the desirable Villas at Presidio, this beautifully upgraded home offers a refined blend of comfort, style, and functionality. Thoughtfully enhanced with over $30,000 in builder upgrades, the residence showcases elegant finishes and quality details throughout. Interior features include luxury vinyl plank flooring throughout the main living areas, ceramic tile in the laundry room, and carpet in all bedrooms and the loft. Architectural details such as wrought-iron stair and loft railings, 2-inch faux wood blinds, ceiling fans, and a striking custom front door add warmth and sophistication. The upgraded kitchen is appointed with Silestone countertops and enhanced cabinetry, with additional cabinetry extending into the laundry room for added storage and convenience. The primary suite offers a double vanity, 42-inch shower, walk-in closet, large linen closet, and a private water closet. The secondary bath features an extended vanity with knee space, providing added functionality and comfort. Everyday practicality is elevated with an overhead garage storage rack system, plumbing for a soft water system, and a full gutter system. Outdoor living is equally inviting with an extended rear patio, ideal for relaxing or entertaining. Smart-home readiness is seamlessly integrated with CAT-6 wiring throughout and pre-wiring for indoor and outdoor cameras, offering modern connectivity and peace of mind. Ideally situated with quick access to La Cantera, The Rim, Six Flags, the Medical Center, Downtown San Antonio, and Boerne, this home delivers an exceptional combination of location, upgrades, and lifestyle.
…By Kuper Sotheby's International Realty


Welcome to 115 Trophy Oak, a 4,778 SF custom estate set on 2.49 acres in The Point Enclave at Vineyard Ridge—a gated community ideally located between Fredericksburg and Johnson City, in the heart of Texas Wine Country. Surrounded by rolling hills and scenic vineyards, this property offers a rare opportunity to enjoy refined Hill Country living with both privacy and convenience. The five-bedroom, five-bathroom residence is thoughtfully designed with high-end finishes and a warm, inviting aesthetic. The main home features maple wood flooring, 18-foot vaulted ceilings with exposed pine and fir beams, and a striking limestone fireplace that anchors the spacious great room. The gourmet kitchen is both functional and elegant, featuring a leathered granite island, custom cherrywood cabinetry, soapstone countertops, black stainless KitchenAid appliances, a 5-burner gas stove, and a wine fridge—making it ideal for both entertaining and daily living. A detached casita provides added versatility with its own living room, kitchen, bedroom, and private garage, perfect for guests or multi-generational living. Outdoor amenities include a Blue Haven beach-entry pool, Trex decking, a flagstone patio, and multiple lounge areas nestled in native landscaping—ideal for taking in the serenity of the Hill Country. Located just minutes from Fredericksburg’s celebrated restaurants, tasting rooms, and boutique shops, this home delivers the best of the region’s lifestyle in a secure, gated setting with a low 1.055% tax rate.
…By Kuper Sotheby's International Realty


Set within the Canyons at Scenic Loop, this meticulously built single story residence offers a refined expression of contemporary Hill Country design. Clean architectural lines, strong proportions, and carefully selected materials define the home, while expansive windows introduce abundant natural light throughout the living spaces. The open floor plan is anchored by soaring ceilings and a striking see through fireplace connecting the main living and dining areas. Sightlines extend across the home, creating a sense of openness without sacrificing separation between living spaces. The layout is intentional, functional, and well balanced for both everyday living and entertaining. The kitchen serves as a central gathering space, featuring custom solid wood cabinetry, an oversized island, KitchenAid stainless appliance package, double ovens, a built in wine refrigerator, and a stainless vent hood. The space integrates seamlessly with the surrounding living areas, offering strong flow and usability. The primary suite is privately positioned with direct access to the outdoor living space. The spa style bath includes a garden soaking tub, a double sided walk in shower, and a generous walk in closet outfitted with extensive custom cabinetry and built ins. Secondary bedrooms are well proportioned and thoughtfully arranged, offering flexibility for guests, family, or office use. Outdoor living centers around an oversized covered patio overlooking a Keith Zars pool, creating a natural extension of the interior living areas.
…By Kuper Sotheby's International Realty


This multi-unit property offers 11 well-appointed bedrooms, 10 bathrooms, and 7 fully equipped kitchens, the property includes a mix of one- and two-bedroom units, studios, and lofts. Amenities, including a large lap pool, multiple decks, covered patios, an oversized garage, workshop space, and storage. Most units are equipped in-unit washers and dryers, additional on-site laundry facilities. Designed in a charming Hacienda style, the complex is enclosed by a combination of concrete and wood fencing. The spacious 2,900 sq ft main residence provides the perfect opportunity for owner occupancy while generating rental income from the 7 remaining units. With a strong rental history and consistently low vacancy rates, this property presents a compelling investment opportunity. Whether you're seeking a private family compound or a high-performing addition to your rental portfolio, this rare, income-producing property is not to be missed. Blocks to Galveston Bay and Pine Gully Park.
…By Martha Turner Sotheby's International Realty - Houston Bay Area Brokerage
'%20stroke='%23DDAA3A'%20stroke-width='1.909'%20stroke-linecap='square'%20stroke-linejoin='bevel'/%3e%3c/svg%3e)
Receive by email any new listing that may match your search criteria
Your criteria :
By validating this form, you accept the general conditions of use of Le Figaro Properties.
These agencies offer a selection of luxury properties vente in Texas. Feel free to contact them for personalized assistance.
City lovers looking for a house for sale in Texas in prestigious neighborhoods can find some of the best properties in San Antonio, Dallas, Austin and Houston, such as the exclusive 100-acre River Oaks, Piney Point or Highland Park - Dallas's answer to Beverly Hills.
The "Lone Star State" has beautiful coastal beaches in abundance along the stunning Gulf of Mexico, and San Antonio's 100-acre Hill Country featuring wine producers, luxury shopping and mouth-watering Tex Mex dishes is the ideal location to buy a house for sale in Texas.
