Get early access to listings that match your criteria
Never miss an opportunity again. Our personalized alerts notify you instantly.

 English$ USD · m²
Home to Yellow Rose legend Emily Morgan and the biggest US State after Alaska, Texas has diverse landscapes including mountain ranges, beaches, deserts and the cities of San Antonio, Houston and Dallas, in which you can find a house for sale in Texas whether it's a high-rise apartment or raised ranch, Texas has an abundance of properties.


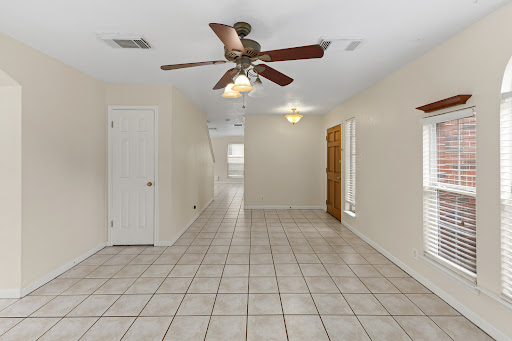

Conveniently located near the Medical Center, this spacious home offers a flexible floor plan designed to accommodate a variety of lifestyles. Multiple living and dining areas provide endless possibilities for entertaining, working remotely, or creating spaces tailored to your needs. The open-concept kitchen features stainless steel appliances and flows seamlessly into the main living areas, creating an inviting setting for everyday living and gatherings. Upstairs, a generous loft adds valuable flexibility and can serve as a game room, media room, home office, fitness area, or additional living space. Enjoy the modern appeal and easy maintenance of no carpet throughout the home. Ideally positioned near the Medical Center, UTSA, major employers, shopping, dining, and entertainment, this property offers the convenience and versatility today’s buyers are looking for.
…By Kuper Sotheby's International Realty


This beautifully designed, two-bedroom, two-bathroom elevated coastal cottage offers comfort, style, and functionality. The open-plan living area creates a welcoming space for entertaining. Nestled in a desirable Rockport community, residents enjoy access to exceptional amenities, including a community pool, boat washing station, playground, and a warm, welcoming atmosphere. The location is just a few minutes from Paradise Key Marina and the heart of downtown Rockport. The home boasts ample covered parking and storage beneath, including a storage area and recently added privacy, ensuring plenty of space for your vehicles and gear. With both short and long-term rental capability, this property is not only a charming coastal retreat but also a fantastic income-generating opportunity. Discover coastal living at its finest. Schedule your tour today!
…By Kuper Sotheby's International Realty


Rarely available in the heart of Memorial! Set on a quiet, wide street with abundant guest parking, this light-filled one-story townhome offers an exceptional combination of space, privacy and low-maintenance living. Soaring ceilings, two generously sized bedrooms with en-suite baths, a study, oversized closets and an attached two-car garage. Enjoy two private outdoor spaces plus a community pool shared by just 24 residences. A low annual HOA fee makes this an especially attractive opportunity for easy single-level living. Zoned to SBISD schools, including Hunters Creek Elementary and Memorial High School. Minutes from Memorial Park, Uptown, Downtown, the Energy Corridor and major freeways. A rare opportunity to live large in one of Houston’s most desirable central locations.
…By Martha Turner Sotheby's International Realty - Central Houston Brokerage


Don't miss out on this stunning and spectacular home located in Dallas ISD. Situated on a picturesque, .27 acre corner lot! Boasting 4,276 square feet, 5 Bedrooms, 4 full Baths and 1 half Bath, 2 Living areas, 2 Dining areas, 2 Laundry rooms, an office, a gas-burning stone fireplace, a rear-entry garage, and so much more! Huge Open Living area, recessed lighting, elegant modern fixtures, and features throughout! Hardwood floors and ceramic tile grace the common areas, with carpet in the bedrooms. The Primary Suite is located on the 1st floor with a gorgeous en-suite featuring a freestanding tub, a large shower with double shower heads, and dual sinks. Continue out back and enjoy the oversized covered patio and a new sparkling pool with a balcony overlooking from the 2nd floor! Schedule your Showing today!...
…By Briggs Freeman Sotheby's International Realty


Ranch Description: Grass Pond Colony Ranch is an exceptional 398± acre property that lies in Northwestern Wilson County between Floresville and La Vernia which offers a rare combination of natural beauty, history, water resources, and mature native vegetation. Located near the former site of Grass Pond Colony, the property carries a unique sense of place and local heritage. Large, mature oak trees are scattered throughout the ranch, creating a beautiful park-like setting and providing abundant shade. The property offers excellent potential for a working ranch, recreational retreat, family legacy property, or long-term investment. Water Summary: The ranch features a pond that provides a valuable water source for wildlife and livestock, and a scenic focal point for the property. Gum Branch is a wet weather creek that runs along a portion of the property. A Carrizo-Wilcox irrigation well further enhances the ranch's water resources and provides additional potential for agricultural, livestock, or land-management purposes as well as the ability to fill or maintain the water level on the pond. There is also another earthen tank on the ranch that is currently dry. Vegetation/Terrain: The property is characterized by large, mature oak trees throughout, giving the ranch tremendous character and natural appeal. The combination of wooded areas, open spaces, and native vegetation provides an attractive mix of habitat and usable acreage. The terrain offers a classic South Texas ranch setting with excellent opportunities for grazing, recreation, wildlife habitat, and enjoying the outdoors. Wildlife on the Property: The mature oak cover, pond, and native vegetation provide an excellent environment for native wildlife. The ranch offers potential habitat for whitetail deer, quail, turkey, dove, hogs, and other native Texas wildlife. Minerals: Negotiable Taxes: Ag Exempt. Location: Lying on CR 317 between Floresville and La Vernia, this ranch provides easy access with the amenities of town just a short drive away, and less than an hour from San Antonio. This ranch is 9± miles from La Vernia, 14± miles from Floresville, 30± miles from San Antonio, and 82± miles from Austin, 190± miles from Houston.
…By Kuper Sotheby's International Realty


Welcome to 10201 Parkfield Drive, a thoughtfully remodeled 4-bedroom, 2-bath home offering 2,077 square feet of inviting living space in the heart of North Austin. Inside, high ceilings, hardwood floors, and abundant natural light create a bright and open atmosphere throughout. The spacious main living area flows easily into the dining and kitchen spaces, creating a comfortable layout for both everyday living and entertaining. The updated kitchen serves as the center of the home with ample cabinetry, generous prep space, and an open connection to the surrounding living areas. Four well-proportioned bedrooms offer plenty of flexibility, whether used as dedicated sleeping quarters, guest accommodations, a home office, or additional flex space. The primary suite provides a private retreat with an updated en-suite bath, while the secondary bedrooms share a refreshed full bath. Thoughtful updates throughout give the home a clean, move-in-ready feel while maintaining a sense of warmth and character. Outside, lush landscaping surrounds a private backyard designed for enjoying Austin’s warmer months. A recently installed Cowboy Pool creates a refreshing spot to cool off, while the surrounding outdoor space offers plenty of room for lounging, dining, entertaining, or gardening. Mature greenery adds privacy and creates a relaxed setting that feels like a natural extension of the home. An attached garage provides additional storage and everyday convenience. Located in an established North Austin neighborhood, 10201 Parkfield Drive offers quick access to The Domain, Q2 Stadium, Walnut Creek Metropolitan Park, major employers, shopping, dining, and entertainment. With convenient connections to MoPac, I-35, and Highway 183, the home provides easy access throughout Austin while offering the space, flexibility, and outdoor living of a traditional single-family residence.
…By Kuper Sotheby's International Realty


This striking contemporary four bedroom patio home offers sleek design, clean lines and a sophisticated modern aesthetic. With a perfect blend of architectural elegance and everyday functionality, this home offers the ideal balance of modern design and low-maintenance living. The first level is designed for ease and convenience, with open-concept living and dining areas with soaring ceilings and incredible attention to detail. A gourmet kitchen is equipped with quartz countertops, Bosch appliances, abundance of cabinetry, walk-in pantry & oversized island with bar seating. Gorgeous multi-slide doors off of the family room allow seamless indoor-outdoor living. Second level boasts study, guest suite & stunning primary suite with private balcony, massive walk-in closet & spa-inspired primary bath. Third level includes spacious game room that can easily serve as a media area, fitness zone or playroom. Located steps from Memorial Park, restaurants, and retail, this home truly has it all.
…By Martha Turner Sotheby's International Realty - Central Houston Brokerage


Rare opportunity to own the desirable Highland Homes 540 floor plan on one of the best lots in Cane Island! Situated on an oversized cul-de-sac lot with no back or side neighbors & bordered by green space on two sides, this 4-bedroom, 3.5-bath home offers exceptional privacy & room to create your dream backyard oasis. Enjoy the extended covered patio overlooking the expansive yard. Inside, soaring ceilings, abundant natural light, elegant architectural details, & plantation shutters throughout create a warm and inviting atmosphere. The gourmet kitchen features upgraded appliances, abundant cabinetry, & an open-concept design ideal for entertaining. The primary suite offers a wall of windows & a luxurious bath with soaking tub & oversized shower. Complete with a 3-car garage & including the refrigerator, washer, & dryer, this home is truly move-in ready. Located in award-winning Cane Island with resort-style amenities, trails, parks, easy access to I-10, and top-rated Katy ISD schools
…By Martha Turner Sotheby's International Realty - Cypress Brokerage


Elegant, light-filled, modern freestanding home in the heart of Montrose exemplifies urban living at its finest. Pristine interiors include elevator capable access to all levels of the home. The first level has one bedroom + full bath as well as a dedicated home office. The bedroom opens to a 16x9 travertine covered patio and then a currently hardscaped 24x16 yard area with room for a cocktail pool if desired. The second level features a spacious open floorplan including a large living area, dining area, and chef's kitchen w/ marble topped waterfall island, stainless steel premium appliances, and a cozy informal eating area. Passing a guest half bath off of the stairway landing, one enters the third level to find a very comfortable owner's retreat with spa-like marble bath and fitted out extra-large walk-in closet. Additionally, there is another bedroom with en-suite bath and great storage. The 4th level is a game-room / den + wet bar, half bath, and a 19x10 outdoor terrace!
…By Martha Turner Sotheby's International Realty - Central Houston Brokerage


Beautifully maintained, this East Dallas home offers a compelling combination of thoughtful updates, practical improvements, and an exceptional location near White Rock Lake. The 2-bedroom, 2-bath residence delivers comfortable single-level living with a floor plan that flows well. Whether you are looking for a primary residence, a low-maintenance home in one of Dallas’s most desirable areas, or a smart investment opportunity, this property offers a versatile combination of lifestyle and value. Inside, the home features a welcoming living area highlighted by a fireplace and an abundance of natural light. The updated kitchen provides a fresh, functional setting for everyday cooking and entertainment, with improvements that make the space both attractive and practical. The two-bedroom, two-bath layout provides flexibility for a variety of buyers, with the secondary bedroom working equally well as a guest room, home office, workout space, or study. Numerous improvements have been made to the property, giving buyers the benefit of important updates that can provide peace of mind and help reduce future maintenance concerns. The roof was replaced in 2024, while energy-efficient windows contribute to improved comfort and efficiency. The property also includes a foundation warranty, offering an additional layer of reassurance for the next owner. The exterior is equally appealing, with a covered patio creating a comfortable outdoor space for morning coffee, evening gatherings, or simply enjoying the Dallas weather. A smart irrigation system makes maintaining the landscaping more convenient, while the gated alley-access 2-car garage provides valuable parking, storage, and security. Additional drainage improvements, including a French drain and sump pump, have been thoughtfully incorporated to help manage water around the property. Location is one of the home's greatest assets. 6509 E Lovers Lane places residents within easy reach of White Rock Lake and its recreational opportunities. Enjoy miles of trails, parks, green space, kayaking, paddleboarding, cycling and running just minutes from home. The location also provides convenient access to Flagpole Hill and to Greenville Ave. and Knox/Henderson shopping and dining. For commuters, the home's location offers convenient connectivity to major Dallas thoroughfares, making it easy to reach Downtown Dallas, North Dallas, Uptown, the Park Cities, and surrounding areas. Everyday conveniences are close by, while the nearby neighborhood amenities provide plenty of options for dining, shopping, coffee, fitness, and recreation. The combination of location and improvements makes this property particularly appealing to buyers who want to enjoy the East Dallas lifestyle without taking on a major renovation project. The home has been cared for and thoughtfully improved, allowing the next owner to focus on enjoying the property rather than immediately tackling a long list of essential updates. For investors, the property also presents an interesting opportunity in an established and highly desirable Dallas location. Its functional two-bedroom layout, proximity to White Rock Lake, and extensive improvements create a strong foundation for a rental property or future investment strategy. Buyers looking for an East Dallas property with both lifestyle appeal and practical investment considerations will want to take a closer look. Perhaps most compelling is the balance this home offers: a manageable footprint, meaningful updates, useful outdoor space, a 2-car garage, and a location that puts one of Dallas's most beloved recreational destinations close to home. It is a property that can work beautifully for a buyer seeking simplicity today while retaining flexibility for the future.
…By Briggs Freeman Sotheby's International Realty


Better than new and priced to impress - this exceptional single story Perry built home in Veramendi delivers upgraded living without the wait or added expense of new construction. Beautifully maintained home positioned on a level lot, this property offers a private backyard retreat with extended back patio - ideal for relaxing or entertaining outdoors. The chef-inspired kitchen features a 5-burner cooktop, generous counter space, and a convenient buffet bar designed for effortless hosting. Veramendi is a master planned community offering resort style living with over 480 acres of dedicated planned green space. Residents enjoy access to a spacious sparkling pool with kiddie beach area, scenic hiking and biking trails, several parks and playgrounds. Some experience why Veramendi isn't just a neighborhood - it's a lifestyle worth coming home to.
…By Kuper Sotheby's International Realty


Welcome to your lake-view retreat on a rare double lot, where resort-style outdoor living and move-in ready updates come together to create the ultimate Canyon Lake lifestyle. Recently remodeled and designed for modern living, this open-concept home features a beautifully updated kitchen with generous workspace, stylish finishes, and seamless flow into the dining and living areas—perfect for everyday living or entertaining guests. With 4 spacious bedrooms, 2.5 baths, and a dedicated home office, this home supports today’s remote work and flexible living needs. The primary suite offers a private escape with double vanities, walk-in shower, freestanding soaking tub, and French doors leading directly to the outdoor living space. Step outside to experience what today’s buyers are searching for—a private backyard oasis featuring a luxury in-ground pool, expansive covered patio, and breathtaking lake views from multiple vantage points. Whether hosting gatherings or enjoying peaceful evenings, this home delivers true indoor-outdoor living. Additional highlights include three-car garage, high ceilings, mature trees, water access, and no city taxes, making this property both functional and lifestyle-driven. Ideally located with convenient access to both Austin and San Antonio, it's the perfect blend of lake living, modern comfort, and everyday convenience.
…By Kuper Sotheby's International Realty


This is an amazingly updated Royal Oaks home right on the golf course! Superior views throughout the rear of the home, with a recent spectacular pool and a deluxe outdoor kitchen. This home boasts all the living spaces you could want including formals, game room and theater room. The recently remodeled kitchen features a Thermador range, dishwasher and warming drawer. Just off the kitchen is an oversized laundry room, pantry and a three car garage with workshop. The home lends itself to entertaining with a welcoming, flowing floor plan and wet bar. Enjoy the safety and security of guard-gated Royal Oaks! Golf course renovation is scheduled to be completed in November.
…By Martha Turner Sotheby's International Realty - Central Houston Brokerage


In the desirable Mitchell Addition on Marfa's northeast side, this 1940s stucco home is an excellent value. A true vintage, ranch-style home, situated on a corner lot covering almost 1/4 acre. The rectilinear floorplan hosts the 2 bedrooms and 2 full baths on the north end, with the spacious dining, living, kitchen, and den on the south. Original wood floors and windows are found throughout the original part of the home and are complemented by the period cabinetry and baths. A converted garage now offers a large utility room and den/studio.
…By Kuper Sotheby's International Realty


6038 Azalea Lane offers a rare combination of location, size, and livability in the Preston Royal neighborhood of Preston Hollow. With approximately 5,434 square feet on an oversized .425-acre private, interior lot, this traditional brick Dallas home delivers the space and floorplan that can be increasingly difficult to find in this sought-after neighborhood. Five bedrooms, four full and two half baths, two offices, multiple living areas, a first-floor primary suite, game room, media room, three-car garage, heated pool, and outstanding outdoor living create a home equally suited to everyday life and entertaining. Convenient proximity to Preston Royal, shopping, dining, and many of Dallas' private schools further enhances the location. Built in 2003, the home offers a remarkably versatile floor plan. It works beautifully for a family wanting generous living and entertaining spaces, yet is equally appealing to empty nesters who want to remain in Preston Hollow and conduct most of their daily living downstairs. Four upstairs bedrooms, three full baths, and separate game and media rooms leave abundant space for family and overnight guests. A circle drive, mature trees, and traditional brick exterior welcome you home. Inside, the entry makes a beautiful first impression, with formal living and dining spaces to the left, a handsome paneled office to the right, and a sweeping staircase directly ahead. Ten-foot ceilings, eight-foot solid doors, extensive molding, hardwood floors throughout most of the first floor, and abundant natural light give the home a timeless, substantial feel. The formal living room offers wonderful flexibility. Create a traditional conversation area, use it as an additional entertaining space, or turn it into the perfect mah jongg room. The adjacent formal dining room provides a gracious setting for holidays and dinner parties. For buyers searching for a Preston Hollow home with two offices, this floor plan offers an unusual advantage. The front office features wood paneling, a built-in desk and bookshelves, a fireplace, and substantial architectural character. A second office near the primary bedroom has its own fireplace and offers tremendous flexibility as a private home office, exercise room, sitting room, or nursery. The heart of the home is the large, open kitchen, breakfast room, and family room, where a wall of windows fills the spaces with natural light and provides beautiful views of the backyard. Designed for both everyday living and entertaining, the kitchen offers abundant cabinetry and storage, a large island, granite countertops, a built-in KitchenAid refrigerator, KitchenAid gas cooktop, KitchenAid oven, microwave, wine cooler, and walk-in pantry. The adjoining family room features the home's third fireplace with a stone hearth and generous space for gathering. Its open connection to the kitchen and breakfast room allows all three spaces to function together while maintaining distinct areas for cooking, dining, and relaxing. The wall of windows overlooking the backyard creates a natural connection to the patio, pool, and outdoor entertaining spaces. The first-floor primary suite is privately positioned with a trayed ceiling, peaceful backyard views, and direct access to the backyard. The spacious primary bath features separate vanities, a private water closet, large walk-in shower, separate jetted tub, and oversized walk-in closet. Nearby, the second office provides an additional flexible space that can evolve with the owner's needs. A downstairs utility room adds convenience. Three garage spaces are divided between an attached two-car garage and a separate third garage bay across the motor court. The garages offer additional storage, while the motor court provides valuable additional parking.
…By Briggs Freeman Sotheby's International Realty


Beautifully restored 1922 home in the highly sought-after Alta Vista neighborhood, seamlessly blending timeless character with modern luxury. This 3-bedroom, 2-bath residence with a dedicated study offers 1,550 square feet of thoughtfully reimagined living space and has undergone a comprehensive renovation from the foundation to the roof, including new plumbing, electrical, HVAC, windows, doors, and a tankless water heater. Inside, thoughtfully selected finishes, abundant natural light, and modern upgrades create a warm and inviting atmosphere throughout. The redesigned kitchen is the heart of the home, featuring quartz countertops, custom cabinetry, stainless steel appliances, gas cooking, and a cozy fireplace. The spacious primary suite offers a beautifully appointed en-suite bath with a walk-in shower, while luxury vinyl plank flooring, updated fixtures, designer vanities, ceiling fans, and refreshed living spaces enhance every room. Enjoy outdoor living on the covered rear deck overlooking a private backyard, all with the added benefit of no HOA. Ideally located just minutes from Downtown San Antonio, The Pearl, the River Walk, San Antonio College, and the Broadway corridor, Alta Vista offers exceptional convenience with nearby parks, local dining, shopping, entertainment, and easy access to US 281, I-10, and San Antonio International Airport. A rare opportunity to own a turnkey home in one of San Antonio's most desirable and centrally located neighborhoods.
…By Kuper Sotheby's International Realty


Timeless Terrell Hills living meets exceptional space, character and possibility. Situated on a generous .363-acre lot, this 3-bedroom, 2.5-bath residence offers approximately 3,479 square feet with three living areas and two dining spaces that provide flexibility for both gracious entertaining and comfortable everyday living. Rich hardwood and tile flooring flow throughout the home, while a gas fireplace creates a warm and inviting focal point. Two living areas open directly to the covered patio and sparkling 34' x 17' pool, creating a seamless connection between indoor and outdoor living. The covered patio is designed for effortless entertaining with a built-in sink and beverage refrigerator—an inviting setting for poolside dining, gatherings with friends or simply relaxing outdoors. Remodeled in 2005, the kitchen features granite countertops, beautiful custom cabinetry, exceptional storage, gas cooking with a new downdraft system, a new dishwasher and reverse-osmosis water filtration. Upstairs, the expansive primary suite feels like a private retreat. An adjoining sitting room or office provides a quiet space for reading, working or unwinding, while a large private deck offers a wonderful place to greet the morning or end the day outdoors. Exceptional storage includes generous separate closets, along with cleverly concealed additional closets tucked behind mirrored panels. The two secondary bedrooms are also upstairs, creating a distinct separation between the home's entertaining and private spaces. An attached guest house/casita with its own full bath and remodeling potential adds tremendous versatility, ideal for creating private guest accommodations, a home office, studio or additional living space. A separate backyard storage shed and attached two-car garage provide even more functionality. Significant improvements include all-new windows in 2020, a new roof in 2021, two new HVAC systems in 2024, an additional new HVAC system and compressor in 2026, plus a whole-house water softener re-bedded in 2026. With its generous proportions, exceptional primary retreat, beautiful pool setting, flexible guest space, substantial improvements and future expansion potential, this home presents a rare opportunity in one of San Antonio's most coveted neighborhoods
…By Kuper Sotheby's International Realty


Backing to a greenbelt, this beautifully updated Lakeline Oaks home offers added privacy and a warm, inviting floor plan. The open living area features vaulted ceilings, a fireplace, and a recently updated kitchen with new cabinetry, countertops, stainless steel appliances, and a breakfast nook overlooking the backyard and greenbelt. The main-level primary suite includes a recently remodeled bathroom and a spacious walk-in closet. Additional improvements include a new downstairs HVAC system in 2022, along with a new roof and carpet in 2023. Upstairs, three generously sized bedrooms provide flexibility, with one set apart from the other two, ideal for guests, or a home office. Just a short walk to Naumann Elementary, this home pairs well desgined updates with the privacy of a greenbelt setting.
…By Kuper Sotheby's International Realty


Beautifully appointed free-standing condo in one of Austin’s most sought-after master-planned communities. This 2- bedroom, 2.5-bath home offers 1,231 square feet of thoughtfully designed living space with timeless stucco and brick architecture, a rear-entry 2-car garage, and an ideal location just steps from guest parking and a short walk to Easton Park’s amenity center. Inside, enjoy updated luxury vinyl plank flooring, an airy open-concept layout, custom built-ins, a wine fridge, and a sleek kitchen with modern finishes and a striking waterfall island. Upstairs, both bedrooms feature private en-suite baths, while the secondary bedroom offers a partitioned layout perfect for a home office, guest retreat, or flex space. A dedicated upstairs utility room adds convenience. Outside, unwind on the private patio with a xeriscaped yard designed for easy, low-maintenance living. Residents enjoy Easton Park’s resort-style pool, fitness center, parks, trails, playgrounds, pickleball courts, dog parks, food trucks, retail, and dining. All just minutes from downtown Austin, major employers, and Austin-Bergstrom International Airport.
…By Kuper Sotheby's International Realty


A standout in Westbury, this beautifully updated home offers an inviting floor plan and an incredible backyard designed for both entertaining and everyday enjoyment. Expansive green space, two oversized decks, custom pergola swings and a brick fire pit create a private outdoor retreat with plenty of room to gather, play or unwind. Inside, the spacious kitchen features custom soft-close cabinetry, abundant storage, KitchenAid appliances, double convection ovens, a three-tier dishwasher and five-burner gas cooktop. The formal dining room, complete with a built-in bar, opens effortlessly to the living area for easy entertaining. Double-pane windows with shutters add comfort and style throughout. Extensive 2021–2022 improvements include AC, sprinkler system, plumbing, electrical, and interior and exterior paint. Conveniently located near 610 with easy access to Downtown, the Galleria and Texas Medical Center.
…By Martha Turner Sotheby's International Realty - Central Houston Brokerage


Luxury living meets effortless Hill Country lifestyle in Kissing Tree! Welcome to 216 Sweeping Sage, an exceptional Brookfield Champlain floor plan offering approximately 2,895 square feet of beautifully designed living space in the sought-after active 55+ community of Kissing Tree. This impressive home features 3 bedrooms, 3 full bathrooms, a dedicated study, and a 3-car garage, providing plenty of space, flexibility, and comfort. The thoughtfully designed layout offers spacious living areas with a beautiful fireplace in the living room, creating a warm and inviting gathering space. The oversized laundry room is a standout, featuring cabinetry and a convenient connection directly to the primary closet, making laundry day and putting clothes away remarkably easy. This home shows like a model! Step outside to your private backyard oasis, where entertaining and relaxation come naturally. Enjoy a large covered/oversized concrete patio, beautiful nighttime landscape lighting, an iron privacy fence, and your very own Bocce Ball court! With green space directly behind the property, the backyard offers an added sense of openness and privacy. From the spacious interior and exceptional storage to the beautifully appointed outdoor living space, this home is designed for enjoying life to the fullest. Located in Kissing Tree, one of San Marcos' premier active 55+ communities, residents enjoy an amenity-rich lifestyle surrounded by Hill Country beauty, social opportunities, and resort-style conveniences. Beautifully maintained, thoughtfully designed, and truly move-in ready-216 Sweeping Sage is ready to welcome its next owners!
…By Kuper Sotheby's International Realty


Exceptional stewardship is evident throughout this Preston Hollow home at 5924 Norway Road. For more than 20 years, the owners have stayed ahead of maintenance, proactively replacing systems, making thoughtful improvements, and continually investing in the property with an emphasis on quality and longevity. The home was pre-inspected prior to listing, with identified items addressed before coming to market, offering something incredibly valuable to a buyer: confidence in the home you are purchasing. The property also offers intriguing possibilities for future expansion, with potential to add additional living space either upstairs or down. That same forward-thinking approach is reflected in the fully owned Tesla solar panel energy system with two inverters and three Powerwalls, providing the majority of the home’s electricity each year plus backup power during outages. Energy-efficient LED recessed lighting and a Ubiquiti network and camera system add further efficiency, connectivity, and security. Built in 2003, this four-bedroom home offers a highly livable floor plan with hardwood floors throughout nearly the entire home, primary and ensuite guest bedrooms downstairs, multiple living areas, and two staircases. Formal living, equally suited as a music room, opens through replaced sliding doors to the large flagstone patio. The handsome office features painted paneling, built-ins, fireplace, and vaulted ceiling, while a formal dining room is conveniently positioned for entertaining. The spacious kitchen features an oversized island, painted cabinetry, two sinks, ice maker, two refrigerator drawers, Viking gas cooktop, built-in refrigerator, double ovens, pot filler, and walk-in pantry. It opens to the breakfast room and large family room with wood beams and 11-foot ceilings. All three spaces overlook and connect to the patio, pool, and backyard. The primary suite features a vaulted ceiling, electric shades, pool views, separate vanities, walk-in shower, jetted tub, and large walk-in closet. The private downstairs guest suite includes a full bath, walk-in closet, and its own patio overlooking the pool and putting green, ideal for overnight guests or multigenerational living. The utility room offers a sink, extensive cabinetry, and built-in desk. Upstairs are two additional ensuite bedrooms with walk-in closets, a second family room with electric shades, and a multi-level media room. One bedroom also features a vaulted ceiling, built-in desk, and bookshelves. Outside, a large flagstone patio overlooks the pool with three fountains, new heater, and new pump. With the pool positioned to one side, generous lawn space remains with a putting green, offering room for a playset, trampoline, or other recreation. An outdoor kitchen includes a built-in grill, stone bar, and refrigerator, while mosquito misting adds comfort for outdoor living. Three garage spaces include a two-car garage with two EV charging plugs and a separate single-car garage, both with replaced cedar doors. A large motor court provides additional parking and a basketball hoop. The large front yard allows plenty of room to add a circular driveway for more parking if desired. For buyers seeking a four-bedroom Preston Hollow home with a pool, downstairs primary and guest suites, three-car garage, multiple living areas, expansion potential, and fully owned Tesla solar panel system with battery backup, this property offers an unusual combination of location, flexibility, energy efficiency, and exceptional stewardship. More than simply well maintained, it is a home whose owners have consistently invested in its care and one a new owner can purchase with confidence.
…By Briggs Freeman Sotheby's International Realty


Tucked in the heart of Sterling Ridge, in the Carmeline neighborhood, located right across the street from Coulson Tough Elem. & a block from Crane Brook Park & Pool, this beautiful 1.5 story David Weekley home is situated on a gorgeous, wooded, cul-de-sac lot & ft. 4 beds, 2.5 baths & an enormous 3-car garage. A charming brick porch welcomes you into this lovely home, where guests are greeted by a private study & formal dining room, an inviting family room ft. a gas fireplace, built-in bookcase, sitting area overlooking the backyard, 10-foot ceilings & a pretty staircase leading up to the 2nd floor game room. The thoughtfully-planned kitchen ft. a large island w/gas cooktop & breakfast bar, expansive counter space, an abundance of cabinet storage & a cozy breakfast room w/access to the gorgeous, expanded patio with pretty trellis accent. With custom wood shutters throughout & located close to shopping, dining, parks and schools, it's the perfect place to call home!
…By Martha Turner Sotheby's International Realty - The Woodlands Brokerage


Step into the charm of a storybook retreat in the heart of Alamo Heights. This HOA-free townhome offers the perfect lock-and-leave lifestyle without sacrificing comfort, character, or convenience. Featuring 2 bedrooms, 2 baths, and a rare 2-car garage, the home is filled with natural light thanks to beautiful skylights that brighten the spacious living area centered around a cozy fireplace. Thoughtfully updated with granite countertops, stainless steel appliances, plantation shutters, and new exterior lighting, the home blends timeless style with modern convenience. Designed for easy living, the floor plan includes two dining areas, a welcoming front courtyard enclosed by a charming wrought-iron fence, and a private back patio-perfect for morning coffee, entertaining, or quiet evenings outdoors. The refrigerator, washer, and dryer convey, while a recently installed water softener adds everyday convenience. Storage is abundant throughout, with generous closets and extensive storage space in the two-car garage. Whether you're seeking a primary residence, a college-student retreat, or an investment in one of San Antonio's most sought-after areas, this home offers exceptional versatility. Ideally located within walking distance of H-E-B, local shops, restaurants, and schools in the highly acclaimed Alamo Heights Independent School District, you'll also enjoy quick access to University of the Incarnate Word and Trinity University. Combining storybook charm, a lock-and-leave lifestyle, and unbeatable walkability, 146 Lorenz Road offers a rare opportunity to enjoy the very best of Alamo Heights living. Charming, low-maintenance, and perfectly positioned-this is Alamo Heights living at its finest. (Highlight: New AC system added 6/24/2026)
…By Kuper Sotheby's International Realty


Located in a gated community in desirable Hyde Park, this well-designed end-unit home offers privacy, natural light and convenient urban living. The approximately 3,000-square-foot lot features a rare shaded private grass yard with mature trees and an iron fence. Windows on three sides provide abundant light throughout the home. The first floor includes a bedroom with en-suite bath. A curved staircase with iron banister connects all levels to the rooftop terrace. The second floor features a large open living and dining area connected to the kitchen, with breakfast bar, gas range and high ceilings. The third floor includes a primary suite with a walk-in closet and balcony with downtown views, plus an additional bedroom with en-suite bath. The rooftop terrace offers panoramic views. Two-car garage with excellent storage. Conveniently located near some of Houston’s best restaurants in the Montrose area. A great value for the location and condition.
…By Martha Turner Sotheby's International Realty - Central Houston Brokerage
'%20stroke='%23DDAA3A'%20stroke-width='1.909'%20stroke-linecap='square'%20stroke-linejoin='bevel'/%3e%3c/svg%3e)
Receive by email any new listing that may match your search criteria
Your criteria :
By validating this form, you accept the general conditions of use of Le Figaro Properties.
These agencies offer a selection of luxury properties vente in Texas. Feel free to contact them for personalized assistance.
City lovers looking for a house for sale in Texas in prestigious neighborhoods can find some of the best properties in San Antonio, Dallas, Austin and Houston, such as the exclusive 100-acre River Oaks, Piney Point or Highland Park - Dallas's answer to Beverly Hills.
The "Lone Star State" has beautiful coastal beaches in abundance along the stunning Gulf of Mexico, and San Antonio's 100-acre Hill Country featuring wine producers, luxury shopping and mouth-watering Tex Mex dishes is the ideal location to buy a house for sale in Texas.
