Get early access to listings that match your criteria
Never miss an opportunity again. Our personalized alerts notify you instantly.

 English$ USD · m²
Home to Yellow Rose legend Emily Morgan and the biggest US State after Alaska, Texas has diverse landscapes including mountain ranges, beaches, deserts and the cities of San Antonio, Houston and Dallas, in which you can find a house for sale in Texas whether it's a high-rise apartment or raised ranch, Texas has an abundance of properties.


Built in 2020, this 4-bedroom, 3.5-bath home in North Richland Hills offers 3,229 square feet and a flexible floor plan designed for both everyday living and entertaining. Engineered hardwood floors extend through the main living areas, complemented by brand-new, high-quality carpet. The main level features three bedrooms, including the primary suite, plus a dedicated office, dining room, living room and family room. The kitchen anchors the home with a large center island, gas range, double Samsung ovens, newer Samsung microwave and Bosch dishwasher, generous workspace and custom cabinetry. Additional custom cabinetry throughout the home provides thoughtful storage. Upstairs, a private fourth bedroom with a full bath creates a flexible suite for guests, extended stays or additional living space. Additional features include a tankless water heater, irrigation system, expanded rear access gates for trailer access and a brand-new garage door system with camera. The HOA maintains the front lawn year-round for added convenience. Located in the Town Walk Chase Addition and zoned to Birdville ISD, including Smithfield Middle School, the property offers convenient access to shopping, dining, parks, recreation and major routes throughout North Richland Hills and the Mid-Cities. Newer construction, multiple living spaces, an office, private upstairs suite and numerous recent updates combine to create a versatile North Richland Hills home.
…By Briggs Freeman Sotheby's International Realty
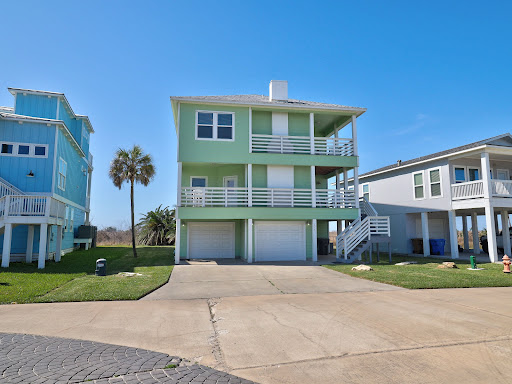


This beautifully furnished, turnkey 4-bedroom, 3.5-bath retreat offers the perfect blend of coastal luxury and comfort. Designed for entertaining, the open-concept main floor features a well-appointed kitchen with a spacious dining area, a wet bar, and a cozy living room with a fireplace. Step outside to two covered porches, perfect for soaking in the sea breeze. A guest-friendly half bath and a primary suite with an en-suite bath complete this level. Upstairs, you’ll find a second primary suite with a private sitting porch, plus two generously sized guest bedrooms connected by a Jack-and-Jill bath. Enjoy stunning views of the Gulf and Bay from multiple vantage points. The oversized two-car garage includes plenty of space for all your water toys and a climate-controlled laundry room. NO HOA and short-term rentals allowed, making it an option as an investment property, vacation getaway, or forever home. Bonus: Take a short stroll across the street to enjoy the community pool, gazebo, and watch the wildlife by the pond. This is island living at its finest!
…By Kuper Sotheby's International Realty


Presenting another Woodway Pines wower! In a secluded setting, this beautifully updated home is move-in ready! Up the oak shaded walk + inside the gray door—the formal Entry leads you either to the Breakfast Room + galley Kitchen to the left or straight ahead into the open plan, Living Room, and Dining Room with a pass-through to the Kitchen. Through the French doors is a landscaped Patio and oversized two car Garage. Upstairs, you’re going to love the gracious Master Suite with its refreshed Bath, private Water Closet, and enormous walk-in Closet. Second Bedroom is also en suite with a refreshed Bath, and oversized Closet. Woodway Pines is 8 acres of lush luxury living, walkable to Behring Park with its tennis courts, walking trail, playground and dog park; plus, you can walk to Smoothie Island AND Hungry's, Walgreen’s + THREE BROTHER’S BAKERY!! The tony Tanglewood adjacent location provides easy access to Downtown, the Galleria and the Energy Corridor. You’re gonna love living here!
…By Martha Turner Sotheby's International Realty - Central Houston Brokerage


Motivated seller. Exquisitely crafted by Gutman Custom Homes and perfectly poised on over half an acre in the prestigious Bridges at Preston Crossings, this 2022 masterpiece offers 4,006 sq ft of refined luxury and modern innovation Every detail of this architectural gem reflects elevated living—from the thoughtful layout to the superior finishes. A grand entry welcomes you into an atmosphere of timeless elegance and contemporary comfort. The expansive great room seamlessly connects formal and informal living spaces, perfect for both stylish entertaining and intimate family gatherings. At the heart of the home lies a gourmet chef’s kitchen, appointed with top-of-the-line Miele appliances, dual dishwashers, an oversized walk-in pantry, and a discreet butler’s pantry—designed for seamless hosting and effortless organization. The luxe lifestyle extends outdoors with a fully appointed summer kitchen, ideal for al fresco dining and entertaining under the stars. The Owner’s Retreat is a sanctuary, complete with a spa-inspired bath, soaking tub, frameless glass shower, and a generous custom walk-in closet. A private guest suite with en suite bath completes the main level. Upstairs, you’ll find two spacious bedrooms with private baths, a large game room, and a media room offering endless possibilities for entertainment and relaxation. Designed for performance and sustainability, this smart home features spray foam insulation, high-performance windows, a tankless water heater, Energy Recovery Ventilator (ERV), 3M UV film, and Phyn Plus leak detection system—delivering healthier air quality and lower utility costs. Additional highlights include two fireplaces, a built-in surge protector, an electronic pet door, and a spacious 3-car garage. A rare fusion of elevated design, energy efficiency, and cutting-edge technology—this is luxury redefined.
…By Briggs Freeman Sotheby's International Realty


Overlooking the golf course at River Place Country Club, The Fairway captures one of the area’s most remarkable outlooks. From its elevated position, the home looks across a dramatic canyon-like pocket of the course and beyond to Hill Country terrain and the downtown Austin skyline in the distance. Designed to live like a single story, the entry, garage, kitchen, formal dining room, primary suite, and main living spaces are all located on the upper level. Vaulted ceilings, wood floors, expansive windows, and a gas fireplace create a warm, open setting, while a large balcony extends the living space outdoors with breathtaking golf course and canyon views. Outdoor speakers and motorized shades at the back sliding doors make it especially well suited for entertaining. The kitchen was remodeled in December 2024 and includes granite countertops, a skylight with shade, Thermador double ovens, a Samsung gas range and refrigerator, and Bosch dishwasher. Two bedrooms and two full baths are located upstairs, including one that can serve as a dedicated office or fourth bedroom. An easily accessed walk-up attic above the garage provides substantial storage. The lower level offers an equally impressive connection to the setting, with a second living room, wet bar, two additional bedrooms, two full baths, a cedar closet/safe room, and a massive sunroom or flex space surrounded by views. Whether used as a media room, gym, playroom, or entertaining space, it offers exceptional flexibility and scale. Recent improvements include a new composite roof and masonry exterior in 2026, new Guardian windows in the dining room, Pella doors, solar panels, and automatic irrigation for the front and back yards. Located in River Place and served by Leander ISD, the home is close to neighborhood parks, trails, and the fishing pond.
…By Kuper Sotheby's International Realty


Versatile property ideally located between Louetta Rd and Spring Cypress Rd with quick access to I-45. Situated on nearly 20,000 sq. ft. of unrestricted land, it offers exceptional flexibility and convenience in the heart of Spring. Convenient access to Holzwarth Rd provides easy connections to FM 2920, Louetta Rd, and Spring Cypress Rd. Located outside the floodplain with NO HOA and NO deed restrictions. The home features 3 bedrooms, 2 full bathrooms, fresh interior and exterior paint, and recently updated flooring. One bedroom is set up as a home office with built-in desk space, shelving, closet, and additional storage. The expansive backyard offers endless possibilities for entertaining, storage, or future improvements. An oversized covered RV carport provides ample space for RVs, boats, trailers, large trucks, and additional vehicles. Whether you're looking for room to grow or the freedom to make a property truly your own, this unique Spring gem offers endless possibilities.
…By Martha Turner Sotheby's International Realty - The Woodlands Brokerage


Set just in the Heart of Bandera, The Cowboy Capital Of The World, this Refined 8.76 Acre Exceptional Showcase Home boasts Hill Country Vistas plus a 1152 Sq Ft Horse Barn and 780 Sq Ft Loafing Shed. Open Luxurious Light-Filled Living Spaces Flow Effortlessly to the Outdoors. From the entry with marble set in herringbone flooring, plantation shutters throughout, French Lacornue gas stove highlighting the gourmet kitchen, study with massive built-ins, new roof, porch- tongue and groove posts, this masterpiece is loaded with custom features. Kinetico water softener and water catchment system at barn, piped fenced perimeter along with snake fencing, outdoor pizza oven. Even a utility/mud room with built in dog kennels! Neighborhood amenities include Medina River Park, parks/playgrounds, pools, tennis and club houses. Photos are included above. Quiet, private, and deeply connected to nature, this Bandera property offers a rare balance-- where the home is a beautiful retreat along with the land and the views.
…By Kuper Sotheby's International Realty


Welcome to the highly desirable Alamo Ranch community, offering no city taxes and an unbeatable location surrounded by shopping, dining, and entertainment. Conveniently located approximately 0.6 miles from Loop 1604 and Culebra Road, this home provides easy access to everything the Alamo Ranch area is known for. Built by Endeavor Wall Homes, this well-maintained two-story residence features 4 spacious bedrooms, 3.5 baths, formal and casual dining areas, a game room, a 3-car garage, and 3,331 square feet of thoughtfully designed living space. Grand wood double doors with a speakeasy design open to a breathtaking foyer highlighted by soaring ceilings and a dramatic curved staircase with wrought-iron accents. The formal dining room showcases a tray ceiling and flows seamlessly into the open-concept family room, kitchen, and casual dining area. The family room features a floor-to-ceiling stone fireplace with gas and wood-burning capabilities and is accented by crown molding throughout the main living areas. The kitchen overlooks the backyard and is appointed with a rounded stone island, pendant lighting, granite countertops, diamond-pattern tile backsplash, cherry-toned cabinetry, a decorative vent hood, and built-in stainless steel GE appliances, including a gas cooktop, oven, microwave, and dishwasher. The primary suite features a tray ceiling and a spacious ensuite bath with separate vanities, a walk-in shower with seating, and a large walk-in closet. Upstairs, the game room offers flexible space for a media room, home office, or play area. Step outside to a backyard designed for Texas living. Enjoy a covered patio, sparkling in-ground pool, expansive deck space, and multiple areas for entertaining and relaxing. It's the perfect setting for family gatherings and weekend barbecues. Additional features include a tankless water heater, dual gas HVAC systems, a water softener, gutters, and more. Conveniently located near Loop 1604 with easy access to SH-151, US-90, IH-10, Highway 16 (Bandera Road), Potranco Road, and Westover Marketplace. Residents enjoy proximity to Alamo Ranch Marketplace, H-E-B, Costco, Target, Santikos Entertainment, SeaWorld, Lackland AFB, the Medical Center, and major employers including Wells Fargo, Microsoft, Citibank, and Chase. Zoned to sought-after Northside ISD, this home offers an exceptional opportunity for both homeowners and investors alike.
…By Kuper Sotheby's International Realty


Experience luxury living in this elegant four-story elevator home in a convenient location near Uptown Park, the Galleria, and Downtown. Immaculate lock and leave home features hardwood floors, plantation shutters, crown molding, and exceptional craftsmanship throughout. 1st floor offers a private guest suite w/an en-suite bath and access to an outdoor patio. Stunning 2nd floor showcases an open-concept layout w/an updated chef's kitchen featuring Viking SS appliances, quartz countertops, abundant cabinetry, and seamless flow into the dining and living areas w/ coffered ceiling, fireplace, and built ins. The private primary suite occupies the 3rd floor and features ensuite w/soaking tub, dual sinks, shower, and large walk-in closet! 4th floor offers a game room, additional bedroom, and full bath. Combining sophisticated design, modern updates, an elevator to all 4 floors, and an unbeatable location, this home offers the ideal blend of functionality and low maintenance living!
…By Martha Turner Sotheby's International Realty - Central Houston Brokerage


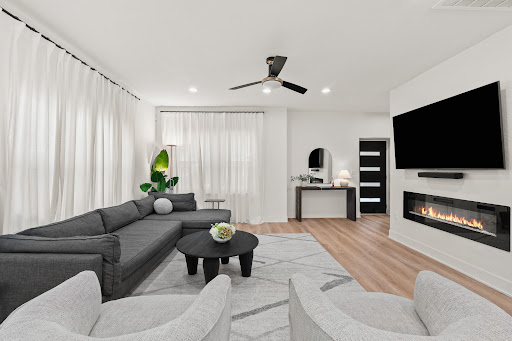
Rare Opportunity Corner Lot Near Downtown! This beautifully renovated 3-bedroom, 2.5-bath home offers 1,961 sq. ft. of exceptional craftsmanship and character you simply don't find in this area. Originally built in 1930, the home has been thoughtfully transformed with a renovation focused on quality, style, and functionality. Currently operating as a successful income-producing short-term rental, the property offers exceptional flexibility for its next owner-continue its established rental use (Airbnb account transferable with countless 5 star reviews!) or make it your own single-family residence. Low Taxes! The bright, open floor plan connects the living and kitchen areas, featuring quartz countertops, custom backsplash, and quality finishes throughout. The oversized primary suite includes a large walk-in closet, while two additional bedrooms share a convenient Jack-and-Jill bath. Step outside to a spacious private backyard with a large patio, privacy fencing, motorized gate, and 2-car carport. Just minutes from Downtown San Antonio, the River Walk, Southtown, the Alamodome, restaurants, entertainment, and major attractions, this is a truly distinctive property offering a rare combination of design, location, income potential, and livability. A home this unique doesn't come along often.
…By Kuper Sotheby's International Realty


LIVE NOW, BUILD LATER! Tucked on a charming horseshoe street in close-in Bellaire and backing onto Vic Driscoll Park, 140 Pamellia lets you move into this traditional ranch-style 3-bedroom, 1-bath home today, then build your dream home on the wide 7,920 SF lot when you're ready. The light, airy kitchen features a 2026 refrigerator, range, microwave, and dishwasher, plus plenty of cabinet storage. Three generously sized bedrooms offer wood-look plank tile and ceiling fans, served by a hall bath with tub/shower. Updated windows with blinds and a 2026 washer and dryer are included! The fenced backyard is ideal for play, gardening, and entertaining. Attached 1-car garage plus extra driveway parking. Minutes to West U/Bellaire restaurants, parks, and shops, with easy access to the Texas Medical Center, downtown, and the Galleria. Near the Nature Discovery Center and Evergreen, Lafayette, and Evelyn's Parks. Zoned to Horn Elementary and Bellaire High School. Also available for lease.
…By Martha Turner Sotheby's International Realty - Central Houston Brokerage


Welcome to this spacious and inviting two-story home nestled on a desirable corner lot in the established community of New Braunfels. Built in 2008, this well-designed residence offers approximately 2,080 square feet of comfortable living space, now enhanced with thoughtful updates that make it truly move-in ready. Step inside to discover a freshly refreshed interior featuring brand-new flooring throughout the living areas downstairs and all new carpet upstairs and fresh paint inside and out, creating a clean, modern feel from the moment you enter. The thoughtfully laid-out floor plan includes two generous living areas, ideal for both entertaining and relaxing, along with multiple dining spaces—a formal dining room and a bright breakfast area for everyday living. Upstairs, all bedrooms are positioned for privacy. The primary suite offers a peaceful retreat with a large walk-in closetand an en-suite bath complete with a separate soaking tub and shower. An oversized game room provides flexible space for a media room, play area, or home office. Major system updates add peace of mind, including a roof replaced in June 2025 and solar panels that will be fully paid off at closing, offering energy efficiency and long-term savings for the next owner. Situated on a spacious corner lot of nearly a quarter acre, the fully fenced backyard provides plenty of room for outdoor enjoyment, entertaining, or future customization. A two-car attached garage adds convenience and storage. Located in a desirable neighborhood with access to community amenities such as a pool, walking trails, and recreational areas, this home is also just minutes from local schools, shopping, and dining. With its combination of space, updates, and energy-efficient features, this home is an exceptional opportunity to enjoy comfortable living in one of the fastest-growing areas in Central Texas.
…By Kuper Sotheby's International Realty


This beautifully upgraded 4-bedroom, 3-bath home offers the perfect blend of comfort, style, and functionality—all on a prime greenbelt lot. Thoughtfully designed with an open-concept layout, it features a flexible office or formal dining space, a spacious living room with a stone-surround gas fireplace, and a gourmet kitchen ideal for entertaining. Enjoy high-end finishes throughout, including rich hickory hardwood floors, custom lighting, and an extended cedar-clad patio overlooking mature landscaping and fruit trees for added privacy. Secondary rooms are spread out for privacy, while the primary bedroom is tucked away for peace and quiet. Modern conveniences include a tankless water heater, whole-house water filtration system, and full irrigation. Fresh paint & new carpet throughout. Located in the highly desirable Lake Travis ISD, this home is part of Sweetwater's resort-style community with pools, fitness center, parks, and miles of scenic trails.
…By Kuper Sotheby's International Realty


Nestled on a private wooded greenbelt with no rear neighbors, this exceptional Kings Point home offers luxury, space, and timeless appeal. A grand foyer with a sweeping staircase welcomes you inside. The study features built-in shelving and a coffered ceiling, while the formal dining room connects to a convenient butler's pantry. The island kitchen is a chef's dream with a breakfast bar, convection oven, warming drawer, 5-burner gas cooktop, built-in refrigerator, dishwasher, and walk-in pantry. The sunny breakfast room includes a planning desk and opens to the spacious family room with fireplace and built-ins. The serene primary suite overlooks the backyard and features a spa-like bath and an oversized custom closet. Upstairs offers 4 secondary bedrooms with 2 Jack-and-Jill baths, a large game room, media room with surround sound, and study nook. Enjoy the covered patio with outdoor kitchen, sparkling pool, spa, waterfall, sun shelf, and lush tropical landscaping.
…By Martha Turner Sotheby's International Realty - Kingwood Brokerage


Located in the gated section of Santa Rita Ranch, this modern-designed home pairs clean lines, elevated finishes, and sweeping Hill Country views stretching nearly 180 degrees. Offering approximately 2,650 square feet, the layout includes 3 bedrooms, a dedicated office, 2.5 baths, and a flexible second-floor media room. Soaring ceilings up to 12 feet and 8’ solid core doors create a bright, open feel, while wood-look porcelain tile, custom lighting, and integrated speakers add a refined, cohesive aesthetic throughout. The kitchen is both functional and striking, featuring upgraded cabinetry with added uppers, premium countertops, a 36” five-burner cooktop with griddle, built-in oven and microwave, a Zephyr vent hood, and a large island with under-cabinet lighting. A custom wine bar with glass shelving and wine fridge adds an extra layer of sophistication. The primary suite offers a true retreat with a frameless glass shower, full-height tile, and high-end fixtures. Outside, an extended covered patio with a tongue-and-groove wood ceiling, dual fans, and natural gas connections is perfectly positioned to take in the expansive views. Thoughtful upgrades continue with a whole-home Generac generator (2024), water conditioning system, smart home features, EV charging outlet, extended garage storage, and improved landscaping. With over $40,000 in post-closing enhancements, this home stands out for both design and execution.
…By Kuper Sotheby's International Realty


Charming one-story home on a spacious corner lot in Richland Terrace! This 3-bedroom, 1.5-bath home offers 1,449 sq ft with a flexible office, inviting living room, and an open eat-in kitchen featuring granite countertops, built-in cabinetry, breakfast bar, and ample workspace. Enjoy a covered patio, shed and large grassy backyard. Conveniently located in North Richland Hills with easy access to area amenities and major roadways.
…By Briggs Freeman Sotheby's International Realty


Welcome home to this beautifully updated 3-bedroom, 2-bath home offering over 1,800 square feet of comfortable living space! Featuring new flooring and a brand-new roof, this move-in-ready home combines modern updates with exceptional value. The spacious layout provides plenty of room to relax, entertain, or work from home. Located in the highly sought-after Northwest ISD, you’ll enjoy a convenient location, great schools, and an affordable opportunity to own a home that’s ready for its next chapter. Don’t miss this one!
…By Briggs Freeman Sotheby's International Realty


Beautiful 3 story townhome by Croix, ideally located just 5 blocks from Memorial Park. This 4 bedroom home has been freshly painted throughout with a remodeled kitchen, primary bath and 3rd floor study (2024) Three new AC units and 2 water heaters (2025) .Spacious fenced yard offers mature trees and room to relax. Primary bedroom and guest bedroom/study located on 3rd floor. The open 2nd floor living features hardwood floors in kitchen, family room, living and dining rooms, with a cozy covered porch off of the dining room and large covered balcony off of the living room. Just 15 minutes from Downtown and Texas Medical Center, the home offers easy access to some of Houston's most popular destinations. No HOA fees, with 6 off street guest parking and large double wide driveway make this the ideal choice for comfortable living and entertaining.
…By Martha Turner Sotheby's International Realty - Central Houston Brokerage


Evoking the charm of a New Orleans courtyard residence, this distinctive home in Tanglewood’s gated Pine Briar pairs timeless architecture with thoughtful updates. A handsome brick façade and intricate ironwork introduce high ceilings, hardwood floors, French doors and finely detailed millwork, complemented by the modern convenience of a Savant system. At the heart of the home, a secluded courtyard with a pool and dramatic tiled wall fountain offers an enchanting setting for relaxing and entertaining. Custom cabinetry and marble countertops distinguish the updated kitchen, which opens seamlessly to the family room. Upstairs, a study with a fireplace rests just off the staircase, before the entrance to the primary suite. The primary retreat features soaring ceilings, a fireplace and dual baths. Two secondary bedrooms each offer an en suite bath for comfort and privacy. A separate spiral staircase leads to a spacious 3rd-floor gameroom, completing this thoughtfully appointed residence.
…By Martha Turner Sotheby's International Realty - Central Houston Brokerage


For more information: monolithaustin.com Set behind the gates of Spanish Oaks on .87 acres overlooking the 7th hole, The Monolith is a rare architectural statement where bold design, extraordinary craftsmanship, and effortless livability converge. The residence spans approximately 9,883 square feet with an additional detached 1,420 square foot casita and separate flex space, creating a property that feels more akin to a private luxury resort than a traditional home. From arrival, the experience is immediate. Strong horizontal lines, dramatic scale, and a refined material palette establish a residence that feels both commanding and deeply intentional. Inside, soaring 28 foot ceilings, expansive LuxView glass systems, and disappearing walls of glass create an atmosphere defined by light, openness, and seamless connection to the surrounding landscape. At the center of the home sits one of its most remarkable moments: the kitchen. The first fully custom Lamborghini kitchen installed in North America, this extraordinary space transforms culinary design into art. Custom Lamborghini walnut cabinetry, sculptural stone surfaces, integrated luxury appliances, and bespoke detailing create a centerpiece unlike anything else currently offered in residential real estate. Concealed beyond, a fully equipped chef’s kitchen provides professional functionality with a six burner range, double ovens, additional refrigeration, wine storage, prep spaces, and infrastructure designed to support entertaining at scale while preserving the beauty of the main living environment. The primary suite occupies its own private wing and was designed as a true retreat. Floor-to-ceiling glass opens directly to the outdoor living spaces and golf course beyond, while the suite itself includes a dedicated office, private gym, sophisticated spa-inspired bath with heated floors, an imported Italian soaking tub, outdoor shower, and fully customized dressing rooms featuring illuminated Italian cabinetry and integrated laundry. Every major living space was intentionally designed to engage with the outdoors. Multiple lounge spaces unfold throughout the residence alongside a secondary main level suite, media room, built-in office spaces, four air-conditioned garage bays, and a detached guest house and flex retreat offering additional accommodations, entertaining spaces, and complete independence for guests or extended stays. The outdoor environment rivals the interiors. Retractable shades fully enclose the expansive covered patio, transforming the space into a true open-air living room designed for year-round enjoyment. A full gourmet outdoor kitchen, oversized island seating, multiple lounge environments, fireplace gathering spaces, and a dramatic two-level pool design featuring a true lap pool create an experience that feels more private resort than residence. Modern conveniences including Savant home automation, integrated audio, built-in shades, and thoughtfully concealed technology complement the home's architectural vision while preserving its clean and sophisticated aesthetic. The Monolith is not simply a luxury home. It is a collectible residence. A true one of one.
…By Kuper Sotheby's International Realty


Coveted front-row location directly on the green sets this exceptional Crain Square residence apart. Situated within the exclusive gated, lock-&-leave community in the City of Southside Place, this beautifully appointed 4-story residence enjoys its own gated front yard. Elevator to all levels. The 1st floor includes bedrm w/full bath + study/4th bedrm. Designed for entertaining, the 2nd level features formal living & dining rms, fireplace, screened porch, dry bar & powder bath. The open concept kitchen/family rm features sitting area, oversized island w/seating & balcony access. 3rd floor includes primary retreat w/sitting area, fireplace, screened porch, en suite bath & walk-in closet + bedrm w/en suite bath & utility rm. The Large 4th floor gamerm/flex space opens to expansive rooftop terrace w/fireplace. Many accessibility features (see list per Seller)! Ideally located near the Texas Med Center, Rice University, Rice Village, West U, parks, shopping, dining + easy freeway access.
…By Martha Turner Sotheby's International Realty - Central Houston Brokerage


Tucked behind a private gate in the heart of East Austin's historic Swede Hill neighborhood, this architecturally striking residence is designed around an exceptional private courtyard that transforms everyday living into a true resort-style experience. At the center of the home, a fully enclosed outdoor oasis creates a rare sense of privacy and tranquility just minutes from Downtown Austin. The pool, lounge areas, and expansive outdoor living spaces are completely sheltered from the surrounding city, creating an atmosphere more reminiscent of a boutique luxury retreat than an urban residence. Large walls of glass seamlessly connect the interior living spaces to the courtyard, blurring the line between indoors and out while filling the home with natural light. Inside, clean architectural lines, warm finishes, and an open-concept floorplan create a sophisticated yet comfortable living environment. The kitchen, dining, and living areas all orient toward the courtyard, allowing the outdoor space to function as a natural extension of the home and an ideal setting for entertaining or everyday relaxation. Each of the three spacious bedroom suites is thoughtfully positioned for maximum privacy, with no shared walls and its own en-suite bath. A powder bath serves guests, while carefully curated materials and quality craftsmanship are evident throughout. Located just moments from East 11th Street, Rosewood, Downtown Austin, the University of Texas, Dell Medical School, and the Moody Center, the property offers unparalleled access to the city's best dining, entertainment, and cultural attractions. Rarely does a home combine this level of architectural design, privacy, and indoor-outdoor living in such a central East Austin location. For those seeking a modern urban retreat without sacrificing access to the energy of the city, 1304 Comal delivers a truly unique living experience.
…By Kuper Sotheby's International Realty


Located just outside Milford in western Ellis County, Dovie Ranch offers 12 +/- acres of well-maintained rural property designed for comfortable country living. Combining a modern residence, quality agricultural improvements, and room for livestock, gardening, and recreation, the property provides an increasingly rare opportunity to enjoy a manageable acreage lifestyle within convenient reach of the Dallas-Fort Worth Metroplex. With an agricultural exemption already in place, new perimeter fencing, and infrastructure suited for small-scale agricultural use, Dovie Ranch is a turnkey property equally suited as a full-time residence, hobby farm, or weekend retreat. LOCATION Dovie Ranch enjoys a peaceful rural setting in western Ellis County while remaining conveniently connected to the employment, shopping, dining, and entertainment opportunities of North Texas. Positioned just outside Milford, the property offers the privacy of country living without sacrificing accessibility to nearby cities and regional hubs. Approximate distances include: ● 7 miles to Milford ● 15 miles to Hillsboro ● 24 miles to Cleburne ● 45 miles to Downtown Fort Worth ● 50 miles to Downtown Dallas ● 60 miles to Waco ● 65 miles to DFW International Airport Located within Milford ISD, the property benefits from convenient access to I-35E and Highway 77, making commuting and travel throughout the surrounding areas straightforward and efficient. RESIDENCE Positioned to overlook the surrounding acreage, the 2400 +/- SF home offers the right balance of open-concept living and practical functionality. The front entry opens into a spacious living room anchored by a fireplace and enhanced by tall ceilings that create an inviting atmosphere throughout the main living area. The kitchen is well-appointed for everyday living and entertaining, featuring a large island with bar seating, abundant cabinet storage, an electric range, oven, microwave, and a dedicated dining area. The open layout maintains easy sightlines to the surrounding property. The primary suite offers privacy and comfort, complete with a spacious bedroom, dual vanity bathroom, walk-in shower, soaking tub, and generous walk-in closet. Two additional guest bedrooms share a Jack-and-Jill bathroom, while a dedicated office provides an ideal space for remote work, household management, or additional flex use. An attached two-car garage adds convenience and practical storage for daily living. A covered back porch extends the living space outdoors, offering relaxed views across the property. The fenced backyard provides a secure area for children, pets, or casual outdoor use. A utility room with washer and dryer connections, an aerobic septic system, all-electric utilities, and co-op utility services round out a residence that is comfortable, practical, and move-in ready. IMPROVEMENTS Dovie Ranch is thoughtfully improved for both country living and small-scale agricultural pursuits. A gated entrance and improved driveway create an attractive approach to the property, while the existing infrastructure provides immediate functionality for livestock owners and hobby farmers alike. The property currently supports goats, chickens, and turkeys, and includes a three-stall goat barn designed to promote airflow and comfort during warmer months. A fenced pasture provides secure grazing opportunities, while a nearby 2000 +/- SF equipment shop offers valuable storage and workspace with 100-amp electrical service, two overhead bay doors, and ample room for vehicles, equipment, or workshop use.
…By Briggs Freeman Sotheby's International Realty


Nestled on a quiet block in sought-after Houston Heights, this light-filled townhome sits in a gated community of just four homes and offers a spacious backyard. Enjoy an unbeatable location one block from the Nicholson Hike & Bike Trail and two blocks from H-E-B. Solid oak hardwood floors, soaring 11ft ceilings and an open-concept layout create a modern feel. The first floor features a private bedroom with backyard access and a full bath, ideal for guests, an office or entertaining. Upstairs, the kitchen boasts stainless steel appliances, quartz countertops, brushed-gold hardware, and generous storage. The adjacent dining area works as a breakfast nook, office, or playroom, while open living and dining spaces invite entertaining. The third floor hosts a primary suite with two walk-in closets and a spa-like bath with soaking tub and separate shower, plus a secondary bedroom & full bath. Outside, the private backyard features a deck & room to relax or play—a perfect place to call home!
…By Martha Turner Sotheby's International Realty - Central Houston Brokerage


Welcome to this charming one-story traditional ranch-style home in desirable Briargrove Park. Thoughtfully updated, this inviting 4-bedroom, 2½-bath residence offers a comfortable and functional layout with timeless appeal. The spacious family room features vaulted ceilings, creating an open and airy gathering space. A dedicated dining room is ideal for entertaining, while the versatile office/flex space provides the perfect spot for working from home, a playroom, or additional living space. Recent updates bring a fresh, move-in-ready feel while preserving the character of the home. Step outside to the covered back patio and enjoy a private outdoor setting for relaxing, dining, or entertaining year-round. A wonderful combination of traditional style, modern updates, and flexible living spaces in the heart of Briargrove Park.
…By Martha Turner Sotheby's International Realty - Central Houston Brokerage
'%20stroke='%23DDAA3A'%20stroke-width='1.909'%20stroke-linecap='square'%20stroke-linejoin='bevel'/%3e%3c/svg%3e)
Receive by email any new listing that may match your search criteria
Your criteria :
By validating this form, you accept the general conditions of use of Le Figaro Properties.
These agencies offer a selection of luxury properties vente in Texas. Feel free to contact them for personalized assistance.
City lovers looking for a house for sale in Texas in prestigious neighborhoods can find some of the best properties in San Antonio, Dallas, Austin and Houston, such as the exclusive 100-acre River Oaks, Piney Point or Highland Park - Dallas's answer to Beverly Hills.
The "Lone Star State" has beautiful coastal beaches in abundance along the stunning Gulf of Mexico, and San Antonio's 100-acre Hill Country featuring wine producers, luxury shopping and mouth-watering Tex Mex dishes is the ideal location to buy a house for sale in Texas.
