Get early access to listings that match your criteria
Never miss an opportunity again. Our personalized alerts notify you instantly.

 English$ USD · m²


Key features 26 hectares of arable land Two-level plastered stone farmhouse Restaurant with 50 indoor seats and outdoor terrace independent apartment (115 sqm) Large apartment (160 sqm) with 50 sqm panoramic terrace Agricultural facilities: 500 sqm barn, 90 sqm pigsties, 130 olive trees in production Natural spring basin Description Situated on a hilltop with stunning 360° panoramic views of the surrounding countryside, this agricultural estate offers a unique combination of productive activities, living spaces, and a restaurant. The property is distributed over two levels. The ground floor features a 65 sqm restaurant hall, a fully equipped kitchen, storage rooms, and two restrooms. Additionally, there is an independent 115 sqm apartment with a living room, kitchenette, two double bedrooms, two bathrooms, and a storage room. The first floor, accessed via an external staircase, comprises a large 160 sqm apartment with a living room and fireplace, a fully equipped kitchen, three double bedrooms, three bathrooms, and a 50 sqm panoramic terrace. This floor can be divided into two separate living units. The estate also includes several agricultural facilities, such as a 500 sqm barn for sheep with a milking parlor, approximately 90 sqm of pigsties, and 130 olive trees in production. All of this is set on 26 hectares of arable land, complemented by a natural spring basin. Ref. A7631TA1674091A
…By Annonceur International


Key features: Surface: approx. 180 sqm Bedrooms: 4 Bathrooms: 3 Garden: approx. 540 sqm on four sides Distance to the sea: 940 meters Garage: yes Condition: good, needs modernization interior Description: Set in one of the most exclusive residential areas of Marina di Pietrasanta and just 940 meters from the sea, this unique detached villa stands out for its refined split-level design that adds rhythm and character to the interior spaces. The large and luminous living room features four wide windows, making it the perfect place for both relaxation and entertaining. The spacious kitchen includes a separate pantry, offering practical day-to-day organization. On the ground floor there is also a service bathroom, technical room, garage, and an additional room currently used as a double bedroom with adjacent bathroom. The upper floor hosts three bedrooms, each with its own private balcony, and two well-appointed bathrooms. The villa is in overall good condition but would benefit from some modernization, including new windows and heating system upgrades. Exterior Description: Surrounded by a private garden of approx. 540 sqm on four sides, the villa offers excellent privacy and the possibility of outdoor living in total comfort. There is ample parking space within the property and the potential to build a private swimming pool. its prime location, close to the beach and local amenities, makes it ideal both as a primary residence and as a high-end summer home. Distances Marina di Pietrasanta beach: 940 m Pietrasanta town center: 5 km Forte dei Marmi: 7 km Pisa Airport: 43 km Lucca: 35 km Florence: 100 km ref. A10803RV2462371A
…By Annonceur International


Key features Total area: over 650 sqm (main villa) + 165 sqm (annex) Private park with driveway access and parking Annex with 2 independent apartments 4 master bedrooms (main villa) Attic area with 4 additional rooms and 1 bathroom Autonomous heating, double-glazed windows, alarm system Description Nestled at the foot of Monte Pisano, near the Certosa and in the tranquil Val Graziosa, this prestigious historic villa features a private park and annex, located just a few kilometers from Pisa international Airport. The main villa, fully renovated in 1997, retains the classic charm of a stately home and is spread over three levels: Ground floor: entrance hall, study with en-suite bathroom, large living room with garden access, dining room, built-in kitchen with an additional dining area, guest bathroom, storage rooms, and a cellar. First floor: eat-in kitchen with pantry, bathroom, living room, bright dining room, double living room with fireplace, and a veranda enclosed by arched windows, perfect as a winter lounge or greenhouse. The veranda offers panoramic views of Monte Pisano and the nearby river. Second floor: 4 master bedrooms, 2 with en-suite bathrooms and access to a shared terrace, and a sitting room/passage room. Attic area: 4 additional rooms and 1 bathroom. The annex, approximately 165 sqm, is divided into two interconnecting apartments with independent entrances. The ground floor includes a living room, bedroom, and storage room, while the first floor features a kitchen-living room, master bedroom, and bathroom. The property is equipped with autonomous methane heating with dual boilers, mosquito screens, double-glazed windows, security bars, an alarm system, and internet connection. This villa is an excellent opportunity for those seeking a prestigious residence with guest or rental spaces, or as a B&B given its strategic location and proximity to Pisa. Main distances Certosa di Pisa: a few minutes Pisa: 10 km Pisa Airport: 15 km Livorno: 25 km Florence: 90 km Type: Historic villa with annex Area: 815 sqm total Condition: Renovated Energy class: Certification in progress Ref. A1190RV51651
…By Annonceur International


Key features Surface: 400 sqm on three levels Bedrooms: 4 Bathrooms: 5 infinity pool with panoramic view Land: over 10,000 sqm interior Description: This modern villa is spread over three levels and has been fully renovated with high-end materials and design curated by a professional architect. The ground floor features a large triple living room with full-height windows, a professional kitchen with an elegant dining area, a study, and a guest bathroom. The first floor includes three spacious bedrooms, one with an en-suite bathroom, and an additional full bathroom. The fully windowed lower level offers a multi-functional space including a home cinema, gym, sauna, hot tub, a fully equipped kitchen, guest bedroom, and two bathrooms. The home is sold fully furnished with sophisticated taste and great attention to detail. Exterior Description: Located on a panoramic hilltop, the villa is surrounded by more than 10,000 sqm of manicured grounds with an infinity pool overlooking the valley, offering total privacy and tranquility. A large equipped loggia provides the perfect setting for outdoor meals and entertaining. The property also includes a private garage, spacious parking area, and multiple independent entrances. The layout allows for division into two separate living units or conversion into a boutique hospitality retreat. Distances San Miniato town center: 5 km Empoli: 15 km Florence: 45 km Pisa: 50 km Florence Airport: 40 min ref. A8312RV2454697A
…By Annonceur International


Main Features: Total surface area: approx. 765 sqm (Main house + residential annexes + agricultural shed) Eight bedrooms and six bathrooms in total (divided into 4 independent apartments) 23-hectare estate (20 ha arable land, 2 ha woods, 0.5 ha olive grove with 150 trees) 1,000 sqm landscaped garden with rose garden, orchard, and 11.5x5.5 m pool (rebuilt in 2015) Agricultural outbuilding for equipment storage of approx. 280 sqm Heating: Autonomous LPG, solar panels for domestic hot water, and two private wells internal Description: Nestled in the lush countryside of the Arezzo Valdichiana, we offer for sale a charming organic agricultural estate operating as a successful agriturismo. The property consists of a masterfully restored 19th-century stone farmhouse and two stone outbuildings converted into guest apartments. Main Farmhouse (370 sqm): Developed over two levels and furnished in refined Tuscan style with exposed wooden beams and terracotta floors. Ground Floor: independent holiday apartment featuring a living room, kitchen, bedroom, bathroom, a second living area with kitchen (used as a breakfast room), laundry, and storage. First Floor: Owner's apartment boasting a spacious living room with an original period fireplace, an eat-in kitchen, three bedrooms, two bathrooms, and a storage room. First Annex (40 sqm): Lovely single-level independent apartment with a living room-kitchen, double bedroom, and bathroom. Second Annex: Divided into two self-contained units: Unit A (55 sqm over two levels): Kitchen, two bedrooms, and one bathroom. Unit B (60 sqm on a single level): Kitchen, two bedrooms, and one bathroom. External Description and Agricultural Facilities: The complex is surrounded by a meticulously landscaped 1,000 sqm garden, enriched by a beautiful rose garden and fruit trees, hosting a wonderful 11.5x5.5 meter swimming pool, completely rebuilt in 2015 and equipped with a sun deck. Spacious pergolas provide perfect shaded areas for guests' outdoor relaxation. The agricultural side features a 280 sqm shed used as a warehouse and machinery storage, supporting the vast 23-hectare estate of mostly level land (20 ha arable land suitable for various crops, 2 ha woods, and 0.5 ha olive grove with about 150 productive trees). Water autonomy is guaranteed by two private wells in addition to the municipal water connection. Distances: Foiano della Chiana Center: 3 km Cortona: 18 km Arezzo: 30 km Siena: 50 km Lake Trasimeno: 25 km Perugia Airport: 65 km Florence Airport: 100 km ref. A1190TA97720
…By Annonceur International


Main Features Type: Agricultural complex with farmhouse and church Size: 1300 sqm total + 100 hectares of land Bedrooms: 2 in the renovated apartment Bathrooms: 1 Extras: Lake, woodland, olive grove, private hunting reserve, redevelopment potential interior Description This former agricultural complex is located in the heart of the Pisa Hills, in the municipality of Peccioli, offering a privileged position with 360-degree panoramic views of the surrounding countryside. The main farmhouse, originally an 18th-century monastery, spans two levels with a total of 1300 sqm. On the ground floor, there are cellars and old stables, preserved in their original form with terracotta floors and vaulted ceilings, enriched by ancient wine vats. The first floor includes a fully renovated section with a large apartment comprising an open-plan living room, dining area with a fireplace, a kitchen with a wood oven, a large bathroom, and two bedrooms. The remaining portion of the first floor requires complete renovation. Exterior Description The property spans 100 hectares of land, including a beautiful lake, wooded areas designated as a private hunting reserve, cultivated fields, and approximately 400 olive trees. Access is via a well-maintained dirt road adorned by a cypress-lined avenue leading directly to the farmhouse, perched on top of a hill. The estate also includes the original 1700s parish church, still consecrated, and an adjacent ruin of about 130 sqm, which can be rebuilt. Additionally, the property includes two small rural annexes used for irrigation and as storage. Distances Peccioli: 9 km Volterra: 20 km San Gimignano: 30 km Pisa: 45 km Florence: 70 km ref. A1190RC94023
…By Annonceur International


Main Features: Approx. 450 sqm surface Eight bedrooms and six bathrooms Eighteen total rooms Three-story villa with panoramic views over Arezzo Large living room with an original 13th-century fireplace Two kitchens, including an open-plan kitchen with fireplace and stone oven Veranda overlooking the city Study and laundry room Private swimming pool with changing rooms and bathrooms Terraced and manicured garden About 1 hectare of land with olive grove (200 trees) and vineyard Autonomous heating Fully furnished Excellent condition High potential as a private residence, agritourism, event venue, or holiday home internal Description: This beautiful villa is set on a hill just a few kilometers from Arezzo's center and boasts breathtaking panoramic views of the city. The property is spread over three levels for a total of approximately 450 sqm and welcomes guests into bright, elegantly furnished rooms. The ground floor features a stunning panoramic veranda, perfect for relaxing and enjoying the city's skyline. The spacious living room is highlighted by a rare, original 13th-century fireplace that adds a unique historical charm, while the kitchen is functional and ideal for entertaining. On the first floor are six large bedrooms and four bathrooms, as well as a laundry area. The open-plan kitchen with fireplace and stone oven opens onto a welcoming living area, creating the perfect space for family gatherings and dinners. The basement level is designed as an independent unit, featuring a bedroom, a study (or second bedroom), a living room with fireplace and two large windows facing the pool, and a bathroom. Every interior detail is carefully chosen to combine sophistication and comfort, retaining a warm and welcoming ambiance through traditional materials and high-quality finishes. External Description: The villa is surrounded by a multi-level, well-maintained garden filled with charming corners for relaxation, reading, or hosting private events. From the garden, you can enjoy breathtaking views of Arezzo, the same vistas that inspired Piero della Francesca's masterpieces. The private pool, with changing rooms and two dedicated bathrooms, is set in a panoramic location and is the focal point of outdoor summer living—perfect for swimming, relaxing, or hosting parties and receptions. The property's approximately one hectare of land includes 200 productive olive trees and a small vineyard, ideal for those wishing to produce their own oil and wine or start a small agricultural business. Complete privacy is ensured by the villa's dominant and secluded position, while proximity to the city center makes it convenient and easy to reach in just a few minutes by car. Distances: Arezzo city center: 5 km Supermarket: 3 km Train station: 6 km Arezzo Hospital: 8 km Florence: 75 km Siena: 60 km Florence Airport: 90 km ref. A1190RV6483
…By Annonceur International


This historic building is located in Arezzo and represents a rare opportunity to buy a property rich in history and with exceptional development potential. Originally dating back to the fourteenth century, the building impresses with its authentic character and central location. The unit for sale includes floors 1 to 4, while on the ground floor there are shops that are not part of the sale. The building is independent on two sides and therefore benefits from excellent exposure to light: all levels are consequently bright and open. On the first floor there is a large open space, once used as an exhibition area, ideal for representative living or work areas. The second floor also houses large rooms, once used as a tailor's shop, which offer multiple possibilities of use. On the third floor there is an elegant apartment with a beautiful view over the rooftops of the city. This unit needs modernization work, but possesses a lot of charm and potential. On the fourth floor, attic, there is another apartment, also to be restored, which offers further space for customization. The entire building is under monumental protection, which underlines its historical value. The façade and roof were renovated in 2000, so a solid structural foundation is already in place. An extraordinary property for lovers of historic architecture who wish to carry out a unique project in the heart of Arezzo.
…By Annonceur International


Exclusive villa for sale in Ansedonia, immersed in the tranquility and beauty of the Tuscan coast, with a simply breathtaking sea view.The property consists of a welcoming and bright main house, with a large living room with an open kitchen, ideal for social moments, three spacious bedrooms, and two well-finished bathrooms.To complete the villa, a convenient independent guesthouse with a bedroom and bathroom, perfect for hosting guests or ensuring greater privacy.The outdoor areas are one of the strengths of the property: they surround the house, offering relaxing spots and unique panoramic glimpses of the sea. The villa also has a private pathway to the sea with an exclusive platform, a rare detail that makes this property even more prestigious.An ideal residence for those who wish to live by the sea in complete tranquility, without sacrificing comfort and privacy.
…By Annonceur International


Main Features: Total built surface area: approx. 2,875 sqm overall Five bedrooms and five bathrooms (within the main manor villa) Agricultural estate of over 63 hectares (630,000 sqm) Exclusive private white truffle reserve and 60 hectares within a hunting reserve Sports and leisure amenities: Olympic-size swimming pool, tennis court, and 6,000 sqm equestrian arena Historic buildings: Manor villa (3 units), consecrated chapel, 800 sqm Tuscan farmhouse, former carpentry, barn, and annexes Location: Florentine hills, approx. one hour from Florence and Pisa Airport internal Description: in the most pristine heart of the Florentine countryside, in Montaione, we offer for sale a prestigious real estate complex of inestimable historical, cultural, and architectural value. The property spans a total covered surface of approximately 2,875 sqm, distributed across multiple independent buildings: Main Manor Villa: Serves as the primary residential core of the estate. it is internally divided into three distinct and functional housing units: two spacious, beautifully finished master apartments and a third independent lodge reserved for the estate's caretaker. Private Chapel: Adjacent to the manor villa stands a charming consecrated private chapel, masterfully restored in 1935, which perfectly preserves its original sacred atmosphere. Historic Buildings to Restore: Near the villa are two imposing, character-filled structures: a traditional 800 sqm stone Tuscan farmhouse highlighted by a magnificent central dovecote tower, and a 230 sqm building formerly used as a carpentry workshop. External Description and Sports Facilities: The property is nestled within an estate of over 63 hectares of agricultural land, masterfully divided into centuries-old olive groves, a rich orchard, vineyards, and coppice woodland. The estate boasts exceptionally rare natural assets, including an active white truffle reserve, while approximately 60 hectares of the land are included within a regulated hunting reserve. The complex is equipped with premium, exclusive infrastructure for sports and wellness: Pool and Sports Area: A magnificent Olympic-size swimming pool set in a dominant, panoramic position, flanked by a full-size tennis court. Serving the pool is a 160 sqm pool house containing an equipped kitchen, a large covered loggia for events, changing rooms, and technical spaces on the basement level. Equestrian Center: A vast equestrian and riding arena of approximately 6,000 sqm, complemented by additional independent outbuildings to be renovated totaling about 800 sqm, among which stands a perfectly preserved original Tuscan barn. The extraordinary versatility and sheer scale of the buildings, combined with absolute privacy guaranteed by access via a well-maintained local road, make this estate perfect for either a high-profile private representative residence or a luxury hotel and boutique agriturismo project. Distances: First services and amenities: 7 km Castelfiorentino (Train Station): 15 km San Miniato: 25 km Florence (Historic Center): 50 km (approx. 1 hour) Pisa international Airport: 55 km (approx. 1 hour) Volterra: 30 km ref. A1190TA21051
…By Annonceur International


Main Features: Total surface area approx. 1,200 sqm (50 rooms) Eighteen bedrooms and twenty-three bathrooms in total Three independent Villas (two 16th-century and one modern design) 14-hectare estate (9 ha Chianti Classico/iGT vineyard, 3 ha olive grove, 2 ha garden) Three private pools (including a 16x6 m infinity pool) and indoor wellness areas Technology: Geothermal system and solar panels Description of the Villas: in the beating heart of the Chianti region, between Florence and Siena, we offer for sale one of the most exclusive real estate complexes in the area, the result of a 4-year high-end restoration. Villa 1 (397 sqm): Ancient stone farmhouse with a characteristic dovecote tower. it features 7 en-suite bedrooms, monumental halls, a professional kitchen, and a wellness area with an indoor heated pool. Outside, a panoramic terrace and an 8x4 m pool. Villa 2 (200 sqm): Elegant residence on two levels converted from an ancient annex. it offers 4 en-suite bedrooms, a contemporary kitchen, and a spectacular indoor pool heated to 30°C with a lounge bar. Outside, a patio with vineyard views and a Jacuzzi. Villa 3 (490 sqm): A modern reconstruction characterized by impressive glass walls. it offers 7 en-suite double bedrooms, a dining room for up to 30 guests, a 360° view terrace, and a magnificent 16x6 m infinity pool in the private garden. External Description and Production: The property is nestled within 14 hectares of pristine Tuscan landscape. The agricultural heart boasts 9 hectares of vineyards (3 hectares Chianti Classico DOCG and 6 hectares iGT) and 3 hectares of productive olive groves. The remaining 2 hectares surround the villas with fruit trees and meticulously manicured gardens. The renovation integrated the best sustainable technologies (geothermal and solar) with maximum respect for the environment. The furnishings, blending modern design with fine antiques, complete a real estate offering ready for use as an elite private residence or as a luxury hospitality business for high-end international clientele. Distances: Greve in Chianti Center: 5 km Florence (Historic Center): 30 km Siena: 40 km Panzano in Chianti: 8 km Florence Airport: 45 km Pisa Airport: 100 km ref. A1190TA91611
…By Annonceur International


Key Features Renovated farmhouse of approximately 245 sqm Panoramic sea view of the Tuscan archipelago Outdoor relaxation area with living space 4 double bedrooms, 4 bathrooms Guest house/dependence of 31 sqm 37 sqm garage Private garden of 3100 sqm Description Located in a setting of rare beauty with breathtaking sea views of the Tuscan archipelago, this finely renovated farmhouse offers a unique combination of charm and comfort. The property, covering approximately 245 sqm, is spread over two levels. On the ground floor, there is a spacious living room with access to the porch, a kitchen with a dining area, a study, and a bathroom. The first floor features four double bedrooms, one of which has an en-suite bathroom, along with two additional bathrooms. The meticulous renovation has preserved the typical features of a Tuscan farmhouse, creating a warm and welcoming atmosphere. Outside, the property boasts a splendid relaxation area with a living space, ideal for social gatherings and leisure. Completing the property are a 31 sqm dependence, perfect as a guest house, a 37 sqm garage, and a large garden of 3100 sqm, further enhancing the home's appeal. ref. A6756TA2023698A
…By Annonceur International


Key features Total area: 180 sqm 5 bedrooms (3 on the first floor, 2 in the basement) Living area with double lounge, kitchenette, and guest bathroom Perimeter terrace on three sides Private garden: 400 sqm with 3 covered parking spaces independent heating Description Located on the border with Forte dei Marmi, this semi-detached villa on the seafront of Marina di Pietrasanta is perfect for sea lovers and offers proximity to the Versiliana park. The villa spans 180 sqm across multiple levels: Living area: entrance, spacious double lounge, kitchenette, and guest bathroom. First floor: 2 double bedrooms, 1 single bedroom, a bathroom, and a perimeter terrace that wraps around three sides of the property. Basement level: 2 additional double bedrooms, boiler room, and laundry area. Outside, the private 400 sqm garden provides ample space for relaxation and includes 3 covered parking spaces, ideal for hosting guests or accommodating a large family. With its prime location near the sea and Versilia's attractions, this property is a rare opportunity for those seeking both comfort and prestige. Type: Semi-detached villa Area: 180 sqm Condition: Excellent Ref. A10803RV2200325A
…By Annonceur International


Main Features: Approx. 940 sqm surface (10 rooms) Six bedrooms and six bathrooms Private fenced park of approx. 7,000 sqm Leisure area with tavern, billiards, bar, and BBQ zone Exclusive location just minutes from Lucca's historic center internal Description: in one of the most private and sought-after residential areas on the outskirts of Lucca, we offer for sale a majestic villa of approximately 1,000 sqm, a perfect blend of elegance and functionality. The property is spread over several levels with generous spaces designed for both high-end representation and family comfort. The main floor houses living rooms with fireplaces, a study, an eat-in kitchen, and a sleeping area consisting of large master suites, each with a private bathroom and walk-in closet. The basement level is the convivial heart of the home: a vast tavern overlooking the garden with relaxation areas, billiards, a bar, and a second kitchen with an indoor and outdoor BBQ area. This level also includes service rooms and independent staff quarters. The attic floor offers further versatile rooms, including a living room and a bedroom with an ensuite bathroom. External Description: The villa is nestled in a private park of approximately 7,000 sqm, fully fenced, ensuring absolute privacy and an orderly green environment. The home's numerous windows create a constant dialogue between the interior and exterior. The property is completed by a large garage, covered parking for several cars, and large greenhouses, ideal for restoration as lemon houses or multi-functional hobby spaces. The location is strategic: a peaceful oasis surrounded by greenery, located just a few minutes from the historic walls of Lucca and well-connected to main services. Distances: Lucca Historic Center: 2 km (5 minutes) Versilia (Sea): 28 km Pisa (Airport): 30 km Florence: 75 km Golf Club: 10 km ref. A1190RV30539
…By Annonceur International


Main Features: * 280 sqm surface * 9 rooms, 5 bedrooms, 3 bathrooms * Detached multi-level villa * Panoramic sea views over the entire Versilia coast * Private garden (approx. 1,000 sqm) * Swimming pool * 2 panoramic balconies * Outbuilding and private parking internal Description: Welcome to Corsanico, on the scenic hills of Massarosa, where this prestigious villa stands out for its breathtaking sea views and total independence. The property is laid out over several levels and features flexible, well-distributed spaces—perfect for a large family or for creating multiple independent units. The main entrance leads to a large, bright living room, ideal for entertaining and relaxing. An adjoining cozy lounge and an eat-in kitchen provide the perfect space for convivial meals with views over the lush surroundings. The sleeping area offers 5 bedrooms, a versatile study, and a storage room, while the three bathrooms are modern, elegant, and fully equipped for comfort. Thanks to the structure on multiple levels and the presence of panoramic balconies, you can enjoy sea views from several areas of the house and easily divide the villa into two or three independent apartments—perfect for multi-family living, hosting friends, or hospitality investment. External Description: Outside, the villa opens onto a beautifully maintained private garden of about 1,000 sqm, providing year-round living between shaded and sunny spots, all with privacy guaranteed by the dominant hillside position. The high-quality swimming pool is the heart of outdoor living in the summer, offering relaxation and the unique panorama extending to the Tuscan coast. An outbuilding adds functionality as a storage room, studio, or hobby space, and private parking ensures convenience and security. The two panoramic balconies are perfect for breakfast with a view, evening aperitifs, or simply enjoying the sea breeze. Location and Opportunity: The villa enjoys a privileged setting—surrounded by greenery yet just minutes from the main Versilia towns. Viareggio, Pietrasanta, and the famous beaches are all easily accessible by car. The orientation ensures optimal sunlight and total privacy, while the multi-family and hospitality potential make this property an excellent investment. A rare opportunity to live or invest in one of Tuscany's most evocative and panoramic locations, with comfort, space, and unparalleled views. Distances: Viareggio: 10 km Pietrasanta: 15 km Forte dei Marmi: 19 km Versilia beaches: 12 km Lucca: 24 km Pisa Airport: 40 km ref. A1190RV29422
…By Annonceur International


Main Features: Type: Detached Villa Surface area: 280 sqm Bedrooms: 6 Bathrooms: 4 Garden: 500 sqm Garage: No Year of construction: Recent interior Description: This newly built detached villa is spread over three levels, offering spacious and bright areas. On the ground floor, the entrance leads to a triple living room, a fully equipped kitchen, a master bedroom, and a guest bathroom. An expansive veranda completes the main living space. On the first floor, there are three master bedrooms, one with an en suite bathroom, and an additional guest bathroom. The basement features a large living area with a kitchen, two rooms that can be converted into additional bedrooms, and another guest bathroom. The property also includes a warehouse with a bathroom. Exterior Description: The property has a large garden of about 500 sqm, ideal for enjoying outdoor relaxation. The villa is surrounded by a well-maintained green area, with a convenient veranda on the ground floor overlooking the garden. Distances: Marina di Pietrasanta: 2 km Pietrasanta city center: 6 km Forte dei Marmi: 10 km Viareggio: 15 km Lucca: 30 km ref. A10803RV2285729A
…By Annonceur International


Main Features: Approx. 515 sqm surface (28 rooms) Eleven bedrooms and nine bathrooms in total Stone complex divided into independent units and 3 detached houses 21 hectares of land (olive grove with 1,400 trees and woodland) Professional restaurant (30 seats) and potential for Albergo Diffuso internal Description: Nestled in the lush Tuscan countryside between Grosseto and Siena, within an ancient traditional hamlet at 470m above sea level, we offer an exclusive exposed stone agriturismo. The main core houses the owner's apartment across three levels, featuring vaulted ceilings and wooden beams, with spacious lounges and original fireplaces. The guest accommodation within the main building includes a one-bedroom apartment, a two-bedroom unit in the tower with breathtaking views, and a studio. Completing the residential offering are three independent houses detached from the main body, each with unique features and private courtyards. The interiors are finished according to the finest Tuscan artisanal traditions, with refined furnishings and fully equipped kitchens. The property includes a recently built restaurant area with an industrial kitchen and a dining room for 30 guests. External Description: The estate spans a vast territory of approximately 21 hectares, expertly divided between coppice woodland and a productive olive grove featuring 700 mature trees and 700 newly planted ones. Located near the medieval village of Pari, the estate guarantees absolute peace while being strategically connected to the Petriolo Thermal Baths and major art cities (Siena is only 30 km away). Access is via a well-maintained 1.6 km shared unpaved road. The hamlet configuration and the possibility of integrating further buildings make this property an ideal investment for a high-profile albergo diffuso project, just 30 minutes from the sea at Castiglione della Pescaia. Distances: Pari (Medieval Village): 3 km Petriolo Thermal Baths: 10 km Siena: 30 km Sea (Castiglione della Pescaia): 45 km (30 minutes) Montalcino / Val d'Orcia: 50 km Florence Airport: 95 km ref. A7631TA2549650A
…By Annonceur International


Main Features: Approx. 250 sqm Twelve rooms Three bedrooms and four bathrooms Excellent condition Autonomous heating Habitable kitchen Garden of approx. 7.5 hectares internal Description: in the heart of the Tuscan countryside, in a peaceful and private location, we offer for sale this splendid stone farmhouse, finely restored, combining the charm of tradition with the elegance of high-level conservative restoration. The property spans approximately 259 sqm over two levels and offers a welcoming and sophisticated environment, perfect for those who wish to live in harmony with nature without sacrificing comfort. The main entrance opens onto a charming outdoor porch, ideal for moments of relaxation. inside, on the ground floor, there is a spacious and bright living room with a fireplace, characterized by large windows that allow natural light to flood the space. The living area also includes a dining room and a habitable kitchen. Completing the floor are a bathroom with a shower and a convenient storage room. The exposed stone, chestnut beams, and handcrafted terracotta floors create a warm and timeless atmosphere. On the upper floor, connected by a charming stone staircase, there is the sleeping area, with three double bedrooms, two bathrooms (one en-suite in the master bedroom), and a walk-in closet. The hallway leads to a magnificent terrace shaded by centuries-old pines, perfect for enjoying the peace and the surrounding landscape. External Description: The property is surrounded by 7.5 hectares of land, including olive grove, arable land, pasture, and forest, creating a unique and well-maintained natural setting. The garden is enriched by approximately 100 olive trees, equipped with a drip irrigation system powered by a reservoir and an artesian well. The land is well distributed, including 3.7 hectares of arable land, 3 hectares of pasture, and 1 hectare of forest. The property is also accessible via a 1.6 km white road that winds through a typical Tuscan landscape, ensuring privacy and tranquility. Outside, the property offers ample space to enjoy the surrounding nature. Distances: Sea: 23 km First shop: 4.5 km Casale Marittimo village: 12 km Bolgheri village: 20 km Pisa Airport: 76 km Reference: A3165TA2487573A
…By Annonceur International


Main Features: Approx. 300 sqm villa + 100 sqm guest house Seven bedrooms and six bathrooms Two independent but connected villas infinity pool with sea view Private garden approx. 5,000 sqm Panoramic views over the sea, Orbetello lagoon, Feniglia dune, and Forte Filippo Autonomous heating system Excellent condition internal Description: Located on the scenic hills of Porto Ercole, this charming 1970s stone villa is a prestigious coastal residence offering spectacular views and complete privacy. Comprising two connected but independent villas, it offers flexible use for large families or hosting guests. The main villa spans two levels: the upper floor features a dramatic entrance hall, double living room, elegant dining area, fully equipped kitchen, and a luxurious master suite with private bathroom and lounge. Expansive terraces and a pergola allow year-round outdoor living. The lower level, opening onto the pool area, includes three bedrooms with en-suite bathrooms, a serene winter garden, and a laundry room. interiors highlight traditional Tuscan elegance with terracotta flooring, wooden beams, and warm natural materials. The 100 sqm guesthouse is all on one level and perfect for independent accommodation. it includes a kitchen, glass-enclosed dining area, three bedrooms, and two bathrooms (one en-suite), all reflecting the same rustic charm and bright atmosphere as the main villa. External Description: Set in a beautifully landscaped 5,000 sqm Mediterranean garden with olive trees, cypresses, and native shrubs, the property offers multiple outdoor areas for relaxation and entertaining. Terraces, shaded pergolas, outdoor dining areas, and an impressive infinity pool with breathtaking views create a luxurious yet natural ambiance. Large windows throughout the villa blend indoor and outdoor spaces, enhancing light and immersing the home in its stunning surroundings. Though peacefully secluded, the property is conveniently located near Porto Ercole and all amenities. This villa is an exceptional retreat for those seeking elegance, privacy, and contact with nature in one of Tuscany's most exclusive coastal destinations. Distances: Porto Ercole center: 2 km Orbetello: 9 km Feniglia: 5 km Monte Argentario Golf Resort: 4 km Orbetello Train Station: 10 km Rome Fiumicino Airport: 150 km Grosseto: 50 km ref. A1190RV38672
…By Annonceur International


Main Features: Approx. 278 sqm surface (10 rooms) Five bedrooms and three bathrooms (divided into two independent units) Stunning surrounding private garden of approx. 2,800 sqm Two independent apartments (ideal for two families or B&B) Energy Efficiency: Photovoltaic and solar thermal systems, pellet boiler, and LPG Strategic location: Piombino countryside, just 5 km from the beautiful Baratti Gulf internal Description: Nestled in the quiet of the evocative Tuscan countryside and surrounded by a lush park, we offer for sale a charming country house of approximately 278 sqm. The property is in overall excellent condition and is divided into two fully independent apartments, perfect for accommodating two families or starting a profitable hospitality business: Ground Floor (Main Residence): The entrance leads to a large and extremely bright living room, a separate eat-in kitchen with direct access to the garden, and a spacious sleeping area consisting of four bedrooms and two well-appointed windowed bathrooms. First Floor (Second Unit): Reached via a traditional external Tuscan staircase, it houses a cozy second apartment with a rational layout. it consists of an entrance hall, lounge, dining room, kitchen, one double bedroom, a bathroom, and a large terrace perfect for al-fresco dining and relaxing. The interiors preserve traditional Tuscan charm with authentic finishes and beautiful terracotta floors that bring warmth and character to every space. External Description and Technology: The farmhouse is encircled by an exclusive, fully fenced 2,800 sqm private park, accessed via an automated driveway gate—a green sanctuary perfect for enjoying the outdoors near the sea. Particular attention has been dedicated to energy efficiency and modern comfort: the ground floor is equipped with a state-of-the-art pellet boiler, solar thermal panels for hot water, and a dedicated photovoltaic system. The first floor features independent heating powered by an LPG boiler and a pellet stove. Distances: Baratti Gulf and Beach: 5 km (10 minutes) Populonia (Archaeological Park): 7 km Piombino Center (Amenities & Ferries): 8 km San Vincenzo: 15 km Venturina Thermal Baths: 12 km Pisa international Airport: 100 km ref. A6756TA2572227A
…By Annonceur International
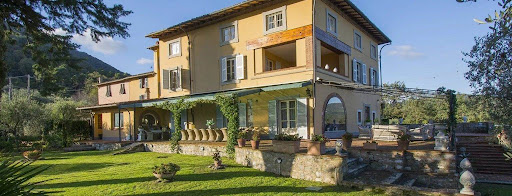


Main Features: Approx. 900 sqm surface 10 bedrooms and 11 bathrooms Spacious and luminous living rooms with historic fireplaces Professional kitchen with fireplace and breakfast area 14x6 m private pool with solarium Two independent dependences Panoramic garden with centuries-old trees and Mediterranean plants Air conditioning, fast WiFi, satellite TV internal Description: Located amidst the lush hills of Lucca, just 10 minutes from the historic city center, this stunning 17th-century villa has been meticulously restored, preserving its historical charm while providing modern comforts. With a total surface area of approx. 900 sqm, the property spans three main floors, offering an elegant and spacious layout that can accommodate up to 20 guests. The ground floor features large, bright living rooms with historic fireplaces, perfect for entertaining or relaxing. The professional kitchen, complete with a fireplace and breakfast area, is ideal for family gatherings or hosting events. The sleeping area includes 10 beautifully furnished bedrooms, each with an en suite bathroom. The villa also features a wine cellar, study, and multiple reception spaces, making it ideal for elegant dinners or business meetings. External Description: The estate boasts a magnificent panoramic park that spans multiple levels, perfect for enjoying the beauty of the Tuscan landscape in complete privacy. The 14x6 m private pool, surrounded by a large solarium with sunbeds, a gazebo equipped with an outdoor kitchen, dining area, and relaxation zone, is ideal for leisure and outdoor gatherings. The enclosed garden, featuring Mediterranean plants, is perfect for romantic outdoor dinners or private events. The villa also offers multiple terraced areas, allowing for full enjoyment of the breathtaking views over the surrounding hills. The property's hillside location ensures total privacy while being close to essential services, making it an ideal home or investment for those seeking an exclusive retreat in Tuscany. Dependence: The property also includes two independent units, perfect for guests or staff. The first dependence consists of 2 double bedrooms with private bathrooms, while the second features 3 bedrooms, perfect for larger families or groups. These units provide additional value and flexibility to the property. Strategic Location: This villa is ideally located for those seeking an exclusive home that is well-connected. Lucca is just 6 km away, Pisa is a 25-minute drive, and Florence is only 45 minutes away. The famous Versilia coastline (Forte dei Marmi and Viareggio) is less than 30 minutes away. Montecarlo, Montecatini, Garfagnana, and Barga can all be reached in 20-45 minutes, while the Cinque Terre, San Gimignano, and Siena are within a 1-2 hour drive, making this villa the perfect base for exploring Tuscany and beyond. Distances: Lucca center: 6 km Pisa: 25 min Florence: 45 min Versilia (Forte dei Marmi / Viareggio): 25 min Montecarlo, Montecatini, Garfagnana, Barga: 20-45 min Cinque Terre, San Gimignano, Siena: 1-2 hours ref. A1190RV23193
…By Annonceur International


This completely renovated rustic is located in a particularly quiet and secluded location in the Lucolena area and offers a unique nature experience with absolute privacy. Surrounded by greenery and away from the hustle and bustle of everyday life, here you can breathe an atmosphere of peace and relaxation. The property is surrounded by a wonderful park of about 1.5 hectares, completely fenced, with imposing centuries-old trees that give the structure a special character. The well-kept exteriors create a harmonious combination of nature and living comfort and offer numerous corners for outdoor relaxation. In the background, the soothing flow of a stream accompanies the special atmosphere of the estate and emphasizes the idyllic location in the middle of nature. Another highlight is the outdoor pool with an elegant wooden structure, which blends perfectly into the natural environment and invites you to relax on hot summer days. The combination of complete renovation, absolute tranquility and extraordinary natural scenery makes this rustic an ideal retreat for those seeking privacy and authentic Tuscan charm.
…By Annonceur International


Main Features: Approx. 336 sqm surface over three levels Seven bedrooms and six bathrooms in total (as per description) Private fenced park of approx. 9,000 sqm Landscaped swimming pool with sun deck and gazebo Authentic finishes: exposed beams, antique terracotta, and stone walls Strategic location just minutes from Lucca's historic center internal Description: Nestled in the quiet Lucchese countryside, we offer for sale a prestigious 336 sqm villa, a perfect synthesis of traditional Tuscan charm and contemporary functionality. The property, resulting from a meticulous conservative restoration, is spread over three levels. The ground floor hosts a bright living area with a dining room and a fully equipped kitchen; this level features three double bedrooms, all with en-suite bathrooms and direct garden access. The first floor includes two more double bedrooms with private bathrooms, offering a warm and refined atmosphere highlighted by wooden beamed ceilings. The basement completes the property with two additional rooms and a large bathroom, perfect for guests or staff. The villa is equipped with modern systems ensuring maximum living comfort. External Description: The villa is surrounded by a lush private park of approximately 9,000 sqm, fully fenced to ensure absolute privacy. The centerpiece of the outdoor area is the beautiful swimming pool, surrounded by ample relaxation spaces, sun decks, and a gazebo. The property is designed for year-round outdoor living, thanks to its charming porches, outdoor kitchen, and original wood-burning oven. The location is ideal: a peaceful oasis just a short distance from the Renaissance walls of Lucca and excellently connected to the art cities of Pisa and Florence, as well as the Versilia coast. Distances: Lucca Historic Center: 4 km Versilia (Beach): 25 km Pisa (Airport): 30 km Florence: 75 km Golf Club: 10 km ref. A1190RV67183
…By Annonceur International


Main Features Type: Historic villa to restore Surface: 1,700 sqm Land: Over 20 hectares Bedrooms: 10+ Bathrooms: 4+ Annexes: 250 sqm interior Description: This imposing historic villa is spread over multiple levels, with a total area of 1,700 sqm. The basement covers 238 sqm, the ground floor 573 sqm, and the first floor 487 sqm, offering ample spaces to personalize. The interiors retain the charm of Tuscan historical villas, with original architectural details such as high ceilings, stone arches, and large windows. Restoration can be carried out while maintaining these features, bringing the property back to its original splendor. Exterior Description: The villa is surrounded by 20 hectares of land, including 800 olive trees in production and a vineyard. The land offers potential for agricultural activities such as olive oil and wine production. The scenic landscape provides panoramic views over the Valdarno hills, perfect for creating italian gardens, a relaxation area, and a panoramic swimming pool. Distances Florence: 20 km Arezzo: 50 km Siena: 70 km A1 Highway (incisa-Reggello exit): 10 km ref. A6273RV2263572A
…By Annonceur International


This rustic house enjoys a spectacular location in the heart of the Tuscan hills and offers an extraordinary combination of open spaces, tranquility and nature. The property is surrounded by rolling hills and offers a breathtaking view of the surrounding villages and the beautiful landscape, which creates a unique atmosphere especially at sunset. The property is currently habitable, but to ensure modern living comfort and meet contemporary needs, a complete renovation is recommended, which allows you to make the most of the full potential of the property. The large farmhouse is flanked by several outbuildings that offer further possibilities of use, whether for agricultural or tourist purposes or as a spacious private estate. The property includes about 60 hectares of land, consisting of cultivated fields and about 600 olive trees, which underline the typical Mediterranean character of the estate. The large spaces offer numerous possibilities for farming, agritourism or simply for anyone looking for a spacious estate with plenty of privacy. The combination of an extraordinary location, stunning views and great potential for development makes this property a rare opportunity for lovers of authentic Tuscan estates.
…By Annonceur International
'%20stroke='%23DDAA3A'%20stroke-width='1.909'%20stroke-linecap='square'%20stroke-linejoin='bevel'/%3e%3c/svg%3e)
Receive by email any new listing that may match your search criteria
Your criteria :
By validating this form, you accept the general conditions of use of Le Figaro Properties.
These agencies offer a selection of luxury properties vente in Tuscany. Feel free to contact them for personalized assistance.





