Get early access to listings that match your criteria
Never miss an opportunity again. Our personalized alerts notify you instantly.

 English$ USD · m²
As the birthplace of legendary guitarist Jimi Hendrix, the 'Evergreen State' has a music scene to be reckoned with. Ray Charles, Nirvana and Pearl Jam are all former residents. Listen to up-and-coming bands or ascend the famous flying saucer-shaped Space Needle with its panoramic views over spectacular mountains, and find the perfect house for sale in Washington.


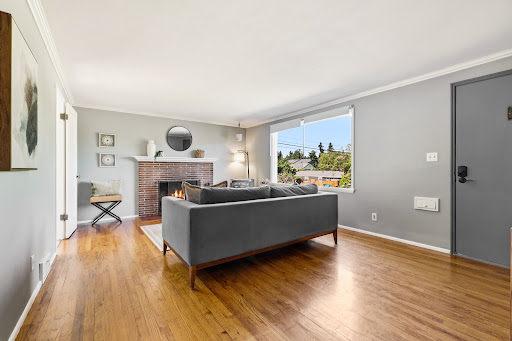

Tucked into one of Seattle’s most beloved neighborhoods, just three blocks from the water, this charming Green Lake home offers a lifestyle defined by modern conveniences and timeless character. Start your morning with a scenic stroll around the lake, grab coffee from a neighborhood café, and spend your afternoons enjoying the vibrant parks and community gatherings just moments from your front door. Inside, gleaming original hardwood floors, crystal glass doorknobs, and a cozy wood-burning fireplace create a sense of enduring craftsmanship. The modern light-filled kitchen boasts premium white quartz countertops, a dishwasher, a garbage disposal, and ample cabinets for storage. Double-pane windows throughout the home ensure year-round energy efficiency and cozy comfort during Seattle’s cooler months. Three bedrooms and two bathrooms provide flexible living spaces, easily adaptable into a quiet work-from-home office. Downstairs, the expansive basement offers abundant storage and endless potential for a hobby area, media room, home gym, or guest suite. Step outside to a fully fenced, private backyard—perfect for summer BBQs and gardening—while the low-maintenance vinyl siding and newer roof offer ultimate peace of mind. A garage and an extra-long driveway provide ample off-street parking. Offering an effortless commute to downtown and easy access to local transit, this is a rare opportunity to own a piece of classic Seattle living in an exceptional setting.
…By Realogics Sotheby's International Realty


Nestled within the gates of Broadmoor, this cherished residence offers a rare opportunity to own in one of Seattle’s most coveted neighborhoods. Lovingly maintained, the home is filled with warmth, character & timeless appeal. Gracious living spaces, hardwood floors, multiple fireplaces & abundant natural light create an inviting atmosphere throughout. The thoughtful floor plan features the primary suite with en-suite bath alongside two additional bedrooms, creating a private bedroom wing just above the main living areas. The kitchen is equipped with high-end stainless appliances & opens to inviting gathering spaces ideal for everyday living & entertaining. Downstairs, a generous bonus/media room provides exceptional flexibility, while the fourth bedroom with custom wood built-ins makes an ideal office, library or guest retreat. A 2-car garage adds convenience & storage. Set on a beautifully landscaped 7,450 SF lot, the home offers privacy, tranquility & exceptional potential. Enjoy it as-is or bring your vision to thoughtfully update & personalize over time. Opportunities like this—where location, setting & potential align so seamlessly—are increasingly rare. Experience the unparalleled Broadmoor lifestyle: gated security, tree-lined streets, proximity to Broadmoor Golf Club, the WA Park Arboretum, Madison Park & easy access to downtown Seattle. A truly special offering in one of the city’s most sought-after neighborhoods.
…By Realogics Sotheby's International Realty


Introducing The Amanda RV, a brand-new floor plan home in Apple Valley, designed to pair comfortable single-level living with exceptional garage and storage space. Inspired by the popular Amanda floor plan, this 4-bedroom, 2-bath design retains many of its signature living spaces while adding an impressive RV garage, expanded 2-car garage, and oversized walk-in pantry. At the heart of the home, the spacious kitchen is designed for both everyday living and entertaining, featuring a large center island, dedicated range hood,under-cabinet microwave, and generous Huntwood cabinetry. Just steps away, the large walk-in pantry provides abundant room for food, small appliances, and additional storage. The kitchen flows naturally into the main living area and out to a large covered patio, extending the home's gathering space outdoors. The primary suite features a spacious bathroom highlighted by a 6-foot walk-in mud-set tile shower, along with a well-appointed bedroom and closet. Three additional bedrooms provide flexibility for family, guests, hobbies, or home office space. Where The Amanda RV really sets itself apart is the garage. The 44' x 15' RV bay, complete with a 14' tall overhead door, offers exceptional space for an RV, boat, vehicles, or recreational toys. Alongside it, the oversized 23' x 23' 2-car garage features an 18' wide double door, providing considerably more usable room than a typical two-car garage. Located in the desirable Apple Valley subdivision of South Kennewick, The Amanda RV combines a functional 4-bedroom floor plan, generous indoor and outdoor living spaces, and the kind of garage capacity that's increasingly hard to find in new construction.
…By Retter & Company Sotheby's International Realty

This beautifully designed single-story home offers comfortable, modern living with a thoughtfully crafted layout. At the heart of the home is an expansive kitchen island, perfect for everyday living, entertaining, and gathering with family and friends. The layout features three bedrooms, a versatile den, and an open-concept great room that creates a seamless flow through out the main living space. Two well-appointed bathrooms provide both style and functionality, while the kitchen showcases elegant quartz countertops and ample workspace for cooking and hosting. The private primary suite offers a relaxing retreat, complete with a spa-inspired tile shower. Step outside to the large covered patio, ideal for outdoor dining, entertaining, or simply enjoying your private backyard. Located in the desirable Apple Valley community, this home offers convenient access to parks, shopping, and everyday amenities. With its blend of comfort, quality finishes, and functional design, this home is perfectly suited for a variety of lifestyles. Stop by to tour this model home and explore available inventory, or build a home tailored to your specific needs.
…By Retter & Company Sotheby's International Realty


Tucked away on a quiet dead-end street and backing to a permanent greenbelt, this first-time-on-market single-story home offers a rare blend of privacy, comfort, and peaceful country living. Surrounded by nature and filled with natural light, the thoughtfully updated 3-bedroom, 2-bath residence features new paint, Laminate Wood flooring, a remodeled bathroom, new electric panel, updated washer/dryer and tankless hot water system plus added security of a Generac whole house "auto failover" generator for year-round peace of mind. Designed for both everyday living and entertaining, the 1,492-square-foot home offers a spacious kitchen with abundant cabinet space, an inviting layout-all on one floor, and a connected back deck overlooking the serene natural setting. The generous primary suite includes a walk-in closet and relaxing jetted tub, spacious 2-car garage, storage shed, and expanded driveway provide exceptional flexibility for RV, boat, and additional parking. Ideally located near West Beach for easy beach access, this is a special opportunity to enjoy privacy, space, and modern comfort in a tranquil setting.
…By Realogics Sotheby's International Realty


Welcome to your private oasis on +/- 1.48 beautifully landscaped acres just outside Olympia city limits, in Thurston County and within the Olympia School District. Close to the Olympia Golf & Country Club, this +/- 2746 sq. ft., 3-bedroom + office, 2-bath rambler offers the perfect blend of comfort, privacy, and convenience along with a 24' X 36 shop. The main living areas feature the warmth of 3/4" solid white oak hardwood floors, while new carpet adds comfort to the bedrooms. Each bedroom includes a walk-in closet. Two living areas provide plenty of space to relax and entertain and home is wired for up to five TVs. Enjoy year-round comfort with radiant heat powered by a dedicated high-efficiency boiler, plus an electric furnace with A/C. A newer (2022) architectural composite roof provides added peace of mind. The primary suite features a custom walk-in closet and spa-like en-suite bath with custom tile, quartz double vanity, heated tile floor, and an oversized jetted soaking tub. Outside, mature landscaping creates exceptional privacy. Relax on the new Trex deck or in the premium hot tub, enjoy the orchard and flower beds. Additional highlights include an 8-zone sprinkler system, attached 2 car garage, separate garden shed, and RV parking.
…By Olympic Sotheby's International Realty


Welcome to Horizon, the new construction community built by Harbour Homes. Experience the 2,200 sq. ft. home that features a sought after open-concept great room, kitchen and dining area, perfect for easy access to the covered deck to enjoy outdoor living year-round. The abundance of kitchen cabinetry, a corner pantry, quartz countertop center island and a gas stove ideal for cooking while entertaining and gathering. Soak in the natural light that flows into the great room during the daytime while also enjoying a relaxing cozy night by the fire playing games or watching your favorite show. A well appointed primary suite is ideal for relaxation with the 5 piece bath including soaking tub and separate tile encased shower. Three additional bedrooms located down the hall and full guest bath with dual vanity. The spacious 2 car garage comes with an EV charging outlet. The heat pump will keep you comfortable anytime of year. Conveniently located close to shopping, Hwy 18, schools and recreation. Site reg policy.
…By Realogics Sotheby's International Realty


This exceptional home blends the modern features of new construction with thoughtful upgrades that add versatility and functionality to this well-designed layout. As you step inside, you are welcomed with a wide open foyer highlighted by a lead-glass front door. Moving toward the great room, the timeless white oak hardwood flooring becomes a beautiful focal point, leading to the heart of the home – the kitchen. The kitchen is a chef’s dream that features granite countertops, double ovens, gas range, large island, and abundant prep space. The breakfast bar on the island adds a casual dining spot or a place for entertaining. The kitchen opens into a spacious great room, filled with natural light and enhanced by a cozy fireplace—perfect for those large gatherings or a quiet spot to read. Main-Level Living. Three of the home’s five bedrooms are located on the main level. The two secondary bedrooms are just off the entry, while the primary suite is tucked away down a private hallway. The primary bedroom is generously sized, with large windows with an ensuite bath that is beautifully finished with tile flooring, granite dual vanity, a soaking tub, tiled walk-in shower, and a generously sized walk-in closet with custom shelving. Lower-Level Flexibility. This space offers an expansive and flexible layout—ideal for a family room, game space, or even a home theater. Two additional bedrooms, a full bathroom with granite counter, and direct access to the lower patio and backyard, making this a perfect space for guests, teens, or multi-generational living. From top to bottom, this well-cared-for home offers a thoughtful blend of space, comfort, and style. You will love living here!
…By Retter & Company Sotheby's International Realty


Welcome to a property that truly has it all! Situated on 0.54 beautifully landscaped acres just a short walk from the Columbia River, this exceptional home offers the perfect blend of comfort, functionality, and endless possibilities. Built in 2007, this 2,482-square-foot home features 4 bedrooms, 2.5 bathrooms, an oversized 3-car garage, and a layout designed for both everyday living and entertaining. A grand two-story entry welcomes you into multiple gathering spaces, including a formal living room, dining room, spacious family room with a cozy gas fireplace, and an open-concept kitchen that truly serves as the heart of the home. The beautifully updated kitchen features quartz countertops, stainless steel appliances, abundant white cabinetry, a beautiful tile backsplash, floating shelves, a farmhouse sink, a large center island with abundant storage, and generous prep space—perfect for entertaining or everyday living. Upstairs, all four generously sized bedrooms are thoughtfully situated on one level, including a spacious primary suite featuring dual vanities, a relaxing jetted soaking tub, a walk-in shower, and a large walk-in closet. The upstairs laundry room adds convenience and functionality to the home’s well-designed layout. Step outside to your own private backyard retreat. Surrounded by mature landscaping, this peaceful outdoor space offers exceptional privacy while providing plenty of room to relax or entertain. Enjoy the covered patio, unwind beneath the pergola, tend to the dedicated garden area, or simply take in the expansive backyard with enough space to build the pool you’ve always dreamed of. The true showstopper is the impressive 65’ x 25’ detached shop. Offering an incredible amount of workspace and storage, this versatile building also includes a finished ¾ bathroom on the main level and a fully finished upstairs bonus room currently finished as an office/living area. Whether you’re looking for a home business, workshop, gym, hobby space, guest quarters, or a private retreat, the possibilities are endless. The finished upper level and bathroom also provide excellent potential for guest accommodations or short-term rental opportunities, subject to buyer verification of any intended use. Offering space to live, work, entertain, and grow—all within minutes of town and walking distance to the Columbia River—this is more than a home; it’s a lifestyle. Call your favorite Realtor for your private showing today!
…By Retter & Company Sotheby's International Realty


Well maintained rambler on level .37+/- acre with Mt. Rainier views. Spacious open-concept kitchen and family room with sliders to a bright sunroom and back yard views. Spacious primary suite with door to the backyard. Formal living and dining rooms provide the perfect space for holiday celebrations and gatherings. Skylights to bring in natural light, freestanding Lopi direct-vent cast iron stove adds cozy warmth on chilly evenings. Newer laminate flooring and an ultra-high-efficiency Carrier furnace with upgraded filtration add comfort and efficiency. Outside, enjoy a paved driveway, RV parking, 20x24 shop, sprinkler system, garden shed and garden area with rhubarb, raspberries and asparagus.
…By Olympic Sotheby's International Realty


Builder is offering a $10,000 Buyer Credit! Welcome to the Hazel floor plan, offering 3 bedrooms, 2 bathrooms and a FOUR car garage, perfect for extra vehicles, storage or hobbies. This new construction home is fully fenced and ready for you to call home. Hard surface flooring throughout all high traffic areas. The kitchen is complete with a quartz island and soft close Huntwood cabinetry throughout. Split bedroom layout designed for privacy and convenience. Fully fenced and landscaped with a covered back patio. Don't miss your chance to see this one in person today.
…By Retter & Company Sotheby's International Realty


There’s living in Seattle, and then there’s living in the middle of it all. This new construction collection by Garton Developments puts you right in the heart of Capitol Hill, with modern interiors, incredible rooftop views and one of the city’s best neighborhoods just beyond your front door. Bright, open living spaces are framed by oversized windows and finished with quartz surfaces, stainless steel appliances and a crisp, contemporary palette. In select homes, a mezzanine creates an unexpected extra layer of living space—set up the home office, reading nook, record room or whatever fits your life. The rooftop is where things really come together. A penthouse-level entertaining space with a plumbed wet bar flows directly outside, where panoramic city and mountain views set the backdrop for morning coffee, sunset drinks and long Seattle summer nights. Down at street level, Capitol Hill does the rest. Grab dinner, meet friends for a drink, catch a show, wander the parks or hop on light rail just one block away. Downtown, the stadiums and SeaTac are all within easy reach. Five years of onsite parking and a new construction warranty are included. Fresh, connected and unmistakably Capitol Hill.
…By Realogics Sotheby's International Realty


One of Kennydale's premier modern view homes—offering Lake Washington views, multiple ensuite bedrooms, a true entertainer's layout, and the convenience of Bellevue and Seattle just minutes away. Thoughtfully designed 5-bedroom, 5.5-bath residence offers flexibility, comfort, and an ideal layout for modern living, featuring a desirable main-floor bedroom suite, dedicated home office, and separate flex space perfect for a playroom, study area, sitting room, or additional workspace. The main floor features open-concept living and dining areas with soaring ceilings, abundant natural light, and access to a wraparound view deck. The kitchen centers around a large island and flows effortlessly into the living spaces. Upstairs, the primary suite enjoys a private balcony with lake and city views, plus a spacious bath and walk-in closet. Two additional ensuite bedrooms, a versatile loft, and upper-level laundry complete the floor. The daylight basement offers a media room, game room, full bath, laundry area, guest accommodations, and flexible space for a gym, hobby room, or extended living. Sliding doors open to a covered patio. Additional features include air conditioning and a 3-car tandem garage. Conveniently located minutes from I-405, Lake Washington parks and boat launch, The Landing, Bellevue, Boeing, Sea-Tac Airport, and downtown Seattle. A rare opportunity to own a spacious view home in one of Renton's most desirable neighborhoods.
…By Realogics Sotheby's International Realty


Evocative design meets Willapa Bay in the most refined way but with a huge dose of personal creative panache so when you walk in you see and feel the homes astonishing presence! The views of the Bay are ever changing and seen from every room in the house except the family room , which overlooks the garden. The views add a sense of timeless serene ! Imagine driving home thru your own forested country road that then leads you to a romantically designed home by Tom Treat, one of the Long Beach Peninsula’s most popular designers, including a second guest house nestled almost secretly in the garden, but carefully crafted to look like your main residence! There are even two decks, one on each bay view home , linked by an adorable dock like pathway over a remarkable flowering arboretum ! Located in the middle of an enclave of 3 homes, each with its own separate road and landscaped circular driveway, everyone’s favorite way to arrive! The interior of the main house was upgraded in 2019 to include a new kitchen and two new bathrooms , as well as additional upgraded interior architectural detail. These two homes are carefully curated to accentuate all the natural environment of the Pacific Northwest and highlighting living next to it’s famous historic oyster growing Willapa Bay!
…By Realogics Sotheby's International Realty


Spectacular turn of the century Craftsman on Tacoma's Historic North Slope is ready for it's next chapter. Situated on a tree lined street with an old fashioned covered front porch, you can almost imagine sights & sounds from another era. Enter into the formal foyer adorned with leaded stained glass windows, a cozy window seat, glorious fir floors and a spectacular formal three tiered staircase. Off the entry you will find a formal sitting room with statuesque gas fireplace and an adjoining formal dining room, both graced with beautiful ambient light and an open, flowing floorplan. At the center of the house you will find the kitchen... the gathering place and heart of home. Recently reimaged, this kitchen features updated professional grade appliances, a cheerful center island/eating bar and proximity to both the wonderful private back yard and the rest of the home, including tucked away powder room and informal second staircase. On the second floor you'll find a generously oversized primary suite with double closets and view of Rainier on a clear day! Three additional bedrooms and a 5-piece bath complete the floor. The top level reveals the crown jewel, with added ensuite and an abundance of natural light- perfect for art studio, office or guest suite. Out back you'll find a delightful koi pond, a chicken coop (chickens allowed!) and private garage off alley. Wonderful opportunity to own a piece of Tacoma history! On National Registry- Tacoma's North Slope Historical District.
…By Realogics Sotheby's International Realty


Located in the sought-after Highlands at Pleasant Valley neighborhood is this lovely single story home filled with light! As you enter the home you're greeted with hardwood floors, and a formal living and dining room. The kitchen opens to a second, everyday living space with breakfast nook. The living room opens to a covered deck and patio, for outdoor living and entertaining. The primary suite delivers an oversized bathroom featuring a soaking tub and a walk-in shower. Two of the bedrooms share a jack and Jill bathroom with the fourth currently configured as a home office, ideal for anyone working from home who wants a dedicated, quiet workspace. This home also offers a three car garage with plenty of room for vehicles, storage, or a workshop setup. Major systems updated recently - furnace 2023, water heater 2025, roof 2025.
…By Cascade Hasson Sotheby's International Realty


Ideal mid-century updated modern home in Southeast Olympia situated on a large lot with a park like setting and extremely close proximity to desirable Olympia schools. This home lives large with 3422+/- sqft, 5 bedrooms 3 bathrooms. Main floor primary bedroom offers an updated tiled ¾ bath & large closet, Updated kitchen with quarts counters white shaker cabinets gas range large island with ample seating and large windows overlooking the back yard letting in abundant of natural light. Hidden upstairs offers two large bedrooms with a full bath and plenty of storage for all your seasonal items. Home features two fireplaces gas in the family room and wood in living room. Plenty of room in the backyard to spread out and entertain, fully fenced with play area and place to store your tools. Spacious 2 car garage & plenty of driveway space + room for small RV or boat. A great opportunity to live in a rare and desirable location close to I-5 shopping & schools.
…By Olympic Sotheby's International Realty


The 3,195 sq. ft. Symphony Flex offers luxurious single-story living, seamlessly blending timeless architecture with modern interior design elements. This home features 3 bedrooms, an office that can serve as a 4th bedroom, 2.5 bathrooms, and a 3-car garage. This thoughtfully designed home features exquisite hardwood floors throughout, accentuated by raised ceilings ranging from 10 to 14feet, creating a spacious and elegant ambiance. The split bedroom layout includes a spa-like owner's retreat featuring an expansive walk-in closet and a freestanding tub, ensuring a private and tranquil escape. On the other side, two additional bedrooms are adjoined by a convenient Jack & Jill bath, perfect for families and guests. Central to the home is a well-orchestrated kitchen with a large pantry, ideal for culinary enthusiasts and entertaining. The versatile flex room enhances the home's adaptability, providing additional space for various lifestyle needs. Experience the Symphony Flex, where classic elegance meets modern convenience in perfect harmony.
…By Retter & Company Sotheby's International Realty


This Custom Hawk Hill residence pairs elevated living with exceptional comfort and privacy. Set above the surrounding landscape, the home captures abundant natural light from its thoughtfully designed interiors and multiple outdoor living spaces. A welcoming entry leads to generous living and dining areas, where a fireplace creates a natural focal point and the scale easily accommodates a Baby Grand or elegant entertaining. The refined chef’s kitchen is designed for both daily living and gathering, with direct access to north and south-facing patios for morning coffee, outdoor dining, and enjoying the expansive setting. Recent improvements include fresh exterior paint and replacement of all carpeting with hardwood flooring, bringing a renewed sense of warmth and continuity throughout the home. The main-level primary suite offers a private retreat with a spacious walk-in closet, spa-inspired bath, and walk-in shower. Upstairs, three bedrooms provide excellent separation for guests, including a Jack-and-Jill bath and a private ensuite. A light-filled office / 5th Bedroom / spacious bonus room provide additional flexibility for work, relaxation, & entertaining. With its gated setting, beautifully maintained walking trails that follow Garrison Creek, generous living spaces, and thoughtful updates, this exceptional Hawk Hill residence offers a distinctive combination of privacy, comfort, and effortless livability.
…By Walla Walla Sotheby's International Realty


Set within the sought-after Belz Place community, this beautifully designed Camas residence built by Palisch Homes offers an exceptional balance of comfort, versatility, and Northwest lifestyle. With nearly 3,000 square feet of thoughtfully arranged living space, the home welcomes you with soaring ceilings, rich hardwood floors, and a light-filled great room centered around a gas fireplacecreating an inviting backdrop for both relaxed evenings and effortless entertaining. Walking distance to trails. The main level is designed for everyday ease, featuring a spacious primary suite with walk-in closet, a second bedroom and full bath, plus a dedicated den that offers flexibility for a home office, library, or quiet retreat. At the heart of the home, the kitchen pairs generous cabinetry and a large island with a pantry and double oven, opening naturally to the dining and great room spaces.Upstairs, additional bedrooms and a generous bonus room provide the flexibility today's lifestyle demandswhether for guests, recreation, work, or a second living space. Outside, a covered patio and professionally landscaped grounds extend the living experience into the fresh Northwest air, creating a private setting for morning coffee, summer gatherings, and evenings at home.A spacious three-car garage adds valuable storage and everyday functionality, while the Belz Place community offers a welcoming neighborhood setting with amenities including a pool and clubhouse just around the corner.Ideally located in Camas, this home puts you close to highly regarded schools, parks, local dining and shopping, and the many outdoor and recreational opportunities that make the area so desirable. A polished, versatile home in a community designed for connectionwhere thoughtful spaces and an effortless Camas lifestyle come together.
…By Cascade Hasson Sotheby's International Realty


The Forte is an impressive 3,736 sq. ft. single-story home, masterfully designed to combine luxury with functionality. This elegant home includes 4 bedrooms and an office that can serve as an additional 5th bedroom, 3.5 bathrooms, and a 3-car garage with an RV bay. Designed with versatility in mind, the Forte floor plan emphasizes flex space, offering a flex room with built-in shelves and an optional bar area. The office is equipped with dual closets and additional shelving, providing ample space for organization and creativity. The utility room is thoughtfully designed with a sink and extra-long counter space to meet your family’s needs. Relaxation awaits in the private Primary Suite, featuring a stunning soaker tub flanked by his and her vanities, and a walk-in shower with a linear floating bench. Theopen-concept kitchen, dining, and family areas create a seamless flow for entertaining and daily living, with a central slider that opens to a spacious covered back patio, perfect for enjoying the outdoors.
…By Retter & Company Sotheby's International Realty


Quartermaster Harbor view cedar home on a sunny, west-facing half acre, offering sunset views, timeless craftsmanship, and beautifully updated interiors. Solid cedar construction with interlocking joinery, rich wood detailing, and warm cedar interiors give the home distinctive character and enduring quality, while thoughtful modern updates make it completely turnkey. With four bedrooms, an additional room for an office or overflow sleeping space, and 2,320 square feet, the home offers an ideal blend of warmth, style, space, and functionality. The open-concept kitchen and main living area feature vaulted ceilings, hardwood floors, granite counters, and modern finishes, creating a setting that feels both elevated and inviting. Multiple view decks capture gorgeous western light and sweeping views of Quartermaster Harbor, Vashon's most iconic harbor, including front-row views of the Fourth of July fireworks. Launch kayaks nearby into either the calm waters of the harbor or the East Passage, with both equally accessible. Enjoy long summer evenings on the spacious decks, quiet mornings in the screened porch, and the privacy of a generous yard with fenced garden space. Updated bathrooms, a metal roof, natural gas service, and Xfinity/Comcast availability add everyday comfort and convenience. Close to public beach access and just minutes to town and schools, this is a rare opportunity to own a private, spacious, and soulful Vashon home with remarkable views and true island character.
…By Vashon Island Sotheby's International Realty


Builder is offering a $10,000 Buyer CREDIT! Welcome to this thoughtfully designed 4-bedroom, 2-bath, 3 Car Garage home located in the desirable Apple Valley community of South Kennewick. The efficient layout maximizes every square foot, creating a comfortable and functional flow throughout the home. The open-concept kitchen opens seamlessly to the dining area and great room, perfect for everyday living, entertaining, and gathering with family and friends. A sliding glass door off the dining area leads to a covered patio, extending your living space outdoors. Enjoy hard-surface flooring in high-traffic areas along with Landmark Homes’ quality standards throughout. The kitchen features Hunt wood soft-close cabinetry, quartz countertops, and stylish finishes, Front and backyard landscaping and Full Fencing are included for added convenience. For added peace of mind, the seller is including a 2-10 Home Warranty.
…By Retter & Company Sotheby's International Realty

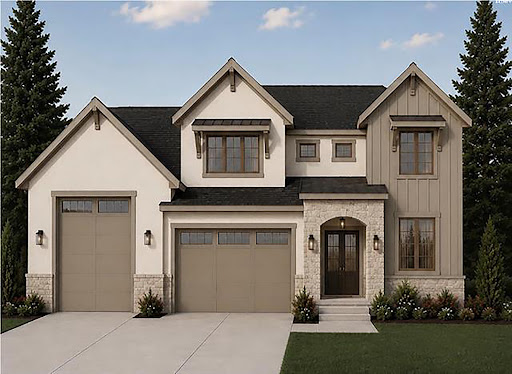


-**Introducing the Messina ** — a masterfully designed 3,700 sq. ft. residence by **Riverwood Homes**, located in the prestigious **Siena Hills** community of Richland, WA. This striking two-story home seamlessly fuses timeless elegance with modern comfort, offering **5 spacious bedrooms**, including **two junior suites**, and **4.5 luxuriously appointed bathrooms**.At its core is the**main-level primary suite**, a private sanctuary featuring a coffered ceiling, designer ceiling fan, and a spa-inspired en-suite with a custom-tiled walk-in shower—an ideal retreat for rest and relaxation. From the moment you step inside, you’ll be immersed in style and sophistication. The **gourmet kitchen** is a chef’s dream, outfitted with **premium Bosch appliances**, quartz countertops, soft-close cabinetry, and a walk-in pantry. Open-concept living and dining spaces are framed by **soaring ceilings**, **oversized windows**, and**abundant natural light**, creating an airy, inviting ambiance. Refined finishes abound—from **Santa Fe-style textured walls** and fully wood-wrapped windows to a stunning fireplace with stone or tile surround and a handcrafted mantle. Behind the beauty lies enduring efficiency: an integrated **PV solar energy system**, **gas tankless water heater**, **cold-climate heat pump**, **conditioned crawlspace**, and **rain gutters** to protect your home year-round. Designed with convenience in mind, the Messina XL features **two separate laundry rooms**—one on each level—offering everyday functionality and ease for busy households or multigenerational living. One of the home’s most versatile features is its expansive **4-car garage with an RV bay**, providing ample space for vehicles, recreational toys, storage, or a workshop. Whether you're a car enthusiast or simply need extra flexibility, this garage delivers unmatched utility. Outside, a **covered patio**—pre-wired for ceiling fans—extends your living space for seamless entertaining. The fully landscaped backyard features lush sod, ornamental shrubs, decorative rock, a full sprinkler system, and is enclosed by **block wall fencing with custom metal gates** for privacy and curb appeal. Residents of **Siena Hills** enjoy resort-style amenities, including a pool, pickleball and basketball courts, and scenic walking trails—all just minutes from top-rated schools, shopping, and dining.
…By Retter & Company Sotheby's International Realty


Located in the desirable Canyon Lakes Golf Course Community, this beautifully updated 4-bedroom, 2.5-bath home is move-in ready! Freshly professionally cleaned and featuring brand-new carpet throughout, this home offers a bright and inviting great room concept with vaulted ceilings and a cozy fireplace. The spacious floor plan includes four generously sized bedrooms, highlighted by a private primary suite with direct access to the backyard patio. A separate laundry room with a utility sink adds everyday convenience, while the 3-cartandem garage provides plenty of space for vehicles, storage, or hobbies. Step outside to enjoy the beautifully landscaped, fully fenced backyard—perfect for relaxing, entertaining, or enjoying the peaceful surroundings. Don’t miss your opportunity to own this exceptional home in one of the area’s most sought-after golf course communities!
…By Retter & Company Sotheby's International Realty
'%20stroke='%23DDAA3A'%20stroke-width='1.909'%20stroke-linecap='square'%20stroke-linejoin='bevel'/%3e%3c/svg%3e)
Receive by email any new listing that may match your search criteria
Your criteria :
By validating this form, you accept the general conditions of use of Le Figaro Properties.
These agencies offer a selection of luxury properties vente in Washington. Feel free to contact them for personalized assistance.
The more affluent neighborhoods of Seattle, Everett and Tacoma offer a range of apartments, gated mansions and renovated farmhouses with stunning views over the volcanic "Cascade Range" mountains, where house-hunters can find a high-end house for sale in Washington.
Along the North-West coast of Washington lie Canada's Vancouver Island and San Juan Islands - a piece of paradise to escape to with numerous galleries and seafood restaurants accessible by ferry for a day-trip or romantic weekend away - and why not visit a house for sale in Washington?
