Get early access to listings that match your criteria
Never miss an opportunity again. Our personalized alerts notify you instantly.

 English$ USD · m²
As the birthplace of legendary guitarist Jimi Hendrix, the 'Evergreen State' has a music scene to be reckoned with. Ray Charles, Nirvana and Pearl Jam are all former residents. Listen to up-and-coming bands or ascend the famous flying saucer-shaped Space Needle with its panoramic views over spectacular mountains, and find the perfect house for sale in Washington.


Set on nearly three-quarters of an acre in the heart of Clyde Hill, this custom Northwest contemporary offers mountain, golf course, and partial Lake Washington views from one of West Bellevue's quietest streets. Tall ceilings, clean lines, and generous windows keep the main level open and light-filled, with the great room, dining room, and kitchen with walk-in pantry flowing together for both daily life and larger gatherings. The main-floor primary suite sits quietly apart from the rest of the home, with its own fireplace and spa-inspired bath, while a dedicated office and a recently added main-level bedroom and bath add flexibility. Below, a fully finished daylight lower level lives like a private residence of its own with second kitchen, rec and bonus rooms, and a wine cellar. Outside, level lawn, mature landscaping, sport court, and expansive deck and patio space create room for summer gatherings or quiet mornings surrounded by green. Minutes to downtown Bellevue, Overlake Golf & Country Club, SR 520, and top-tier Bellevue schools. A rare combination of single level living, privacy, and location in one of the Eastside's most coveted communities.
…By Annonceur International


Perched in the gated enclave of The Ridge at Hangman, this modern showpiece delivers 4,568 sq ft of luxury wellness living unlike anything else in Spokane. Three bedrooms, a dedicated office, a fitness suite, and 4 baths. High-end finishes and radiant floors flow through an open layout built for everyday living and resort-style entertaining. A private pool, hot tub, outdoor shower, and multiple decks are designed for recovery and Spokane's four seasons. The rooftop garden and deck offers sweeping views of Latah Creek and the golf course below. The gym opens through sliders to its own private patio with views, perfect for a cold plunge, outdoor training, or yoga in the open air. A home theater anchors the lower level, and the garage has room for a golf simulator. Nearly 2 private acres, gated, and 15 minutes to downtown. This lifestyle is genuinely hard to replicate.
…By Annonceur International


Exceptional quality meets Pacific Northwest lifestyle on this 5+ acre Black Hawk Ridge estate. Ideally located with easy access to the trails, wilderness, and grandeur of Olympic National Park, while remaining minutes from the lavender fields and boutiques of Sequim and the full services, waterfront, and ferry connections of Port Angeles. Built in 2009, this 3,135 sq ft home offers 3 bedrooms, 2.2 baths, and a layout that impresses at every turn. The gourmet kitchen features granite countertops, a 72 stainless refrigerator/freezer, Wolf range with propane cooktop, electric oven and a pot filler — truly magazine-worthy. Warm hardwood and ceramic tile floors flow throughout, while radiant heat, a heat pump, and central A/C ensure year-round comfort. The spacious primary suite boasts custom built-ins; a wine closet adds a touch of indulgence. Outdoors, enjoy a wraparound veranda, back patio, and private Bocce Ball court. The attached garage package is unmatched: 800 sq ft with a half bath, plus a 576 sq ft workshop — all backed by a 20KW whole-home generator. A rare offering in a premier neighborhood, where privacy and convenience meet the best of the Olympic Peninsula.
…By Annonceur International


MLS 295715 Stop searching! This is the one. This property truly checks ALL the boxes.Sitting on 6.58 acres, this stunning 3,334 sq. ft. new construction home delivers the space, luxury, and versatility you've been looking for. Every detail feels intentional, from the spacious open-concept living areas to the show-stopping master chef kitchen complete with high-end appliances, beautiful finishes, and plenty of room to cook, gather, and entertain.Need room for everyone? You've got it. The private mother-in-law suite is perfect for multigenerational living, extended guests, or creating a separate space of your own. And with over six acres surrounding you, there's room to breathe, entertain, play, and enjoy the lifestyle you've been dreaming about.Luxury. Acreage. New construction. Space for everyone. This is more than a must-see, it's a must-check-out property that checks all the boxes. Come experience it for yourself!
…By Annonceur International


[ICONIC NORTHWEST CRAFTSMAN + DADU] Acreage, versatility plus craftsmanship. Pacific Northwest style for those seeking room to grow, space to gather, or a private sanctuary to call home, this remarkable estate delivers an extraordinary lifestyle. Tucked up next to a protective greenbelt and set just moments North of Monroe and within commuting distance to Redmond employment hubs and Boeing in Everett, this exceptional estate home offers a rare blend of privacy, functionality and Northwest charm. A long paved drive welcomes you to a thoughtfully designed home surrounded by towering evergreens, manicured grounds, and an atmosphere of complete tranquility. The main residence is warm and inviting, featuring spacious living areas, soaring ceilings, rich natural finishes & abundant windows that frame the surrounding landscape. Designed for both everyday comfort and effortless entertaining. The home flows seamlessly between indoor and outdoor living spaces creating a true retreat from the pace of daily life with large rooms, Chef inspired Kitchen and high end finishes. A standout feature of this property is the detatched ADU offering beautifully finished 2 bedrooms, full kitchen, laundry, fenced yard and 2-car garage. Adding an additional 986 sf of beautifully finished living space for guest accommodations or multi generational living. The main residence blends bold modern architecture with warm Northwest style. An oversized 3-car garage with abundant storage and additional Parking.
…By Annonceur International


The perfect combination of location(across from the mountain yet private & away from I-90) & turn-key ski cabin(primary residience or weekend getaway) has everything you are looking for. Steps from the ski slopes, nordic skiing, hiking, biking & sledding with easy access to all Snoqualmie Pass has to offer. Sited on a level lot, your entry floor opens to 2 rec rooms & laundry with access to the backyard patio (ready for your new hot tub). Craftsman accents, hardwood & slate floors, custom cabinets, plenty of room for your toys in the garage and generously sized parking out front. The 2nd floor offers a deck across the front, living, dining with a propane fireplace, kitchen, powder room & the primary suite. The top floor offers 3 bedrooms (all with nice sized closets), office area, & full bath. The home has been a successful vacation rental by the past owner. Make the dream your reality! Lovely community with county snow removal, city water & sewer. Bright, open living spaces provide lots of options for relaxing, entertaining, or working from home. In 2025, the owners added mini-splits for AC & heating & a new hot water heater. And a heated driveway to boot! Move right in with furniture included!
…By Annonceur International


MLS 295731 Set on over 78 breathtaking acres across two private parcels, this extraordinary custom estate, designed by a renowned Seattle architect, blends luxury living with exceptional agricultural opportunity. The property includes a 4.15-acre homesite featuring a custom residence just shy of 4,700 square feet of living space with 3 bedrooms, private dens, workout room and 4 bathrooms. The attached 3-car garage, plus a separate 2-car garage both offer a combined 1750 sq. ft of room and are connected by a breezeway, offers endless possibilities for a workshop, man cave, guest quarters, additional storage, or future ADU. Plus approximately 73.93 acres with roza water rights, irrigated farmland, including a producing 14 acre Fuji apple orchard. This property affords country living, a fenced back yard for pets, quiet and peaceful , beautiful views of Horse Heaven hills, the Yakima Valley , Mt. Adams and incredible sunsets. 15 minutes from the towns of Prosser and Grandview grocery stores, shopping, new Prosser Hospital, Prosser School District. Enjoy sweeping views of Mount Adams and the surrounding farmland. A grand circular driveway welcomes you to this architecturally distinguished residence. Inside, soaring 20-foot ceilings, rich engineered hardwood floors, and impeccable craftsmanship create an unforgettable first impression. Designed for entertaining, the great room features a stunning built-in bar and one of the home's three fireplaces. A private den provides the perfect office or library. The chef's kitchen showcases premium Dacor and Miele appliances, granite countertops, an induction cooktop, custom cabinetry, and a cozy breakfast nook with the second fireplace. The luxurious primary suite is a private retreat featuring the third fireplace, heated limestone floors, a spa-inspired bath with a soaking tub, dual rain showers, and an expansive walk-in closet. An additional room has been dedicated as a private fitness studio, complemented by a relaxing sauna. The basement includes a temperature-controlled wine cellar and a discreet safe room. Outdoor living is equally impressive with a Gunite pool featuring an automatic cover, a fully equipped outdoor kitchen, and beautiful entertaining spaces. Complete with a private well, whole-home water softener, central vacuum system, and an unmatched combination of luxury living, productive farmland, and a thriving Fuji apple orchard, this is a truly rare Pacific Northwest estate.
…By Annonceur International


Set above Rockaway Beach Drive behind a private gated entrance, 11044 NE Boulder Place offers a rare combination of acreage, privacy, craftsmanship, and Seattle skyline views on Bainbridge Island. The 4.98-acre property feels wonderfully secluded, surrounded by mature landscaping and beautiful maple trees, yet remains connected to the island and the water below. To the east, the Seattle skyline unfolds beyond Puget Sound, changing character with the light throughout the day. Built by Fairbank Construction, the 4,755-square-foot residence was designed with an attention to detail that reveals itself throughout the home. Generous living spaces are anchored by three fireplaces, including one finished in Arizona sandstone and another custom-molded in stucco with indirect lighting, each lending a distinct character to the rooms around them. For those who love to cook and entertain, the kitchen is complemented by an exceptionally generous butler’s pantry with room for an extensive cookbook collection, alongside a Sub-Zero freezer and refrigerator. A climate-controlled wine room with a vapor barrier and insulated door provides dedicated space for a serious collection.The home offers three bedrooms and two full bathrooms, along with flexible spaces that include a den or office, exercise room, and craft room positioned to take advantage of the view. These spaces allow the home to adapt easily to work, wellness, hobbies, and everyday living. Practical systems have been considered with the same care. A heat pump provides efficient year-round comfort, while a whole-home generator offers added peace of mind. A two-car garage provides additional storage and parking. Outside, nearly five fully fenced acres create a private landscape of mature trees and established plantings, complete with a garden shed for those who enjoy spending time outdoors. Private, substantial, and distinctly Bainbridge, 11044 NE Boulder Place offers the space to retreat without giving up the connection that makes island living so special. THE HOME 4,755 square feet 3 bedrooms and 2 full bathrooms Built by Fairbank Construction Generous living and gathering spaces Three fireplaces Arizona sandstone fireplace Custom-molded stucco fireplace with indirect lighting Dedicated den/office Exercise room Craft room with a view Generously sized butler’s pantry Space for an extensive cookbook collection Sub-Zero refrigerator and freezer Climate-controlled wine room Vapor barrier and insulated wine-room door Thoughtfully designed storage and specialty spaces Heat pump for year-round comfort Whole-home generator THE GROUNDS 4.98 private acres Gated entrance Fully fenced property Mature landscaping Beautiful established maple trees Garden shed Private, wooded setting Seattle skyline and easterly views Two-car garage THE LOCATION Set above Rockaway Beach Drive East-facing setting toward Puget Sound and Seattle Convenient to Rockaway Beach and nearby shoreline Private acreage while remaining connected to island amenities Easy access to Winslow and the Bainbridge Island ferry Convenient to shopping, dining, parks, and trails throughout the island
…By Annonceur International


A once-in-a-lifetime opportunity awaits on 10 private, gated acres with breathtaking territorial views of the city, mountains, and lake. This extraordinary 6,000+ sq ft masterpiece offers 5 bedrooms, 4 baths, and exceptional living spaces designed for luxury and comfort. The stunning kitchen features a massive island, stone counters, stainless appliances, huge pantry, and spacious mudroom with a convenient dog wash. The remarkable primary suite includes dual offices, private laundry, an immense closet, and direct access to a deck and spa. The daylight lower level offers a spacious family area, game room, 4 additional bedrooms, and abundant storage. Outdoors, enjoy an in-ground pool, expansive yard, and spectacular views. A generous 4-car garage provides ample space for vehicles and recreation. Truly a rare estate where privacy, luxury, space, and stunning surroundings come together.
…By Annonceur International


A modern North Seattle home where great design meets effortless everyday living. Thoughtfully expanded and beautifully maintained, this 2,978 SF residence pairs clean architectural lines with warm, inviting spaces and incredible natural light. Soaring ceilings and walls of windows set the tone on the open main level, where bamboo floors, custom steelwork and a gas fireplace anchor the space. The chef’s kitchen—with quartz counters, high-end appliances and plenty of room to gather—flows seamlessly to living, dining and multiple decks. Dinner parties, summer cocktails, morning coffee…there’s a spot for all of it. Upstairs, the spacious primary suite is a true retreat with spa-inspired bath, oversized walk-in closet and private deck. Enjoy four total bedrooms all on the upper level! Downstairs, the expanded lower level adds a bedroom, full bath and media room—movie night just got an upgrade. Speaking of, you can pop your popcorn and mix your cocktail at the lower level wet bar. Dangerously convenient! Heat pump for cooling, 441 SF two-car garage with EV charging, and a beautifully landscaped front rain garden round things out in the fully fenced yard. All in a fantastic North Seattle neighborhood, just blocks from coffee, restaurants and local bars, with easy access to Green Lake, Ballard, transit and commuter routes. Modern, comfortable and just plain cool.
…By Annonceur International


Exceptional design, extraordinary setting and enduring quality converge in this remarkable modern retreat in Yarrow Point. Set on a coveted 50-yard-line lot in the heart of the neighborhood, the home balances sweeping Lake Washington, Olympic Mountain and sunset views and verdant escape gardens. Expansive windows draw the landscape inward, while mature hedges, flowering trees, lush lawns and a private pool create an effortless sense of cocooned connection to the outdoors. Designed by award-winning architect Lane Williams and built by McKinstry Construction, the 6,200+ square-foot residence pairs clean contemporary architecture with the warmth of mahogany, cherry, quartz and natural stone. Every detail reflects a commitment to true craftsmanship, creating interiors that are sophisticated, inviting and timeless. 6 bedrooms, multiple flex rooms, epicurean kitchen, 3 car side load garage with Tesla charger and so many thoughtful details. A rare expression of modern living in one of Yarrow Point's most coveted settings-designed for gracious entertaining, quiet retreat and a life beautifully lived.
…By Annonceur International


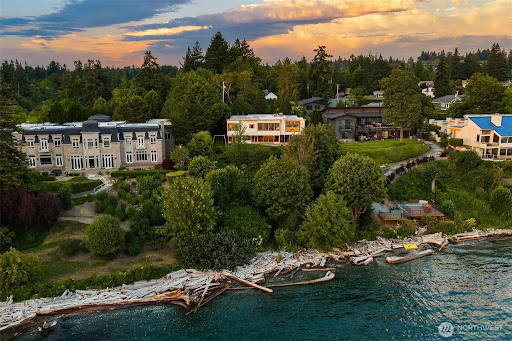
Enjoy 90 feet of private Puget Sound waterfront, with your own shoreline just a short stroll down a private trail from the residence.Panoramic views stretching across the Sound to the Olympic Mountains and nearby islands. And architecture that is anything but ordinary. Set on a secluded half-acre, the Schickler House was designed by noted Seattle architect Ralf E. Decker to live toward the water. Walls of glass frame the view, while the signature butterfly roof, exposed beams, rich wood paneling and aggregate floors give the home unmistakable Northwest Modern character. Key systems, plumbing and baths have been thoughtfully updated. French doors open to expansive patios, lawn and the shoreline beyond. The flexible two-level plan offers three bedrooms, including a primary suite with an adjoining den, and generous spaces for living and entertaining. A private beach, deeded tidelands, and a fully permitted mooring buoy make the Sound part of everyday life. Architecture. Waterfront. Community. A Puget Sound lifestyle that is increasingly hard to find. And then there is Normandy Park—a rare, established waterfront community where a true neighborhood culture still exists. This property includes Lot A privileges at The Cove, an 18-acre private waterfront gathering place with 700 feet of Puget Sound shoreline, a clubhouse, tennis courts and wooded trails. Remarkably private, yet convenient to Sea-Tac and Seattle.
…By Annonceur International


Skip the search for land and the long road through design and approvals. This fully permitted First Hill offering is an opportunity to purchase a brand-new modern home before construction begins-and still have time to personalize selected finishes with the builder. Designed for modern living, this 4,148 SqFt home offers 5 bedrooms, 4.5 baths, expansive windows, abundant natural light and dramatic volume, including a showstopping two-story living room. Sunny western exposure, covered decks and a rooftop deck create inviting spaces for outdoor living, with lake, mountain and sunset views. The sleek, light-filled kitchen features a generous island, large pantry and premium appliances. The main-floor office with French doors is a perfect work-from-home space. The upper level has 3 bedrooms, including a luxurious primary suite with a private covered deck, western views and spa-inspired bath. The lower level offers a rec room, 4th bedroom and a separate approx. 700 SqFt 1 bedroom 1 bath apartment/ADU. Built by Artoush Homes, an experienced builder committed to thoughtful design, craftsmanship and enduring quality, completion is anticipated by Summer 2027. (NOTE: Renderings in listing are intended to help illustrate the home's planned style, quality, layout and flow; final finishes and details may vary). Enjoy popular First Hill with tree-lined streets, nearby greenbelt trails to Town Center, the farmers market, shops, cafs and restaurants, and a charming park two blocks away.
…By Annonceur International


Custom Waterfront Bungalow enjoys over 90ft. of south facing prime saltwater, low bank on Hale Passage. This private charming property is a glorious retreat featuring a fantastic walking beach. Orcas do visit this passage & are always a thrill to see & hear. The covered side porch leads you to a classic single glass French door that welcomes you inside this magical Ralph Lauren style home. Wood Beam ceilings & large vinyl windows highlight & embraces the southern facing natural light. Spacious bedroom & den are located towards the north side of home for quiet time. Open kitchen off dining & living room with gas fireplace creates community. The utility space & 3/4 bath are located just off the living area & has a side door providing additional outside access. Handy out building for storage & the off street parking is appreciated. A fantastic huge patio w/built in fireplace is the heart of the property, while providing views of Hale Passage, enjoyment of the private yard, lush setting & fun times! Trail paths lead to additional covered storage & into the trees to see & listen to nature. Bulkhead has opening for easy access the beachfront. Handsome gazebo has strategically placed window panes to protect you in every season, as you look westward towards the Fox Island Bridge. Rainier & the Olympics become your best friends as you beach comb. Spacious lawn leads to the waterfront. This is an exceptional opportunity to embrace the remarkable South Sound and to own a true PNW Gem.
…By Annonceur International


Located in the gated community of Dawson Ridge, this Modern European Farmhouse stands in a class of its own. Perched on almost an acre in the coveted Camas hills, the home captures sweeping 180 degree views of the Columbia River, city of Portland, and Mount Hood, with unforgettable sunsets over the coastal range.Originally featured in the 2019 Parade of Homes as a full interior and exterior remodel, the home was reimagined to an exceptional standard. Expansive windows flood the interior with natural light and frame the views from nearly every rear facing room.Designed for both luxury living and effortless entertaining, the home offers 6 bedrooms with sleeping for 10 including custom built in bunks, 4 full baths, and 2 powder rooms. The layout lives primarily on the main level, with a private primary suite upstairs and a separate guest retreat for ideal flexibility.The chef's kitchen is a true showpiece with exposed steel beams and a full suite of Sub Zero appliances including refrigerator, freezer, wine cooler, ice machine, mini fridge, warming drawer, and built in steam oven. A 60 inch gas range with double ovens and griddle, dual Cove dishwashers, and a remote controlled bar complete the space.Additional features include dual washer and dryer sets, a steam closet, and a full size washer and dryer in the primary closet. A private guest wing offers two bedrooms, a shared bath, and four built in bunks.The terraced backyard is designed for privacy and year round enjoyment of the views, while the oversized motor court driveway leads to generous garage space.Located in the top rated Camas School District, just 12 minutes to PDX and 5 minutes to the Columbia Palisades. A rare opportunity to own one of the area's most compelling view properties.
…By Annonceur International


A rare opportunity to own one of the Pacific Northwest's true legacy estates on prestigious Evergreen Hwy. Set behind gates on an exceptionally rare level riverfront parcel, this custom stone estate offers sweeping Columbia River views, unmatched privacy, and resort-style living just minutes to the Vancouver Waterfront and PDX.Recreating a property of this scale, craftsmanship, and location today would likely cost more than double the current offering price. Timeless stonework carries throughout the home's exterior and interior, creating a level of character and quality rarely seen in today's construction.The residence offers approx. 9,200+ SF across two levels with 3 bedrooms, 7 full baths, and 3 half baths. Expansive living spaces, soaring ceilings, rich millwork, walls of windows, and multiple fireplaces create a warm yet grand atmosphere designed for entertaining and everyday luxury.The primary suite is truly exceptional with dual access and a private spa-inspired retreat below, creating a peaceful sanctuary within the home. A hidden underground game room and naturally temperature-controlled wine room create a one-of-a-kind experience with an unforgettable ambiance.Outdoor living is second to none with expansive stone patios, pool, manicured grounds, and a full-size tennis court that could easily be transformed into an incredible multi-sport court if desired. Properties offering this much usable level land with river views, privacy, and close proximity to the Vancouver Waterfront are virtually impossible to find.A detached guest quarters above the oversized garage provides additional flexibility for guests, multigenerational living, or executive office space. Secure, private, and impossible to replicate, this is a true trophy estate in one of Vancouver's most coveted locations.
…By Annonceur International


Mitchell Bay Waterfront Retreat A rare opportunity to own an exceptional west-facing waterfront estate on Mitchell Bay with spectacular sunsets, private dock with power/water, 50'x10' float and covered boat slip. The custom two-story residence offers radiant heat, vaulted and beamed ceilings, Vantage lighting system, skylights, hardwood and stone floors, French doors, three fireplaces and expansive water-views. Main-level primary suite features private deck, floor to ceiling turret windows, generous closets and dressing area and luxurious master bath. Inviting foyer, formal wood-enriched library/office, and large exercise room with sauna and in-floor heating adds formality, comfort and versatility. Chefs kitchen includes double convection ovens, ceramic cooktop, beverage refrigerator and large pantry. Exterior spaces boast multiple covered and open sitting areas ideal for outdoor entertaining and whale watching. Upstairs offers a bedroom with private deck, bath and den. The over-sized lower level provides exceptional shop, utility, storage, and two-car garage. Additional features include an attached greenhouse, water treatment and irrigation system and fenced garden. A detached waterfront two-bedroom, one-bath guest house features hardwood floors, new windows and decking, and private garden. Located on the north end of San Juan Island near Roche Harbor Resort and English Camp offering dining, retail shopping and numerous hiking trails within a short drive.
…By Annonceur International


Legacy Estate Property - Set on five picturesque acres, this private estate offers a lifestyle of luxury and tranquility. With sweeping views over manicured grounds, a resort-style pool, an ADU overlooking the back pasture, guest quarters, and sports courts, the property is grand in both scale and spirit. With over 7,200 Sq. Ft. of living space with a 2,300+ Sq. Ft. 4-bay barn/toy garage, and 2,000 Sq. Ft. workshop. Arrive through the gorgeous tree-lined driveway leading to the striking stone-and-timber residence. Inside, wide-plank Chilean cherry hardwood floors and dramatic constructed beam ceilings set an elegant tone. The home is designed for both intimate living and large-scale entertaining. The great room serves as the social hub, featuring a floor-to-ceiling stone fireplace, full bar, and recreation space. The adjoining chef's kitchen showcases custom cherry cabinetry, expansive granite surfaces, premium appliances, and a generous island ideal for gatherings. Outdoors, the estate transforms into a resort-inspired retreat with an in-ground pool and a covered lounge, while the ADU provides a private guest escape. Two climate-controlled workshop buildings add versatility, including four garage bays with 16-foot ceilings for RV or boat storage. A lofted office or guest quarters with full kitchen and bath enhances the property's functionality. With five bedrooms and five bathrooms, including two luxurious primary suites, the accommodation is exceptional, while the lower level offers a fitness studio and sauna for wellness-focused living. The main-level primary suite features a wall of windows, gas fireplace, spa-inspired bath, and direct access to a patio with cold plunge and fire-pit. Just minutes from Old Town Battle Ground, this estate blends pastoral serenity with everyday convenience, presenting an extraordinary opportunity to experience refined country living. *Square footages are approximate. Buyer to verify.
…By Annonceur International


Experience the best of Roche Harbor living in this stunning, like-new townhome in the desirable Roche Harbor Village community. Remodeled in 2025 and offered fully furnished and turnkey, this beautifully appointed home is ready to enjoy from day one. Features include a private elevator, 3 bedrooms, 3.5 baths, an attached garage with abundant storage, and a rooftop level with private deck with harbor views, plus entertainment suite with mini-kitchenideal for entertaining or relaxing. The extensive remodel includes new paint throughout, updated bathrooms, a new linear fireplace, high-end kitchen appliances, remote-controlled Venetian blinds, a dazzling dining chandelier, enhanced front entryway, and new stair-tread carpeting. The second-floor primary suite features an ensuite bath with heated floors, dual sinks, and spacious shower. The redesigned primary closet includes custom cabinetry, a sink and an undercounter refrigerator. Professionally redecorated and furnished by Dominique of Dominiques House, this home is truly turnkey. Enjoy Roche Harbors restaurants, marina, pool, spa and tennis. When not in personal use, owners may also participate in Roche Harbors vacation rental program, offering an opportunity for rental income. A rare opportunity to own a refined island retreat in one of the San Juan Islands most sought-after destinations.
…By Annonceur International


It does not get more Bainbridge Island than this! For decades, this iconic Shingle-Style home & waterfront setting has been admired by islanders and visitors arriving to the island by ferry, w/ the boats gliding by day & night. Cherished by its original owners and never before offered for sale, this opportunity presents a remarkable piece of the island’s story. Set on a rare and substantial double lot, 150 feet of bulkheaded beachfront & owned tidelands unfold along the water’s edge. Beautifully established grounds create a sense of privacy while keeping the Sound always in view. From the front door, the eye is drawn straight to the water, where Seattle’s city lights twinkle after dark and Mount Rainier anchors the horizon. Designed around its extraordinary setting, the home offers primarily single-level living w/ a gracious floorplan, vaulted ceilings, multiple gathering spaces, intricate wood and millwork, custom built-ins, and warm natural accents. The expansive primary suite opens to the beachside brick patio and features a fireplace, water & city views, & a restorative ensuite bath w/ huge WIC. A dedicated office connects directly to the suite, while two additional upstairs bedrooms enjoy private view balconies. Outside, a pickleball court sits near the water, serving as a fitting amenity on the island where the game was born. A detached garage offers storage, workshop space, and unfinished area above. Just minutes from Winslow, the ferry, Prichard Park, & nearby trails.
…By Annonceur International


A distinctive piece of Kingston history, thoughtfully restored & ready for its next chapter. Built in 1889, this property occupies a rare triple lot in downtown Kingston, w/extensive on-site parking—an increasingly uncommon asset in the transit-oriented core. Highly visible from the ferry, its just steps from local shops, dining & village amenities, w/expansive views of Puget Sound & Mt. Rainier. The existing building offers a remarkable foundation for hospitality, dining, or gathering, w/a commercial kitchen, welcoming lobby, dining area, lounge/bar, 3 bedrooms & 2 bathrooms. Multiple decks & covered porches extend the spaces outdoors, while a garden patio provides an inviting setting for outdoor dining, entertaining, or events. The grounds feature distinguished gardens designed by renowned horticulturist Dan Hinkley, creating a lush, established landscape that complements the property’s historic character. Beyond its current configuration, the rare triple-lot footprint creates compelling potential for a variety of future uses, including a restaurant, café, bar, boutique inn, B&B, residence, or thoughtfully conceived multi-family or commercial project, subject to applicable zoning & approvals. W/its exceptional location, ferry visibility, water & mountain views, substantial parking, established gardens & remarkable versatility, this is a rare opportunity to create something truly special in the heart of Kingston. The setting is extraordinary & the possibilities are yours.
…By Annonceur International


Experience refined Woodinville living in this custom-built 4-bedroom, 4.25-bath luxury estate on 2.4 lush acres in the coveted Wellington neighborhood. A grand covered patio entry opens to an impressive foyer with soaring ceilings, hardwood floors, a two-sided fireplace, elegant chandelier, and warm finishes. The chef's kitchen offers a slab granite island and counters, dual vintage chandeliers, Wolf ovens, a Wolf 6-burner gas range, industrial hood, Sub-Zero refrigerator, two wine/beverage chillers, and a walk-in pantry. The inviting great room, complete with built-ins and a fireplace, flows from the kitchen and offers seasonal backyard views. Additional main-level spaces include a formal dining room with fireplace and coffered ceilings, a stately den/office with built-ins, and a luxurious primary suite with fireplace, marble-tile bath, soaking tub, spa shower, dual vanity, walk-in closet with cabinetry, and French doors to the patio. Upstairs, three bedrooms each feature bathrooms and walk-in closets, plus a bonus room. High ceilings throughout, beautiful casement windows, and skylights fill the home with light. The fully fenced backyard features a new cedar-stained fence, level lawn, and large patio. A huge extra-deep, side-entry 4-car garage includes an RV bay and EV charging. The main-level utility room includes a washer/dryer, sink, counter space, ample cabinetry, and refrigerator. Enjoy a serene setting on a quiet dead-end drive.
…By Annonceur International


There are homes you admire, and there are places you feel the moment you arrive. Set along 275 feet of Blakely Harbor waterfront, this exceptional Bainbridge Island residence was designed and built as the architect's own home, with extraordinary attention given to every material, proportion, and detail. Walls of steel framed glass dissolve into 180-degree southern views while doors open wide to blur the distinction between indoors and out. Here, living space is not defined by walls alone. It extends naturally into gardens, terraces, shoreline, sky, and water, creating a sense of openness and freedom that feels far larger than the home itself. Days move effortlessly between inside and out—morning coffee in the fresh air, afternoons on the water, evenings gathered under changing skies, and easy walk-in access to miles of forested trails. A historic late-1800s brick Art House adds another layer of character, versatility, and provenance to the property. Inside, natural materials, artisan craftsmanship, beautifully considered spaces, and spa-inspired retreats create understated, enduring luxury. Private, soulful, and deeply connected to its surroundings, this is a home designed not simply to be lived in, but to be lived beyond.
…By Annonceur International


Classic Nantucket-inspired style, inviting street appeal and a coveted golf course setting set the tone for this charming, thoughtfully designed home. Upstairs, four ensuite bedrooms offer privacy and comfort, complemented by a separate family bonus room that creates an ideal space to relax or unwind. The main level is designed for effortless everyday living and memorable entertaining. A gracious entry opens to a welcoming dining room, while the light-filled kitchen features painted cabinetry, a generous center island and an easy connection to the great room, eating nook and outdoor deck. A butler's pantry positioned between the dining room and kitchen enhances entertaining, while a walk-in pantry provides additional storage. A comfortable family room, private office and additional flexible space- ideal as a second office, playroom or wine room- provide versatility. A convenient mudroom offers direct access to the single-car garage. The lower level extends the home's flexibility with a spacious bonus room that could also serve as a potential fifth bedroom, located next to a three-quarter bath. A dedicated gym and generous storage complete this level. An exceptionally rare three-car garage configuration adds even more appeal, including an oversized two-car bay with additional space for a golf cart, sauna, workshop or storage. With gracious gathering spaces, private retreats and a desirable golf course location, this home is equally suited for entertaining or relaxing at home.
…By Annonceur International


A PNW equestrian legacy property--where home, horses & nature exist in perfect balance. Encompassing nearly 20 breathtaking acres w/direct access to the PNW National Scenic Trail, this remarkable estate offers an unmatched lifestyle for equestrians, outdoor enthusiasts & anyone seeking peace, privacy & room to roam. Designed w/both horses & people in mind, the property features a professionally installed perimeter fence enclosing nearly four acres, providing a secure haven for horses, dogs & other animals. Ride/hike from your own property on a network of private, well-maintained trails or enjoy the groomed outdoor riding arena, Euro-style horse accommodations, barn, horse stalls, two heated tack rooms, covered equipment storage & a newly constructed 3-bay garage/shop w/power & water. Every detail has been thoughtfully planned to create a functional & beautiful country estate. The home is equally impressive, offering soaring 12-foot ceilings, abundant natural light & a floor plan designed for comfortable everyday single-level living. The spacious primary suite features ensuite bath, while the office just off the kitchen provides the perfect work-from-home space. The thoughtfully converted attached garage has become a versatile studio complete w/laundry & ¾ bath—ideal as a library, fitness room, creative studio or guest overflow. Featuring extensive improvements including new roof, two horse stalls, generator & fiber optic wiring. Plus! Ample room near the entrance for an ADU.
…By Annonceur International
'%20stroke='%23DDAA3A'%20stroke-width='1.909'%20stroke-linecap='square'%20stroke-linejoin='bevel'/%3e%3c/svg%3e)
Receive by email any new listing that may match your search criteria
Your criteria :
By validating this form, you accept the general conditions of use of Le Figaro Properties.
These agencies offer a selection of luxury properties vente in Washington. Feel free to contact them for personalized assistance.
The more affluent neighborhoods of Seattle, Everett and Tacoma offer a range of apartments, gated mansions and renovated farmhouses with stunning views over the volcanic "Cascade Range" mountains, where house-hunters can find a high-end house for sale in Washington.
Along the North-West coast of Washington lie Canada's Vancouver Island and San Juan Islands - a piece of paradise to escape to with numerous galleries and seafood restaurants accessible by ferry for a day-trip or romantic weekend away - and why not visit a house for sale in Washington?
