The agencies at Flee
These agencies offer a selection of luxury properties vente at Flee. Feel free to contact them for personalized assistance.

 English$ USD · m²


The Immo agency, but not only that, presents a property like no other. Here, the charm of the old meets an exceptional view, in a setting where every room seems to have been designed to make the most of its environment. From the entrance, the house captivates with its authenticity: exposed beams, ancient floor tiles, and beautiful volumes create a warm atmosphere. A beautiful, bright living room with a fireplace and open kitchen offers a convivial space. A laundry room, a shower room with WC, and a back kitchen complete this level. Upstairs, a large landing area distributes three bedrooms, one of which is a duplex, providing a space full of charm and possibilities. You will also find an independent WC and a bathroom. Outside, the 3,600 m² land, fully oriented towards nature and the view, offers an exceptional setting and numerous possibilities. Work to be expected: individual sanitation not compliant. The property also has beautiful outbuildings, including a very beautiful barn, a shed, as well as two cellars, one of which houses a bread oven. A property like few exist, and we can't wait to show you. Immo agency, but not only that, 73 rue Aristide Briand, 72500 Mont val sur Loir, 02.52.50.00.27. Fees payable by the seller. Energy class E, Climate class B Estimated amount of annual energy expenses for standard use: between €3,800.00 and €5,200.00 for the years 2021, 2022, and 2023 (subscriptions included). Information about the risks to which this property is exposed is available on the Géorisques website: georisques.gouv.fr.This description has been automatically translated from French.
…By Immo Mais Pas Que


Your Immo agency but not only offers this house located in Montval-sur-Loir, providing approximately 206 m² of living space on a large plot of 4,265 m², in a calm and pleasant environment.This house consists of 7 rooms with beautiful volumes, offering many possibilities for renovation to accommodate a family or to carry out a spacious and comfortable life project. The living spaces are bright and functional, allowing for personalization according to your desires.Outside, you will enjoy a vast garden, ideal for family relaxation, outdoor meals, or even for imagining the installation of a pool. The property also has practical annexes, including an independent workshop of 17 m², perfect for DIY or storage, as well as a cellar of 18 m².This property offers great potential and a pleasant living environment, to discover without delay.IMMO MAIS PAS QUE - 73, rue Aristide Briand - 72500 MONTVAL SUR LOIR - 02.52.50.00.27Fees payable by the seller. Energy class E, Climate class E Estimated amount of annual energy expenses for standard usage: between €3,853.00 and €5,214.00 for the years 2021, 2022, and 2023 (including subscriptions). Information about the risks to which this property is exposed is available on the Géorisques website: georisques.gouv.fr.This description has been automatically translated from French.
…By Immo Mais Pas Que


I propose this discreet manor with a royal designation, a must-see in the history of La Chartre sur le Loir (72). It welcomes its future owners in an exceptional setting, where the softness of tuffeau meets the serenity of a wooded park. This historic residence, bathed in light from morning to evening, offers a true journey back in time, at the heart of a preserved landscape. The property consists of a main building with a living area of 168 m² including 4 bedrooms, a charming gîte of 89 m² with two bedrooms and a lovely sunny terrace, and a third house converted into a reception hall with its exceptional fireplace. The network of cellars carved into the hillside reveals a remarkable underground heritage. Its cool and silent galleries bear witness to the winemaking and artisanal activities of the Loir Valley. They are one of the treasures of the estate. A large garage capable of accommodating several cars and a small workshop complete this description. Surrounded by majestic trees and clear springs, this residence fits into a peaceful and green environment. The park, covering 5 hectares, open to the valley, invites walking, contemplation, and the discovery of the changing colors of nature throughout the seasons. Whether you are a history lover, a nature enthusiast, or an architecture passionate in search of beauty, this manor opens its doors with elegance and simplicity. A rare, bright, authentic place, an essential in the Loir Valley. Energy performance diagnosis F Greenhouse gas emissions F Estimated annual energy costs for standard use between 7,140 and 9,190 euros indexed to the years 2021, 2022, and 2023. To visit and assist you with your project, contact Astrid SCHOTTE at 0603127132 or by email at [email protected]. According to Article L.561.5 of the Monetary and Financial Code, for the organization of the visit, you will be asked to present an identity document. This announcement has been drafted under the editorial responsibility of Astrid SCHOTTE acting under the status of a registered commercial agent at RSAC MELUN 800 239 741 with SAS PROPRIETES PRIVEES, with a capital of 44,920 euros, ZAC LE CHÊNE FERRÉ - 44 ALLÉE DES CINQ CONTINENTS 44120 VERTOU; SIRET 487 624 777 00040, RCS Nantes. Professional card for transactions on real estate and business assets (T) and property management (G) No. CPI 4401 2016 000 010 388 issued by the CCI Nantes - Saint Nazaire. Escrow account No. 30932508467 BPA SAINT-SEBASTIEN-SUR-LOIRE (44230). Guarantee GALIAN-SMABTP - 89 rue de la Boétie, 75008 Paris - No. 28137 J for 2,000,000 euros for T and 120,000 euros for G. Professional liability insurance by GALIAN-SMABTP policy No. 28137.J Mandate ref: 462390 - The professional guarantees and secures your real estate project. Net seller 799,000 euros buyer's charges 3.88% (3.88% inclusive fees charged to the buyer.) Astrid SCHOTTE (EI) Commercial Agent - RSAC Number: MELUN 800 239 741. Information on the risks to which this property is exposed is available on the Géorisques website: www.georisques.gouv.frThis description has been automatically translated from French.
…By Propriétés Privées


A neo-Gothic chateau, granted regional Historical Monument status, with nearly 5 ha of grounds, meadows & woods, on a hillside in the Loire Valley. On the edge of the Bercé public woodland and on the outskirts of a picturesque village with shops, the estate, set back and sheltered from view, is surrounded by hedges or old walls topped with metal railing. As for the property, it is laid out around the chateau, the latter of which is built up against the hillside and nestled within grounds that combine pastures, AOC vineyards and woods, while the edifice, built from 1908 to 1913 and recognised as a regional Historical Monument since 1984, is characteristic of the flamboyant neo-Gothic style, very much in fashion among the aristocracy and the upper middle class at that time. With a floor area of approximately 275 m², it has four storeys including a garden level as well as one under the eaves, whereas its slate roofs are punctuated by many dormers, the latter of which were constructed out of tuffeau stone as were the chateau’s cornices, quoins and window/door surrounds. To the east and west, stone staircases, safeguarded by bannisters, provide access to an entrance hall and a kitchen, while a patio overlooking the garden skirts its western exterior. Featuring flint from the Loir River valley, which dialogues with sculpted tuffeau stone in order to recreate the aesthetics of a knightly manor, the chateau’s exterior architecture invokes the medieval repertory, with the systematic use of the Gothic arch, lancets and stained glass in order to provide plenty of light and a feeling of verticality. In addition, a pepperpot turret, supported by moulded corbels, abuts the dwelling and is topped with a slate candle-snuffer roof, whereas wide stone cross windows cadence the ground floor and geminated windows, topped with delicately sculpted Gothic arches, provide plenty of natural light for the upstairs level. Lastly, an openwork stone balustrade with an eye-catching quatrefoil motif creates a remarkable centrepiece for the chateau’s southern gable end.
…By Patrice Besse


Master House in Tuffeau – Elegance and Art of Living in the Loir ValleyIn a preserved natural setting, just 3 minutes from the center of La Chartre-sur-le-Loir, this magnificent tuffeau master house, fully restored with care, embodies the perfect blend of old-world charm and modern comfort. Set in the heart of a 1.5-hectare park, this rare property will delight enthusiasts in search of authenticity, space, and tranquility. An exceptional dwelling tastefully restoredBuilt on three levels, the house offers approximately 460 m² of living space (on the ground floor), where every detail has been meticulously considered. The spacious living room, enhanced by sumptuous antique cement tiles, communicates with a kitchen combining tradition and modernity.The Art Deco style, subtle and refined, is present in some rooms through beautiful arched windows and custom-made wooden shutters, adding a unique architectural touch.The house features six comfortable bedrooms, while the top level—a raw plate of about 140 m² on the ground—leaves plenty of room for your projects: home cinema, wellness area, game room, or even two additional bedrooms with shower room.Inspiring outbuildingsTwo large barns complete the ensemble: The first houses an artist's workshop, ideal for painting, sewing, or any creative activity, as well as a vast storage space. The second, intended for technical purposes, accommodates a wood pellet boiler, a 5-ton silo, and a solar production system consisting of 18 photovoltaic panels, combining comfort and energy autonomy. You will have total surveillance of the property with cameras throughout the plotAdjacent to the property, an elegant small long house of 60 m², fully furnished, offers a bright living room, two bedrooms, and a shower room with WC. Ideal for hosting family and friends, or for developing a charming guesthouse activity.A rare living environmentThe park, wooded and poolable, invites relaxation and contemplation. Nestled in a beautiful valley, this property enjoys a bucolic environment, without any overlooking neighbors, conducive to revitalization and inspiration.Fees to the seller's charge. Energy class D, Climate class A Estimated annual energy expenses for standard use: between €4400.00 and €6060.00 over the years 2021, 2022, and 2023 (subscriptions included). Information on the risks to which this property is exposed is available on the Géorisques site: georisques.gouv.fr.AC ADC 3701 2024 000 000 304This description has been automatically translated from French.
…By Agence.immo


Individual house in a quiet location, situated in a cul-de-sac, offering spacious rooms and a pleasant living environment.The spacious and friendly living room features a nice semi-open kitchen leading to the living area, as well as a fireplace with an insert that allows for good heat distribution throughout the house.The house has 4 bedrooms, including 2 on the ground floor, as well as a bathroom, a shower room upstairs, a dressing room, and a laundry room.The basement includes a cellar and large storage spaces.Outside, you will enjoy a landscaped garden and a terrace, perfect for relaxing and outdoor meals.A comfortable and functional house in a peaceful environment.Fees payable by the seller. Energy class C, Climate class C Estimated amount of annual energy expenses for standard use: between €1680.00 and €2330.00 for the years 2021, 2022, and 2023 (subscriptions included). Information on the risks to which this property is exposed is available on the Géorisques website: georisques.gouv.fr.This description has been automatically translated from French.
…By Immo Mais Pas Que


OLD SCHOOL FROM 1820 IN THE HEART OF THE VILLAGEColdwell Banker Val Property offers you for sale this beautiful property located in the heart of a charming Sarthois commune, 20 km from Le Mans and only 7 km from Ecommoy and the A28. Ideally situated, it is close to all amenities, restaurants, and shops.This old school has been renovated over time, blending old materials with modern touches. You will find terracotta floors, various tiles, and beautiful wooden floors. The house offers spacious living areas with its large dining room/open kitchen, and a relaxation lounge that can easily be transformed into a ground-floor bedroom with a shower according to needs.On the first floor, there is a landing leading to four bedrooms and a shower room. The second floor offers a large attic space ready to be converted to develop about 70 m² of additional surface area.The big plus of this house is that the ground floor offers an additional space that can be completely independent. Indeed, access allows you to enjoy a complete renovation of a bedroom, a living area, a recent kitchen, and a shower room. Perfect for rental or a space for a teenager!The property also includes a workshop to renovate and a laundry room, as well as an outbuilding to store your gardening tools.The garden located at the back of the house will allow you to enjoy lovely relaxing moments with family and friends!Visit our website for more information and photos.Fees to be borne by the buyer.Information on the risks to which this property is exposed is available on the Géorisques website: www.georisques.gouv.fr
…By Coldwell Banker Val Property - Maine Prestige Immobilier


Located in the village of Neuvy le Roi, just 20 minutes from Tours, this house has all the characteristics of a bourgeois residence: beautiful high ceilings, a spacious entrance hall, travertine, parquet flooring... not to mention the typical park with 2 possible entrances. The ground floor consists of an entrance, an office, a kitchen, a shower/laundry room, a vestibule, and a living room opening onto the dining room. You will have 6 bedrooms, some with en-suite bathrooms, spread over 2 floors. The 5415 m2 plot includes a dependency used as a garage as well as a large barn. There is a cellar under the house.This description has been automatically translated from French.
…By Domaines & Chateaux


Karacterre® - Located in a protected environment, this charming property offers approximately 580 m² of living space, spread across three separate buildings. The entire complex blends harmoniously into a landscaped, enclosed park of nearly 17,000 m². High-quality renovations, a tranquil atmosphere, and a variety of possibilities make this estate an exceptional property. Main Building – Main Residence The main stone building offers spacious rooms and high-quality features. The ground floor includes a large entrance hall, a welcoming living room with a fireplace, a bright dining room, a well-appointed and equipped kitchen, a functional utility room, and a separate toilet. Upstairs, there are three spacious bedrooms, a dressing room, a large bathroom, and a separate toilet. Second building – Longère (traditional farmhouse) Guest house or independent accommodation Tastefully renovated, the ground floor comprises a living room, a dining room, a fitted kitchen, and a lovely bedroom with an en-suite bathroom. Upstairs, a large master suite with an en-suite bathroom benefits from abundant natural light and comfortable proportions. A superb indoor swimming pool completes this first section, offering year-round swimming enjoyment. Adjoining this house, an open barn provides an ideal covered space for entertaining or parking, as well as an enclosed barn for storage or workshop use. Third building – Additional reception area This annex building comprises two independent bedrooms, each with its own bathroom, as well as a fully equipped laundry room. Ideal for tourist accommodation, hosting guests, or for running a business independently. Exterior The meticulously landscaped and maintained grounds offer a harmonious blend of lawns, planted areas, hedges, and relaxation spaces. The entire property is fenced, ensuring privacy and security. The peaceful, secluded setting is ideal for relaxation and the development of residential or commercial projects. This rare property, both authentic and versatile, is perfectly suited for family use, a second home, or a hospitality business (gîtes, bed and breakfast, seminars, etc.). Karacterre is an agency specializing in authentic properties. We operate throughout the Pays de la Loire and Brittany regions. Angers, Cholet, Saumur, Le Mans, Rennes, Saint-Malo Discover our properties, including mansions, townhouses, lofts, contemporary homes, private mansions, castles, manor houses, charming farmhouses, character apartments, exceptional properties, luxury properties, charming properties, and investment properties, directly on the Karacterre real estate website. Free valuation upon request. Including fees of 4.98% TTC to be paid by of the purchaser. Price excluding fees 1 286 000 €. Energy class B, Climate class A Estimated average amount of annual energy expenditure for standard use, based on the year's energy prices 2021: between 1181.00 and 1599.00 €. Information on the risks to which this property is exposed is available on the Geohazards website: georisques.gouv.fr.
…By Karacterre


Discover this exceptional property complex located near Neuillé Pont Pierre in a peaceful environment while being close to schools, train commerce, major roads, and the highway. More than 56,837 m2 fenced. A long house offering comfortable living (124.10 m2, 4 bedrooms, fitted kitchen open to the living area). An independent apartment already rented generating immediate rental income of €700 per month (79.93 m2, one bedroom, an office, a fitted kitchen open to the living area, a living room). A second house of about 180 m2 to be finished according to your desires. Equestrian facilities including several boxes and suitable buildings. A large warehouse of approximately 700 m2 offering numerous possibilities for storage or professional activity or development projects. Contact me for more information and to arrange a visit to this property. This property is under MANDAO, subject to your offer being accepted by the Seller. Fees payable by the seller. Energy class C, Climate class A Estimated amount of annual energy expenses for standard use: between €1,441.00 and €1,949.00 for the years 2021, 2022, and 2023 (subscriptions included). Information on the risks to which this property is exposed is available on the Géorisques site: georisques.gouv.fr. Your advisor: Sophie HELIERE, Commercial agent (Individual Enterprise) RSAC 538 969 122 - ToursThis description has been automatically translated from French.
…By Agence.immo


A rare property where nearly four centuries of history meet modern comforts. Just 3 km from the center of Neuillé-Pont-Pierre, with its shops, schools, and amenities, and approximately 6 km from the motorway access, discover this remarkable 1650 tufa stone farmhouse, nestled in the heart of a verdant and unspoiled setting. Paris is about a 2.5-hour drive away, while the Neuillé-Pont-Pierre train station, located just minutes from the property, provides connections to Tours and other services to Paris. Situated on a fully enclosed and wooded plot of over 5,600 m², this residence offers more than 190 m² of living space. Completely renovated with respect for its original character, it elegantly combines old-world charm with modern living comforts: terracotta tiles, exposed beams, tufa stone, and magnificent antique fireplaces define the different spaces. Upon entering, a magnificent period fireplace sets the tone. The ground floor offers generous living spaces, including a living room, a bright dining room, a kitchen with an adjoining pantry, and an office with a fireplace. A master suite on the ground floor completes this level, providing true everyday comfort. Upstairs, the sleeping area comprises three bedrooms, two bathrooms, and ample storage, allowing for comfortable accommodation of family and guests while ensuring everyone's privacy. Outside, the charm continues. The terrace, opening onto the grounds and surrounding countryside, offers a privileged setting to enjoy sunny days in a peaceful atmosphere, with no immediate neighbors overlooking the property. The property also boasts numerous outbuildings: a barn of approximately 100 m² on two levels, a carport for three vehicles, a boiler room, a cellar, a pantry, and a woodshed. These additional spaces are particularly valuable and offer a multitude of possibilities. On the technical side, significant improvements have already been made: the windows and electrical system were completely redone in 2025, and the sanitation system is up to code. Authenticity, spaciousness, tufa stone, a wooded park, and proximity to major roads: this property has all the ingredients of a truly exceptional find. A unique residence for lovers of beautiful stonework, history, and nature, seeking the tranquility of a characterful property without being far from shops and main roads. A place to discover and experience far beyond the photographs. A virtual tour is available after an initial phone call. Agency fees are payable by the buyer, amounting to 4.21% including VAT of the price excluding fees. Les informations sur les risques auxquels ce bien est exposé sont disponibles sur le site Géorisques : www. georisques. gouv. fr. Contact your local agent, Alexandra CORBEAU, LE LUDE, Optimhome Associate Estate Agent at 07 45 87 91 27 (ref 614475)
…By Optimhome - Alexandra Corbeau


Under compromise: Your real estate advisor Fabien Virama – O6 84 27 24 51 – exclusively offers you this old house located in Braye-sur-Maulne, just 7 minutes from Château-la-Vallière. It consists, on the ground floor, of a kitchen, a dining room / living room, a bedroom as well as a shower room with toilet. Outside, you will benefit from an adjoining room to the house of 27 m² not heated, a large garage of about 43 m², a barn of about 30 m² and an attic of about 43 m² under the Carrez law. Joinery: Wood / Double glazing Heating: Electric radiators Sanitation: Septic tank (non-compliant) Work to be planned, with a very attractive price, ideal for a first acquisition or a renovation project on a controlled budget. This property is under MANDAO, subject to your offer being accepted by the Seller. Housing with excessive energy consumption: Energy class F, Climate class C Estimated amount of annual energy expenses for standard use: between €2077.00 and €2809.00 for the years 2021, 2022, and 2023 (subscriptions included). Information on the risks to which this property is exposed is available on the Géorisques website: georisques.gouv.fr. Your advisor: Fabien VIRAMA Commercial agent (Sole proprietorship) RSAC 909 395 808 - ToursThis description has been automatically translated from French.
…By Agence.immo


Located at the border between Anjou and Touraine, this splendid castle offers a living area of approximately 750 m², accompanied by 900 m² of outbuildings to renovate. The whole estate extends over a wooded park of 12 hectares, dotted with centenary trees. Built in the 15th century, the castle has undergone successive renovations until the 19th century. It is distinguished by its moats, its four corner towers dating from the 17th century, three engaged towers, a dovecote, and a dedicated chapel. Accessible via a majestic driveway lined with vegetation, the residence reveals vast, bright living spaces adorned with elegant woodwork, offering stunning views of the park. It also houses eleven spacious bedrooms. Refreshing works are to be expected. Part of the roofing has just been redone. Several outbuildings enrich the property, including three wells and a building currently rented. Due to its location, the richness of its construction, and the splendor of the surroundings, this property is perfectly suited for tourism or event projects. It is also possible to acquire additional plots (woods and fields). Fees are the responsibility of the seller. Information about the risks to which this property is exposed is available on the Géorisques website: www.georisques.gouv.fr.This description has been automatically translated from French.
…By Capifrance - Alexandre Geoffroy D'assy


Tastefully renovated town house – Courtyard, outbuilding, and old-world charm – South Sarthe, dynamic villageLocated in the heart of a vibrant and sought-after village in South Sarthe, this lovely town house enchants from the moment you enter with the charm of its carefully preserved old materials: parquet floors, low woodwork, fireplace... All enhanced by a recent, understated, modern, and elegant renovation.The house features beautiful reception areas in travertine, a large fully fitted contemporary dining kitchen, facing the outside and the intimate courtyard, perfect for sunny days. A ground-floor bedroom with its own shower room allows for single-level living if desired.Upstairs, the volumes allow for various configurations, notably thanks to an attic already ready to be converted (additional bedrooms, office, or storage space).Outside, a lovely outbuilding completes the property: a space with multiple possibilities (garage, professional activity, gîte, leisure...).All of this in a human-sized village rich in amenities (shops, schools, transport, leisure) situated at the heart of a historically rich area well connected to major routes.A great opportunity to combine charm, comfort, and practicality in daily life.Fees to be borne by the buyer. Information on the risks to which this property is exposed is available on the Géorisques website: www.georisque.gouv.frThis description has been automatically translated from French.
…By Coldwell Banker Val Property - Maine Prestige Immobilier


The Coldwell Banker Val Property agency presents this beautiful property, located in the Sarthe department, near the cities of Le Mans, Angers, and Tours. The municipality that houses it offers shops, primary schools, amenities, and sports complexes. The town of Ecommoy is just a few kilometers away and allows you to take the train.This former fief from the 15th century was home to a farm-school during the 19th century, thanks to a modern vision of agriculture from the Mayor of the municipality. Today, it is a place full of history that offers itself to you: primary or secondary residence, or even tourist and event exploitation. Indeed, this unique property has managed to retain its old-world charm, but thanks to the modernization of the main house, it allows for a very pleasant living environment on a daily basis. Furthermore, the possibilities are immense as the outbuildings (warehouse, workshops, barn, etc.) can be developed depending on the projects!The house offers no less than five bedrooms spread over three levels, including a master suite on the ground floor. The reception rooms, on the other hand, are spacious (kitchen/dining room of about 50 m² with its wood stove and a magnificent lounge of over 45 m² that is very cozy with its beams and fireplace).It is possible to easily convert an attic space on the second floor to enjoy several dozen m² of additional space.The environment is absolutely calm, peaceful, and surrounded by greenery. A pleasure to relax in tranquility and make the most of the 15,000 m² of land.For more photos and information, please visit our website.Fees to be borne by the buyer. Information on the risks to which this property is exposed is available on the Géorisques website: www.georisques.gouv.fr.This description has been automatically translated from French.
…By Coldwell Banker Val Property - Maine Prestige Immobilier
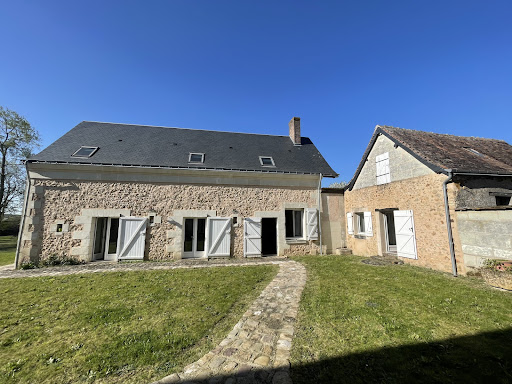


Very beautiful restoration for this magnificent dwelling with exposed stone, consisting of a very beautiful living room of 75 m2, a bedroom on the ground floor, a heater, a toilet with a water point, a large fitted and equipped kitchen, a dining room, upstairs a large landing that can serve as an office, a bathroom, and two very large bedrooms. Beautiful quiet garden on 2400 m2 and a barn of more than 200 m2 and two garages.This description has been automatically translated from French.
…By Domaines & Chateaux


Your agency IMMO MAIS PAS QUE Perche Sarthois presents today this pleasant individual single-storey house located in Bessé-sur-Braye, offering approximately 110 m² of living space on a large plot of 3,071 m², in a quiet and green environment.The house consists of an entrance leading to a living room and a dining room, offering pleasant and functional living spaces. You will also have a fitted and equipped kitchen. On the night side, the property includes two bedrooms, a bathroom, and an independent toilet. Its single-storey layout allows for practical and comfortable daily living.Outside, you will enjoy a beautiful land of 3,071 m² with a terrace and an unobstructed view of the garden. An ideal space to enjoy sunny days, arrange a garden to your taste, or share moments with family.The house also has a complete basement including a garage, a laundry room, and a cellar, providing many storage spaces. An attic completes the set and offers possibilities for additional development.? Assets: single-storey house, two bedrooms, fitted and equipped kitchen, 3,071 m² plot, brick construction dating from 1983, double-glazing aluminum windows, connection to the mains drainage, complete basement, two indoor parking spaces, and two outdoor parking spaces. A great opportunity for buyers looking for a functional property with beautiful outdoor spaces and significant customization potential.A property to discover without delay!Contact us today to organize a visit and discuss your real estate project.? IMMO MAIS PAS QUE Perche Sarthois – Your partner for all your real estate projects in Saint-Calais and surrounding areas!? Call us at 06 43 40 85 09 or send us a message via our online form.Fees charged to the seller. Housing with excessive energy consumption: Energy class F, Climate class C Estimated annual energy expenses for standard use: between €4,070.00 and €5,560.00 for the years 2021, 2022, and 2023 (subscriptions included). Information about risks to which this property is exposed is available on the Georisques website: georisques.gouv.fr.Your advisor Immo mais pas que Chateau du Loir: Jean-Louis Gontier Commercial agent (Sole proprietorship) RSAC 392 508 024 00040This description has been automatically translated from French.
…By Immo Mais Pas Que


Located in the heart of a renowned troglodyte village, a house dating from the 12th and 15th centuries. Approximately 255sqm in size, spread over two wings facing south, it is organized around an outdoor patio and consists of a large living room with fireplace, a dining room, a kitchen, and an old chapel now converted into a workshop, as well as a ground-floor cellar. The first floor hosts three suites. The top level offers a fourth bedroom with its bathroom and an attic to be converted. Terraced gardens and a garage complete this exceptional property located 20 minutes from the TGV station serving Paris in 42 minutes.]
…By Junot Châteaux & Patrimoine
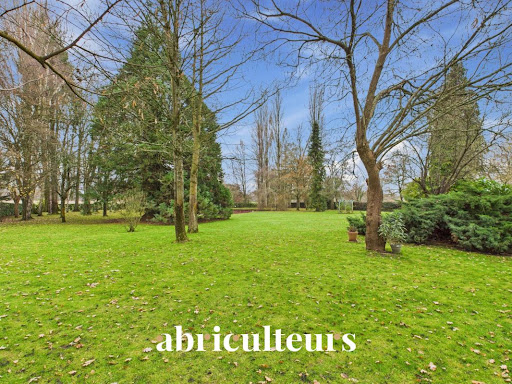


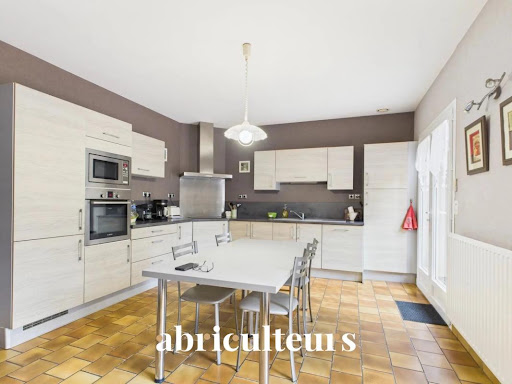
Abriculteurs is pleased to present this house for sale located in Ruaudin (72230). Nestled in the heart of a green, peaceful, and fully landscaped setting, this spacious family estate thrives within a dynamic and highly sought-after community. A true haven of peace distinguished by an exceptional and rare feature on the local market: over 100 sqm of outbuildings. These generous additional spaces offer ideal potential to house your vehicles, realize your projects, or freely pursue your passions. From the entrance, the house impresses with its beautiful ceiling height and bright atmosphere. The large south-facing living-dining room benefits from a spectacular cathedral ceiling and a functional fireplace that perfectly complements the air-to-water heat pump heating system. Together, they create a warm, elegant, and comfortably efficient space. The fitted and equipped eat-in kitchen offers a natural conviviality and extends with direct access to the south-facing terrace. The ground-floor master suite captivates with its generous volumes and contemporary bathroom featuring a walk-in shower and toilet. Two offices complete this level (versatile, they can easily become an additional bedroom or a professional home office). A large utility room (scullery, laundry, boiler room) enhances the functionality of this ground floor. Upstairs, the landing opens onto a spectacular mezzanine, currently arranged as a playroom, but its size easily allows for the creation of a fifth bedroom or a second intimate living room. Three comfortable bedrooms and a bathroom with toilet complete this harmonious floor. The fully enclosed and carefully landscaped grounds feature large trees and a pond that bring a soothing and poetic atmosphere. A well provides automatic watering for the outdoors. The outbuildings are a true asset of this property: Over 100 sqm divided between 2 single garages and 1 double enclosed garage, a carport for 2 vehicles, 2 workshops, a space for agricultural equipment, a woodshed, and a garden shed. A rare ensemble, ideal for a vehicle collector, a craftsman, or simply to enjoy extra space! Key features: – Approximately 260 sqm of living space – Ground-floor master suite – Very spacious mezzanine offering the possibility of a 5th bedroom – Over 100 sqm of outbuildings – Efficient heating with heat pump + functional fireplace – Land suitable for a swimming pool Please note: - Property tax: €2,387/year - Condition: Good - Sanitation: Individual septic tank Energy performance: - Energy consumption: 145 kWhEP/m²/year (Class C) - Greenhouse gas emissions: 13 kg CO₂/m²/year (Class C) Estimated energy costs: between €2,870 and €3,940 per year (reference year for prices: 2021) Sale price: €494,999 VAT included (agency fees included, payable by the seller) This real estate advertisement was drafted under the editorial responsibility of Mrs. Laurence BARILLER, commercial agent (EI), registered with the RSAC of Le Mans under number 831 315 809, without holding funds, acting on behalf of SARL Abriculteurs immobilier, with a capital of €5,000.00, registered under SIREN 837 704 584, holder of professional card no. CPI 7501 2018 000 025 842 issued by the Paris Ile-de-France Chamber of Commerce, whose legal representative is Mr. Adrien Piot, headquartered at 12 rue des Halles, 75001 Paris.
…By Abriculteurs


Located in the sought-after town of Saint-Antoine-du-Rocher, this charming family home offers 135 sq m of living space and a unique setting, enhanced by a recent contemporary extension overlooking the Ardrée golf course. Here, the architecture blends seamlessly with the landscape, and light becomes a central element of daily life. The main living area, open to the kitchen, benefits from large windows and is lived in harmony with the seasons, offering ever-changing and soothing views of the surrounding nature. In addition, a separate office and a second, more intimate living room, warmed by a beautiful fireplace, invite cozy moments in winter and can easily be converted into a ground-floor bedroom as needed. Upstairs, three comfortable bedrooms under the eaves share a full bathroom with a laundry area, designed for smooth and functional family living. Built over a basement, the house also includes a separate room that could serve as a studio, as well as a cellar. Outside, the south-facing garden, secluded from view, is a true haven of greenery, ideal for entertaining family and friends while enjoying exceptional views, a rare find on one of the region's finest golf courses. Some even whisper that privileged access from the garden is possible - perfect for perfecting your swing in a unique setting, just 20 minutes from Tours city center and its TGV station. Photos and information available upon request. ENERGY RATING: C / CLIMATE RATING: C. Estimated annual energy cost for standard use: between EUR1,630 and EUR2,206, indexed to 2021, 2022, and 2023 (including subscriptions). Contact: Yann Gasnier: 33 6 59 32 38 68. Agency fees are payable by the seller. Information on the risks to which this property is exposed is available on the Géorisques website for the relevant areas: www.georisques.gouv.fr
…By Espaces Atypiques Tours


Karacterre@ Le Mans presents this magnificent 200 m² bourgeois house on a plot of over 3 hectares, 15 minutes from Le Mans. Period features such as the facade, parquet floors and fireplace convey an obvious charm. The property opens onto a corridor leading to the living room on one side, and the dining room on the other, with its fireplace and open-plan kitchen. A study and veranda complete the first floor. The second floor features a master suite with en-suite shower room, three further bedrooms, bathroom and toilet. The second level features a bedroom and an attic. The property also boasts an 80 m2 outbuilding, comprising a living room, kitchen and study. Upstairs, two bedrooms, each with private shower room and toilet. Enclosed garage. Outside, the landscaped grounds generously enhance the property. A haven of peace conducive to good times with the family, quiet and out of sight. Located 1 minute by car from the village shops and 200 m from public transport. Karacterre is an agency specializing in authentic properties, We cover the entire PAYS DE LA LOIRE and BRETAGNE region LE MANS ANGERS CHOLET SAUMUR RENNES SAINT MALO Discover our properties such as Maisons de Maîtres, Maisons bourgeoises, Lofts, Contemporary houses, Private mansions, Châteaux, Manoirs, Longères de charme, character apartments, exceptional properties, luxury properties, charming properties, investment properties, directly on the Karacterre immobilier website Free estimates on request. Including fees of 4.26% TTC to be paid by of the purchaser. Price excluding fees 470 000 €. Energy class E, Climate class D Estimated amount of annual energy expenditure for standard use: between 6037.00 € and 8169.00 € for the years 2021, 2022, and 2023 (including subscriptions). Information on the risks to which this property is exposed is available on the Geohazards website: georisques.gouv.fr.
…By Karacterre


Renovated Single-Storey Property with Swimming Pool and Guest House – Nearly 300 sqm – Near Le Mans, France Located in Parigné-le-Pôlin, near Guécélard and just 15 minutes from Le Mans and its TGV station, this exceptional countryside property was built in 2005 and extensively renovated to a high standard in 2026. Set on 4,012 sqm of land, it enjoys an exceptionally peaceful setting, uninterrupted countryside views and complete privacy, with no overlooking neighbours. The spacious single-storey main residence offers 246.59 sqm of living space, including an impressive open-plan living and dining area of nearly 100 sqm with a contemporary kitchen. Large sliding glass doors open directly onto the terraces and swimming pool, creating a seamless connection between indoor and outdoor living. The sleeping accommodation comprises five bedrooms, including a principal suite with a dressing room and private bathroom, together with additional bathrooms and shower rooms. A separate, renovated outbuilding of approximately 50 sqm brings the property's total accommodation to nearly 300 sqm, providing independent space for family and guests or a dedicated home office. The extensive 2026 renovation combines high-quality finishes, contemporary comfort and excellent energy efficiency. Features include geothermal underfloor heating and cooling, smart-home automation, electric shutters, automated gates and a fully renovated wastewater treatment system. The property benefits from an excellent B energy rating. Outside, approximately 120 sqm of terraces surround a beautifully renovated 13.20 × 6.20 m swimming pool, which can be heated using the geothermal system. Palm trees and olive trees enhance the grounds, which enjoy open views across the surrounding countryside. A garage and generous storage areas complete the property. Ideally situated near Le Mans, internationally renowned for its 24 Hours motor race, the property is approximately 15 minutes from the TGV station, offering direct connections to Paris in around one hour. Combining the tranquillity of the French countryside with modern comfort and convenient access to Paris, this property is equally suited to a permanent family residence or a second home in France. Buyer’s agency fees. Net seller price: €680,000. Agency fees: €34,000 incl. VAT. Information on the risks to which this property is exposed is available on the Géorisques website: www.georisques.gouv.fr.
…By Coldwell Banker Val Property - Maine Prestige Immobilier


Dominique KASBY offers you: A Contemporary Haven of Peace: Located in a privileged and quiet residential area, this recent property with its resolutely modern architecture redefines the standards of current comfort.A Bright and Refined Interior As soon as you enter, you will be seduced by the vast reception spaces flooded with light thanks to imposing bay windows. The modern kitchen, fully equipped and fitted with high-quality materials, invites conviviality and serves as the true heart of the home.The sleeping area has been designed for the intimacy and comfort of everyone: 4 master suites, including one on the ground floor, offering independence and high-end amenities. Careful finishes and a clean design in every room.A Nature Gem of 3900 m² The outdoor extension is just as spectacular. The living space opens onto a magnificent landscaped park, a true Eden garden enhanced by a body of water that brings a touch of magic and freshness to the whole.Key Features: Surface and Park: 4900 m² of meticulously maintained land. Comfort: Double garage and high-quality amenities. Environment: Idyllic setting, Olympic calm, no nuisance.Combining modernity, elegance, and absolute comfort, this property is a rare opportunity for buyers seeking a unique living space. Just a few minutes from Le Mans and major attractions such as the famous 24 Hours of Le Mans Circuit and the European Horse Center (Boulerie Jump)? Access to the highway is 10 minutes away. Le Mans train station is 15 minutes away (55 minutes to Paris by TGV). Additional advantage: the property is sold fully furnished, allowing for immediate installation in a harmonious and refined setting.Confidential file and information available only by phone contact. PRICE 848,000 euros fees included, charged to the buyer at 6% including VAT, i.e., net seller price 800,000 euros. DPE A GES A Estimated annual energy expenses for standard use between 740 and 1080 euros indexed to the years 2021, 2022, and 2023. Information on the risks to which this property is exposed is available on the Geo-risks website: www.georisques.gouv.fr. According to Article L.561.5 of the Monetary and Financial Code, a piece of identification will be requested for the organization of the visit. To visit and assist you with your project, contact Dominique KASBY at 0682904180 or by email at [email protected]. This announcement was drafted under the editorial responsibility of Dominique KASBY acting as a commercial agent registered with the RSAC DU MANS 429118813 with PAUL PARKER PROPERTIES, located at 10 rue du Colisée 75008 PARIS, a brand of SAS PROPRIETES PRIVEES, a national real estate network with a capital of 40,000 euros, RCS NANTES no. 487 624 777, Professional card T and G no. CPI 4401 2016 000 010 388 CCI Nantes, GARANTEE GALIAN, 89 rue La Boétie, 75008 Paris. Mandate 449014 (6.00% fees including tax charged to the buyer.)Dominique KASBY (EI) Commercial Agent - RSAC Number: - .This description has been automatically translated from French.
…By Paul Parker Properties
'%20stroke='%23DDAA3A'%20stroke-width='1.909'%20stroke-linecap='square'%20stroke-linejoin='bevel'/%3e%3c/svg%3e)
Receive by email any new listing that may match your search criteria
Your criteria :
By validating this form, you accept the general conditions of use of Le Figaro Properties.
These agencies offer a selection of luxury properties vente at Flee. Feel free to contact them for personalized assistance.
