The agencies at Entrelacs
These agencies offer a selection of luxury properties vente at Entrelacs. Feel free to contact them for personalized assistance.

 English$ USD · m²


The result of a remarkable restoration, this renovated former barn perfectly blends old-world charm with contemporary comfort, offering an exceptional living environment in the heart of unspoiled nature. Set on a verdant plot, this prestigious property boasts outstanding outdoor features, including a large wooden terrace and a separate relaxation area with its own secure swimming pool. From the moment you enter, the tone is set by a vast, light-filled living room where stunning cathedral ceilings are highlighted by the original timber frame and a sleek, suspended staircase. This ground floor comprises a welcoming living room with a wood-burning stove, a convivial dining room, and a high-end kitchen with a central island, opening directly onto the outside, complemented by a functional utility room. Upstairs, a large mezzanine overlooks the living room and leads to the sleeping area, comprising two bright bedrooms, a shower room, and a spacious master suite with its own bathroom featuring a bathtub and walk-in shower. The exterior invites you to experience absolute tranquility thanks to a sunny terrace, ideal for summer meals, and a secluded lawn. A short walk leads to the pool area, a true haven of peace surrounded by paved terraces, nestled in a calm, verdant, and intimate setting. This unique property, boasting excellent energy performance (EPC rating C), is a true gem for lovers of distinctive architecture and prestigious real estate seeking tranquility. A visit to this exceptional property is essential to fully appreciate its magic. ENERGY RATING: C / CLIMATE RATING: B Estimated average annual energy costs for standard use (2021-2023): between euros2,350 and euros3,240. Information on the risks to which this property is exposed is available on the Géorisques website: www.georisques.gouv.fr Contact: Eric +33 6 63 90 01 80
…By Espaces Atypiques Annecy


The advertiser did not provide an english description for this listing.
…By Alp'elite


ANNECY SOTHEBY’S INTERNATIONAL REALTY presents this elegant character residence in Albens/Entrelacs, set within a preserved bucolic environment, combining authenticity, generous volumes and the French art of living. Offering 184.61 sq m of living space (224.57 sq m of usable space), the main house impresses from the moment you step inside with its warm atmosphere and timeless charm. The ground floor features a spacious entrance hall, a new fully equipped contemporary kitchen, an elegant reception lounge and a welcoming dining room. Upstairs, there are three generously proportioned bedrooms, one of which is extended by a charming veranda. A refined bathroom with shower, bathtub and built-in storage, as well as a separate WC with washbasin, completes this level. The top floor offers a superb additional living area, currently arranged as a playroom, providing multiple possibilities: relaxation space, home office, additional suite or artist’s studio. The property also includes a second independent, unheated building of 198.69 sq m, offering remarkable potential for a guest house, professional premises or a family project. The total usable surface area of the entire property, including the 9.38 sq m veranda, amounts to 432.64 sq m. Set on beautifully landscaped and tree-lined grounds of 1,205 sq m, the property benefits from two spacious south-facing terraces. A carport completes this rare offering, combining charm, elegance and exceptional potential. ANNECY SOTHEBY’S INTERNATIONAL REALTY, your expert in the sale and rental of luxury properties in the Annecy area and the Aravis mountains.
…By Annecy Sotheby's International Realty


Located in the commune of Massingy, this character former farmhouse of approximately 340 sqm (Carrez law) perfectly marries the elegance of stone with the warmth of wood. Nestled on a wooded plot of 1,600 sqm offering magnificent views of the valley and mountains, this luxury property stands out for its traditional balconied facades and high-end features. The ground floor opens onto a vast, majestic entrance hall with stone arches and exposed beams. It leads to a large, fully fitted and equipped eat-in kitchen, a versatile living room (ideal for an office or reception area), and a functional shower room/laundry room. Upstairs, a staircase leads to a warm library lounge that serves the sleeping quarters. This area consists of six spacious bedrooms, a custom-made walk-in closet, and a second bright shower room with refined finishes. On the top floor, approximately 200 sqm of convertible attic space will allow your imagination to run wild. The crowning jewel of this unique property lies in its exceptional wellness area: a heated indoor swimming pool, surrounded by large bay windows opening directly onto the garden for year-round relaxation. The lush green grounds feature a sunny terrace and numerous outbuildings with high conversion potential: an attic, a garage-workshop, a superb vaulted cellar, and a summer kitchen with an oven and barbecue. Ideally located in a quiet setting, yet in immediate proximity to shops, schools, and transport links. ENERGY RATING: B / CLIMATE RATING: A. Estimated average annual energy costs indexed to 2021, 2022, and 2023 (including subscriptions): between EUR2,260 and EUR3,510. Information on the risks to which this property is exposed is available on the Géorisques website: www.georisques.gouv.fr. EUR769,000 including fees, EUR733,000 excluding fees, fees of 4.91% payable by the buyer. (4.91 % fees incl. VAT at the buyer's expense.)
…By Espaces Atypiques Annecy


Situated on the Corsuet hill, this contemporary villa embodies luxury and refinement. Designed by an architect, it combines modern design, generous volumes, and high-end amenities. Set on a plot of 621 m², the property spans nearly 270 m² of total area (160 living space, 230 m² excluding the garage) spread over three levels with optimized spaces. The laundry room, workshop/office, game room, cinema room, garage, and cellar are not included in the living area. The bright living room with an American kitchen (nearly 57 m²) opens onto a terrace and an infinity pool offering an unobstructed view of the surrounding nature. The house includes 3 bedrooms with dressing rooms, a 23 m² master suite with a dressing room and shower room, an office, a bathroom with shower and bathtub, a cinema room, a game room, a spacious double garage, as well as comfort spaces such as a pantry, laundry room, and wide passages. The green roof terrace, high-quality materials, and efficient insulation complete this exceptional property. A rare address, just steps from Aix-les-Bains and Lake Bourget.Seller's fees. Energy class A, Climate class A. Information on the risks to which this property is exposed is available on the Géorisques website: georisques.gouv.fr.Your eXp Realty advisor (Team Aix'Plore Immo): Scott PEREZ Commercial agent (Sole proprietorship) RSAC 807876986 RCP Sérenis ACI27150This description has been automatically translated from French.
…By Exp Global France


On the heights of Grésy sur Aix, at the end of a quiet cul-de-sac, superb contemporary villa from 2011 offering 230 m2 of living space on several half levels. Bathed in light, this architect-designed villa has a spacious living space with a fireplace with bay windows opening onto the outside, a large 40 m2 fully-equipped kitchen with terrace access, 3 suites, an office, large independent equipped studio, double adjoining garage, secure glass cellar, laundry room, vertical geothermal heating, thermodynamic hot water tank, softener and double flow. All on a wooded and landscaped plot of 1,082 m2 with terraces, a heated parking area, a tiled, secure, heated swimming pool with submerged shutter and illuminated pétanque game. Rare services both in terms of the materials used and the layout of the house. To discover!
…By La Cible Immobiliere


Rare opportunity! On the shores of Lake Bourget, a magnificent single-story villa offering 4 rooms and 148 sq m of living space. Built in 1980, this house, nestled on the shores of Lake Bourget, sits on a 1350 sq m plot, offering stunning, unobstructed views. The 148 sq m of living space includes a large 50 sq m living room, a 20 sq m kitchen, three bedrooms (one of which is 16 sq m), a bathroom with a walk-in shower, a separate WC, and a laundry room. All of this opens onto a spacious 60 sq m terrace overlooking the lake. For car enthusiasts, the 150 sq m basement can accommodate up to 5 vehicles, plus a workshop and a wine cellar. A large parking area provides space for a boat or campervan. Finally, the attic space, with its concrete slab floor, is fully convertible, offering approximately 150 m² of additional living space and incredible potential. To complete this exceptional property, a 32 m² swimming pool adds a stunning finishing touch. Contact me for more information and to arrange a viewing. The fees are to be paid by the seller. Les informations sur les risques auxquels ce bien est exposé sont disponibles sur le site Géorisques : www. georisques. gouv. fr. ** ENGLISH SPEAKERS: please note that Capifrance has an international department that can help with translations. To see our range of 20,000 properties for sale in France, please visit our Capifrance website directly. We look forward to finding your dream home!
…By Capifrance - Julien Bosio

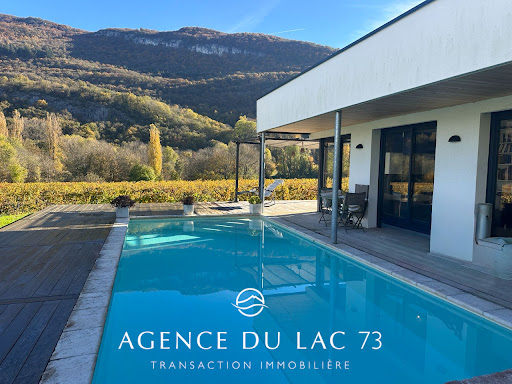


Exclusively, AGENCE DU LAC 73 presents this 2018 villa with a swimming pool in the sought-after town of Brison Saint Innocent, offering approximately 111 m² of living space. There is potential for expansion in the garage area. Enjoy stunning views of the Brison Saint Innocent vineyards and the Chambotte mountain range. Enjoy breathtaking sunsets and abundant sunshine throughout the day. The villa also boasts lake views and direct access to the Corsuet hillside for hiking. Ideally located, the villa is close to all amenities: bus stops, a mini-market, a bakery, and just 10 minutes from the center of Aix-les-Bains and the motorway. INTERIOR LAYOUT The ground floor comprises an entrance hall with a built-in wardrobe, a large, bright living area combining a lounge/dining room and a fully equipped open-plan kitchen. A ground-floor bedroom with an en-suite bathroom provides direct access to the terrace. Also located on this level are a pantry/laundry room and a separate WC. Upstairs, there are two bedrooms, each with its own bathroom, and a WC. The villa offers the following amenities: a swimming pool (unheated, with the possibility of connection), a large garage of approximately 36 m², offering multiple storage or conversion possibilities, and a 3 m³ underground rainwater harvesting tank. For all information and/or viewings, please contact: L'AGENCE DU LAC 73 Cécile ROUSSET VACHON 0620157542 This property is offered to you by Cécile ROUSSET VACHON, a real estate agent registered with the Chambéry Trade and Companies Register under number 881 389 845 and holder of Professional Card CPI no. 73012020000044718. Information on the risks to which this property is exposed is available on the Géorisques website.
…By Agence Du Lac 73


Exclusive listing with AGENCE DU LAC 73 In a privileged setting, facing a unique panorama with breathtaking 180° views of Lake Bourget, you will be captivated by this 253 sq m family home. Peaceful, bright, and with harmonious proportions, it offers significant investment potential. The property is located in the highly sought-after town of Brison-Saint-Innocent, bordering the protected natural area of Corsuet Forest, just minutes from the lake's most beautiful beach and all amenities. Within walking distance, you are: 5 minutes from local services (school, mini-market, medical center, town hall, multi-purpose hall), and 10 minutes from St. Inn beach. By car: 10 minutes from the center of Aix-les-Bains and its TGV train station, 20 minutes from Chambéry-Voglans Airport, 45 minutes from Geneva, 30 minutes from La Féclaz, the largest Nordic ski area in France, and 1 hour 30 minutes from Les 3 Vallées, the largest alpine ski area in the world. This villa offers an exceptional quality of life. The villa offers 250 m² of usable space (204 m² of living space) on a 2,590 m² plot. In a commanding position with no overlooking neighbors, this property offers numerous possibilities for development, such as creating a swimming pool area facing the lake. The land is zoned for construction. From both the living areas and the exterior spaces, the view naturally extends to the lake and mountains, offering a spectacular and ever-changing panorama throughout the day and seasons thanks to its southwest orientation. The villa is spread over three levels and is laid out as follows: On the ground floor/first floor: an entrance hall, a laundry room, and a kitchen opening onto a large living room, which leads to a spacious terrace. Also on this level are a bedroom, a bathroom, and a toilet. Upstairs: a large mezzanine with an office area leads to four bedrooms and a bathroom/toilet. On the garden level: a separate one-bedroom/two-bedroom apartment with an alcove that could serve as an additional bedroom, opening onto a terrace and a garden with lake views, offers ideal comfort for entertaining or for seasonal rentals. Additionally, there is a laundry/storage room, a double garage, and a cellar. The plot could be subdivided (zoned UD according to the Local Urban Development Plan). The existing house could be extended.
…By Agence Du Lac 73


Property with panoramic views of Lac du Bourget. Built in a dominant position, this unique property offers an idyllic living environment with uninterrupted views over Lac du Bourget. Just 30 minutes from Aix-les-Bains, it combines refinement, comfort and independence in an unspoilt environment. On the ground floor, the main house opens onto an elegant, light-filled living room with access to a large, covered, south-facing terrace. The semi-open, contemporary and functional kitchen blends harmoniously into the space. Two master suites, a study area and a storeroom complete this level. Upstairs are two further bedrooms, a bathroom with bath and shower, and a mezzanine area ideal for relaxing or reading. On the mezzanine level is a completely independent outbuilding that can be used to accommodate family or guests in complete privacy. It has a living room with kitchen, a bedroom, a shower room with sauna, and its own independent access. The exterior is a real haven of peace: landscaped garden, heated swimming pool with outdoor shower, spa, petanque area, large garage, wood storage space under a lean-to. Everything has been thought of to ensure an exceptional quality of life. A rare property, combining comfort and tranquillity in an incomparable natural setting. Information on the risks to which this property is exposed is available on the Géorisques website: www.georisques.gouv.fr William BERNABEU — Sales Agent (EI) 939 858 429 R.S.A.C. Chambéry
…By Barnes Annecy


168m² on the ground, 147m² Carrez + 30m² garage 6 bedrooms, 3 bathrooms841m² of relatively flat land, suitable for a pool, in perfect tranquility.Large convertible garage.Notable brightness in all roomsSpacious terracesArthurimmo.com is pleased to exclusively present this house available immediately in Brison-Saint-Innocent.Located on a 840m² plot that is genuinely enjoyable (flat, enclosed, ideally built), this 2006 house in a sparse subdivision benefits from an ideal exposure (South, South-West) ensuring great brightness in every room.- An entrance hall with a cloakroom leads on one side to a small suite on the ground floor (bedroom + shower room), a WC, and then to the access to the large 31m² garage (for 2 vehicles).- On the lower half level (5 steps), the comfortable living room of 50m² opens onto an enormous west-facing tiled terrace.- The upstairs consists of 2 other generously sized bedrooms, one of which is a master suite with a large shower room, an independent bathroom, and a WC.- Bedrooms 4, 5, and 6 are on the upper half level (5 steps), accessed by a corridor.The house has been well built and above all perfectly maintained. (Pache joinery, De Dietrich boiler, impeccable plumbing...).Access to the lawned garden is natural from the living spaces, from which, as in the 2 bedrooms on the first floor, one enjoys a beautiful view of the Dent du Chat.The neighbors are at a distance! And for good reason, the landscaped area of the subdivision is located in front of the plot (2500m²).The 31m² garage includes a laundry and boiler room. (Gas condensing boiler).Finally, the crawl space accessible by stairs will even offer you the pleasure of a wine cellar in a cool area!NB: The sky-blue siding is a maintenance-free composite material that can be repainted directly if deemed necessary. (See simulated photo)No unpleasant surprises for this turnkey product that you can refresh to your taste (siding, coverings, kitchen) if the Provençal look does not suit you.A complete file including address, photo book, virtual tour, and diagnostics will be sent after first contact by email.Information on the risks to which this property is exposed is available on the Géorisques website http://www.georisques.gouv.frThis description has been automatically translated from French.
…By Prestige, By Arthurimmo.com Grand Lac


EXCLUSIVITY ORPI RUMILLY – CHARMING HOUSE WITH A UNIQUE CHARACTER Discover this exceptional house with authentic charm, nestled in tranquility on the heights of the village of Mures (74540). Just 15 minutes from Rumilly, 30 minutes from Annecy and Aix-les-Bains, and 1 hour from Geneva. Located 5 minutes from the Alby toll and 10 minutes from the Annecy south toll. Built on a magnificent plot of over 4800m2, this character residence offers approximately 300m² of living space, with generous volumes, noble materials, and a warm atmosphere. Completely renovated with care, it is in perfect condition, ready to welcome your family. Ground floor As you enter, the majestic hall sets the tone: authenticity and elegance meet here. The stunning living room of 85m2, bathed in light, offers direct access to the terrace. Adjacent to it, an equipped and functional independent kitchen opens to a pantry, providing additional comfort for daily life. The ground floor includes a master suite, an office that can easily serve as a bedroom. In addition, there is a spacious garage and a shed for several cars, convertible attics offering more potential, a workshop, and a boiler room. Underfloor central heating. The first floor The first floor hosts an intimate lounge, perfect for relaxation, as well as four spacious bedrooms offering comfort and privacy to each occupant. A modular gym, benefiting from a breathtaking view, completes this space and can easily adapt to different uses according to needs. Two large bathrooms and two separate toilets ensure optimal comfort for daily life. New roof and framework. Outside The charm fully operates: a landscaped garden with no overlooking neighbors, a sunny terrace leading to the living room, and a closed kiosk that can accommodate a jacuzzi. A large parking space completes this rare property. A residence with authentic character, combining space, comfort, and serenity, in a privileged environment. Contact your Orpi Rumilly agency today to come and discover it! Agency reference: 4115*This description has been automatically translated from French.
…By Orpi Rumilly


EXCLUSIVITY ORPI – CHARMING HOUSE WITH UNIQUE CHARACTER Discover this exceptional house with authentic charm, nestled in peace, on the heights of the village of Mures (74540). Just 15 minutes from Rumilly, 30 minutes from Annecy and Aix-les-Bains, and 1 hour from Geneva. Located 5 minutes from the Alby toll and 10 minutes from the Annecy south toll. Built on a magnificent plot of over 4800m2, this character residence offers around 300m² of living space, with generous volumes, noble materials, and a warm atmosphere. Fully renovated with care, it is in perfect condition, ready to welcome your family. Ground Floor From the entrance, the majestic hall sets the tone: authenticity and elegance meet here. The superb living room of 85m2, bathed in light, offers direct access to the terrace. Just next door, an independent and functional equipped kitchen opens onto a pantry, providing additional comfort for daily life. The ground floor includes a master suite, an office that can easily serve as a bedroom. Additionally, there is a vast garage and a carport for several vehicles, convertible attics offering more beautiful potential, a workshop, and a boiler room. Central floor heating. The First Floor The first floor hosts an intimate lounge, perfect for relaxation, as well as four spacious bedrooms that offer comfort and privacy to each occupant. A modular gym, benefiting from breathtaking views, completes this space and can easily adapt to different uses depending on needs. Two large bathrooms and two independent toilets ensure optimal daily comfort. The roof and framework are new. Outside The charm is fully present: a landscaped garden with no overlooking neighbors, a sunny terrace leading to the living room, and a closed gazebo that can accommodate a jacuzzi. A large parking area completes this rare property. A residence with authentic charm, combining space, comfort, and serenity, in a privileged environment. Contact your Orpi agency today to come and discover it! Agency reference: 568This description has been automatically translated from French.
…By Orpi - Md Services Immo


Annecy-Rumilly Axis In a quiet, rural area, discover this 211 m² stone property built on a 8,648 m² plot. The interior layout offers on the ground floor a bedroom suite with bathroom, an office, a living room, a dining room, and an open kitchen with access to the pool terrace. On the first floor, a large mezzanine, two bedrooms, and a bathroom. Located 25 minutes from Annecy and 25 minutes from Aix-les-Bains, shops and a bus station are 15 minutes away. Panoramic mountain views.
…By Barnes Annecy


Nestled in a preserved natural environment, this exceptional property offers a unique lifestyle between lake and mountains. With its generous volumes, breathtaking views over Lake Bourget and the Grand Colombier, and high-end amenities, this villa is an invitation to relaxation and refined living. With 310 sqm of living space, the property comprises 13 perfectly laid-out rooms spread over three levels. The ground floor features a vast living area with a lounge, dining room, bright living space, and a functional kitchen. Three beautiful bedrooms, each with its own en-suite bathroom, complete this level. Upstairs, you’ll find three additional bedrooms, a study, and an open mezzanine that offers a comfortable space for either work or relaxation. The lower level boasts a warm and convivial atmosphere with a lounge/bar, a second kitchen ideal for entertaining, a wine cellar, a laundry room, and a garage. Outdoors, the beautifully landscaped 8,451 sqm grounds reveal a manicured garden, a private woodland, a pond, a pétanque court, and a vegetable garden—perfect for nature lovers. Several outdoor living spaces and a large swimming pool with panoramic views of the lake and surrounding mountains complete this idyllic setting, striking the perfect balance between comfort and nature. The villa is set in a peaceful and privileged environment, just minutes from the shores of Lake Bourget and close to Aix-les-Bains. This rare gem offers total privacy, exceptional views, and easy access to local amenities—all in a location ideal for rest and rejuvenation. Key features: Panoramic views of Lake Bourget and the Grand Colombier Outdoor swimming pool with 450 sqm terrace Landscaped garden of over 8,000 sqm with pond, vegetable garden, and pétanque court Spacious living area with 6 bedrooms, 4 bathrooms, and multiple reception rooms Peaceful setting with no overlooking neighbors Don’t miss this rare opportunity to own a truly unique property between lake and mountains. Contact us today to arrange a private viewing. Information about the natural risks this property is exposed to is available on the Géorisques website: www.georisques.gouv.fr William BERNABEU – Sales Agent – (EI) 939 858 429 R.S.A.C. Chambéry – +33 (0)6 74 44 85 24
…By Barnes Annecy


ANNECY SOTHEBY'S INTERNATIONAL REALTY invites you to discover this superb house, nestled at the end of a quiet cul-de-sac in a peaceful, green environment. It offers an exceptional living setting with panoramic views of the lake and surrounding mountains. You’ll be charmed by the spacious and welcoming entrance hall, which leads to a guest wc with washbasin. The fully equipped kitchen is complemented by a pantry/laundry room and provides direct access to the two-vehicle garage, offering everyday practicality and functionality. An additional storage room completes this area. The bright, spacious living and dining room offers nearly 80 m², bathed in natural light thanks to large sliding glass-doors, it opens onto a spectacular 90 m² terrace the perfect spot to relax while enjoying the breathtaking views. The bedroom wing includes a hallway with built-in storage, two comfortable bedrooms connected by a shared shower room and a fully air-conditioned master suite with private access to the terrace, walk-in closet, bathroom and wc. You will also find one bedroom on the 1st floor. The partially below ground basement features a large multi-purpose room currently used as a gym and home cinema, a wine cellar with its wine tasting area and two additional storage rooms. High-quality features include underfloor heating, pellet stove, central vacuum system, motorised roller shutters, alarm system, a pre-insulated space under the roof presents an excellent opportunity to create a fourth bedroom with private bathroom facilities. The 1,424 m² plot is fully enclosed and secured by an electric gate. Beautifully landscaped, it also offers a vegetable garden and fruit trees an idyllic living environment close to schools, the village center, public transports and only 5 minutes from Aix-les-Bains and major highway access. ANNECY SOTHEBY'S INTERNATIONAL REALTY, your expert in the sale and rental of luxury properties in the Annecy basin and the Aravis area.
…By Annecy Sotheby's International Realty


At the entrance of Trévignin, postcard view of this vast individual house with swimming pool and garages. Enjoying an exceptional panorama of Mont Revard, Mont Granier, the Épine mountain range, and Lake Bourget, this house from 2009, in impeccable condition, offers nearly 350 m² in total, including about 245 m² of living space. The interior features two living rooms that can be combined to create a spectacular living area of approximately 90 m², opening onto a 73 m² south-west terrace with a rare and immersive unobstructed view. The house also includes 5 large bedrooms, 3 bathrooms, ample storage space, closets and dressings, a laundry room, as well as a temperature-controlled cellar ideal for wine lovers. A complete property perfectly designed for comfortable family living, just a few minutes from Aix-les-Bains and the Grésy-sur-Aix motorway access. Several garages, a workshop, and a large shed complete this set with particularly high-quality finishes. Estimated annual energy expenses for standard use between €3000.0 and €4110.0 indexed to the years 2021, 2022, 2023 (subscriptions included).This description has been automatically translated from French.
…By Century21 - Alp-immo Confiance


The advertiser did not provide an english description for this listing.
…By Groupe Rd Immo


Nestled in a prime natural environment, this contemporary villa enjoys an exceptional location on a 1,163 sqm plot offering unobstructed views and seamless integration into the surrounding landscape. Its orientation has been carefully designed to ensure total privacy while maximizing natural sunlight and scenic perspectives. With approximately 236 sqm of living space, the property captivates with its modern architecture, clean lines, and high-end finishes. Featuring a green roof and expansive floor-to-ceiling windows, it perfectly combines sophisticated aesthetics, energy efficiency, and everyday comfort. Spread over three levels, the home offers a light-filled living area opening onto vast terraces and a swimming pool as well as four suites including a primary master suite with a walk-in dressing room. The lower level provides functional annexes such as a garage, carport, and technical rooms, completing this refined and fully-equipped villa. The price includes the land, construction, outdoor landscaping with swimming pool, as well as architectural studies and building permits. A full file is available upon request. Information on the risks to which this property is exposed is available on georisques.gouv.fr. Agency fees included, payable by the seller.
…By Stone & Wood


Ideally situated in a quiet and preserved natural environment, this property enjoys a privileged setting offering serenity and an exceptional quality of life. Within easy reach of major transport links while remaining sheltered from any disturbance, it benefits from a sought-after location, perfect for both a primary or secondary residence. This contemporary villa, featuring elegant architectural lines, offers approximately 250 sqm of living space. It captivates with its generous volumes and abundant natural light. Designed with high-end materials and complying with the latest environmental standards, the property provides premium features, combining modern comfort, energy efficiency, and refined aesthetics. Built on a 1,164 sqm plot and distributed over three levels, it features a vast living area opening onto the outdoors with a terrace and swimming pool, as well as four suites, including one on the main floor. The upper floors house comfortable sleeping quarters, while the lower level includes annexes such as a wellness area, a garage, and a carport, harmoniously completing the estate. The price includes: the land + construction + outdoor landscaping (swimming pool included) + architectural studies and building permits. Full file available upon request. Information on the risks to which this property is exposed is available on georisques.gouv.fr Agency fees included, payable by the seller.
…By Stone & Wood


ANNECY SOTHEBY'S INTERNATIONAL REALTY presents, just a few minutes from the shores of Lake Bourget and facing the Grand Colombier mountain range, this exceptional villa offering a unique living environment where space, elegance and serenity blend in perfect harmony. With a living area of approximately 310 sqm, this residence combines high-end finishes, beautiful proportions, and breathtaking views, inviting relaxation and refined living. Garden level: A hallway with built-in storage leads to a summer lounge and a summer kitchen, ideal for entertaining in a convivial atmosphere. This level also includes a separate WC with washbasin, a shower room with WC, a boiler room, a cellar, a wine cellar, a laundry room, and garages. Ground floor: The entrance hall, fitted with built-in wardrobes, opens onto a fully equipped kitchen with adjoining pantry, as well as a living room, lounge, and dining area, all enjoying abundant natural light. This floor also features a master suite with bathroom (double sinks, dressing table, storage), a bedroom with terrace access, another bedroom with private shower room, and an additional bathroom with bathtub, shower, and double sinks. A separate WC with washbasin completes this level. First floor: A landing with storage serves two bedrooms, a separate WC with washbasin, a storage room, and a living room with office area, ideal for a reading nook or home office. Outdoors: Set on a beautifully landscaped plot of more than 8,400 sqm, this property offers a peaceful and rare setting. The meticulously maintained grounds include a private woodland, a natural pond, and a vegetable garden, creating a living tableau that changes with the seasons. The outdoor spaces have been designed for relaxation and conviviality, featuring sun-drenched terraces, a petanque court, and a spacious swimming pool. A place where indoor comfort extends seamlessly outdoors, in a serene and welcoming environment. ANNECY SOTHEBY'S INTERNATIONAL REALTY your expert in the sale and rental of luxury properties in the Annecy area and the Aravis mountains.
…By Annecy Sotheby's International Realty


Immerse yourself in a dream setting where luxury meets nature. Nestled on majestic grounds of 4845 m², this exceptional property offers you a breathtaking and enchanting view of Lac du Bourget. A rare opportunity to live in absolute elegance and serenity. Description of the Property: - Floor space: 531 m² - Living space: 396 m² - Total number of rooms: 14 including 11 bedrooms - Number of garages: 1 + numerous parking spaces - Land: 4,835 m² of pure enchantment. Current Layout: Currently divided into three elegant apartments, this prestigious residence offers endless possibilities to satisfy all your aspirations. T2 apartment of 51.62 m² - Rented until June 3, 2025 - Monthly rent: €619 including charges. T3 apartment of 68.37 m² - Rented until September 2025 - Monthly rent: €790 including charges. Vacant apartment of approximately 276.39 m² - Ready to accommodate your most daring dreams, whether it is a lavish family residence or a luxury bed and breakfast project. Notable Features: *Spectacular view: Wake up every morning to a breathtaking view of the largest natural lake in France. Let yourself be enchanted by the sunsets reflected on the sparkling waters of Lac du Bourget. *Space and elegance: Every corner of this property exudes sophistication. The vast living spaces, bright and refined, are an invitation to relaxation and conviviality. *Unmatched potential: Transform this home according to your desires. Imagine luxury guest rooms, a family retreat or a prestigious rental investment. Your Haven of Peace and Luxury: This property is not just a house, it is a way of life. A sanctuary of tranquility where every detail has been thought of to offer absolute comfort. Take advantage of the vast grounds for outdoor activities, evenings under the stars or simply to savor the soothing silence of nature. Exceptional Investment: Owning such a property with spectacular views and such vast land is an extremely rare opportunity. Now is the time to make your dream come true and create unforgettable memories in an idyllic setting. Don't let this unique opportunity pass you by. Contact me today to arrange a viewing and discover for yourself the irresistible charm of this prestigious property. Let yourself be seduced by the excellence and beauty of this haven of peace in the heart of the natural paradise of Lac du Bourget. Your dream of luxury and tranquility awaits you! Les honoraires d'agence sont à la charge de l'acquéreur, soit 4,16% TTC du prix hors honoraires. Les informations sur les risques auxquels ce bien est exposé sont disponibles sur le site Géorisques : www. georisques. gouv. fr. ** ENGLISH SPEAKERS: please note that Capifrance has an international department that can help with translations. To see our range of 20,000 properties for sale in France, please visit our Capifrance website directly. We look forward to finding your dream home!
…By Capifrance - Florence Allardet


Nestled in a quiet and sought-after environment in Pugny-Chatenod, just 10 minutes from the center of Aix-les-Bains, this contemporary villa from 2016 appeals with its careful architecture, generous volumes, and panoramic views of Lake Bourget, Dent du Chat, and the mountains. Built on a landscaped plot of 870 m², it offers 259 m² of living space (364 m² on the ground) over three levels, providing a rare living comfort. Upon entering, you will be struck by the brightness, volumes, and quality of the finishes. The living area is the heart of the house: a beautiful open space with a custom-fitted kitchen, dining room, and lounge around a central wood stove. Large bay windows give access to a 67 m² terrace facing west, overlooking the relief and the lake. The relaxation space, with its billiard room, designer glass roof, and private terrace, pleasantly extends the main level. The house includes three bedrooms, one of which is a master suite with a dressing room and bathroom (bathtub, shower, and toilet), as well as an open space used as an office, a second bathroom, and two independent toilets. Each opening establishes a permanent dialogue with the outside. With every glance, a natural tableau unfolds before the rooms, between mountains, lake, and vegetation. The basement houses a triple motorized garage, a gym, and a laundry room. On the garden level, a T2 independent apartment of about 60 m² with a private entrance is an ideal asset for hosting or considering rental use. Modern comfort and energy efficiency: air/water heat pump, underfloor heating, reversible air conditioning. Finally, the house benefits from a strategic location, with quick access to the A41 and proximity to Geneva and Lyon airports. Virtual tour available on request. ORPI has more than 50 years of expertise, innovation, and progress in real estate. Voted Best Employer 2025 in the ''Real Estate Agency Networks'' category. By choosing the ORPI Chambéry agency for your sales or rental management projects, you benefit from personalized local support and the strength of France's leading real estate network with over 1,250 agencies. A project? Contact us! Reference agency: 1607This description has been automatically translated from French.
…By Orpi - Patrimoine Immobilier


In a preserved natural environment, in absolute calm and without overlooking, this confidential property offers a rare living environment between nature and heritage potential. Built on a 1179 m2 building plot, this detached house designed by Dunoyer impresses with its character, brightness and warm atmosphere. With a surface area of approximately 120 m2, this house offers a pleasant, light-filled living space with an open-plan fitted kitchen, enhanced by exposed timber beams and a wooden structure. A laundry room, a shower room, and a separate WC complete the ground floor. A bedroom could be created on this level if desired. The upper floor comprises three bedrooms, a dressing room, a spacious bathroom with WC and a balcony offering an unobstructed view of the surrounding nature. Renovation work is planned. Outside, a large south-west facing terrace seamlessly extends the living spaces and invites you to fully enjoy the exceptional setting. The property also features a dedicated relaxation area with a fully renovated tiled swimming pool and a wellness cabana complete with a jacuzzi. The whole area benefits from a particularly peaceful environment, within a green setting, offering an immediate feeling of disconnection. Heating is provided by a heat pump with underfloor heating on the ground floor and supplemented by radiators upstairs. The windows and doors are wooden with double glazing and roller shutters. Septic tank. The property benefits from a strategic location allowing easy access to the main hubs of the region, 5 minutes from the centre of Rumilly and all amenities, 30 minutes from Annecy, 35 minutes from Aix-les-Bains and approximately 45 minutes from Geneva. Quick access to motorway access and everyday amenities. A rare and confidential property to discover within your Confidence agency. Energy diagnosis: C 134 kWh / m2 / year. Greenhouse gas diagnosis: A 5 kgco2 / m2 / year. Fees amounting to EUR28,000 including VAT, payable by the buyer. Information on the risks to which this property is exposed is available on the Géorisques website: www.georisques.gouv.fr Confidence SAS - Siren 844 197 053 - RCS ANNECY. 1
…By Agences Privees


Nestled in one of the most sought-after residential streets on the first hills of Aix-les-Bains, this elegant 1930s villa, listed as a remarkable heritage property of the city, perfectly embodies the charm and prestige of Aix’s historic resort architecture. Set within a beautifully wooded 2,560 sqm park bordered by a charming stream, the property enjoys panoramic mountain views and overlooks the former grand palaces, offering a truly exceptional natural setting just minutes from the town centre. Offering approximately 211 sqm of living space (around 240 sqm total floor area), this character-filled residence features 10 rooms including 6 bedrooms, arranged over three levels, complemented by a 126 sqm basement. The ground floor hosts the reception areas, filled with natural light and generous volumes, offering outstanding potential for contemporary reinterpretation. The upper floors accommodate several bedrooms, allowing for the creation of a spacious family home or the possibility of independent apartments on each level, with potential installation of a lift. The basement includes two garages, cellars, a laundry room and extensive fully convertible spaces (gym, spa, home cinema, workshops or additional living areas). Renovation works are required, presenting a rare opportunity to entirely reimagine the property while preserving its original architectural features and period charm, and integrating high-end contemporary amenities. The land is buildable, offering potential extensions. Outdoors, the landscaped 2,560 sqm park forms a private green haven. The open views of the surrounding mountains enhance the sense of absolute tranquillity. The villa enjoys a peaceful and highly desirable location on the heights of Aix-les-Bains. Ideally situated close to the Thermes Chevalley, just minutes from the town centre, Mont Revard and Lac du Bourget, this property benefits from a prime setting combining nature, wellness and urban convenience. Key Features 1930s villa listed as a remarkable heritage property 211 sqm living space – 10 rooms – 6 bedrooms 126 sqm basement with garages and convertible areas 2,560 sqm landscaped and buildable park Panoramic mountain and historic palace views Strong renovation and development potential Premium, quiet location close to the town centre A rare opportunity combining heritage, prestige and exceptional potential in one of the most desirable addresses of Aix-les-Bains. Information regarding the potential risks to which this property is exposed is available on the Géorisques website: www.georisques.gouv.fr William BERNABEU — Sales agent (EI) 939 858 429 R.S.A.C. Chambéry
…By Barnes Annecy
'%20stroke='%23DDAA3A'%20stroke-width='1.909'%20stroke-linecap='square'%20stroke-linejoin='bevel'/%3e%3c/svg%3e)
Receive by email any new listing that may match your search criteria
Your criteria :
By validating this form, you accept the general conditions of use of Le Figaro Properties.
These agencies offer a selection of luxury properties vente at Entrelacs. Feel free to contact them for personalized assistance.