The agencies at Saint-valerien
These agencies offer a selection of luxury properties vente at Saint-valerien. Feel free to contact them for personalized assistance.

 English$ USD · m²


In the heart of the Vendée, in the charming village of Saint-Valérien, this characterful home offers an idyllic setting where nature, open spaces, and a relaxed lifestyle come together. Set on approximately 4,000 m² of land, this property combines the comfort of a family home with the potential of an existing tourist lodging business. The property includes a main house, two currently operating vacation rentals, and spacious outbuildings offering excellent potential for renovation. With a total of nine bedrooms and eight bathrooms, the various buildings provide generous accommodations. This layout is ideal for continuing the existing business, hosting family and friends, or envisioning a lifestyle that combines private living with welcoming guests. Outside, the lush garden invites you to slow down and fully enjoy the surrounding tranquility. The pool adds an extra touch of conviviality: summer swims, moments of relaxation, and long days outdoors set the pace of life in this unspoiled setting. The outdoor spaces allow everyone to find their own place, balancing shared moments with tranquility. Saint-Valérien charms visitors with its authentic and peaceful atmosphere, with local shops and everyday services nearby. Just 15 minutes from Fontenay-le-Comte and about an hour from Niort and La Rochelle, the village enjoys a desirable location, nestled in the countryside yet with easy access to the region’s major centers. With its spacious layout, diverse range of buildings, and an already established bed-and-breakfast business, this property in the Vendée offers a wealth of possibilities. Whether as a family home, a tourist accommodation venture, or a combination of both, the property lends itself to various projects, tailored to your desires. A charming location full of potential, worth discovering for its natural setting and the lifestyle it inspires.
…By Coldwell Banker L'immobilière Internationale 2


iad France - Ginny Mimault offers you: A charming residence and restored lordship of 363 m², outbuildings and a park of 3 ha near Fontenay-le-Comte with swimming pool and tennis court.At the gates of Fontenay-le-Comte, in immediate proximity to the Marais Poitevin and the Mervent forest, this exceptional estate combines the authenticity of a high-quality restoration with contemporary comfort. It offers a serene and preserved living environment in absolute calm, just a few minutes from shops, schools, and services.The main house of 363 m²The garden level features vast, light-filled reception rooms, including several lounges with fireplaces, a living room enhanced by a ceramic stove, a dining room, and a contemporary dining kitchen. The entire space opens onto a large east-facing terrace. Upstairs, accessible via a majestic travertine and wrought iron staircase, a hallway leads to seven bedrooms, three shower rooms, and two bathrooms. A vaulted cellar completes the ensemble in the basement.The outbuildings of 600 m²Arranged around an inner courtyard with a porch, the fully restored-roofed outbuildings house a garage, a workshop, former stables, storage rooms, a wine press, a greenhouse, and a caretaker's house to be renovated. A barn converted into a performance hall with a stage, as well as a perfectly preserved 16th-century dovecote, add unique heritage value.The park and exteriors (3 hectares)Spanning over 3 hectares, partially enclosed by walls, the property offers a grand courtyard with a fountain, a park with ancient trees, a vegetable garden, and a wood descending to the river. A recent swimming pool area, completely sheltered from view, as well as a tennis court to be restored, complete this exceptional property.Agency fees charged to the seller. A valid piece of identification will be required during the visit, in accordance with Article L.561-5 of the Monetary and Financial Code. Information about the risks to which this property is exposed, including the legal obligation for clearance, is available on the Géorisques website: http://www.georisques.gouv.fr. This real estate announcement has been drafted under the editorial responsibility of Ms. Ginny Mimault, independent real estate agent (without holding funds), commercial agent of SAS I@D France registered at the RSAC of La Roche sur Yon under number 522723402, holder of the real estate canvassing card on behalf of the company I@D France SAS.This description has been automatically translated from French.
…By Iad France


Ref.4882 : In the south of the Vendée, a 19th-C. dwelling in the historic centre Fontenay-le-Comte is a charming town situated in the south of the Vendée, on the edge of the Marais Poitevin, a vast natural area renowned for its canals and biodiversity. Formerly the capital of Bas-Poitou, it enjoyed its golden age during the Renaissance, and still boasts a rich architectural heritage from that period. Its mansions, churches and elegant squares bear witness to this past prosperity. A town of art and history, it offers a pleasant living environment combining heritage, culture and nature. Its lively historic centre is home to shops, markets and events throughout the year. Close to the Atlantic Ocean, La Rochelle and the Marais Poitevin, it enjoys a privileged location. As you wander through the narrow streets of the old town centre, you’ll come across this historic 19th-C. dwelling, built in the Neo-Gothic and Byzantine styles. The house has a living area of 186 sqm, is spread over four floors and is semi-detached on one side. It features spacious and light-filled rooms. Inside, the property charms with its authenticity and well-preserved character. The rooms are spacious with high ceilings. The pointed-arch windows and original parquet flooring bear witness to the noble character of this residence. A majestic grand staircase connects the different areas. On the ground floor: from the entrance hall, there is access to a living room with a fireplace (25 sqm), a storage room, a fitted kitchen, a utility room, a toilet, and a lovely living room opening onto the garden. First floor: the landing leads to two bedrooms (30 sqm and 15 sqm), a shower room, a balcony, a separate toilet and a storage room. On the second floor: the landing leads to two bedrooms, one of which is a large room overlooking the garden, a shower room and a toilet. A large 47 sqm cellar completes the property, comprising several rooms including the boiler room. An open, crenellated terrace harmoniously extends the house outwards. Outside, the long, fully enclosed and tree-lined garden is dotted with fig trees, bamboo and century-old trees. A small stream fed by rainwater and a well adds a touch of freshness. There is an outbuilding of approximately 14 sqm at the far end of the garden. The property also features a garage with space for up to four vehicles, accessible from both the street and the property, as well as additional parking space for two cars with entry and exit via a gate. Cabinet LE NAIL – Loire-Atlantique and Vendée - Mrs Nathalie TOULBOT : +33 (0)2.43.98.20.20 Nathalie TOULBOT, Individual company, registered in the Special Register of Commercial Agents, under the number 418 969 077. We invite you to visit our website Cabinet Le Nail to browse our latest listings or learn more about this property.
…By Cabinet Le Nail


SOLE AGENT. In the heart of a small, quiet village, this charming 5,330 m² property includes a 295 m² main house, an adjoining 25 m² gîte, a separate 27 m² billiard room, and 300 m² of outbuildings, including an open barn. The Logis, built in 1890, features an entrance hall with original stone floors leading to a fitted and equipped kitchen with oak parquet flooring. This room connects to the dining room with a fireplace and parquet flooring. Also on this level are a living room with oak floors and a fireplace, an office with parquet flooring, and a toilet with a washbasin. The first floor is accessed by a wooden staircase. The parquet-floored landing leads to a master bedroom with parquet flooring, a fireplace, large walk-in closets, and a private bathroom (bathtub, sink, and macerator toilet), as well as three other bedrooms with parquet flooring, each with a private shower room. On the second floor, a wooden staircase leads to a final bedroom of approximately 30 m² (Carrez law) (55 m² floor space), with a loft-style design, featuring Starfloor Click wood-effect flooring. This bedroom also has its own shower room (sink, shower cubicle, toilet). Two utility rooms on the second floor and a 100 m² cellar in the basement complete the house. All the windows and doors are double-glazed and secure. The slate roof is in good condition. Heating is provided by a Viessmann oil-fired boiler with a 4000L tank (annual consumption between €2,000 and €4,000 when heating the ground floor and first floor). The house is connected to mains drainage. Photovoltaic panels were installed in 2018. They offer a return of €1,400/year. The 5,300 m² plot consists of a well-landscaped park with century-old trees, exterior lighting with motion sensors, and an orchard. It offers the possibility of building a swimming pool (project approved by the town hall). The entrance features a wrought iron gate that could be automated (electricity supply already in place). Adjoining the main house is a small 25 m² guest house, currently used as a gîte, with a private terrace. It features a fully equipped kitchen, a bedroom with a closet, and a bathroom with a macerator toilet. The 150 m² outbuilding on two levels is suitable for conversion. A billiard room has been created inside (with Starfloor parquet flooring). It also contains a former stable and a garage-workshop. A large covered courtyard of approximately 90 m² completes the property. It has been converted into a summer dining room with a bread oven and a summer lounge. This complex is located in a prime location, in the heart of the Marais Poitevin Regional Natural Park. It is 20 minutes from Niort (TGV station connecting Paris Montparnasse in 2 hours) and Fontenay-le-Comte. Besides, you can reach the Atlantic Coast in 45 minutes (La Rochelle). Finally, the proximity of a small town with all services (5 minutes) will prove most practical. Sale price including agency fees: €646,000. Agency fees payable by the buyer. Agency fees: 6% VAT of the price excluding agency fees. Sale price excluding fees: €609,433. Energy Class: E. Climate Class: E. Estimated annual energy costs for standard use: between €4830 and €6550 per year. Prices indexed for 2021. Information on the risks to which this property is exposed is available on the Géorisques website: www.georisques.gouv.fr
…By Agence Mercure Poitou-charentes-vendée


19th-century property with its 453m² of living space on 2 hectares of enclosed park with pool Close to shops, less than 25 minutes from the Niort TGV station, 5 minutes from the A83 highway and only 40 minutes from the beaches of La Rochelle and those of Southern Vendée, typical house on over 2 hectares of enclosed leisure park. This charming property is composed of an old inn and its stables dating from the late 18th century and a character house from 19th century. Its 453m² of living space offer numerous reception rooms, 5 bedrooms and 4 bathrooms with the possibility of creating additional bedrooms on a 74m² floor space. Furthermore, the old inn offers an interesting rental potential with its 43m² floor area and its 13m² mezzanine; some minor renovations are required. The whole set in a magnificent park remarkably flowered and wooded decorated with a shaded terrace of 110m², a summer kitchen, a gym, a sauna, a heated swimming pool 9m X 5m, a petanque court, a golf practice, 2 horse boxes… Numerous parking spaces and a garage for 2 cars complete the whole. Another significant advantage on these 2 hectares, 450m² are buildable. Rare for sale for this warm “haven of peace” set in its restful green setting in the heart of Fontenay le Comte. Information on the risks to which this property is exposed is available on the Georisques website: www.georisques.gouv.fr
…By Chateaux Et Patrimoine


BARNES Propriétés & Châteaux - In the south of the Vendée, just a few minutes from Fontenay le Comte, very beautiful, authentic property set in 3 hectares with its manor house, numerous outbuildings and dovecote. The property has been restored to a very high standard, combining modern comforts with the charm of yesteryear. The property is also ideally situated, with shops less than 10 minutes away, the motorway 5 minutes away, Niort TGV train station 30 minutes away, beaches 50 minutes away and La Rochelle 45 minutes away. Built on the remains of a 14th century seigniory, the manor house is in a perfect state of preservation and spans approx. 363 m² (4,305 sq ft) of living space. The reception rooms on the ground floor are high-ceilinged, bright and beautifully appointed. The kitchen at the end of the house is modern and pleasant. From the lounge, a travertine staircase leads to a wide hallway that leads to the 7 bedrooms, 3 shower rooms and 2 bathrooms. Vaulted cellar. The outbuildings offer great potential for conversion over approx. 600m². Here too, the roofs have been replaced. They are currently used as a garage, workshop, former stables, caretaker's accommodation, aviary and sheds. The authentic dovecote is in perfect condition. The property of approx. 3 ha comprises a courtyard, a garden and a wood that slopes gently down to the river. There is a swimming pool and tennis court. A large part is enclosed. Beautiful family home par excellence or for the development of a business. Detailed file on request. Energy class: D - Climate class: B / Estimated annual expenditure: €4,366 and €5,908 (2021 price reference year). This property is presented by Jan Erik ALDERLIESTE ‘Information on the risks to which this property is exposed is available on the Géorisques website: www.georisques.gouv.fr ’
…By Barnes Proprietes & Chateaux


Ref 4929: Beautiful country house and outbuildings set in over 7 acres near Fontenay-le-Comte The property enjoys a particularly prime location, in the immediate vicinity of Fontenay-le-Comte. It thus offers a rare and sought-after balance between the tranquillity of the Vendée countryside and proximity to all the services and amenities of a small town. In just a few minutes, you can reach shops, schools, healthcare providers, sports and cultural facilities, as well as all the services needed for daily life, whilst enjoying a peaceful and unspoilt environment from the property itself. This location also allows you to benefit from a region with a strong sense of history and heritage. Fontenay-le-Comte, the former capital of Bas-Poitou, boasts a remarkable heritage, notably characterised by its Renaissance architecture. All around, the southern Vendée offers a wealth of things to discover: castles, churches and historic buildings, charming villages and ancient abbeys make up a particularly varied heritage. The proximity of the Marais Poitevin and the Mervent Forest completes this exceptional environment, offering numerous opportunities for walks, leisure activities and exploring the great outdoors. This diversity – encompassing heritage, landscapes and natural spaces – makes the area a real tourist attraction, whilst also providing a remarkable quality of life on a day-to-day basis. Living here, then, means enjoying an authentic and peaceful environment, whilst remaining close to a town on a human scale and a region of exceptional richness. A living environment that harmoniously combines nature, heritage, culture, amenities and tranquillity, in the heart of the unspoilt and attractive South Vendée. The former stately home, covering an area of approximately 400 sqm, now reveals its full character thanks to a recent restoration carried out with the utmost respect for its history, its materials and traditional craftsmanship. Each space has been designed to preserve the soul of the property whilst offering contemporary comfort. The ground floor, which runs the full width of the property and is bathed in light, offers views over the grounds. It is organised around a series of spacious reception rooms. Several sitting rooms, each featuring a fireplace, invite you to fully enjoy the charm of the surroundings. A spacious reception room features an imposing ceramic wood-burning stove, lending the whole space a warm and welcoming atmosphere. The dining room, also fitted with a fireplace, forms a natural extension of these living areas. Adjacent to this, the spacious contemporary kitchen-diner combines functionality with elegance. Designed as a true living space, it blends seamlessly with the spirit of the house, whilst offering all the modern amenities and comforts expected today. A utility area and bathrooms complete this level. Running alongside the main building, a large east-facing terrace extends the reception rooms and opens out generously onto the grounds, providing an ideal setting for enjoying fine weather and entertaining outdoors. The travertine and wrought-iron staircase is, in its own right, a striking feature of the interior design. Elegant and timeless, it leads upstairs. On the first floor: From the landing, a corridor leads to the various private rooms. Two hallways provide access to seven bedrooms, along with three shower rooms and two full bathrooms, offering everyone comfort, privacy and independence. In the basement: a vaulted cellar. The property as a whole forms a family home, where the grandeur of the spaces, the quality of the materials and the care taken in its restoration blend harmoniously with contemporary fittings. The outbuildings: Once through the porch, you enter the first inner courtyard, flanked by a remarkable complex of outbuildings covering approximately 600 sqm. These bear witness to the estate’s former agricultural and seigneurial history, whilst today offering a wide range of potential uses. The complex notably comprises a garage, a workshop, former stables, a caretaker’s cottage in need of renovation, several outbuildings, a former wine press and an old greenhouse. A barn serves as a performance hall, complete with a stage, offering a unique and original venue for entertaining, hosting events or giving free rein to a wide range of projects. Set apart from the main buildings, a remarkable 16th-century dovecote, perfectly preserved, adds a further layer of heritage to the property. The roofs of all the outbuildings were completely re-thatched during the restoration work. The grounds: The property covers over 7 acres, part of which is enclosed by stone walls. It comprises several distinct areas: an entrance courtyard flanked by outbuildings, a main courtyard featuring a magnificent fountain, a wooded area accessible via a flight of steps, as well as a park, a meadow with a vegetable garden and mature trees, and a woodland sloping gently down to the river. Tucked away from view, the pool area is an ideal spot for relaxation and socialising. The recently built swimming pool blends harmoniously into its surroundings. A tennis court, in need of restoration, nicely completes the outdoor areas. Cabinet LE NAIL – Loire-Atlantique and Vendée - Mrs Nathalie TOULBOT : +33 (0)2.43.98.20.20 Nathalie TOULBOT, Individual company, registered in the Special Register of Commercial Agents, under the number 418 969 077. We invite you to visit our website Cabinet Le Nail to browse our latest listings or learn more about this property.
…By Cabinet Le Nail


Your LA ROCHELLE FRENCH PROPERTIES agency specializing in the sale of luxury properties, offers you this renovated luxury property with beautiful amenities, combining modern with the charm of the old. Just a few minutes from FONTENAY LE COMTE and all amenities, about 5 minutes from the motorway and about 45 minutes from LA ROCHELLE, this architect-designed house with an area of approximately 252 m2 in good condition offers magnificent volumes and still possibilities for extensions. It is composed on the ground floor of an entrance, a beautiful living room with insert fireplace, a dining room / an open fitted and equipped kitchen, a utility room, a TV lounge, a large master suite (bedroom - dressing room - bathroom and separate toilet), boiler room, separate toilet. The half-floor has a mezzanine and a beautiful bedroom, and the upper floor includes two bedrooms, one with a dressing room, an office and a large bathroom with toilet. In addition to this set there is a garden with trees, an outbuilding that can be renovated. Plot of approximately 4662 m2, the land is suitable for a swimming pool and 1500 m2 are still buildable. Rare product in the area. VIRTUAL TOUR AVAILABLE ON REQUEST. Annual energy cost of the accommodation between EUR and EUR per year - Information on the risks to which this property is exposed is available on the Géorisques website: www. georisques. gouv. fr
…By La Rochelle French Properties


The Cabinet de Champsavin, PIERRES et CARACTERE offers you exclusively this property, an old Vendée residence from the 17th century, modified in the 19th century oriented East/West. The main building of about 500m², flanked by 2 old outbuildings, faces its courtyard. On the ground floor: a hall distributing receptions and a beautiful staircase made of Crazanne stone, kitchen, bedroom with bathroom, toilets, cellar, and laundry room. Upstairs: 8 bedrooms including 2 spacious ones (35 m²) with wooden flooring. Beautiful old sculpted doors, corridor, bathrooms, and toilets. To the South, an old caretaker's accommodation of about 90 m² to be renovated. To the North, a vaulted cellar and storage rooms. The outbuildings frame the courtyard: old saddlery, boxes, woodshed, storage room, and barn for maintenance equipment. The property's surface area extends over approximately 12 hectares, including 5 wooded hectares. Meadows. An old moat-fish pond. A swimming pool and its pool house. DPE: D Contact: Eric de La Brosse at 06 72 51 73 51 (4.49% fees incl. VAT borne by the buyer.) Eric de LA BROSSE (EI) Commercial Agent - RSAC Number: 340 141 019 - NANTES.This description has been automatically translated from French.
…By Pierres & Caractere


In the heart of the charming town of Art and History, Fontenay-le-Comte, this superb property of approximately 258 sq m of living space sits on a generous plot of over 1,600 sq m, in a peaceful and completely private setting. Entirely renovated by an architect, it combines the refined elegance of a bourgeois home with a spacious contemporary extension, adding considerable style and functionality. A quintessential family home, it will appeal to those seeking a comfortable and unique residence close to all the town's amenities. The large entrance hall leads to the living areas, arranged around a beautiful folded metal staircase, which lends lightness and transparency to the space. The dining room, reminiscent of bourgeois architecture, opens onto a first sitting area facing the fireplace. Extending from this, the spacious main living room features large bay windows overlooking the garden, creating a more intimate and refined atmosphere thanks to its beautifully crafted, custom-made furnishings. The eat-in kitchen, separate yet seamlessly connected to the living areas, offers a modern and highly functional space with direct access to the terrace. The entrance also leads to a lovely suite with a shower room and a small private terrace, allowing for single-level living or entertaining while preserving everyone's privacy. The ground floor also includes a shower room with a "beach bath" feel, a dressing room, and a laundry room. Upstairs, a very comfortable master suite boasts a beautiful bathroom, a fitted dressing room, and a private rooftop terrace, ideal for relaxing while overlooking the garden. The second sleeping area offers two generously sized bedrooms sharing a very functional shower room. The exterior spaces provide a true haven of greenery in the city. They offer a beautiful, recently built swimming pool bordered by an elegant wooden deck and landscaped flowerbeds. The wooded garden also includes an outbuilding converted into a gym and a shed. A small garage/workshop, a cellar, and ample parking make living in this town house very comfortable. It is located just a 5-minute walk from all the town's amenities, less than 10 minutes from the motorway, 35 minutes from Niort, 45 minutes from La Rochelle/Île de Ré, and an hour from Les Sables d'Olonne and the Nantes metropolitan area. ENERGY RATING: C, CLIMATE RATING: C: Average energy prices indexed to the years 2021, 2022, and 2023 (including subscriptions) range from EUR2,340 to EUR3,250. Information on the risks to which this property is exposed is available on the Géorisques website for the areas concerned: www.georisques.gouv.fr Contact: Julien BERTHELOT (EI): 06.74.47.13.63 Commercial agent registered with the RSAC of LA ROCHE SUR YON under number 2022AC00007.
…By Espaces Atypiques Vendée


Barnes Propriétés et Châteaux is offering for sale this authentic Poitevin property located in the heart of a character village in the south of the Vendée between Niort and La Rochelle. This is the former "Hostellerie des pèlerins de marque de l'abbaye de Maillezais", built in 1572 and then remodelled in the 18th century. The property comprises a manor house with approx. 500 m² of living space, outbuildings, a swimming pool and large walled courtyards and gardens. The house offers 500 m² of living space over 2 levels: Ground floor: 30 m² entrance hall with a remarkable stairway with virtual axis, 33 m² study with fireplace, 32 m² dining room with fireplace, 58 m² lounge with fireplace, 37 m² kitchen with fireplace, vestibule with lift, wc, storeroom and cellar access. A second toilet is located in the mid-level stairwell. First floor: large corridor, 6 bedrooms (from 17 to 34 m²), a bathroom and three shower rooms, one of which has a toilet. A vaulted cellar under the kitchen. 250 m² of attic space that could be converted. The outbuildings include : - an 18th century orangery with a cellar - a gardener's house - a former stable - a barn converted into a garage for two vehicles - woodsheds - a dovecote - a vaulted room (former chapel) - various sheds The grounds extend to 5714 m² and are fully walled. To the north of the house is a covered rear courtyard with access to the kitchen and the street. To the south is a second courtyard with a salt-treated swimming pool heated by a Zodiac heat pump. To the east of the house, we find a park planted with remarkable species, an orchard with around fifteen fruit trees and a vegetable garden. Technical features: mains drainage, lift, oil-fired condensing boiler (2014), heated saltwater swimming pool, Water drilling 90m deep ensuring water autonomy, solar panels (income of €2,000/year). This property will seduce you with its authenticity, tranquillity and protected location in the heart of a village with all amenities. The perfect family home! Energy class: D - Climate class: D / Estimated annual expenditure: €10,157 and €13742 (2021 price reference year). Detailed file on request. Property presented by : Jan Erik ALDERLIESTE Information on the risks to which this property is exposed is available on the Géorisques website: www.georisques.gouv.fr
…By Barnes Proprietes & Chateaux


iad France - Laëtitia BERTON offers you: Behind the walls, a stone longère completely reinvented in the heart of Fontenay-le-Comte. All it takes is to pass through the gate to forget that you are in the city center. Just a few steps from the Halles and the historic heart of Fontenay-le-Comte, this stone longère of about 283 m² of living space reveals itself out of sight, fully enclosed by walls. A confidential place, where blonde stone, south-facing, the intimate courtyard, and the generous volumes create a combination that is as unexpected as it is unique in the city center. Built around 1850, the building once housed old barns. From its past, it has retained only the essentials: its walls and its character. Since 2023, it has been undergoing a complete rehabilitation. Roof, facades, openings, insulation, networks, electricity, plumbing, interior fittings... everything has been recreated to give rise to a contemporary and refined dwelling while preserving the architectural identity of the place. Today, in its final phase of renovation, the property will still benefit from several finishing works, mainly carried out by the owners before the sale. These services are, of course, included in the displayed selling price, allowing future buyers to fully enjoy this place once the fittings are completed. Behind the motorized gate, the property reveals a completely walled courtyard, soon to be dressed in old paving stones. The stone facades bathed in light throughout the day immediately set the tone. Here, there is no overlook and a true feeling of intimacy, even though the city is just a few meters away. The entrance opens onto a hall that naturally organizes the various spaces of the ground floor. On one side, a first living room of about 56 m² offers beautiful volumes and combines an open kitchen with a lounge area. The latter enjoys beautiful light thanks to its large French window, which opens the view onto the garden and its greenery. A particularly enjoyable perspective in the heart of the city, where vegetation provides a true sensation of breathing and tranquility. This space has also been designed to offer great freedom of use. The technical and electrical installations have notably been anticipated to allow for a commercial activity, such as a restaurant or another establishment, subject to the necessary authorizations. A rare versatility that allows for both a living space and a professional project. A pantry completes this ensemble. On the other side of the hall is a second, vast room of about 41 m². Living room, dining room, reception area, library, or room dedicated to another use: its proportions allow for different universes to be imagined according to the desires and lifestyle of its future occupants. But this space also presents another asset: the possibility of developing a professional activity there. With an already existing waiting room and a sanitary space, this part of the property is particularly well-suited for setting up offices, a professional consulting room, or a space intended to receive clients. An interesting configuration for those who wish to combine private life and professional activity under the same roof while maintaining distinct spaces. A laundry room completes this level. The staircase leads to the upper floor, where the master suite asserts the character of the place. Designed as a true private space, it consists of a bedroom of about 24 m², a generously sized dressing room of 22 m², and a subtly integrated bathroom in the 18 m² room. A central wall structures the volumes without completely partitioning them and conceals the bathing area, which includes a walk-in shower and a bathtub. The toilets are independent. On this same level, two additional bedrooms and a shower room will complete the sleeping area for a total volume of 63 m². Their creation and finishing will be fully completed by the owners before the sale and are included in the presented price. Outside, the plot of about 490 m² has been conceived as a haven protected from prying eyes. The courtyard also allows for parking a vehicle within the property. In front of the house, a stone outbuilding of 56 m², also renovated and already connected to water and electricity, opens up further possibilities. Workshop, professional space, office, storage, or independent studio project: its surface area and configuration allow for many uses, subject to the necessary authorizations for the desired purpose. And yet, behind this almost timeless atmosphere, the city is accessible on foot everywhere. Shops are located about 3 minutes away, the Halles and the town hall in 4 minutes, as well as the cinema. Schools, middle schools, and high schools can be reached in 7 to 15 minutes on foot. A particularly rare configuration in Fontenay-le-Comte: living in nearly 283 m² with a distinct character, enjoying stone, a garden, and a closed and confidential exterior, as well as a 56 m² outbuilding, while leaving the car behind the gate to reach the city on foot. And for those wishing to go further, this property also offers the possibility of imagining a project combining housing and professional or commercial activity, thanks to spaces with particularly adaptable configurations. An old longère turned contemporary living space, hidden behind its walls, like an address that one does not suspect from the street. Located in Fontenay-le-Comte, a Renaissance town with a rich heritage, you will enjoy a sought-after living environment, between nature and dynamism. Nearby, the Marais Poitevin offers an exceptional environment for walks and outdoor activities. The municipality also benefits from a strategic location: about 50 minutes from the Vendée beaches and Puy du Fou, 45 minutes from La Rochelle, and 1 hour from Nantes and Poitiers. Agency fees are the responsibility of the seller. Presentation of a valid ID will be requested at the visit, in accordance with article L.561-5 of the Monetary and Financial Code. Information on the risks to which this property is exposed, including the legal obligation to clear brush, is available on the Géorisques site: http://www.georisques.gouv.fr. This real estate announcement has been written under the editorial responsibility of Ms. Laëtitia BERTON, independent property representative (without holding funds), commercial agent of the SAS I@D France registered with the RSAC of La Roche-sur-Yon under number 898804158, holder of the real estate canvassing card on behalf of the company I@D France SAS.This description has been automatically translated from French.
…By Iad France


L'ORBRIE - Cyrille LITOU can be reached at 06.25.10.52.94 offers you, 5 minutes from Fontenay-le-Comte, 35 minutes from Niort and 50 minutes from La Rochelle: discover this magnificent property of approximately 319 m², nestled in a green setting offering breathtaking views. On the ground floor: an entrance, a large living room of approximately 75 m², bathed in light with an exceptional view, a dining room, a kitchen, 2 bedrooms, a bathroom, a toilet and a boiler room. Upstairs: 5 additional bedrooms including 2 of more than 24 m², a shower room, a water point and a toilet. With a wooded land of 5,000 m², this property is a true haven of peace which also includes a carport and outbuildings. COME AND DISCOVER THIS MAGNIFICENT PROPERTY! Information about the risks to which this property is exposed is available on the Géorisques website: www.georisques.gouv.fr. At your disposal for any information, Mr. Cyrille LITOU Commercial agent - RSAC - 877723601 - LA ROCHE SUR YON. Fees included of 4.8% VAT at the expense of the buyer. Price excluding fees 370,000 € Fees included of 4.87% VAT at the expense of the buyer. Price excluding fees 345,000 €. Housing with excessive energy consumption: Energy Class F, Climate Class F Average estimated amount of annual energy expenses for standard use, established from energy prices of the year 2021: between 9,740.00 and 13,210.00 €. Information about the risks to which this property is exposed is available on the Géorisques website: georisques.gouv.fr. This property is offered to you by a commercial agent (Individual Enterprise). Your Fontenay Immobilier advisor: Cyrille LITOU Commercial agent (Individual Enterprise) RSAC 877723601This description has been automatically translated from French.
…By Agences Privees


iad France - Ginny Mimault offers you: EXCLUSIVELY in VOUVANT: Charming Renovated Barn of approximately 340m² and a gîte of approximately 70m² on a vast plot of 13,797m² with Swimming Pool, Garage, Greenhouse, and Garden. This magnificent property, formerly a barn dating back to 1900, has been tastefully renovated to provide a spacious and comfortable living space. Located in the picturesque town of Vouvant, this home combines the charm of the old with modern comfort, offering an idyllic living environment for a large family or a bed and breakfast project. The main house, with a total area of 340m², features 10 rooms spread over two levels. It has 5 bedrooms, each with an en-suite shower room and toilet or bathroom and toilet, an office. The living spaces are generous and bright, with a fitted kitchen opening onto a dining room overlooking the terrace and the pool, ideal for family or friends' meals. The 80m² living room with a large wood stove and high ceilings, exposed stone, and beams is a beautiful room to host family. The 70m² gîte includes a living area with a fitted kitchen and a wood stove. It has 2 bedrooms and a shower room with toilet. The gîte is rented for 3 months of the year, providing an interesting additional income. The vast land of 15,067m² offers multiple landscaped outdoor areas, including a south-facing terrace, perfect for enjoying sunny days, well protected by a pergola for shade. A swimming pool, a large wooded garden, a greenhouse, and a garage complete the property, providing comfort and convenience for daily life. Modern amenities such as individual heating, wood stoves, and a heat pump ensure optimal comfort all year round. The location of this property is ideal for nature lovers, offering peace and tranquility while being close to amenities and main communication routes. A unique opportunity to become the owner of a characterful home that combines comfort and authenticity.This description has been automatically translated from French.
…By Iad France


At the heart of the Mervent-Vouvant forest, the true green lung of the Vendée, this exceptional property, reminiscent of a miniature Petit Trianon, occupies a collection of plots totalling approximately 4,300 sqm. Proudly standing on the rocky promontory of the village of Mervent, the property overlooks this ancient forest and comprises a main bourgeois residence of approximately 161 sqm, a guest house of approximately 40 sqm, and extensive outbuildings. The property also includes two adjoining yet independent plots of land located within a designated building zone. It offers a timeless way of life, while being just a few steps from the village's amenities and activities. The entrance hall, adorned with wood panelling and featuring a beautiful wooden sweeping staircase, immediately invites you to immerse yourself in the noble and enveloping atmosphere of the property. True to the character of traditional bourgeois residences, it leads on one side to a bright kitchen and a dining room decorated in warm tones, enhanced by a beautiful marble fireplace. The living room is a space where interior elegance rivals the beauty of the sweeping views over the forest and river, sure to delight those who appreciate contemplation and tranquillity. It also provides direct access to the elevated terrace, promising beautiful evenings beneath the setting sun. An office, a utility kitchen and a small laundry room add considerable functionality to the ground floor. The spacious first-floor landing leads to a beautiful, light-filled suite with a shower room, as well as a comfortable bedroom with its own shower area. Both rooms face due south and enjoy breathtaking panoramic views. Two additional bedrooms provide comfortable and private accommodation for guests; one of them benefits from direct access to an independent bathroom. The property also includes a charming guest house comprising a welcoming living area, a functional kitchen and a shower room on the ground floor. A delightful attic bedroom occupies the upper floor. The property's appeal continues with its extensive outbuildings, including a garage and further potential for conversion or development. Outside, the property enjoys a beautiful enclosed, tree-lined park as well as a superbly positioned wooden terrace. This unique property also includes a first plot of more than 615 sqm, featuring two garages and offering considerable scope for a variety of projects. A second plot of more than 1,400 sqm includes a large building that once housed a restaurant. Numerous redevelopment possibilities could be envisaged, all enhanced by breathtaking views. The property is located in the immediate vicinity of the centre of Mervent, with its local shops and restaurants, 10 minutes from Fontenay-le-Comte, 15 minutes from the motorway, 35 minutes from Niort TGV train station and less than one hour from La Rochelle and Île de Ré. Main house: ENERGY PERFORMANCE: F | CLIMATE: F Estimated average annual energy costs for standard use: between euros6,430 and euros8,740, based on energy prices indexed for the years 2021, 2022 and 2023. Guest house: ENERGY PERFORMANCE: G | CLIMATE: C Estimated average annual energy costs for standard use: between euros2,170 and euros2,990, based on energy prices indexed for the years 2021, 2022 and 2023. Information regarding the risks to which this property is exposed is available on the Géorisques website for the relevant areas: www.georisques.gouv.fr Contact: Julien BERTHELOT ? +33 (0)6 74 47 13 63 Commercial agent registered with the La Roche-sur-Yon RSAC under number 2022AC00007.
…By Espaces Atypiques Vendée


Réf. 4517 : Logis for sale in the Vendée department. In the Pays de la Loire region, in the Vendée, we offer you a dwelling with outbuildings located between Chantonnay and La Châtaigneraie, less than 3 kilometres from the village. This commune of 1.900 inhabitants is located in the Vendée bocage, around 20 km from Fontenay-le-Comte, 50 km from La Roche-sur-Yon and around 30 km from Le Puy du Fou. The peaceful natural setting is typical of the Vendée bocage, with its hedges, meadows and valleys. Its location offers a good compromise between rural tranquillity and accessibility to the region's economic centres. Set in rural surroundings, a narrow lane leads to the estate. This Vendée dwelling is thought to have been built on the site of an ancient Roman camp. With its square courtyard surrounded by outbuildings, the architecture of this dwelling is typical of rural homes built in the 18th or 19th centuries, with the classic features of dwellings in the region: a sober, symmetrical, uncluttered facade and a regular arrangement of openings. The central door, topped by a triangular pediment, gives the building a noble character. The roofs are tiled. If carefully restored, this building could be restored to its original splendour. Inside the dwelling, which has 190 sqm of living space, a number of original features have been preserved, in particular the stone stairway and the ceiling beams. The ground floor features a bright kitchen with a 60 sqm storeroom. A large reception room. Upstairs are 4 bedrooms, a shower room and a bathroom. A large attic covering the entire surface area of the dwelling could be converted. Outbuildings : There are several outbuildings, including a dovecote, a separate vaulted cellar, loose boxes, barns, small roofs and an open barn. The intimate, enclosed courtyard faces north. The main facade of the dwelling faces south, overlooking old trees, a huge lime tree, hazel trees, etc. Its vast meadow lends itself to numerous projects, whether agricultural, equestrian or simply a haven of peace for lovers of the great outdoors. Below the meadow, a stream runs peacefully through it, adding a touch of freshness. Cabinet LE NAIL – Loire-Atlantique and Vendée - Mrs Nathalie TOULBOT : +33 (0)2.43.98.20.20 Nathalie TOULBOT, Individual company, registered in the Special Register of Commercial Agents, under the number 418 969 077. We invite you to visit our website Cabinet Le Nail to browse our latest listings or learn more about this property.
…By Cabinet Le Nail


Ref.4981 : Noble dwelling with outbuildings and an annexe for sale in the Vendée In the heart of the Vendée, the property lies in a village offering a peaceful, green setting, ideal for those seeking the calm and authenticity of the countryside. Surrounded by rural landscapes and paths perfect for walks, it invites you to make the most of nature and a serene daily life. On a human scale, the village charms with its friendly atmosphere and unspoilt surroundings. Local shops and services, complemented by those of neighbouring towns, make everyday life easy: Bournezeau, Mareuil-sur-Lay-Dissais and Sainte-Hermine offer quick access to a wide range of amenities. Around 25 to 30 minutes away, La Roche-sur-Yon offers a full range of shops, services, cultural facilities and professional opportunities. The Vendée coast is also within easy reach for beaches and water sports. A charming village where countryside, quality of life and accessibility combine for a gentle everyday life. On the edge of the village, the property is entered through a fine old gate in ornate wrought iron. Facing the entrance, the main house stands at the centre of the grounds, with its group of outbuildings to the right. Built in 1870, this noble dwelling is distinguished by its classical architecture and well-ordered facade. Built of stone, it has a rectangular main building rising over two levels beneath a four-sided slate roof, adorned with dormer windows and brick chimney stacks. Regular openings framed by white shutters and exposed stone quoins give rhythm to the facade, while the main entrance, marked by stone front steps, reinforces the symmetry of the whole. Inside, the living space is approximately 216 sqm. The house has kept all the charm of period homes: original parquet floors, wood panelling, fireplaces and ceiling roses have been preserved. The ground floor brings together the bright reception rooms: the entrance hall, a double living room with herringbone parquet on the left, a dining room, a family room with a fireplace and its antique tiled cooking range, as well as a kitchen. A fine original wooden staircase leads to the upper floors. On the first floor, a landing serves four bedrooms, each with its own shower room or bathroom (one bathroom and three shower rooms) and toilet. On the second floor, a bedroom with a washbasin and a dormitory with a terracotta tiled floor, completed by an attic. In the basement, a cellar extends under about half of the house. 1. Annex house of approximately 70 sqm with a tiled roof: living room with fireplace, one bedroom with shower room, toilet, double-glazed PVC windows. Currently let on a furnished lease (€500 per month), available in spring 2027. 2. Large barn with loft, tiled roof, electricity. 3. Large open-sided barn with wide arched openings, tiled roof. 4. Pigsties. 5. Bakehouse with loft. The grounds extend over approximately 4.45 acres. A second entrance gives access to the property via an avenue of chestnut trees. Old trees, oaks and lime trees, grace the grounds. Cabinet LE NAIL – Loire-Atlantique and Vendée - Mrs Nathalie TOULBOT : +33 (0)2.43.98.20.20 Nathalie TOULBOT, Individual company, registered in the Special Register of Commercial Agents of Saint-Nazaire, under the number 418 969 077. We invite you to visit our website Cabinet Le Nail to browse our latest listings or learn more about this property.
…By Cabinet Le Nail


iad France - Gaetan Sanchez offers you: HEART OF VENDEE - VILLA - T15 288M² - SELF-SUFFICIENT - SWIMMING POOL - PARKING - BRIGHT - STUDIO - GARAGESWell located in the heart of Vendée and equidistant from Nantes, Poitiers, Cholet, La Rochelle, and Niort, this characterful Provençal-style villa, built in 2006, charms with its remarkable brightness, south-facing exposure, and high-end, ecological amenities. On a large landscaped plot of 2,396 m², it offers 288 m² of living space spread over 3 levels, providing an uncommon living environment that combines comfort, security, and energy performance.Classified DPE A, this passive villa ensures self-sufficiency in water, heating, and electricity.From the secure entrance (digital code, intercom, intrusion detection system), the ground floor revolves around a vast and bright living room, a cozy lounge with a fireplace, and a dining room opening onto the living spaces. The equipped kitchen, open to its large terraces, is well-sized and naturally extends these living areas. A master bedroom with a private bathroom on the ground floor completes this level, which is well thought out for accessibility for people with reduced mobility. On the upper floor, 2 bright bedrooms and a functional office are organized around a bathroom. The basement, a valuable asset of the property, houses an independent studio with its own spacious bedroom and bathroom, offering remarkable potential for hosting or autonomous use.Interior comfort is ensured by an efficient individual heating system that combines underfloor heating, a heat pump, reversible air conditioning, and a fireplace, complemented by fiber optic, cable television, and hot water with a solar balloon. Security is enhanced by an alarm system and video surveillance.Outside, the villa reveals all its Provençal character: a swimming pool with an indoor and outdoor dome measuring 10 m × 4 m, a pool house equipped with a bathroom and dedicated toilet, 3 terraces including one of 24 m², a balcony, a garden, and a carefully maintained landscaped park. A garage and a parking space complete this ensemble. 2 km away, the Toucheray leisure base, the aquatic center, preschool, middle school, and high school are easily accessible, while the vibrant town center of Chantonnay and its 189 local shops are 3 km away.Contact me to arrange a visit to this remarkable and unique property in this area.Agency fees are the responsibility of the seller. A valid identification document will be requested at the visit, in accordance with article L.561-5 of the Monetary and Financial Code. Information on the risks to which this property is exposed, including the legal obligation of clearing, is available on the Géorisques website: http://www.georisques.gouv.fr. This real estate announcement has been written under the editorial responsibility of Mr. Gaetan Sanchez, independent real estate agent (without holding funds), commercial agent of SAS I@D France registered with the LA ROCHELLE RSAC under number 843326992, holder of the real estate canvassing card on behalf of I@D France SAS.
…By Iad France


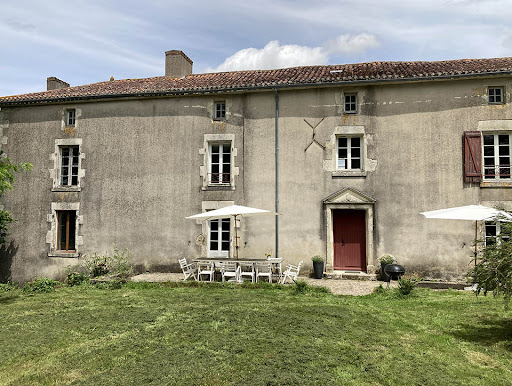

15th century Vendée dwelling on 2.5 hectares In the heart of a rural setting, a few kilometers from Chantonnay and its infrastructures, property offering 190 m² of living space with its remarkable potential for extending living space. The property has an equipped kitchen, a living room, 4 bedrooms, 1 bathroom, 1 shower room. The whole is completed by numerous stone outbuildings including a courtyard with a jacuzzi, a stable, a dovecote, several cellars…All on a single plot of land of 2.5 hectares welcoming pleasure areas and meadows… Warm haven of peace set in its relaxing green setting, ideal for a primary or secondary residence! Information on the risks to which this property is exposed is available on the Georisques website: www.georisques.gouv.fr
…By Chateaux Et Patrimoine


Prestigious property – At the gates of the Marais PoitevinIn a peaceful and preserved environment, this exceptional property captivates at first glance with its architecture inspired by the villas of Noirmoutier. Designed by an architect from the island of Noirmoutier, it elegantly incorporates their emblematic codes: clean volumes, signature roofing and chimneys, large openings, and perfect harmony between the house and its garden. The main house of 184 m² (DPE B - Air-water heat pump with underfloor heating and radiators) offers generous, light-filled spaces including a vast living area. The high-end kitchen made of chestnut, enhanced by a marble countertop, opens onto the dining room. A back kitchen with exterior access provides storage. A master suite with a dressing room and a shower room with marble and travertine tiles completes the ground floor. Upstairs, three bedrooms with wooden floors and oak doors, along with a shower room, accommodate family and guests. A garage completes the residence. The landscaped garden of about 6000 m2, adorned with olive trees and fruit trees, features two large terraces with unobstructed views of nature, as well as a well with integrated irrigation. A recent outbuilding of about 180 m² usable, with independent connections, offers strong potential: secondary residence, guest houses, professional activity, or rental investment. An additional stone garage of 43 m2. Located 25 minutes from La Rochelle and the Vendée beaches, a rare property combining character, high-end amenities, and potential. No work needed. Information on the risks to which this property is exposed is available on the Géorisques website: www.georisques.gouv.fr Selling price: €474,300 Agency fees charged to the seller. Contact your SAFTI advisor: Maud WATHLE, Tel: 0662305061, E-mail: [email protected] - EI - Commercial agent registered at the RSAC of La Roche-sur-Yon under number 822105508This description has been automatically translated from French.
…By Safti


SOLE AGENT. Located at the confluence of the Vendée, Deux-Sèvres, and Charente-Maritime departments, this 16th-century residence with a 12th-century tower, the remains of a fortified castle, is a site steeped in the history of Poitou-Charentes. With a living area 385 sq.mt, and set in over 2500 sq.mt of grounds, this residence offers ten rooms and many outbuildings that could be converted. Currently inhabited by a couple who offer a bed and breakfast business in conjunction with the Puy du Fou season, this residence could also be a primary or secondary residence for lovers of "old stone" and those who appreciate the architectural traces of the past that are omnipresent throughout the property. On the first level, the kitchen (22 sq.mt), the dining room (30 sq.mt), and the living room (44 sq.mt) opening onto a south-facing terrace constitute the living areas. Six bedrooms, each measuring over 20 sq.mt, complete the property. Among the outbuildings, a 37 sq.mt barn and a 35 sq.mt former oratory are easily convertible. The grounds could accommodate a swimming pool. Selling price : 490,000 euros. Fees at seller's expense. Energy class : C. Climate class : D. Estimated annual energy costs for standard use : between 2,342 and 2,862 euros per year. Prices indexed to 15th of August 2015. Information on the risks to which this property is exposed is available on the Georisques website : www.georisques.gouv.fr
…By Agence Mercure Poitou-charentes-vendée


Nantes Sotheby's Realty offers for sale an exceptional residence in the heart of Luçon's heritage. Located in the city center of Luçon, just steps away from the majestic cathedral, this sumptuous 19th-century manor house has undergone a complete recent renovation, brilliantly combining the charm of the old with the demands of contemporary comfort. Bathed in light thanks to its ideal south-facing orientation, this rare property provides an intimate, elegant, and warm living environment in immediate proximity to all amenities.Majestic and bright living spaces. From the entrance, you will be seduced by a beautiful independent kitchen, fully furnished and equipped with care. The house also features a spectacular dining room with a cathedral ceiling that offers striking volumes and opens directly onto the garden. The centerpiece of the home, the large living room of 61 m², enhanced by an elegant fireplace, constitutes a warm and convivial reception space.A sleeping area designed for the whole family. The residence has 5 spacious bedrooms distributed across the different levels. The top floor is entirely dedicated to a large master suite including a spacious bedroom, its own shower room, a toilet, and a custom dressing room. The sleeping arrangement is ideally complemented by 2 other bathrooms and a total of 3 toilets located throughout the house.An exceptional enclosed park with a swimming pool and dependency. Outside, the attraction is immediate with a beautiful enclosed plot of 1,440 m², completely preserved from any overlooked. You will enjoy a true summer relaxation space featuring a heated swimming pool with a heat pump, a high-quality outdoor kitchen, as well as a lounge area. An authentic stone dependency on two levels awaits restoration at the back of the garden, along with a garage, a cellar, and gas heating, completing this exceptional property.This description has been automatically translated from French.
…By Nantes Sotheby's International


LUÇON 85400 - IN THE HEART OF THE HISTORIC CENTER — FRANCK AUBRET OPTIMHOME LUCON 85400 AND MAREUIL SUR LAY 85320 ACCOMPANIES YOU IN YOUR LIFE PROJECT AND ADVISES YOU TO ACQUIRE THIS CHARMING AND EXCEPTIONAL LATE 19TH CENTURY BURGLAR RESIDENCE WITH OUTBUILDINGS, HEATED AND SECURE SWIMMING POOL ON A LANDSCAPED AND ENCLOSED PARK OF 1440M² - Some addresses have a soul. Some homes tell a story. In the heart of Luçon's historic center, just steps from shops, schools, and all amenities, this 280 sq m (3,014 sq ft) bourgeois residence dating from the late 19th century offers a rare residential experience: the timeless charm of a character home combined with the comfort of a meticulous renovation and the privacy of an exceptional garden! From the moment you enter the hall, period features set the tone: original terracotta tiles, antique solid oak parquet floors, a fireplace, high ceilings, period rosettes, and a period staircase create an elegant and welcoming atmosphere. Light generously floods the reception areas. The spacious 61.50 sq m (667 sq ft) living room, complete with a working fireplace, opens up the space and invites entertaining. A study or reading room extending into a 30 sq m (323 sq ft) dining room completes this ensemble, while the recently fitted and equipped 17.75 sq m (189 sq ft) kitchen combines aesthetics and functionality. The house offers five proper bedrooms (35 sq m, 27.50 sq m, 23 sq m, 16 sq m, and 13.50 sq m), including a mezzanine bedroom with an en-suite shower room and a superb master suite on the top floor, with a shower room, WC, and dressing room. A SECRET GARDEN IN THE HEART OF THE CITY. It is undoubtedly outside that this property reveals its true uniqueness. Hidden from view, 1,440 sq m of land enclosed by high stone walls creates a veritable haven of greenery, exceptional in its size and location in the very center of town. Ornamental trees, fruit trees, landscaped areas, and a stone terrace create different atmospheres throughout the garden. To extend moments of conviviality, a fully equipped summer kitchen, worthy of a true reception room, is complemented by a summer lounge. The property also features a heated swimming pool (heat pump) secured by an electric roller shutter, a technical room, and a stone outbuilding with an attic for wood storage. Private access provides direct pedestrian access to the town center. The elegance of the past, the comfort of today: Meticulously maintained, the property requires no work in the short term. The roof is in good condition, and central heating is provided by a recently installed mains gas boiler. The original woodwork has been preserved, respecting the architecture of the house and thus maintaining its character and authenticity. PROPERTY FEATURES • Late 19th-century bourgeois residence • Exceptional location in the heart of the city • Approximately 1,440 m² of walled gardens • Five bedrooms, including two suite-style spaces • Three shower rooms/bathrooms • Three toilets • Original parquet floors, terracotta tiles, fireplaces, and remarkable proportions • Heated swimming pool with electric cover • High-end summer kitchen • Natural stone terrace • Stone outbuilding with attic • Authentic cellar in the basement • Remarkable view of the Cathedral bell tower MY EXPERT OPINION: A rare property in Luçon, ideal for lovers of character homes seeking heritage, privacy, and a refined lifestyle - €689,000 (agency fees included) Agency fees are payable by the buyer, amounting to 4.39% including VAT of the price excluding fees. Les informations sur les risques auxquels ce bien est exposé sont disponibles sur le site Géorisques : www. georisques. gouv. fr. Contact your local agent, Franck AUBRET, LUCON, Optimhome Associate Estate Agent at 06 74 93 13 45 (ref 613656)
…By Optimhome - Franck Aubret
LUÇON 85400 - IN THE HEART OF THE HISTORIC CENTER — FRANCK AUBRET OPTIMHOME LUCON 85400 AND MAREUIL SUR LAY 85320 ACCOMPANIES YOU IN YOUR LIFE PROJECT AND ADVISES YOU TO ACQUIRE THIS CHARMING AND EXCEPTIONAL LATE 19TH CENTURY BURGLAR RESIDENCE WITH OUTBUILDINGS, HEATED AND SECURE SWIMMING POOL ON A LANDSCAPED AND ENCLOSED PARK OF 1440M² - Some addresses have a soul. Some homes tell a story. In the heart of Luçon's historic center, just steps from shops, schools, and all amenities, this 280 sq m (3,014 sq ft) bourgeois residence dating from the late 19th century offers a rare residential experience: the timeless charm of a character home combined with the comfort of a meticulous renovation and the privacy of an exceptional garden! From the moment you enter the hall, period features set the tone: original terracotta tiles, antique solid oak parquet floors, a fireplace, high ceilings, period rosettes, and a period staircase create an elegant and welcoming atmosphere. Light generously floods the reception areas. The spacious 61.50 sq m (667 sq ft) living room, complete with a working fireplace, opens up the space and invites entertaining. A study or reading room extending into a 30 sq m (323 sq ft) dining room completes this ensemble, while the recently fitted and equipped 17.75 sq m (189 sq ft) kitchen combines aesthetics and functionality. The house offers five proper bedrooms (35 sq m, 27.50 sq m, 23 sq m, 16 sq m, and 13.50 sq m), including a mezzanine bedroom with an en-suite shower room and a superb master suite on the top floor, with a shower room, WC, and dressing room. A SECRET GARDEN IN THE HEART OF THE CITY. It is undoubtedly outside that this property reveals its true uniqueness. Hidden from view, 1,440 sq m of land enclosed by high stone walls creates a veritable haven of greenery, exceptional in its size and location in the very center of town. Ornamental trees, fruit trees, landscaped areas, and a stone terrace create different atmospheres throughout the garden. To extend moments of conviviality, a fully equipped summer kitchen, worthy of a true reception room, is complemented by a summer lounge. The property also features a heated swimming pool (heat pump) secured by an electric roller shutter, a technical room, and a stone outbuilding with an attic for wood storage. Private access provides direct pedestrian access to the town center. The elegance of the past, the comfort of today: Meticulously maintained, the property requires no work in the short term. The roof is in good condition, and central heating is provided by a recently installed mains gas boiler. The original woodwork has been preserved, respecting the architecture of the house and thus maintaining its character and authenticity. PROPERTY FEATURES • Late 19th-century bourgeois residence • Exceptional location in the heart of the city • Approximately 1,440 m² of walled gardens • Five bedrooms, including two suite-style spaces • Three shower rooms/bathrooms • Three toilets • Original parquet floors, terracotta tiles, fireplaces, and remarkable proportions • Heated swimming pool with electric cover • High-end summer kitchen • Natural stone terrace • Stone outbuilding with attic • Authentic cellar in the basement • Remarkable view of the Cathedral bell tower MY EXPERT OPINION: A rare property in Luçon, ideal for lovers of character homes seeking heritage, privacy, and a refined lifestyle - €649,000 (agency fees included) Les honoraires d'agence sont à la charge de l'acquéreur, soit 3,84% TTC du prix hors honoraires. Les informations sur les risques auxquels ce bien est exposé sont disponibles sur le site Géorisques : www. georisques. gouv. fr. Contact your local agent, Franck AUBRET, LUCON, Optimhome Associate Estate Agent at 06 74 93 13 45 (ref 613656)
…By Optimhome - Franck Aubret


Your LA ROCHELLE FRENCH PROPERTIES agency, specializing in the sale of prestigious properties, offers you this country property in perfect condition, ideally located in a very quiet area near the town of FONTENAY LE COMTE. Located approximately 10 minutes by car from shops and the town center of Fontenay-le-Comte, this renovated 5-room, 4-bedroom house offers approximately 190 m2 of living space and boasts spacious rooms and high-quality features. The ground floor comprises a beautiful open-plan living/dining room (with an inset fireplace), a separate fitted and equipped kitchen, a suite (bedroom, dressing room, and shower room with toilet) that can be used as a separate unit for rental purposes, a toilet, and a laundry/boiler room. The first floor features a central hallway leading to three bedrooms, an office area, a bathroom, a shower room, and a separate toilet. In addition to this property, there is a wooded garden on a total plot of approximately 3650 m2, a heated 6.40 x 3.70 swimming pool, a large 60 m2 workshop and 8 parking spaces on the plot. A rare product in this sector. VIRTUAL TOUR AVAILABLE UPON REQUEST. Annual energy cost of the property between EUR2,710 and EUR3,730 per year - Information on the risks to which this property is exposed is available on the Géorisques website: www.georisques.gouv.fr
…By La Rochelle French Properties

Receive by email any new listing that may match your search criteria
Your criteria :
By validating this form, you accept the general conditions of use of Le Figaro Properties.
These agencies offer a selection of luxury properties vente at Saint-valerien. Feel free to contact them for personalized assistance.
