Get early access to listings that match your criteria
Never miss an opportunity again. Our personalized alerts notify you instantly.

 English$ USD · m²


Exclusive - Montfort-l'Amaury - Architect's house with a breathtaking view Architect's house of about 250 sqm on a 1130 sqm land including on the ground floor: entrance with storage, bright living room with lounge, dining room, and dining kitchen, suite with storage, shower room and WC, dressing room, office and independent WC with washbasin. Upstairs: large master suite with dressing, shower room and WC, suite with bathroom and WC, suite with shower room. Full basement of about 200 sqm including cinema room, playroom, shower room with WC, laundry room, and wine cellar. Heated salt pool with heat pump. Terrace. Garden shed. Two outdoor parking spaces. We like: the breathtaking view over Montfort, the living areas open to the garden, the suites, the high-quality materials. Possibility to acquire an additional land plot. Reference: 3141MA-RT.
…By Rch Immobilier


A 5-minute drive from Thoiry, renovated old house of 360 m2 on a 544 m2 enclosed plot. On the ground floor: entrance with walk-in closet, large eat-in kitchen fitted and equipped, back kitchen, dining room, living room with fireplace, TV lounge, boiler room and separate WC with washbasin. On the first floor: landing, master bedroom with dressing room, bathroom/shower, three bedrooms including one with dressing room, bathroom, master suite with shower room, two separate WCs, laundry room. On the second floor: office/playroom area. Heated indoor pool, sauna, hydromassage showers. We love: the charm of the old, energy performance, and the indoor pool. Reference: 3151MA-AL.
…By Rch Immobilier


In one of the most sought-after neighborhoods of La Celle Saint-Cloud, just a few minutes walk from the train station, shops, and schools, this character house built in the 1930s is situated in a privileged residential environment, at the heart of an 890sqm leafy garden, fully enclosed and sheltered from view. Spanning a total of 204 m², including 151sqm of living space, it retains the architectural qualities of its era: generous volumes, high ceilings, omnipresent light, and a permanent relationship with the garden. The entrance leads to a spacious 52sqm reception room, largely open to the outdoors, where views of the vegetation accompany every living space. In its extension, the kitchen and its veranda provide a pleasant setting, facing the garden. Upstairs, three bedrooms make up the sleeping area, including a master suite with a private bathroom. A second bathroom as well as a study, which can easily become a fourth bedroom, complete this level. All rooms benefit from exceptional brightness. The full basement houses a garage, laundry room, wine cellar, cellar, and a boiler room equipped with a recently replaced boiler and hot water tank. The roof was entirely renovated in 2017. The rest of the house requires renovation, offering the opportunity to reinvent the space while preserving the character of this home. Its architecture, volumes, and the quality of its location make it a rare address, in a green and preserved environment. The La Celle-Saint-Cloud station (line L) allows quick access to La Défense and Paris Saint-Lazare, while enjoying a residential living environment appreciated for its tranquility, quality of life, and proximity to the forest. Thomas AUVRAY (EI) Agent commercial - N° RSAC : 918 584 293 - Nanterre 860,577 € Agency fees not included - Agency commission: 4%VAT included Agency fees payable by buyer - Montant estimé des dépenses annuelles d'énergie pour un usage standard, établi à partir des prix de l'énergie de l'année 2021 : 5100€ ~ 6910€ - Thomas AUVRAY - Agent commercial - EI - RSAC Nanterre 918584293
…By Junot Rueil


Barnes is listing this superb contemporary property built in 2004, in a prime location in a sought-after residential area, in the hills above Bougival, offering 258.58m² (2,783 sq ft) of living space and featuring a 150.96m² (1,625 sq ft) converted full basement, namely a total of 409.54m² (4,408 sq ft) of floor space. Close to transport services (Bougival and Louveciennes stations, Line L and RER A access) and free from any disturbance. 11m x 4m (36x13ft) swimming pool resurfaced in June 2021 and fitted with a heat pump in April 2023. Large 170m² (1,830 sq ft) terrace, set on a quiet 1,513m² (16,286 sq ft) plot with landscaped garden. House with reversible air conditioning, three good-sized garages (two of which were built in 2024) and three outdoor parking spaces. Extensive work carried out between 2018 and 2020. EPC rating ‘B’ and Sanitation Certificate ‘pending’, outdoor lighting with lampposts and automatic sprinkler system, central vacuum system, RJ45 socket, video surveillance system. Laid out over two levels, it comprises a 14m² (151 sq ft) office, a 25m² (269 sq ft) library or bedroom, a living room with fireplace – dining area and kitchen (all totalling 80m² or 861 sq ft) opening onto the large terrace and swimming pool: SOUTH-WEST facing, five bedrooms including a master bedroom, a bathroom and two shower rooms. Full basement with a 15m² (161 sq ft) laundry room, cellar, 35m² (377 sq ft) TV room, 60m² (646 sq ft) gym/music room with access to the terrace and swimming pool, and bathroom with large shower and spa bath. A13 – A86 motorways (less than 15 mins away) – Ring Road (less than 20 mins away) 11 minutes from EIB de la Jonchère (78170 La Celle-St-Cloud), 19 minutes from Blanche de Castille in Le Chesnay (78150), 20 minutes from the Lycée international de Saint-Germain-en-Laye (78100), and 13 minutes from The British School of Paris in Croissy (78290). Fees payable by the buyer: 3.95% incl. VAT of the sale price: €2,300,000 net seller price, i.e. €90,000 incl. VAT agency fees Your BARNES contact: Alexandre CHARLET +33 (0)6 68 08 88 99 [email protected] Information on the risks to which this property is exposed is available on the Géorisques website: www.georisques.gouv.fr €2,300,000 Agency fees not included - Agency fees: 3.91% incl. VAT Fees payable by the buyer - Estimated amount of annual energy costs for standard use based on 2021 energy costs: €3,300 ~ €4,540 2,300,000 € Agency fees not included - Agency commission: 3.91%VAT included Agency fees payable by buyer - Montant estimé des dépenses annuelles d'énergie pour un usage standard, établi à partir des prix de l'énergie de l'année 2021 : 3300€ ~ 4540€
…By Barnes Versailles


In the heart of the historic centre of Montfort-l'Amaury, a short walk from the shops and schools, an elegant character property with a total Carrez Law surface of 161.38 m² (1,737 sq ft) and a total floor area of 240.31 m² (2,587 sq ft), fully renovated in 2019. On the ground floor, an entrance hall leads to a light-filled reception room and a fully equipped, high-end contemporary kitchen. The reception rooms are generously proportioned, with ceilings up to 3.80 m (approximately 12'6") high. The first-floor sitting room opens onto the garden, alongside a bedroom and a bathroom. The second and third floors house two further bedrooms and two bathrooms. The property offers 3 bedrooms and 3 bathrooms in total, combining comfort with practicality. Set back from the bustle of the town centre, the property enjoys rare peace and quiet and a private garden of approximately 140 to 150 m² (1,507–1,615 sq ft), a genuine green haven at the heart of the historic centre. A stone terrace and a convertible lower-ground floor complete the property. Moments from Montfort-l'Amaury railway station (direct trains to Paris Montparnasse) and the N12 and A13, for quick access to Paris and La Défense. Shops, schools and the historic centre's market are within walking distance. Energy performance survey (DPE, the French mandatory energy rating): class C (133 kWh/m²/year). CO2 emissions: class A (4 kg/m²/year). This character property is distinguished by the quality of its renovation, the fine materials used, its carefully considered fittings and its elegant atmosphere. A discreet address, ideal for a family or working professionals seeking a refined lifestyle on the doorstep of Paris. Asking price: € 1,195,000, agency fees included (approximately € 4,973/m²). Agency fees, payable by the buyer, are included in this price: € 56,905 (5% of the net seller price). Net seller price: € 1,138,095. Your BARNES contact: Laurence Ameur, BARNES Versailles consultant, +33 6 67 46 24 66, [email protected]. Information on the risks to which this property is exposed (French statutory disclosure) is available at WWW.GEORISQUES.GOUV.FR. 1,138,095 € Agency fees not included - Agency commission: 5%VAT included Agency fees payable by buyer - Montant estimé des dépenses annuelles d'énergie pour un usage standard, établi à partir des prix de l'énergie de l'année 2021 : 1590€ ~ 2160€
…By Barnes Versailles


Located in the heart of a discreet and highly sought-after residential setting, this elegant contemporary home of approximately 240 sqm opens onto a beautifully landscaped 2,000 sqm plot, bordering unspoiled countryside. Nestled in absolute tranquility and completely private, the property enjoys unobstructed views over gardens and nature, in the highly desirable Mauldre Valley. The light-filled interiors, benefiting from dual east-west exposure, feature generous reception areas complemented by five bedrooms, two bathrooms, one shower room, and ample storage space, ensuring comfortable family living. Built in the 1990s and meticulously maintained, the property is presented in very good overall condition and offers contemporary features suited to modern lifestyles. A true signature feature of the home, the indoor swimming pool creates a year-round wellness space, complemented by a large, flat, tree-lined garden—ideal for family life and outdoor entertaining. The 2,000 sqm plot, free from noise disturbances, enhances the feeling of a chic country home less than an hour from Paris. The location offers an exceptional lifestyle environment, combining woodland, greenery, and an upscale residential setting, while being just 3 km from Montfort-l’Amaury, a charming village with shops, restaurants, and services. Schools are easily accessible (nearby nursery and primary schools), and the SNCF train station, just a five-minute drive away, provides direct access to Paris Montparnasse in approximately 55 minutes—offering a perfect balance between remote working and city life. This rare property will appeal to buyers seeking peace, security, and privacy, in search of a contemporary home with an indoor pool in a privileged countryside setting on the western edge of Paris. Your BARNES contact: Laurence Ameur +33 6 67 46 24 66 [email protected] 1,150,000 € Agency fees not included - Agency commission: 3.91%VAT included Agency fees payable by buyer - Montant estimé des dépenses annuelles d'énergie pour un usage standard, établi à partir des prix de l'énergie de l'année 2023 : 2160€ ~ 2980€
…By Barnes Versailles


Between Septeuil and Thoiry, at the heart of the sought-after village of Saint-Martin-des-Champs, BARNES presents a character thatched cottage of approximately 196 sq m (2,110 sq ft) of living space, set on an enclosed, landscaped plot of 960 sq m (approximately 0.24 acre). Beneath its traditional thatched roof, white shutters and brick-trimmed dormer windows, the house combines rustic authenticity with contemporary comfort. Impeccably maintained, it is in excellent overall condition, with carefully finished fittings throughout. The ground floor is arranged around a spacious open-plan living area, warmed by a fireplace with an enclosed hearth and an exposed beam that emphasises the double-height volume beneath the mezzanine. The sitting room, in warm, neutral tones, opens onto a dining area seating up to eight. The kitchen, fitted with a central island, a gas hob and a suspended designer extractor hood, completes this reception space and extends through French doors onto the garden, filling the whole area with natural light. A ground-floor bedroom suite with a bathroom and dressing room completes this level, adding real everyday comfort. Upstairs, reached via a mezzanine fitted out as a study overlooking the sitting room, three further bedrooms and two bathrooms provide excellent accommodation for family and guests. A dedicated wing houses a large games room with a mezzanine, a workshop and a wine cellar, adding further character and appeal to the property. The garden of approximately 960 sq m, enclosed by hedges and carefully landscaped, offers complete peace and privacy. A paved path leads to the entrance, while a children's play area (wooden climbing frame and slide) and a large lawn are perfect for balmy summer evenings with the family. An ideal setting for peaceful family life, just minutes from Septeuil and Thoiry. The French energy performance certificate (DPE) rates the property in category C for energy consumption and C for greenhouse gas emissions. Annual property tax (taxe foncière): € 3,328. Sale price: € 590,000, agency fees included. Agency fees are payable by the buyer: € 28,095.24 including VAT, i.e. 5.00% of the net amount to the seller. Net amount to the seller: € 561,905. Your BARNES contact: Laurence Ameur, +33 6 67 46 24 66, [email protected] Information on the risks to which this property is exposed is available on the Géorisques website — the French government's official natural and technological risk portal: www.georisques.gouv.fr 561,904.76 € Agency fees not included - Agency commission: 5%VAT included Agency fees payable by buyer - Montant moyen de la quote-part de charges courantes 3,600 €/yearly - Montant estimé des dépenses annuelles d'énergie pour un usage standard, établi à partir des prix de l'énergie de l'année 2021 : 2590€ ~ 3520€ - Les informations sur les risques auxquels ce bien est exposé sont disponibles sur le site Géorisques : www.georisques.gouv.fr
…By Barnes Versailles


In Poigny-la-Forêt, nestled in a sought-after natural setting, this historic home of approximately 220 m² charms with its warm atmosphere, its secluded garden, and its lush green surroundings. The house has retained the features that give older homes their charm: terracotta floor tiles, fireplaces, and spacious rooms. It offers two living rooms, a kitchen, five bedrooms, and two bathrooms, all within a warm, family-friendly, and authentic atmosphere. The 3,500 m² lot, completely secluded from prying eyes, offers various spaces to fully enjoy the property. Part of the garden flows naturally into a wooded area, while a small stream runs below the lot, enhancing the peaceful, rural character of the setting. The property features a heated pool with a counter-current system, along with a pool house. The garden also features a pétanque court, a greenhouse, and a garden shed. A garage completes the property. The house is offered fully furnished (furniture, golf cart, bicycles, linens, dishes, etc.), a unique feature that allows you to move in immediately and enjoy this thoughtfully designed and furnished country home from day one. Located near Rambouillet, in a village prized for its unspoiled natural surroundings, this home offers a privileged lifestyle, blending old-world charm, nature, and the art of country living, all while remaining easily accessible from Paris.
…By Paris Ouest Sotheby's International Realty - Hauts-de-seine - Yvelines


A Unique Architectural Statement This extraordinary loft offers rare volumes, dramatic ceiling heights and an abundance of natural light thanks to its monumental glass façades. The open‑plan living area is a true showpiece: a 143 m² space combining kitchen, dining and lounge, ideal for hosting memorable evenings, creative gatherings or high‑end professional events. The atmosphere is both sophisticated and relaxed, with vintage accents, raw materials and a layout that encourages fluid living. This is not a generic loft — it is a signature property, with a strong identity and exceptional potential. Ground Floor : Wellness & Private Suites Bedroom 3 ▪ 24.6 m² Bedroom 4 ▪ 14.2 m² Dressing 2 ▪ 3.9 m² Bathroom 2 ▪ 9 m² Indoor Pool ▪ 2 m x 7 m A rare luxury feature, perfect for year‑round relaxation. Garage ▪ 69.8 m² Ideal for collectors, multiple vehicles or a workshop/studio. Upper Floor: The Signature Living Space Living / Dining / Kitchen ▪ 143.4 m² A breathtaking open volume, flooded with natural light. Bedroom 1 ▪ 14.4 m² Dressing 1 ▪ 4.9 m² Bathroom 1 ▪ 7.8 m² Bedroom 2 ▪ 18.1 m² Storage Room ▪ 13.7 m² Boiler Room ▪ 5.1 m² This exceptional property is ideally located just a short walk from local shops, 5 minutes from the train station with direct services to Paris Saint‑Lazare, 35 minutes from Paris, 1 hour 30 from the Normandy coast and its beaches, 25 minutes from Giverny, 1 hour from Rouen, and 1 hour 30 from Dieppe and Le Havre.
…By Leggett Immobilier


It is rare for a property to offer such a perfect combination of space, privacy, and proximity to Paris. Located one hour from the capital, this estate with nearly 1,442 m² of usable space, is set within a 2 hectare enclosed park, completely secluded from neighboring properties. Four interconnected buildings : the main house (1,045 m² of usable space), a separate office wing (207 m² of usable space), a guest house (165 m² of usable space), and a garden cottage (25 m²), are set within a landscaped park featuring five ponds and shaded by oak trees over three centuries old. Six suites, a heated indoor pool that opens wide onto the greenery, a home theater, a fitness center, a library, and a vaulted wine cellar. The entire property has been fully renovated, is rated Double A on the Energy Performance Certificate (for both energy efficiency and climate control), and is fully furnished: ready to move into from day one. Adding to its uniqueness is a completely separate office and over 150 m² of open space, ready for any project. An ideal location for those seeking fresh air and tranquility without straying far from the city, and the freedom to work from home without sacrificing anything. Born from the painstaking transformation of an old farmhouse into a family home, the property embodies a consistent design philosophy: discreet from the street, where a longhouse built of light-colored cut stone presents a closed facade, it reveals itself fully on the park side, where the house opens southward onto a wooded landscape featuring a large lawn, centuries-old oak trees (some over 300 years old), a garden, and ponds. The main building, with 1,045 m² of usable space, is centered around a spacious living room, a custom-built kitchen facing the garden, and a dining room extended by a fireplace. A custom-built bar, crafted by artisans, marks the threshold between the kitchen and the living room. Upstairs and across the various levels: six suites, a home theater, a fitness area, a library, and the centerpiece, a heated indoor pool under a sunroom, bathed in natural light, offering a 180° view of the park. Below, the vaulted cellar and utility rooms. The three-car garage, equipped with an automatic door, opens directly onto the street and connects to the house at ground level. Here’s the feature that truly sets this property apart: its office wing, offering some 207 m² of fully self-contained usable space, complete with its own entrance, parking, and gate. A large, open-plan space beneath the roof trusses, bathed in natural light, where you can work seriously, meet with clients, and grow your business, all without ever encroaching on family life. Whether it’s a private practice, a creative studio, an agency, the headquarters of an independent company, or a long-term remote work setup: having this much professional space, with this level of independence, all under one roof, is an extremely rare find. Added to this are more than 150 m² of completely open spaces: two areas of approximately 80 and 70 m², still waiting to be designated for a specific use. A gym, yoga studio, artist’s or woodworking workshop, home studio, garage for a car collection, or game room, the house adapts to the plans of its residents, whereas so many other properties impose their own. A rare freedom to shape the space to your own liking. Set apart, yet within the same grounds, the 165 m² secondary residence offers a complete and self-contained living space. Whether used as a guest house, a space for loved ones, or a caretaker’s quarters, it expands the property’s potential without ever compromising the privacy of the main house. The park, a single, contiguous area, combines woodland and lawns. Five interconnected ponds fed by natural springs, a stone terrace encircling the house, an architect-designed greenhouse, a vegetable garden, an orchard, and a chicken coop: a living landscape that changes with the seasons. Set apart from the main structure, a shed houses all the maintenance equipment, including a tractor, ride-on mowers, and various gardening tools. The renovation was comprehensive, and the energy efficiency reflects that: a double-A energy performance rating (DPE) for both energy and climate, supported by two air-to-water heat pumps, a solar thermal backup system, and underfloor heating throughout most of the living areas. Double-glazed windows, an alarm system, and remote surveillance covering both the property and the office, an electric vehicle charging station, and fiber-optic internet. For day-to-day needs, everything you need is in Houdan, about ten minutes away: shops, a weekly market, schools, a middle school, healthcare services, and a hospital. The educational path is complete without leaving the area: preschool in Condé-sur-Vesgre, elementary school and tennis in Adainville itself, middle school in Houdan, and high school in La Queue-lez-Yvelines. But the true luxury of this location lies elsewhere: the property opens onto one of the most beautiful natural areas in Île-de-France, at the edge of the Rambouillet National Forest and its thousands of hectares of woods, horseback riding trails, and bike paths, close to several golf courses and the historic towns of Montfort-l’Amaury and Rambouillet. Paris is just an hour away by car (N12 then A12), and the Houdan train station, ten minutes away, connects to Paris-Montparnasse in less than an hour. A detailed brochure is available upon request. We would be happy to welcome you for a tour.
…By Paris Ouest Sotheby's International Realty - Hauts-de-seine - Yvelines


In the heart of the unspoiled village of Gaillon-sur-Montcient, this charming stone house offers 176 sq m of living space, nestled in a verdant setting with a secluded garden, paved courtyard, and terrace. A truly unique property, it perfectly exemplifies the essence of charming real estate. The interior layout flows seamlessly over three levels. The ground floor features a spacious living area warmed by antique terracotta tiles, exposed stone walls, beams, and a monumental fireplace, extending into a welcoming kitchen with authentic character that opens onto a paved courtyard. The upper floors house four inviting bedrooms, bathrooms, and a remarkable artist's studio with a cathedral ceiling, offering magnificent potential for conversion while preserving its original charm. Outside, the garden provides a haven of tranquility, soothed by the gentle murmur of a stream flowing alongside the stone walls. Ideally located in the heart of Gaillon-sur-Montcient, this residence enjoys a privileged family setting, within easy reach of schools, shops, the region's popular golf courses, and quick motorway and rail access to Paris. A rare find on the real estate market, where the authentic atmosphere and character of the place are sure to win your heart. It's even rumored that a classic French film was shot here... ENERGY RATING: D / CLIMATE RATING: D Average energy prices indexed to 2021, 2022, and 2023 (including subscriptions): EUR3,320 and EUR4,540 Contact: Julie 33 7 77 84 74 57 RSAC Versailles 894 542 950
…By Espaces Atypiques Yvelines
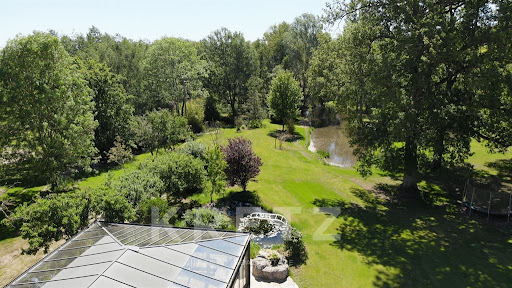


Adainville. Just one hour from Paris, this rare estate offers an exceptional balance of space, privacy, and nature. Set in the heart of a secluded, enclosed park spanning over 2 hectares—hidden from view and dotted with five ponds and centuries-old oak trees—the property features nearly 1,700 m² of living space, divided among a main residence, a guest house, a separate office wing, and a garden cottage. The main house, with 1,045 m² of usable space, features spacious reception areas, 6 suites, a heated indoor pool opening onto the grounds, a home theater, a fitness center, a library, and a vaulted wine cellar. A rare asset: a 207 m² self-contained business wing, with separate access and parking, allowing for professional activities without encroaching on private life. A 165 m² guest house and over 150 m² of additional unoccupied space round out this property with endless possibilities. Fully renovated, furnished, and rated “Double A” on the Energy Performance Certificate (DPE), this estate offers contemporary comfort in a preserved natural setting. A secluded and unique retreat, perfect for living, entertaining, and working in a whole new way.
…By Kretz Real Estate


Set in a privileged environment in the heart of the Yvelines, this stunning architect-designed villa by Hervé Porte offers 310 sqm of living space, nestled within beautifully landscaped grounds of 1,825 sqm, and boasting breathtaking panoramic views over the valley. From the moment you enter, the impressive volumes and natural light create an immediate sense of elegance. The main living area features a refined lounge with an ethanol fireplace and a fully equipped open-plan kitchen, designed for both comfort and entertaining. Expansive floor-to-ceiling windows seamlessly connect the interior to the outdoors, showcasing the spectacular surrounding landscape. The ground floor also hosts a magnificent master suite, enhanced by large bay windows overlooking the valley, complete with a custom dressing room and a bathroom with both bathtub, shower, and toilet. Two additional bedrooms, connected and sharing a shower room with toilet, complete this level, along with an independent guest toilet. Upstairs, a further private suite includes a shower room and toilet, and benefits from large bay windows opening onto its own private terrace — a true vantage point over the valley. The lower level, fully fitted as a souplex, is dedicated to wellness and leisure, featuring a gym, games room, home cinema, laundry room, and a fifth bedroom, all complemented by generous storage space. Outside, a heated swimming pool perfectly positioned facing the valley enhances this exceptional property, offering a rare and refined lifestyle. A remarkable architectural achievement where design, comfort, and the art of living come together seamlessly.
…By Kretz Real Estate


(4.84 % fees incl. VAT at the buyer's expense.)
…By Agence De La Poule Faisane & Du Vieil Orme


Ideally located on the village side of Marly-le-Roi, this elegant 170 sq m house with its resolutely modern lines offers an exceptional living environment, nestled within a pleasant 948 sq m garden, secluded from view, close to the forest, and an 18-minute walk from the prestigious Domaine Royal, the train station (line L), and its shops. It perfectly combines absolute tranquility with urban convenience. The ground floor comprises a large entrance hall, a bright, open-plan living/dining room of 43 sq m with a fireplace, and a separate 15 sq m kitchen opening onto the south-facing terrace and garden, with an adjoining pantry. This level also includes a first bedroom of 15 sq m with direct access to the terrace and garden. A beautiful wrought-iron staircase leads to the first floor, which is arranged around a spacious landing with built-in storage. The left wing houses an office and an adjoining bedroom, sharing a private 8 sq m terrace, while the right wing provides access to a third bedroom with a dressing room/office, as well as a large family bathroom. A full basement of an additional 100 sq m further enhances the property's highly functional features, offering a bathroom, a large storage room that could be converted into a bedroom or playroom, a utility/laundry room, a cellar, and a large enclosed garage for two vehicles. This charming house, situated in a desirable location between the forest, train station, and shops, offers an ideal living environment for a family. Middle and high school 10 minutes' walk away, as well as buses to St Germain and its schools 8 minutes' walk away. Marly le Roi train station 18 minutes' walk away for Paris Saint Lazare (Line L), A13 motorway 5 km away. ENERGY RATING: D / CLIMATE RATING: D. Average energy prices, indexed to the years 2021, 2022, 2023 (including subscriptions) in accordance with the decree of March 31, 2021 in force at the time the Energy Performance Certificate (EPC) was issued: EUR3,050 to EUR4,180 per year. Contact: SOPHIE 33 7 61 00 52 78. RSAC Versailles: 832 411 144 (5.00 % fees incl. VAT at the buyer's expense.)
…By Espaces Atypiques Yvelines


This architect-designed, reinforced concrete house, built in 2000, offers 379 sq m of floor space (238 sq m of living space) in a secluded setting. Nestled below a 1273 sq m landscaped terrace, this contemporary home is distinguished by its bold lines and expansive views of the surrounding nature. Between continuous balconies and a verdant, private garden, the property offers an exceptional living environment, complemented by potential for conversion in the attic and a full basement. The entrance reveals spectacular volumes where concrete interacts with the warmth of hardwood floors and solid wood doors. The ground floor, bathed in light thanks to its 2.78 m ceiling height, is centered around a spacious living room with an open fireplace and a flowing dining room. Upstairs, the landing leads to four bedrooms, two of which have balconies with unobstructed views, as well as a dressing room and two bathrooms. A full basement with a triple garage, workshop, and games room adds a rare functional dimension to this prestigious property. The exterior is an invitation to contemplation: the terraced garden offers a unique panorama of the Seine Valley, with potential privileged access to the grounds of the Château de Saint-Germain-en-Laye. Fully automated and meticulously maintained, this residence combines energy efficiency and modern comfort just a ten-minute walk from schools and shops. Its strategic location, steps from buses to the Saint-Germain-en-Laye RER station, makes it a gem of atypical real estate, ideal for design enthusiasts seeking a unique retreat on the outskirts of Paris. A visit is essential to fully appreciate the charm of this property. Energy Performance Certificate (EPC): Energy Class D / Climate Class D. Estimated average annual energy costs for standard use, based on average energy prices indexed to 2021, 2022, and 2023: between EUR3,200 and EUR4,370 (including subscription). Contact: Oliver 33 6 34 44 46 09. RSAC No. 949 267 140 - Versailles
…By Espaces Atypiques Yvelines


Contemporary house with 9 rooms and 185 m2, this recent property stands out for its beautiful volumes and bright atmosphere. Built in 1996 on a large plot of about 2,200 m2, it offers a calm living environment, without vis-à-vis, ideal for fully enjoying every space. The warm living room is designed to comfortably accommodate family and friends, complemented by a friendly dining room and a fitted kitchen that facilitates everyday organization as well as more festive meals.With 5 bedrooms, everyone can easily find their place and their bearings. Three bathrooms provide appreciable comfort on a daily basis, while the presence of separate toilets reinforces the practicality of the house. An office allows for work or study in a dedicated space, and a pantry, a laundry room, and a storage room judiciously complete the house for a perfectly organized living environment. The tiled floors, fireplace, and electric shutters contribute to an atmosphere that is both comfortable and controlled.The garden, about 2,250 m2, acts as a true extension of the house. Its generous size allows for multiple uses: outdoor play, moments of relaxation, or simply the pleasure of enjoying a green environment. The terrace invites you to live outside as soon as the nice days arrive, in a peaceful setting. The house has a double garage, which greatly facilitates day-to-day life.The finished basement of 110 m2 also offers additional potential for those wishing to create new spaces, all while respecting the existing configuration.The house also benefits from careful technical specifications: double-glazed windows, fiber optic, heat pump for heating, and electric water heater, all in a construction of generally good quality that has recently been updated to modern standards. The spacious basement allows for extended storage or leisure spaces, depending on everyone’s needs.Outside, the well-sized land surrounds the house and reinforces the feeling of space and serenity. The main south-facing orientation brings in beautiful natural light into the living spaces, contributing to a pleasant atmosphere in all seasons, while enhancing the moments spent on the terrace or in the garden.Nearby, the Parc de la Brunetterie is about 300 m away, ideal for a quick walk or an outdoor moment. The Parc d'Orgeval, nearly 600 m away, offers another place of relaxation in a green setting. For families, the Pasteur primary school is located about 400 m away, which facilitates daily trips and contributes to the comfort of living around the house.Technical specifications:- Property tax: €4800 / year- Energy performance certificate: B- Heating method: heat pump- Hot water distribution: electric water heaterLegal notices:The information presented in this announcement has been prepared carefully by Zefir based on the available elements at the time of its publication. They are provided for informational purposes and do not replace regulatory diagnostics or the usual technical and administrative checks of a real estate transaction, be it urban planning rules, easements, or cadastral documents. For any official information concerning natural, mining, or technological risks, it is recommended to consult the public service Géorisques. Zefir supports buyers throughout their project with a transparent and rigorous approach, allowing them to make their decisions with complete peace of mind. For any questions, contact Zefir at 07 57 91 70 93.This description has been automatically translated from French.
…By Zefir


In Chambourcy, in close proximity to the prestigious Joyenval golf course, this character property enjoys a particularly privileged environment, in absolute calm, sheltered from the eyes of others and without any overlooks. Built in the 1920s by architect Jean-Charles Moreux, the main house spans approximately 170 m² and immediately enchants with its charm, authenticity, and the quality of its natural surroundings. The living spaces are organized around a living/dining room, a kitchen, and a laundry room, offering a warm and intimate atmosphere. The sleeping area on 2 floors includes four bedrooms, a small living room, a bathroom, a shower room, and two WCs. Open to the park, a large south-facing terrace pleasantly extends the house and offers an unobstructed view of the surrounding nature, without any visual nuisance. The landscaped park of 2,458 m², carefully maintained, is one of the property’s major assets. A true green oasis, it invites calm and contemplation and also hosts a vegetable garden, in the spirit of a country house on the outskirts of Paris. The property also includes an independent guardian's house of about 40 m², consisting of a living room, a kitchen, a bedroom, and a bathroom. An ideal space to host family and friends, accommodate staff, or set up an independent office. A second outbuilding, currently used as a workshop, completes the ensemble, along with a garage capable of parking two vehicles and a wine cellar. Designed as a true family home, this property lends itself to multiple uses: character main residence, weekend house, confidential reception venue, or simply an elegant retreat for lovers of architecture, nature, and tranquility. Both discreet and easily accessible, it offers a rare balance between country living and proximity to amenities, in the heart of one of the most sought-after areas of western Paris. A unique property, rich in history, where the elegance of the old, nature, and privacy compose a particularly preserved living environment. Technical characteristics: - Energy Performance: D - Heating method: gas - Hot water distribution: gas Legal notices The information presented in this announcement has been carefully compiled by Zefir from available elements at the time of its writing. They are provided for informational purposes and complement the regulatory diagnostics as well as the technical and administrative verifications typically carried out during a real estate transaction. For any official information regarding natural, mining, or technological risks, we invite you to consult the Géorisques website, a reference service in the field. Zefir supports buyers throughout their project with transparency and rigor, allowing them to make informed decisions. For any questions, contact Zefir at 07 57 91 70 93.This description has been automatically translated from French.
…By Zefir


BARNES INTERNATIONAL presents: Set in the heart of Triel-sur-Seine and shielded from view, this 252,24 sqm house has undergone a complete renovation using a careful selection of high-quality materials. South-west facing, it enjoys abundant light throughout the day, while ceilings of around 3 metres in height give the property a genuine sense of scale. The ground floor is arranged around a sitting room with a fireplace insert and a generous dining room, itself fitted with a contemporary fireplace. The kitchen, fitted and designed for everyday meals, opens directly onto this room and leads, through a door, to the terrace and garden, both fully private and free from any overlook. A scullery and a utility room complete this level. The first floor has two bedrooms. The first, of around 23 sqm, has its own shower room with a walk-in shower and a window. The second, a 23 sqm principal suite, combines a shower room with a shower and a bathtub, and a dressing room. The second floor offers a sitting room extended by a study area, a guest bedroom, a third bedroom with its own shower room, and a separate study opening onto a terrace through a French window. The attic, currently used for storage, offers further scope for conversion. A plant room houses the boiler. The property, enclosed by walls and fencing, offers complete privacy right in the town centre, within immediate reach of everyday shops and services. Triel-sur-Seine station, served by the Transilien J line to Paris Saint-Lazare, is a five-minute walk away. The area also benefits from a full range of schools: nursery and primary schools, a secondary school (collège), as well as the Notre-Dame les Oiseaux school in Verneuil-sur-Seine. Asking price: € 1,100,000 Net vendor price: € 1,057,692 Agency fees payable by the buyer: 4% inc. VAT of the net vendor price. BARNES contact: Sophie Lozano — +33 6 50 87 44 71 [email protected] Information on the risks to which this property is exposed is available on the Géorisques government website: www.georisques.gouv.fr We hold an extensive selection of off-market properties that are not listed online. To gain access to these confidential opportunities, please do not hesitate to contact our consultants at our BARNES SAINT-GERMAIN-EN-LAYE agency. 1,057,692 € Agency fees not included - Agency commission: 4%VAT included Agency fees payable by buyer - Nombre de lots dans la copropriété: 17 - Montant moyen de la quote-part de charges courantes 360 €/yearly - Montant estimé des dépenses annuelles d'énergie pour un usage standard, établi à partir des prix de l'énergie de l'année 2021 : 5530€ ~ 7540€ - Sophie LOZANO - Agent commercial - EI - RSAC Versailles 510895766
…By Barnes Saint-germain-en-laye


Barnes offers you this magnificent contemporary Mansart-style house built in 1995, perfectly maintained, bright and without vis-à-vis, facing SOUTH-WEST, located in a quiet area, with over 235 m² of living space and 400 m² of floor space, in La Celle-Saint-Cloud, in the Feuillaume district, close to shops (Doctor Berthet market square), the Fausses-Reposes state forest, and Vaucresson, as well as the La Celle-St-Cloud train station. Energy performance rating: "B". On the ground floor, you will find: a beautiful entrance, a 17 m² kitchen, a living-dining room of 79 m² with a fireplace, completely open to the outside, with access to a terrace of about 50 m², an office/possible bedroom, and a cloakroom. On the first floor: A beautiful 23 m² master bedroom with access to its terrace, a large 9 m² bathroom, then three bedrooms, a shower room, and an office space on the landing. A total basement of 129 m² with a large room (sports/games/cinema/laundry...), cellar, and numerous storage spaces. Double aluminum glazing, exterior lighting... A superb quiet garden with beautiful exposures, a garage for two cars of 35 m². Air/water heat pump Electric, installed in 2023, individual on underfloor heating, Electric thermodynamic water heater with accumulation. A pool is possible (PLU in UGb/ABF Zone). Sanitation certificate "Compliant" (May 2025). With quick access to the A86 and A13 highways. Schools: School map for Pasteur school in La Celle-Saint-Cloud: 10 minutes on foot. EIB 9 minutes by car. Schools: Toulouse Lautrec High School, the International High School of Saint-Germain-en-Laye, Blanche de Castille in Chesnay, and Saint-Jean and Hulst (Versailles) or Hoche High School (Versailles) as well as Passy Buzenval (Rueil-Malmaison 92500) and 5 km from the English school in Croissy-Sur-Seine and the American School of Paris (Saint-Cloud). Sports: Close to the Haras de Jardy, the Golf of Saint-Cloud, Golf de Vaucresson, and Stade Français. Fees payable by the buyers: 4.8% VAT included on the sale price: 1,860,000 euros net to sellers and 90,000 euros VAT included in fees. Your BARNES contact: Alexandre CHARLET 06 68 08 88 99 [email protected] "Information on the risks to which this property is exposed is available on the Géorisques website: www.georisques.gouv.fr We have a wide selection of off-market properties that are not visible online. To access these confidential offers, feel free to contact me. 1,860,000 € Agency fees not included - Agency fees: 4.84% VAT included Fees payable by the buyer - Estimated amount of annual energy expenses for standard use, based on 2021 energy prices: 1480€ ~ 2010€This description has been automatically translated from French.
…By Barnes Versailles


Exclusive listing. Your Barnes consultant in Versailles – Damien Portail – is listing this beautiful ‘Mansart’-style home, set on a 450m² (4,844 sq ft) plot in the Clagny-Glatigny district. Located close to reputed schools (Saint Jean Hulst, Blanche de Castille, les Châtaigniers), shops and Rive-Droite station (line L to Paris-La Défense / Saint Lazare). Offering a surface area of 260m² or 2,799 sq ft (312m² or 3,358 sq ft of floor space), this house comes with a rare feature for the area: a heated indoor swimming pool! A unique property for sale in Versailles in need of renovation to restore its prestige and meet the needs of its future owners. Bright and very peaceful, it is laid out as follows: Garden level: entrance hall with marble inlaid floor, large 55m² (592 sq ft) lounge with a 3.20m (10.5ft) ceiling height and access to the terrace and garden, large eat-in kitchen, closet, guest toilet and cupboards. Upstairs, a landing and hallway lead to 4 bedrooms, 2 of which have a water supply, a shower room with toilet and a separate toilet. The full basement contains a vast swimming pool area open on the garden, incorporating a relaxation area and machine area. 9 x 5m (30 x 16ft) pool with cover, heated by solar panels. Two parking spaces on the plot complete this rare and spacious house, which is sure to delight discerning families looking for an elegant home with character, great volume, plenty of natural light and a peaceful setting, all whilst offering great potential for renovation and a prime location. Slate and zinc roof. Some interior renovation work required. Heating and hot water supplied by the heat pump, solar panels and mains-gas-fired boiler. EPC: in progress. Fees at 4% payable by the buyers (€1,822,150 net seller price). Your BARNES contact: Damien Portail +33 (0)6 60 42 72 23 [email protected] “Information on the risks to which this property is exposed is available on the Géorisques website: www.georisques.gouv.fr” €1,822,150 Agency fees not included - Agency fees: 4% incl. tax Fees payable by the buyer - Damien Portail - Sales agent - EI - RSAC 892 234 196 1,822,150 € Agency fees not included - Agency commission: 4%VAT included Agency fees payable by buyer - Damien PORTAIL - Agent commercial - EI - RSAC 892 234 196
…By Barnes Versailles


‘MONDETOUR’ House – Three or four-bedroom house for sale in MARLY LE ROI (78160) In the sought-after area of Old Marly. Charming property dating from 1750, offering 200m² (2,153 sq ft) of living space, set on a 321m² (3,455 sq ft) plot, with 3-4 bedrooms plus a 26m² (280 sq ft) workshop/outbuilding (artist’s studio). 650m (710 yards) from Marly-Le-Roi station and 700m (765 yards) from the secondary school in Marly. Roof, insulation, façade and shutters renovated in 2015. This house is set on a 742m² (7,987 sq ft) plot, enclosed by walls. This house is steeped in history; formerly an outbuilding of the Abbaye des Vaux de Cernay, then a coaching inn, it became the holiday home of Mademoiselle Mars in the 19th century (a member of the Comédie-Française in 1795, a full member in 1799) and her artist’s studio was frequented by Colette (writer) and Cocteau (poet, painter, illustrator). Ground floor: A 30m² (323 sq ft) living room with a period fireplace, a fitted kitchen opening onto the 28m² (301 sq ft) dining room, leading onto the terrace and the landscaped garden with its fountain (rainwater). The first floor comprises a 27m² (291 sq ft) living room-library with fireplace, and a 24m² (258 sq ft) master suite with shower room. The second floor with period parquet flooring, features a large, very bright 21m² (226 sq ft) bedroom (EAST-WEST facing), with a 9m² (97 sq ft) bathroom, a wardrobe and a 22m² (237 sq ft) hallway. On the 3rd floor, there is a bedroom with terracotta floor tiles, an office/bedroom and a shower room. Unobstructed view. On the basement level: cellar and wine cellar, garage – Electric gate, outdoor lighting. The house is located between Versailles and Saint-Germain-en-Laye. Bus to Saint-Germain-en-Laye and Lycée International. Paris 25 minutes away (Porte d'Auteuil), Parly 2, Versailles and Saint-Germain-en-Laye 10 to 15 minutes away. 15 minutes from the Lycée International de Saint-Germain-en-Laye (78100). 19 minutes from EIB in La Celle-Saint-Cloud – Bougival and Blanche de Castille in Le Chesnay EPC rating “F” Energy audit available, Sanitation certificate ‘Compliant’. 5% fees incl. tax payable by the buyers, i.e. €66,667 incl. VAT and €1,333,333 net seller price. Your BARNES contact: Alexandre Charlet +33 (0)6 68 08 88 99 [email protected] Information on the risks to which this property is exposed is available on the Géorisques website: www.georisques.gouv.fr €1,333,333 Agency fees not included - Agency fees: 5% incl. tax Fees payable by the buyer - Estimated amount of annual energy costs for standard use based on 2021 energy costs: €5,580 ~ €7,560 1,333,333 € Agency fees not included - Agency commission: 5%VAT included Agency fees payable by buyer - Montant estimé des dépenses annuelles d'énergie pour un usage standard, établi à partir des prix de l'énergie de l'année 2021 : 5580€ ~ 7560€
…By Barnes Versailles


Exclusive listing. Your Barnes consultant - Damien Portail - has the listing of this contemporary house built in 1994 with a garden in Viroflay Rive-Droite, on the edge of Versailles, less than a 10-minute walk from shops and Viroflay Rive-Droite (line L to La Défense, Paris Saint Lazare) and Porchefontaine (RER C) stations. Spanning 130m² (1,399 sq ft) of living space (162m² or 1,744 sq ft of floor surface excluding the garage) with the added bonus of a small garden, 2 terraces and a garage. The house was created by joining 2 apartments previously rented out. To be viewed without delay! This quiet family home in excellent condition is laid out as follows: - garden level: entrance hall, living space comprising a lounge and dining room, both with direct access to the garden without steps, equipped kitchen, bathroom with toilet, and cupboards. - 1st floor: landing, living room with kitchen opening onto the terrace (easily converted to 2 bedrooms each with their own shower room), bedroom, and shower room with toilet. - 2nd floor: 3 bedrooms under the eaves, bathroom, and separate toilet. Ample built-in cupboard space under the eaves. In addition to these spaces is a full basement with a utility room, storage space and garage with electric gate. EPC rating: D/B. Double glazing. Electric heating and hot water tank. Property tax 2025: €2,712. Fees at 5% payable by the buyers (800.000 net seller price). Your BARNES contact: Damien Portail +33 (0)6 60 42 72 23 [email protected] “Information on the risks to which this property is exposed is available on the Géorisques website: www.georisques.gouv.fr” €800,000 Agency fees not included - Agency fees: 5% incl. tax Fees payable by the buyer - Estimated amount of annual energy costs for standard use based on 2022 energy costs: €3,140 ~ €4,280 - Information on the risks to which this property is exposed is available on the Géorisques website: www.georisques.gouv.fr - Damien Portail - Sales agent - EI - RSAC 892 234 196 752,400 € Agency fees not included - Agency commission: 5%VAT included Agency fees payable by buyer - Montant estimé des dépenses annuelles d'énergie pour un usage standard, établi à partir des prix de l'énergie de l'année 2022 : 3140€ ~ 4280€ - Les informations sur les risques auxquels ce bien est exposé sont disponibles sur le site Géorisques : www.georisques.gouv.fr - Damien PORTAIL - Agent commercial - EI - RSAC 892 234 196
…By Barnes Versailles


Exclusive listing. Your Barnes estate agent in Versailles – Damien Portail – is listing this beautiful ‘Mansart’-style residence, set on a 585m² (6,297 sq ft) plot in the Clagny-Glatigny district. Located close to reputed schools (Saint Jean Hulst, Blanche de Castille, les Châtaigniers), shops and Rive-Droite station (line L to Paris-La Défense / Saint Lazare). Offering 250m² (2,690 sq ft) of living space (307m² or 3,304 sq ft of floor space), this house boasts a full basement featuring a huge 50m² (538 sq ft) family room, a fully fitted studio apartment, a triple garage and even an Eiffel-style metal-frame greenhouse! A rare opportunity on the market in Versailles in need of high-quality renovation to restore its prestige. Bright and in quiet surroundings, it is laid out as follows: Garden level: entrance hall, lounge with fireplace and access to the terrace and garden, dining room, eat-in kitchen also opening onto the terrace and garden, office (bedroom possible), shower room and toilet. Upstairs: landing and corridor leading to 4 bedrooms, 2 of which have shower rooms and one opening onto a terrace, a large bathroom with toilet, and a walk-in wardrobe. Full basement featuring a good-sized family room, a studio apartment with kitchenette and shower room, and a large cellar. A double garage and ample storage space complete this beautiful house, which is sure to delight discerning families looking for an elegant home with character, great volume, plenty of natural light and a peaceful setting, all whilst offering great potential for renovation and a prime location. Slate and zinc roof. Some interior renovation work required. Mains gas individual heating and hot water. EPC: in progress. Fees at 4% payable by the buyers (€1,918,300 net seller price). Your BARNES contact: Damien Portail +33 (0)6 60 42 72 23 [email protected] “Information on the risks to which this property is exposed is available on the Géorisques website: www.georisques.gouv.fr” €1,918,300 Agency fees not included - Agency fees: 4% incl. tax Fees payable by the buyer - Damien Portail - Sales agent - EI - RSAC 892 234 196 1,918,300 € Agency fees not included - Agency commission: 4%VAT included Agency fees payable by buyer - Damien PORTAIL - Agent commercial - EI - RSAC 892 234 196
…By Barnes Versailles


Exclusive listing. Your BARNES consultant, Damien Portail, is listing this stunning house in a charming historic residence with character known as “Les Ormes”, located in the Rive-Droite neighbourhood of Viroflay, close to Versailles. Come and discover this gem dating from 1753, extended in 1880 and again in 1910, a truly unique property in a perfect location. It was notably the country home of French journalist and politician Marat and later the main residence of the French writer, academician, novelist, poet and director of the Comédie Française, Jules Clarétie. A true journey through time, history and literature! This bright and peaceful house offers 153m² (1,647 sq ft) of living space (over 202m² or 2,174 sq ft of floor space) and has a 300m² (3,229 sq ft) private garden and a full basement. Rare property in Viroflay requiring complete renovation to restore its original charm. Depending on the plans of the next owners, it could feature a large south-facing living room opening onto the garden, a partially open kitchen, five bedrooms including two suites with shower rooms, and two additional shower rooms. (Architect’s plans with a provisional estimate of costs available on request). This house is located close to the station (line L for La Défense and Paris Saint-Lazare), shops, nursery and primary schools, the tram connecting to the RER C and Fausses Reposes forest. One to two parking spaces on the plot complete this charming villa that is truly exceptional in more ways than one, ideal for a family seeking space, volume and a location in a VIP neighbourhood. Extremely rare on the market. Renovation work required. Property subject to shared ownership status. Overall EPC rating for the house: F / F Fees at 4% payable by the buyers (€855,770 net seller price). Your BARNES contact: Damien Portail +33 (0)6 60 42 72 23 [email protected] “Information on the risks to which this property is exposed is available on the Géorisques website: www.georisques.gouv.fr” €855,770 Agency fees not included - Agency fees: 4% incl. tax Fees payable by the buyer - Damien Portail - Sales agent - EI - RSAC 892 234 196 759,620 € Agency fees not included - Agency commission: 4%VAT included Agency fees payable by buyer - Damien PORTAIL - Agent commercial - EI - RSAC 892 234 196
…By Barnes Versailles
'%20stroke='%23DDAA3A'%20stroke-width='1.909'%20stroke-linecap='square'%20stroke-linejoin='bevel'/%3e%3c/svg%3e)
Receive by email any new listing that may match your search criteria
Your criteria :
By validating this form, you accept the general conditions of use of Le Figaro Properties.
These agencies offer a selection of luxury properties vente in the Yvelines. Feel free to contact them for personalized assistance.
For your search for an exceptional property, select from our luxury houses with panoramic views in Yvelines (78), starting at $472,133. Offering exceptional panoramas, these 46 residences overlook the city and its surroundings. As the seasons pass, the spectacle is renewed without ever becoming tiresome. Depending on the area you are looking for, such as Montfort-l'Amaury, Montchauvet and Chambourcy, the living areas may vary and start at a minimum of 126 m². The largest properties rise to 723 m².
As part of your search for a luxury property, discover our catalog of 698 luxury houses with a terrace in Yvelines (78), offered from $325,884. Outdoor meals or summer receptions, the terrace extends the house outdoors. Property listings are found in particular in Versailles, Saint-Germain-en-Laye and Le Vésinet. The houses listed in our listings offer attractive living areas measuring between 40 m² and 9,000 m².
Set down your suitcases without waiting: our catalog brings together 20 furnished luxury houses in Yvelines (78), with a starting price of $409,182. From the living room to the bedrooms, each residence is tastefully furnished and ready to live in. Property listings are particularly numerous in the following areas: Versailles, Chatou and Adainville. The average price of this furnished stock stands at $6,285 per square meter. Living areas reach 1,100 m² for our largest properties.
As part of your search for properties of excellence, browse our privileged selection of 291 luxury houses with a pool in Yvelines (78) available from $421,547. These exceptional residences enjoy prime locations, particularly in Montfort-l'Amaury, Rambouillet or Orgeval. Whether the architecture of these houses incorporates a covered indoor aquatic space or a vast outdoor pool, each property flourishes amid remarkably landscaped grounds measuring between 245 m² and 70 ha.
Your receptions deserve a setting to match: discover 11 luxury houses with a reception room in Yvelines (78), starting at $843,094. These residences combine family privacy with spaces dedicated to major events. Family gatherings, business dinners or parties with friends naturally find their place there. The fashionable addresses are located in Saint-Rémy-lès-Chevreuse, Rambouillet and Versailles. Depending on the property, the property area extends up to 4 ha.
The sea horizon as a guiding thread: explore 1 luxury house with sea views in Yvelines (78), with a price starting at $1,629,983. The sea accompanies your days, from sunrise to the last light. A daily privilege that few addresses can claim. Browse the listings in Thiverval-Grignon first. In terms of dimensions, the living area is 336 m² and the grounds measure 4,683 m².
Anchor your daily life at the water's very edge: this is what the 7 luxury houses right on the water in Yvelines (78) allow, for sale from $629,511. These rare residences provide direct access to the shore, with no obstacle to cross. In the geographical area, Le Vésinet, Triel-sur-Seine and La Falaise account for a significant share of our listing catalog. The average price per square meter stands at $6,213. Expect living areas measuring between 172 m² and 590 m². In our selection of listings, a property can have up to 11 rooms.
Within our catalog, 5 luxury houses listed as historic monuments in Yvelines (78) are for sale, starting at $258,549. These residences perpetuate exceptional architectural expertise. Acquiring one means continuing a story that began long before you. Your search can focus on Croissy-sur-Seine, Gargenville and Limay. The properties recorded in our listings have between 4 and 5 bedrooms. The grounds in our collection measure 587 m². This can rise to 2,300 m² depending on the property.