Get early access to listings that match your criteria
Never miss an opportunity again. Our personalized alerts notify you instantly.

 English$ USD · m²


Located in Le Port-Marly’s Bellevue district, this family property with an indoor saltwater pool sits in the heart of a landscaped 3,729 sqm park. Set in a peaceful and green residential environment, the property offers approximately 410 sqm of living space with a rare layout and generous volumes. The ground floor features a spacious living room with fireplace, a dining room, a family kitchen, and a remarkable indoor pool area beneath a glass roof, with counter-current swimming and a dedicated dehumidification system, conceived as a natural extension of the reception rooms. This level also includes a study that can serve as an additional bedroom, as well as a primary suite with dressing rooms and a bathroom with both bathtub and shower. Upstairs, three large bedrooms are arranged as suites, each benefiting from its own shower room or bathroom. The full basement includes a large multipurpose room, a pool shower area, technical rooms, and a garage accommodating up to four cars. The landscaped grounds, enhanced by open views and mature planting, contribute to the exceptional quality of the setting. The property enjoys convenient access to Saint-Germain-en-Laye and Paris, with nearby bus connections including line 259 linking Saint-Germain-en-Laye to La Défense, as well as quick access to the A13 motorway. Information regarding risks to which this property may be exposed is available on the Géorisques website: www.georisques.gouv.fr
…By Paris West Residential


AGENCE RG LEMIALE: Beautiful Art Deco Property ? Parc du château de Maisons-Laffitte Nestled in greenery, this lovely house of (222m² + 56m²) features a magnificent wooded garden and high-end finishes. Ground floor: an entrance hall, a large office, a bright living room with bay window, a lounge, a spacious dining room, a fully equipped eat-in kitchen with direct access to the garden, a master suite with bathroom and walk-in closet, separate toilet. Upstairs: three bedrooms including a suite with shower room and walk-in closet, a bathroom with toilet. Garden level: a bar lounge, a large winter garden with jacuzzi and fireplace, opening onto a beautiful terrace, a laundry room, a wine cellar, and a garage for one car.
…By Agence Rg Lemiale


Au coeur de la Foret domaniale de Rambouillet et très proche de Montfort L' Amaury, propriété composée d'une chaumière d'environ 190 m² habitables (4 chambres) d'une maison annexe et d'écuries de 5 boxes à chevaux avec sellerie. Situation RARE. (4.90 % fees incl. VAT at the buyer's expense.)
…By Agence De La Poule Faisane & Du Vieil Orme


Charming old house of about 245 m2, in good general condition, combining authenticity and comfort on a closed plot of about 1,500 m2. It consists on the ground floor of an entrance leading to a pleasant bright living room with a fireplace, a guest toilet, and a friendly kitchen with a dining area. Upstairs, a landing distributes three bedrooms, a shower room, a bathroom, and separate toilets. The second floor features a landing leading to a master suite with dressing rooms and a shower room, as well as an office. The property benefits from additional features such as double glazing, a swimming pool, a well, several cellars, and a garage that can accommodate two vehicles. A characterful house, offering beautiful volumes and a pleasant living environment.This description has been automatically translated from French.
…By Agence Duchesse Anne


Discover this sumptuous 6-room detached house, located in Villennes-sur-Seine, in the heart of a highly sought-after area. Spreading over 175 m² of space, this two-level residence will charm you with its enchanting setting and high-quality design.Upon entering, the first level opens up to a generous living area of approximately 40 m², adorned with a fireplace and exposed beams, adding a touch of warmth to the space. The equipped kitchen of about 17 m², adjacent to the living room, provides direct access to a welcoming loggia and a lush garden. This level is completed by a bedroom, an office, a large bathroom, and a separate toilet. The attention to interior decoration gives the whole space a neat and harmonious atmosphere.On the second level, you will find three bedrooms, including an impressive master suite of 46 m², featuring a dressing room, a shower room, and separate toilets, ensuring a comfortingly private space.The exterior is equally enticing, with a spacious 950 m² garden, a true green oasis, perfect for extending moments of relaxation outdoors. The house also includes a garage, a parking space, and a 35 m² cellar, adding significant comfort for a worry-free daily life.Technical features- Area: 175 m²- Number of rooms: 6- Number of bedrooms: 5- Garden area: 950 m²- Year of construction: 1960- Heating: individual gas- Energy class: D (226 kWh/m²/year)- Property tax: 2617 €- Greenhouse gas emission: D (49 kg CO2/m²/year)Information about the risks this property is exposed to is available on the Géorisques website: www.georisques.gouv.fr.Advertisement presented by Zefir.This description has been automatically translated from French.
…By Zefir


Ideally located townhouse in the heart of Maisons-Laffitte, just a few minutes' walk from the RER and immediately close to shops. On the ground floor, the entrance leads to two bedrooms as well as a large central patio, the true heart of the house, allowing for smooth circulation between the different levels. This level also includes a large utility room with a laundry area as well as a trash room. The first floor, accessible via the patio, hosts the living areas: a living room, a dining room, and a kitchen, creating a friendly ensemble. A shower room with toilets completes this level. On the second floor, the house offers three additional bedrooms, a washroom with a sink and toilets. A cellar completes this property, which includes a workshop, storage spaces, and a wine cellar. The entire façade faces south, providing excellent light. The house also benefits from a sought-after location, immediately close to schools and shops.This description has been automatically translated from French.
…By Paris West Residential


Located in the prestigious Parc de Maisons-Laffitte, this property is made up of rental units and equestrian facilities. A house of approximately 250 sq.m offers an air-conditioned, high-ceilinged living room with large windows overlooking the surrounding countryside, the paddocks and the Seine. Part of the house (50 sq.m) is rented out on Airbnb, and there is a 35 sq.m commercial space. To the rear, in a quiet location and with no overlooking neighbours, you will find a garden of approximately 500 sq.m (sitting within a total plot of nearly 3,000 sq.m of land suitable for construction). The entirety of the grounds are planted with lush vegetation. The property also includes the following equestrian facilities: - four grass paddocks of ??700 sq.m (full ownership), plus four others totaling approximately 4000 sq.m (exclusive use); - a state-of-the-art, barn-style stable with 30 very spacious stalls benefiting from a quadruple aspect, automatic waterers and rotating feeders; a four-horse walker. Another independent building offers approximately 90 sq.m of floor space and a ceiling height of 6 metres. It is constructed of cellular concrete, with wood cladding and a zinc roof. Works are underway on the first floor of the barn to create four mixed-use spaces (residential and commercial), each with a floor area of ??50 sq.m. Three are under construction, one is completed. There is a section of approximately 170 sq.m of the professional premises that still requires complete renovation (zinc roof to be installed on this section). Just outside the property, on the banks of the Seine, you will find a path for pedestrians, horseback riders and cyclists that leads to Normandy. The property also offers immediate access to the Saint-Germain-en-Laye forest with its 65 km of well-maintained bridleways.
…By Emile Garcin - Neuilly-sur-seine


This renovated early 20th century property set in a delightful 750 sqm enclosed plot overlooking the Seine is located 20 minutes from Saint-Germain-en-Laye and a 7-minute walk from the station. Offering 160 sqm of living space bathed in sunshine, it includes an entry and a kitchen featuring period stained glass, a double living/reception room featuring high ceilings and a fireplace and opening onto a paved terrace and the beautiful garden commanding a view of the Seine, four bedrooms with fireplaces also enjoying views of the river, a bathroom and a wc. Ample fitted storage space. With a home cinema, a sitting room/library, a utility room, a wine cellar and an annex. Near the shops, the schools and the transport networks.
…By Daniel Feau Saint-germain-en-laye


In a quiet and sought-after green area of the Superior Lake in the "city park" of Vésinet, close to the town center, schools, and the RER A, this exceptional property consists of a "remarkable" classified house from the early 20th century, "Villa Cottage," designed by renowned architect Roger Lord, with a total area of 384 m² built on a landscaped plot of 3,198 m².The Anglo-Norman architectural style facades of this magnificent half-timbered residence give it an exclusive and historic character rooted in local heritage, within a protected environment and a green setting, a true haven of peace and serenity. With a living area of 264 m², it comprises 10 rooms distributed over 3 levels and raised on a fully equipped mezzanine. Beautifully rehabilitated, it offers high-end features combining aesthetics, technology, and quality noble materials.The ground floor features an entrance with an independent WC and wardrobe, a dining room, a high-end equipped and fitted kitchen, a large living room, and an intimate round relaxation lounge. The upper floors offer three beautiful bedrooms with bathrooms and dressing rooms, a master suite with a bathroom, dressing room, and mosaic hammam, and an office or children's room, benefiting from generously sized cantilevered balconies and exceptional views of the landscaped garden and the lake.A total mezzanine of 120 m² includes an independent WC, a laundry room, two cellars, and a large relaxation area, sports, and cinema room.Additionally, a 30 m² outbuilding for use as a garage and/or workshop completes this rare and prestigious property. We inform you that in accordance with Article L.561-5 of the Monetary and Financial Code, an identity document will be requested before each visit.This description has been automatically translated from French.
…By Praedium Agency - Groupe Praedium

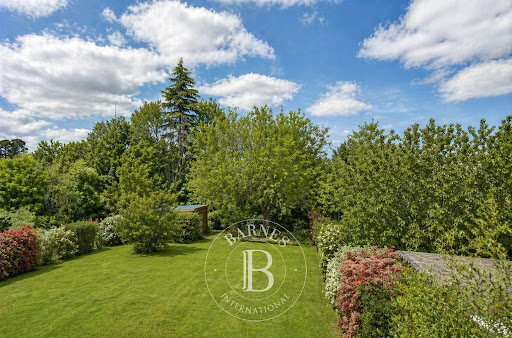


Barnes Versailles is listing a contemporary house with 230m² (2,476 sq ft) of living space, set on an 804m² (8,654 sq ft) plot in the heart of Les Loges-en-Josas. Built in 2013, this property has a smooth-flowing layout and offers a light-filled living environment in a sought-after residential area. The ground floor opens onto an entrance with guest cloakroom, leading to a light-filled dual-aspect living room extended by a terrace and the garden and enhanced with a suspended fireplace. The fully equipped kitchen includes a central island and a dining area, and offers direct access to the outside. An office fitted with water supply points could easily be converted into a bedroom with shower room. A separate toilet rounds off this level. Upstairs, a central landing with a living area leads to a master suite comprising bedroom, wardrobe and full bathroom, two bedrooms of a similar size with storage space, a shower room, and a fourth bedroom. The fully fitted full basement level features a gym, a heated games room, a laundry room, technical areas, a cellar and a boiler room. Outdoors, the meticulously landscaped garden forms the perfect complement to the house. A two-vehicle car port and a garden shed round off the property. The house is in immaculate condition and benefits from modern amenities including underfloor heating, mechanical ventilation with heat recovery (MVHR), centralised vacuum system and home automation equipment. Close to all conveniences and schools. Golf club, tennis club and two horse-riding clubs. The station is a 15-minute walk away with direct trains to Versailles and Paris (RER B and C). There are good schools in Buc, such as the renowned Lycée Franco-Allemand, as well as very good high schools and middle schools in Versailles, 8km (3.7 miles) away, not to mention the HEC and X campuses nearby. With the motorway easily accessible from the house, the centre of Paris is just 20km (12 miles) away, 18km (11 miles) from the business district of La Défense. It is easy to reach the major roads such as the A86, the N118, the A10, A11 and A13 motorways and Orly. BARNES contact: Nicolas Moirignot +33 (0)6 63 26 32 32 €1,250,000 Agency fees not included - Agency fees: 4% incl. VAT Fees payable by the buyer - Estimated amount of annual energy costs for standard use based on 2026 energy costs: €2,400 ~ €3,000 1,250,000 € Agency fees not included - Agency commission: 4%VAT included Agency fees payable by buyer - Montant estimé des dépenses annuelles d'énergie pour un usage standard, établi à partir des prix de l'énergie de l'année 2026 : 2400€ ~ 3000€
…By Barnes Versailles


Discover this beautifully renovated house, located in the heart of L'Étang-la-Ville. Set on a generous plot of 750 m², this 180 m² property extends over three levels, offering a spacious and bright living environment. It includes four comfortable bedrooms, an ideal office for remote work, and a flexible relaxation area that can be converted into a home cinema.Upon arrival, the ground floor welcomes you with a spacious and warm living room, enhanced by a fireplace that invites relaxation. The modern open-plan kitchen, connected to the living room, is the perfect place to share culinary moments with family or friends. A practical laundry room and numerous built-in storage options complete the features of this home.Outside, the lush garden is a true haven of peace, providing a favored relaxation space for both young and old. Its location is a major asset: less than 100 meters from the L'Étang-la-Ville train station, you can easily reach La Défense and Saint-Lazare. Fontana Park, located about 500 meters away, is perfect for nature walks. Families will appreciate the proximity to schools, such as the Micro-Crèche Plic & Ploc Clos Des Vignes, less than 600 meters away.Technical characteristics:- Property tax: €2249- Energy performance certificate: C (energy consumption of 154 kWh)- Heating method: Individual heat pump- Water distribution: Electric water heater- Year of construction: 1958- Glazing type: Double- Internet access: Fiber opticLegal notices:Official information related to risks can be consulted at www.georisques.gouv.fr. These elements provide additional information to the sales file and do not replace regulatory checks. It is recommended that buyers have all necessary diagnostics, expertise, and inspections performed by qualified professionals. Advertisement published by Zefir.For any questions, contact Zefir at 07 57 91 70 93.This description has been automatically translated from French.
…By Zefir


Off Market. This peaceful late 19th century character property set in about 3400 sqm of landscaped grounds is located near the forest and enjoys a view of the surrounding countryside. An elegant entrance hall leads to a spacious living/reception room with a fireplace, a dining room, a generous kitchen accessing a terrace, and a drawing room. Upstairs are three bedrooms including a suite with a bathroom and wc, a dressing room, a shower room and a study. A landing on the second floor leads to two spacious bedrooms, a shower room/wc and a bright and spacious recreation room or further bedroom. On a total basement with a boiler room and a storage room. With a carport. The village has shops and a primary school, and is 8 minutes from the station. N12 access to Paris (35 minutes).
…By Daniel Feau Versailles


Located in the village of SAINT LEGER EN YVELINES, within walking distance of small shops and school, as well as directly adjoining the state forest, this charming family home features a main house with an independent area and a caretaker's house. The main house, very bright, offers a beautiful entrance leading to a 56 m2 living room with a fireplace and direct access to the park, a separate equipped kitchen with dining space, and an office with a fireplace. Upstairs: a large landing leading to a master bedroom with shower room and closets, 3 other bedrooms, 2 bathrooms, and a separate toilet. A beautiful convertible attic of 91 m2 on the ground. The attached friends' area (which is also communicative) is all on one level: a living room with fireplace, kitchen, bedroom, shower room, and toilet. Full basement under both parts with garage, boiler room, and wine cellar. Caretaker's house (to be renovated): 30 m2 living room with insert, separate kitchen, one bedroom, bathroom, and toilet. Upstairs: 2 bedrooms, bathroom. Beautiful tree-filled park of 17,200 m2 with garden shed. Double glazing - sewage system. School bus and train station 10 minutes away (line N). IDEAL FOR FAMILY. Information about the risks to which this property is exposed is available on the Géorisques website: www.georisques.gouv.frThis description has been automatically translated from French.
…By Agence Duchesse Anne


Situé au coeur d'un domaine à proximité du lycée international, l'Agence Principale vous propose une maison familiale de 8 pièces de près de 170 m2 au sol édifiée sur 3 niveaux et un terrain sans vis à vis de 300 m2 environ. Entièrement rénovée, elle dispose notamment de 4 chambres dont 1 suite parentale avec balcon, son séjour de 35 m2 environ baigné de lumière vous permettra d'accéder au jardin. Un bureau et un espace média complètent ce bien. Prestations soignées. Aucun travaux à prévoir. Cave en sous sol. Produit rare. (4.50 % fees incl. VAT at the buyer's expense.)
…By Agence Principale - St Germain En Laye


In a small town with all amenities and a train station to Paris Montparnasse 3 KM away, near the forest, a spacious character house of approximately 230 m² living space on a plot of 2,297 m² with a swimming pool (11x5) and a view over the countryside. On the ground floor: A large entrance, an office, a living room with beams and a fireplace opening onto the terrace, a dining room, a bright fitted kitchen, 2 bedrooms, a bathroom, a dressing room. Upstairs: 4 bedrooms including 2 large ones with balconies, an office, a shower room, an attic that can be converted. Partial basement with garage. Refreshing work to be planned (3.51% inclusive of tax fees charged to the purchaser.)This description has been automatically translated from French.
…By Agence De La Poule Faisane & Du Vieil Orme


Located in Vieille Eglise, Yvelines, this elegant townhouse offers 337 square meters of living space, along with an outbuilding, on 2,450 square meters of landscaped grounds—completely secluded and free from any disturbances. The residence spans its 337 m² over three levels. On the ground floor, a lovely fully equipped kitchen and breakfast area lead to the dining room, which opens onto a double living room suite measuring 29 and 37 m² respectively. These bright and airy living spaces are perfect for hosting large family gatherings for life’s special occasions. They open onto an outdoor terrace designed for celebrations, offering an unobstructed view of a garden filled with colorful plants. The spa invites you to enjoy warm summer days in a spirit of togetherness and sharing. On the first floor, there are 4 bedrooms, 1 bathroom, and 1 separate shower room. A 37-square-meter study/library with airy, light-filled spaces (4.2-meter-high ceilings) completes this level. On the second floor, there are 3 bedrooms, including a master bedroom with an en-suite bathroom, 1 laundry room, and access to the 37-square-meter attic, which has been converted into a children’s dormitory. A wine cellar, a 78-square-meter workshop annex with an upper floor, and an internal area in front of the house capable of accommodating 6 cars complete this charming property in this highly sought-after area. Preschool and elementary school in Vieille Eglise. Shops and train station in Rambouillet (4 km). An exceptional property due to its location and condition—a must-see. Contact Elisabeth Rossines +33(0)6 74 00 90 38 “Information about the risks associated with this property is available on the Géorisques website: www.georisques.gouv.fr”
…By Barnes Proprietes & Chateaux


Completely renovated house of approximately 180 m2 offering beautiful features and generous volumes. From the entrance, you will discover a spacious and bright living room with a high-end open kitchen, perfectly integrated into the living space. The living room, enhanced by a pellet stove, opens onto the garden through a large bay window, providing a pleasant continuity between the interior and exterior. A hallway leads to three single-storey bedrooms, as well as a shower room and a bathroom, allowing for a functional and comfortable arrangement of the sleeping area. Upstairs, two additional bedrooms complete the ensemble, one of which has a mezzanine, as well as an independent shower room. An office, located above the garage, offers an ideal space for teleworking or an independent activity. The house benefits from modern features such as double glazing and a heating system connected to home automation, ensuring comfort and energy efficiency on a daily basis. Information on the risks to which this property is exposed is available on the Géorisques website: www.georisques.gouv.frThis description has been automatically translated from French.
…By Agence Duchesse Anne


Elegant house built in 1954, offering 269 m² of living space (approximately 210 m² Carrez law), set on an 812 m² plot (cadastral reference AS01 89). The property comprises: Ground floor: A bright L-shaped double reception room opening onto a kitchen with a pleasant dining area. This level also features a bedroom suitable for use as a study, a bathroom with window, and a separate WC. First floor: Three attic bedrooms, one with a dressing room, a bathroom with double vanity unit, and a study. All rooms benefit from new Velux windows fitted with sun blinds. Independent studio (garden level): Accessed via a private entrance on the garden side with its own outdoor space and terrace. It includes a living room, a bedroom, a kitchen, a shower room and WC. Technical basement: Laundry room, workshop, boiler room and storage areas. Landscaped garden with automatic irrigation and integrated lighting. Private parking for two vehicles (electrical supply for potential electric vehicle charging). Garden shed. Technical information: Gas heating. Fully renovated roof (new tiles, partially rebuilt framework). Drainage system up to current standards. Newly refurbished terrace (September 2025).
…By Daniel Feau Saint-germain-en-laye


This bright early 19th century property featuring high ceilings includes a spacious double living/reception room opening onto a little south-facing garden, an equipped kitchen 3 spacious bedrooms with parquet flooring, a study and two shower rooms. The convertible attic could create a suite. On a total basement with a garage for several cars. The walled garden to the rear benefits from a little annex. In walking distance of the shops and school.
…By Daniel Feau Versailles


iad France - Séverine ROUX offers you: Located in the heart of Triel-sur-Seine, in a privileged environment by the Seine, this large family home covers 247 m² on a magnificent landscaped plot of 1,300 m² with a swimming pool. Benefiting from a full southern exposure and breathtaking views of the Seine, the property immediately enchants with its exceptional brightness and very nice volumes. Its location is particularly sought after, in the center of Triel, allowing for easy walking access to shops, schools, and the train station, while enjoying a rare natural setting.The ground floor opens onto an entrance that leads to vast reception spaces with beautiful volumes. The living room, enhanced by a fireplace, boasts remarkable brightness thanks to its large openings and offers a spectacular view of the Seine. Adjacent to it, a reception area facing the river allows direct access to a pleasant terrace, perfect for fully enjoying the panorama.The fully equipped kitchen offers a nice convivial dining space. A restroom completes this level.On the garden level, facing the garden and the swimming pool, there is a superb master suite with direct access to the outside, featuring a dressing room, a bathroom, and a toilet. A wellness room dedicated to relaxation with a sauna, shower, and toilet also has direct access to the pool, providing a true relaxation space.This level also accommodates an additional bedroom, a laundry room, a dressing room, and a storage room. A large garage can accommodate several vehicles.Upstairs, the sleeping area consists of four spacious bedrooms, including a suite with its own bathroom. A second independent bathroom and a toilet complete this level, ideal for family life.Outside, the landscaped garden, perfectly south-facing, surrounds the house and highlights the pool and relaxation spaces. The whole property enjoys exceptional natural light and a peaceful setting by the Seine.This rare property is appealing due to the quality of its volumes, its brightness, its ideal exposure, and its privileged location in the center of Triel. The nursery and primary schools are in immediate proximity. Renowned institutions such as Notre-Dame de Clarté and Notre-Dame Les Oiseaux are easily accessible, with school transport nearby, just like the International High School of Saint-Germain-en-Laye.A rare property that combines family comfort, a natural environment, and immediate proximity to all amenities.Don't hesitate to contact me to arrange a visit!Agency fees are the responsibility of the seller. A valid form of identification will be required at the visit, in accordance with Article L.561-5 of the Monetary and Financial Code. Information on the risks to which this property is exposed, including the legal obligation of clearance, is available on the Géorisques site: http://www.georisques.gouv.fr. This real estate advertisement was drafted under the editorial responsibility of Mrs. Séverine ROUX, independent real estate agent (without holding funds), commercial agent of SAS I@D France registered at the Versailles RSAC under the number 900108754, holder of the real estate canvassing card on behalf of I@D France SAS.
…By Iad France


SAINT-NOM-LA-BRETÈCHE - EXCEPTIONAL MODERN PROPERTY IN THE HEART OF NATURE. Tucked away in privileged green surroundings in Saint-Nom-la-Bretèche, this exceptional modern property presents a spacious interior with a high-end finish. In total, it offers nearly 350 sq.m of living space (719 sq.m floor space) on 2,580 sq.m of magnificent landscaped south-facing grounds. From the moment you enter, the tone is set: elegance, light and absolute comfort. The garden level includes a beautiful reception room of 64 sq.m with a fireplace, ideal for entertaining guests, which backs onto a vast sunny terrace and a secluded garden. On this level, you will also find a cosy office with a wood-burning stove, a family kitchen with dining area and fireplace, and a guest WC. Upstairs, a magnificent stone staircase leads to perfectly laid-out sleeping quarters including: a master suite with dressing room, bathroom/shower and toilet; three bright bedrooms; a bathroom with toilet; a shower room with toilet; and a large, flexible office that could easily be converted into two additional bedrooms. On the top floor, the insulated and converted attic offers the ideal space in which to create an additional bedroom, office or games room. The full basement floor is dedicated to well-being and functionality, offering exceptional amenities including: an indoor swimming pool; a gym with shower; a wine cellar; laundry and utility rooms; and a garage for up to six vehicles (equipped with electric vehicle charging station). The property is idyllically located for golf enthusiasts, within close proximity of the renowned courses of Noisy-le-Roi and Saint-Nom-la-Bretèche. Quick access to the A13 motorway; 3 minutes away from Noisy train station; school transport provided to Saint-Germain-en-Laye and Versailles.
…By Emile Garcin - Neuilly-sur-seine


In the heart of Montfort l'Amaury - Magnificent manor house of approx. 290 m2 on 560 m2 of walled grounds. Ground floor: entrance hall, living room with fireplace/dining room, separate fitted and equipped kitchen/diner and separate WC. Second floor: landing, master suite with dressing room and shower room, two bedrooms, study/library, bathroom and separate toilet. Top floor: hallway, master bedroom, study/library, dressing room, bathroom with shower and WC. Full basement. Cellar. Workshop. Garden shed. Well. We love: The historic center and its shops on foot, the character of the house, the quality of the fittings, the many bedrooms.Reference: 2711MA-RT.
…By Rch Immobilier


Sought-after location on the banks of the Seine, close to the quays and promenade, in a quiet, privileged setting. Architect-designed, three-level house offering 190.47 m² Loi Carrez and 235.85 m² total surface area, set in landscaped grounds of approx. 590 m² with heated swimming pool. On 1st level: entrance hall, bright double living room, fully-equipped professional-level open kitchen, study with storage space, guest toilet with washbasin. 2nd level: landing leading to four bedrooms with storage space, including a large master suite with shower room. Bathroom with toilet. 3rd level: attic converted into sports room/office, separate toilet. Basement: very large cellar and laundry room. A house distinguished by its rational layout, comfortable volumes, luminosity and well-kept exterior with terrace and heated swimming pool. A rare property, ideal for a main family residence, in the heart of a sought-after area on the banks of the Seine.
…By Breteuil Invalides


This delightful mid 19th century property set in a leafy near 2000 sqm garden with a well is in the heart of a village in an unspoilt environment. It includes a 57 sqm living/reception room and open-plan kitchen with a fireplace, a bedroom, a shower room, a spacious study, and a further room accessing the garden. Upstairs a landing leads to two spacious bedrooms, a shower room, a separate wc and a large convertible attic. It would be possible to install a swimming pool in the leafy garden. In a convenient location just 5 minutes from the shops, 15 minutes from Houdan and the station, and 25 minutes from Rambouillet.
…By Daniel Feau Versailles


Close to Jouars Pontchartrain - Family house approximately 250 m2 fully renovated on a 2500 m2 land including on the ground floor: welcoming entrance leading to a large family living space, soaring ceilings with pellet stove, dining room with terrace access, open fitted kitchen with central island, utility room, library with reading corner, master suite with dressing room, bathroom/shower and separate WC, glass-walled gym, workshop, laundry room and separate WC. Upstairs: landing with storage, bedroom with wardrobes, bathroom/shower and separate WC, bedroom with dressing room and shower room, connecting bedroom with large fitted dressing room (possibility of 5th bedroom), game room/mezzanine with custom cupboards, shower room with WC. Secure swimming pool with stone-edged terrace 9×4m heated by heat pump. Garage with electric charging station (30m2), workshop, access to vaulted cellar. Two garden cabins. Autonomous automatic watering system, 10,000L recovery tank. We like: The quality of the renovation, the family-friendly and warm living spaces, the ground floor master suite, direct forest access. Reference: 3001M-RT.
…By Rch Immobilier
'%20stroke='%23DDAA3A'%20stroke-width='1.909'%20stroke-linecap='square'%20stroke-linejoin='bevel'/%3e%3c/svg%3e)
Receive by email any new listing that may match your search criteria
Your criteria :
By validating this form, you accept the general conditions of use of Le Figaro Properties.
These agencies offer a selection of luxury properties vente in the Yvelines. Feel free to contact them for personalized assistance.
For your search for an exceptional property, select from our luxury houses with panoramic views in Yvelines (78), starting at $472,133. Offering exceptional panoramas, these 46 residences overlook the city and its surroundings. As the seasons pass, the spectacle is renewed without ever becoming tiresome. Depending on the area you are looking for, such as Montfort-l'Amaury, Montchauvet and Chambourcy, the living areas may vary and start at a minimum of 126 m². The largest properties rise to 723 m².
As part of your search for a luxury property, discover our catalog of 702 luxury houses with a terrace in Yvelines (78), offered from $325,884. Outdoor meals or summer receptions, the terrace extends the house outdoors. Property listings are found in particular in Versailles, Saint-Germain-en-Laye and Le Vésinet. The houses listed in our listings offer attractive living areas measuring between 40 m² and 9,000 m².
Set down your suitcases without waiting: our catalog brings together 20 furnished luxury houses in Yvelines (78), with a starting price of $409,182. From the living room to the bedrooms, each residence is tastefully furnished and ready to live in. Property listings are particularly numerous in the following areas: Versailles, Chatou and Adainville. The average price of this furnished stock stands at $6,285 per square meter. Living areas reach 1,100 m² for our largest properties.
As part of your search for properties of excellence, browse our privileged selection of 291 luxury houses with a pool in Yvelines (78) available from $421,547. These exceptional residences enjoy prime locations, particularly in Montfort-l'Amaury, Rambouillet or Orgeval. Whether the architecture of these houses incorporates a covered indoor aquatic space or a vast outdoor pool, each property flourishes amid remarkably landscaped grounds measuring between 245 m² and 70 ha.
Your receptions deserve a setting to match: discover 11 luxury houses with a reception room in Yvelines (78), starting at $843,094. These residences combine family privacy with spaces dedicated to major events. Family gatherings, business dinners or parties with friends naturally find their place there. The fashionable addresses are located in Saint-Rémy-lès-Chevreuse, Rambouillet and Versailles. Depending on the property, the property area extends up to 4 ha.
The sea horizon as a guiding thread: explore 1 luxury house with sea views in Yvelines (78), with a price starting at $1,629,983. The sea accompanies your days, from sunrise to the last light. A daily privilege that few addresses can claim. Browse the listings in Thiverval-Grignon first. In terms of dimensions, the living area is 336 m² and the grounds measure 4,683 m².
Anchor your daily life at the water's very edge: this is what the 7 luxury houses right on the water in Yvelines (78) allow, for sale from $629,511. These rare residences provide direct access to the shore, with no obstacle to cross. In the geographical area, Le Vésinet, Triel-sur-Seine and La Falaise account for a significant share of our listing catalog. The average price per square meter stands at $6,213. Expect living areas measuring between 172 m² and 590 m². In our selection of listings, a property can have up to 11 rooms.
Within our catalog, 5 luxury houses listed as historic monuments in Yvelines (78) are for sale, starting at $258,549. These residences perpetuate exceptional architectural expertise. Acquiring one means continuing a story that began long before you. Your search can focus on Croissy-sur-Seine, Gargenville and Limay. The properties recorded in our listings have between 4 and 5 bedrooms. The grounds in our collection measure 587 m². This can rise to 2,300 m² depending on the property.