Get early access to listings that match your criteria
Never miss an opportunity again. Our personalized alerts notify you instantly.

 English$ USD · m²


Undoubtedly one of the finest seaside estates currently available on the French Riviera, this exceptional “Belle Époque” villa—La Rêve d’Azur—is a truly rare offering. Built in 1911 and meticulously restored in 2016 to the most exacting standards, this historic residence harmoniously blends old-world grandeur with contemporary luxury. This prestigious villa stands as a testament to timeless elegance and visionary spirit. Set against the glittering backdrop of the Mediterranean, it offers an unparalleled lifestyle in one of the most coveted locations in the world, between Nice and Monaco.
…By Kretz & Partners


Located in Nice Gairaut, within a fully secured private estate, this exceptional 323 m² property enjoys a calm, preserved, and unobstructed environment in a dominant position, with breathtaking panoramic views of the sea and the city. Nice Gairaut is one of the most prestigious residential areas of Nice, perched on the hills overlooking the Bay of Angels. It offers a peaceful, green setting while remaining just a few minutes’ drive from the city centre. Known for its elegant villas, gated estates, and proximity to top international schools, Gairaut combines tranquility, luxury, and convenience — an exceptional address for refined living on the French Riviera. Garden level: the villa offers superb reception spaces, including a living area of over 84 m² with entrance hall, a large living room, and a dining room, all bathed in light and opening onto the terraces and mirror pool (13 x 6 m). A fireplace structures the space, bringing warmth and elegance. An independent kitchen of 20 m², designed for daily use or entertaining, completes this level. First floor: the sleeping area comprises three comfortable en-suite bedrooms, each with its own bathroom, as well as a dressing / office, offering privacy and functionality. The property also includes an independent apartment, perfect for guests or staff, a gym, a spa area with sauna, a wine cellar, and numerous storage areas (cellars, laundry, technical rooms). Outdoor spaces are designed for exclusive living: Mirror pool 13 x 6 m Generous terraces (475 m²) Landscaped garden Playground Petanque court All perfectly integrated and maintained. A very large garage of 130 m² completes this rare property. Fully renovated with high-end finishes, in perfect condition and full of charm, this villa combines all the assets of an exceptional property: spectacular sea views, dominant position, security, generous volumes, and Mediterranean lifestyle, close to the city centre and road access. A rare and confidential property, for clients seeking excellence. Fees payable by the seller Property tax: €8,447 per year Information on risks related to this property is available on the Géorisques website: georisques.gouv.fr
…By Coldwell Banker Standing Realty


Located just 10 minutes from Monaco, this luxury property enjoys absolute peace and quiet, close proximity to the sea, and breathtaking panoramic views. Offering approximately 700 sq m of living space, the property comprises two villas arranged over three levels, all served by an elevator, and which can be combined into a single residence. Each villa features spacious terraces with magnificent views over the Mediterranean, as well as an indoor swimming pool. The property also includes a shared outdoor swimming pool for both villas. A large enclosed garage accommodates 5 to 6 vehicles and is complemented by numerous outdoor parking spaces under pergolas. The construction is brand new, and the outdoor areas have already been landscaped with a Mediterranean-style garden and expansive terraces, perfectly integrating the property into its natural surroundings. Inside, the spaces are to be fitted out according to your requirements, allowing complete freedom to meet your comfort expectations and personal taste. Together, the two villas offer 16 rooms, including 7 en-suite bedrooms, as well as several generously proportioned living areas. Planned amenities include an indoor swimming pool, spa, gym, cinema room, and an elevator serving all levels. The layout is ideal for owners wishing to maintain a degree of privacy, with the secondary villa dedicated to guests or suitable for rental investment purposes. A complete file and 3D visuals are available upon request. Information on the risks to which this property is exposed is available on the Géorisques website: www. georisques.gouv.fr
…By Douglas Elliman Cap Ferrat


This tastefully decorated villa offers an exceptional sea view, a true common thread running through every living space. From the moment you enter, you're welcomed by a light-filled living room, enhanced by large picture windows opening onto the ocean. The carefully selected materials and diverse decorative influences give the room a warm and distinctive atmosphere, further elevated by a striking fireplace. The open-plan kitchen, fully equipped, extends the living area with both conviviality and practicality. The ground floor sleeping area includes three bedrooms with built-in storage, two shower rooms with toilets, and a laundry room. Upstairs, an elegant staircase combining wood and metal leads to a stunning master suite. A true cocoon facing the sea, it features its own fully glazed bathroom, allowing you to enjoy the view even from the bathtub. Outside, the large ocean-facing terrace promises unforgettable moments of relaxation around the heated pool, or during a friendly game of pétanque. A garage and several parking spaces complete this rare property in an idyllic setting. Wine lovers will also appreciate the spacious wine cellar. CONTACT : Ellyn Daude +33 (0)6 80 53 86 43 Maxwell- Baynes Christie's International Real Estate La Rochelle - Ile de Ré - Royan - Ile d'Oléron
…By Maxwell-baynes Christie's International Real Estate - La Rochelle - Île De Ré


In the heart of the island of Ischia, surrounded by approximately six hectares of land that once flourished as vineyards and are now partially cultivated, stands a residence of rare historical and architectural significance. Originally known as Villa Zavota, this remarkable estate holds a unique place in Italian history . The main villa, with its generous interior spaces and expansive panoramic terraces, is accompanied by a fully independent guest residence, a service quarters with garage, a traditional farmhouse ripe for restoration, and the romantic ruins of an old rural dwelling. Beneath the villa lies a vast, historic wine cellar once used for processing the estate’s grapes adding depth to a property already steeped in memory and tradition. Set in a privileged and private location, this estate offers not only extraordinary historical and cultural value, but also endless potential. Whether envisioned as an elegant private home, an exclusive boutique hotel, a luxury resort, or a refined venue for unforgettable events, is a truly unique opportunity unrepeatable, prestigious, and profoundly evocative of the beauty and legacy of the Mediterranean.
…By Barnes Rome


Nestled in a beautifully preserved natural setting, this elegant villa of approximately 170 m² enjoys breathtaking sea views and absolute tranquillity, set within a stunning, lush and unspoiled environment. Built on a 2,045 m² plot carefully landscaped with Mediterranean species, the house opens onto a bright living room with fireplace, extended by a dining area and an open-plan kitchen, all leading to a pleasant covered terrace with exposed beams facing the sea. A ground-floor bedroom with en-suite bathroom completes this level. An independent bedroom with shower room and WC, perfectly self-contained, ideally serves as a guest house. On the garden level, two additional bedrooms, each with its own shower room and WC, offer comfort and privacy. A laundry room and a cellar complete the property. Outside, a heated swimming pool (9 x 4.5 m) blends harmoniously into the natural surroundings, with parking space for several vehicles. A rare property, ideal for fully enjoying the exceptional setting of Le Rayol-Canadel.
…By Agence Goy


An exceptional traditional residence in Horefto, Pelion. The property is 316sq.m. and is set on a 1,000sq.m. plot. It consists of two buildings: an old single-family house and a former olive press. The house has 2 levels. The ground floor features a spacious living area, while the 1st floor includes 3 bedrooms. The olive press is a ground-level structure with a large open-plan space offering numerous layout possibilities. Located directly on Horefto beach, the property enjoys stunning sea views. Both buildings require complete renovation. A truly remarkable property with unlimited potential.
…By Barnes Greece


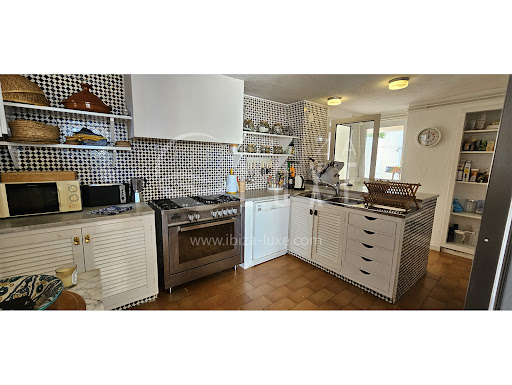
Property with 2 villas, swimming pool and beach access. This property is located in the very quiet urbanization of Calo d’en Real, on the west coast of the island of Ibiza. A few meters from the sea, it offers access to a small beach, a few minutes walk and magnificent sunsets. It consists of 2 villas, each with its own independent entrance. The largest villa, with its 480 m² built (458.50 m² useful) on 1320 m² of land, is distributed on several levels: On the ground floor: - an entrance - a large equipped kitchen, - a dining room, view of the patio, - a patio with several terraces, Lower level: - a large entrance overlooking the patio, - 2 spacious living rooms, 1 with fireplace, view of the swimming pool, - 2 bedrooms with independent entrance, each with its bathroom, - a dining room, - an American kitchen and its summer lounge with view of the swimming pool, Terrace level: - a terrace with sea and sunset view, - 2 bedrooms, each with its bathroom, Upper level: (garden level) - master with terrace, bathroom, dressing room, - a bedroom with its bathroom and terrace. A double garage and outdoor parking for several cars, A storage room, A swimming pool. On a plot of 179 m² adjacent to the 1st villa, is located the 2nd house, of 105 m² built (approximately 65 m² useful), which consists of: 1 bedroom, 1 bathroom, 1 kitchen, 1 living-dining room, 1 patio, 1 terrace and a small garden.
…By Ibiza-luxe


In the beautiful area of Kypri, between Gavrio and Batsi, free standing house of 188m2 on a plot of 1.600m2 for sale. The views on the sea and especially the sun sets are breathtaking. It is only 300m from the sea and a few minutes drive to the beaches and Batsi or Gavrio with its taverns, cafés and super markets. The house has 3 floors, with 3 bedrooms, possibility of a 4rth, and 2 bathrooms, 1 WC. Surrounded by a lush landscaped garden, it has the space to built a pool. Other features: Fuel heating solar water heating A/C fireplace barbecue parking
…By Houses In Greece.com


The advertiser did not provide an english description for this listing.
…By Arthurimmo.com Sainte-maxime


RV1654 - Suartone Close to the famous Rondinara beach in Suartone, with panoramic sea views. The property comprises a house to refresh with great potential, spread over two levels of around 228 sq m. A large living room, open-plan kitchen and dining room with terrace complete this property. There are two bedrooms, an office that could be converted into a bedroom, and two additional studio flats. The house is set in landscaped grounds of around 1500 sq. metres, just a few kilometres from the beaches. Ideally located in a popular seaside resort, not far from the sandy beaches and Figari international airport. Fees payable by the seller.
…By Barnes Corse


BARNES Maresme presents this spectacular single-story property with incredible sea views and a plot of just over 5,000 m² featuring a swimming pool, basketball court, and paddle tennis court, among other amenities. This house stands out for its decoration, its Mediterranean style and its great privacy, all the details are thought to the millimetre. Its perfect distribution makes your life really easy, accessing it we are received by a luminous entrance where you can sit and see the colours of the Mediterranean Sea, once inside we have a large living-dining room, another living room, with a courtesy bathroom, in this same area we have a bedroom and an exterior exit. If we go to the right we have a bathroom, two bedrooms, a living room, and a spacious kitchen with lots of light and sea views, all with direct access to the garden. If we go back to the entrance and turn left we find a bedroom, a large bathroom with jacuzzi, a master bedroom with dressing room and another bathroom. All designed for living and not to get caught up in the hectic pace of everyday life. The plot can be divided into two levels: one level at ground level, where we find the garage and chill-out areas with perfect views of the Maresme coast. Climbing the stairs, we find a large pool and barbecue area, a basketball court, and a paddle tennis court. A place where your family and friends will never want to leave, a small hotel for your private use and that of your loved ones. Cabrera de Mar is one of the most sought after towns in the Maresme area, due to its perfect connection with Barcelona and its marvellous views, just a few kilometres from international schools, beaches, etc. If you would like more information, please contact the BARNES team, we will be delighted to help you. Legal notice: According to current regulations in Catalonia, please note that the published price does not include notary, registry, or applicable taxes, such as the ITP or, where applicable, VAT and AJD. These amounts may vary depending on legislation and the value of the property.
…By Barnes Maresme


Perched on the heights of Pointe Milou, this property offers breathtaking views over the Caribbean Sea and the surrounding tropical vegetation. Its contemporary architecture features clean lines and large bay windows that flood the interiors with natural light, creating an atmosphere that is both elegant and serene. The villa includes three spacious bedrooms, each with its own ensuite bathroom. The living room, fully air-conditioned like the rest of the house, opens onto a vast wooden terrace furnished with sofas, sun loungers, and a gazebo—perfect for enjoying the island’s spectacular sunsets. A heated infinity pool completes this harmonious setting, giving the impression of blending seamlessly into the ocean. The presentation price includes negotiation fees, at the buyer’s cost on behalf of the seller.
…By Barnes Saint Barthelemy


CAVALAIRE-SUR-MER Neo-Provençal property with stunning panoramic sea views across the entire bay of Cavalaire, from Cap Lardier to the Îles d'Or. With a surface area of 200m² (165m² Loi Carrez), this villa is located in a quiet residential area and comprises: an entrance hall, a large living/dining room with fireplace and insert, a separate kitchen, all opening onto a beautiful terrace with sea views through large sliding glass doors. Then there is a master bedroom of approximately 25m², with shower room and dressing room, an en-suite bedroom and a third bedroom or office. On the garden level, there is a single-story apartment opening onto a terrace and swimming pool, with a living room, kitchen, and shower room. A superb 10x5m saltwater infinity pool. It offers high-quality fittings: sliding glass doors, electric shutters, double glazing, reversible air conditioning, underfloor heating, electric gate, etc. Beautiful landscaped garden of approximately 1600m² with numerous fruit trees. Borehole. Large 3-car garage and workshop.
…By Century 21 Bianchi Transactions


We present this exclusive detached house, built in 2006, which stands out for its prime location, spaciousness, natural light, and excellent finishes. With a constructed area of 440 m² on a generous 834 m² plot, this property offers the perfect balance between comfort, privacy, and elegance. Located just 1 km from the center and beach of Tamariu, as well as its shops and restaurants, its quiet location promotes calm and relaxation, as well as the ease of finding parking spots in front of the property, which are in high demand especially in summer.The villa is distributed over three floors.On the upper level, we find the entrance hall and the garage area.The lower floor comprises two spacious bedrooms with en-suite bathrooms and access to a large terrace. There are also two double bedrooms that share a bathroom, and a multipurpose room. The rooms are spacious and well-distributed, with large windows that take full advantage of the excellent southwest orientation, providing natural light throughout the day and pleasant sunsets.On the ground floor, you'll find a spacious living and dining area with a fireplace, opening onto the porch and expansive terraces, and connected to the kitchen. Also on this floor are the laundry room and a full bathroom with a shower.Outside, the house boasts a spectacular private garden, seamlessly integrated with a large swimming pool, ideal for enjoying the climate, leisure, and outdoor living in a tranquil and exclusive setting.This unique property is perfect both as a permanent residence and as an investment, as it has a tourist license and provides attractive rental income.
…By Corredor Mató


Born from a singular moment of inspiration, this extraordinary Gulf-front estate was conceived by an architect who understood that certain locations demand reverence rather than dominance. What emerged is not simply a home, but a living tribute to Sanibel Island itself, one that dissolves the boundary between architecture and nature, land and sea, horizon and sky. From the outset, the residence was engineered well ahead of its time, constructed with a foresight and structural integrity rarely found, even today. Its design philosophy is elegantly simple yet profoundly impactful, to honor the Gulf. The home stretches gracefully along 150 feet of pristine beachfront, its horizontal lines mirroring the distant horizon so that the turquoise waters become the defining feature of daily life. Nearly every room is oriented toward the sea, ensuring that the rhythm of waves, shifting light and endless sky are ever-present companions. Walls of glass invite the Gulf indoors, while expansive wraparound porches create an immersive, open-air experience, ideal for sunrise reflections, afternoon breezes and evenings washed in gold. Here, the views are not framed, they are uninterrupted, panoramic and deeply moving. Inside, the residence unfolds with a refined warmth that balances artistry with comfort. Every detail has been thoughtfully curated, from custom cabinetry handcrafted by a master furniture maker to the rare beauty of curly maple countertops, whose natural movement echoes the fluidity of the shoreline. Timeless Australian Cypress Pine flooring grounds the interiors with organic richness, while vaulted beadboard ceilings lend a sense of airy elegance and coastal authenticity. The result is an interior that feels elevated and effortless, sophisticated without pretension. Set on more than 1.4 acres, this rare expanse allows the property to function as a private resort, with room for recreation, reflection and retreat. Remarkably, the grounds accommodate a full-size tennis or pickleball court, a feature almost unheard of in beachfront settings and a testament to the property's exceptional scale. Ascending above it all, rooftop sundecks provide a breathtaking vantage point, an elevated sanctuary where the Gulf stretches endlessly in every direction. These are spaces made for gathering, celebrating, and bearing witness to sunsets that dissolve into shimmering water, night after night, in spectacular fashion. At water's edge, a private beachside pool offers a serene counterpoint to the Gulf beyond, a place to cool off after sun-soaked days on the sand, or simply to relax as palm shadows dance across the water. This is not merely a beachfront home. It is an experience. A legacy property. A place where architecture, craftsmanship and nature exist in harmony. On Sanibel Island, where Gulf-front estates are finite and increasingly rare, this residence stands apart, captivating, timeless and utterly unforgettable.
…By Premier Sotheby's International Realty


Barnes International presents this spectacular residential complex consisting of 5 detached houses and two blocks of 7 row semi-detached houses, aiming to create a modern home with top-quality finishes and respecting the environment thanks to the installation of photovoltaic panels on the roof of each house and aerothermal energy. The facades of the houses are ventilated and covered with Krion panels from the Porcelanosa brand, a material warm to the touch and with a texture similar to natural stone. It is an exclusive material, very hard, resistant, durable, easy to clean, and low maintenance. All the townhouses have a complete open kitchen by Porcelanosa, where a bar divides the space with the living-dining room, offering a great sense of spaciousness, multiplied by the large windows that occupy the entire side and give a view of the garden. The master bedroom has privileged sea views, as does the upper terrace, where we will find a spa/jacuzzi with four seats. In total, each house has 4 bedrooms, 4 bathrooms, a garage for two cars, a storage room, and an elevator to move freely between the house levels. Regarding the detached houses, they have 5 bedrooms, 5 bathrooms, 1 office, 1 storage room in addition to a large open kitchen towards a double-height living-dining room, a panoramic elevator, a garage for four cars, and a pool on the upper terrace where we can enjoy fantastic panoramic views of the surroundings. The privileged location of this residential complex allows, on the one hand, to enjoy the advantages of living on the Maresme coast, a few minutes' walk from the beach, and, on the other hand, to enjoy all the advantages of the city of Barcelona which is 20 minutes away. The location has all the services and is situated in front of the prestigious international private school Hamelin-Laie. The area has access to the B20, C32, and Ronda de Dalt highways within 2 minutes and is just 15km from the city of Barcelona and its international airport. Montgat is originally a small fishing village and is very close to Alella, another town known for its wine culture. Both, surrounded by gentle hills, vineyards, and very close to the sea, offer conditions that make it a very pleasant place to live all year round. There is also a good variety of local and international schools that have contributed to the growing popularity of the area among international property buyers looking for a relaxed and beautiful place close to Barcelona. Ski slopes in the Pyrenees are 120 minutes away and the area is suitable for leisure lovers seeking outdoor adventures and for those more fond of cultural activities. Living in "Pla de Montgat" is an ideal destination for all those families who want to enjoy an exclusive environment thanks to the private school Hamelin-Laie, its marina, and nearby golf courses.
…By Barnes Maresme


MOUGINS - Situated in a dominant position, benefiting from sea and hill views, in a peaceful setting yet within walking distance of shops, this modern 369m² bastide is built on a 1600m² plot with swimming pool. Main floor: large living room, 1 fitted kitchen, 1 dining room, 1 master bedroom with dressing room and bathroom, all opening onto outside terraces. This level also features an independent apartment. First floor: 3 bedrooms, 3 bathrooms and 1 study. Garden level: 1 independent apartment. Additional features: 1 6-car garage and many parking spaces inside the property. « Information on the risks to which this property is exposed is available on the Géorisques website: georisques.gouv.fr »
…By Luximmo


In a green environment, a few minutes walk from the shops, this spacious villa in a dominant position offers a clear view up to the sea . On two levels the villa offers four bedrooms in the main house as well as a fully furnished independent studio of 40m2. On the garden level, a large living-dining room as well as an office area and a beautiful master bedroom with dressing room, bathroom and en-suite shower opening onto the terrace and the swimming pool. Upstairs, 3 beautiful bedrooms, 2 of them have a shower room and direct access to a private terrace, the 3rd has a nice bathroom. An elegant salt pool allows you to enjoy the wooded garden
…By Magrey & Sons Mougins


This spacious 290 sq. m house with a 4800 sq. m garden and two terraces is for sale. The stunning views overlooking the forest will enchant you. One of the property's advantages is its close proximity to (25 m), the airport (103 km) and the sea. Six bedrooms, including one master suite, one bathroom, two shower rooms, two separate toilets and a kitchen can be found in the house, spread across two floors. The house also benefits from a fireplace, an electric gate, an intercom system and double glazing.
…By Biarritz Sotheby's International Realty


Magnificent classic-style waterfront home in Antheor with private access to the sea and breathtaking panoramic views. With a surface area of approx. 245 m², the first floor comprises a beautiful entrance hall, a study and three en suite bedrooms, each with its own bathroom and toilet. The garden level features a spacious living room, kitchen, utility room and guest toilet. A separate apartment with kitchenette, a carport for two cars and a tiled swimming pool are also available.
…By John Taylor - Cannes


CAYMAN DREAM- A Caribbean Hideaway on Grand Cayman's Northern Shore Discover Cayman Dream, an enchanting 2-bedroom, 2-bath beachfront villa, where classic Caribbean gingerbread architecture meets the serene beauty of Grand Cayman's northern coastline. Tucked away in a peaceful, private setting, this charming retreat offers the perfect blend of island authenticity and coastal comfort. Step inside to find an interior awash in island-inspired color palette that captures the essence of Caribbean living—soft coral hues, ocean blues, and warm sunny tones create an atmosphere of island joy. The thoughtfully designed layout flows seamlessly from living spaces to the screened-in porch, where constant tropical breezes and the gentle sound of waves create your own personal sanctuary. The villa's prime beachfront location is a snorkeler's dream, with vibrant reef-protected waters just steps from your door. Lush tropical vegetation frames the property, offering both privacy and a verdant backdrop to your daily ocean views. Whether you're watching the sunrise over the Caribbean Sea or enjoying sundowners as the sky turns pink and gold, every moment at Cayman Dream feels like a gift. Conveniently situated just 10 miles from the charming village of Cayman Kai and 40 minutes from Owen Roberts International Airport, strikes the perfect balance between seclusion and accessibility. And with the Cayman Islands' tax-neutral jurisdiction, this isn't just a home—it's a smart investment in your future. Cozy yet captivating, this gingerbread gem is your invitation to embrace the unhurried rhythm of Caribbean living. Paradise is calling. Cayman Islands Sotheby's International Realty is a member of CIREBA MLS420366
…By Cayman Islands Sotheby's International Realty


Co-exclusivity. Walking distance to the village, close to shops and offering an unobstructed view over the surrounding hills to the sea. On a plot of approximately 1,600 sqm nicely planted. This newly built villa of about 365 sqm is facing south and is composed on the ground floor of a beautiful reception with a cathedral living room and a large kitchen opening onto the pool and the garden as well as a beautiful master bedroom. On the first floor there are three bedrooms with bathroom or shower and on the ground floor an independent flat, a large garage for up to 5 cars and plenty of storage space.
…By Michaël Zingraf Christie's International Real Estate Mougins


RV1738 – Trinité-de-Porto-Vecchio, seaview Nestled in the heart of the hamlet of Benciugnu, this property offers panoramic views of the sea and mountains. This villa of approximately 1,980 sq.ft. features a living room with a fireplace, a bright dining room, and a kitchen with a pantry. The sleeping area consists of four bedrooms, two of which have panoramic terraces, and a suite with a shower room and walk-in closet. An additional shower room completes this level. Upstairs, the master suite impresses with its generous space and private terrace offering breathtaking sea views. Set on a plot of approximately 37,440 sq.ft. with natural rock formations and landscaping with local plant species, the property includes a swimming pool and a fully equipped pool house. Agency fees to be paid by the seller.
…By Barnes Corse


Grimaud. Located near the village, contemporary house built in 2021 offering approximately 204 sqm, set on a flat plot of around 923 sqm within a secure gated residence. Outdoor areas include a garden, swimming pool and terraces. Single-level living spaces: Living room with large sliding glass doors. Kitchen to be fitted on the ground floor. Ground-floor night area: 3 suites with en-suite bathrooms. Upstairs: Areas designed for the creation of 2 additional bedrooms, each with its own bathroom. Large garage for 2 vehicles.
…By Kretz & Partners
'%20stroke='%23DDAA3A'%20stroke-width='1.909'%20stroke-linecap='square'%20stroke-linejoin='bevel'/%3e%3c/svg%3e)
Receive by email any new listing that may match your search criteria
By validating this form, you accept the general conditions of use of Le Figaro Properties.
These agencies offer a selection of luxury properties vente . Feel free to contact them for personalized assistance.





