Get early access to listings that match your criteria
Never miss an opportunity again. Our personalized alerts notify you instantly.

 English$ USD · m²


Located in the residential hills of Le Cannet, in the heart of the highly sought-after Chemin des Collines, this elegant Provençal-style property perfectly embodies the art of living on the French Riviera. Just minutes from Cannes and the Croisette, it enjoys a peaceful and privileged setting, while remaining close to all amenities. Tastefully renovated throughout, the villa offers meticulous features and high-quality finishes. With approximately 350 m² of total surface, it impresses with its generous proportions and predominantly single-level layout, ensuring optimal comfort. The bright and airy reception area, opening onto the outdoors, takes full advantage of its south-facing aspect and offers breathtaking panoramic views of the sea, the Bay of Cannes, and the Esterel Massif. The property boasts six bedrooms, ideal for accommodating family and guests in a refined and intimate setting. Built on a magnificent landscaped plot of over 6,000 m², richly planted with Mediterranean trees, the villa offers a verdant and secluded setting. Outside, a stunning infinity pool seems to melt into the horizon, inviting relaxation amidst an exceptional natural backdrop. A wide driveway provides easy access to the property and offers ample parking, further enhancing the amenities of this rare residence in the area. An exclusive address for a charming property combining Provençal authenticity, contemporary elegance, and spectacular views of the Mediterranean.
…By Agence Europa


Ideally situated on the East side of Cap d’Antibes, this Provençal-style villa enjoys stunning sea views and a privileged setting. The ground floor opens onto an entrance hall leading to a spacious reception room with dining area, a kitchen and a study, all opening onto a delightful terrace. This level also features a bedroom and a shower room. A mezzanine level accommodates a comfortable TV lounge, providing additional living space. Upstairs, the sleeping area comprises three bedrooms and two shower rooms. A large basement, a garden with a swimming pool and a garage complete this property.
…By Savills Cap D'antibes


Just 50 meters from the beach and right at the foot of shops, this fully renovated ground floor is set in an elegant Art Deco residence dating from 1947. Here, everything is within walking distance, between the sea, market, and Mediterranean sweetness. It consists of three independent T2 apartments, each benefiting from its own access and private outdoor space: terraces or a landscaped garden extend the living areas naturally. The first T2 (Lot 2) develops 20.60 m² of living space, complemented by a 25.40 m² terrace and a 45.60 m² terrace (lot 17). It offers an open kitchen, a bedroom, and a shower room with toilet, in a simple and authentic atmosphere where some original graphic floors have been preserved. The second T2 (Lot 11) offers 34.50 m² of living space as well as a private garden of 77 m² and a closet (lot 13). The living room with fitted kitchen opens onto an intimate and landscaped outdoor area. It includes a bedroom, a shower room, and a toilet. The third T2 (Lot 12), with a living area of 31.60 m² and extended by a 38.80 m² terrace, hosts a living room with kitchen, a bedroom, and a shower room with toilet, in sober and contemporary tones. The renovations emphasized functionality and durability. The configuration allows for great freedom of use: main residence by the sea, family pied-à-terre, seasonal rental investment, or overall heritage acquisition. The residence rises over three levels, offered for sale separately or as a whole, providing a modular project according to your ambitions. Full file and Matterport virtual tour available upon request. Visits organized by appointment. Co-ownership of 11 lots - of which 7 lots for housing. Small co-ownership of 2 owners. Annual charges: 300 euros. DPE: Not subject to DPE. Price 448,000 euros fees charged to the seller. For visits and assistance with your project, contact Pia JOSEPH at 0611816423 or by email at [email protected]. According to article L.561.5 of the Monetary and Financial Code, for the organization of the visit, you will be asked to present an identity document, among others. This announcement has been drafted under the editorial responsibility of Pia JOSEPH acting in the capacity of a commercial agent registered with RSAC CARCASSONNE 824 002 638 with SAS PROPRIETES PRIVEES, with a capital of 44,920 euros, ZAC LE CHÊNE FERRÉ - 44 ALLÉE DES CINQ CONTINENTS 44120 VERTOU; SIRET 487 624 777 00040, RCS Nantes. Professional Card Transactions on real estate and business assets (T) and Property management (G) no. CPI 4401 2016 000 010 388 issued by the CCI Nantes - Saint Nazaire. Escrow account No. 30932508467 BPA SAINT-SEBASTIEN-SUR-LOIRE (44230). GALIAN-SMABTP guarantee - 89 rue de la Boétie, 75008 Paris - no. 28137 J for 2,000,000 euros for T and 120,000 euros for G. Professional liability insurance by GALIAN-SMABTP policy No. 28137.J Mandate ref: 455599. - The professional guarantees and secures your real estate project. Co-ownership of 11 lots - of which 7 lots for housing. Annual charges: 300 euros. Pia PIMENTA (EI) Commercial Agent - RSAC Number: CARCASSONNE 824 002 638. Information on the risks to which this property is exposed is available on the Géorisques website: www.georisques.gouv.frThis description has been automatically translated from French.
…By Propriétés Privées


Nestled within a beautifully restored former monastery, this exceptional property forms part of an exclusive and highly sought-after private estate. Fully renovated to the highest standards, it enjoys a truly outstanding location just 300 metres from the charming village of Mougins and boasts breathtaking panoramic sea views over the Mediterranean Sea and the surrounding coastline. This remarkable residence seamlessly combines historic character with modern comfort. Features include a private heated swimming pool, high ceilings, elegant mouldings, integrated air conditioning, underfloor heating, and double glazing throughout. Although situated within a prestigious enclave of only five residences, the property offers exceptional privacy thanks to its extensive terraced gardens, beautifully landscaped with mature Mediterranean vegetation. The accommodation comprises six bedrooms, including four within the main house, an independent double bedroom located close to the swimming pool, and an additional bedroom situated below the main terrace. The property benefits from secure private access via an electric gate and offers private parking for up to four vehicles. The impressive main entrance, accessed through magnificent wrought-iron doors, opens into an elegant library with a breakfast area, leading through to a spacious fully equipped kitchen featuring a professional-style range cooker. The expansive living room is flooded with natural light and showcases generous proportions, soaring ceilings, French doors, and a stunning stone fireplace. The principal suite occupies a privileged position and features an extensive dressing room and a luxurious bathroom. Two further bedrooms are located on the garden level, while an additional bedroom, a separate laundry room, and a guest cloakroom complete the interior accommodation. Several rooms enjoy direct access to the terraces and their spectacular sea views. Outside, a variety of inviting living spaces have been designed for relaxation and entertaining. A large terrace shaded by a vine-covered pergola offers an outdoor dining area for up to ten guests, complemented by a comfortable lounge area and sun loungers. A second, more intimate terrace at the front of the property, together with a lower-level recreation area featuring table tennis and table football, further enhances the lifestyle appeal of this unique home. In addition, a separate independent villa apartment of approximately 135 sqm is available on the upper level. It offers three further bedrooms, private outdoor areas, and its own swimming pool. This space can be acquired alongside the main residence, providing excellent accommodation flexibility and significant rental income potential. A truly rare opportunity, ideal as either a primary or secondary residence, combining authenticity, premium amenities, and immediate proximity to one of the French Riviera’s most desirable villages. Information on potential risks for this property is available on the Géorisques website: georisques.gouv.fr
…By Cote D'azur Villas


Exceptional property with panoramic views nestled in the heart of a wooded park of more than 3 hectares. This property offers you a breathtaking panorama of the Laïta estuary and the island of Groix. A true haven of peace where nature and luxury meet. A generous and bright main residence • Living room, a friendly space with open kitchen, dining room and monumental fireplace and access to a large terrace overlooking the sea and the Laïta • A second intimate living room • A master suite: a cocoon of well-being with full bathroom, dressing room and office. • Vaulted wine cellar for lovers of fine wines • Upstairs: three apartments, two of which have two suites, a living room with kitchen and a private terrace and an apartment with a living room with kitchen and a suite. Two lodges: Comfortable and independent, each with a terrace and a jacuzzi. • The first lodge offers a living room and open kitchen, a bedroom, a bathroom • The second lodge has a living room with open kitchen, two bedrooms and a bathroom. The advantages of the property: • Spa with counter-current swimming for moments of absolute relaxation. • Sports and leisure room adaptable to your desires (yoga, fitness, or office space, etc.) • Garage • Excellent energy and climate performance (geothermal heat pump) • All accommodations are air-conditioned • Landscaped park forming a natural setting in the heart of a remarkable environment classified Natura 2000 • Proximity to beaches and water activities to enjoy the joys of the sea and water sports A sustainable investment: This property represents a safe investment in a popular area of South Brittany. Whether as a primary residence, secondary residence or for a tourist reception project, it offers multiple possibilities. Contact us to organize a visit and discover this exceptional property.
…By Bretagne Sud Sotheby's International Realty Vannes


In the upscale residential area of Marina di Fiori, close to the city center and the beautiful beaches of the region, we offer you this lovely property with beautifully landscaped exteriors. All on one level, it consists of an entrance, a large living-dining room, a kitchen, and a night area with 4 bedrooms, including 2 master suites each with its own private bathroom. The other 2 bedrooms share a bathroom. A garage that can be converted into a studio and a carport complete the property. Non-contractual visual: AI projection of a swimming pool Property offered by Fabienne CULLIERE EI, commercial agent (RSAC 905036810)This description has been automatically translated from French.
…By Fines Homes & Estates


Cap Ferret • between the Basin and the Ocean • house 202 m² • 7 bedrooms • land 830 m² • suitable for a pool. Exclusive. Close to Horizon Beach, a 2-level house to renovate including: • upstairs: large living room with fireplace opening onto balcony/terrace, separate kitchen, 3 bedrooms, bathroom, shower room, toilet; • on the garden level: apartment comprising a living room with open kitchen, 3 bedrooms, shower room, and toilet. An independent studio with kitchenette, shower room, and toilet completes this property. Many possibilities for development (large family home with guest space, seasonal rental, professional activity). The land is located in the UD zone of the PLU and in the blue zone of the Dune Advance Plan and the coastal retreat line. For more information or to arrange a visit (on-site visit or live virtual visit), please contact Stefany KLEIN at 06 37 22 86 37 or your usual contact at BOSETTA IMMOBILIER. We are also at your disposal if you wish to sell or have a property estimated in Paris or in the Arcachon basin.This description has been automatically translated from French.
…By Bosetta Immobilier


Cap Ferret • Between Basin and Ocean • house of 145 m² • 5 bedrooms • plot of 650 m² • suitable for a pool. Ideally located halfway between the Basin and the Ocean, in a totally quiet residential cul-de-sac, nice Basque-style house to renovate with a recent extension. Beautiful living room of 50 m² with fireplace, open kitchen leading to terrace, 5 bedrooms, 4 shower rooms, 3 toilets. Summer kitchen. Garden. About 15 m² shed and bicycle garage. Located in Zone UD of the PLU of Cap-Ferret. For more information or to arrange a visit (on-site visit or live video visit via Zoom), please contact Stefany KLEIN at 06 37 22 86 37 or your usual contact at BOSETTA IMMOBILIER. We are also available if you wish to sell or have a property valued in Paris or on the Cap Ferret peninsula.This description has been automatically translated from French.
…By Bosetta Immobilier


This luxury home is situated on a spectacular seafront plot in the exclusive residential complex of Martossa, just south of the pretty coastal town of Tossa de Mar on the Costa Brava. The 5-bedroom home sits on a large plot of just under 873 m². All this with magnificent sea views and total privacy. The 392 m² house has 4 double bedrooms with private bathrooms and sea views and a staff apartment. All bedrooms enjoy direct access to a large terrace and benefit from magnificent views. On the ground floor, the open-plan living-dining room with kitchen opens onto a beautiful terrace with magnificent views. On this same floor we find two bedrooms, each one en suite with its complete bathroom, very spacious and with beautiful views. On the upper floor, we find a bedroom with en suite that enjoys total privacy and wonderful views from the top of the house. In the lower part we find the master suite that enjoys stunning views from the bed, a spacious bathroom with bathtub and shower, and a dressing room. This room is connected to the garden so it can be accessed directly. On the same floor, we find a cinema with a living room. In addition, on the same level we have a very large spa area with views even from the sauna and direct access to the garden. The plot has different levels that descend towards the sea: the house and the chill area are built on the two upper levels, while the garden is distributed on the additional levels, with several viewpoints specially built to enjoy the wonderful views of the sea. The east-facing house was originally built in 1972 and subsequently completely renovated in 2016. The house is equipped with a hot/cold aerothermal system, with solar panels for the production of hot water and with Travertine marble floors. This is an ideal home for a buyer looking for a home in a privileged location in perfect condition with exquisite views in an exclusive, quiet and private residential area of the Costa Brava. The lower part of the house has a beautiful terrace with open views of the sea with sun loungers and a chill out area. In the same part is the laundry room, auxiliary kitchen to supply this level with everything necessary and there is also a service bedroom. Marketed by Dils Lucas Fox (Lucas Trading, S.L., company registration number B64125438), acting as a real estate intermediary The information provided is for information purposes only, based on details supplied by the owner, and is subject to change. It does not constitute a contractual offer.
…By Dils Lucas Fox Costa Brava


This contemporary villa, built in 2020, enjoys a prime location in the heart of an unspoilt Côte d’Azur setting, with unobstructed views of the sea, the Lérins Islands and Lake Saint-Cassien. Designed with an indoor-outdoor philosophy in mind, the property features a living area of approximately 75 m² that opens out onto the terraces, the atrium and the 17-metre swimming pool. The spacious layout, clean lines and large windows provide abundant natural light and a constant connection with the surrounding landscape. The villa has four bedrooms, including a superb master bedroom upstairs with its own 65 m² private terrace, a very large walk-in wardrobe and an exceptional panoramic view. The other bedrooms, situated on the garden level, each enjoy convenient access to the outdoor areas. Fitted with modern, smart solutions, this property offers an excellent standard of comfort whilst keeping energy consumption under control. Set on a 2,160 m² plot, this villa combines contemporary architecture, technology, privacy and quality of life, just a few minutes from the villages of the hinterland. A rare find for lovers of design, tranquillity and exceptional views.
…By Michaël Zingraf Christie's International Real Estate Cabris


La Rochelle Île de Ré Sotheby's International Realty invites you to discover this charming property located in Loix, one of the most authentic and sought-after villages on Île de Ré, just a short stroll from the village centre, its shops and local amenities. Offering approximately 192 sq.m of single-storey living space, this delightful home features generous volumes and a thoughtful layout designed to embrace the island’s relaxed lifestyle. The property comprises five bedrooms, including an independent guest bedroom, as well as four shower rooms, ensuring comfort and privacy for both family and guests. The heart of the home is a bright and spacious living area with a fireplace, seamlessly combining the lounge, dining area and open-plan kitchen in a warm and welcoming atmosphere. A utility room completes the practical layout. Extending from the living space, the covered terrace serves as an additional outdoor living area, perfect for entertaining and enjoying long summer meals. Outside, the beautifully landscaped walled garden offers complete privacy and a variety of inviting relaxation areas. A heated swimming pool, two intimate patios and a shaded covered terrace create an idyllic setting in which to unwind and enjoy quality time with family and friends. A garage completes the amenities of this attractive property, equally suited as a primary residence or a holiday home. Listing prepared by Benoit AMADON EI – Commercial Agent – RSAC La Rochelle No. 839 503 067
…By La Rochelle Île De Ré Sotheby’s International Realty


Just one kilometer from the sea, in the heart of the highly sought-after Bay of Saint-Brieuc, a rare property unfolds, nestled in a landscaped park of nearly six hectares, punctuated by two ponds and entirely preserved from prying eyes.In this exceptional natural setting, the estate offers a way of life that is as elegant as it is discreet, where nature, spaces, and amenities respond harmoniously to one another.The main villa, approximately 320 m², has been designed to combine family living and entertaining. Upon entering, the volumes unfold fluidly: a welcoming hall leads to a fully equipped independent kitchen, a spacious living room bathed in light, and an elegant dining room opening onto the park. A ground-floor parental suite completes this level.Upstairs, four bedrooms, two bathrooms, and an office make up a comfortable sleeping area, perfectly adapted to family life or hosting guests.The fully finished basement discreetly extends the living spaces with functionality: a sixth bedroom with a bathroom, a gym, a wine cellar, a laundry room, as well as technical areas.Dedicated to well-being and convivial moments, a remarkable pool house of 230 m² hosts an indoor pool, a summer kitchen, and a sauna, providing a privileged relaxation space in all seasons.Several outbuildings enrich this estate: a shelter for several vehicles, a double garage with a workshop, and an independent building of 450 m² on the ground.The latter, currently arranged with a covered tennis court, offices, and restrooms, paves the way for numerous possibilities: reception space, private seminars, artist workshops, showrooms, or garages for car collections.Outside, the park invites walks and contemplation. Between the ponds, mature trees, and open views of nature, the estate offers a rare living environment, imbued with calm and serenity.The property benefits from a privileged location: just 3 km from a town with all shops, 15 minutes from Saint-Brieuc, and a few minutes from the seaside resort of Pléneuf-Val-André and its renowned golf course, considered one of the most beautiful in France.A unique estate, where the elegance of the place meets the freedom of open spaces, to envision an exceptional family residence or an extraordinary life project.This description has been automatically translated from French.
…By Kretz Real Estate


Nestled in the heart of Cannes’ highly sought-after Californie district, this exceptional estate enjoys a remarkable elevated position, commanding breathtaking panoramic views over the Bay of Cannes, the Lérins Islands and the Esterel hills. A true private domain, the property is set within approximately 8,080 sqm of beautifully landscaped grounds, entirely enclosed and sheltered from view, offering absolute privacy and tranquillity just minutes from the Croisette and the city centre. The main residence, spanning approximately 565 sqm, is distinguished by its generous proportions, elegant reception areas and refined amenities. Expansive light-filled living rooms, a stunning glass-roofed dining room and a collection of sophisticated living spaces have been thoughtfully designed to embrace the exceptional surroundings and maximize the spectacular sea views. The various suites provide absolute comfort in a refined atmosphere, while the extensive terraces offer the perfect setting from which to admire one of the most beautiful panoramas on the French Riviera. Outdoors, the estate embodies an unrivalled Mediterranean lifestyle, featuring a large swimming pool overlooking the sea, numerous reception and relaxation areas, a shaded pergola, beautifully maintained landscaped gardens and a private basketball court. Designed with both well-being and entertaining in mind, the approximately 150 sqm pool house includes a fitness room, a wellness area with jacuzzi and massage room, an independent bedroom with dressing room and en-suite bathroom, as well as a fully equipped summer kitchen. An independent guest house of approximately 125 sqm together with an 85 sqm caretaker’s apartment complete this rare property, providing ideal accommodation for family, guests or staff. The estate also benefits from comprehensive security features including video surveillance, secure access control, intrusion detection systems and electric vehicle charging stations. Combining privacy, elegance and exceptional amenities, this remarkable estate ranks among the most exclusive addresses in Cannes Californie and represents a rare opportunity on the luxury real estate market.
…By Magrey & Sons Cannes


Located in a residential area of Cagnes-sur-Mer, this property of approximately 232 sqm comprises two independent apartments, offering great flexibility for a family home, rental investment, or hosting guests in complete privacy. The upper-level apartment features a bright living room with fireplace opening onto a pleasant terrace, a dining room, a separate kitchen, and three bedrooms, including a suite. The living areas enjoy lovely natural light and a pleasant glimpse of the Mediterranean Sea. On the garden level, the second apartment offers a spacious living room with open-plan kitchen, two bedrooms, a shower room, a dressing room, and a laundry room. With its independent access, it provides the perfect space for family, guests, or rental income opportunities. Set on approximately 1,080 sqm of land, the property benefits from a pleasant pool area, a pétanque court, several terraces, and ample parking. A garage of approximately 60 sqm completes the property. Ideally located close to shops, schools, and major transport routes, this versatile property offers a practical lifestyle and numerous possibilities on the French Riviera.
…By Michaël Zingraf Christie's International Real Estate Saint-paul De Vence


Nestled in the heart of the highly sought-after Calanques district in Cavalaire-sur-Mer, this exceptional property offers panoramic sea views and a rare living environment, just a stone's throw from the beaches. Set on 1,600 m² of landscaped grounds with an infinity pool, the villa has a living area of 350 m² divided into two independent dwellings. The main dwelling of approximately 230 m² opens onto a large, light-filled living room with an open-plan kitchen opening onto large terraces, four bedrooms including an elegant master suite, a study and a separate guest room. The main dwelling of approximately 230 m² opens onto a vast, light-filled living room with an open-plan kitchen opening onto large terraces, four bedrooms including an elegant master suite, an office that can be used as a fifth bedroom, two shower rooms and two separate WCs. Upstairs, a second 90 m² unit charms with its living room with open kitchen, three suites with private shower rooms and a rooftop pool area offering exceptional views of the Mediterranean. At the front of the property, a 75 m² garage and several parking spaces complete the comfort of the property, while the landscaped grounds at the rear offer a preserved setting within a private and secure housing development, guaranteeing peace and privacy. Enjoying a south/east exposure and a privileged location just a few minutes' walk from the coast, this villa offers great potential, combining generous space, a preserved environment and breathtaking views...
…By Coldwell Banker St Barth Azur Rayol-canadel-sur-mer


This 220 sqm contemporary property set in a 985 sqm plot with a heated 9 x 3 metre overflow swimming pool is located 5 minutes from the beaches and 10 minutes from Sainte Maxime. Commanding a stunning sea view, it includes four bedrooms (two with shower rooms) including a master suite with a shower room and dressing room. With a garden-level apartment. The property is entirely air conditioned. With ample parking space. A rare opportunity on the market.
…By Daniel Féau Provence - Saint-tropez


New villa designed by a renowned Mauritian architect of 548 m², located at ANAHITA. It is composed of a very large and luminous living/dining room with an open-plan kitchen and a fully equipped back kitchen. A beautiful wooden terrace surrounds the 77 m² slate pool. There are two beautiful and spacious master bedrooms, one of which has a partial view of the Ile aux Cerfs, and two other secondary bedrooms. In order to enjoy the view on the lagoon, a rooftop with a wooden pergola and a summer lounge have been built on the roof. Villa with access to the permanent residence permit, 18-hole golf course on the estate, shuttle service to Ile aux Cerfs, boat-sitting service as well as several restaurants and a spa are available on site.
…By Barnes Mauritius


Nestled between lush hills and the shores of the Gulf of Saint-Tropez, this Provençal villa is a true favorite. Located near the charming village of Grimaud, in the heart of the Gulf of Saint-Tropez, it offers a view of the sea, the old village, and nature. Built on a 1,990 m² plot, the property develops approximately 230 m² of living space. The villa is charming with its generous volumes and authenticity. The bright living room benefits from a high ceiling and opens onto large sunny terraces. The independent kitchen harmoniously extends the living space. The villa includes six bedrooms, each with its own bathroom. The outdoor areas feature an infinity pool measuring 5 × 10 meters, heated and equipped with a cover, as well as a jacuzzi. A carport for two cars completes the amenities. The entire property enjoys a quiet environment, with no vis-à-vis. Built with quality materials, this rare property combines the charm of Provence with an exceptional living environment, between authenticity, serenity, and panoramic views. A unique place, ideal for a main residence or a holiday home.
…By John Taylor - Saint Tropez


Living facing the ocean, at the rhythm of the tides… A dream that becomes reality with this exceptional property entirely renovated with taste. Nestled on the prestigious Côte Sauvage of Croisic, this three-level house offers a unique and spectacular living environment. Built on a beautiful, wooded, and fenced plot of approximately 1,100 m², it combines the charm of large outdoor spaces with contemporary and refined interior features. Our opinion: A rare property on the market of Croisic. Whether for a primary residence or a family vacation home, or rental income, this property offers a quality of life and a breathtaking view.This exceptional property is available for exclusive viewing. Contact us today to arrange your private visit and let the magic of the Côte Sauvage take effect.An optimized layout over three levelsThe house has been designed so that each living space benefits from beautiful brightness and absolute comfort: Ground floor / Garden level (Independent space or guests): A welcoming entrance with storage leads to a pleasant living room with a kitchenette, open to a beautiful terrace and a wooded garden facing South-East. This level has 3 comfortable bedrooms, a shower room, and separate toilets with a washbasin. An ideal space for hosting independently.First floor (The heart of the house): The staircase leads you to a stunning bright living room, literally turned towards the ocean. It opens onto a large balcony/terrace, promising unforgettable sunsets. This level also includes a modern American kitchen, fully fitted and equipped, as well as 2 additional bedrooms and a bathroom with WC.Second floor (The parental refuge): In the fully converted attic, discover an exceptional master suite. It consists of a large intimate bedroom, a study area ideal for remote work facing the inspiring ocean, and a private shower room with WC.The outdoorsThe 1,100 m² plot, fully fenced and wooded, is a true haven of peace. For practicality, the property has a garden shed for your beach or gardening equipment, as well as several secure parking spaces within the property.Agency reference: 1768This description has been automatically translated from French.
…By Orpi - Immocéane


This contemporary 1,154 m² villa spans three levels and is ideally situated just below the La Tourelle Mountain Reserve in Tamarin. It offers spectacular sea and Le Morne mountain views from every room and from the exterior. Nestled on a 5,065 m² plot, this property promises an exceptional experience. Peace and tranquility prevail on this private plot, yet you are close to all the amenities that Rivière Noire offers, including shops, malls, clinics, golf courses, beaches, and scenic walks along the west coast. Enjoy magnificent sunsets from the outdoor terrace and panoramic views of the beaches and the UNESCO World Heritage Site of Le Morne from inside the villa. Each room is tastefully appointed with refined, luxurious furnishings, creating a unique ambiance. From the hazelnut and leather hues in the library with its elegant cigar bar, to the circular lounge with its dark marble bar, every space exudes character and elegance. The master bedroom features an extravagant color palette, offering sophistication and comfort. It includes separate men's and women's bathrooms, preceded by a spacious dressing room. The villa also offers four additional bedrooms, each with its own en-suite shower room. The property’s amenities are exceptional and include an infinity pool, two elevators, a chef's kitchen, a triple garage, water tanks, and an automatic electric generator that powers all the villa's equipment.
…By Barnes Mauritius


Cap d’Antibes: Located in the heart of Cap d’Antibes, just a few minutes' walk from the beach and all amenities, this ensemble of 3 exceptional and fully renovated properties is set on a park of more than one hectare, in a setting of absolute privacy. The main villa, built on 3 levels, includes a large reception room, a dining room, a master suite, 4 guest bedrooms, an office, dressing rooms, and a gym. Its generous volumes and high-end features offer a decidedly contemporary lifestyle. The guest house consists of 3 ensuite bedrooms, a staff apartment with 2 bedrooms, a sauna, a steam room, and a massage room. The garden surrounding the two villas offers a swimming pool, a tennis court, and a garage for 6 to 8 cars. A waterfront house with living room, dining room, 3 bedrooms, pool, and spa completes this exceptional property ensemble. Located in the heart of the Cap d’Antibes peninsula, this property enjoys a privileged location between secluded beaches and prestigious residences. Cap d’Antibes enchants with its lush and protected environment, its iconic addresses such as the Hotel du Cap-Eden-Roc and Le Provençal, as well as its famous beaches of La Garoupe and La Salis, while remaining close to Nice airport. Between historical charm and Mediterranean lifestyle, Antibes offers an elegant and sought-after living environment between sea, mountains, and preserved coastline. The city captivates with its authenticity, its fortified old town, the famous Cap d’Antibes, its beaches, its Port Vauban, one of the largest marinas in Europe, as well as iconic events such as the Voiles d’Antibes, a must-attend event for yachting and maritime heritage. A major player in luxury real estate and ambassador of the French art of living, Maison BARNES deploys its integrated network of 159 agencies in 21 countries and 75 destinations, supporting its clients in all their life projects. Agency fees payable by vendor - Montant estimé des dépenses annuelles d'énergie pour un usage standard, établi à partir des prix de l'énergie de l'année 2021 : 1785€ ~ 2414€
…By Barnes Cannes


In a private and secure estate, in complete tranquility, this about 110 m² house invites you to enjoy a rare way of life, between pine forest, southern light and proximity to the sea. Nestled on a beautiful wooded land of 1,320 m², this Provençal-style house offers a peaceful and authentic setting, perfect for rejuvenating with family or friends. A green haven just minutes from the beach! Adjoining only on one side, the house is situated in a preserved natural environment, without direct overlooking. The spacious and wild garden leaves plenty of room for relaxation and projects, with the possibility of building a pool to extend the holiday vibe. Here, everything suggests tranquility: the singing of cicadas, the light filtering through the pines, meals on the terrace, and returning from the beach at the end of the day. A lively and welcoming house, spread over several levels, it offers a friendly and charming layout. - On the ground floor: an entrance, a Provencal kitchen, a dining room opening onto a sunny west-facing terrace, two bedrooms, and a shower room. - In half-level: a mezzanine and a living room with fireplace, the true warm heart of the house. - Upstairs: two bright bedrooms, including a master bedroom with a south-facing terrace with sea views between the pines, as well as a bathroom, a shower room, and toilets. +33611507961
…By Bonaparte
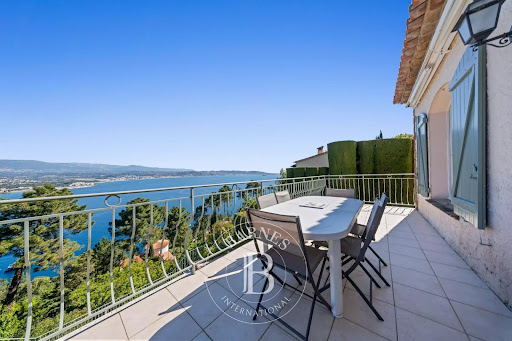


This charming Provençal villa is located in one of the most sought-after areas of Théoule-sur-Mer, just five minutes from the village, beaches, port and restaurants, it also benefits from a swimming pool with exceptional panoramic views of the bay of Cannes. Built on two levels, this property enjoys 150 m² of living space. The ground floor consists of a bright living room with fireplace, opening onto a pleasant terrace, an independent kitchen and a bedroom with its bathroom. The lower level benefits from five bedrooms, four of which open onto a covered terrace with sea views. Two bathrooms, a laundry room and a boiler room complete this space. Agency fees payable by vendor - Montant estimé des dépenses annuelles d'énergie pour un usage standard, établi à partir des prix de l'énergie de l'année 2021 : 5090€ ~ 6900€
…By Barnes Théoule


Théoule-sur-Mer: Beautiful house of 163m² enjoying a superb and highly sought-after view of the sea and the surrounding hills. The property comprises a large, bright living room with dining area, an independent kitchen, six bedrooms, an office, two bathrooms and two shower rooms. In addition, it has a veranda, a games room and a swimming pool that will delight young and old alike. The landscaped grounds of 1,200 m² are fully fenced. Easy access via two roads (communal and private). Agency fees payable by vendor - Montant estimé des dépenses annuelles d'énergie pour un usage standard, établi à partir des prix de l'énergie de l'année 2021 : 2790€ ~ 3790€
…By Barnes Théoule


Mandelieu La Napoule: Ideally located just twenty minutes from Nice International Airport, this stunning 365 m² property, featuring seven bedrooms, offers panoramic views of the Mediterranean Sea. The main house, with 265 m² of living space, includes a master suite with a bathroom, shower room, and dressing room, along with two additional en-suite bedrooms. The spacious living/dining room, complete with a fireplace, and the large kitchen open onto a sunny, expansive terrace, furnished with a lounge and barbecue area. The property also includes a guest house with two en-suite bedrooms, as well as a three-room caretaker’s house. Set on a flat 4046 m² plot, the villa boasts a pool, a pool house, a sauna, and a landscaped garden with a pétanque court. A large garage for four cars, ample parking spaces, outbuildings, and a basement complete this exceptional property. Agency fees payable by vendor - Montant estimé des dépenses annuelles d'énergie pour un usage standard, établi à partir des prix de l'énergie de l'année 2021 : 3570€ ~ 4910€ - Les informations sur les risques auxquels ce bien est exposé sont disponibles sur le site Géorisques : www.georisques.gouv.fr - Christophe GOURNAY - Agent commercial - EI - RSAC 501 162 648
…By Barnes Théoule

Receive by email any new listing that may match your search criteria
By validating this form, you accept the general conditions of use of Le Figaro Properties.
These agencies offer a selection of luxury properties vente . Feel free to contact them for personalized assistance.


