Get early access to listings that match your criteria
Never miss an opportunity again. Our personalized alerts notify you instantly.

 English$ USD · m²


Just minutes from the beaches, in a peaceful countryside setting, discover this unique and character-filled property, formerly a well-known hotel and restaurant. Built in 1974 using noble materials and high-quality craftsmanship, this remarkable manor house of approximately 400 sqm immediately captivates with its distinctive architecture, beautiful stone turret, generous volumes and truly unique artistic atmosphere. The property still showcases numerous original artworks created by a Breton artist, including sculptures, statues and paintings, giving the home a rare and authentic identity. Offering endless possibilities, this exceptional estate could become a prestigious family home, guest house, artistic retreat or hospitality project. The property notably features: A spacious and bright living area Several reception rooms and lounges A kitchen with access to the cellar and boiler room 10 bedrooms in total with private shower rooms and toilets Unique rooms within the turret and split-level spaces An independent plot of approximately 2,200 sqm The house enjoys open views over the surrounding countryside with the sea visible in the distance. Part of the interior has already been renovated, offering an excellent opportunity to further enhance this extraordinary property. A rare and inspiring residence combining charm, history and outstanding potential.
…By Bretagne Sud Sotheby's International Realty Quimper


Cap de Nice renovated Belle Époque villa with sea view swimming pool and garage Located on Avenue Jean Lorrain in Cap de Nice, this fully renovated Belle Époque villa benefits from a privileged residential environment with panoramic sea views towards Saint-Jean-Cap-Ferrat. The property includes a living room, dining room, additional reception room that may be converted into a bedroom, fully equipped kitchen, one bedroom and a shower room with toilet on the main level. Upstairs, the principal suite benefits from a dressing room, full bathroom and exceptional sea views. The upper floor includes an additional spacious bedroom with bathroom and toilet. Outdoor amenities include landscaped gardens planted with fruit trees, several relaxation areas and a swimming pool overlooking the Mediterranean Sea. A closed garage and several parking spaces complete the property. Located close to beaches, the Port of Nice, local amenities and Villefranche-sur-Mer, this villa represents a rare opportunity for a prestigious primary or secondary residence on the French Riviera. Côte d’Azur Sotheby’s International Realty For further information or to arrange a private viewing, please contact Côte d’Azur Sotheby’s International Realty, your expert in luxury real estate on the French Riviera.
…By Côte D'azur Sotheby's International Realty Nice


In the heart of downtown Bidart, a 1920s around 150 sq.m. fully renovated, set on a fenced 513 m² plot with a glimpse of the sea. Arranged over two levels, the house offers on the ground floor an entrance hall, a spacious living room with a wood-burning stove, a cherry wood kitchen, a suite with a shower room, an office, as well as a cellar. On the upper floor, a landing converted into a small lounge leads to three bedrooms and a bathroom. Outside, you will enjoy a pleasant garden and a terrace. A garage and a workshop complete this property full of character.
…By Barnes Biarritz


Perfectly located in a calm and preserved environment, this T6 villa in Porto-Vecchio offers stunning views of the sea and mountains, without any overlooking neighbors. A true haven of peace where intimacy and comfort harmoniously combine. This property impresses with its refined features and elegant atmosphere. It offers four bedrooms, including a master suite with a shower room, arranged to preserve everyone's tranquility. The living space, bathed in light, opens up to the outside and extends harmoniously towards the terraces and the pool, all while benefiting from breathtaking views of the bay. The villa also includes a large garage, a laundry room, and a finished cellar. If you are looking for a villa situated in a privileged and authentic environment, just steps away from the beaches, shops, the marina, and the town center of Porto-Vecchio, this property is for you.This description has been automatically translated from French.
…By Fines Homes & Estates


Set in landscaped grounds covering approximately 3,000 m², this sumptuous 1920s residence, designed by renowned architect Maurice Robert, embodies timeless elegance and prestige. Nestled between lake and ocean, it offers breathtaking views of the sparkling waters, enhanced by refined architecture and preserved period charm. Spread over two levels of approximately 150 m² each, it features vast, light-filled spaces: a reception room opening onto a dominant terrace, an elegant kitchen with a bow window offering a privileged view, seven bedrooms, two offices, and superb living spaces facing the horizon. Direct, private access to the legendary Plage Blanche allows you to enjoy the exceptional natural setting in complete tranquility. To complete this unique lifestyle, a private tennis court is available in this rare environment, where luxury, nature, and serenity come together.
…By Biarritz Sotheby's International Realty


Experience 777 feet of pristine waterfrontage with TWO homes PLUS a separate studio overlooking Saratoga Passage, renowned for its deep-water boat traffic, stunning beaches, and breathtaking scenery. This fully fenced 20-acre estate encompasses two tax parcels, creating an extraordinary opportunity for a multi-generational compound where nature, privacy, and sweeping sea-to-island views converge as eagles soar overhead and whales spout below. Rolling pastures, orchards, lavender fields, and lush manicured grounds embrace the essence of Northwest waterfront living. The timeless main residence offers luxurious single-level living with multiple sets of doors opening to a spectacular interior courtyard designed to capture Saratoga Passage and rolling hillside views from nearly every room. Designed for both everyday living and grand entertaining, the chef’s kitchen showcases elegant marble countertops, a generous prep island, premium high-end appliances, and a spacious walk-in pantry thoughtfully designed for effortless functionality and style. Expansive gathering spaces are filled with natural light and seamlessly blend indoor and outdoor living. The private primary suite serves as a tranquil waterfront retreat featuring custom built-in closets, French doors that open to fresh coastal breezes, and a spa-inspired bath designed to immerse you in the surrounding beauty. Floating cabinetry topped with marble countertops creates a refined modern aesthetic, while oversized windows frame breathtaking water views from the soaking tub, transforming everyday moments into a serene luxury experience. The celebrated “Dwell House,” featured in Dwell Magazine and on the Travel Channel, showcases striking modern architecture with walls of glass, concrete, stainless steel, and natural wood elements seamlessly integrated into the surrounding landscape. A separate 1,160 sq ft studio with vaulted beamed ceilings, loft, and dramatic walls of glass opens to the orchard and waterfront beyond. The second 10-acre waterfront buildable parcel offers endless possibilities for future expansion, equestrian pursuits, or the creation of an extraordinary legacy estate. A successful VRBO provides supplemental income potential. An exceptionally rare offering delivering privacy, iconic architecture, and timeless Puget Sound waterfront living across 20 breathtaking acres for the most discerning buyer.
…By Realogics Sotheby's International Realty


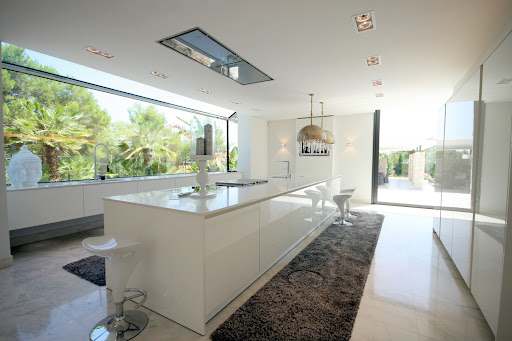
This architecturally striking villa is situated approximately 20 minutes from Palma, within one of the most prestigious residential enclaves in the southwest of Mallorca. Offering complete privacy and tranquility, the property enjoys an exceptional location close to two renowned marinas, several championship golf courses, and the vibrant town center, all just a short drive away. Designed with a focus on openness, light, and refined simplicity, the south-facing residence impresses with its double-height ceilings, expansive glass façades, and seamless connection between indoor and outdoor living spaces. Floor-to-ceiling windows frame uninterrupted views across the terraces, landscaped gardens, and elegant water features, while carefully selected materials such as marble, natural stone, and glass create a timeless and sophisticated atmosphere. The main living level features a spacious open-plan layout combining the living room, dining area, and designer kitchen with cooking island, all flowing directly onto the pool terraces and outdoor entertaining areas. This floor also includes two guest bedrooms, a bathroom, a guest WC, and a utility room. On the upper floor, a gallery-style lounge overlooks the living area below and enhances the villa’s striking architectural character. Two generous master suites with en-suite bathrooms and dressing areas offer comfort and privacy, while an additional chill-out space can easily be converted into another bedroom if desired. The basement level, accessible via elevator, accommodates a garage for up to three vehicles and offers further space for a spa, gym, wine cellar, or guest facilities. Outdoor areas are designed for relaxed Mediterranean living, featuring a heated 15 x 5.5 m swimming pool, expansive sun terraces, landscaped gardens with automatic irrigation, and a covered summer lounge with BBQ area.
…By Spain Sotheby's International Realty


*]:pointer-events-auto R6Vx5W_threadScrollVars scroll-mb-[calc(var(--scroll-root-safe-area-inset-bottom,0px)+var(--thread-response-height))] scroll-mt-[calc(var(--header-height)+min(200px,max(70px,20svh)))]" dir="auto" data-turn-id="request-WEB:534460e7-f8ad-4205-aa14-184034e0b356-0" data-turn-id-container="request-WEB:534460e7-f8ad-4205-aa14-184034e0b356-0" data-testid="conversation-turn-2" data-scroll-anchor="false" data-turn="assistant"> Set within the prestigious The Brink Eco Estate , this exceptional contemporary residence offers uncompromising security, complete privacy, and sweeping ocean views. Designed across two expansive levels, the home combines luxury, comfort, and functionality for refined family living and effortless entertaining. The upper level is dedicated to sophisticated entertainment and wellness. A heated indoor swimming pool with adjoining gym and bathroom facilities opens directly onto the landscaped rear garden, while the expansive entertainment lounge extends effortlessly to the outdoor living areas. The property also features a private pickleball court and dedicated driving practice area, creating a truly unique lifestyle offering. A bespoke executive home office with dual workstations and privacy shutters caters perfectly to modern remote living. Upon entering, a pellet-burning fireplace in the entrance hall creates a warm and inviting atmosphere throughout the home. Designed for year-round entertaining, the residence offers two separate indoor braai rooms. The first includes a built-in bar and dining area opening to the garden, while the second adjoins a comfortable family lounge. The formal lounge, complete with a wood-burning fireplace, forms part of the elegant open-plan living space and flows into the designer kitchen. Complete with Caesarstone countertops, a gas hob, dual smart eye-level ovens, centre island, prep bowl, separate pantry, and scullery, the kitchen also enjoys captivating sea views. The luxurious main bedroom suite features a pellet-burning fireplace, full-width balcony access, and a lavish en-suite bathroom with a wet room, heated towel rails, underfloor heating, and separate his-and-hers walk-in dressing rooms. Two additional family bedrooms each offer stylish en-suite wet-room bathrooms. The lower level accommodates two spacious guest suites, both complete with en-suite bathrooms and private kitchenettes — ideal for extended family, guests, or luxury dual-living accommodation. Garaging comprises a double garage and two single garages, all fitted with automated doors, tiled flooring, and direct access into the residence. Additional premium features include: Solar power system with backup batteries Water storage tanks Central vacuum system Outdoor shower Large storeroom plumbed for easy conversion into a self-contained flatlet Floor-to-ceiling sliding doors throughout the home maximise natural light and create an easy indoor-outdoor flow to the expansive sea-facing balcony and tranquil rear garden. The residence is further enhanced by exquisite Oggie hardwood flooring and a striking floating Oggie staircase connecting both levels. This is a rare opportunity to secure an extraordinary coastal residence in one of the Garden Route’s most exclusive eco estates. Don’t look back — you’ve arrived.
…By Lew Geffen Sotheby's International Realty


Welcome to Tranquility, an exceptional three-bedroom oceanfront residence at Playa Largo Ocean Residences, an intimate and private luxury waterfront enclave in the heart of Key Largo, Florida. Thoughtfully designed as a secluded coastal retreat, this gated community offers a rare sense of privacy and exclusivity while remaining moments from the island's finest dining, boating, and resort amenities. Positioned within a low-density, purpose-built oceanfront development, the residence was constructed to the highest coastal engineering standards, ensuring durability, performance, and long-term value. Offered fully furnished with a designer-curated interior package, the home delivers a seamless turnkey experience with refined finishes, clean architectural lines, and thoughtfully designed living spaces. Expansive terraces extend the living environment outdoors, offering a tranquil setting for both relaxation and entertaining. The open-concept kitchen, dining, and living areas are filled with natural light and oriented toward the water, while each private bedroom suite provides a serene retreat for owners and guests alike. Every detail has been considered to balance comfort, elegance, and effortless livability. Owners enjoy access to a private clubhouse, resort-style swimming pool, and beautifully landscaped grounds. When you participate in the Playa rental management program, you can enjoy the renowned Playa Largo Resort & Spa world-class waterfront dining, spa services, beach amenities, and ramp access, elevating both daily living and rental appeal. A defining attribute of this offering is its rare flexibility of ownership and income potential, providing uncommon control over both personal use and revenue strategy. This residence presents an exceptional opportunity as a private vacation retreat, a luxury short-term rental, or a long-term investment in one of the Florida Keys' most established and highly sought-after communities.
…By Ocean Sotheby's International Realty


Welcome to ''Coral Breeze'', an exceptional premiere four-bedroom oceanfront residence within Playa Largo Ocean Residences, a purpose-built luxury waterfront enclave in the heart of Key Largo. Centrally located to all that Key Largo has to offer, yet discreetly set within a private, gated community, this residence offers a rare balance of accessibility and seclusion. Built to the highest structural standards to withstand coastal conditions, the home reflects a commitment to longevity, performance, and refined design. The residence is offered fully furnished with a designer-grade interior package, delivering a cohesive, turnkey experience. Clean architectural lines, premium materials, and thoughtfully curated interiors define the living spaces, while expansive ocean-facing terraces extend the home's livability outdoors. Open-concept living and dining areas are designed for everyday use and entertaining, while each bedroom suite offers privacy and comfort. Owners enjoy exclusive access to a private clubhouse, resort-style pool, landscaped grounds, and on-site kayak and paddleboard launch. Directly across the street, Playa Largo Resort & Spa, Autograph Collection provides full access to world-class dining, spa services, beach amenities, and water-based activities, enhancing both lifestyle and rental appeal. The community is intentionally limited in scale, preserving a residential atmosphere while benefiting from adjacent resort infrastructure. A defining attribute of this offering is the flexibility of ownership and rental strategy. New owners may elect to participate in the Playa rental management program with full resort privileges or self-manage and rent independently, providing uncommon control over use and income. With nightly rentals permitted, this premier oceanfront residence is equally suited as a refined weekend retreat, a stabilized income property, or a long-term hold in one of the Florida Keys most established resort communities.
…By Ocean Sotheby's International Realty


Ideally positioned overlooking the majestic Douarnenez Bay, this exceptional property with a full basement embodies a true invitation to contemplation, offering a panoramic sea view that is unique and truly breathtaking, without any overlook, in a coastal environment as sought after as it is preserved.Set on a plot of over 2,000 m², the residence reveals itself as a confidential jewel: at the back, an intimate garden enhanced by beautiful plant species, a true haven of peace away from prying eyes; at the front, a spectacular opening onto the ocean, where the terraces become favored viewpoints for admiring the changing lights of the sea.Developing approximately 160 m² of living space, the house charms with the elegance of its volumes and the fluidity of its layout. The spacious living room, bathed in light, naturally extends to the outdoor spaces and magnifies the view. A ground-floor bedroom, accompanied by a bathroom offers the sought-after comfort of living, while the upper floor hosts three additional bedrooms and a shower room suited for receiving family and guests in an exceptional setting.Perfectly maintained and designed for a daily life as pleasant as it is functional, the property has a full basement, completing its features. Nearby, some amenities accessible by car and superb cycling routes complement this rare living environment, between land and sea.A confidential address, where the spectacle of the ocean mingles with the tranquility of a preserved garden, for a quality of life that is simply remarkable.This description has been automatically translated from French.
…By Terre D’immo


Offering breathtaking panoramic sea views and contemporary Mediterranean living, this elegant three-bedroom villa is designed to combine comfort, privacy, and modern functionality within a peaceful residential setting close to the coastline. Arranged across multiple levels, the residence features spacious interiors filled with natural light, complemented by expansive verandas that open onto uninterrupted views of the sea and surrounding landscape. The architectural layout creates a seamless connection between indoor and outdoor living, allowing the scenery to become an integral part of the everyday experience. The villa is offered fully furnished and finished to a high standard, with carefully selected materials and modern specifications that enhance both comfort and long-term value. Features include underfloor heating, a concealed VRV climate control system, and a private swimming pool, creating an environment tailored for year-round living. Situated within a boutique residential project just moments from everyday amenities and approximately 900 metres from the sea, the property combines convenience with a calm and private atmosphere. This villa represents an exceptional opportunity for both permanent residence and investment in one of the area’s most desirable coastal settings.
…By Cyprus Sotheby's International Realty


Contramar, Ixtapa-Zihuatanejo, Mexico Property Type: Exquisite 5-Bedroom Villa + Independent 2-Bedroom Townhouse Land Size: 3,140m² (with 35m of coastline) Construction Size: 900m² Land Use: Commercial and Residential Nestled at the southern point of Ixtapa’s bay, Casa Marivent boasts the best view of the Pacific Ocean. Discover the epitome of coastal elegance and tranquility in this stunning villa—an oasis of comfort and sophistication where every detail is meticulously designed. Main Residence – 5 Bungalows Enjoy ample space for family and guests with five beautifully appointed bungalows, each designed for privacy and comfort, featuring: 1 King-size bed & 2 single beds Full bathroom Walk-in closets Features & Amenities Private Terrace Step out onto your terrace and soak in the breathtaking views of turquoise waters and golden sands. Inviting Pool & Gardens Take a refreshing swim in the pristine pool surrounded by lush gardens for ultimate relaxation. Direct Beach Access Step directly onto the warm sands of Playa Hermosa—Casa Marivent’s nearby beach—for a daily escape into coastal bliss. Independent Townhouse – Casa Lluna 2 Bedrooms, 2 Bathrooms Living Room, Dining Room Fully Equipped Kitchen Sun Terrace with Jacuzzi Additional Spaces Staff House: 2 bedrooms, 1 bathroom, terrace/balcony, full kitchen Service Area: Includes laundry room, storage space, and reception area Parking: Accommodates up to 10 vehicles Water Tanks: 16,000-liter capacity Investment Highlights 47% Yearly Occupancy Rate +USD $80,000 Annual Rental Income Strong potential for vacation rental income due to prime location and upscale amenities Key Features Prime Location: Ixtapa-Zihuatanejo is famed for its stunning beaches, vibrant community. and rich cultural heritage. Unparalleled Design: Elegant architecture, premium finishes, and attention to detail throughout. High Investment Potential: A dream vacation home and a smart investment opportunity all in one. Live the Dream Casa Marivent is more than a home—it's a lifestyle. Whether you're seeking opulence, relaxation, exclusivity, or an income-generating retreat, this villa embodies the promise of cherished moments and lasting value.
…By Mexico Sotheby's International Realty


Set behind the gates of the exclusive Village of White Cliffs, this stunningly reimagined residence blends timeless coastal design with elevated elegance, just moments from the sugar-white sands of Blue Mountain Beach. Completely remodeled in 2020 and meticulously maintained since, this 5-bedroom, 5 full bath, 2 half bath, plus office retreat offers over 4,200 square feet of refined living space and gulf views from its top-floor, covered veranda. The home makes a statement from the moment you arrive—clean-lined white stucco, professional landscaping, and a gracious front entry framed by swaying palms. Inside, wide-plank hardwood floors, custom millwork, and a palette of soft neutrals provide an atmosphere of understated luxury. The vaulted great room impresses with its beamed wood ceilings and dual iron chandeliers, anchored by Restoration Hardware furnishings that convey with the home. The designer kitchen offers style and substance with custom cabinetry, sleek appliances, quartz countertops with waterfall edges, and a spacious island perfect for entertaining. A butler’s pantry with wine cooler, ice maker and custom cabinetry adds both function and flair. Each bedroom is a sanctuary, featuring en suite baths with spa-like finishes, generous closet space, and designer lighting. The home features two true primary suites, each offering its own distinctive character and comfort. The first suite boasts a serene sitting area, expansive custom-built closet, and a spa-like bath with freestanding soaking tub, oversized glass shower, and twin vanities. A second primary suite dazzles with chevron-accent feature wall, designer lighting, and a bath featuring upscale decor. The home also features a built-in bunk room, a separate dedicated office, two laundry areas, and a drop-zone style mudroom with custom storage built-ins. Tech-savvy upgrades include motorized window shades, surround sound, and elevator access to all levels. Even the garage has been outfitted with cabinets and extra storage. Outdoor living is just as exceptional. The covered summer kitchen is equipped with built-in grill, vent hood, sink, and prep space, while the adjacent fireplace lounge with TV connection invites year-round enjoyment. The third-story covered veranda captures breezes and gulf views—ideal for morning coffee or golden-hour gatherings. Additional highlights: • Oversized two-car garage with extended paver driveway • Exquisite trim detail • Offered fully furnished with Restoration Hardware pieces • Non-short-term rental community with deeded beach access, resort-style community pool, and tennis court • Gated entry in the heart of Blue Mountain Beach All within walking distance to favorites like Red Fish Taco, Blue Mountain Creamery, Basmati’s, Mimmo’s and so much more. A rare offering in one of 30A’s most sought-after enclaves—where design meets livability, and every detail is polished to perfection.
…By Scenic Sotheby's International Realty


Enjoy serene lake and sunset views from this beautifully maintained former Gulf Bay model residence with desirable western exposure, offering an exceptional opportunity to enjoy relaxed luxury living in a thoughtfully designed setting. This Silverthorne floor plan features 1,913 square feet of living space and 2,605 total square feet, with two bedrooms plus a den, spacious indoor and outdoor living areas, and a two-car garage. From the screened lanai, take in peaceful water views and glowing sunsets while benefiting from the home's ideal orientation and tranquil surroundings. The interior showcases timeless design with 15-by-15-inch porcelain tile laid on the diagonal throughout the main living areas, recessed lighting, decorative wall molding and Fanimation ceiling fans. The living room opens seamlessly to the lanai through sliding glass doors, creating an inviting flow for entertaining or everyday living. The kitchen offers Corian countertops, wood cabinetry, a Kohler cast-iron porcelain sink, recessed lighting, breakfast bar seating for two and GE appliances, including a side-by-side refrigerator, smooth-top range, built-in microwave and dishwasher. Privately situated, the primary suite enjoys calming lake views, decorative wall molding, two walk-in closets with double shelving, and a spacious bath featuring dual cultured marble vanities, a separate tub and shower, glass-enclosed walk-in shower and private water closet. The guest bedroom and den are finished with Berber carpeting and ceiling fans, while the den also features French doors with glass inserts leading to a private paver patio, offering flexibility for a home office or media space. The guest bath includes porcelain tile flooring, cultured marble vanity, linen closet, and tub/shower combination with frameless glass enclosure. Additional highlights include a roof replaced in 2019, HVAC system replaced in 2022 and a 50-gallon electric water heater installed in 2021. The laundry room offers white cabinetry, utility sink, and GE washer and dryer. The two-car garage features a painted floor for a clean finish. Combining lakefront ambiance, quality Gulf Bay construction and distinction of a former model residence, this home presents a rare opportunity to personalize and enjoy Southwest Florida living. Residents enjoy access to a 54,000-plus-square-foot club and spa featuring poolside and fine dining, a fitness center with classes and training, resort-style pools with waterfalls and slides, spa services, sauna, steam room, tennis and pickleball, bocce and a full social calendar. Optional memberships are available at The Tarpon Club for beach and marina access, and The Golf Club with its newly renovated course and clubhouse. Ideally near Marco Island, downtown Naples, the executive airport, and Gulf beaches, dining and shopping, this residence offers an exceptional resort lifestyle in one of the area's premier gated communities.
…By Premier Sotheby's International Realty


Set within Bent Creek Village in the award-winning Fiddler's Creek community, this attached villa offers 1,857 square feet with two bedrooms plus a den, two baths and a two-car attached garage. Recent improvements include a new roof, fresh interior paint and a new filtered water system. The open-concept floor plan features spacious living and dining areas that flow seamlessly to the outdoor living space, ideal for entertaining or relaxing year-round. The versatile den is well-suited for a home office or guest accommodation, while the kitchen offers ample cabinetry and workspace. The private primary suite includes an en-suite bath and generous closet space. Residents enjoy access to the 54,000-square-foot Club and Spa at Fiddler's Creek with resort-style pools, fitness facilities, dining, spa services, tennis, pickleball, and optional golf, beach and marina memberships. It is conveniently near Marco Island, downtown Naples, shopping, dining and Gulf beaches.
…By Premier Sotheby's International Realty


Just a few minutes from downtown Ajaccio, this contemporary villa with its clean lines overlooks a superb panorama of the town, sea and mountains. Facing south, its wide terraces feature a swim spa and two Jacuzzis, both sheltered from view and overlooking the illuminated city. High ceilings and excellent amenities. Its large bay windows and minimalist design give it a certain cachet. The perfectly designed layout of the 200 m² living space features a main living area with open kitchen and covered terrace. A sea-facing master suite with shower room and separate dressing room. A storage room that could be converted into a bedroom. A laundry room and independent pantry complete the master bedroom. Adjoining the house are two suites, each with en-suite shower room and terrace. They can easily be connected to the main house. An independent guest house offers a living room with open kitchen, a bedroom with shower room, and its own terrace equipped with a spa. The unoverlooked 1,750 m² garden offers a variety of shaded areas. It features a covered summer kitchen, paved parking and an independent garage, as well as two entrances for cars. File on request.
…By Corsica Luxury Estate


Located in the highly sought-after residential area of Le Cannet, within immediate proximity to shops and the historic town centre, this charming Florentine-style villa stands out for its elegance and the high quality of its recent renovation carried out by the current owners. Offering approximately 200 sqm of surface, the property currently features three bedrooms, with the possibility of creating a fourth according to one’s needs. It is set on a beautifully landscaped plot of 1,380 sqm, richly planted with Mediterranean species and enhanced by majestic palm trees. Facing south-west, the villa enjoys optimal sunshine in a peaceful and private setting. It boasts a lovely sea view extending as far as the Estérel mountains. A beautiful swimming pool area completes this exceptional property, providing the perfect setting to fully enjoy the Mediterranean climate and the refined lifestyle of the French Riviera.
…By Michaël Zingraf Christie's International Real Estate Croisette


Set within the highly sought-after enclave of Saint-Jean in Grasse, this exceptional bastide has been entirely reimagined through a meticulous renovation that preserves the authenticity and architectural soul of the original residence while introducing an elevated standard of refinement, comfort, and contemporary living. Occupying a commanding elevated position, the property enjoys sweeping panoramic views across the rolling countryside and extending all the way to the Mediterranean Sea. Ground Floor A distinguished entrance hall immediately establishes the elegant tone of the home, leading into an expansive reception room bathed in natural light through full-height glazed doors opening onto a sun-drenched south-facing terrace. The bespoke fully equipped kitchen seamlessly integrates with the dining area, creating a sophisticated yet inviting setting for entertaining. A second salon, equally suited as an intimate lounge, library, or media room, together with a refined guest cloakroom, completes this level. First Floor Accessed via a striking sculptural marble staircase, the upper floor is centred around a magnificent principal suite of impressive proportions. This private retreat features a luxurious bathroom with both soaking bath and walk-in shower, a custom-designed dressing room, and a discreet concealed doorway leading to a private office or additional bedroom. A second en-suite bedroom accompanies two further bedrooms sharing an elegantly appointed shower room. Garden Level The lower level has been thoughtfully designed to combine practicality with comfort, comprising a technical room, a climate-controlled wine cellar, a laundry room with extensive storage, and an independent studio apartment complete with shower room and WC — ideal for guests, staff, or extended family accommodation. Grounds — Approx. 5,000 m² The beautifully landscaped grounds unfold across approximately 5,000 m² and feature an olive grove, open lawns, and mature Mediterranean planting that enhance the property’s tranquil atmosphere. Designed for seamless indoor-outdoor living, the elegant pool house offers an exceptional environment for entertaining and relaxation, with provision for a summer kitchen opening directly onto the swimming pool and outdoor shower area. Throughout the property, a bespoke architectural lighting scheme, conceived as an integral component of the overall design creates a warm, understated ambiance across every interior and exterior space. The result is a residence of remarkable harmony and sophistication: grand in scale, meticulous in execution, and imbued with an unmistakable sense of serenity. Information on the risks to which this property is exposed is available on the Géorisques website : www.georisques.gouv.fr
…By Douglas Elliman Valbonne-mougins


Ideally located within walking distance of the harbour, shops and the beach, this high-end villa has been fully renovated using premium materials and is set on a beautifully landscaped 1,700 sq m plot. The property offers generous volumes and a bespoke layout, featuring bright open living spaces with large sliding doors, a contemporary fully equipped kitchen with central island, an office area and four spacious en-suite bedrooms, three of which enjoy direct access to a terrace with stunning sea views. Additional amenities include a triple garage, laundry room, a space that can be converted into a home cinema, and extensive storage. The landscaped garden boasts a 5 x 11 m saltwater infinity pool, an elegant pool house, a pétanque court and ample parking. Carry-le-Rouet, a sought-after seaside resort on the Côte Bleue, is renowned for its crystal-clear waters, unspoilt coves and vibrant marina. Ideally located less than 30 minutes from Marseille city centre, Aix-en-Provence TGV station and Marseille-Provence International Airport. A rare opportunity in a prime coastal location. Contact : Pascale GONZALEZ +33 (0)6 27 23 68 20 [email protected] Agent commercial (EI) – RSAC 904 388 634 Les informations sur les risques auxquels ce bien est exposé sont disponibles sur le site Géorisques : www.georisques.gouv.fr Agency fees payable by vendor - Montant estimé des dépenses annuelles d'énergie pour un usage standard : 1040€ ~ 1460€ - Les informations sur les risques auxquels ce bien est exposé sont disponibles sur le site Géorisques : www.georisques.gouv.fr - Pascale GONZALEZ - Agent commercial - EI - RSAC 904 388 634
…By Barnes Marseille Cassis Littoral


Mandelieu-la-Napoule, contemporary seafront villa Located in Mandelieu-la-Napoule, within an extremely sought-after residential area, this contemporary seafront villa, built between 2023 and 2025, offers approximately 500 m² of living space (300 carrez law). The architecture stands out with mass-colored concrete in a red-ochre tone, echoing the rocks of the Estérel massif, combined with high-end materials such as walnut, Azul Bahia granite, and sipo wood. The ground floor is organized around spacious volumes open to the sea. It features a fully equipped kitchen with integrated wine cellar and central island in Azul Bahia granite, a dining area set within a cathedral-style central volume reaching 5.80 meters in ceiling height, and a living room with an open gas fireplace integrated into a granite wall. The entire space opens generously to the outdoors through Skyframe glass doors along the façade, including a 6 x 6 meter motorized central section. Ceiling height is 2.95 meters outside the cathedral volume. The upper floor, accessible by staircase or elevator, is entirely dedicated to the sleeping quarters. It comprises four suites, all enjoying sea views and access to a private balcony. Two lateral suites each feature a bathroom clad in De Gournay wallpaper with shower, bathtub, Azul Bahia granite washbasin, WC, and a walnut dressing room. Two central suites offer a similar layout, with a De Gournay bathroom equipped with shower, double Azul Bahia granite washbasins, and WC. A hallway overlooking the dining area provides an unobstructed view of the sea. Ceiling heights are 2.70 meters in the bedrooms, 2.40 meters in the bathrooms, and 2.30 meters in the hallway. The basement includes a garage for four to five vehicles, equipped with two electric charging stations, as well as a technical room. Interior finishes include silver travertine flooring on the ground and upper floors, mass-colored concrete in the basement outside living spaces, and fully custom walnut fittings for closets, dressing rooms, staircases, and integrated furniture. The villa is equipped with a whole-house audio system, an elevator serving all three levels, underfloor heating, and reversible air conditioning with independent room control. A video surveillance system with web access and recording is installed, along with a backup generator ensuring operation of the water pumps for up to two days. Set on two cadastral plots totaling 1,140 m², the property benefits from landscaped outdoor spaces including a heated saltwater pool measuring 11.5 x 3.5 meters with a depth of 1.40 meters, a 4 x 2 meter jacuzzi, a 25 m² terrace by the kitchen, and a 60 m² terrace by the pool. The entire garden is equipped with integrated lighting and sound systems. This exceptional property is presented by the Private Desk of Côte d’Azur Sotheby’s International Realty, the benchmark for luxury real estate on the Côte d’Azur.
…By Côte D'azur Sotheby's International Realty


Royan Ile d'Oléron Sotheby's International Realty presents this contemporary property facing the endless ocean horizon, embodying elegance and serenity in an exceptional natural setting. From the moment you enter, light is the dominant feature. The spacious living room, enhanced by large windows, offers panoramic ocean views from the lounge, creating a continuous spectacle where sky and sea merge. The open-plan kitchen, designed in the American style, blends seamlessly with the reception area, combining conviviality and refinement. A pantry completes this functional space. The ground floor features a generously sized master suite with an en-suite shower room, as well as a dormitory ideal for hosting family and friends. A separate WC completes this level. Upstairs, the sleeping area comprises three additional bedrooms, an office with ocean views offering an inspiring workspace facing the elements, a shower room, and a separate toilet. Each room benefits from a bright and calming atmosphere. Outside, a covered terrace invites you to linger over lunch in a secluded setting. The generously sized garage offers the possibility of converting part of it into a self-contained studio, opening up a multitude of possibilities: guest accommodation, workshop, or rental income. This recently built property boasts high-end amenities, combining contemporary lines, modern comfort, and an exceptional location. A rare find, where the art of living unfolds in harmony with the rhythm of the tides. Listing prepared by Séverine Alfaro EI-Agent commercial-RSAC La Rochelle n°507981017
…By Royan Ile D'oléron Sotheby's International Realty


Situated in the heart of the highly coveted and prestigious secured estate of Parc St. Paul, nestled within the exclusive La Californie district in Cannes, this exceptional villa enjoys a truly unique living environment on the French Riviera. The property harmonizes beautifully with its surroundings, offering residents absolute tranquility, complete privacy, and enhanced security, all magnified by panoramic views over the azure waters of the Mediterranean Sea and the islands of St. Marguerite and St. Honoré. Set within a sumptuous and expansive 9-hectare landscaped park, this gated community—highly secured 24 hours a day with two guarded entrances—offers premium sports and leisure facilities, including two swimming pools, tennis courts, a football field, and an outdoor gym. The residence itself features approximately 360 m² of living space , thoughtfully distributed over two levels with generous, light-filled volumes. On the upper floor, the reception areas flow around a vast and bright main living room that opens harmoniously onto large adjacent terraces —true outdoor summer lounges designed to contemplate the landscape and the sea. This level also includes a large, fully equipped independent kitchen , as well as several elegant suites , including the master bedroom which comes with its own large private dressing room and an en-suite bathroom. The ground floor offers a second, equally convivial and spacious living space , enhanced by a lounge with a pool table and an integrated secondary kitchen , opening directly onto a terrace overlooking the swimming pool. This lower level is completed by additional en-suite bedrooms ideal for guests or staff , a functional utility room , and a high-end wellness area equipped with a sauna and Jacuzzi —a true haven of peace and relaxation within the comfort of your own home. To perfect the logistical convenience of this exceptional estate, the exterior features enclosed garages as well as private parking spaces. Finally, this rare property on the market stands out for its rich and fascinating historical legacy: originally built for King Edward VIII , the residence was later acquired from the British Windsor Royal Family in the 1970s by Corporatie Doromidie to create this ultra-exclusive residential estate. It represents an incomparable opportunity for a discerning clientele seeking historical prestige, serenity, and an unparalleled lifestyle on the Azure coast.
…By Kretz Real Estate


Le Petit Mas embodies the rare property with authentic charm, ideally nestled in the heart of a lush, serene, and preserved setting, while benefiting from immediate proximity to the village and all daily amenities. Grandly built over three levels, this character home reveals a remarkable and highly functional interior layout, including two vast 4-room apartments with generous volumes, a large, fully flexible space on the top floor letting your projects run wild, as well as an authentic dovecote cleverly converted into an independent 2-room accommodation. The floor areas and the smart distribution of the rooms offer multiple and valuable possibilities for customization. Outside, the enchantment continues within a magnificent and vast 3,400 sqm wooded garden, a true landscaped natural haven that hosts a swimming pool perfect for relaxation, a closed garage to protect your vehicles, and a large private parking area that easily accommodates around ten vehicles. In short, this property stands out as a unique and highly sought-after estate, perfectly combining absolute tranquility, the character of a timeless architecture, and great potential for layout options.
…By Kretz Real Estate


Ref.4375 : 10 MINUTES FROM THE BEACHES : Elegant 18th C. House for sale North of Agon-Coutainville, this charming 18th-century bourgeois house is set in its own parklands, a veritable jewel case of greenery. All shops are within walking distance, and the town boasts a full range of services (shops, health centre, etc.). The beaches are just 10 minutes from the property. This charming 18th century house of approx. 246 sqm comprises: -On the ground floor, an entrance hall with a beautiful carved staircase, to the right the two lounges and the study, these rooms are adorned with beautiful fireplaces, to the left the dining room, the spacious kitchen and a succession of utility rooms. -The first floor is accessed via a charming carved wooden staircase. The long corridor leads to 3 bedrooms, 1 bathroom and 2 shower rooms. -The second floor has been converted and includes 1 bedroom and a large dormitory. The house has large windows that let in plenty of light. The whole property has the warm, reassuring feel of a welcoming family home. The property benefits from a series of outbuildings that are in perfect harmony with the main house. They include : -2 studios with shower rooms and kitchens, -A garage, -A covered area with space for 3 cars, -Various utility rooms. The grounds of circa 5,700 sqm are a veritable treasure trove of greenery, planted with beautiful ornamental trees, fruit trees and a wealth of flowers, as well as a pond that is home to a few ducks. This bucolic setting gives the property a rare calm for a town house. Cabinet LE NAIL – Normandy, Cotentin - Bessin : Mr Jérôme RENAUD : +33(0)2.43.98.20.20 CPI 1401 2018 000 036 072 - CCI de Caen We invite you to visit our website Cabinet Le Nail to browse our latest listings or learn more about this property.
…By Cabinet Le Nail

Receive by email any new listing that may match your search criteria
By validating this form, you accept the general conditions of use of Le Figaro Properties.
These agencies offer a selection of luxury properties vente . Feel free to contact them for personalized assistance.




