Get early access to listings that match your criteria
Never miss an opportunity again. Our personalized alerts notify you instantly.

 English$ USD · m²


A contemporary architecture house in a wooded park with swimming pool, a few steps from shops, the sea and Fréjus town center. The house has 3 bedrooms, a garden, a south-facing terrace and a private garage. Estimated delivery date: December 2026.
…By Marc Foujols Paris 6


Panoramic villa for sale on Cap de Nice Located on Cap de Nice, at the foot of Mont Boron and close to the sea and the port, this approximately 288 m² villa enjoys a highly sought-after location in one of the most prestigious areas of the French Riviera. Spread over three levels with an elevator, the property offers remarkable panoramic views of the Mediterranean from all main rooms. It features a spacious living room opening onto a terrace, a semi-open kitchen, and six en-suite bedrooms. A wellness area completes the property, including a jacuzzi, sauna, summer kitchen, and infinity pool. Renovation work will allow the villa to reach its full potential in a quiet, residential area near central Nice and all amenities. For more information or to arrange a visit, contact Côte d’Azur Sotheby’s International Realty.
…By Côte D'azur Sotheby's International Realty Nice


Bare-ownership sale Located in the heart of the highly sought-after Domaine Saint Basile, in a particularly quiet, residential setting, this charming 60's villa enjoys a pleasant, unobstructed view of the Massif de l'Estérel and the old village of Mougins, with a glimpse of the sea. With a floor area of approx. 135 m², the house offers comfortable living on one level, with a bright living room, kitchen and three bedrooms. In the basement, the property features a small independent studio, ideal for entertaining family or friends, a garage for one car and a cellar. Set in pleasant grounds, the villa also features a convivial outdoor area with swimming pool, pool house and carport. This property is offered for sale on a bare-ownership basis, providing an attractive investment opportunity in one of Mougins' most sought-after estates.
…By John Taylor Mougins


Slightly overlooking a landscape bordered by the genoese towers of La Castagna and the Isolella peninsula, the panoramic sea view is shared between the omnipresent horizon and the daily spectacle of sunsets over the Sanguinary islands. A landscaped shaded garden and a generously sized infinity pool complement the spaciousness of this elegant family home. Comfortable reception room, living room with a fireplace, kitchen equipped with a central island open onto a large connecting terrace and creating a spacious central living area on a single level facing the sea. On the upper floor, the master suite enjoys a privileged location with a private terrace. Five additional air-conditioned guest bedrooms with bathrooms / showers, games room / home cinema, laundry room and double garage complete the amenities of this property. A sandy cove accessible on foot (160 meters), a wide choice of beaches, paillotes, quality food shops, restaurants, organised mooring, boat rental, diving club and tennis courts are all located within 2 km and adding to the appeal of the area. Ajaccio - Napoléon Bonaparte International airport (22 km) brings you irresistibly closer to your island treasure all year round.
…By Corsica Sotheby's International Realty - Ajaccio


At the highest point of the highly prized area named « Barbicaja », this south-facing architect-designed villa enjoys a wide panoramic sea view over the gulf of Ajaccio. A luxuriant landscaped garden offers an intimate setting richly planted with palm trees, rare varieties and beautiful mediterranean pines. Overlooking a magnificent landscape, the pool and its sunbeds invite you to summer chill and add a rare elegance to this idyllic setting. The interior layout is mainly organised on two levels and includes a spacious reception room opening onto a terrace (90 sqm), a pleasant fitted kitchen with access to the garden and barbecue, two guest bedrooms with a shared balcony and a comfortable independent T2 apartment (50 sqm). On the lookout, the master suite occupies the entire upper floor and delivers a private space with terrace of 110 sqm. Very close to the food shops (4 km) and the town centre with its cathedral (5 km), in close proximity to the beaches (450 meters) and the paillotes of the Sanguinary islands road, this privileged address offers the peaceful and relaxed lifestyle of Ajaccio enjoyed all year round.
…By Corsica Sotheby's International Realty - Ajaccio


Just a few steps from the sea, an independent building (total coverage) is for sale, which has hosted a fully operational local accommodation unit for several years, boasting a net profitability of 6.4% per year already attractive and with great growth potential. With an impressive total area of 764m², this property stands out for its size and versatility. The property is spread over five floors and is currently furnished in a particular and eclectic style, which gives it identity and makes it easily recognizable by guests. On the ground floor, there is a commercial space with an independent entrance, ideal as a multifunctional area or for personal use. The first and and second floors include four bedrooms per floor, all with private bathrooms, and a shared living room on each floor. The third floor consists of a large and bright attic, perfect as a manager's residence or for accommodating premium guests. The fourth floor offers a panoramic terrace with a magnificent sea view, ideal for breakfasts, sunsets, or exclusive events. A versatile and ready-to-operate solution, ideal for investors seeking immediate income, as well as for those wishing to change their lives and manage their own business in an area of strong tourist appeal.
…By Annonceur International


WELCOME TO QUINTA DO AGUINCHEIRA IN SESIMBRA FARM WITH SINGLE STOREY HOUSE / SWIMMING POOL / GARAGE FOR 3 CARS / GARAGE FOR AGRICULTURAL IMPLEMENTS / TWO SHEDS / LAND FOR FARM WITH 31.750m² / SEA VIEW This unique villa, located in Aguncheira, Sesimbra, offers a unique experience with stunning views of the ocean and is set in a charming farm with 31,750 square meters of land. The property borders directly on the sea, offering panoramic views that extend from the beaches of Meco to the Serra de Sintra, passing through Costa da Caparica and Portinho da Arrábida. THE VILLA HAS: 110 square meters of covered area, it consists of two bedrooms with built-in wardrobes, a living room with fireplace, equipped kitchen and a full bathroom. On the lower floor, there is a spacious garage with capacity for two or three cars, an additional bathroom, a bedroom and storage. One of the biggest attractions of the property is the glazed shed with barbecue, ideal for convivial moments, in addition to serving as a multipurpose room with incredible views over the surrounding landscape. The outdoor area includes a swimming pool, ample space for sun loungers, a carport for three-car parking and an outdoor riding arena, perfect for horse lovers. There is also a vineyard area, which complements the bucolic and quiet atmosphere of the farm. The property is supplied by mains water, but also has a licensed borehole, used for irrigation and to maintain the pool, which is treated with salt. Tranquility and privacy are guaranteed by the extensive garden and the natural vegetation around the house, creating an ideal environment for those looking for serenity and a strong connection with nature. WHERE EXCELLENCE AND LUXURY DEFINE THE SIGNATURE! MANDARIN
…By Annonceur International


A contemporary villa designed to embrace the Mediterranean lifestyle in a setting of golf and sea views. The architecture is defined by clean, elegant lines that integrate naturally with the landscape, creating a modern and timeless home. Interior spaces are filled with natural light through large windows that open directly onto terraces and outdoor areas, allowing the surroundings to become part of daily life. The villa offers four bedrooms and four full bathrooms plus a guest toilet, all finished with high-quality materials and thoughtful design. The kitchen is fully fitted with Siemens appliances and flows seamlessly into the living areas, providing a functional and open layout. Outside, the property features covered and open terraces, a private garden with fruit trees, and an infinity pool, evoking the feeling of a private resort. South-facing orientation maximises light and views, while underfloor heating, independent air conditioning per room, aluminium exterior carpentry with thermal break, double glazing, and parking for two vehicles with EV charging point ensure comfort and convenience. Set in a prestigious enclave close to golf courses, beach club and Sotogrande’s amenities, the villa offers privacy and tranquility with panoramic views into the Mediterranean. *The presented images are illustrative and may vary from the final product.
…By Spain Sotheby's International Realty


A contemporary villa surrounded by nature with open views of the golf course and the sea. Located in La Reserva de Sotogrande, this property offers a lifestyle marked by privacy, tranquility, and proximity to some of Europe's most prestigious golf courses. The architecture combines contemporary lines with a layout designed to take advantage of natural light and constant connection with the outdoors. The house is spread over three floors and features spacious interior areas where the living and dining rooms open onto the terraces and garden through large windows. From these areas, you can enjoy open views of the golf course and the sea, creating a bright and relaxed atmosphere. The kitchen, fully equipped with Siemens appliances, integrates naturally with the main areas of the house. The rest area has four bedrooms, all with en-suite bathrooms, plus a guest toilet. The interiors are designed to offer comfort and functionality, with built-in wardrobes and quality materials. The property sits on a plot of approximately 2,900 m² with a private garden, fruit trees, and extensive covered and uncovered terraces. The swimming pool becomes the central point of the exterior, offering an ideal space to enjoy the Mediterranean climate and the views. Features include underfloor heating, a hot and cold air conditioning system with independent room control, aluminum exterior carpentry with thermal break, double glazing, and parking for two vehicles with an electric charging point. Located in one of the most valued residential enclaves in southern Europe, the villa is close to the La Reserva golf club, beach club, and Sotogrande marina, with Marbella within easy reach.
…By Spain Sotheby's International Realty


Tangier – Only 20 minutes from the city center and 5 minutes from the beaches, a new villa within an intimate program of only 10 villas. A 420 m² house offering a panoramic sea view in a preserved and sought-after natural setting. Spread over 3 levels, this property offers on the upper floor 2 suites with bathrooms, 1 bedroom and a separate bathroom. On the ground floor, there is a living room, a dining room with a kitchenette, 1 terrace, as well as 1 aquarium pool. On the garden level, there is a living room, a dining room, a closed kitchen with a pantry, 1 terrace, and 1 garden completing the property. Large luminous openings, noble and high-quality materials. Delivery expected by the end of 2026. Buyer fees: 3% VAT included in addition to the sale price.This description has been automatically translated from French.
…By Kretz Real Estate


Positioned in the heart of Ocean Reef Club, 13 Angelfish Cay Drive offers the rare combination of ocean views, protected dockage, and exceptional newer construction. Built in 2018 by renowned builder TriTech, this beautifully crafted residence sits on a generous 17,200 square foot lot with over 100 feet of protected canal dockage, providing effortless access to the blue waters of the Atlantic for world-class fishing, diving, and snorkeling. Designed to capture natural light and cooling ocean breezes throughout the day, the home enjoys a wonderful sense of openness and flow. A dramatic two-story foyer welcomes you inside, where a sweeping staircase and soft coastal palette set the tone for the refined yet relaxed interiors that follow. The living room is warm and inviting, highlighted by elegant coffered ceilings, custom built-in cabinetry framing the fireplace, and expansive impact glass doors that open to the pool terrace, seamlessly blending indoor and outdoor living. The well-appointed kitchen enjoys some of the home’s most captivating views, anchored by a striking light blue island and complemented by stone countertops in ocean-inspired hues, a spacious walk-in pantry, and a custom-built bar designed for entertaining. The first-floor primary suite offers a private retreat with its own office, a spa-inspired bath with oversized shower and dual vanities, and direct access to the outdoor living spaces. Upstairs, three guest suites with ensuite baths and 9-foot ceilings open onto a generous balcony overlooking the water. Laundry rooms on both levels and a private elevator provide everyday convenience. Outside, covered terraces frame a beautiful swimming pool and spa, accompanied by a fully equipped outdoor kitchen, cabana bath, and outdoor shower surrounded by lush tropical landscaping. Additional highlights include a large garage with abundant storage for fishing gear and golf equipment, a circular driveway, and one of Ocean Reef’s most desirable central locations.
…By Ocean Reef Club Sotheby's International Realty


Welcome to 100 Brenda Lane, a contemporary coastal retreat in Inlet Beach offering private deeded beach access and sweeping Gulf views from sunrise to sunset. Designed to maximize both lifestyle and investment performance, the property has generated $442,094 in rental revenue through August 2026, with total 2026 rental revenue projected at $482,894, underscoring its appeal as a premier luxury retreat along 30A. Spanning four thoughtfully designed levels, the residence features eight bedrooms and seven full bathrooms, along with a powder bath, creating generous accommodations for large gatherings while maintaining a sense of privacy and comfort throughout. A serene courtyard entry sets the tone, leading into interiors defined by clean architectural lines, soaring ceilings, and expansive walls of glass that frame the surrounding coastal landscape. The main living level is anchored by a spacious great room and adjacent dining area, where full-view windows capture dramatic Gulf vistas and flood the space with natural light. The gourmet kitchen is designed with entertaining in mind, featuring a large center island, breakfast bar, walk-in pantry, and abundant custom cabinetry, all beneath a distinctive tray ceiling that adds architectural depth. Outdoor living is seamlessly integrated into the home's design. A large game room opens through a wall of glass to an expansive paver deck with a private pool, raised spa, and covered lanai, creating a true resort-style setting for relaxation and entertaining. Multiple balconies extend the living space outdoors, including an impressive 57-foot balcony adjoining the upper-level suite. The fourth-level rooftop terrace serves as the home's defining feature, offering uninterrupted Gulf views and an elevated vantage point for sunset gatherings, morning coffee, or quiet reflection above the coastline. Additional features include a private elevator servicing all levels and a two-car garage with additional storage. Positioned along one of Inlet Beach's most sought-after stretches, 100 Brenda Lane offers a rare combination of architectural presence, private beach access, exceptional outdoor living, and strong rental performance, making it equally suited as a primary residence, second home, or investment property along 30A.
…By Scenic Sotheby's International Realty


Experience the luxury of island living in this beautifully upgraded 3-bedroom, 3.5-bathroom townhouse, ideally positioned within the highly coveted Delaporte Pointe community. Spanning three stories and offering 1,432 sq. ft. of refined living space, this move-in-ready residence combines modern elegance with the laid-back charm of beachfront living. With breathtaking ocean views from multiple balconies, contemporary finishes, and access to one of New Providence’s most desirable coastal enclaves, this turnkey offering is the perfect blend of investment opportunity and personal sanctuary. Signature Features •Three-story, 3-bedroom, 3.5-bathroom townhouse •1,432 sq. ft. of fully air-conditioned interior space •Stunning ocean views from ground-floor terrace and master balcony •Upgraded gourmet kitchen with blue granite countertops and backsplash •Elegant open concept living and dining area with leather furnishings •Fully furnished and move-in ready for immediate enjoyment or rental •Located in the gated, oceanfront Delaporte Pointe community •Private beach access, landscaped grounds, and 24-hour security •Minutes from Cable Beach shopping, dining, and entertainment •Ideal for long-term rentals or use as a primary residence Living Spaces The main living level features a spacious open-plan layout, seamlessly blending the living and dining areas with the kitchen. Newly furnished with stylish leather pieces, the space is designed for both relaxation and entertaining. Sliding glass doors open onto a ground-floor terrace with captivating views of the turquoise waters beyond, ideal for al fresco dining or morning coffee with the ocean breeze. Gourmet Kitchen The modern kitchen is outfitted with high-end finishes, including striking blue granite countertops and a matching backsplash. Clean lines and functional layout enhance both form and function, creating a space that is as practical as it is beautiful. Bedrooms & Bathrooms Each of the three bedrooms offers privacy, comfort, and ample natural light. The master suite is a serene retreat, complete with its private balcony overlooking the sea—an ideal vantage point for savoring unforgettable Bahamian sunsets. The 3.5 bathrooms have been tastefully updated with contemporary fixtures and finishes. Delaporte Pointe Community This exclusive, gated community is known for its privacy, serenity, and pristine natural beauty. With direct beach access, manicured landscaping, and a relaxed coastal atmosphere, Delaporte Pointe blends island tranquility with proximity to all the amenities of city life. Location & Lifestyle Just minutes away, the vibrant Cable Beach strip offers an array of upscale shops, fine dining, entertainment, and recreational activities. Whether you're spending the day exploring the local markets or enjoying the nightlife, everything you need is within easy reach. This exceptional residence presents an opportunity to own within one of New Providence’s most established oceanfront communities. Whether as a personal island getaway or a long-term investment in a high-demand rental market, this property captures the essence of carefree Bahamian living. This property is offered in US$.
…By Bahamas Sotheby's International Realty


Positioned in one of Australia's most exclusive beachfront enclaves, 'Coast' presents a rare opportunity to secure a landmark coastal residence of international calibre. Spanning five architecturally designed levels, the home captures uninterrupted panoramic ocean views from every vantage point, delivering an extraordinary connection to the shoreline and the iconic Wategos landscape. Refined curves, natural lime-rendered concrete walls and bespoke stone finishes create a sculptural interior aesthetic that is both striking and warm. Multiple living zones unfold across the residence, including two dedicated media rooms, while expansive ocean-facing terraces provide exceptional spaces for entertaining against the backdrop of the Pacific Ocean. At the heart of the home, the gourmet kitchen features premium stone benchtops, integrated appliances and refined detailing, designed for both functionality and style. A full Crestron automation and security system ensures effortless control of lighting, climate and privacy, while a private lift provides seamless access across the living levels. The master retreat offers an exceptional private sanctuary, complete with its own sitting area, integrated fridge, open shower, steam room and breathtaking ocean outlooks. Five beautifully appointed bedrooms are each accompanied by their own ensuite, delivering exceptional comfort and privacy for residents and guests alike. Adding to the home's thoughtful design is a beach entry level featuring a shower and powder room, ideal after a morning swim or surf. Crowning the residence, the spectacular rooftop deck captures sweeping panoramic views across Byron Bay and north toward the Gold Coast - a remarkable vantage point for sunset entertaining. The lower-ground level reveals a rare underground garage with room to accommodate multiple vehicles, an exceptional feature in this tightly held beachfront setting. A residence of this calibre is rarely offered and impossible to replicate. Combining world-class architecture, absolute beachfront positioning and extraordinary craftsmanship, 'Coast' stands as one of Byron Bay's most exceptional coastal holdings. - Architecturally designed five-level absolute beachfront residence - Uninterrupted panoramic ocean views from every level - Rooftop deck with sweeping views across Byron Bay to the Gold Coast - Natural lime-rendered concrete walls and sculptural architectural design - Multiple living zones including two dedicated media rooms - Five bedrooms, each with beautifully appointed ensuites - Master retreat with private sitting area, integrated fridge, steam room and ocean outlooks - Gourmet kitchen with premium stone benchtops and integrated appliances - Full Crestron automation system and integrated security - Internal lift providing seamless access across all living levels - Beach entry level with outdoor shower and powder room - Rare underground garage accommodating 4–6 vehicles, offering exceptional storage and security
…By Byron Bay Sotheby's International Realty


Rarely does an opportunity arise to secure a residence of this calibre - an extraordinary absolute beachfront apartment offering a level of space, luxury and beachfront access that is virtually unmatched in Sydney. Occupying half an entire floor and spanning an impressive 305sqm, this breathtaking home is one of the largest apartments in the building and delivers something few will ever experience: direct access to Queenscliff Beach, with uninterrupted panoramic views stretching across the ocean, beach and Manly skyline. Recently refurbished and restyled to an uncompromising standard, the apartment exudes sophistication, effortless luxury and timeless coastal elegance. Every detail has been thoughtfully curated to create a world-class beachfront sanctuary that seamlessly blends indoor and outdoor living. Key Features: - Absolute beachfront position with direct beach access - One of the largest and most prestigious residences in the building - Sweeping, uninterrupted views of the ocean, beach and Manly - Three luxurious bedrooms, all with built-in wardrobes, premium furnishings and dedicated workspaces - Grand master suite with extensive wardrobe space and a luxurious en-suite bathroom with bathtub - Elegant family bathroom with walk-in shower and bathtub - Open-plan living, dining and kitchen areas flowing onto multiple balconies - Series of pergola-covered entertainer's balconies ideal for dining, relaxing and entertaining against a stunning coastal backdrop - Ocean-facing lounge with uninterrupted views and a stylish gas fireplace - Ducted air conditioning throughout - Smart TVs in all bedrooms and the living area - Full internal laundry - Three enclosed, secure garages A Beachfront Lifestyle Beyond Compare This is more than an apartment - it is a statement residence and a lifestyle acquisition. Wake to the sound of the ocean, step directly onto the sand, entertain against one of Sydney's most spectacular coastal backdrops and enjoy a level of privacy, scale and prestige that is truly irreplaceable. Properties of this size, position and quality on Queenscliff Beach are exceptionally tightly held and rarely come to market. An offering of global calibre.
…By Sydney Sotheby's International Realty


Discover this contemporary 280 m² villa commanding exceptional panoramic views. Spread across two levels, it offers 96 m² of reception space, along with four suites each featuring private bathrooms and dressing rooms. A garage with elevator provides convenient access, while outside, expansive terraces, landscaped restanques, and a sea-view swimming pool invite relaxation. Completed in 2023, the property now awaits its final decorative touches.
…By Michaël Zingraf Christie's International Real Estate Cabris


In one of the most beautiful parts of southern Sardinia, a few steps from the sea and establishments, charming villa in the typical style of the area that is spread over 2 floors surrounded by a garden of 1500 sqm. a few tens of kilometers from Cagliari, but far from crowded beaches, tension and stress, an oasis for vacations of calm and relaxation Location Located in Santa Margherita di Pula surrounded by greenery and tranquility adjacent to the sea, a few tens of kilometers from Cagliari, but away from crowded beaches, tension and stress, an oasis for vacations of calm and relaxation Description The property is accessed through both a pedestrian gate and an electric sliding gate for car access that leads to the garden that surrounds the entire villa and through a pleasant staircase leads to the porch and the mezzanine floor of the dwelling, on two levels with above sun terrace with sea view, which has an area of about 300 square meters and is surrounded by a garden of 1500 square meters. The villa of 480 square meters is spread over 3 levels has a bright and spacious living area with living room, large dining area and kitchen, eight bedrooms and five bathrooms. Outdoor Spaces An outdoor pergola with masonry table and sitting area make it a comfortable summer home. The property is completed by a park of about 1,500 square meters with the possibility of indoor parking as well. It is located within an enclosed private condominium with 24-hour security. Condition and finishes The property is in good condition, with working facilities and furnished with elegance and Mediterranean style. Potential uses The Villa lends itself to be the main private residence, could also be used as a second home where you can spend with all the comforts your vacations in the environment rich in history, beautiful landscapes and especially close to the beautiful beaches. And it is also suitable to be fractionated into several residential units or even to host a receptive structure.
…By Carratelli Real Estate


This exceptional villa of over 300 m², nestled by the sea, embodies both love and serenity. Designed as a true family home, it currently offers five bedrooms, with the possibility of a different layout to create a sixth. Its various living spaces, including multiple lounges and a functional kitchen, provide the perfect setting for gathering and sharing precious moments. The singular architecture of this residence, with its luminous tones and refined lines, evokes the landscapes of Greece and contributes to its iconic character. Its unique design, blending modernity with Mediterranean inspiration, makes it a timeless home, recognized worldwide for its originality. Expansive openings allow natural light to enhance every space and offer spectacular views of the ocean. Numerous terraces invite contemplation, while the swimming pool and punch pool provide exceptional relaxation areas, perfectly in harmony with the surrounding nature. A rare and valuable feature: a private path leads to a secluded beach, completely preserved and inaccessible both by road and by sea, protected by a coral barrier. This exclusive access ensures absolute privacy and a unique connection with the natural beauty of the area. Transformed into a setting of excellence, this villa has hosted photo shoots for major fashion houses and has been featured in prestigious publications such as *Vogue*, *Harper’s Bazaar*, *Elle Decoration*, and *House & Garden*. Its distinctive architecture and unparalleled ambiance have made it a reference in the world of fashion and design. Here, every moment is lived with intensity, in an atmosphere of warmth and elegance, where time seems to stand still.
…By Coldwell Banker St Barth Azur Saint-barthélemy


This stunning historic villa, built in 1930 and fully renovated in 2017, enjoys a south-facing orientation and breathtaking panoramic views over the bay of Saint-Jean-Cap-Ferrat. Spanning approximately 450 sqm across four levels with elevator access, the property sits on a 1,000 sqm plot and features exceptional outdoor spaces: expansive terraces, a swimming pool, a flat 500 sqm garden, and a sun-drenched solarium for enjoying the Mediterranean climate. The ground floor offers an elegant and inviting living space including a modern kitchen, a bright living room, a bar, a bathroom, a fitness room, and a sauna. The elevator provides easy access to all levels. The villa comprises four master suites, a lounge, a laundry room, and a staff bedroom. It is completed with a garage and two covered parking spaces, ensuring comfort and convenience in a prestigious setting. Combining historic charm with contemporary renovations and unparalleled views, this property offers a refined lifestyle on the French Riviera.
…By David Luxury Properties


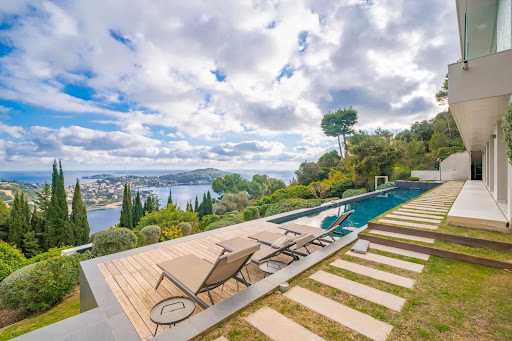


Set in a serene and secure residential neighborhood of Villefranche-sur-Mer, this exceptional contemporary villa spans 360 sqm, featuring six bedrooms and six bathrooms, and is nestled on a 2,600 sqm plot. The property offers breathtaking panoramic views over the bay of Saint-Jean-Cap-Ferrat, creating an unparalleled setting on the French Riviera. Designed with top-of-the-line finishes and generous living spaces, the villa includes expansive interior and exterior areas for elegant entertaining and relaxation. Premium amenities comprise a swimming pool, a hammam, a private elevator, a car lift, and a separate staff apartment. Just minutes from the beaches, the port, boutiques, and renowned restaurants, this residence perfectly combines sophistication, comfort, and a prime Côte d’Azur location.
…By David Luxury Properties


Set in one of Villefranche-sur-Mer’s most sought-after locations, this elegant villa boasts breathtaking panoramic sea views. Nestled on a generous plot of approximately 4,700 sqm, the residence offers around 260 sqm of living space, featuring four bedrooms and two bathrooms. The property includes a swimming pool, a two-car garage, and exceptional potential: a full renovation could elevate it to a true masterpiece, and the plot also allows for the construction of a second residence. A rare opportunity to create an outstanding home on the French Riviera
…By David Luxury Properties


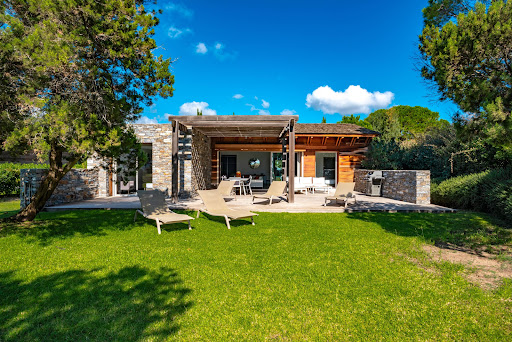

Contemporary single-storey villa with air-conditioning, located in a small private estate in an exceptional location, "feet in the water" on the beach of Santa-Giulia with secure private gates. The villa: entrance with cloakroom, guest WC with washbasin, large living room opening onto the terrace and garden, comprising a sitting room with TV, dining room and open-plan fitted kitchen. On the night side, 3 bedrooms each with its own shower room. Outside: large terrace with deckchairs, outdoor lounge and summer dining area (gas barbecue) and outdoor shower.
…By Agence Immobilière Du Golfe


This substantial waterfront family residence, crafted by its current owners, embodies the spirit of New Zealand and the South Pacific with its pitched-roof construction and classic New Zealand coastal influence executed at scale. Perfectly positioned on a 1138m2 (more or less) beachfront site with a coveted North/West aspect, the home is framed by established gardens. The setting is unique as the section comes with its own private boat ramp and riparian rights, making launching your boat effortless. Properties of this calibre are extremely rare and tightly held in Auckland's premium waterfront locations. Designed by award-winning Architect Frans Kamermans and constructed to the highest standard over two years, the home comprises a series of adjoining pavilions, delivering over 500m2 (approx.) of luxurious indoor/outdoor living. The principal living pavilion, with a generous kitchen at its heart, seamlessly opens to both formal and informal living areas onto the expansive lawn and the beach beyond. A centrally positioned pool and deck create a private, sheltered oasis for family enjoyment. The central part of the home houses a three car garage with huge sliding doors that open onto the pool area, transforming it into a versatile space ideal for family fun and entertaining. At the rear of the section is a character-filled boatshed, built in natural timber milled from two Lawson Cypress trees sourced from the South Island. The first floor of this boat-shed pavilion features two sets of built-in double bunks and an area currently used as a gym. The upper level of the main home is thoughtfully arranged as two distinct wings. The master suite is a true retreat, comprising a spacious suite with sweeping views over the harbour, walk through wardrobe, and separate study. Across the central atrium, a separate wing provides dedicated accommodation for family or guests, complete with its own lounge, creating an independent zone to gather while maintaining connection to the heart of the home. With the Howick Golf Course on your doorstep, this property offers a lifestyle of both relaxation and activity. Embrace resort-style living and feel like you are on holiday every day. Arrange your private viewing today.
…By New Zealand Sotheby's International Realty


Located in the heart of the village of Bagnols-en-Forêt, within immediate proximity to local shops and amenities, only 5 minutes from the prestigious Terre Blanche Golf Resort and approximately 20 minutes from the Mediterranean beaches, this property enjoys a privileged setting in a preserved natural environment. The Property – Fully Renovated in 2016 This charming villa offers approximately 135 sqm of living space set on a 2,960 sqm plot, in one of the most sought-after areas of the village, enjoying open views stretching to the sea. The villa comprises: •A welcoming entrance •A bright living and dining room •A fully equipped kitchen •Three bedrooms, including one with a private shower room •A second shower room •A covered terrace, ideal for outdoor dining Outdoor Areas The property benefits from: •A heated swimming pool •A beautiful terraced garden planted with olive trees and Mediterranean species, offering absolute tranquillity and privacy The land also presents excellent development potential, with the possibility to divide and create an additional building plot of approximately 1,900 sqm, allowing the construction of a villa of up to 200 sqm, enjoying views of the Blavet Massif. Property presented by: Habi KANNI-FURRER CONSULTANTE | ARRIÈRE-PAYS VAROIS AGENT COMMERCIAL E.I. [email protected] +33 (0)7 83 07 56 76
…By Barnes Proprietes & Chateaux


Coldwell Banker Immoba Realty – Cap Ferret Agency presents a charming new cabin on the Cap Ferret peninsula. Nestled in a peaceful neighborhood, just steps from the beaches, this villa perfectly combines elegance, authenticity, and modern comfort. It offers a privileged living environment, ideal for nature lovers, tranquility seekers, and those who appreciate coastal living. With four bright bedrooms, every space has been designed to promote relaxation and well-being. High-quality finishes, harmonious layouts, and a warm atmosphere make this villa a unique property, where every moment is savored between the ocean and pine forest. Energy Performance: DPE: A – 38 kWh/m²/year GES: A – 1 kg CO₂/m²/year Sale Price: €1,390,000 (including fees) Agency fees: 4.90% payable by the buyer, €65,000 Net seller price: €1,325,000 Information on the risks associated with this property is available on the Géorisques website: www.georisques.gouv.fr Contact: To discover this exceptional property, please contact Johann Urvoy. Explore all our listings on IMMOBA.fr
…By Coldwell Banker Immoba Realty Bassin D'arcachon

Receive by email any new listing that may match your search criteria
By validating this form, you accept the general conditions of use of Le Figaro Properties.
These agencies offer a selection of luxury properties vente . Feel free to contact them for personalized assistance.


