Get early access to listings that match your criteria
Never miss an opportunity again. Our personalized alerts notify you instantly.

 English$ USD · m²


Located in the heart of the highly sought-after private and gated estate of Gaou Bénat, originally designed by renowned architects André Lefèvre-Devaux and Jean Aubert, this elegant contemporary villa of 150 sqm, built in 2016, offers an exceptional lifestyle between sea and hills, where modern comfort blends seamlessly with preserved natural surroundings. From the ground floor, the property reveals a beautiful light-filled living space featuring a welcoming lounge and a fully equipped open-plan kitchen, extending onto a terrace with stunning sea views. A utility room with laundry area completes this functional space. The sleeping area includes a superb master suite with dressing room and spacious bathroom, as well as a second bedroom with its own en-suite shower room. Upstairs, three additional bedrooms each benefit from their own private shower room, ensuring comfort and privacy for all in a მშვიდ and serene atmosphere. Outside, the property is perfectly designed for relaxation, with a heated 4 x 8 metre swimming pool equipped with a counter-current system. The terrace, combining wood and local Bormes stone, blends harmoniously into the surroundings and offers remarkable sea views. The terraced garden enhances the Mediterranean character of the property, while several parking spaces are available at the entrance of the villa. The Domaine du Gaou Bénat also provides high-quality amenities, including tennis courts, a sailing school, a grocery store, a restaurant, and private beaches reserved for residents, further enhancing the exclusivity of this exceptional address. A true haven of peace, this property will appeal to those seeking nature, the sea, and a secure, privileged lifestyle on the French Riviera. Information on the risks to which this property is exposed is available on the Géorisques website: www.georisques.gouv.fr Contact BARNES LAVANDOU agency: +33 (0)4 94 41 37 17 [email protected] Agency fees payable by vendor - Montant estimé des dépenses annuelles d'énergie pour un usage standard, établi à partir des prix de l'énergie de l'année 2021 : 690€ ~ 960€ - Carl DUVERGER - Agent commercial - EI - RSAC Toulon 888783834
…By Barnes Littoral Varois


Barnes Le Lavandou is delighted to present, exclusively, this architect-designed villa built in the 70's by a renowned Swiss architect. Set on a flat, easily accessible plot, this rare waterfront property enjoys private access to the sea, a swimmin gpool and offers a breathtaking panoramic view over the Îles du Levant, Port-Cros and Bagaud, as well as Cap Bénat and the beautiful Saint-Clair beach. From the moment you enter, the villa impresses with its generous volumes and seamless connection to the sea. The ground floor comprises a spacious, light-filled double reception room opening onto a veranda terrace leading to the swimming pool. A separate kitchen, cleverly designed storage spaces and guest cloakroom complete this welcoming living area. Upstairs, the principal suite with en-suite bathroom and dressing room opens onto a wide terrace with stunning sea views. Two further bedrooms — one with direct terrace access — a shower room and separate WC complete this floor. An independent bedroom with its own private entrance provides ideal accommodation for guests. Outside, every detail has been designed for Mediterranean living: pool house with barbecue, outdoor shower and WC, laundry room and three private parking spaces. Two garages, located just a few minutes’ walk from the property, are also included in the sale. Perfectly positioned facing the sea, on flat, easily accessible grounds, this villa is a truly rare opportunity combining discreet luxury with the relaxed elegance of life on the French Riviera. For further information or to request the full dossier, please contact Barnes Le Lavandou on +33 (0)4 94 41 37 17 or email [email protected] Agency fees payable by vendor - Montant estimé des dépenses annuelles d'énergie pour un usage standard, établi à partir des prix de l'énergie de l'année 2023 : 2450€ ~ 3390€ - Les informations sur les risques auxquels ce bien est exposé sont disponibles sur le site Géorisques : www.georisques.gouv.fr - Carl DUVERGER - Agent commercial - EI - RSAC Toulon 888783834
…By Barnes Littoral Varois


Discover the epitome of elegance and grandeur with this remarkable Provencal villa, perfectly poised over two expansive levels. Nestled in a privileged area on the south shore of Ajaccio, this property offers an unparalleled living experience with breathtaking panoramic views of the serene Bay of Ajaccio and the enchanting Sanguinaire Islands.Spacious, light-filled living areas with classic Provencal charm, blending traditional elements with modern luxury. A sumptuous pool, offering a private oasis for swimming and sunbathing, set against the backdrop of the azure sea. Extensive Mediterranean gardens, beautifully landscaped with vibrant flora, providing a serene and picturesque environment for outdoor living. Situated in an exclusive area on the south shore of Ajaccio, the villa benefits from a serene and secluded setting while being conveniently close to local amenities and within 40 minutes of the international airport of Ajaccio, Napoleon Bonaparte. Enjoy spectacular, scintillating sunsets from the comfort of your own home, with the sun dipping below the horizon, casting a magical glow over the bay and islands. This villa is more than just a home; it is a sanctuary of luxury, offering an unrivaled lifestyle in one of the most coveted locations in Ajaccio. Whether you are lounging by the pool, wandering through the lush gardens, or simply enjoying the view from your terrace, every moment here is infused with beauty and elegance. Between the Maquis and Sea, the scents of Corsica will bemuse you, a seascape and waterfront paradise in the Bay of Ajaccio along its turquoise Mediterranean waters. Experience the perfect blend of Provencal charm and modern sophistication in this exceptional property.
…By Corse Prestige Immobilier


Located in the heart of the private and preserved Cap Domaine du Cap Bénat, BARNES Lavandou presents this property of approximately 275 sqm, set on beautifully landscaped grounds of over 3,000 sqm and enjoying a lovely glimpse of the sea. Within less than a ten-minute walk of the exclusive beaches and tennis courts, the property offers absolute peace and privacy. The main house features, on the upper floor, a sea-view master suite, three additional bedrooms and two bathrooms, as well as a solarium enjoying a pleasant sea view. The ground floor comprises a spacious living room, a dining area, a fully equipped kitchen and a laundry room. An independent apartment completes the property, offering two bedrooms, a bathroom, a shower room and a living room with kitchen, ideal for hosting family or guests in complete independence. Outside, the carefully landscaped Mediterranean garden invites relaxation and is centered around a 60 sqm swimming pool. The property also benefits from a pétanque court and a large garage. A rare address within one of the most sought-after estates on the Riviera, ideal as a Holiday residence. Agency fees payable by vendor - Montant moyen de la quote-part de charges courantes 4,250 €/yearly - Montant estimé des dépenses annuelles d'énergie pour un usage standard, établi à partir des prix de l'énergie de l'année 2021 : 4260€ ~ 5780€ - Carl DUVERGER - Agent commercial - EI - RSAC Toulon 888783834
…By Barnes Littoral Varois


Located in a private and highly sought-after estate, this fully renovated villa enjoys a privileged location just outside Saint-Tropez, within a few minutes’ walk of the sea. The living areas and outdoor spaces offer beautiful views over the sea and the village of Saint-Tropez. With approximately 255 sqm of living space, the property is arranged over two levels and offers generous volumes, with a seamless connection between the indoor and outdoor areas. The main level features a large living area including a lounge, dining room and open-plan kitchen. Large sliding glass doors open onto the terraces, allowing you to fully enjoy the views. The lower level offers four bedrooms, each with its own shower room, providing a comfortable and private sleeping area. The bedrooms also include dressing areas and plenty of storage space, while a covered terrace completes this level. The 1,544 sqm plot features several outdoor areas facing the sea, as well as an 8 x 4 metre swimming pool surrounded by a spacious terrace. The setting is ideal for enjoying the outdoors and the peaceful atmosphere of the estate. Fully renovated in 2025/2026, the villa offers modern amenities including reversible air conditioning, an alarm system, a laundry room and guest toilets. A large parking area completes the property. The sea is approximately 400 metres away. The property has never been rented. A modern villa in an excellent location, offering comfort, privacy and views over the sea and Saint-Tropez, just a short distance from the village.
…By Magrey & Sons Saint-tropez


Located in a quiet, well-preserved residential neighborhood, this contemporary villa of approximately 182 m² offers ocean views from the master bedroom and the main living areas, specifically the living-dining room and the open-concept kitchen, which is fully equipped with “Smeg” appliances. Bathed in natural light, this villa features three bedrooms, each with a shower room and a separate toilet. Two of them include a work area. A fourth “studio-style” bedroom, complete with a shower room and a fully equipped kitchen, can be used as a pool house and offers direct access to the pool. Outside, the landscaped garden surrounds the villa and its pool. A closed garage and numerous parking spaces complete the amenities. A property just a two-minute walk from the beaches, offering tranquility, natural light, and exceptional ocean views Proposé par Franck RENAUX-MOULY Agent commercial – EI RCS 527573133 0698031971
…By Barnes Sainte-maxime


Nestled in a peaceful and preserved setting, this recent contemporary villa of approximately 325 sqm offers an exceptional lifestyle facing the Mediterranean Sea. Its modern architecture with clean, elegant lines, combined with expansive openings, allows you to enjoy remarkable sea views from every room. Set on a 4,900 sqm plot, the property is organized around a spectacular reception area of over 100 sqm. Bathed in natural light, it opens widely onto a large terrace and an infinity pool that seems to merge seamlessly with the sea horizon. The upper floor features a superb master suite with dressing room, bathroom and private terrace, creating an intimate retreat with commanding sea views. The garden level offers two en-suite bedrooms, a laundry room and a wine cellar. A large versatile space completes this level: currently arranged as an office, billiard room and reception area, it offers numerous possibilities depending on your needs and lifestyle. Designed for optimal comfort, the villa benefits from high-end amenities such as an elevator, home automation system, and a carport accommodating several vehicles. A rare property, ideal for enjoying a refined Mediterranean lifestyle combining modernity, elegance and exceptional panoramic views.
…By Barnes Sainte-maxime


Set in a peaceful, secluded residential area, this contemporary villa enjoys panoramic sea views from the main living areas and the two ground-floor bedrooms. Bathed in natural light, the main rooms open out onto covered terraces facing the sea, creating a seamless transition between indoors and outdoors. The convivial and functional fitted kitchen also has direct access to a covered terrace. The sleeping area comprises a master suite with an adjoining room that could be converted into an office or an additional bedroom, a dressing room and a shower room/toilet, as well as a second bedroom with direct access to the terrace and the swimming pool, both of which enjoy sea views. Two further bedrooms, one of which is an attic room, along with a bathroom and toilet, complete the property. Outside, the landscaped garden is arranged around an infinity pool with a shower and several relaxation areas. A double garage rounds off the amenities. A property offering peace and quiet, plenty of light and exceptional panoramic sea views.
…By Barnes Sainte-maxime


Located in the quiet and sought-after neighborhood of La Nartelle, less than 500 meters from the beaches and restaurants, this superb, recently built property offers a magnificent ocean view and is fully air-conditioned via ductwork. Built with high-end finishes, it features an entryway leading to a large 66-square-meter living area, all with ocean views and underfloor heating. A guest restroom, two bedrooms with en-suite shower rooms, a separate restroom, and ocean views. Extending this living space is a beautiful terrace and a saltwater infinity pool with ocean views. Upstairs, a master suite with ocean views, featuring an en-suite bathroom, a separate toilet, a walk-in closet, and a terrace with panoramic ocean views. On the lower level, a bedroom with a shower room, a separate toilet, and built-in closets, all with ocean views. Completing this villa are a laundry room, a temperature-controlled wine cellar, a pantry, and a closed garage.
…By Barnes Sainte-maxime


Ideally located in one of Sainte-Maxime’s most sought-after neighborhoods, just a few minutes from the town center and beaches, this elegant fully renovated Provençal villa enjoys remarkable panoramic views over the sea and the Gulf of Saint-Tropez. Set on landscaped grounds of 1,600 sqm, the property offers approximately 280 sqm of living space. The generous, light-filled reception areas are centered around a spacious living room and dining area opening onto the outdoors. A large covered terrace extends these living spaces, providing the perfect setting to fully enjoy the exceptional sea views. The villa features four en-suite bedrooms, including a spacious master suite designed as a true private retreat combining comfort and privacy. Outside, the Mediterranean garden surrounds a large swimming pool bordered by wide sun-drenched terraces, inviting relaxation. A pool house with shower room completes this outdoor area dedicated to enjoying the sunny days of the Côte d’Azur. A closed garage of 51 sqm completes the property. A rare opportunity in Sainte-Maxime, where the charm of Provençal architecture blends harmoniously with contemporary features in a privileged setting overlooking the Gulf of Saint-Tropez.
…By Barnes Sainte-maxime


Barnes is pleased to present a villa located in the most sought-after neighborhood of Sainte-Maxime. This 1970s villa sits on a 1,040 m² lot and features a swimming pool. This property offers an excellent opportunity for a high-end renovation with significant potential for added value. Don’t miss out—view it today.
…By Barnes Sainte-maxime


Situated in a quiet, sought-after residential area just outside Dieppe and a stone's throw from the beach, this 1970s architect-designed villa—inspired by Californian style—occupies an elevated position offering a panoramic 180-degree sea view. Set on an enclosed 1,690 m² plot, the property features a well-laid-out garden with ample space for a swimming pool. While cosmetic updates and modernization are needed to unlock the home's full interior potential, the structure and main fabric of the building are in excellent condition. For added convenience, the house is equipped with electric shutters. With 237 m² of living space spread across three levels, the villa stands out for its abundant natural light and large picture windows facing the coast: Garden level: An entrance hall leading to a laundry room, a cellar area (including a wine cellar), and a double garage with an automated door. First floor: A separate kitchen, a dining room with terrace access, and a spacious living area featuring both an open fireplace and a wood-burning stove. This area opens onto a balcony and a covered terrace facing the sea. The sleeping quarters on this level comprise two bedrooms with balconies, a TV area, a walk-in wardrobe, a bathroom, and a separate toilet. Second floor: A landing, enhanced by a stained-glass window, leads to four additional bedrooms. A rare feature: each bedroom has its own access to a terrace. A bathroom, a shower room, and a separate toilet complete this floor, which also provides access to the upper flat roof; once secured, this area could be transformed into an accessible rooftop terrace offering panoramic views of the sea and the chalk cliffs. Ideally located, the property is just 5 minutes from local shops, 15 minutes from the Dieppe train station, and 2 hours and 15 minutes from the outskirts of Paris, making it suitable as either a primary residence or a holiday home. Agency fees payable by the seller. Property presented by Laurie DE BAGNEUX Independent Commercial Agent (EI) Information on the risks to which this property is exposed is available on the Géorisques website: www.georisques.gouv.fr
…By Barnes Proprietes & Chateaux


Nestled in the heart of Arcachon’s prestigious Ville d’Hiver district, this elegant 225m² Arcachon residence enjoys a prime location on high ground, offering a lifestyle where everything is within walking distance. Breathtaking views of the Arcachon Basin can be admired from the upper floor. The town centre is just a 400-metre walk away, whilst the beach, the Thiers jetty and the railway station are approximately 700 metres away. Shrouded from view, the property enjoys absolute privacy thanks to the lush vegetation surrounding the house, which affords it a rare sense of seclusion. A true testament to Arcachon’s heritage, the villa has retained all its original features: original parquet flooring, marble fireplaces, mouldings, period doors, a majestic Bordeaux-style staircase, high ceilings and large windows that flood every level with natural light. The elegant, family-friendly layout is spread over three levels. The ground floor comprises an entrance hall, a separate kitchen, a living room, a dining room, and a study or bedroom. There is also a workshop surrounded by glass walls, nestled amongst lush greenery. Upstairs, a spacious master suite, two further bedrooms and a bathroom enjoy lovely views over the Bassin. The garden level offers two additional bedrooms, a bathroom, a utility room, a linen room and several storage areas. A separate garage completes this property. A property full of character where old-world charm, spacious rooms, views over the Bassin and a location in one of Arcachon’s most sought-after areas combine to offer a living environment that is as private as it is exceptional, whilst being just a stone’s throw from the town centre. Contact Manuella for further information +33 6 48 08 43 55
…By Maxwell-baynes Bordeaux-bassin - Christie’s International Real Estate


In the heart of the highly sought-after Cercle de Voile district, less than 800 meters from the beach and shops, this villa enjoys a rare location, nestled in a quiet, confidential street lined with pine trees, with a resolutely seaside atmosphere. Here, you can walk to the beach, towel in hand. Today, the property offers around 120 m² of living space on a 1,200 m² plot, and offers remarkable potential thanks to a large-scale renovation and extension project. An approved building permit, signed by architect Gaume, provides for a complete transformation of the villa to around 250 m² of living space (excluding garage), with the creation of an elegant swimming pool. The project proposes : First floor: a spectacular reception area of over 75 m² comprising living room, dining room and open kitchen, a ground-level master suite, a large garage and laundry room. First floor: four spacious suites, overlooking the Bassin. This architect-designed project offers the opportunity to create a prestigious Pylataise villa, ideal as a primary or secondary residence, in one of the most sought-after areas of the Basin. Gaëlle Guilhem 06 86 04 08 95
…By Maxwell-baynes Bordeaux-bassin - Christie’s International Real Estate


This renovated villa offers a charming pied-à-terre of approximately 70 sqm. The potential is remarkable: this beautiful plot allows for approximately 150 sqm of living space, with the possibility of a first floor extension and an elevated ground floor designed to enjoy Bay views from the main living areas as soon as you enter the house. An architect-designed building permit, including a swimming pool, has already been approved and cleared of all appeals. A unique immersion into the dunes and the Bay. Full file available upon request. Property price: €1,138,000 agency fees included (HAI), including agency fees payable by the buyer of €38,000 incl. VAT, representing 3.45% of the purchase price.
…By Maxwell-baynes Bordeaux-bassin - Christie’s International Real Estate


This true waterfront property is one of the jewels of our village. Its iconic character comes from its grounds with century-old pine trees (1,934 m²), its 1900 architecture and its generous floor area (approximately 200 m²). It is just steps from the town centre, yet enjoys complete peace and quiet. The setting of this waterfront property is perfectly suited to this exceptional residence. Built in 1904, a tasteful redecoration would restore it to its former grandeur. The living room features a monumental fireplace, while the dining room overlooks the Bassin. A grand entrance, impressive ceiling height and 3 bedrooms complete the main living spaces. A final large bedroom with a fireplace is a through-room that could ideally be transformed into a magnificent master suite. A covered bathing cabin provides the perfect spot for relaxing afternoon naps in the shade. Alternatively, start with a blank canvas and build up to 600 m² on one level and a further 300 m² upstairs, in one or several buildings. This jewel is truly unique. The land is suitable for a swimming pool. Energy performance assessment in progress. Electrical system requires updating. Gas-fired radiator heating with a new boiler. The wooden waterfront walkway is in perfect condition and measures approximately 20 metres. Price: €3,850,000 including agency fees, comprising €3,715,000 net to the seller and €135,000 in agency fees (3.6%).
…By Maxwell-baynes Bordeaux-bassin - Christie’s International Real Estate


Nestled in the heart of the hills of Cabris, this villa set within beautifully landscaped grounds offers comfort, the gentle pleasures of relaxation, and all the charm of Provençal living. Its olive grove of around fifty trees even allows you to enjoy your very own olive oil. The property enjoys open, unobstructed views stretching towards the islands, with complete privacy and absolute tranquillity. Nothing but nature surrounds you. Arranged over two levels, the interior features approximately 60 sqm of reception areas opening directly onto a vast terrace overlooking the swimming pool, four bedrooms including a suite, and three bathrooms. The setting is both easily accessible and conveniently close to the village, which can be reached on foot. A true haven for nature lovers, just thirty minutes from the Mediterranean Sea.
…By Michaël Zingraf Christie's International Real Estate Cabris


Perched gracefully on the heights of Punaauia, this exquisite Balinese villa, crafted from rich exotic wood and quality materials, offers sweeping panoramic views of the sea and the island of Moorea. Inside, the villa’s generous, light-filled spaces exude warmth and elegance, creating an inviting atmosphere that feels like home the moment you step in. The enchanting landscaped garden, with its serene fish pond and vibrant tropical plants, offers a peaceful sanctuary where you can unwind and reconnect with nature. This remarkable property features three beautifully appointed bedrooms, two modern shower rooms, a beautiful fare pote'e (a traditional local pavilion), a spacious covered terrace and an outdoor bath — perfect for enjoying the gentle ocean breeze. Situated in a quiet and secure luxury development, this detached villa is a haven of peace just a few minutes from all amenities. For ultimate relaxation, the villa’s luxurious swimming spa invites you to indulge in warm, soothing waters, while reaping the rejuvenating benefits of hydrotherapy. Sold fully furnished, this villa presents an unparalleled opportunity to own a slice of paradise in one of the most sought-after locations. *** Constructed entirely from class 4 and 5 exotic wood (Merbau and Teak). Cyclone-resistant construction. *** CONTACT Jennifer DUMAS +33 (0)6 62 49 61 23 Maxwell-Baynes Christie's International Real Estate
…By Maxwell-baynes Christie's International Real Estate - La Rochelle - Île De Ré


Exceptional Property with Direct Sea Access and Panoramic Views – Île de Ré In Rivedoux-Plage, at the entrance to the Île de Ré, this exceptional property enjoys a truly outstanding setting, combining a number of increasingly rare features along the Rétais coastline: approximately 3,450 sqm of land, a prime waterfront position, panoramic sea views, a private sea wall and direct access to the shore. Its rarity lies as much in its location as in the scale of the land. Today, finding a plot of this size on the Île de Ré, offering such an exceptional combination of open sea views, direct access to the coastline and a private sea wall, represents a particularly unique opportunity. The existing house, measuring approximately 200 sqm, requires renovation and offers the opportunity to rethink the interiors and their uses, subject to the applicable planning regulations. The property also benefits from a garage suitable for a small boat, further enhancing its exceptional relationship with the sea. Its location in Rivedoux-Plage, at the gateway to the Île de Ré, also provides remarkable accessibility. La Rochelle is just a short distance away, with its international airport and TGV high-speed train station, providing easy connections to major cities. More than simply a property requiring renovation, this is first and foremost an exceptionally rare piece of land, bringing together qualities that are now extremely difficult to find on the Île de Ré: substantial grounds, the sea immediately at hand, panoramic views, a private sea wall and direct access to the shore, all at the gateway to the island and within easy reach of La Rochelle. This property is above all intended for someone who truly loves the sea — an owner looking for a place where the sea becomes an integral part of everyday life: to admire it, reach it directly, enjoy its surroundings and ultimately imagine a home designed around this privileged relationship with the coastline. A rare opportunity for a discerning buyer seeking a unique setting, an exceptional connection to the sea and a piece of coastal real estate that would be exceptionally difficult to replicate today. Full details available upon request. CONTACT Jennifer DUMAS +33 (0)6 62 49 61 23 Maxwell-Baynes Christie's International Real Estate 27 Quai Valin 17000 La Rochelle France International Real Estate - Immobilier International La Rochelle - Ile de Ré - Royan - Ile d'Oléron
…By Maxwell-baynes Christie's International Real Estate - La Rochelle - Île De Ré


Located in the heart of a prestigious private estate in Sainte-Maxime, within a privileged and beautifully preserved setting, this magnificent brand-new contemporary villa captivates with its elegant architecture, high-end features and exceptional panoramic sea views. Built in 2026 on a beautifully landscaped plot of approximately 1,900 sqm, the property offers generous, light-filled volumes, with every space thoughtfully designed to provide comfort, refinement and a seamless connection with the outdoors. From the moment you enter, your attention is naturally drawn to the breathtaking panorama and the villa’s sleek architectural lines. The impressive open-plan living area, the true heart of the property, enjoys spectacular views over the Mediterranean and features expansive openings that create a remarkable flow between indoor and outdoor living. Perfectly integrated into this space, the fully equipped kitchen combines elegance and functionality, while the warm and inviting dining area also benefits from exceptional panoramic views. The sleeping quarters comprise a superb master suite and four additional bedrooms. Each bedroom features its own private bathroom and built-in storage, ensuring comfort, privacy and elegance for every guest. Outside, a spectacular infinity pool blends harmoniously into the surrounding landscape and appears to merge with the horizon, creating an idyllic setting in which to enjoy the Mediterranean lifestyle and breathtaking sea views. The property also features a bright and spacious wellness area, designed to accommodate a gym and Jacuzzi, providing the perfect setting for moments of relaxation and well-being in complete privacy. A large garage with space for up to four vehicles completes the outstanding amenities of this exceptional villa. A rare property in Sainte-Maxime, combining contemporary architecture, generous proportions, refined finishes and an exceptional panorama in one of the most sought-after settings on the French Riviera. The villa also benefits from reduced notary fees.
…By Barnes Sainte-maxime


In Séné, in the Morbihan, discover this fully renovated contemporary house located directly facing the sea. Benefiting from a south-west exposure, you will enjoy spectacular sunsets from the terrace or the jacuzzi. The main house offers more than 140 m² of living space, while the guest house provides 70 m², all set on a plot of more than 1,700 m². Completely private and in absolute peace and quiet. The main house features an entrance hall, a kitchen, and a living and dining area opening onto the terrace with a bar, outdoor lounge, and jacuzzi. There is also a guest toilet and a ground-floor suite with a shower room. Upstairs, the impressive master suite includes a large walk-in dressing room, a shower room with sauna, an Italian-style shower, and a laundry room. The guest house, which still requires some finishing work, includes three bedrooms, a bathroom, a living area, and an eat-in kitchen. It can accommodate many different projects, such as a beautiful artist’s studio, a gallery, or a guest house. Direct access to the sea facing the Golfe du Morbihan. Sale handled in complete confidentiality. Please contact Manuel COSTA at +33 6 69 07 51 27 for further information. Discover my latest properties in preview and my off-market opportunities on Instagram: @manuelcosta_immo
…By Demeures Du Littoral


Located in a peaceful and sought-after residential area to the south of Vence, this elegant contemporary villa offers approximately 225 sq m of living space and enjoys a desirable south-western exposure. Set within beautifully landscaped grounds of approximately 1,143 sq m with a swimming pool, the property boasts open views over the village of Saint-Paul-de-Vence, the surrounding hills and the Mediterranean Sea in the distance. The generous, light-filled living areas include a spacious lounge with dining area, a fully equipped kitchen and a separate TV room. The sleeping accommodation comprises a principal suite with a dressing room, shower room and WC, two bedrooms each featuring built-in storage and an en-suite shower room, as well as two additional bedrooms sharing a bathroom with WC. Two garages complete this impeccably presented property, distinguished by its clean contemporary lines. A bright and comfortable villa, ideal for embracing the relaxed Côte d’Azur lifestyle, just a few minutes from Vence and Saint-Paul-de-Vence. Energy class : A – Climat class : A / estimated annual costs for standard use : between €910 and €1,280 (ref year 2023) Information on the risks to which this property is exposed is available on the Géorisques website: www.georisques.gouv.fr Property located in an area subject to compulsory brush clearance. Represented by Amélie DOLLÉ, acting in his capacity as authorized service provider, with full powers for the purposes hereof. The villa features generous reception areas, including a bright living and dining room, a fully equipped kitchen and a separate TV lounge. The sleeping accommodation comprises a principal suite with a dressing room, shower room and toilet; two bedrooms, each with built-in wardrobes and an en-suite shower room; and two additional bedrooms with built-in storage, sharing a bathroom with toilet. Two garages complete this beautifully maintained property, presented in immaculate condition. A bright and comfortable contemporary villa, ideal for enjoying the Côte d’Azur lifestyle, within easy reach of both Vence and Saint-Paul-de-Vence.
…By Barnes Saint-paul-de-vence
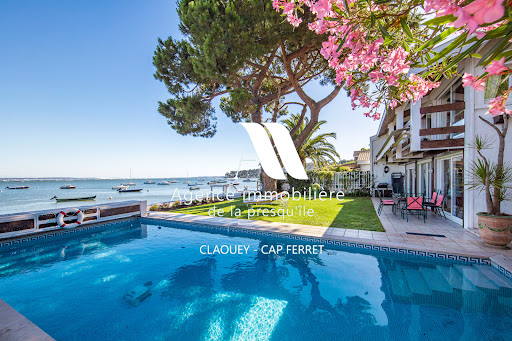


Located in an idyllic setting right on the waterfront of the Bassin, between the sea and the forest, this villa will charm you with its views and serene surroundings. It features 4 bedrooms, a shower room, and a full bathroom, as well as a living room with an open-concept kitchen and a cozy sitting room overlooking the sea. A garage completes this property. Direct access to the beach.
…By Agence Immobiliere De La Presqu'ile


You can't get any closer to the Beach in Paradise Cove. Discover your perfect beachside. This charming 2-bedroom, 1-bathroom home offers a cozy yet spacious 1,050 square feet of living space, designed to capture the essence of coastal living. As you step inside, you're greeted by high ceilings and an open living area, perfect for relaxing or entertaining. The kitchen boasts granite countertops and ample cabinet space. Enjoy the seamless flow from the living room to the sunny outdoor front deck through elegant French doors an inviting spot for morning coffee or evening sunset views. The main bedroom features a walk-in closet, while the bathroom is appointed with stylish granite counters. This property stands out as the largest lot on the beach level, providing ample space and privacy between neighbors. The new roof, installed in 2025, ensures peace of mind for years to come. Take advantage of the breathtaking ocean and whitewater views, and enjoy a short walk to the beach and sand. Whether you're looking for a weekend escape or a full-time home, this Paradise Cove gem offers an unparalleled beachy lifestyle.
…By Annonceur International


Contemporary Beachside Villa in El Presidente, Casasola, EsteponaLocated in the prestigious **El Presidente** beachside area of Casasola, this beautifully designed villa combines contemporary architecture, generous living spaces, and an exceptional location just a short stroll from the Mediterranean Sea. Offering privacy, abundant natural light, and effortless indoor-outdoor living, the property is equally suited as a luxurious permanent residence or an elegant holiday home.Spanning 407 m² on a 510 m² plot, the villa features four spacious en-suite bedrooms arranged across three levels. One of the bedrooms benefits from independent exterior access, making it ideal for guests, extended family, or staff accommodation.The bright open-plan living areas extend seamlessly onto expansive terraces and the private swimming pool, creating the perfect setting for entertaining or relaxing throughout the year. The outdoor spaces overlook a mature green area, providing a peaceful natural backdrop while ensuring excellent privacy.Set within a secure residential community with 24-hour security, the villa is within walking distance of the beach and close to renowned golf courses, international schools, restaurants, beach clubs, and all the amenities of Guadalmina, San Pedro de Alcántara, and Puerto Banús. Excellent road connections provide easy access to Marbella and Málaga Airport while maintaining the tranquillity of this sought-after location. Property Highlights* 407 m² built on a 510 m² plot* 4 spacious en-suite bedrooms* Independent guest suite with private entrance* Private swimming pool and generous terraces* South-facing orientation* Peaceful views over a green area* Walking distance to the beach* Prestigious **El Presidente** beachside location* Secure community with 24-hour security* Private parking* Close to golf courses, restaurants, and international schools
…By Annonceur International
'%20stroke='%23DDAA3A'%20stroke-width='1.909'%20stroke-linecap='square'%20stroke-linejoin='bevel'/%3e%3c/svg%3e)
Receive by email any new listing that may match your search criteria
By validating this form, you accept the general conditions of use of Le Figaro Properties.
These agencies offer a selection of luxury properties vente . Feel free to contact them for personalized assistance.




