Get early access to listings that match your criteria
Never miss an opportunity again. Our personalized alerts notify you instantly.

 English$ USD · m²


BARNES Cassis is pleased to present, a rare property located in the highly sought-after Presqu’île de Cassis, within a privileged residential setting just a few steps from the sea. Built in the 1940s on a magnificent flat and landscaped plot of approximately 1,250 sqm, this residence offers around 176 sqm of living space and represents a unique opportunity to unlock its full potential through a renovation and customization project. Behind its charming architecture lies a property ready to be reimagined, capable of accommodating a wide variety of lifestyle aspirations. Its existing volumes, prime location and the rarity of such a plot on the Presqu’île provide an exceptional foundation for creating a remarkable primary or secondary residence. The house is currently arranged over two levels. The garden level features several rooms that can be redesigned to suit individual needs, whether as guest accommodation, an independent apartment, a home office, a leisure area or a family suite. Upstairs, the living spaces benefit from abundant natural light and authentic character, enhanced by generous ceiling heights and a cathedral ceiling that lends a unique atmosphere to the reception areas. From the living rooms and terraces, the views extend towards the Mediterranean Sea and the majestic cliffs of Cap Canaille, one of Cassis' most iconic landmarks. The grounds, particularly rare on the Presqu’île, offer numerous possibilities for outdoor enhancement, including a swimming pool, reception areas, landscaped gardens or additional terraces. An outbuilding of approximately 18 sqm and several parking spaces complete the property. Presented by: Mrs. Nathalie ARANEO Introduced by: Mrs. Claude LEONETTI BARNES Ambassador +33 (0)6 09 53 41 93 [email protected] BARNES Marseille/Cassis Consultant Information regarding the risks to which this property is exposed is available on the Géorisques website: www.georisques.gouv.fr Agency fees payable by the seller. Agency fees payable by vendor - Montant estimé des dépenses annuelles d'énergie pour un usage standard, établi à partir des prix de l'énergie de l'année 2021 : 4560€ ~ 6180€
…By Barnes Marseille Cassis Littoral


Just 600 meters from the beach, discover this rare property nestled on a remarkable plot of over 2200 m² with an ocean view. A privileged setting, quiet, enhanced by a heated pool and vast outdoor spaces offering unique potential. This typical family villa of the region, featuring traditional anchorage and functional volumes, has 6 bedrooms, ideal for hosting friends and family. You can admire the spectacular sunsets from the terrace and the living room. An exceptional opportunity in the heart of Pyla. Possibility to detach a buildable plot. Fees to be paid by the buyer: 4.5%. Price excluding fees: €2,861,250. Fee schedule: https://www.realysmart.com/Content/Baremes-honoraires-RS.pdfThis description has been automatically translated from French.
…By Une Villa Et Des Vignes Pyla Sur Mer


CO-EXCLUSIVE In one of the most sought-after areas of Cannes, this contemporary villa built in 2016 offers breathtaking views of the sea, the bay of Cannes, and the Esterel in a calm environment with no overlooking neighbors. Bathed in light throughout the day thanks to an ideal exposure, the property offers generous volumes with a 60 m² living room, a fully equipped open kitchen, and large bay windows opening to the outside. On the night side, the villa features 4 en-suite bedrooms, providing comfort and privacy for each occupant. Outside, you will enjoy a superb infinity pool, perfectly integrated into its environment, as well as large terraces ideal for entertaining and admiring the view and enjoying stunning sunsets. Located just 5 minutes from La Croisette and downtown Cannes, this property combines location, panoramic views, and amenities, representing the true Art of Living on the French Riviera. +33662273810
…By Bonaparte


Located in the charming village of Les Portes-en-Ré, on the sought-after Île de Ré, this property enjoys a privileged setting between the ocean, preserved nature and the authentic atmosphere of the island. The main house features a pleasant living room, a kitchen, three bedrooms, each with its own shower room, as well as three separate toilets, offering both comfort and practicality for family living or entertaining guests. An independent annex completes the property and includes one bedroom with its own shower room and toilet, ideal for welcoming family and friends while preserving privacy. Outside, the property benefits from two terraces, perfect for enjoying sunny days and the mild island climate. A garage further enhances the features of this home. A highly desirable address in Les Portes-en-Ré, close to the beaches and the island’s iconic natural landscapes.
…By La Rochelle Île De Ré Sotheby’s International Realty


La Rochelle Île de Ré Sotheby's International Realty is pleased to present this elegant 1930s bourgeois residence, offering approximately 191 sq.m. of living space on a 391 sq.m. plot, ideally located just a short stroll from the city centre and the parks, in the highly sought-after La Genette district. Original period features have been carefully preserved throughout, including marble fireplaces, high ceilings, original hardwood floors and decorative cement tiles, all contributing to the home's timeless character. Facing south-west, the property enjoys abundant natural light that evolves beautifully throughout the day. The ground floor features a generous living room and dining room centred around a marble fireplace, a separate kitchen opening onto the terrace, and two bedrooms, including a spacious principal suite. The original wooden staircase leads to the upper floor, where five additional bedrooms share a family bathroom complete with both a bathtub and a walk-in shower. Outside, a charming wooden terrace extends into the landscaped garden, leading to a discreetly positioned saltwater swimming pool, nestled within the privacy of the property's historic walls. A large, dry cellar and a welcoming front courtyard complete this property, which combines generous family accommodation with remarkable character. A highly sought-after address offering a peaceful, almost country-like atmosphere, just moments from the heart of La Rochelle. Listing prepared by Daphnée Prély EI – Independent Sales Agent – RSAC La Rochelle No. 492 521 117.
…By Rochelle Île De Ré Sotheby's International Realty


La Rochelle Île de Ré Sotheby's International Realty exclusively offers this characterful house in the heart of the village of Bois Plage en Ré – Charm, light, and serenity.Ideally located in the center of the village, in a peaceful and preserved environment, this magnificent house captivates with its beautiful spaces, brightness, and warm atmosphere.As soon as you cross the gate, the landscaped garden reveals a spacious pool, perfectly integrated into a setting of ancient stone walls, a true invitation to relaxation. A shelter allows for bike storage before accessing the entrance of the house.The entrance leads to a cathedral living room, enhanced by its exposed beams and a stone fireplace.The various living areas are harmoniously organized around a central patio, a true well of light that bathes the house throughout the day.Facing East, an elegant master suite includes a bedroom, an office-library space, a dressing room, and a bathroom. Additionally, there is a laundry room, a cloakroom, and guest toilets. In extension, a large dormitory room offers several sleeping options and connects with a spacious mezzanine bedroom.Facing West, the fitted and equipped kitchen opens onto a convivial living room. A bedroom with its shower room completes the ground floor on the South side. Upstairs, two additional bedrooms share a shower room and independent toilets.The exteriors offer particularly complete amenities: a parking space, a shelter with a summer kitchen, a pool house, a workshop, and a garden shed complete this rare ensemble.Authentic, bright, and perfectly located, this property combines all the advantages of an elegant family house in the heart of the village, where charm meets the comfort of a home designed for everyday life.Advertisement written by Alexandra FLEURIEL EI - Commercial agent - RSAC 85138657300022This description has been automatically translated from French.
…By La Rochelle Île De Ré Sotheby’s International Realty


RV1958 – Monticello In a private and secluded estate, this contemporary 1,345 sq.ft. villa enjoys stunning views of the sea, the Agriates Desert, Cap Corse, and the village of Monticello. It features a fully equipped kitchen with central island, a bright dual-aspect living room opening onto a spacious terrace, 4 bedrooms including 2 suites with private shower rooms, a utility room, and a cellar. The landscaped garden of approx. 6,360 sq.ft. includes a heated infinity pool with counter-current swimming and a large garage. Peaceful and preserved setting, just minutes from L’Île-Rousse and its beaches. Agency fees payable by the seller.
…By Barnes Corse


RV1606 - Monticello Located in the commune of Monticello, this 2152,78 sq.ft villa with panoramic sea view offers a bright living room opening onto a large terrace. Open kitchen, dining room and laundry room. 5 bedrooms with 3 shower rooms, including a master suite, and a garage. The villa is set in landscaped grounds of approx. 11840,3 sq.ft with swimming pool and pool house. The region is rich in cultural heritage and crystal-clear sandy beaches. Fees are payable by the vendor.
…By Barnes Corse
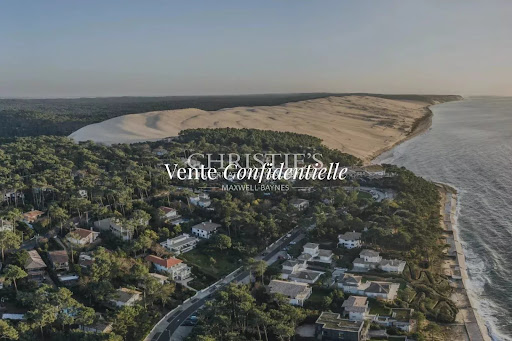


Discover this magnificent frontline property located in Pyla-sur-Mer. This rare estate enjoys exceptional panoramic views over the Bay and the ocean, along with direct access to the beach, offering a unique lifestyle in the heart of a preserved natural environment. The sale of this property is conducted within a strictly confidential setting. Every inquiry is handled with discretion and personalized support. To receive a complete presentation file and discover all the features of this exceptional property, we invite you to contact us directly.
…By Maxwell-baynes Bordeaux-bassin - Christie’s International Real Estate


RV1785 – Pinarello Just steps from the seaside village of Pinarello, this villa of approximately 2,680 sq.ft offers sea views and blends perfectly into its natural surroundings. It features a spacious living area with lounge, dining room, and open-plan kitchen, along with a pantry and laundry room. Five suites with walk-in closets and shower rooms, a fitness area opening onto a patio, a wine cellar, a garage, and a luggage room complete the property. Set on a landscaped plot of approximately 22,595 sq.ft, the villa also includes an infinity pool, outdoor lounges, and a pool house with kitchen. A refined setting just minutes from the beaches of Pinarello Bay and its lively marina. Fees payable by the seller.
…By Barnes Corse


Nestled in the heart of Marseille's highly sought-after 7th district, between Endoume and Malmousque, this authentic fisherman's house offers approximately 107 sqm of living space (120 sqm total floor area). Tucked away in a quiet village-like street, it enjoys a peaceful setting, abundant natural light thanks to its due south exposure, and an elevated position with beautiful open views over the surrounding hills, gardens and the Mediterranean Sea. Upon entering, a charming and private garden with a terrace provides a welcoming outdoor living space. The garden level comprises a first bedroom with an en-suite shower room, a laundry/storage room, built-in storage and a separate WC. The first floor features a stunning light-filled living area with a fully fitted open-plan kitchen. Large sliding windows seamlessly extend the living space while framing lovely open views stretching towards the sea. The second floor is entirely dedicated to an elegant principal suite, enjoying magnificent sea views, generous built-in wardrobes, a bathroom with both bathtub and shower, and a separate WC. The top floor hosts a charming attic bedroom opening onto an exceptional rooftop terrace. A true highlight of the property, it boasts spectacular 360° panoramic views over the Mediterranean Sea, the Frioul Islands, the surrounding hills, and all the way to the entrance of the Old Port and Marseille's historic centre. Just a short walk from the Corniche Kennedy, the picturesque coves of Malmousque, local shops and some of the area's finest restaurants, this rare property perfectly combines authentic character, exceptional outdoor spaces and breathtaking views in one of Marseille's most desirable neighborhoods. A private indoor parking space is available for purchase at an additional cost. Information regarding the natural risks to which this property may be exposed is available on the Géorisques website: www.georisques.gouv.fr Agent commercial ''EI'' Inscrit au RCS de Marseille sous le numéro 520 857 293 CONTACT - Marie-Christine STEFFANETTI : +33 (0)6 28 01 98 18 [email protected] Agency fees payable by vendor - Montant estimé des dépenses annuelles d'énergie pour un usage standard, établi à partir des prix de l'énergie de l'année 2021, 2022, 2023 : 2360€ ~ 3230€ - Les informations sur les risques auxquels ce bien est exposé sont disponibles sur le site Géorisques : www.georisques.gouv.fr - Marie-Christine STEFFANETTI - Agent commercial - EI - RSAC 520 857 293
…By Barnes Marseille Cassis Littoral


RV1608 - Lumio Property located a few steps from the village of Lumio and the beach. This 4090,29 sq.ft villa, with panoramic sea views over the Bay of Calvi and its majestic citadel, features a vast living room with dining area, fully equipped professional kitchen, utility room and laundry room. 6 bedrooms with private shower rooms, including a master suite with bath/shower room and a maid's room. The villa is built on a vast landscaped plot of approximately 1.2 hectares, including a heated infinity pool with pool house. A 2152,78 sq.ft patio surrounding a majestic wall fountain and offering a dining area. Quiet, unspoilt setting just 7 km from Calvi Sainte-Catherine airport. Fees are payable by the vendor.
…By Barnes Corse


RV1699-B - Marine de Davia, CorbaraIdeally located by the sea in the Marine de Davia, the villa of approximately 150 m², with a panoramic sea view, includes a living room opening onto a spacious terrace, an open kitchen, 4 bedrooms including two with en-suite shower rooms, two shower rooms, a hammam, and a room that can be converted into a 5th bedroom.The property extends over approximately 1,213 m² of landscaped land with a pool.The prestigious estate of Marine de Davia offers an exceptional living environment nestled in a peaceful and preserved setting.The fees are to be paid by the seller.This description has been automatically translated from French.
…By Barnes Corse


Some places become part of your story - Pilguse Residency invites you to return, year after year, to a place where family traditions are created, friendships grow stronger, and every season brings new memories. Whether it is long summer evenings by the sea, autumn walks through untouched forests, festive gatherings around the fireplace, or peaceful wellness escapes during winter, this is a destination designed to become part of your family's lifestyle for years to come. Located within the historic Pilguse Manor, dating back to 1558, this exceptional 90-hectare estate on the wild western coast of Saaremaa Island combines centuries of history with contemporary Nordic design, award-winning hospitality, wellness and an extraordinary natural setting within a UNESCO Biosphere Reserve. Membership provides long-term private usage rights within an exclusive community limited to just 48 memberships worldwide, creating a rare balance between privacy, ownership and effortless hospitality. Professionally managed operations allow owners to simply arrive and enjoy, while optional rental participation offers the possibility of offsetting a portion of annual ownership costs whenever preferred. Already recognised as one of Estonia's leading hospitality destinations, Pilguse Residency has been featured by international publications including Vogue, National Geographic, Financial Times and Condé Nast Traveller, offering members not simply a residence, but belonging to one of Northern Europe's most distinctive lifestyle destinations. The collection consists of only 12 fully designed private residences, including 10 Manor Residences and 2 Barn Studios, with floor plans ranging from 25 m² to 69 m². Every residence has been individually designed and includes unique architectural features such as fireplaces, private terraces, balconies or dramatic loft spaces, while all members enjoy privileged access to the estate's wellness centre, member lounges, gardens, creative spaces, farm-to-table experiences and year-round lifestyle programme. Membership Collection Pilguse Residency offers a strictly limited collection, with only four memberships available for each residence. Each membership provides a 10-year fractional long-lease right, with the option to acquire multiple shares for extended personal use. Residence Size Memberships Membership Fee Manor Residence 1 44 m² 4 €71,685 Manor Residence 2 61 m² 4 €101,728 Manor Residence 3 62 m² 4 €102,889 Manor Residence 4 47 m² 4 €75,160 Manor Residence 5 59 m² 4 €99,410 Manor Residence 6 58 m² 4 €98,263 Manor Residence 7 65 m² 4 €106,369 Manor Residence 8 41 m² 4 €68,206 Manor Residence 9 48 m² 4 €76,319 Manor Residence 10 69 m² 4 €111,003 Barn Studio 1 25 m² 4 €46,000 Barn Studio 2 25 m² 4 €46,000 The membership structure combines private use with the flexibility to participate in professionally managed rental programmes, while members retain access to the wider Pilguse estate and its dedicated lifestyle privileges. Please contact me directly to receive the complete Pilguse Residency prospectus, including detailed residence floor plans, membership and usage structure, member privileges, rental programme options, payment terms and the full framework of the offering. For qualified parties seeking a broader participation, a separate private investment opportunity related to the continued development of Pilguse Residency is also available. Full details are provided privately upon request.
…By Baltic Sotheby's International Realty


Beautiful 2-bedroom, 2.5-bath pool home located in the Central Beach neighborhood of New Smyrna Beach, FL! Built in 2003, this two-story home features a first-floor ensuite, open kitchen with natural gas range, kitchen island, high end appliances, breakfast bar, and dedicated office space and/or flex room. The upstairs layout offers a luxurious primary or guest suite with a large closet, built in storage spaces, an oasis of a bathroom with a soaking tub, double vanities and top of the line finishes. The exterior features include a salt water heated pool, fresh landscaping, a fire pit, multiple patios, an outdoor shower, storage shed, and freshly planted low-maintenance landscaping. Additional highlights include a metal roof, Brand new HVAC systems and appliances, impact-rated upstairs windows, storm shutters downstairs, plantation shutters, EV charger access, brand new pavers, inside laundry and a 1-car/golf cart garage. Conveniently located near beach access, Marianne Clancy Park, Flagler Avenue, Publix, dining, shopping, and pickleball courts. Enjoy the laid-back charm of beachside living on a coastal street. The kind of place where mornings start slow, evenings feel quiet, and life moves at a better pace.
…By Annonceur International


Experience the beauty of coastal living in this exceptional single-level residence overlooking iconic Moonstone Beach. Unobstructed ocean views stretch south and west, creating a breathtaking backdrop framed by expansive picture windows in the living and family rooms. Offering approximately 2,439± square feet, this custom-built home features three bedrooms and three bathrooms, thoughtfully designed with timeless craftsmanship and comfort in mind. Warm wood flooring, decorative tile accents, exposed beam ceilings, and two inviting fireplaces create an atmosphere that is both elegant and welcoming. The open-concept floor plan is ideal for entertaining and everyday living. The spacious kitchen features stone countertops, built-in buffet cabinetry, a convenient bar counter, and stunning ocean views that make every meal memorable. Just beyond, the outdoor living area invites relaxation with a stone patio, fire pit, mature landscaping, and protective glass fencing designed to preserve the spectacular coastal vistas. Two bedrooms are private en-suite retreats, while two bathrooms feature dual-sink vanities and walk-in showers. A beautifully appointed guest bath showcases decorative tile-work and custom finishes. Additional highlights include a dedicated laundry room with cabinetry and counter space, as well as a cozy office nook and built-in storage. Situated on a desirable street-to-street 7,195 square foot lot, the property includes a detached four-car garage positioned at the rear of the parcel. The garage offers exceptional flexibility, featuring a half bath, bonus room ideal for an office, studio, or recreation space, and a private deck. This unique configuration presents exciting possibilities for additional living, work, or guest accommodations while maintaining generous garage capacity. Meticulously maintained and rich in custom details, this remarkable residence is equally suited as a full-time coastal home or an unforgettable seaside retreat. Located in the charming village of Cambria, Moonstone Beach is renowned for its scenic boardwalk, dramatic coastline, and abundant wildlife. Enjoy nearby restaurants, wine tasting, art galleries, and unique boutiques, while the natural beauty of San Luis Obispo County offers endless opportunities for exploration and relaxation. Begin each morning with a stroll along the beach and end your day with spectacular sunsets and the soothing sound of the Pacific Ocean just beyond your doorstep.
…By Central Coast Sotheby's International Realty


Where exceptional architecture meets the timeless beauty of the Maine coast, this custom contemporary oceanfront residence offers an expression of clean design, privacy, and place with an unforgettable connection to the sea. Completed in 2017, the home was thoughtfully conceived to create a seamless dialogue between its refined interiors, the surrounding landscape, and the ever-changing beauty of the Maine coast. Clean architectural lines, expansive walls of glass, and carefully proportioned living spaces define the residence, where understated elegance is balanced by comfort. Offering three bedrooms and three full baths, the home is designed for everyday living as well as gracious entertaining, with each space embracing natural light.Engineered for year-round efficiency, the residence features radiant floor heating, energy-efficient mechanical systems, on-demand hot water, air conditioning units and a water filtration system. An attached two-car garage integrates seamlessly into the home's architectural design, while thoughtful infrastructure reflects the quality and longevity of its construction.An Endless Pool provides an exceptional wellness amenity for year-round exercise and relaxation. Rising above the landscape, the observation tower offers a vantage point, capturing sweeping views across Eggemoggin Reach and the surrounding coastal landscape.The property's 5.25-acre setting affords a level of privacy, while 365 feet of waterfront establishes a lasting connection to one of the Blue Hill Peninsula's most celebrated waterways. Modern architecture and a coastal setting come together to create a residence of unique character, an elegant retreat designed for those who value privacy, thoughtful design, and the timeless beauty of Maine's shoreline.
…By Legacy Properties Sotheby's International Realty


Split level villa in Uvero Alto with direct access to private beach, intended for large-scale residential use with duplicate spaces for family and reception. Features 8 Bedrooms 7 Full Bathrooms 1,140 M2 of construction on 7,600 M2 of total land 2 Levels 2 Kitchens 2 Lounges 2 Breakfast Rooms 2 Garages 2 Parking Spaces Amenities Beach plot of 2,600 M2 with 60 linear meters of sea front Private beach Swimming pool Jacuzzi Stable area with capacity for 6 horses Separate service/security house with 2 bedrooms, 2 bathrooms and kitchen Property of uncommon scale on the east coast, with private beachfront and own operating capacity thanks to the service house and stable area. Sale price: USD 5,600,000
…By Annonceur International
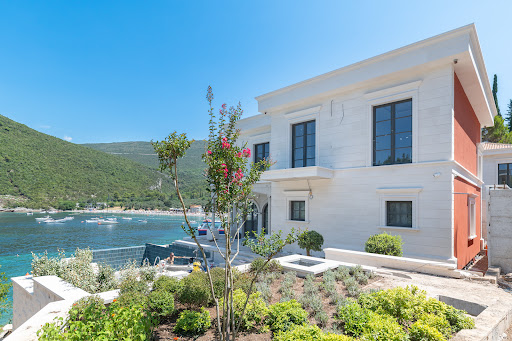


An exclusive seafront villa is offered for sale, located in the first row by the coastline on one of the most desirable locations of the Herceg Novi Riviera. The project has been designed in accordance with high-end hospitality standards, combining traditional Mediterranean architecture with contemporary luxury. The villa features three bedrooms, three bathrooms and approximately 288 m² of living space. It is arranged over several levels, with a spacious living room with a fireplace, a kitchen and dining area on the ground floor, while the upper floor is designed to accommodate three comfortable en-suite bedrooms. The property includes an infinity swimming pool, a landscaped garden with a barbecue area, covered parking, as well as a wine cellar and traditional tavern space. Great attention has been given to the quality of materials, natural stone architectural details and carefully designed landscaping that ensures privacy and comfort. The villa is part of a planned tourism-oriented environment with accompanying amenities, making it an exceptional opportunity for both private use and luxury rental investment.
…By Annonceur International


We present this brand-new contemporary design villa, carefully located in the prestigious area of Aguda, in Vila Nova de Gaia. Its privileged location allows you to enjoy life by the sea, with easy access to public transport, local shops, gyms, golf courses, and quick connections to the highway.Spread over three floors, the villa offers:- three suites- open-plan living room and kitchen- garage- garden- terrace with sea view- swimming poolEnsuring comfort, natural light, and functionality, every detail has been designed to provide spacious, fluid, and harmonious areas, with top-quality finishes reflecting sophistication and excellence.The construction also stands out for its sustainability and energy efficiency, with integrated eco-friendly solutions, while the panoramic sea view turns every moment into an invitation to tranquility.This is the ideal retreat for those seeking comfort, elegance, and proximity to the ocean, without compromising daily practicality.Discover your new home by the sea and experience the unique lifestyle of a villa designed for the perfect balance between comfort, sustainability, and natural beauty. Energy Rating: A ref:PU-1000-038
…By Annonceur International


Experience modern waterfront living at this exceptional 2-bed, 2.5-bath oceanfront home on Geiger Key, where contemporary design meets exceptional engineering. Envisioned by original owner and renowned author Reese Palley, the residence was designed to maximize breathtaking open-water views, natural light, and indoor-outdoor living. Remote-controlled blinds reveal an endless blue horizon, while expansive walls of impact glass and soaring cathedral ceilings create a dramatic sense of openness. The elegant, open-concept floor plan features clean architectural lines and spacious living areas. Engineered by structural and civil engineer Joel Roseblatt, the home was intentionally over-engineered for strength and durability. Reinforced concrete block construction and rare hollow-core concrete floor and roof systems provide remarkable structural integrity, fire resistance, thermal efficiency, and quiet security. Encompassing 3,672 sq. ft. under roof, the home offers expansive covered outdoor spaces for entertaining, waterfront dining, or peaceful mornings overlooking the water. Approximately 270' of concrete dockage and immediate ocean access provide an ideal setting for boating, world-class fishing, and sunset cruises. Located minutes from Key West yet surrounded by the tranquility of Geiger Key, 156 Sea Lane was built to endure for generations. See the Supplement tab for additional history on the propertys architecture and design.
…By Annonceur International


Seafront villa Agia Napa is an exclusive opportunity to experience coastal living at its most refined. Facing the limitless Mediterranean, this modern property belongs to a three-villa enclave on the eastern side of Ayia Napa Marina, where privacy and elegant design meet. With a living area of 345 m² and a plot size of 772 m², this villa presents three spacious bedrooms and three bathrooms, establishing a serene and flowing layout that welcomes natural light through floor-to-ceiling glazing. Seamless transitions from open-plan living and dining areas to a designer kitchen create an atmosphere where comfort and style coexist. Elevated materials define the interiors, from high-quality Italian or Spanish tiles in the main spaces to laminate parquet in the bedrooms. The villa is equipped with advanced technology, including smart home systems, a VRV air-conditioning system, underfloor heating, and an energy class A+ rating, supported by solar panels and comprehensive thermal insulation. Outdoor spaces are crafted for contemplation and leisure: a private pool with sun deck, glass balcony railings, and a landscaped roof garden with sweeping Mediterranean views. The uninterrupted coastal setting, immediate proximity to Ayia Napa Marina, and seamless access to luxury facilities and golden beaches ensure a tranquil pace of life. This is coastal Cyprus, distilled into a single, sophisticated residence.
…By Annonceur International


PACIFIC NORTHWEST WATERFRONT RETREAT | Where forest and sea converge on the shores of beautiful Orcas Island. Nestled on 0.53 acres of walkout waterfront, this thoughtfully curated 3-bedroom, 2.5-bath residence embraces the natural beauty of its surroundings with vaulted ceilings, walls of windows, and an open-concept design that welcomes abundant light, water views, and nature indoors. Extensively remodeled in 2019, the home showcases quality craftsmanship and timeless finishes throughout. The chef's kitchen features a marble-inspired quartz island with seating, a gas range and hood, and a built-in banquette perfectly positioned to capture tranquil water views. Two primary suites provide exceptional flexibility, including a main-level suite and an upper-level retreat with a private balcony. The spa-inspired primary bath offers radiant heated floors, a soaking tub, walk-in shower, and greenhouse-style windows overlooking a private meditation garden. Custom-built closets enhance organization throughout. A whole-house generator with a premium Sonnen battery system provides added peace of mind. A detached two-car garage/shop with a ¾ bath offers exceptional versatility. Cement tile and metal roofing, stone pathways, wildflower gardens, and a lovingly maintained labyrinth complete this exceptional waterfront retreat. Bordering a protected wetland, the property enjoys a peaceful natural buffer that enhances privacy while creating a beautiful habitat for native birds and wildlife.
…By Annonceur International


Welcome to this nice detached house located in the beautiful area of Halkidiki, Greece. This property offers a living experience with its good condition and breathtaking garden view. Situated right on the waterfront, you can enjoy views of the sparkling sea and your personal garden. With 5 bedrooms, 2 bathrooms, and a WC, there is plenty of space for the whole family to relax and unwind. You'll also have the convenience of 3 parking spaces. Located in the municipality of Sithonia, this property is perfect for those seeking a peaceful and picturesque coastal lifestyle. Don't miss out on this amazing opportunity!(possibly generated by AI)
…By Annonceur International


Welcome to this stunning detached house in Halkidiki, Greece. With its breathtaking sea view and waterfront location, this property offers the perfect opportunity for a luxurious lifestyle. Although it is in need of renovation, the potential to transform this house into a modern living space is immense. Boasting 4 bedrooms and 6 bathrooms, there is ample space for a growing family or for hosting guests. With parking for 3 cars, convenience is guaranteed. Located in the beautiful municipality of Nea Propontida, this property is a true gem. Don't miss the chance to turn this house into your dream home in paradise.(possibly generated by AI).
…By Annonceur International
'%20stroke='%23DDAA3A'%20stroke-width='1.909'%20stroke-linecap='square'%20stroke-linejoin='bevel'/%3e%3c/svg%3e)
Receive by email any new listing that may match your search criteria
By validating this form, you accept the general conditions of use of Le Figaro Properties.
These agencies offer a selection of luxury properties vente . Feel free to contact them for personalized assistance.





