Get early access to listings that match your criteria
Never miss an opportunity again. Our personalized alerts notify you instantly.

 English$ USD · m²


Llinares Immobilier – Prestige Hub presents: L'AURÉA In a sought-after residential area of Bouc-Bel-Air, between Aix-en-Provence and Marseille, discover this beautiful family property of approximately 308 m², set on a magnificent landscaped plot of 5,000 m². A calm and privileged environment, close to international schools, with large volumes, excellent brightness, and many spaces dedicated to family life. On the ground floor, a spacious reception flooded with light opens onto a large south-facing terrace and features a fireplace. An independent kitchen and two suites, one with a dressing room, complete this level. Upstairs, a mezzanine converted into a library serves two bedrooms, a bathroom, and a suite with a private terrace, offering a pleasant view of the garden. The garden level offers many additional spaces: soundproofed cinema room, wine cellar, office, workshop, and large laundry room. Outside, the landscaped garden offers a particularly pleasant setting with a pool, jacuzzi, rose garden, vegetable garden, and numerous Mediterranean species. An independent pool house of 43 m², converted into an apartment, completes the set. A property with generous volumes and obvious potential. The estate today deserves a refresh and modernization, offering the opportunity to fully reveal its character and create a contemporary interior worthy of its location and environment. - AJ/ Property not subject to co-ownership regime - Property tax: €4,795/year - Fees included of 4% payable by the seller - Energy class C and climate class A - Estimated average annual energy expenses for standard use based on 2021 energy prices: between €2,950 and €4,010 - Information on the risks to which this property is exposed is available on the Géorisques website: www.georisques.gouv.fr House with swimming pool, jacuzzi, and independent apartment on 5,000 m² landscaped land - Bouc-Bel-Air
…By Llinares Immobilier


Orpi Pryom offers you this beautiful family home built in 2001, set on a pleasant plot with a full basement.It consists, on the ground floor, of an entrance, a beautiful bright living room of 65 m² with a dining kitchen, providing access to a large terrace of 50 m², ideal for enjoying sunny days. You will also find a bedroom and a shower room with WC.Upstairs, the house has two bedrooms, a bathroom, as well as a beautiful master suite with a dressing room and private bathroom.The full basement offers many possibilities for storage, parking or development according to your needs. The property also allows parking for up to five cars.Individual gas heating.A particularly convenient location: the house is located in immediate proximity to the metro, transport, and shops.A family home with beautiful volumes, ideal for comfortable daily living, in a sought-after and well-connected area.Agency reference: 7This description has been automatically translated from French.
…By Orpi - Pryom


Just a few minutes from Magny-en-Vexin, in a lovely hamlet, calm and set on a 2,878 m² garden, this property comprising two houses and numerous outbuildings offers you: a 30m² living/dining room with fireplace, a kitchen, two bedrooms including one on the ground floor with a shower room, and a full basement. The second house, connected to the first by a corridor, offers: a living area with an open kitchen of 33 m² opening onto the terrace, two bedrooms including one on the ground floor with a shower room. An artist's studio of 54 m², workshops, and garden sheds complete this property with multiple possibilities. Fees: €25,000 including tax (4.55%) included in the buyer's charge (€550,000 excluding fees)This description has been automatically translated from French.
…By Quartz Jaillet


One hour from Paris in the heart of the Vexin countryside, sheltered from view and any nuisance, nestled in a green setting of 4 hectares, this former hunting lodge, tastefully remodeled in a contemporary architecture with generous volumes, offers you: a vast living room bathed in light opening on either side onto the garden, a kitchen, a back kitchen, a laundry room, 5 suites, including one on the ground floor, a library, a gym, and a cinema room. For vehicle enthusiasts, two large garages covering 450 m², a wine cellar, and a new heated pool complete this property with high-quality features. Train station line J Paris Saint Lazare and all amenities are 5 minutes away. An adjacent forest of 65 hectares, with hunting territory and an agricultural building can be acquired additionally. Fees: 4.84% including tax payable by the buyer. Price excluding agency fees: €1,240,000This description has been automatically translated from French.
…By Quartz Jaillet


In Costa Teguise, a 1993 architect-designed villa on the waterfront. A volcanic island does not produce marble. The marble that has adorned so many homes and churches in the Canary Islands since the 18th century has always had to cross the sea—shipped from Andalusian ports and unloaded at a cost that made each slab precious even before it was cut. What the land of Lanzarote lacked, trade came to provide. One villa carries on this same island tradition: marble has been chosen throughout the home, with the generosity afforded by an island that has always known how to import what it lacked rather than do without it. Built in 1993 on a private road along the coast, it draws from this tradition a taste for materials that never come from here, yet always end up feeling right at home.
…By Patrice Besse


A large 17th-century manor with around 6,000m² of grounds in a characterful town centre 30 minutes from Mont-Saint-Michel. This elegant 18th-century manor, built of golden-tinted granite, lies only 25 kilometres from Mont-Saint-Michel and 35 minutes from the charming town of Saint-Malo. The dwelling offers around 600m² of exceptionally refined liveable floor area. Hidden behind high enclosing walls in the heart of a village of artists, the manor overlooks the River Couesnon valley in grounds covering 6,000m² and landscaped with French formal gardens and English-style gardens. The interior has kept its original period features, including a series of interconnected Louis XV style and Empire style reception rooms, wooden panelling and monumental fireplaces. Today, the property offers eight suites, together with a self-contained pavilion and a further 400m² of convertible loft space. Not at all overlooked, the property would lend itself well to a lucrative high-end hotel venture, benefitting from the nearly three million visitors drawn to Mont-Saint-Michel each year. Alternatively, it could be your special family home for retreats.
…By Patrice Besse


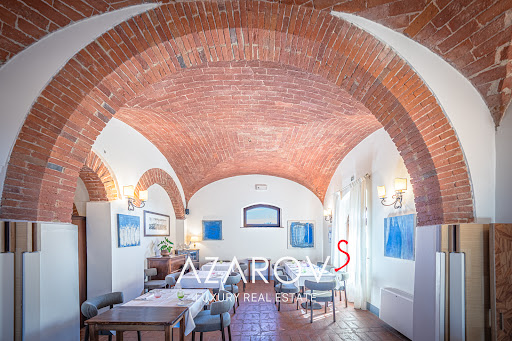
Historic villa with pool among the Tuscan hills, near Siena Nestled among the gentle Tuscan hills, east of Siena and near the border with Umbria, lies an exceptional 18th-century estatea rare residence where history, elegance, and refined lifestyle blend in perfect harmony. The villa is nestled between Montepulciano and Cortona, amid vineyards, centuries-old olive groves, and the golden landscapes of the Valdichiana, revealing the true beauty of the Tuscan countryside. The main villa, a magnificent Leopoldina from the time of Grand Duke Pietro Leopoldo of Lorraine, was meticulously restored in 2009 with respect for its historical heritage. The interiors, measuring approximately 445 square meters, retain the ambiance of a historic Tuscan residence: brick arches, exposed wooden beams, terracotta floors, and fireplaces create a sense of warmth and noble authenticity, while modern amenities ensure a high level of comfort. The villa's spaces are designed for living and entertaining. The ground floor features spacious salons, a professional kitchen, and staff quarters. The upper floor is dedicated to an elegant sleeping area with five bedrooms and en-suite bathrooms, connected by a bright central salon. A romantic tower bedroom with panoramic views of the Tuscan hills adds a special charm to the residence. The estate is surrounded by over two hectares of land, featuring a manicured garden, an olive grove with 100 trees, and a 7x14-meter infinity pool, harmoniously integrated into the Tuscan landscape. An adjacent 7-hectare plot of land is also available for purchase. The property also includes four historic agricultural buildings, totaling approximately 531 square meters, which are suitable for restoration. Among them, the former tobacco barn, with ceilings up to eight meters high, stands out. This space offers exceptional potential for creating luxury residences or boutique retreats, with the potential to accommodate up to 14-15 rooms. With its strategic location between Siena, Montepulciano, Cortona, and Pienza, this estate represents a unique opportunity for both a prestigious private residence and an exclusive boutique hotel in the heart of Tuscany.
…By Azarov S.r.l. – Agenzia Immobiliare


Tuscan Elegance in the Heart of Chianti Classico In the heart of Chianti Classico, just minutes from Gaiole in Chianti, lies this splendid luxury farmhouse nestled among hills, vineyards, and ancient olive groves. The property, approximately 430 square meters in total, is surrounded by 7 hectares of private land with vineyard, olive grove, and woodland, offering a haven of peace and privacy in the most authentic Tuscan landscape. Two buildings, close yet independent, harmoniously interact: spaces that can be enjoyed together as one exclusive residence or separately, ideal for hosting guests or creating a refined rental investment. The main farmhouse, around 250 square meters, welcomes with a spacious bright living room and panoramic veranda, a fully equipped kitchen, two bedrooms, two bathrooms, laundry room, and cellar. The annex, approximately 170 square meters, offers a large living room with fireplace, open-plan kitchen, master bedroom, and modern bathroom, featuring high-quality finishes and design details that enhance Tuscan elegance. Outside, the panoramic pool overlooks a breathtaking view, while a large storage area on the lower floor can be transformed into a fitness area or private spa. Renovated with fine materials and sold fully furnished, this farmhouse represents the perfect synthesis of luxury, authenticity, and modern comfort. An exclusive retreat in the heart of Chianti or a prestigious investment in the Tuscan real estate market.
…By San Niccolo Luxury Real Estate


Located on Avenue des Violettes in Bures-sur-Yvette, in a quiet residential area at the end of a cul-de-sac, this 137.4 m² house built in 2025 offers a modern, comfortable, and particularly pleasant living environment. Benefiting from an excellent energy classification DPE A, it also enjoys an unobstructed view of the valley.On the ground floor, the entrance opens onto a beautiful bright living room with a kitchen area, extended by a terrace. A pantry and a separate toilet with a sink complete this level. You will also find a first bedroom with its own shower room, allowing for single-level living.Upstairs, a landing leads to three bright bedrooms as well as a bathroom with a toilet and a shower room.The third level hosts a final landing and a fifth bedroom, offering additional space ideal for a guest room, an office, or a children’s area.The house thus features five bedrooms spread over three levels, catering to the needs of a family as well as various renovation projects.On the outside, the terrace accessible from the living room serves as a pleasant extension of the living space, while the unobstructed view of the valley brings a true sense of space.The RER train station, accessible in about 10 minutes on foot, allows easy access to the various hubs in Essonne and Paris.A recent and energy-efficient house, offering five bedrooms, several water rooms, a terrace, and a quiet environment, to be discovered quickly in Bures-sur-Yvette.Technical characteristics- DPE: A- Type of heating: Air/water heat pump- Hot water distribution: Combined with the heating systemLegal notices:The information presented in this announcement has been gathered carefully by Zefir from the available elements at the time of its writing. It is provided for information purposes and complements the mandatory regulatory diagnostics as well as the technical and administrative checks that accompany any real estate transaction. For any official information regarding natural, mining, or technological risks, it is recommended to consult the Georisques service. Zefir supports buyers throughout their project with transparency and rigor. For any questions, contact Zefir at 07 57 91 70 93.This description has been automatically translated from French.
…By Zefir


BANDOL CENTER — BEAUTIFUL ERA HOUSE WITH SEA VIEWIn the heart of Bandol, hidden from view, this Belle Époque master house offers a rare address: tranquility, a sea view, a garden, a pool, and the entire city center within walking distance. Approximately 220 m² of living space, a closed plot of 670 m², a south exposure, a flat landscaped garden, and a 4 x 8 m swimming pool comprise a privileged living environment.The house features spacious and bright volumes with a double living room, kitchen, 3 bedrooms, an office/conservatory, terraces, as well as an independent and connecting T2, ideal for hosting or creating a rental space.A family place, a vacation home, a heritage or tourism project. A rare, elegant property in the center of Bandol, with the sea as a backdrop.VISUAL INSPIRATION — NO IDENTIFIABLE PROPERTY OFFERED FOR SALE.DPE in progress. Information on the risks to which this property is exposed is available on the Géorisques website: georisques.gouv.fr.Your advisor SAPHEA PATRIMOINE: Sarah SAYEHCommercial agent (Individual company)This description has been automatically translated from French.
…By Fc2i


On more than one hectare of land, a superb villa from the 1980s with 170 m² of living space, including: a hall with storage, a 60 m² living room with fitted kitchen, hallway, one bedroom on the ground floor, utility room, and garage. Upstairs: landing, four bedrooms, bathroom, and convertible attic. In addition: double garage of 45 m² and garden shed. Enclosed land with hedges, ideal for a horse.Fees included: 4.06% VAT borne by the purchaser. Price excluding fees: €480,000. Energy class D, Climate class B Estimated annual energy expenses for standard use: between €2,750.00 and €3,770.00 for the years 2021, 2022, and 2023 (including subscriptions). Information on the risks to which this property is exposed is available on the Géorisques website: georisques.gouv.fr.Professional card. RDPA 4901 2019 000 010 949This description has been automatically translated from French.
…By Maison Blanche


Set in a green and particularly well-maintained environment, this spacious single-story house of 240m2 benefits from a plot of approximately 7,000 m², with the possibility of acquiring additional land. The house immediately attracts with its generous volumes and beautiful ceiling height of 2.80 m, giving a pleasant feeling of space. It consists of a large independent kitchen, two dining rooms, and two large living rooms, offering great possibilities for entertaining and organizing different living spaces. The sleeping area includes four large bedrooms, including a master suite with a dressing room, as well as two bathrooms with toilets. Two offices complete the set: the first is approximately 25 m² and the second about 7 m². The house is built on a large accessible crawl space, providing an additional, particularly practical space. A garage of approximately 55 m² also accommodates a laundry room, a toilet, and a boiler room. The exteriors are a real asset of the property with a swimming pool and a tennis court. Immediately next to the pool are a technical room and a covered area with a terrace, ideal for setting up a summer lounge and fully enjoying the beautiful days. A wooden garden shed completes the outdoor facilities. Notably, the pool liner is being replaced. With its beautiful volumes, numerous areas, and amenities, this property offers an ideal setting for family life and for entertaining. A large house full of possibilities, waiting to be adopted and to write a new story. Fees included of 5.29% VAT at the buyer's expense. Price excluding fees 340,000 €. Energy class D, Climate class D Estimated annual energy expenses for standard use: between €3,810.00 and €5,200.00 for the years 2021, 2022, and 2023 (subscriptions included). Information on the risks to which this property is exposed is available on the Géorisques website: georisques.gouv.fr. Your CAPS real estate advisor: Linda Gargat Commercial agent (Individual enterprise). We reward business introducers; if you help us, we reward you!This description has been automatically translated from French.
…By Transaxia


Located just minutes from Vouvray and 20 minutes from Tours, this property boasts 20 renovated rooms and excellent insulation. Nestled in a protected natural setting, surrounded by vineyards, streams, and country lanes, it offers unobstructed views. The property comprises over 720 m² of usable space, including a main house and outbuildings, all set on a peaceful, secluded plot of over 3.5 hectares. The mill, built on the banks of the Brenne River, offers 266 m² on the ground floor and 217 m² on the first floor. It is designed around spacious reception rooms and bright living areas. The ground floor features an entrance hall opening onto living and dining rooms totaling over 195 m², boasting high ceilings (up to 2.94 m) and river views. You will also find a fitted and equipped kitchen, a 30 sq m office or bedroom, and a veranda. The technical areas include a boiler room and a tank room. The two floors, totaling 217 sq m, are accessible via several hallways leading to rooms housing bedrooms, suites, or bathrooms and toilets. A renovated guest house or gîte features a fitted and equipped kitchen semi-open to the living room, a bedroom, a shower room, a toilet, and a laundry room. Upstairs, the landing leads to two bedrooms, a shower room, and a toilet. The outbuildings offer 237 sq m of usable space: a barn, formerly used for mill operations, now offers space suitable for hospitality, event, or professional projects. The ground floor offers 179 sq m with a 74 sq m common room with a 7.52 m high ridge, two garages, a storage room, and a mezzanine ideal for an office or dormitory. Additional outbuildings include a pool house and shelters. A heated, covered swimming pool and a large terrace complete the property. This rare property, located in the heart of the Brenne Valley, is distinguished by its exceptional size, quality period features, the presence of the river, spacious reception areas, and versatile outbuildings suitable for various projects: gîtes, bed and breakfast, a family residence, or professional or artistic activities. Protected from disturbances, the estate offers a privileged natural setting where water, stone, and vegetation create a unique atmosphere. It also includes several stables and large adjoining paddocks perfect for horses. The easily accessible meadows have a gentle topography and pleasant exposure year-round. Their immediate proximity to the river and country lanes allows for rides through the woods or outdoor training in a serene setting. This property is perfect for riding enthusiasts or for an equestrian project integrated into the grounds. The fees are to be paid by the seller. Les informations sur les risques auxquels ce bien est exposé sont disponibles sur le site Géorisques : www. georisques. gouv. fr. ** ENGLISH SPEAKERS: please note that Capifrance has an international department that can help with translations. To see our range of 20,000 properties for sale in France, please visit our Capifrance website directly. We look forward to finding your dream home!
…By Capifrance - Alexandre Geoffroy D'assy


Dans un environnement résidentiel verdoyant et recherché de Fréjus, découvrez cette villa contemporaine d'environ 250 m², édifiée sur un terrain de 848 m², offrant de beaux volumes et une configuration particulièrement intéressante. La villa principale propose une agréable pièce de vie lumineuse réunissant salon, salle à manger et cuisine contemporaine entièrement aménagée et équipée avec îlot central. Les larges ouvertures prolongent naturellement les espaces intérieurs vers les différentes terrasses et le jardin. L'espace nuit accueille plusieurs chambres ainsi que des salles de bains et salles d'eau modernes, avec notamment une suite bénéficiant de son dressing aménagé. Climatisation, pompe à chaleur, double vitrage, menuiseries aluminium et prestations contemporaines viennent compléter le confort de la maison. À l'extérieur, la villa profite d'un environnement végétalisé et intimiste organisé autour d'une belle piscine, de plusieurs terrasses et d'espaces de détente permettant de profiter pleinement du climat méditerranéen. L'un des véritables atouts de cette propriété réside dans son appartement totalement indépendant. Entièrement aménagé et équipé, il dispose de sa propre pièce de vie avec cuisine, d'une chambre, d'une salle d'eau, mais surtout de son jardin et de son jacuzzi privatifs. Un véritable second lieu de vie autonome, idéal pour recevoir famille ou amis, accueillir un proche ou envisager une utilisation locative indépendante. Autre avantage particulièrement appréciable : la propriété bénéficie d'un garage ainsi que d'importantes possibilités de stationnement à l'intérieur de la propriété, permettant d'accueillir facilement plusieurs véhicules — un confort précieux au quotidien comme lorsque l'on reçoit. Une propriété complète et polyvalente, réunissant villa familiale, piscine, appartement indépendant avec jardin et jacuzzi privatifs, garage et nombreux stationnements, offrant ainsi de multiples possibilités d'usage. Une maison à usage d'habitation comprenant : un entresol composé de trois pièces non habitables, brutes de maçonnerie ; un rez-de-chaussée composé d'une cuisine aménagée et équipée, d'une salle de bains agencée, d'un salon, d'une salle à manger, d'une terrasse avec pergola bioclimatique. d'un WC avec rangement, d'une chambre avec salle d'eau et dressing et d'un garage ; un étage composé d'une salle de bains, d'un WC, de deux chambres et d'une terrasse Désireux d'obtenir de plus amples renseignements ou tout simplement impatients d'organiser une visite, n'hésitez pas à contacter Guillaume BECQUART (7j/7), à qui nous avons confié cette transaction ! Les honoraires sont à la charge du vendeur. Le Diagnostic de Performance Énergétique(DPE) a été réalisé selon une méthode valable mais non fiable et non-opposable. Les informations sur les risques auxquels ce bien est exposé sont disponibles sur le site Géorisques : www. georisques. gouv. fr. Réseau Immobilier CAPIFRANCE - Votre agent commercial (RSAC N°530 949 544 - Greffe de CANNES) Guillaume BECQUART Entrepreneur Individuel 06 70 88 20 25 - Réf.971255
…By Capifrance - Guillaume Becquart


Grasse Saint Antoine,Charm, authenticity, and the Provençal art of living for this superb 18th-century adjoining farmhouse, renovated, nestled in a calm and green environment.Built on a flat landscaped plot of approximately 2600 m2, the property features a beautiful pool, a well, a large outbuilding, and a garage.On the ground floor, you will discover a lovely dining room with a fireplace and an equipped independent kitchen, open to a pleasant terrace shaded by a pergola.The two floors host a bright living room, 5 bedrooms, a bathroom, a shower room, and an office space.The Mediterranean garden and the pool create a true haven of peace, ideal for fully enjoying the beautiful days.Possibility to create 2 separate apartments with independent entrance.Close to Grasse, Cannes, and Sophia Antipolis, this character property is a great opportunity for lovers of the old looking for space, tranquility, and authenticity.Information on the risks this property is exposed to is available on the Géorisques site: www.georisques.gouv.frSale price: €645,000Fees charged to the sellerContact your SAFTI advisor: Sandrine TONIOLO, Tel: 06 07 21 79 92, Email: [email protected] - EI - Commercial agent registered at the RSAC of GRASSE under number 501972905This description has been automatically translated from French.
…By Safti


The Murviel-lès-Montpellier Real Estate Agency presents this exceptional house for sale, nestled in the heart of unspoiled nature, offering complete privacy and just 15 minutes from Montpellier. Location and setting: Imagine a place where time seems to stand still, just minutes from Montpellier, in the heart of a 32-hectare estate of protected natural surroundings. Located in the peaceful Le Devois du Moulin area, local amenities are easily accessible within 5 minutes. The nearest school is a short drive away, Montpellier Saint-Roch train station is approximately 20 km away, and Montpellier Méditerranée Airport is about 30 km away. Montpellier city center is 15 minutes away. Interior description: This residence offers 546 m² of living space with 10 generously sized rooms, providing a truly exceptional living environment. From the moment you step inside, you'll be greeted by generous proportions, exquisite materials, and abundant natural light. The main house blends contemporary elegance with high-end amenities, including a 110m² private nightclub, a gym, a wine cellar, three spacious garages, and a fully equipped laundry room. The bright, open-plan living areas are designed for entertaining, featuring a living room, a dining room, and a modern kitchen that opens onto a spectacular terrace with an infinity pool. Description of the sleeping quarters: At night, five suites offer peace and privacy, each with its own dressing room, private bathroom, and separate toilet. The master suite, a true haven of 90m², is an intimate and luxurious retreat. Outdoor Advantages: Nestled within its 2 hectares of enclosed grounds, the property offers an ideal outdoor space with an infinity pool that blends seamlessly into the landscape, as well as a second pool requiring renovation further down the property, with the forest in the foreground and the sea on the horizon. A separate 100m² caretaker's cottage, located at the entrance, completes this unique property, perfect for accommodating guests or staff. Additional Features: This property perfectly combines the art of living, absolute comfort, and nature. Modern amenities are integrated into a harmonious setting, in short, an exceptional place for those seeking privacy and an unparalleled quality of life. -- -- À votre service : Nicolas GUERIN - +33757597242 Référence annonce : 6329-NGU Le DPE est visible dans l'onglet informations énergétiques. Le prix indiqué comprend les honoraires à la charge de l'acheteur d'un montant de 3.92% inclus dans le prix affiché. Les informations sur les risques auxquels ce bien est exposé sont disponibles sur le site Géorisques : www.georisques.gouv.fr
…By Mon Office Immobilier


The AID real estate agency presents this vast family property of 253m² with traditional Breton architecture, located 400 meters from Port Logeo, in the Gulf of Morbihan! On a richly wooded plot of 1299m² with fruit trees in its southern part, you will enjoy a pergola for dining in the shade of the vines, a well-maintained swimming pool, a terrace with a winter garden, and a shelter for cars. The house consists of a ground floor totaling 130m², with an entrance hall, a spacious bright living area (50m²), a dining kitchen (20m²), 2 spacious bedrooms (14 and 17m²), a bathroom, and 2 toilets. The first floor expands to 115m², with 3 bedrooms (one of standard size, a suite with its own shower room and private toilet, a large one with a water point), a bathroom, and a T3 duplex apartment of 56.93m² sharing the bathroom on the first floor. On the second level, an insulated attic of 32m² equipped with velux windows allows you to unleash your renovation ideas. You will currently enjoy 7 bedrooms spread over the 3 levels, with a potential for 10-11 bedrooms after possible rearrangement. Here, everything invites you to envision: imagine a large family gathered around the pool and under the pergola, welcoming loved ones in generous spaces, or even bringing to life a charming guest room project? A rare property that is just waiting to write its next chapter with you.This description has been automatically translated from French.
…By Agence Immobiliere Durand Aid Arzon


*EXCEPTIONAL VILLA - AMELKIS GOLF COURSE - 420 m² - BALI STONE POOL* A charming, modern villafully renovated two years agonestled in a quiet, lush green setting within the prestigious Amelkis golf community. A true haven of peace, the property offers an atmosphere that is welcoming, bright, and upscale. *Highlights:* *Exterior:* A magnificent pool, heated in winter via heat pump, featuring a Bali stone lining that creates unique shimmering hues. A large, sheltered terrace allows you to enjoy Morocco's exceptional year-round sunshine. A 1,050 m² fully lawned plot, plus an additional 450 m² of landscaped private parkland (exclusive-use rights granted by the homeowners' association), totaling over 1,500 m² of private outdoor space. *Ground Floor:* A spacious, light-filled living area featuring two open-plan lounges and a dining space with panoramic views of the terrace and pool. A fully equipped contemporary kitchen, perfect for preparing a wide range of international cuisines. *Upper Floor:* A staircase leads to a small upstairs lounge and a hallway serving four beautiful bedrooms; three of these feature en-suite bathrooms and private toilets. All bedrooms open onto a terrace overlooking the pool and the wooded parkland at the rear of the house. *Basement (40 m²):* A wellness area with a ready-to-use hammam, plus staff quarters with a shower room. *Key figures:* Living area: 420 m² Plot: 1,050 m² + 450 m² private area 5 bedrooms (including 3 suites), 2 living rooms + 1 upstairs lounge, hammam A villa in a prime locationa rare find on the Amelkis golf course. *A must-see.*
…By Luxury Estate Marrakech


MONTMORENCY CENTER - EXCEPTIONAL LOCATION - ARCHITECT'S HOUSE TO RENOVATE WITH 311 m² of living spaceIn the heart of Montmorency, in one of the most sought-after areas of the city, just a few minutes' walk from shops, schools, and the high school, discover this remarkable architect-designed house made of Montmorency stone built in 1974 on a beautiful landscaped plot of 1,838 m², sheltered from all eyes.From the entrance, the volumes impress. The house offers 311 m² of living space and provides a rare quality of life thanks to its particularly functional and family-oriented layout. The ground floor, with an area of 194 m², opens onto a vast entrance hall and the reception area revolves around a superb living room with a fireplace of nearly 46 m² bathed in light and widely opened onto the south-facing garden. Adjacent to it, an office of 19 m² with a fireplace serves as an ideal space for remote work or a library. The family kitchen of about 20 m², with its pantry area, offers generous volumes and numerous layout possibilities. You will also find separate toilets.An exceptional asset on the market: the house has a true nighttime area on the ground floor comprising three bedrooms, a dressing area, a bathroom, a shower room, and separate toilets. One of the bedrooms has a privileged view of the garden.On the 117 m² floor, a wide landing of nearly 30 m² could easily become a TV lounge, a game room, a relaxation area, or a space dedicated to children. This level also accommodates three large bedrooms, two of which have a private balcony overlooking the garden, two offices, a dressing area, a bathroom, and separate toilets.The immense total basement of 217 m² on the ground completes the whole perfectly with rare amenities: a garage for three vehicles (and outdoor parking), a leisure room of 65 m² ideal for a game room or a home cinema, a wine cellar, a laundry room, a boiler room, and several storage areas.Outside, the garden is a true green oasis. Its south-facing exposure, total absence of overlooking, and privileged environment offer an exceptional living environment in the heart of the city.Highlights:- Premium location in the heart of Montmorency- Everything within walking distance: shops, schools, high school- A plot of 1,838 m² without overlooking- 311 m² of living space- 6 bedrooms + 3 offices- True nighttime area on the ground floor- Total basement with garage for 3 cars- Leisure room of 65 m²- Montmorency stone construction- Many layout possibilities for a large familyPROJECTED DPE in C - With an air/water heat pump, with thermostatic taps on radiators and room-by-room intermittence with a minimum temperature. SCOP=2.8 at a minimum for the heat pumpPROJECTED DPE in D - With a condensing boiler with a flue and external probe, thermostatic taps and room-by-room intermittence with a minimum temperature.A rare property due to its location, its volumes, and its potential, offering a privileged living environment in the heart of Montmorency!Fees of 3.33% TTC included in the charge of the buyer (1,350,000 € excluding fees)Your commercial agent 3G IMMO on-site EI - Stéphanie HETRE registered with the PONTOISE RSAC no. 488 800 186According to Article L.561.5 of the Monetary and Financial Code, for the organization of the visit, a piece of identity will be requested.Housing with excessive energy consumption.Information on the risks to which this property is exposed is available on the Géorisques website: www.georisques.gouv.frThis description has been automatically translated from French.
…By 3g Immo Prestige


Surrounded by fields and meadows and on the edge of a delighful Aveyronnais village, this impressive, Bourgeois-style property, with its stream, parkland, swimming pool and renovated stone buildings, is designed to impress! Inside, the main house has been stylishly renovated to retain many authentic, character features. A pellet burner, installed in 2022, powers the central heating system to ensure comfort throughout the manor house. Light flows in from every side and there are enticing views from the long hallway to the renovated barn across the driveway and to the delightful gardens and parkland at the rear of the property. On the ground floor there is a galley kitchen, large kitchen/dining area with impressive chimney, 2 salons, a gorgeous, formal dining room, Upstairs there are 4, very spacious bedrooms and 3 shower rooms with WCs. On the second floor there is the breathtaking attic of around 150m² which spans the whole surface of the house and has a ceiling height of 9m. The 'Stables' gîte is a modern, well renovated space providing an open plan kitchen, dining and salon area to the ground floor and two bedroom spaces and modern shower room/WC upstairs. Perfect as an independent space for family or as a potential gîte rental property. The wonderfully, rustic-looking 'events' barn belies its charming interior where superb parquet floors, meet ancient wooden beams and stone walls providing the most wonderful venue for weddings, celebratory events. There is a professional kitchen next to the hall which can be used for servicing events and, upstairs, there is a light and airy bedroom for further guest accommodation. The swimming pool is set in its own parkland and is secluded and private. There is a 2 storey, pigeonnier building in the rear courtyard area, which houses the boiler room, laundry room, pellet hopper and storage area. A very deep and beautifully constructed well, housed in a 'fairytale', stone, pigeonnier tower, with ivy trailing over it, is a fascinating feature and the subject of much fascination as it connects at a deep level with the underground stream that flows under the property. There is an entrance to the underground river just below the terrace at the side of the property. The property is surrounded by almost 6 hectares of meadows and woodland, in the heart of the countryside where peace and tranquility is assured. The spot is truly magical and, as a venue for weddings and celebratory events, it is perfect.
…By Art & Maisons Figeac


Coldwell Banker Immoba Realty presents a charming, typically Pyla-style villa located just 300 metres from the Bay, tucked away from view in absolute tranquillity. This traditional Landaise home offers a privileged lifestyle, combining serenity with immediate proximity to the water. With a total surface area of approximately 155 m², the property includes 5 bedrooms and 3 bathrooms, making it perfect for hosting family and friends. A veranda extends the living space outdoors—ideal for enjoying warm evenings. Set on a flat 900 m² plot, the home is pool-ready and offers the possibility for vertical extension, allowing you to tailor the property to your lifestyle and preferences. Thanks to its exceptional location, just 300 metres from the beach, this home represents a unique opportunity to personalize a property in one of Pyla’s most peaceful settings. Energy rating: E (270 kWh/m²/year) GHG rating: B (10 kg CO₂/m²/year) Estimated annual energy costs: between €3,100 and €4,230 Price: €1,680,000 (agency fees included) Agency fees of €75,000 (4.4%) payable by the buyer For more information about this exceptional property, please contact Marina Tonneau. Discover all our listings on IMMOBA. This property is subject to the following MTN risks: forest fire, coastal erosion. Risk information is available upon request or on the Géorisques website: www.georisques.gouv.fr
…By Coldwell Banker Immoba Realty Bassin D'arcachon


Located in the charming town of Manilva, this exclusive villa offers a privileged setting with sea views. The property is just 2 km from the coast, allowing you to enjoy the sea breeze and stunning landscapes. Additionally, its proximity to the airport, just 28 km away, facilitates access and mobility for residents and visitors. This villa is ideal for those seeking a home that combines luxury and comfort in an unparalleled natural setting. OUTDOOR AREAS The exterior of the villa is designed to maximize enjoyment of the Mediterranean climate. It features a private garden that offers a perfect green space for relaxation and outdoor entertainment. The presence of a pergola adds a touch of elegance and provides a shaded area ideal for family or friend gatherings. Additionally, the villa has a private pool, perfect for cooling off during hot summer days and enjoying leisure moments in total privacy. INDOOR AREAS The interior of the villa is carefully laid out to offer maximum comfort and functionality. It consists of four bedrooms and four bathrooms, ensuring ample space for the whole family or guests. The built-in wardrobes in the bedrooms provide efficient storage and keep the home organized. The villa is also equipped with modern appliances, making daily tasks easier and enhancing the residents` quality of life. The presence of a terrace allows enjoying the sea views and natural surroundings from the comfort of home.
…By Annonceur International


Contemporary Luxury Villa with Private Pool & Gym | Jardins do Lago, FunchalA truly distinctive residence, located in one of Funchal’s most exclusive residential areas, close to Jardins do Lago.Featuring contemporary architecture, carefully curated interiors and a selection of high-quality equipment, materials and finishes, this villa has been designed to provide comfort, privacy and a sophisticated lifestyle.The property is distributed across different levels, creating a balanced layout between social areas, private spaces and leisure areas.A social area designed for entertainingThe main floor is centred around an elegant open-plan living and dining area, seamlessly connected to a contemporary designer kitchen.The kitchen is fully equipped with Miele appliances, including a wine cooler, and features Dekton Bergen worktops and an integrated waste disposer in the sink. The combination of materials, furnishings and décor creates an environment that is sophisticated yet welcoming.This floor also includes a guest bathroom and direct access to the outdoor areas.From the social areas, the house opens onto the garden and private heated saltwater swimming pool, creating a natural extension of the living space and an ideal setting for relaxation or entertaining. An outdoor shower is also located beside the pool for added convenience.Private gym overlooking the poolOne of the property’s most distinctive features is located in the garage area.In addition to a private garage, the villa features a fully equipped gym, separated from the swimming pool by a large glass surface.The visual connection between the gym and the pool creates a particularly sophisticated wellness environment, allowing the outdoors to become an integral part of the interior experience.This area also includes an additional bathroom for social use.Comfort and privacyThe upper floor comprises three bedrooms, including the master suite.The master suite offers an elegant and tranquil atmosphere and features a private bathroom with a shower.The second bedroom has a balcony overlooking the pool and is served by a second full bathroom, also equipped with a shower.The third bedroom is currently configured as an office but can easily be converted into a bedroom, providing flexibility to the property’s layout.On the upper level, a private terrace provides an additional outdoor area, with potential for creating a lounge space or simply enjoying Madeira’s privileged climate.A prime location in FunchalThe location, close to Jardins do Lago, is one of the residence’s key attributes.This is an established and peaceful residential area, known for its green surroundings, quality properties and proximity to Funchal city centre.Here, residents can combine the privacy of a premium residential neighbourhood with the convenience of having restaurants, shops, services, schools and the city centre within a short distance.Key Features€1,125,000Contemporary villa3 bedrooms2 full bathrooms2 guest/support bathroomsHigh-standard interiors and décorPrivate heated saltwater swimming poolGardenOutdoor shower beside the poolPrivate gym overlooking the poolPrivate garageFully equipped Miele kitchenDekton Bergen worktopsWine coolerMaster suiteSecond bedroom with balcony and pool viewsThird bedroom/officePrivate terraceExcellent connection between indoor and outdoor spacesPrime location close to Jardins do Lago
…By Annonceur International


The Herdade das Sesmarias dos Nobres, located in Azinheira dos Barros in the municipality of Grândola, has historical roots dating back to the 15th century. It stands out as a unique property in the real estate market. Covering 62.50 hectares of fertile and sustainable land, this estate combines impressive historical value with excellent investment potential for developing luxury residential projects or creating high-end tourism ventures. Its privileged location, proximity to the stunning beaches of the Alentejo Coast, and existing infrastructure make it a one-of-a-kind opportunity for ambitious investors.Available Water Resources:• 3 water reservoirs with areas of 14,000m², 11,000m², and 6,000m², perfect for landscape enhancement or recreational activities;• 3 water wells;• 2 underground water lines;• 2 water boreholes;• The most significant water reservoir has the potential to be converted into a natural swimming pool or a biological beach, ideal for eco-tourism projects.Agricultural Characteristics:The estate benefits from the diverse cultivation of Stone Pine, Cork Oak, and Olive Trees and is also suitable for almond, pistachio, pecan, jojoba, and truffle oak crops, enhancing its sustainable and productive character.Existing Infrastructure on the Property:• Villa 1 (285m²): Built in 1899 and meticulously restored in 2000, this villa is currently used as a private residence. It features 3 suites and one additional bedroom, a standard room with fireplace and bar, a spacious kitchen with a pantry area, and a large terrace with a dining area and barbecue zone.• Villa 2 (233m²): Built in 1689 and restored in 2000, this villa is currently used as a guest house for agrotourism. It offers 8 double rooms, a living room with a fireplace, a kitchenette, and a large terrace with a pool, bar area, and dining space.• Warehouse (approx. 400m²): This versatile space can support agricultural activities or large-scale events. It can accommodate around 300 people and has stables for 7 horses.• The Property also includes a generously sized riding arena.Development and Investment Potential:The Herdade das Sesmarias dos Nobres is a true gem for those seeking to develop innovative projects in the Alentejo, offering several opportunities to explore:• Luxury Residential Developments: The vast area of land allows the building of a private condominium or an exclusive residential community with high-end homes, green spaces, and stunning views. Its proximity to Lisbon and the Alentejo coast makes this type of investment even more appealing.• Luxury Resort and Hospitality: The existing villas and infrastructure can be leveraged to create a boutique luxury resort, combining rural charm with modern amenities. The warehouse can be adapted for exclusive events or transformed into a wellness and spa centre, complemented by the natural lakes and surrounding landscapes that enrich guests’ experiences.• Sustainable Tourism: With the growing interest in destinations that value nature and sustainability, this Property is ideal for developing an eco-resort or a rural and wellness tourism project. The existing trails and close contact with nature allow for hiking, wellness programs, and sustainable agricultural practices.Proximity and Access:• A2 (motorway) – 1 km• Grândola – 18 km• Melides – 40 km• Comporta – 50 km• Beja Airport – 50 km• Lisbon – 120 km• Faro – 150 kmThe Herdade das Sesmarias dos Nobres is not just a rural property but an investment opportunity with unparalleled development potential. Whether to create an exclusive residential retreat or a renowned tourist destination, this estate offers the ideal foundation for a successful project in one of Portugal's most authentic and charming regions.
…By Annonceur International


Set on a generous 1,600m² plot, this elegant villa is located second line to Las Brisas Golf and offers spectacular views of La Concha and the golf course. Nestled in one of Nueva Andalucía's most prestigious communities, it is within walking distance of Los Naranjos Golf and conveniently close to Puerto Banús, beaches, shopping, and international schools.With 669m² of enclosed space and 85m² of terraces, the villa spans two levels and features seven en-suite bedrooms. A serene water feature and elegant staircase welcome you at the entrance, alongside a double garage currently serving as staff accommodation. The main floor boasts a bright living room with two seating areas and a dining space that opens onto the garden and pool. A separate kitchen and lounge area, along with four en-suite bedroomsincluding two master suites with his-and-hers bathrooms and walk-in wardrobescomplete this level.The lower floor includes three more en-suite bedrooms, one of which connects to its own living room, plus an additional bathroom. A versatile guest apartment with independent access offers ideal space for a cinema or games room.The interior kitchen is fully equipped with top-of-the-line Gaggenau appliances, while two outdoor dining areas also feature Gaggenau equipment, perfect for al fresco entertaining. A private gym with its own bathroom and separate access can be adapted for staff use if needed.Outside, the property is designed for both relaxation and entertainment, featuring a large swimming pool, a garden lounge with a bar, and a panoramic rooftop solariumideal for a chill-out area, gym, or paddle court.Enhanced with bullet-proof windows, panic buttons, security shutters, an advanced alarm system, air conditioning, and underfloor heating on the main level, this villa offers both luxury and peace of mind.A rare opportunity to own a spacious, secure, and beautifully appointed home in Marbella's sought-after Golf Valley. ref:CBSH752
…By Annonceur International

Receive by email any new listing that may match your search criteria
By validating this form, you accept the general conditions of use of Le Figaro Properties.
These agencies offer a selection of luxury properties vente . Feel free to contact them for personalized assistance.




