Get early access to listings that match your criteria
Never miss an opportunity again. Our personalized alerts notify you instantly.

 English$ USD · m²


Nestled atop a hill in the heart of the desirable Mas Alba residential neighborhood, this architect-designed villa offers 344 m² of built area (including 249 m² of living space) on a 634 m² plot, providing a peaceful living environment just 5 minutes from Sitges. The property features a spacious, sun-drenched living area seamlessly combining a lounge, dining room, and top-of-the-line open-plan kitchen. The sleeping area consists of three magnificent private suites, including an exceptional master suite with a generous custom walk-in closet. Styled with refined modern décor, the home is equipped with cutting-edge amenities, including an A/A energy rating, aerothermal system, and integrated air conditioning. This prime location balances hilltop tranquility with immediate proximity to international schools and direct access to the C-32 highway for a quick commute to central Barcelona.
…By Kretz Spain - Family Real Estate


Discover exceptional contemporary living with STUNNING VIEWS in this beautifully designed custom home offering 3,949 sq. ft., 4 bedrooms, 2.5 bathrooms, a separate bonus guest suite w/1 BR 1 BA, 3-car garage w/ workshop & abundant storage, on 4.59 acres near Aptos Village. Distinctive architecture & light-filled interiors connect beautifully with the natural surroundings. Expansive windows frame sweeping views of rolling hills & lush valleys, w/a glimpse of the ocean in the distance. All main living areas are conveniently located on one level, while decks create an indoor-outdoor flow for relaxing & entertaining. The expansive property offers exceptional versatility with room for an ADU, RV parking, an orchard and gardens. Additional highlights include newer dual-pane windows, air conditioning, an outdoor kitchen with pizza oven, spacious backyard and entertaining patio, owned solar: 11kW with 2 Tesla Powerwall whole-home battery backup system. NEM2 rates. Located on a private cul-de-sac near Aptos Village, restaurants, shopping, beaches and The Forest of Nisene Marks State Park, this special property offers easy access to the best of the Aptos lifestyle. A rare combination of acreage, privacy, views, versatile living spaces and thoughtful amenities in a distinctive custom home.
…By Sotheby’s International Realty – Santa Cruz Brokerage


Semi-detached chalet with private pool and views of the golf course in one of the most exclusive developments in La Moraleja. Located in one of the most prestigious and well-established developments of La Moraleja, with 24-hour security service, this magnificent semi-detached chalet enjoys a privileged position facing the golf course, offering exceptional open views and an environment of absolute tranquility and privacy. The property, approximately 500 m² built on a 900 m² plot, stands out for its spaciousness, excellent layout, and perfect integration between indoor and outdoor areas. Its private garden with a pool becomes a true oasis from which to enjoy the beauty of the landscape and the serenity that characterizes this exclusive location. The main floor features an elegant entrance hall leading to the reception areas. A spacious living room, dining room, and sitting area, flooded with natural light, open up to the garden through large windows, creating ideal spaces for both family living and entertaining. The generously sized kitchen includes a daily dining area and is complemented by an independent service area comprising a bedroom and bathroom. On the first floor, there is a cozy sitting room that leads to the magnificent master suite, designed as a private and comfortable space, with a walk-in closet and a large bathroom. The second floor houses three additional bedrooms. Two of them share a full bathroom, while the third has a pleasant sitting area and en-suite bathroom, offering an ideal layout for families or guests. The home features air conditioning and individual natural gas heating, ensuring maximum comfort throughout the year.
…By Spain Sotheby's International Realty


Caudéran, at the heart of a sought-after address in the Primrose district, this remarkable Arcachon villa from the late 19th century embodies all the charm and refinement of bourgeois architecture from the Belle Époque. Built with care, it now offers a rare opportunity: to bring back to life a house with a soul steeped in history. Not adjoining and benefiting from dual access with its central layout, this hybrid architecture enjoys an ideal layout to offer privacy and comfort to a family. From the entrance, the tone is set. The ground floor is organized around a vast hall leading to a double reception living room with 2 red marble fireplaces, one of which has an insert, antique flooring, and a veranda adjoining a kitchen conducive to convivial moments. The generous volumes, high ceilings, numerous openings, and moldings give this space timeless elegance. An office and a bathroom complete this level. The first floor offers two bedrooms, one with its characteristic balcony at the front, and another at the back accompanied by a kitchenette, a bathroom, and separate toilets. On the second and top floor, which can be experienced independently, there are two additional bedrooms, an office, a kitchenette, and a bathroom, allowing for easy envisioning of a master suite. In the lower level, the house reveals a precious testimony of history: an old kitchen with preserved cement tiles and fireplace. This level also has 2 additional bedrooms with an independent entrance leading to the side of the building, a storage area, and a cellar. The entire space today requires interior renovation, offering total freedom to rethink the volumes according to desires while preserving the authenticity of this charming place in a peaceful and privileged environment. At the back, where it is possible to consider the installation of a pool, there is access to a large semi-buried garage. However, it is noteworthy that the house already benefits from recent equipment with a roof redone in 2010 and triple-glazed windows. (4.71% fees including tax to be borne by the buyer.)This description has been automatically translated from French.
…By Architectures Bordeaux


In the highly sought-after area of Pruniers, in Bouchemaine, this beautiful architect-designed timber-framed house enjoys a privileged location, peaceful and secluded. From the moment you enter, you'll be captivated by its generous proportions, abundant natural light, and warm atmosphere. Set on a wooded plot with no overlooking neighbors, the property offers a particularly pleasant living environment, enhanced by a heated swimming pool and a large terrace extended by a pergola, a true living space for sunny days. The entrance opens onto spacious reception areas bathed in light thanks to large bay windows. The dining room flows into a functional kitchen, beyond which lies a large living room created by a recent extension. Comfortable and decidedly open to the outdoors, this living room boasts a lovely view of the pool and garden. The ground floor also includes an office, a bedroom, and two bathrooms, making single-level living ideal for families or for hosting guests. Upstairs, the sleeping area is equally spacious. The master suite is a true haven, featuring a large walk-in closet, a bathroom, a separate toilet, and, most importantly, a balcony overlooking the garden. From this privileged space, the view of the surrounding greenery invites tranquility. The hallway then leads to three good-sized bedrooms and a bathroom, offering everyone their own space and allowing for excellent accommodation for family and guests. For added convenience, the house also includes a basement garage, a cellar, and a laundry room, harmoniously complementing the living spaces with valuable storage and utility areas for everyday use. Just a 10-minute walk from shops and less than 15 minutes by car from Angers TGV train station, this property benefits from a location that serenely combines quality of life, proximity to amenities, and ease of travel. A unique and family-friendly home, where the architecture, generous proportions, light, and quality of the surroundings create a rare and peaceful living environment. A property to discover to fully appreciate its spaces, features, and charm. ENERGY RATING: C / CLIMATE RATING: C. Estimated average annual energy costs for standard use: between EUR2,650 and EUR3,630. Contact (EI): Emeline ROBERT 33 7 49 38 54 07. Sales agent registered with the Angers Trade and Companies Register under number 105170856. The seller pays the agency fees. Information on the risks to which this property is exposed is available on the Géorisques website: www.georisque.gouv.fr
…By Espaces Atypiques Angers


There is nothing else like Buddington in Dunthorpe.Set at the top of a quiet street, past a private drive that opens to a full acre of hedge-walled grounds, 1510 Buddington is a true Northwest modern estate. Steel beam construction, a standing seam metal roof, and modern systems throughout: built to a standard rarely seen.A grand pivot door opens to walls of glass that slide away entirely, erasing the line between the great room and the terrace beyond. It is rare to find a hillside lot that walks straight out, level, to a south-facing saltwater pool with built-in hot tub. No steps, no transition, just an uninterrupted run from kitchen island to poolside chaise, with sun across the water all day and total privacy on every side.Inside, vaulted ceilings and a fireplace draw the eye through the great room, dining area, and chef's kitchen, with a six-burner range, double ovens, dual dishwashers, and a dedicated wet bar. A massive box-beamed bonus room with walls of built in panelling and bookshelves/display cases, opens to its own private fireplace terrace with peaceful water feature.The layout is the quiet advantage. The primary suite occupies its own wing on the main level, with pivot door entry, walls of glass, direct pool access, and a spa bath built for slowing down. Upstairs, a floating staircase leads to three en suite bedrooms, each with a walk-in closet, a separate wing with its own space. Below, a Klafs sauna, home theater, fitness room w/ sport court access, and full bath make the lower level the one everyone ends up in.Outdoors, a covered patio with wood-burning fireplace, outdoor kitchen, and built-in grill anchors the terrace, while a fire pit with built-in seating and uplighted, fully fenced grounds carry the evening well past sunset.Oversized three-car garage with room to expand a collection. Riverdale School District. Supremely private. Excellent location to LO and the City.This is Dunthorpe, reimagined for the way people want to live now.
…By Cascade Hasson Sotheby's International Realty


In Lucenay, Lyon Sotheby's International Realty presents this 320 m² property, built on a 1,595 m² plot bordered by organic vineyards. Behind its characteristic white stone façades, typical of the local heritage, the house reveals a decidedly contemporary design, stemming from an extensive renovation carried out since 2022. The levels and floors have been redesigned to create a true continuity between the spaces, while the windows, rethought and enlarged, bring light and perspectives onto the garden. The ancient stones have been exposed, and the materials chosen preserve the identity of the building while ensuring modern comfort.The ground floor opens widely onto the garden and the pool. A custom-made kitchen precedes two reception areas, rhythmically structured by a folding Haussmannian glass roof. The master suite, also open to the terrace, features a bathroom and a spacious custom-made dressing room. An independent gym in solid oak flooring is also located on this level. On the first floor, four bedrooms make up the sleeping area. Three have their own shower room; the fourth, currently set up as a TV lounge, can easily revert to a bedroom. Underfloor heating and cooling ensure a uniform comfort even in the sleeping spaces. In the courtyard, the garden level offers a more independent layout with an office that can accommodate a professional activity, a second kitchen, a laundry room, and a shower room. The fully fitted wine cellar opens onto the courtyard through a large arch and has been designed as a true place for tasting and conviviality.Outside, the property is organized around a high-end swimming pool, extended by stone and exotic wood terraces. The pool house, with a shower room and toilets, features a covered dining area, while a pétanque court completes this ensemble designed for enjoying the garden in the sunny days. A double garage and two carports equipped with an electric charging station complete the property.A signature property, unique for its architecture, the quality of its renovation, and its environment, where heritage and contemporary creation compose a rare art of living in Lucenay. To be discovered exclusively at Lyon Sotheby’s International Realty.This description has been automatically translated from French.
…By Lyon - Sotheby's International Realty


Northern New Mexico-style home with a newer ProPanel pitched roof. This home has three bedrooms and two baths. It is located in the desirable Candlelight neighborhood—an excellent opportunity for comfortable and convenient living. The home features generously sized rooms and an inviting open-concept great room that seamlessly connects the living, dining, and kitchen areas. Located on a quiet cul-de-sac, Portavela offers a unique pie-shaped lot with a spacious backyard—perfect for gardening, a gazebo or deck for relaxing, possibly adding solar if you like, or enjoying added privacy. With no HOA dues, you’ll enjoy both freedom and value. This home also features a private Well. Ideally situated near shopping, restaurants, farmers’ markets, hospitals, airports, and movie theaters, this home also provides easy access to outdoor recreation. The Arroyo Chamiso Rail Trail and Genoveva Chavez Community Center are just minutes away, offering excellent options for exercise and leisure. Come see if this home is the perfect fit for you!
…By Sotheby's International Realty - Santa Fe - Main Downtown Brokerage


Les agences Immobilières Arlim Immobilier et Arlim Prestige vous souhaitent une trés belle année 2026 et restent à votre disposition pour réaliser un avis de valeur précis de votre bien immobilier à titre gracieux //04//78//47//57//51
…By Groupe Monts D’or Immobilier Arlim Prestige


PRICE IMPROVEMENT! Great opportunity to own a beautifully restored historic home in the heart of the Buena Vista/Germantown neighborhood, just minutes from downtown Nashville. Meticulously renovated in 2017 by the current owners, this exceptional property seamlessly blends timeless historic character with sophisticated modern luxury, offering incredible flexibility as a stunning single-family residence, multi-generational home, owner-occupied Airbnb, or long-term investment property.The approximately 2,400-square-foot main level features 3 spacious bedrooms, 2.5 baths, and additional rooms to purpose as an office, dining room, or gym. Soaring 12-foot ceilings, rich hardwood floors, abundant natural light, and a dramatic exposed brick accent wall create an inviting and elegant living space. The gourmet kitchen is designed to impress with an oversized quartz island offering generous bar seating, dual sinks, a Sub-Zero refrigerator, gas cooktop, double ovens, and fantastic workspace for entertaining or everyday living.The second story offers an entirely separate living quarters and includes a full kitchen, vaulted living room, dining room and 3 additional en suite bedrooms. The third floor currently functions as a large sleeping loft area. The present owners have operated a successful owner occupied Airbnb here for years and can accommodate up to 12 guests. Outdoor living is just as impressive, featuring a welcoming wraparound covered front porch, a spacious covered rear deck, and a lush rear courtyard—perfect for entertaining or relaxing. Also, enjoy the private covered outdoor terrace upstairs. The entire lot is fully landscaped and the backyard is fully fenced. Alley access leads to the expansive private driveway parking area.This truly one-of-a-kind property offers the perfect blend of historic Nashville charm, luxury finishes, extraordinary versatility, and an unbeatable location near downtown, award-winning restaurants, shopping, parks, and entertainment.
…By Zeitlin Sotheby's International Realty


Perched on the hills above Lumbin, this architect-designed villa, offering 288 sq m of living space, sits on a sprawling plot of over 1,400 sq m. Elegantly blending high-quality materials with a resolutely contemporary style, this exceptional property boasts top-of-the-range amenities, including an outdoor spa perfectly integrated into the surrounding natural landscape. The interior reveals generous proportions where the layout has been meticulously designed to combine comfort and aesthetics. The ground floor revolves around a bright living area featuring a luxurious Modulnova kitchen with sleek lines. This level also includes an intimate cinema room and a complete master suite comprising an entrance hall, a dressing room, a bathroom, and a bedroom opening directly onto the terrace and the jacuzzi, shaded by an olive tree, as well as the infinity pool. Upstairs, the sleeping area continues with a dressing room, a bathroom, and three additional beautiful bedrooms offering magnificent views of the Belledonne mountain range. The entire property exudes a serene atmosphere, enhanced by its meticulous architectural finishes. Outside, the landscaped garden lends undeniable charm to the property. This preserved green haven blends seamlessly into a peaceful environment, while remaining connected to the amenities, schools, and transport links of the valley. This contemporary villa in Lumbin is a true rarity; its unique design perfectly embodies the spirit of distinctive real estate and invites you to discover this exceptional living space during your next visit. Property tax: EUR3,395 ENERGY RATING: C / CLIMATE RATING: C Estimated average annual energy costs for standard use, based on energy prices for 2021, 2022, and 2023: between EUR2,380 and EUR3,300 Information on the risks to which this property is exposed is available on the Géorisques website: www.georisques.gouv.fr Contact: Véronique MADORE - 33 6 78 94 62 77
…By Espaces Atypiques Grenoble


A rare opportunity to acquire a prestigious estate just 1 km from the coast in the sought-after Bay of Saint-Brieuc. Set within almost 15 acres of beautifully landscaped grounds, with mature trees and two tranquil ponds, this exceptional property combines refined living with leisure and versatility. The main villa offers approx. 320 m² of living space and is designed for both family life and entertaining. On the ground floor, a welcoming entrance hall leads to a well-appointed separate kitchen, a bright living room, and an elegant dining room. A master suite completes the ground floor, offering privacy and comfort. Upstairs, four bedrooms, two bathrooms, and a study provide ample space for guests, family, or working from home. The lower level of the house adds real value: a sixth bedroom with its own bathroom, a spacious gym, wine cellar, utility and laundry rooms, and technical areas including the boiler room – perfect for a primary residence or extended family use. Outdoors, a stunning 230 m² poolhouse offers a true retreat for wellness and recreation, with an indoor swimming pool, summer kitchen, and sauna. For vehicle storage and hobbies, the estate includes several carports, a double garage with workshop, and most notably, a 450 m² building that currently houses a covered tennis court, offices, and toilets. This building presents extraordinary potential – whether as a venue for events, artistic residencies, seminars, or even a classic car collection showroom. Its flexibility makes it ideal for personal or professional projects. The parkland is one of the estate’s standout features: peaceful, lush, and entirely private, it invites long walks and quiet contemplation. All this, just 3 km from shops and services, 15 minutes from the town of Saint-Brieuc, and under 10 minutes to a charming seaside resort. This is more than a home – it’s a lifestyle. Perfect as a luxurious main residence, or as a grand holiday retreat to host loved ones and create unforgettable memories, far from the noise and prying eyes of the world. Contact Peter Bos at +33 6 71 50 63 89 for further details or a private tour. Ref. BR1-318 Bretagne Sud Sotheby's International Realty, your prestigious real estate agency in Brittany, specialising in properties, hunting estates, castles, manors, sea view villas and private islands in Côtes d'Armor, Finistère and Morbihan
…By Bretagne Sud Sotheby's International Realty Quimper


From the moment you step inside 1645 Dorothy Circle, the home makes an impression. Soaring ceilings, expansive living spaces, abundant natural light and solid-surface flooring create a sense of scale, while the thoughtful floor plan keeps the home warm and inviting. At the heart of the main level is a spacious kitchen featuring quartz countertops, a large center island, stainless steel appliances and generous cabinetry. The kitchen opens to the living area, where dramatic ceiling height and a gas fireplace create a beautiful gathering space. A separate dining area provides room for entertaining. One of the home's greatest strengths is its versatile floor plan. A dedicated main-floor office provides a private place to work, while a separate main-level bedroom with nearby 3/4 bath is ideal for guests or multigenerational living. Upstairs, the spacious primary suite offers a five-piece bath and walk-in closet. Two additional bedrooms, a full bath and upper-level laundry complete the bedroom level, while a light-filled loft adds flexible living space. With more than 3,500 finished square feet, there is exceptional room to live and gather. The full unfinished basement adds approximately 1,800 square feet and is bath-stubbed, offering tremendous potential for future bedrooms, a recreation room, theater, gym or more. Outside, the fenced and landscaped backyard offers room to dine, entertain, garden or unwind, while front and back patios extend the living space outdoors. The three-car tandem garage adds room for vehicles, bikes, gear and storage. Located in Longmont's established Renaissance neighborhood with convenient access to parks, trails, shopping and dining, 1645 Dorothy Circle delivers an impressive combination of space, flexibility and everyday livability. Grand in scale yet comfortable in feel, this is a home designed to accommodate the way life changes, grows and brings people together.
…By Liv Sotheby's International Realty


A paradise for lovers of beautiful gardens and the sea. This prestigious property, ideal for entertaining, comprises a main house of 260m2 and 3 houses for entertaining family and friends or for commercial use, 2 of which are linked by a greenhouse. The property is in an excellent state of repair and benefits from very good fixtures and fittings. The parkland, with its many varieties of trees, palms, bushes and plants, is a real feast for the eyes. A number of terraces, one of which also has a swimming spa, allow you to enjoy the sun or the beautiful views over the sea and the islands. A garage/workshop with solar panels on the roof, which considerably reduce electricity bills, and a well complete this magnificent family property. Contact Peter Bos on 06-71506389 to arrange a viewing of this beautiful home! Information on the risks to which this property is exposed is available on the Géorisques website: www.georisques.gouv.fr RSAC du tribunal de commerce de Saint Brieuc : n° 488162637 Numéro de carte de transaction : 29032021000000155 REF : BR1-653 Bretagne Sud Sotheby's International Realty, your prestige estate agency in Brittany, specialising in the sale of properties, châteaux, manor houses, sea-view villas and private islands in Brittany, Côtes d'Armor, Perros-Guirec, Finistère and Morbihan.
…By Bretagne Sud Sotheby's International Realty Quimper


Commanding an elevated high-bluff vantage point over the Shallotte River and Intracoastal Waterway, this spectacular waterfront residence in River Bluff Estates is a private coastal compound just minutes from Holden Beach in Supply, NC. Situated on 2.79 acres, the property features 320 feet of direct water frontage, a wooden gangway to a deepwater dock with a heavy-duty boat lift, and an expansive motor court leading to a three-car garage. A private wrought-iron gate opens to tropical palms, a synthetic putting green, and a natural stone waterfall with an elevated viewing deck positioned for West-facing sunset views. Beyond the front door, a two-story rotunda foyer displays an inlaid compass rose floor and crystal chandelier. The grand entry opens into the chef's kitchen, equipped with Sub-Zero refrigeration, a gas island, double ovens, and a light-filled breakfast alcove. A formal columned dining room sits adjacent to an executive wet bar lounge with dual beverage chillers. Beyond the dining space, the main living room frames river views through a floor-to-ceiling window wall beneath dramatic wood-finished barrel ceilings and a limestone fireplace. An executive mahogany study offers quiet privacy just off the main gathering spaces. The main-level primary suite features soaring multi-angled vaulted ceilings, a glass-enclosed sitting sunroom, custom walk-in closet systems, and a dedicated makeup vanity. Upstairs, additional ensuite guest bedrooms showcase custom vaulted ceilings and private themed baths. A third-floor billiards room provides secondary entertainment space alongside an upper-level bonus suite over the garage. A separate main-floor laundry room features a utility sink and cabinet storage. Outside, a detached wood-paneled pool house holds a full bar, kitchenette, and dedicated powder room. The resort grounds feature a heated pool, integrated hot tub, outdoor fireplace lounge, built-in outdoor kitchen, fire pit, and direct deepwater access for motor yachts, kayaks, and jet skis. Delivering an elite standard of privacy, scale, and deepwater access along the North Carolina coast, this riverfront sanctuary represents the absolute pinnacle of luxury coastal living.
…By Landmark Sotheby's International Realty


Set along a stream and waterfall on 1.44 acres, this striking 1879 Italianate Revival residence is one of West Nyack’s most distinctive historic homes, originally built for Abraham Demarest, the owner of the Demarest Mill, and a prominent family in local Clarkestown history. Surviving remnants of the original mill site remain on the property, including the mill foundation near the waterfall and an original mill gear preserved on the grounds, creating a tangible connection to the area’s early industrial history. Meticulously restored and thoughtfully updated during an extensive and major 2016–2018 renovation, including new metal roof, plumbing, electrical and HVAC systems, the home was honored with a 2018 Rockland County Historic Preservation Merit Award. The main level features an expansive living room with soaring ceilings, ornate moldings, original Corinthian columns, intricate stone fireplace and dramatic bay-window alcoves with floor-to-ceiling restored windows with the original wavy glass. The formal dining room is equally impressive, while the kitchen offers dramatic ceiling-height cabinetry and generous proportions. A sunroom wrapped in windows and filled with natural light, plus a powder room, complete the main floor. Upstairs are four spacious bedrooms and two baths, including a generous primary suite with a large bath featuring double sinks, clawfoot tub and separate tiled walk-in shower, plus a substantial walk-in closet with two windows and laundry. The partially finished lower level offers a large family room, office/guest room, plus abundant storage and utility space. Outside, two entrances from the road provide access to the property and are connected by a bucolic meandering approach that winds past the mill creek, waterfall and natural stone outcroppings, before revealing the regal house in the distance. A broad front porch, rooftop cupola and exceptional architectural detail complete a residence of rare character, scale and beauty, with a sense of place and presence that is immediately unforgettable.
…By Ellis Sotheby's International Realty


(4.84 % fees incl. VAT at the buyer's expense.)
…By Agence De La Poule Faisane & Du Vieil Orme


EXPERTIMO est le leader français des réseaux dédiés aux mandataires expérimentés
…By Expertimo


Magnificent property ideally located in a highly sought-after area of Porto-Vecchio, close to the famous beaches of the South. With approximately 300m², it offers beautiful, comfortable, and bright spaces. Its lush park, composed of magnificent Mediterranean vegetation, its natural rock formations, and its infinity pool invite you to relax. A 29m² chalet with 2 bedrooms, as well as a garage, complete the property. Well proposed by Fabienne CULLIERE EI, commercial agent (RSAC 905036810)This description has been automatically translated from French.
…By Fines Homes & Estates


Nestled on a beautifully landscaped corner lot in the sought-after Brentmeade community, this classic all-brick Brentwood home offers timeless charm, spacious living, and exceptional functionality. The thoughtfully designed floor plan includes formal living and dining rooms, a handsome den with built-in bookcases, and an oversized recreation room, perfect for entertaining or multi-purpose living. High ceilings, two gas fireplaces, wet bar, hardwood floors, and extensive built-ins add warmth and character throughout. The spacious kitchen is equipped with double ovens, and an island with gas cooktop, pantry and breakfast area for more informal meals, with the adjacent dining room just steps away for more formal occasions. The upstairs primary suite offers a private retreat with a spa-like bath including separate shower, and soaking tub, dual vanities, and dual walk-in closets with access to attic storage, while the other two upstairs bedrooms share a spacious bath with dual vanity and separate shower/toilet area. Enjoy outdoor living year-round with a screened patio, additional uncovered patio space, circular aggregate driveway, and fenced backyard surrounded by mature trees and irrigation. Side-entry 2-car garage and generous storage complete the package. Conveniently located near top-rated Brentwood schools, shopping, dining, and easy access to Nashville. A rare opportunity to make this well-maintained Brentwood property your own.
…By Zeitlin Sotheby's International Realty


**Inquire to see how this home may qualify for a 4% interest rate!** Updated three-level brick townhome in the Churchill Square community featuring three bedrooms, three full bathrooms, one half bathroom, 2,200 square feet, a finished walkout basement, and a fully fenced backyard with an elevated deck and paver patio. The main level features hardwood floors throughout, an entry foyer, and an open living and dining area with recessed lighting. The kitchen includes white cabinetry, a tile backsplash, open wood shelving, and stainless steel appliances updated in 2021. The living room opens to an elevated deck built in 2025, overlooking the paver patio and fenced backyard below. A powder room with patterned tile flooring completes the main level. The upper level includes three bedrooms and two full bathrooms. The primary bedroom features a walk-in closet and an en-suite bathroom with a double-sink vanity and a walk-in shower finished in marble-look tile. Two additional bedrooms share a hall bathroom featuring black-and-white tile, a tub-and-shower combination with an oversized shower niche, floor-to-ceiling shower tile, and separate controls for water temperature and pressure. The finished walkout basement includes a family room with a wood-burning fireplace and direct access to the rear patio. An additional flex room offers space for a gym area, home office, guest room, or playroom. A full bathroom with a marble-look tile walk-in shower, vanity, and brass hardware, along with a separate utility and storage room, completes the lower level. The fully fenced backyard features a paver patio, a lawn area, and mature trees beyond the rear property line, with the elevated 2025 deck providing additional outdoor living space. Parking includes one designated space and additional open parking. The hot water heater was replaced in 2025 and additional storage is available through closets on every level. Located in Fairfax County, the property is approximately 1 mile from the West Falls Church Metro station (Orange Line), 2.5 miles from the McLean Metro station (Silver Line), and 2.8 miles from Tysons Corner Center. Nearby shopping, dining, and entertainment destinations include Tysons Corner Center, Tysons Galleria, Capital One Center, Wegmans, and The Perch at Capital One Center. The location also provides access to Route 7, Interstate 66, and the Capital Beltway (I-495), connecting residents to Washington, D.C., Arlington, and surrounding Northern Virginia communities.
…By Ttr Sotheby's International Realty


Stunning new contemporary single-story house (2024) in Brec'h but on the outskirts of Auray! Let yourself be charmed by this magnificent recent house of 127 m² built on a plot of 458 m², combining high-end features and absolute comfort. It offers you: A living room bathed in light (51 m²) with its fully fitted and equipped American kitchen with an island. A master suite of 22 m² with a dressing room and private bathroom with WC. 2 other beautiful bedrooms and a large family bathroom with shower and bathtub. An entrance with a wardrobe, a pantry, and a large laundry room. A beautiful terrace of 40 m² facing south with a bioclimatic pergola, overlooking the garden. Fully single-story house and compliant with PRM standards, equipped with a thermodynamic water heater and double-glazed aluminum windows. Indoor and outdoor parking spaces. A rare property in the area! Contact your advisor now to arrange a visit: Bruno, your Sublimons advisor ? 07 85 97 01 59Fees paid by the seller. Energy class B, Climate class A Estimated annual energy expenses for standard use: between €1220.00 and €1710.00 for the years 2021, 2022, and 2023 (subscriptions included). Information on the risks to which this property is exposed is available on the Géorisques website: georisques.gouv.fr.This description has been automatically translated from French.
…By Sublimons


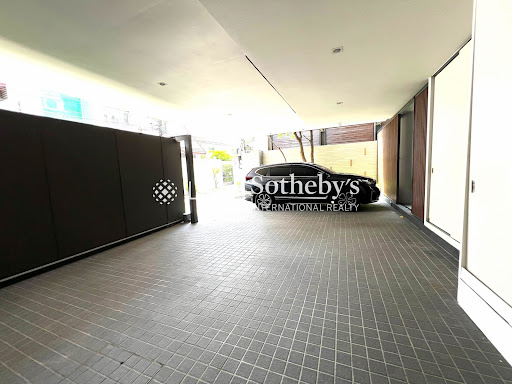

VILLAZZO 10 is an exceptional ultra-luxury single-house development designed for those who appreciate sophisticated architecture, expansive living spaces, and an elevated lifestyle. This remarkable residence was designed by the renowned architectural firm A49, combining timeless elegance with contemporary functionality. This freehold four-storey detached house features 5 spacious bedrooms, 6 bathrooms, and 2 maid’s rooms, offering generous accommodation for large families and guests while maintaining exceptional privacy throughout the home. Fully furnished and ready to move in, the residence showcases refined interiors, premium materials, and thoughtfully designed living spaces that complement its architectural identity. The layout has been carefully planned to provide a seamless balance between formal entertaining areas and comfortable private spaces. One of the property's most distinctive features is its impressive roof garden and private 17-metre swimming pool, creating an exclusive retreat above the city. The residence also enjoys a rare 180-degree unobstructed west-facing view, allowing residents to experience spectacular sunset vistas across Bangkok’s skyline. With parking for 4 cars and a pet-friendly policy, the home is perfectly suited for modern family living without compromising on comfort or convenience. Completed in 2018, this ultra-luxury residence remains highly desirable due to its outstanding design, generous proportions, and unique elevated outdoor spaces. Combining award-worthy architecture, expansive four-storey living, a rooftop garden, a private pool, and breathtaking sunset views, VILLAZZO 10 represents a rare opportunity to own an iconic luxury residence in Bangkok. For inquiries or viewing: Mobile: +66 (0) 95 594 1139 WhatsApp: +66 (0) 95 594 1139 E-mail: [email protected] Register: https://shorturl.at/3sR0x
…By List Sotheby's International Realty


Nestled in the heart of Pinecrest, this brand-new construction residence sits on an expansive builder’s acre lot and features volume ceilings with floor-to-ceiling windows that flood the open-concept interiors with natural light. Designed for both everyday living and entertaining, the home offers 6 bedrooms and 7.5 bathrooms, formal dining, and a thoughtfully appointed wet bar. The kitchen is equipped with subzero and wolf appliances, Italian cabinetry, and custom built-ins. Additional highlights include a flexible room with en-suite bath, guest accommodations, cabana bath, elevator, concrete roof, three-car garage, covered terraces, and a summer kitchen is seamlessly integrated with the outdoor living areas and pool.
…By One Sotheby's International Realty


Located on the outskirts of Bordeaux, this estate of approximately 25 hectares features a blend of meadows, woodland and a pond. The views of its own wooded areas and expanse of water make this property quite unique, and it offers easy access to the local amenities and major transport connections. Accessed via a private driveway, the estate comprises two houses measuring approximately 340 sq.m and 220 sq.m. With interiors designed to engage constantly with the landscape, they blend harmoniously into their surroundings. Reception areas are arranged around expansive windows that frame views of the meadows, ancient trees, pond and swimming pool. The spacious rooms, high-quality finish and meticulous attention to detail create an elegant, timeless atmosphere. Impeccably maintained and requiring no renovation, both houses offer the perfect blend of contemporary comfort, functionality and superior craftsmanship. Terraces provide a natural extension of the indoor living spaces, inviting residents to fully enjoy this remarkably peaceful setting, which is defined by woods, meadows and shimmering water. This is an exclusive estate that strikes a remarkable balance between space, nature and architecture. It would make the ideal find for anyone looking for a family home, guest house or secondary residence just outside Bordeaux.
…By Emile Garcin - Bordeaux

Receive by email any new listing that may match your search criteria
By validating this form, you accept the general conditions of use of Le Figaro Properties.
These agencies offer a selection of luxury properties vente . Feel free to contact them for personalized assistance.



