Get early access to listings that match your criteria
Never miss an opportunity again. Our personalized alerts notify you instantly.

 English$ USD · m²


SIGNES - Charming village house full of history located in the heart of Signes, this property of approximately 380 m² offers a rare configuration and considerable potential, ideal for a large family or an investment project. The ground floor features a large motorized garage of over 29 m², a storage room or cellar, as well as a type 2 apartment of approximately 45 m² including a living room, a kitchen, a bedroom with a pleasant south-facing balcony, a shower room, and toilets. On the first floor, there is a spacious type 4 apartment of about 100 m² with a bright living room opening onto a second south-facing balcony, a separate kitchen, three bedrooms, a storage room, a shower room, and WC. The second floor reveals a large attic with several rooms, offering superb potential for development to create new living spaces. Finally, the basement (-1) completes the property with a superb vaulted cellar of about 65 m² with a nice ceiling height, accompanied by a workshop and storage spaces. A rare opportunity in the area with superb volumes to enhance.This description has been automatically translated from French.
…By Cap Immo Var


In the sought-after area of L'Ermitage, close to shops and beaches, this single-story villa in perfect condition enjoys a dominant position offering a spectacular view of the canopy, the Arcachon basin, and its magnificent sunsets. Its light-filled living room, highlighted by a stunning exposed beam ceiling, opens onto a terrace facing the basin. A landscaped garden perfectly shielded from view, absolute tranquility, a poolable plot of land, and the possibility of expansion: a rare living environment to discover quickly. Fees payable by the buyer: 4.47%. Price excluding fees: €2,190,000. Scale of fees: https://www.realysmart.com/Content/Baremes-honoraires-RS.pdfThis description has been automatically translated from French.
…By Une Villa Et Des Vignes Pyla Sur Mer


The modern aesthetic of this Healdsburg residence is purposeful, emphasizing craftsmanship, proportion and premium finishes. Thoughtfully conceived and expertly executed, offering 4BR/4 BA plus 2 - 1/2 BA home with 1BR/1.5BA ADU. Inside, 10 ' ceilings, wide-plank white oak floors, and a custom designed metal staircase set a sophisticated tone. The living space is anchored by a striking linear fireplace, 10' x 10'- dimensional tile clad wall and limestone bench hearth. The chef's kitchen is appointed with Miele appliances, touch-to-open refrigeration, quartzite counters, an integrated induction cooktop, full bar area, wine and beverage refrigeration, plus prep area and butler pantry. Upstairs, vaulted ceilings and natural light define a secondary lounge and guest bedrooms. The ample primary suite opens to a private garden and features a spa bath with freestanding tub, walk-through rain shower, Kohler smart toilet, His & Hers vanities and a bespoke dressing room with a dedicated makeup station. Bathrooms throughout showcase custom vanities, marble tile, and wall-hung fixtures. Seamless indoor-outdoor living, curated landscaping and gated rear access. Some images have been digitally enhanced. Those, along with all unaltered images, are available in the photo gallery.
…By Sotheby's International Realty - San Francisco Brokerage


Virtually Staged. Welcome to your lakefront retreat on Pine Lake, where extensive improvements, a beautifully transformed backyard and peaceful waterfront living meet an exceptionally convenient Tampa location. Tucked into a quiet neighborhood just four minutes from Interstate 275, 12 minutes from downtown Tampa, and 17 minutes from Raymond James Stadium and Tampa International Airport, this three-bedroom, three-bath, two-story home offers the ideal balance of tranquility and accessibility. The backyard is the showstopper, opening directly to Pine Lake and recently transformed with new landscaping, artificial pet turf, privacy hedging and wood privacy fencing. French doors open to a spacious screened lanai complete with custom pavers, creating an inviting setting for entertaining, morning coffee or simply relaxing by the water. Inside, the main living area flows into the kitchen for easy everyday living and entertaining, complemented by double tray ceilings, crown molding, plantation shutters and updated light fixtures. A versatile first-floor flex space can serve as a formal dining room, office, playroom or den. The kitchen features granite countertops, pullout cabinetry, an updated sink, and a newer KitchenAid stainless steel range (2024). Upstairs, all three bedrooms and the laundry room are conveniently on the same level. The spacious primary suite features French doors opening to a private balcony overlooking Pine Lake, a spacious closet, and a bath with dual vanities, granite countertop and a walk-in shower with seamless glass enclosure. One of the secondary bedrooms also features its front-facing balcony, providing another private outdoor space. Major improvements include a new roof (2025), new HVAC system (2024) with a 10-year warranty, new exterior balcony doors and balcony improvements (2026), newer wood privacy fencing (2024), updated exterior doors and trim, exterior painting, replaced gutters, substantial landscaping and an epoxy-finished garage floor. A portable generator connection with electrical panel interlock provides added peace of mind during outages. With direct Pine Lake frontage, substantial improvements and an incredible indoor-outdoor lifestyle, this versatile property offers an exceptional opportunity for a primary residence, second home or investment, just minutes from everything Tampa has to offer.
…By Premier Sotheby's International Realty


An extraordinary opportunity to reimagine one of Kent Island's most substantial waterfront estates. Set on approximately 20 private acres with 883 feet of shoreline along Cox Creek and views extending toward Eastern Bay, 450 Seascape offers the scale, privacy and waterfront setting to create something truly exceptional. The property is significant in every sense. The main residence encompasses over 12,000 square feet with seven bedrooms, multiple living and entertaining spaces, two offices and a private theater. A separate approximately 3,200 sq. ft. resort building features an indoor pool and expansive entertaining space, while more than 2,200 square feet of garage space provides exceptional room for vehicles, boats, equipment and storage. For the next owner, however, the real opportunity is the chance to take this remarkable collection of land, waterfront and improvements and make it entirely their own. The main residence was designed on a grand scale, with generous rooms, extensive glass and numerous spaces oriented toward the water. Multiple bedroom suites provide flexibility for family and guests. A large private office above the garage has its own entrance, abundant built-in storage and peaceful views across the property. Created for entertaining, the home also features a dedicated private theater with tiered seating, a 172 inch screen, surround sound, custom millwork and its own HVAC system. Throughout the residence, the sheer size and variety of spaces provide an exceptional canvas for a new owner to update, redesign and create a waterfront home tailored to the way they want to live. Separate from the main house, the resort building offers another dimension entirely. At its center is an indoor Gunite saltwater pool designed for year-round enjoyment, complemented by a large entertainment area with an extensive Viking equipped bar and kitchen, fireplace, full bath and laundry. A mezzanine overlooks the pool and opens to elevated outdoor entertaining areas with panoramic views across the property and water. Beyond the improvements, the setting is what makes 450 Seascape difficult to replicate. Approximately 20 acres provide remarkable privacy and room to create a waterfront compound, while 883 feet of shoreline establishes an extraordinary connection to the Chesapeake Bay landscape. A private pier puts Eastern Bay and some of the Chesapeake's most desirable destinations within easy reach. Cruise from your own backyard toward St. Michaels, Tilghman Island, Oxford and the Kent Narrows, or continue out onto the open waters of the Chesapeake Bay. 450 Seascape is not simply an opportunity to purchase a large waterfront home. It is an opportunity to take an estate of unusual scale; 20 acres, extensive shoreline, substantial existing improvements and exceptional boating access; and reinvent it for its next chapter. For the buyer with vision, the foundation is already here.
…By Ttr Sotheby's International Realty


Sellers entertaining all reasonable offers. There is a lot to love at 3149 Sassafras Lane, but the backyard might be the surprise. Backing to a heavy tree line, the sellers have created the sweetest little garden with wisteria, a butterfly garden, stone bench, and a gravel patio that extends the outdoor space beyond the covered patio. It feels private, established and a place you’ll actually use. Inside, the rooms are impressively spacious, starting with a large family room and a kitchen with an abundance of cabinet and countertop space. Storage is something this home does especially well. The sellers have added thoughtful improvements along the way, including a folding table and shelf in the laundry room and a closet system in the primary bedroom to make even better use of the space. Neutral finishes throughout make it easy to move in and make it your own. Fields of Canterbury offers multiple pools, parks, sidewalks and plenty of places to get outside. And while tucked away in Thompson’s Station, the proximity to historic downtown Franklin has been one of the sellers’ favorite parts of living here. This was a wonderful first home for them. They’ve loved it, enjoyed the great neighbors while making this community their home and now they’re simply ready for something a little bigger.
…By Zeitlin Sotheby's International Realty


Introducing The Pendletons, a landmark new construction unlike anything that has ever been offered in the heart of Historic Old Town Alexandria’s most popular current neighborhood, North Old Town. A rare, unparalleled opportunity to own one of two thoughtfully designed residences with first-of-their-kind connected Carriage Homes created for modern luxury living. Built by award-winning developer Regent Company, LLC. The Pendletons bring together refined modern character, sophisticated contemporary interiors, private outdoor living, and a residential configuration unlike anything else presently available in the market. The Primary Dwellings, which include the invaluable accessibility of elevators, unfold across multiple finished levels with spaces designed for both everyday living and entertaining. The main level is anchored by a gourmet kitchen opening to the family room, with a fireplace creating a natural gathering point, while the front parlor and dining space provide a more formal setting. Upstairs, private bedroom levels are complemented by a third-floor loft/family space and terrace, extending the living experience beyond the interior of the home. A rooftop terrace creates yet another private outdoor destination above Old Town. One of the many unique features that sets this offering apart is the separate Carriage Home connected to the Primary Dwelling by an architecturally designed breezeway. Rather than functioning as a simple accessory space, the separately metered Carriage Homes were conceived as a second unit on the property and true extension of the primary dwellings, with their own garages and additional living spaces, including a kitchenette, full bath, bedroom and private terrace. The arrangement creates remarkable flexibility for guests, extended family, an au pair, a private office, or a more independent living experience while remaining connected to the main dwelling. It essentially amounts to the unheard-of opportunity to acquire two residences at once. Together, the two structures create a compound-style living experience while preserving the scale and character appropriate to Pendleton Street. Throughout the residence, the design is intended to feel refined, warm and timeless, with modern finishes, generous natural light and carefully planned spaces that transition effortlessly from daily living to entertaining. Private terraces, flexible living areas and the Carriage Home provide layers of functionality that are increasingly difficult to find in the historic core of Alexandria. In Old Town, where private parking and additional living space are at an absolute premium, The Pendletons offer the extraordinary advantage of on-street and off-street parking via a private 2-car garage within the Carriage Homes. All of this is positioned within only about 2 blocks from the Braddock Road Metro, moments from the restaurants, boutiques, galleries, waterfront and cultural landmarks that have made the neighborhood one of the most desirable destinations in the Washington metropolitan area, with convenient access to Reagan National Airport, Washington, DC and the greater region. Currently offered pre-construction, The Pendletons is a one-of-a-kind, precedent-setting project with no equal. Renderings are artistic representations of the proposed finished residences and are subject to final construction, selections, and field conditions.
…By Ttr Sotheby's International Realty


In a particularly sought-after area of Saint-Chamas, discover this four-bedroom house of approximately 110 m² living space, offering a pleasant living environment, beautiful features, and an exterior shielded from view.On the ground floor, the house consists of a cozy living room with a fireplace, a dining room, a kitchen, a laundry room, and a separate toilet.Upstairs, the sleeping area includes three bedrooms, a shower room, and a second toilet.The house also benefits from potential for development, with the possibility of considering the creation of an additional room through an extension, subject to the necessary urban planning permits.Particular attention has been paid to the quality of the equipment and amenities. The house features K par K double-glazed windows, as well as high-quality amenities representing significant investments, contributing comfort and durability to the whole.On the exterior, you will enjoy a wooded plot without overlooking, a pleasant pool, and beautiful spaces that allow you to fully enjoy sunny days.Another real asset: the property allows for easy parking of at least five vehicles within the grounds, in addition to a garage of approximately 16 m².This house thus combines many sought-after criteria: 3 bedrooms, pool, privacy, ample parking, garage, beautiful amenities, and potential for expansion, all in a coveted area of Saint-Chamas.Sale price: 472,500 eurosA complete and well-kept family home, to discover quickly.Seller fees are the responsibility of the sellers.Information on the risks to which this property is exposed is available on the Géorisques website: www.georisques.gouv.frThis description has been automatically translated from French.
…By Nestenn Immobilier Miramas


THESE are the views people move to the mountains for, except here you are only about 15 minutes from downtown Greenville! Built in 2020 by Truitt Construction, 101 Frangipani is a striking mountain contemporary home with sweeping Blue Ridge views, clean modern design and exceptional spaces for both everyday living and entertaining. Large windows keep the mountains in sight throughout the main living areas, while a dramatic fireplace anchors the generous living room. The open kitchen is built for serious cooking and entertaining, with two Wolf ranges, high-end stainless appliances, abundant cabinetry, a large center island and expansive views from the workspace itself. A huge walk-in pantry provides exceptional storage, and the spacious laundry and mudroom create a true drop zone for everyday life, outdoor gear and weekend adventures. The outdoor living spaces are just as impressive and designed to make the most of the setting. A high-end outdoor kitchen, four-season sunroom and screened porch combination, and fire pit conversation area offer multiple places to gather, relax and take in the views year-round. The main-level primary suite may have some of the best views in the house. Wake up to the mountains from bed, enjoy them from the vanities and even take them in from the shower. The spacious bath and generous closet space complete the retreat. Upstairs are three additional bedrooms, including one with an en-suite bath and two that share a Jack-and-Jill bath, plus a large bonus room that works beautifully as a playroom, media room or second living space. A three-car garage offers plenty of room for vehicles and storage. Even better, the home has been pre-inspected, pre-repaired and is truly move-in ready. With four bedrooms, incredible indoor-outdoor living, thoughtful storage and rare Blue Ridge views, 101 Frangipani delivers the mountain lifestyle without giving up proximity to Greenville.
…By Herlong Sotheby's International Realty


Exclusive at the heart of La Ravoire, in a particularly calm environment while being just steps away from all amenities, discover this former stone farmhouse dating from the 1400s, fully renovated with remarkable care. A rare property where the charm of the old meets the comfort of a high-quality renovation. Offering 362 m2 of living space on a magnificent flat and landscaped plot of 1,716 m2, this property will appeal to lovers of character homes, exposed stone, wood, and generous volumes. From the entrance, the charm takes hold. The house features a superb living area of nearly 80 m2, enhanced by a majestic one-meter fireplace insert, combining a spacious living room and a large semi-open contemporary kitchen. The noble materials, exposed stone, and wood create a warm and authentic atmosphere. Adjacent is a large room of 46 m2, currently arranged as a dining room and playroom, providing a particularly convivial and versatile space, ideal for entertaining, sharing family meals, or creating a leisure area according to preferences. Designed to accommodate a large family or comfortably host guests, the property offers five very large bedrooms, including a beautiful master suite with air conditioning, its own dressing room, bathroom, and private WC. The house also features a 45 m2 mezzanine, which can perfectly serve as a dormitory, as well as a gym, laundry room, cellar (not underground), and a technical room and bike storage. It has three bathrooms and three WCs, ensuring optimal comfort for the entire family and guests. Remarkably landscaped exteriors: The 1,716 m2 plot, completely flat, landscaped, and meticulously arranged, is a true haven of peace. Without any overlooking, it offers rare privacy and a privileged living environment. You will enjoy a very large terrace with a pergola, perfect for meals and summer evenings, as well as a large heated swimming pool treated by UV, ideal for fully enjoying sunny days. Comfort and energy performance: This residence benefits from particularly efficient equipment. It is heated by a powerful geothermal system, ensuring optimal comfort throughout the year, complemented by 30 photovoltaic panels, allowing for effective management of energy consumption. The advantages of this property: - Former 15th-century stone farmhouse, fully renovated. - 362 m2 of living space with generous volumes. - Flat plot of 1,716 m2, landscaped and without overlooking. - Large heated pool with UV treatment. - Underfloor heating by geothermal energy. - 30 photovoltaic panels. - Air conditioning in the master suite. - High-quality renovation, no work needed. - Energy performance rating: A. - Property tax: 3,127 EUR. A unique property, full of soul and character, where stone, wood, generous volumes, and contemporary amenities harmoniously come together. A rare gem for lovers of character homes seeking authenticity, comfort, space, and quality of life, in tranquility while remaining in immediate proximity to amenities. An exceptional property to discover without delay. Agency fees included in the price. For all information and to benefit from personalized support, contact: Colette FOGAROLO O6 31 90 64 89 [email protected] Independent Commercial Agent E.I. RSAC No 900 083 619. Information on the risks to which this property is exposed is available on the Géorisques site: www.georisques.gouv.frThis description has been automatically translated from French.
…By Groupe Rd Immo


Modern Architectural Masterpiece in Boca Villas. Completed in 2023 by Primo Construction, this ultra-modern three-story estate in Boca Villas offers six bedrooms, a dedicated office, six full baths, and one-half bath across 4,821 square feet of exceptional craftsmanship and innovation. Built entirely of concrete on every level with no wood throughout, the home exemplifies strength and precision engineering. Inside, porcelain flooring, 24-foot ceilings on the main level, and floor-to-ceiling glass walls create a dramatic sense of scale. A custom hand-blown glass chandelier installation, over 600 individual pieces, graces the entry, while glass railings and a glass elevator connect all three levels with elegance. The chef’s gourmet kitchen showcases sleek, white-lacquered cabinetry, a Wolf 60-inch range with double ovens, Sub-Zero refrigerator and freezer, a commercial-grade exhaust system, and a massive walk-in pantry. A second rooftop kitchen with built-in BBQ and full prep area makes entertaining effortless. Additional highlights include a full house generator, smart-home system integrated with Leviton and Home Assistant, Ubiquiti whole-home Wi-Fi, and five Mitsubishi ultra-quiet commercial A/C zones. The resort-style saltwater pool with hybrid heating, separate spa, covered patio, and two-car garage complete this exceptional residence—ideally located moments from Mizner Park, fine dining, and Boca Raton’s pristine beaches.
…By One Sotheby's International Realty


Tranquility, Elevated. Set on a prime cul-de-sac lot within the prestigious guard-gated Willow Creek community, 10997 Tranquil Waters Court offers an exceptional expression of refined Las Vegas living. This approximately 5,220-square-foot residence features 4 bedrooms and 6 bathrooms, expansive grounds, and a thoughtful blend of architectural elegance and effortless indoor-outdoor living. Graceful arched walkways lead through beautifully appointed spaces. The chef’s kitchen features upgraded appliances, a generous dine-in counter, and inviting seating enclaves, opening to a relaxing great room anchored by a fireplace and built-in entertainment. The downstairs primary suite offers a private retreat, complemented by downstairs and upstairs laundry rooms, and an impressive loft with a step-down game room/office space, and theater room. Outside, a private pool and spa create a resort-like escape, while the expansive side yard and in-ground trampoline offer space for recreation and entertaining. A residence of generous scale, distinctive architectural details, and exceptional livability, 10997 Tranquil Waters Court is a rare offering in one of Las Vegas’ most sought-after guard-gated communities.
…By Las Vegas Sotheby's International Realty


Tucked within one of Louisville's most coveted enclaves, this extraordinary custom estate redefines luxury at scale—offering more than 13,000 square feet of meticulously crafted living space. From the moment you approach along the circular drive, the property reveals its stature. A grand foyer unfolds with sightlines that capture the home's remarkable millwork, sweeping archways, and intricate ceiling treatments. Every detail has been curated to impress—from artisan inlays to master-crafted woodwork that elevates each space with a sense of bespoke artistry. At the heart of the home lies a culinary haven designed for both function and unforgettable gatherings. With double-layered granite surfaces, custom off-white cabinetry, a warm hearth-side ambiance, and professional-grade appliances this kitchen is truly in a league of its own. The flowing layout connects seamlessly to a vaulted hearth room with a floor-to-ceiling creek-stone fireplace and an additional family room framed by coffered ceilingsperfect for effortless entertaining. The primary suite is an ode to luxury living. Romantic arched ceilings, a fireplace-lit soaking tub, a spa-inspired steam shower, and dual boutique-style closets create a private world of indulgence. The bedroom itself features elegant tray ceilings with ambient shadow-box lighting, a fireside sitting area, and direct access to the resort-style pool terraceblurring the line between indoor comfort and outdoor serenity. A graceful staircase leads to three spacious bedroom suites, an airy loft, and a cozy sitting area. Ample unfinished space provides flexibility for storage or future customization. Created for hosting and leisure, the lower level is nothing short of spectacular. A state-of-the-art theater, expansive entertainment bar, and an immersive golf simulator room make it the ultimate retreat. A dedicated fitness room and two additional bedrooms with daylight windows add comfort and convenience for guests. The outdoor living experience rivals luxury vacation destinations. The gunite saltwater poolwith waterfall, hot tub, and surrounding lounging terracessets the tone. Beyond the pool, manicured putting greens and a full-scale, multi-sport court with three basketball goals offer tennis, volleyball, pickleball, and basketballperfect for both family fun and serious athletes. An outdoor pavilion featuring a fireplace, grill, and refrigerator connects directly to the kitchen, creating an effortless indoor-outdoor flow ideal for hosting at any scale. More than a magnificent residence, this estate delivers a lifestyleone that balances privacy, comfort, grandeur, and recreation. It is a rare opportunity to live within a personal resort crafted for unforgettable moments and everyday ease.
…By Lenihan Sotheby's International Realty


For more information: www.mysticskyranchtx.com For those looking to create a boutique hospitality property, retreat destination, wedding venue, or a private multi-generational compound, this 26-acre offering represents the core of Mystic Sky Ranch, with the infrastructure already in place. The property is part of a 53.62-acre offering, with the option to acquire individually or in combination. 26-acre compound with over 10,000 SF across multiple structures $3,750,000 Additional 28-acre tract $1,064,000 53.62-acre compound (full offering) $4,814,000 Organized as a collection of purpose-built structures, the property is designed to function as a compound rather than a single residence. Across more than 10,000 square feet, it includes a main residence by David Webber of Webber + Studio, four detached guest casitas, a dining hall with commercial kitchen, an event barn, and a pool pavilion with kitchen and bath. Each structure serves a distinct role, allowing the property to operate in a number of ways. It can function as a private residence with independent guest accommodations, or transition into a short-term rental, bed and breakfast, wellness retreat, or event venue. The infrastructure to support both private use and business operations is already established. The layout creates separation between living, hosting, and guest spaces, giving the property flexibility that is difficult to achieve in a single structure. The main residence anchors day-to-day living, while the casitas provide privacy for guests. The dining hall and event barn support larger gatherings, backed by a commercial-grade kitchen and spaces designed to handle scale. The land itself is integrated into the experience. Spanning 26 acres of rolling Hill Country terrain, the property is defined by heritage oaks, open pasture, and curated outdoor spaces that connect each structure while maintaining privacy across the compound. As the central portion of Mystic Sky Ranch, this offering can stand alone or be combined with the adjacent 28-acre tract to create a 53.62-acre holding with expanded scale, privacy, and long-term potential. Located in the Dripping Springs area, the property offers access to Austin while maintaining a level of separation and flexibility rarely found in a single offering.
…By Kuper Sotheby's International Realty


83150 BANDOL - Riva Immobilier Luxury 83 presents an exceptional property with panoramic sea views, close to the town center and within walking distance of the beach. This villa, approximately 490 sq m, features a swimming pool on a fenced and landscaped plot. It comprises 5 bedrooms, 5 bathrooms, dressing rooms, an open-plan living/dining room/fully equipped American-style kitchen, a utility room, a laundry room, a cinema room, a technical room, a pool house, and a 60 sq m garage. South-facing, peaceful, and quiet. A MUST SEE! Tel: +33 6 09 21 17 22 Riva Immobilier Luxury 83 Voir nos biens sur www.rivaimmobilier.com ou tel 0609211722
…By Riva Immobilier Luxury 83


Just a few minutes from the heart of Brive-la-Gaillarde, this remarkable architect-designed residence, combining metal, glass, and slate, is set within more than 6,000 sqm of landscaped grounds. Its contemporary lines, bathed in natural light, were designed to open every space onto the surrounding nature and sweeping views. Spanning nearly 400 sqm, the property features expansive reception areas, an open-plan kitchen, an office, and six generously sized bedrooms. A true extension of the living spaces, the spectacular 200 sqm terrace hosts an elegant swimming pool at its center, creating an atmosphere of absolute tranquility and complete privacy. High-end amenities, a vast 250 sqm garage, gym, home cinema, jacuzzi, wine cellar… every detail has been carefully designed to combine comfort, modernity, and discretion. Rare for the area, the property also offers the possibility of acquiring a second house on the estate. An exclusive address where contemporary architecture and refined living come together effortlessly.
…By Périgord Sotheby’s International Realty


In Normandy, in Louviers, in a pleasant and peaceful environment, Rouen Sotheby’s International Realty offers you this family home of approximately 308 m² built on a plot of 2058 m² with an unobstructed countryside view without vis-à-vis.On the ground floor, the house consists of an entrance, a living room with an open fireplace, a hallway, and a fitted kitchen. You will also find a bedroom with a dressing area and an en-suite shower room, a laundry room, and independent toilets.On the first floor, a landing leads to four bedrooms with storage cupboards, a bathroom, and an additional room that can be arranged according to your needs as an office, lounge, or extra bedroom.A large basement with a garage completes the whole and offers additional storage potential.Amenities include an electric gate and a charging station for electric vehicles.This description has been automatically translated from French.
…By Rouen - Sotheby's International Realty

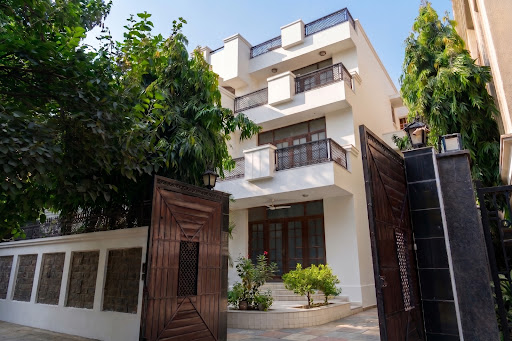


This Independent house in Sukhdev Vihar occupies a privileged position in one of South Delhi's most established residential colonies, set along a wide and peaceful internal road within a gated community. Extending across ≈ 375 sqm (≈ 450 sq. yds.), the plot combines the calm of a low-rise, tree-lined enclave with immediate access to the city beyond. The address is defined equally by what surrounds it. Neighbourhood markets and shopping centres lie within walking distance, while Nehru Place, Jasola District Centre and the Okhla commercial belt are only minutes away, with Fortis Escorts Heart Institute, leading hotels and schools close at hand. Mathura Road, the Ring Road and the Barapullah corridor feed into the locality and Sukhdev Vihar metro station places much of South Delhi within a short ride. Freehold in title, secure in setting and exceptionally well connected, this is a rare opportunity for those seeking a premium independent house in New Delhi or NRIs looking for property investment in India. *No representations and warranties are made with respect to completeness or accuracy of information concerning the property's size, amenities, facilities etc, which are published herein in good faith.
…By India Sotheby's International Realty


Welcome to Water Oaks, a charming community tucked just north of Highway 98 in beautiful Santa Rosa Beach. Perfectly positioned near the area’s renowned emerald waters and sugar-white sand beaches, this freshly updated three-bedroom, two-and-a-half-bath townhome offers both comfort and convenience in a prime coastal location. Recently refreshed with fresh paint, new flooring, and a new water heater, this home is move-in ready. Step inside to a spacious and thoughtfully designed floor plan featuring neutral tones and tile flooring throughout the main level. The bright and open living area flows seamlessly into a well-appointed kitchen complete with granite countertops, warm wood cabinetry, stainless steel appliances, pantry, and a breakfast bar — ideal for casual dining or entertaining. A convenient half-bath is also located on the main floor. Enjoy the added benefit of a private one-car garage and an open patio out back, perfect for relaxing in the Florida sunshine. Upstairs, you’ll find a generous primary suite featuring an en suite bath with dual vanity and a walk-in tiled shower. Two additional guest bedrooms share a full bath, and a laundry room on this level adds to the home's functionality. Whether you're seeking a primary residence, a coastal retreat, or an investment opportunity, this well-kept and thoughtfully updated townhome in Water Oaks is a must-see.
…By Scenic Sotheby's International Realty


Enjoy privacy and forever views from this beautifully updated, 3 bedroom single story home situated on 1.28 acres. The custom eat-in kitchen features a large center island with gorgeous quartz countertops, a farmhouse sink, double ovens, and a pot filler over the 5 burner gas cooktop. You will never run out of storage space in the big walk-in pantry conveniently located between the kitchen and oversized 2 car garage. Both bathrooms have radiant heated floors and the primary bath offers double sinks and double shower-heads. After enjoying the sunset from your expansive deck, relax and further unwind while stargazing from your hot tub. A wood burning stove will keep you cozy and the Generac 14 kw generator will keep things running in case of any outages. There is also room for an over-sized vehicle, shop and possible ADU options. This home has everything one could want- a country feeling yet only minutes to Prune Tree Center where you'll find Safeway, CVS and great little restaurants.
…By Sotheby's International Realty – Carmel Brokerage


Set on the hillside in Cassina d'Agno, just a few minutes from the centre of Lugano, Villa Eden occupies a fully enclosed 2,840 sqm plot conceived as a private park. Camellias, palms and mature trees surround the property on all sides, while the hillside behind rises in vineyard terraces. The atmosphere is distinctly Mediterranean: secluded and quiet, yet within easy reach of the city. The estate comprises three independent buildings, each with its own access: the main villa, a separate guest house with private entrance and garage, and a finely restored stone house. This configuration allows guests to be accommodated independently, private workspaces to be created, or one of the buildings to be used separately, while preserving a high degree of privacy throughout. In the main villa, the living room with fireplace flows naturally into the dining area and opens onto the terrace and the three south-facing porticoes, where natural light accompanies the interiors throughout the day. On the same level are the principal bedroom with en-suite bathroom and dressing room, together with a second bedroom. The lower floor, opening directly onto the garden, includes three workspaces, a glazed veranda and service rooms, with the possibility of organising part of the floor as an independent unit. The predominantly level garden extends around the heated swimming pool, creating a private and sheltered outdoor setting. An approved design variation is also in place for the entrance level of the villa, providing a defined framework for a future reinterpretation of the interiors. Villa Eden is therefore a property to be fully enjoyed in its present form, while already offering a considered basis for its future evolution.
…By Fontana Sotheby's International Realty


Experience the pinnacle of Hill Country luxury in this extraordinary estate. Custom built by renowned builder James Moore of Boerne Luxury Homes, and nestled on an expansive 0.8-acre homesite within the highly coveted Loma Linda custom home section of Esperanza, this exceptional residence offers unmatched privacy and serenity, backing to a five-acre easement and private ranch that create a peaceful, resort-like setting. Constructed in 2020, this meticulously designed single-story home blends sophisticated architecture with everyday functionality. Upon entering, one is captivated by the soaring ceilings and expansive walls of windows allowing natural light to fill the home. The designer finishes immediately establish a sense of grandeur. Ceramic wood and marble tile flooring, custom trim work, oversized baseboards, and extensive built-in cabinetry elevate the interiors. The main living area is anchored by a striking gas fireplace surrounded by built-ins, allowing for cozy nights by the fire with family and friends and wine in hand. Designed for both effortless entertaining and everyday living, the chef's kitchen is truly exceptional. Outfitted with premium Thermador appliances, double ovens, a six-burner gas range with griddle, pot filler, oversized walk-in pantry, and a large wine and beverage cooler, the space seamlessly connects to the expansive living and dining areas, creating an ideal gathering place for family and guests alike. Privately situated in its own wing, the luxurious primary suite serves as a tranquil retreat. The oversized bedroom showcases beautiful bay windows overlooking the lush and secluded backyard. A double-door entry leads to the spa-inspired primary bath featuring an oversized walk-in shower, soaking tub, dual vanities, and separate his-and-her closets. For ultimate convenience, a private, secondary laundry area is integrated directly into the primary closet. The three secondary bedrooms are equally impressive, offering generous layouts, large walk-in closets with built-ins, and each boasting a private en-suite bathroom. The home also features a dedicated study for working from home while maintaining a professional atmosphere. The media/game room, complete with custom built-ins, offers endless entertainment opportunities, and integrated smart-home technology delivers modern convenience throughout. The home's impressive main laundry room with additional storage also provides ample space for everyday life. Outdoor living is nothing short of spectacular with a secondary fireplace on the covered patio extending the home's inviting atmosphere to the outdoors. The resort-style backyard features a stunning pool and spa with ample gathering space and mature oak trees create the perfect setting for year-round enjoyment. The absence of rear neighbors provides an extraordinary level of privacy rarely found in today's market. For buyers seeking to further personalize the outdoor experience, the seller has assembled a comprehensive Dropbox of conceptual plans and renderings for a future outdoor kitchen and entertainment expansion, available upon request. The oversized three-car garage is equally impressive, featuring epoxy-coated flooring, extensive heavy duty shelving that will convey with the property, a dedicated workout area, and extra-tall ceiling heights designed to accommodate a vehicle lift. Located just minutes from charming downtown Boerne, this remarkable Esperanza estate offers the perfect blend of luxury, privacy, craftsmanship, and modern convenience—an exceptional opportunity to experience the very best of Texas Hill Country living. Set your appointment today.
…By Kuper Sotheby's International Realty


Welcome to your dream home, a stunning modern colonial masterpiece that offers everything you've ever desired and more. Nestled on a tranquil cul-de-sac, this six-bedroom, 5.5-bathroom residence boasts an impressive four stories and nearly 6,000 square feet of exquisite living space. Imagine backing up to the picturesque Little Falls Branch Trail, where nature is your neighbor! Step inside to discover soaring ceilings over 9 feet high, gleaming hardwood floors, and elegant recessed lighting that creates an inviting atmosphere throughout. Picture yourself hosting gatherings in the formal living and dining rooms, or whipping up culinary delights in the gourmet kitchen, complete with a center island and top-of-the-line stainless steel commercial appliances. The spacious family room, adorned with a cozy gas fireplace and French doors that open to a Trex deck, is perfect for both relaxing and entertaining. The upper level is a sanctuary of comfort, featuring an en suite bedroom and additional bedrooms connected by a convenient bathroom. The luxurious primary suite is a true retreat, showcasing a marble bath and a custom walk-in closet that dreams are made of. Need extra space? The generous fourth floor is ideal for an additional bedroom, home office, or den, complete with a full bath and storage room. Venture down to the beautifully renovated lower level, a walk-out basement designed for entertainment. With a spacious gathering room, a second gas fireplace, recessed lighting, and high ceilings, it’s the perfect spot for hosting friends and family. Enjoy a glass of wine from your very own wine cellar or mix drinks at the entertainment bar, and when the weather calls, step through the French doors to the charming flagstone patio, surrounded by lush greenery and privacy. Location is everything, and this home excels in that regard! Situated just off MacArthur Blvd, you're mere minutes away from the vibrant life of Washington DC, Sibley Hospital, and downtown Bethesda. With convenient access to public transportation and the Little Falls Branch Trail right in your backyard, as well as the C&O Canal and Capital Crescent Trail, outdoor adventures await you at every turn. Don’t miss your chance to claim this extraordinary home as your own. Schedule a visit today and experience the perfect blend of luxury, comfort, and convenience!
…By Ttr Sotheby's International Realty


Situated in the heart of Camaret-sur-Mer, just steps away from the church and in close proximity to shops, the port, and the many amenities of the center, this very old character house will appeal to lovers of authenticity and those fond of properties steeped in history. Behind its discreet facade lies a property offering beautiful volumes and, above all, a real potential for renovation and enhancement. The main house includes, on the ground floor, a large living room adorned with fireplaces, a kitchen, a back kitchen, a pantry, and a WC. The first floor offers a large bedroom and a master suite consisting of a living room, a bathroom, and a WC. On the second floor, you will discover three rooms intended for sleeping, one of which has a shower room, as well as an unconverted attic that still offers opportunities for evolution. An adjoining garage completes the house. The property also benefits from an outbuilding that includes, on the ground floor, a shower room with WC and a large room largely open to the garden via a French door, while the upstairs offers a spacious living room. Outside, you can enjoy a garden with a terrace, a small house equipped with a double-glazed window, as well as a well, all elements that reinforce the unique character of this ensemble. Renovations will be necessary to reveal the full potential of this property, but its privileged location, volumes, antique elements, and numerous layout possibilities make it particularly interesting for a primary residence, a family home, or a secondary residence in the heart of the Crozon Peninsula. A rare property in Camaret-sur-Mer, offering charm, authenticity, and great renovation potential, to discover without delay.This description has been automatically translated from French.
…By Atlantique Et Iroise


Versatile mixed-use property pairing a sophisticated second-floor apartment with a flexible first-floor residence that doubles as an ideal commercial or gallery space. Overlooking a tranquil year-round brook and a private backyard, the offering sits right downtown Egremont and includes the convenience of an ample garage. | Property Highlights | Second-Floor Apartment: Sophisticated, charming living quarters featuring high-quality finishes, total privacy, and serene views of the brook and grounds. First-Floor Mixed-Use Space: Currently configured as a comfortable residential apartment while offering incredible potential for an art gallery, retail boutique, or commercial enterprise. Ample Garage: Generous garage space providing excellent storage, parking, or workshop potential. Exceptional Septic Infrastructure: Robustly engineered system designed to service a 35-seat restaurant. First floor has been a restaurant, bookshop, and now a residence.
…By William Pitt Sotheby's International Realty

Receive by email any new listing that may match your search criteria
By validating this form, you accept the general conditions of use of Le Figaro Properties.
These agencies offer a selection of luxury properties vente . Feel free to contact them for personalized assistance.





