Get early access to listings that match your criteria
Never miss an opportunity again. Our personalized alerts notify you instantly.

 English$ USD · m²


iad France - Thomas-Georges Fritsch offers you: EYSINES – ARCHITECT VILLA 200 M² – SWIMMING POOL, DEPENDENCE & PLANTED PARK OF 1,800 M² NEW IN EYSINES – At the gates of Bordeaux, discover this architect villa of approximately 200 m², situated in the heart of a magnificent planted plot of nearly 1,800 m² with a swimming pool. Volumes, brightness, and a green environment characterize this property, offering a particularly pleasant living environment, in immediate proximity to the Bordeaux metropolis and on the Médoc axis. From the entrance, the house impresses with its generous spaces and its opening to the outdoors. The living room welcomes a spacious and bright living-dining room, as well as an open kitchen, fully equipped, designed as a true convivial space. The property includes three bedrooms, including a master suite with private shower room, as well as three bathrooms/shower rooms, bringing comfort and functionality to family life. Upstairs, a remarkable mezzanine of approximately 35 m² offers an especially interesting additional volume. Office, relaxation area, playroom, additional sleeping... this space can evolve according to the needs and projects of its future occupants. Outside, the villa opens onto nearly 200 m² of terraces, allowing the creation of several living spaces: dining, outdoor lounge, relaxation, or reception. The planted garden of approximately 1,800 m², preserved and pleasant, welcomes a private swimming pool and offers an environment conducive to beautiful days, calm, and intimacy. Another real asset: the property benefits from an independent studio for rental purposes, as well as a workshop. These additional spaces allow for different uses: professional activity, independent space, storage, DIY or new layout project. Several parking options on the property complete the whole. Ideally located, this villa allows you to enjoy a residential environment while maintaining excellent accessibility: Bordeaux is about 30 minutes away, and Lacanau like the Bassin d’Arcachon is about 45 minutes away. A property offering space, a swimming pool, dependence, large terraces, and a planted plot, particularly suitable for a family looking for a privileged living environment at the gates of Bordeaux. Contact me for more information and to arrange a visit to this villa with multiple possibilities. Agency fees are the responsibility of the seller. A valid ID will be requested at the visit, in accordance with article L.561-5 of the Monetary and Financial Code. Information about the risks to which this property is exposed, including the legal obligation to clear, is available on the Géorisques site: http://www.georisques.gouv.fr. This real estate announcement has been written under the editorial responsibility of Mr. Thomas-Georges Fritsch, independent real estate agent (without holding funds), commercial agent of SAS I@D France registered at the Bordeaux RSAC under number 824016554, holder of the real estate solicitation card on behalf of the company I@D France SAS.This description has been automatically translated from French.
…By Iad France


iad France - Rémi Perez offers you: New property in Espira-de-l’Agly. Discover this remarkable contemporary T4 villa of 203 m² of living space, built in 2018 on a four-sided plot of nearly 1,000 m², in a particularly calm residential environment, with no disturbances, while benefiting from immediate access to all amenities. From the entrance, the volumes impress. An elegant glass roof allows natural light to circulate and opens onto a spectacular living room of nearly 100 m², enhanced by a ceiling height of 2.80 meters and numerous openings providing exceptional brightness throughout the day. The living and dining area of 82 m² connects with a fully new and equipped independent Schmidt kitchen, which includes a wine cellar and complete kitchen appliances. A second glass roof allows, depending on desires, to preserve the opening to the living room or to elegantly isolate the kitchen. The ground floor also includes an independent laundry room, a separate toilet, and a superb parent suite of 31 m², consisting of a sleeping area, a large dressing room, and a private shower room, all benefiting from a pleasant view of a landscaped garden, meticulously designed by professionals. Upstairs, a hallway leads to two comfortable bedrooms, one of 29 m² with a large dressing room and a second of 11.5 m². Each has direct access to a private terrace, offering many possibilities for layout to create genuine relaxation spaces. Three terraces of 22 m², 15 m², and 38 m² extend the sleeping areas and offer a privileged living environment. A bathroom with toilet completes this floor. This property benefits from particularly high-quality features: ducted air conditioning, photovoltaic panels for self-consumption, centralized rolling shutters, high-end carpentry, and impeccable finishes where every detail has been thoughtfully designed with strict requirements. Outside, the villa reveals a large tiled terrace enhanced with a bioclimatic pergola, ideal for entertaining family and friends in every season. The 9 x 3-meter infinity salt-treated swimming pool integrates perfectly into a magnificent wooded and landscaped garden, composed of many carefully selected species. Two wide driveways allow for parking several vehicles, in addition to a 50 m² garage that can accommodate two cars. Espira-de-l’Agly charms with its balance between quality of life, nature, and practicality. You enjoy the new Halles grouping food shops, bakery, greengrocer, cheese maker, and other daily services, as well as a pharmacy, schools, public transport, and quick access to Perpignan in just 15 minutes. The beaches of Barcarès are accessible in about twenty minutes, while the many walking paths nearby offer a privileged living environment. Recent villas of such volumes, with such a high level of quality and in such a sought-after environment are particularly rare in the area. An exceptional property to discover without delay. Agency fees are to be borne by the seller. A valid identification document will be requested during the visit, in accordance with article L.561-5 of the Monetary and Financial Code. Information on the risks to which this property is exposed, including the legal obligation to clear brush, is available on the Géorisques website: http://www.georisques.gouv.fr. This real estate announcement has been prepared under the editorial responsibility of Mr. Rémi Perez, independent real estate agent (without holding funds), commercial agent of SAS I@D France registered with the PERPIGNAN RSAC under number 905014379, holder of the real estate canvassing card on behalf of I@D France SAS.
…By Iad France


iad France - Anuva Gravier offers you: Villa with View of Rhune – Bassussarry / Near BiarritzLocated in a quiet and sought-after area, this villa of 204 m² (246 m² in total) offers a pleasant living environment just a few minutes from Biarritz.The bright living room with fireplace opens onto a south-west facing terrace with an unobstructed view of the Rhune. The kitchen is fitted and equipped. The master suite on the ground floor allows for single-storey living. Three additional bedrooms, a bathroom, and two shower rooms complete the ensemble.Highlight: a 71 m² garden level that is fully modular, ideal for creating: — a physiotherapy office or other liberal profession, — an independent studio, — a gym, playroom, or cinema space.The house also has a closed garage, a workshop, a laundry room, and a wine cellar.A versatile property, both for primary residence and for a project combining living and professional activity.Visits upon request.This real estate advertisement concerns 4 lots located in a condominium of 12 lots in total and is not subject to any ongoing proceedings referred to in Article L. 721-1 of the Construction and Housing Code. Average monthly charges declared by the seller: €0 per month (i.e. €0 annually). Agency fees are the responsibility of the seller.Presentation of a valid identity document will be required during the visit, in accordance with Article L.561-5 of the Monetary and Financial Code. Information on the risks to which this property is exposed, including the legal obligation of brush clearing, is available on the Géorisques website: http://www.georisques.gouv.fr.This real estate advertisement was written under the editorial responsibility of Ms. Anuva Gravier, independent real estate agent (without holding funds), commercial agent of SAS I@D France registered in the Dax RSAC under number 902906882, holder of the real estate canvassing card on behalf of I@D France SAS.
…By Iad France


Former Mill Transformed into a Peaceful Haven in the Heart of Eyguières Actus Immobilier invites you to discover a truly unique property, steeped in history and beautifully reinvented to offer a timeless and welcoming lifestyle. Dating back to around 1750, this character-filled residence offers approximately 240 sqm of living space, comprising a main house and a self-contained apartment, ideally located in the heart of the charming village of Eyguières, just a short stroll from local shops and amenities. Behind a discreet carriage gate lies a genuine private oasis, completely hidden from view. Two beautifully landscaped courtyards create peaceful outdoor living spaces where tranquility and privacy take centre stage. The main residence features a spectacular 95 sqm open-plan living area, enhanced by exposed stone walls, original wooden beams and impressive volumes. Designed around a welcoming kitchen, dining area and lounge, the space opens naturally onto the main courtyard, creating a seamless indoor-outdoor lifestyle. A ground-floor master suite completes this level. Upstairs, two spacious bedrooms, one with a dressing room, share a stylish shower room. The basement reveals a remarkable surprise with the property's former machine room, a fascinating reminder of its historic past, as well as a cellar. A separate two-bedroom apartment provides additional flexibility. With its own independent access, it can remain separate or easily be incorporated into the main residence to suit your lifestyle or family needs. Tastefully renovated using high-quality materials, this exceptional home will appeal to buyers seeking authenticity, peace and privacy, while enjoying the convenience of village life within walking distance of every amenity. A rare opportunity where history, character and the Provençal art of living come together. Contact Actus Immobilier today to discover this exceptional property and arrange your private viewing.
…By Actus Immobilier


Elegant character home with landscaped garden and garage in the heart of Salon-de-Provence.At the end of a charming street in the historic center of Salon-de-Provence, discover this superb character house where authenticity and the art of living meet harmoniously. Behind its rare stone façade, this property reveals generous volumes and a warm atmosphere, ideal for family life nearby everything.The house offers beautiful living spaces bathed in light, fully renovated while preserving the charm of the old: exposed stones, high ceilings, elegant openings, and a refined ambiance. Each room invites conviviality and comfort in an authentic and timeless spirit.The sleeping area consists of 4 bedrooms, including a large and beautiful master bedroom, and two shower rooms. The sleeping area is air-conditioned.Outside, a pleasant landscaped garden sheltered from view allows you to enjoy the outdoors while being in the city center. The natural shade of the trees, relaxation areas, and the intimate charm of the place create a privileged setting to enjoy the beautiful days in complete serenity. It is possible to install a pool there.A spacious garage completes this rare property, offering valuable comfort in the city center.Located immediately close to shops, schools, and activities of the historic center, this home will appeal to lovers of atypical properties and unique living spaces, combining elegance, character, and a privileged location.A rare charming property in Salon-de-Provence, where the authenticity of stone meets the softness of a secret garden in the city center.Be our VIP and entrust us with your search to benefit from our new offers in advance. Actus Immobilier, your real estate agency specializing in charming and prestigious properties. Free estimates.
…By Actus Immobilier


Elements EcoResidences is born in Llíber, in the heart of the Vall de Pop, as a place where nature and architecture merge to create a unique lifestyle. Here, surrounded by vineyards, mountains, and charming villages, lies a development that reinterprets Mediterranean tradition with contemporary, sustainable design, offering each resident the opportunity to live in harmony with the landscape.The infrastructure has been designed from the ground up, using the most advanced and responsible techniques to create an environment meticulously crafted down to the last detail. Moreover, the development encourages shared experiences: a social club with a restaurant, spa, and gym; community gardens; sports facilities; and green spaces that strengthen the connection with both nature and the community. A place where life is savoured slowly, with the tranquillity and authenticity of the Northern Costa Blanca.Within this context, the Airen Collection emerges villas designed to harmonise with the surroundings and offer homes with soul. The Airen B model is the perfect choice for those who wish to separate living and relaxation spaces. The ground floor features a spacious living-dining area with an open-plan kitchen that extends seamlessly onto the terrace and private pool.The upper floor is a private retreat: three bedrooms with private terraces framing views of the valley and the Sierra del Castell dAixa. The master suite, complete with en-suite bathroom and walk-in wardrobe, becomes a space to begin and end the day in tranquillity. All of this is complemented by features that ensure comfort and sustainability: aerothermal heating, underfloor heating, photovoltaic panels, home automation, and an electric car charger. Airen B is more than a villa it is an invitation to discover a new way of living, in harmony with nature, design, and oneself. ref:23425
…By Annonceur International


Inspired by the soft, organic forms of pebbles shaped by the sea, this contemporary villa is conceived as an architectural masterpiece where design blends seamlessly with the landscape. A refined sculptural concept that surprises with unexpected perspectives and offers a truly unique living experience.More than just a house, it's an intimate and versatile sanctuary, with a bold and sensual identity, where art and architecture enrich daily life to create a warm, welcoming, and deeply sensory home. Designed by architect MARÍA LANGARITA, the project reflects a contemporary vision, precise and deeply connected to its surroundings.Architecture that flows with its surroundingsOn the semi-basement level, curved retaining walls shape interior spaces, outdoor areas, and the swimming pool in a continuous dialogue with the landscape. This fluid interplay of forms reduces the perception of mass while enhancing an immersive experience, as if living inside a stone shaped by time.On the main level, the heart of the home integrates the living room, kitchen, and pool into a single fluid space, where retractable glazing enables seamless transitions between indoor, semi-outdoor, and outdoor living.Above this, a lightweight pavilion with a bold structural frame houses the private areas. Rotated 45º from the structural grid, each bedroom opens to two orientations, maximizing natural light and views. Sliding panels allow the spaces to shift from a fully enclosed configuration to up to 50% open, adapting the home to every moment of the day.Energy efficiency and sustainabilityThe villa integrates a high-performance energy system based on renewable sources and passive design strategies:Photovoltaic system integrated into the roof (40 m²)Geothermal system harnessing stable underground temperaturesAerothermal support to maximize efficiency and reduce maintenanceVertical energy strategy, optimizing performance compared to conventional urban modelsTogether, these systems ensure efficient, stable, and low-impact climate control, with installations fully integrated and protected within the building envelope.Comfort, light, and natural ventilationThe home features high-performance cross ventilation combined with a mechanical ventilation system with enthalpic heat recovery, ensuring clean air, stable temperatures, and year-round comfort. Large retractable glass openings dissolve the boundaries between indoor and outdoor living, bringing an open-air lifestyle into daily life. Automated sliding brise-soleil regulate solar exposure and improve thermal performance, adapting the façade to seasonal changes.Well-Living and green certificationThe villa embraces the Well-Living philosophy, prioritizing comfort, health, and quality of life.It holds certifications such as the Green Building Council Spain (GBCe), recognizing its environmental, social, and economic responsibility, as well as the Valoriza Seal by CoCircular, certifying responsible construction waste management and material recovery.Prime location in Las Colinas Golf & Country ClubThe property is located within the exclusive Las Colinas Golf & Country Club, one of the most prestigious residential resorts in the Mediterranean. This private enclave is set in a protected natural valley, surrounded by Mediterranean forest and designed under a low-density masterplan that ensures privacy, tranquility, and a deep connection with nature. The resort offers an internationally renowned championship golf course, a social club, restaurants, a gym, sports facilities, and access to an exclusive beach club on the coast, creating a unique lifestyle blending nature, sport, and wellbeing. Just steps from the clubhouse, gym, and sports facilities, the villa enjoys a privileged position within the resort.A ready-to-move-in exceptional residence - This elegant home features:3 spacious bedrooms and 4 modern bathrooms76 m² private swimming pool and a large basementElevated plot in third line of golfFull ecological certification ensuring environmental responsibilityFully furnished and ready to move inWalking distance to the clubhouse, gym, and sports facilities of Las ColinasLiving well is more than a design philosophyit is a way of understanding space, time, and life. This residence offers an experience where architecture, nature, and technology converge to create an exceptional home: sustainable, sensorial, and truly contemporary. ref:ON-1213
…By Annonceur International


Exclusive Modern Masterpiece in Cap Cana: Las Palmitas 16 Listing Price: $2,895,000 Bedrooms: 6 Year Built: 2023 Location: Cap Cana Resort, Punta Cana, Dominican Republic Property Description / Public Remarks: Step into the absolute epitome of Caribbean luxury with Las Palmitas 16. Nestled in the highly coveted, gated enclave of Cap Cana, this breathtaking contemporary villa isn&39;t just a residence-it is a statement of unparalleled prestige. Priced at $2,895,000, this property offers a rare opportunity to secure a turnkey architectural gem that grants exclusive access to the most elite resort lifestyle in the Dominican Republic. The Residence Crafted to perfection in 2023, this striking two-level villa seamlessly blends modern sophistication with tropical comfort. Fully air-conditioned and designed with a meticulous minimalist aesthetic, the home boasts soaring high ceilings and an expansive open-plan layout that bathes the living spaces in natural light. The thoughtful floor plan is designed for both grand entertaining and ultimate privacy. The ground floor features a lavish primary suite-your personal retreat-along with an elegantly appointed secondary bedroom. Ascend to the upper level to discover four additional spacious bedrooms, each offering exclusive private outdoor access to soak in the serene Caribbean breezes. The Lifestyle & Location Location is everything, and Las Palmitas 16 delivers flawlessly. Positioned just 0.3 miles from the spectacular, world-renowned Jack Nicklaus Signature Punta Espada Golf Course, this villa is a golfer&39;s paradise. Beyond the greens, residents are granted privileged access to pristine, white-sand shores like Juanillo Beach, a world-class marina, and a plethora of five-star dining and elite amenities. Enjoy unparalleled peace of mind with 24-hour gated security, all while being just a short, effortless drive from the Punta Cana International Airport. This is more than a home; it is your ultimate Caribbean sanctuary.
…By Annonceur International


Villa Karma is situated in an exclusive enclave of Cumbre del Sol, on plot 223 Jazmines, Here, the lights of Calpe and Moraira illuminate the nights and Montgó is visible on the horizon. Every architectural detail of this residence has been carefully crafted to inspire, and each room radiates calm and harmony. Its understated, contemporary design, seamlessly integrated with the landscape, enhances the endless views that accompany everyday life.Built on three floors, the house is designed to follow the natural contours of the plot, creating unique spaces on each floor. The main floor features the daytime area, where the living room, dining room, and kitchen are integrated into an open-plan space that connects to the terrace through sliding picture windows. This level also includes a master bedroom, designed as a private suite with an en-suite bathroom and dressing room, as well as a guest toilet. Upstairs, three additional bedrooms with access to private terraces and two full bathrooms provide privacy and functionality. The lower level offers a large multifunctional area that can serve as a gym, cinema, office, or storage, along with an outdoor porch and chill-out zone.The house is accessed from the top of the plot, featuring a direct entrance into an elegant lobby that connects to the upper floor. The enclosed garage, located on the same level, has space for two vehicles, discreetly integrated into the architectural structure and providing convenient access from the street.Villa Karma features advanced construction solutions and a high level of comfort. It includes an aerothermal air conditioning system with underfloor heating, double-flow ventilation with heat recovery, aluminium exterior carpentry with thermal bridge break, and solar-insulated glazing. Recessed LED lighting and home automation for managing blinds, lighting, and air conditioning offer added comfort and efficiency.A panoramic view stretching from the Peñón de Ifach to the lights of the coast can be enjoyed from the infinity pool and terraces. The southwest orientation of the house ensures stunning sunsets and warm light that fills the home throughout the day. More than just a dwelling, Villa Karma offers an elevated wellness experience on the Mediterranean. ref:23251
…By Annonceur International


Fantastic luxury villa for sale in Arabi, Alfaz del Pi. Located in a quiet and private area, close to all services and public transport. All quality materials and the best finishes. It has large windows that allow plenty of natural light. Beautiful panoramic views of the pool, the mountains and the sea from five terraces. The property consists of a spacious living room, modern kitchen equipped with high quality appliances, five bedrooms (one with many possibilities to make a theater, game room, etc.), 6 bathrooms, one with Jacuzzi, spa and gym downstairs. Underfloor heating in all plants (with energy saving through solar panels) and installation of air conditioning in several rooms. Possibility of installing a lift pass for each of the floors. There is a large garage of approximately 47 m2, storage, immaculate garden and private pool. Feel free to ask for more detail. ref:AC-05518/10244
…By Annonceur International


Behind its impressive Georgian façade this substantial six/seven-bedroom period home which is understood to have much earlier origins retains many fine features including open-fronted fireplaces, sash windows with working shutters, vaulted cellars and high ceilings. Beautifully appointed throughout this much-loved home which is flooded with natural light through large multi-paned windows successfully combines Georgian and Victorian architecture. Fully landscaped grounds of around 0.5 acres which wrap around the property are also home to a newly converted, self-contained annexe. Just a stone’s throw from the village green the property has a surprisingly private feel, and three floors of accommodation include three reception rooms including a fine drawing room, Lewis & Hill fitted kitchen with Aga, boot room, vaulted cellars and a new oak framed garden room with pizza oven. On the first and second floor are six bedrooms, two bathrooms and two shower rooms. Electric gates open to a generous driveway and further features of the garden include a former stable, greenhouse veg plot and hot tub. As such rarely available on the open market and with NO CHAIN, early viewing is strongly recommended. Location The property occupies a central position overlooking the village green. Thrussington has a quintessentially English feel, centred around its attractive green and thriving pub and restaurant. The village is also home to the award-winning Thrussington Village Store, Deli & Tearoom, a popular family-run venue. Further amenities include a small primary school, village hall and church, while a variety of annual events contribute to the strong sense of community, including Skittles on the Green, the Trinity Fayre and the Annual Fun Run. Situated within the picturesque Wreake Valley, renowned for its country walks and unspoilt villages, Thrussington is well placed for easy access to Leicester, Loughborough, Nottingham and Melton Mowbray. Leicester also provides an excellent direct rail service to London St Pancras. Distances Leicester 10 miles / Nottingham 20.6 miles / Melton Mowbray 8 miles / Loughborough 9.3 miles / Oakham 19 miles / M69 & M1(21) 15 miles / Ratcliffe College 3.3 miles / Bradgate Park 9 miles / East Midlands Airport 20.4 miles. Ground Floor The property is entered into a spacious reception hall with elegant, easy rise staircase. Leading off the hall are three beautifully proportioned reception rooms all flooded with natural light through large multi-paned sash windows many still retaining the original shutters. The sitting room features a Georgian fireplace with open grate and marble surround while the drawing room, located within the Victorian addition, is an impressive and generously proportioned room, featuring an extra-high ceiling, heavy plaster cornice and large, almost full-height sash window/French doors with original shutters providing direct access to the garden. A focal point of the room being an open fronted fireplace with marble surround. The kitchen and breakfast room are currently linked by an attractive archway, with the potential to create a more open-plan arrangement, subject to the necessary planning permissions. The breakfast room features a limestone floor, built-in cabinetry, a log burner and two multi-paned windows with shutters and window seats. The kitchen continues with matching limestone flooring and a beamed ceiling. Refitted by Lewis & Hill in 2021, the bespoke cabinetry wraps around the room and incorporates a substantial central island, housing an induction hob with downdraft extractor. Traditional detailing includes a double Belfast sink, complemented by a comprehensive range of integrated appliances and a mains gas-fired Aga. A rear hallway with matching limestone floor with door to gated driveway provides access to a large boot room with brick slip floor and separate pantry with matching brick slip floor from which there is access to an excellent barrel-vaulted cellar below the drawing room with stone shelving and brick thralls ideal for wine storage. The boot room provides access an oak framed garden room. A cloak/WC completes the ground floor accommodation. Agents Note Whilst the kitchen and breakfast room are already adjoining by an archway this could be further extended subject to planning permission. First Floor On the first floor, a spacious landing with sitting area and large multi-paned window provides access to three large bedrooms, shower room, family bathroom and separate WC. Bedroom one overlooks the garden features built-in wardrobes together with a private en suite bathroom fitted with a three-piece suite. The family bathroom features a free-standing cast iron bath heated tiled floor (electric). Second floor The original Georgian staircase rises to the second floor, opening onto a generous landing with a window overlooking the garden. This charming upper level provides access to a spacious bedroom, currently utilised as a study, a further study and a substantial bedroom with access to an attic storage room. A well-appointed dressing room leads through to a bathroom fitted with a three-piece suite. Each of the rooms enjoys wonderful, elevated views across the village, whilst the raised ceilings beautifully showcase the exposed original beams. Outside The property stands in beautifully landscaped and largely walled grounds of around 0.5 acres in total. Occupies a prominent yet private position in the centre of the village with views over the village green. Electric gates open to a generous driveway and turning area providing hard standing for a large number of vehicles. With the help of garden designer ‘Gardens by Joseph’ meticulously maintained gardens wraps around the property and include a number of mature specimen trees, mature wisteria. Sweeping areas of lawn are interspersed by carefully organised borders with architectural planting providing year-round colour. Within the garden is greenhouse with an adjacent veg plot, old stable and a hot tub is included in the sale. Oak Framed Garden Room The newest addition to The Old Vicarage is an Oak framed Garden which projects out into the garden. Under a tiled roof with two Velux windows this outdoor entertaining space is open on two sides and features a Clementi pizza oven. Separate Self-Contained Annexe Extremely spacious and recently converted from a former Coach House and Stable, this self-contained annexe is entered into a large open plan living space with high vaulted ceiling made up of a beautifully fitted kitchen with generous dining area and sitting area with gas stove. French doors from the sitting area open into the garden. The kitchen itself is beautifully fitted with oak tops and includes a range of integrated appliances. Further accommodation includes a double bedroom with Moir & Wade fitted cabinets and a three-piece wet room with double shower. Services All mains’ services are available and connected. The property has main gas central heating with a number of floor standing cast iron radiators. The annexe has its own mains gas fired boiler, and the property has the benefit of a security alarm system and CCTV. Local Authority Charnwood Borough Council. Tenure Freehold Directions From the A46 drop down into Thrussington village, travelling along Seagrave Road. On entering the village with the village green onto right hand side The Old Vicarage can be found located on the left-hand side on the corner of The Green/Hoby Road.
…By Annonceur International


Villa Infinity is situated in one of the most prestigious plots within the Jazmines residential estate. It is a residence with a contemporary design that appears to float on the Mediterranean. Its elegant architecture, with picture windows that span the entire façade, opens the interior to the landscape and light, creating a constant feeling of spaciousness and connection with the environment.The house is designed on several levels, adapted to the sloping terrain, making the most of the views of the sea and the Portet de Moraira natural park. The daytime area comprises the kitchen, dining room, and living room, all in a spacious and open space that extends outward, where the infinity pool seamlessly merges with the horizon. The bedrooms, located in more sheltered areas, offer privacy, spectacular views and direct access to garden terraces.Villa Infinity is equipped with everything you need for a comfortable and efficient lifestyle: an aerothermal air conditioning system, ventilation with heat recovery, underfloor heating, solar panels, and home automation. The materials used have been carefully selected for their design, durability and efficiency.From the top of Cumbre del Sol, the sea is a constant presence. The Peñón de Ifach can be seen in the distance, and the sky changes colour according to the time of day. Villa Infinity is not just a house; it is an experience that combines luxury, calm and natural beauty. ref:21558
…By Annonceur International


Villa Karma is situated in an exclusive enclave of Cumbre del Sol, on plot 222 Jazmines, Here, the lights of Calpe and Moraira illuminate the nights and Montgó is visible on the horizon. Every architectural detail of this residence has been carefully crafted to inspire, and each room radiates calm and harmony. Its understated, contemporary design, seamlessly integrated with the landscape, enhances the endless views that accompany everyday life.Built on three floors, the house is designed to follow the natural contours of the plot, creating unique spaces on each floor. The main floor features the daytime area, where the living room, dining room, and kitchen are integrated into an open-plan space that connects to the terrace through sliding picture windows. This level also includes a master bedroom, designed as a private suite with an en-suite bathroom and dressing room, as well as a guest toilet. Upstairs, three additional bedrooms with access to private terraces and two full bathrooms provide privacy and functionality. The lower level offers a large multifunctional area that can serve as a gym, cinema, office, or storage, along with an outdoor porch and chill-out zone.The house is accessed from the top of the plot, featuring a direct entrance into an elegant lobby that connects to the upper floor. The enclosed garage, located on the same level, has space for two vehicles, discreetly integrated into the architectural structure and providing convenient access from the street.Villa Karma features advanced construction solutions and a high level of comfort. It includes an aerothermal air conditioning system with underfloor heating, double-flow ventilation with heat recovery, aluminium exterior carpentry with thermal bridge break, and solar-insulated glazing. Recessed LED lighting and home automation for managing blinds, lighting, and air conditioning offer added comfort and efficiency.A panoramic view stretching from the Peñón de Ifach to the lights of the coast can be enjoyed from the infinity pool and terraces. The southwest orientation of the house ensures stunning sunsets and warm light that fills the home throughout the day. More than just a dwelling, Villa Karma offers an elevated wellness experience on the Mediterranean. ref:24412
…By Annonceur International


Large luxury villa for sale in Benidorm. It has air conditioning and central heating. Built with quality materials and attention to detail. It is distributed on three floors with a total of 865 m2, the ground floor comprises an impressive lobby with a beautiful staircase that rises on both sides, an office, a large living room with fireplace, large kitchen, two bedrooms with en suite and a guest toilet. On the first floor there is another living room with fireplace, three large bedrooms with en suite bathrooms (one with own dressing room) and a sun terrace with mountain views. The basement floor has a large room with salon, kitchen, wine cellar, bar, toilet and a garage for several vehicles. The plot of 1,907 m2 has a beautiful garden with automatic irrigation system and a pool of 6x12 m2. ref:2850-WL/10244
…By Annonceur International


Beautiful villa located in a quiet area of Alfaz del Pi. It is distributed on two floors, a large living room with fireplace, a modern kitchen with access to the terrace, six bedrooms, six bathrooms and a toilet. Has a courtyard with marble and granite flooring, a nice garden, swimming pool, jacuzzi and garage. ref:2427-AN/10244
…By Annonceur International


Villa La Torre is an exclusive property located in Residencial Jazmines, Cumbre del Sol, aimed at international clients seeking distinctive architecture, an elevated position above the landscape and a privileged setting overlooking the Mediterranean.The property stands out for its cantilevered architectural volumes, clad in natural stone and exposed concrete, with large glass balustrades that enhance the visual lightness of the composition. A refined contemporary aesthetic that combines bold architectural form with a constant flow of natural light throughout every room.The property is arranged over three floors. The upper floor accommodates two bedrooms with en-suite bathrooms and direct access to a terrace, as well as an open garage for two vehicles, perfectly integrated into the architecture of the home.The main floor houses the living area, comprising a spacious living-dining room and a kitchen with a central island, together with a guest cloakroom. A floor-to-ceiling window connects this level to the terrace and infinity pool, enhancing the continuity between indoors and out. This floor is completed by the principal bedroom, with a dressing room and en-suite bathroom, designed to provide maximum everyday comfort.The basement level adds a distinctive asset to the property: a spacious covered terrace that can be adapted to the future owners needs, with the potential to become a guest area, gym, studio or other complementary space.The interiors combine neutral tones, premium natural materials and water-based underfloor heating throughout the property, enhancing the sense of comfort and sophistication in every room. Aluminium joinery and a carefully curated selection of finishes complete this outstanding specification.Thanks to its architecture, location and standard of finishes, Villa La Torre represents an especially competitive opportunity within the luxury segment of the northern Costa Blanca, for buyers who value contemporary design, an elevated setting and privacy. ref:25427
…By Annonceur International


On one of the largest plots in the Jazmines residential area in Cumbre del Sol stands Villa La Cala, a high-end home designed to offer space, efficiency, and panoramic views of the Mediterranean. With a plot of 2,493 m², this property stands out for its privacy, orientation, and spaces conceived to maximize natural light.The villas architecture combines modern lines, clean volumes, and large glazed surfaces that connect the interior with the surrounding landscape. The main floor houses the daytime area: an open-plan living-dining room, a designer kitchen with a central island, an additional dining area, a pantry and laundry room, as well as a staff room with an en-suite bathroom and a guest toilet.The outdoor area on this level is one of the most distinctive features of the home: a spacious terrace with a 60-meter infinity pool, a covered porch, an outdoor dining area, and a relaxation zone, all oriented towards the sea.The floor dedicated to the bedrooms includes the master bedroom with a walk-in closet and en-suite bathroom, where the bathtub and shower are positioned to enjoy the views, as well as four additional bedrooms, all with private bathrooms. All rooms have direct access to a shared terrace and enjoy an additional space for leisure and relaxation.Villa La Cala incorporates advanced efficiency and comfort systems: aerothermal climate control by Mitsubishi Electric (underfloor heating, air conditioning, and domestic hot water), mechanical ventilation with heat recovery, a photovoltaic installation, pre-installation for electric-vehicle charging, and home automation.With a privileged location and high-performance technical equipment, Villa La Cala stands out within Jazmines as an exceptional option for those seeking a spacious, efficient property perfectly integrated into its surroundings. ref:21294
…By Annonceur International


Villa Isora, located in residential Magnolias estate, offers a contemporary lifestyle overlooking the sea. Its clean and open design embraces the Mediterranean landscape, transforming every corner into a space of calm, beauty, and light.The interior has been designed to strengthen connections between the rooms and the house's surroundings. The living room's picture windows open onto a generous terrace with an infinity pool, creating a seamless sense of spaciousness. The open-plan kitchen, equipped with premium appliances, effortlessly combines functionality and style, suitable for both daily living and special occasions. The three spacious, private bedrooms offer tranquillity and foster a sense of peace, emphasising the calm that defines this home. The house is finished with a ground-floor porch that provides additional space for bedrooms, a leisure area, an office, or whatever the future owner desires.Villa Isora integrates technology and sustainability through systems such as aerothermal heating, heat recovery ventilation, underfloor heating, and alarm systems. The house is characterised by the use of high-quality materials carefully chosen to provide an efficient, comfortable, and visually harmonious living environment. Furthermore, it already holds a building permit, allowing construction to start immediately.The sea views, visible from every floor, are a defining feature of the house. The architecture frames the horizon, allowing you to enjoy the sunlight, silence, and beauty of the natural surroundings each day. Villa Isora is more than just a house: it is a place where life can be lived with serenity and style. ref:22894
…By Annonceur International


With a total living area of 464,67 sqm set on a 1,294 sqm plot, Villa Clusia offers an exceptional living environment where architecture and nature blend in perfect harmony.Comprising four en-suite bedrooms as well as a study, the villa has been thoughtfully designed to combine comfort, privacy, and functionality, all within a setting that is fully open to the outdoors.Large floor-to-ceiling windows extend the interior spaces onto a spacious terrace, a private infinity pool, and a beautifully landscaped garden. Each area opens generously onto the surrounding natural environment, creating a seamless indoor-outdoor living experience.A true invitation to relaxation, Villa Clusia embodies refined tropical living, where natural light, generous volumes, and open views come together to create a unique lifestyle.
…By Annonceur International


We present Villa Alba, an exclusive contemporary home located in the Azure Altea Homes II residential development in Altea (North Costa Blanca). A property designed for clients seeking modern architecture, generous spaces, and breathtaking views of the Mediterranean Sea.The villa is arranged over two floors and features four en-suite bedrooms, a spacious open-plan living and dining area with kitchen, and a main terrace with an infinity pool that blends seamlessly with the horizon. All main rooms are sea-facing and have direct access to the outdoors.It includes a covered garage for two vehicles with pre-installation for an electric car charging point, as well as aerothermal systems, home automation, and solar panels, ensuring both comfort and energy efficiency.An exclusive home, finished to the highest standards, and set in a privileged location in Altea ideal for clients looking for a property ready to enjoy the Mediterranean lifestyle with superior quality and design. ref:25433
…By Annonceur International


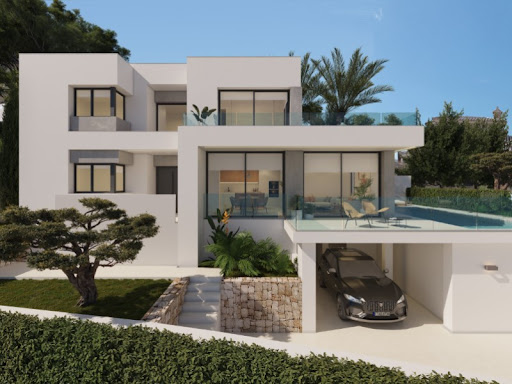


Villa Bianca, situated on plot 74 of Residencial Magnolias in Cumbre del Sol, stands out for its contemporary architecture, spacious interiors, and orientation towards the Mediterranean Sea. This exclusive development combines modern design, practicality, and sweeping horizon views, providing a lifestyle full of comfort and elegance.Villa Bianca is built on two floors and a basement. The main floor is the heart of the house: an open space where the kitchen, dining area, and living room merge, all with direct access to the terrace and infinity pool. This level also includes an en-suite bedroom and a guest WC. Upstairs are two generous bedrooms with en-suite bathrooms and access to a large private terrace, perfect for enjoying the weather and the views. The basement offers over 80 m² of open space, complete with a private terrace, and can be configured as a guest bedroom, gym, office, or any other space the future owner may require.The interior design has been carefully planned, using a palette of natural materials like wood, stone, and neutral colours that add warmth to the spaces. The kitchen stands out for its practicality and modern look, featuring top-brand appliances and a central island with a breakfast bar. The dining and living areas, filled with natural light thanks to large windows, are connected to the outside through decor that prioritises comfort without sacrificing elegance.Outside, the infinity pool becomes the focal point of outdoor life, with lounging areas, outdoor dining, and a garden terrace overlooking the sea. The entire project has been designed to be functional, efficient, and aesthetically pleasing, with particular attention to detail and finishes. ref:24182
…By Annonceur International


A 3,500 sqft home that lives like a single story with Getty & City views, just five minutes north of Sunset. The main living level is entirely street level, with the living and family rooms, dining room, kitchen, primary suite, and guest bedroom all on one floor. Twelve-foot ceilings and views from every room create a strong connection to the outdoors, with each space opening to a deck or terrace. Two additional guest bedrooms are privately positioned downstairs, completing the four-bedroom, four-bath layout. Multiple decks, terraces, and sitting areas surround the home, along with a two-car garage. Off the lower deck, a separate bonus room with a full bath offers flexibility as a gym, office, or additional living space and is not included in the bedroom/bath count.
…By Annonceur International


This immaculately maintained and beautifully decorated townhouse at The Courtyards is located just a short distance from Southampton Village, its restaurants, shops, and renowned ocean beaches. The first floor features a bright and open living room, dining area, updated kitchen, full bath, and sliders leading to a private patio with space for outdoor dining, lounging, and a hot tub for relaxing and rewinding. Upstairs, the spacious primary suite includes a large bath with shower and Jacuzzi tub plus a walk-in closet, along with two additional spacious bedrooms and a full bath. The fully finished lower level offers an infrared sauna, exercise area, sectional sofa for relaxing and watching TV, and laundry room. The condo includes a one car garage. The Courtyards community features a heated pool, cabana with changing room, and playground.
…By Annonceur International


Located in the prestigious Jazmines residential area, within Cumbre del Sol, Villa Rubik represents the essence of modern architecture on the northern Costa Blanca. A new-build property designed for those seeking design, comfort and spectacular sea views in an incomparable natural setting. Its location, between Moraira and Jávea, allows you to enjoy the tranquillity of an exclusive residential area with all amenities just a few minutes away: international school, sports facilities, restaurants and crystal-clear coves.The architectural design of Villa Rubik stands out for its minimalist aesthetics and its balance between volumes and materials. Clean-lined façades, large windows and a careful combination of natural stone and light tones enhance the light and the connection with the landscape. Each element has been designed to integrate the house into the slope of the land and make the most of the panoramic views of the Mediterranean.Spread over three levels, Villa Rubik offers a functional and elegant layout. The main floor houses the living room, dining room and open-plan kitchen with central island, all in a single space that opens onto the terrace and infinity pool. On this same level is the master bedroom with en-suite bathroom and dressing room. On the lower floor are two additional bedrooms, both with private bathrooms and access to the garden, while the upper level has a suite with a private terrace, ideal as a guest room or relaxation space.The landscape design completes the experience, combining Mediterranean vegetation with landscaped areas, stone walls and terraces that frame the stunning sea views. The infinity pool becomes the visual focal point of the complex, merging with the horizon.Villa Rubik incorporates the latest technologies in energy efficiency and comfort: underfloor heating, aerothermal system, high-quality carpentry, home automation, solar panels and pre-installation for electric vehicles. A modern, bright and sustainable home that redefines Mediterranean luxury. ref:24679
…By Annonceur International


Perched on the heights of Legend Hill, with uninterrupted views over the lagoon and the lush landscapes of Mauritius’ west coast, the Bengali Villa embodies a refined yet understated approach to luxury living. Designed to capture both the horizon and the surrounding nature, this four-bedroom residence offers a rare sense of space, calm, and exclusivity.Spanning 455,10 m² of total living space, the villa combines contemporary architecture with warm, natural finishes. The interiors flow effortlessly, with a spacious open-plan living area extending onto 194 m² of outdoor living spaces. Large terraces and shaded lounges create a seamless transition between indoor comfort and outdoor living, all centered around a 32 m² private pool that appears to merge with the ocean beyond.Each of the four bedrooms is conceived as a private suite, complete with its own en-suite bathroom, offering both comfort and discretion. The master suite stands apart with enhanced proportions and a tranquil atmosphere, designed as a true retreat within the home. Subtle design details, noble materials, and carefully curated textures give the villa its distinctive character—both elegant and inviting.Owning a property within Legend Hill also opens the door to a fully serviced lifestyle, managed by the renowned Phoenix Hotel Collection. Residents enjoy access to premium amenities, including refined dining experiences curated by Michelin-starred chef Glenn Viel, a stylish bar overlooking the ocean, and a relaxed beach-club atmosphere.Wellbeing is integral to the experience, with access to a fully equipped fitness center, dedicated yoga and Pilates spaces, and an exclusive spa by Salin de Biosel, creating a holistic environment where relaxation and vitality go hand in hand.The Bengali Villa also presents an attractive investment opportunity, with the option of professional rental management ensuring both peace of mind and optimized returns.Blending spectacular sea views, privacy, and a curated resort lifestyle, the Bengali Villa at Legend Hill stands as a distinctive address—ideal as a primary residence, a refined holiday home, or a strategic investment in one of Mauritius’ most sought-after locations.
…By Annonceur International

Receive by email any new listing that may match your search criteria
By validating this form, you accept the general conditions of use of Le Figaro Properties.
These agencies offer a selection of luxury properties vente . Feel free to contact them for personalized assistance.


