Get early access to listings that match your criteria
Never miss an opportunity again. Our personalized alerts notify you instantly.

 English$ USD · m²


Nestled in the heart of the picturesque village of Fayence, this exceptional 715 sqm villa will appeal to lovers of peace and authenticity. Set on a beautifully landscaped plot of 1.22 hectares, it offers breathtaking panoramic views over the countryside and surrounding hilltop villages. All on one level, the property opens from the entrance hall into a vast, light-filled living area comprising a welcoming lounge, a dining room and a fully equipped high-end kitchen, completed by a practical pantry. The night area includes a study, four bedrooms and three bathrooms, ensuring both comfort and privacy. Outside, the landscaped gardens are a haven of tranquility, adorned with ornamental ponds, a pétanque court, a generous vegetable garden and numerous olive trees. The swimming pool, accompanied by its elegant 27 sqm pool house, invites relaxation and convivial moments. On the lower level, an independent 120 sqm guest apartment with one bedroom and one bathroom offers private and comfortable accommodation for visitors. Wine enthusiasts will also appreciate the large-capacity wine cellar, along with a spacious garage. Energy class : A (46KW)- Climat class : A (1KG)/ estimated annual costs for standard use : between 1,290 € and 1,800 € (ref year 2021). Information on the risk to which this property is exposed is available on the Geohazards website : www.georisques.gouv.fr.
…By Beauchamp Estates
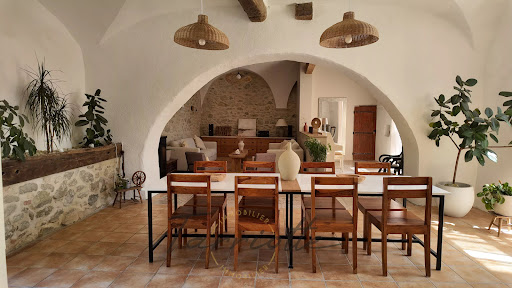


THE BÉGUDE-DE-MAZENC – CHARACTER PROPERTYGuaranteed favorite for this sublime historic property featuring 455 m² of living space on a plot of approximately 4,968 m².Located in a privileged environment, in close proximity to the village, amenities, and transportation, this character home is situated in the former orangery of a historic estate, retaining all the soul and charm of its past, enhanced by generous volumes and intimate outdoor spaces.The property is centered around a bright living area with an open kitchen, directly opening onto a tiled terrace and its swimming pool. Sheltered from view and without any overlooks, this space evokes a true intimate patio, ideal for fully enjoying sunny days. A second north-facing terrace offers a cooler and more pleasant space during the summer period.The ground floor also features two bedrooms, including a beautiful master suite benefiting from a wide opening that creates a true continuity between inside and outside.Upstairs, three additional bedrooms, a shower room, several storage spaces, as well as a lounge and a second auxiliary kitchen complete the living area.The property also includes two independent T2 apartments, providing real autonomy and numerous possibilities: welcoming family, seasonal rental, or a tourism-related project.Outside, a workshop of approximately 75 m², complemented by a games room on the upper floor accessible from the north terrace, enriches the overall offering. An old chapel, now used as a storage space and requiring renovation, is also a unique element of the property and reveals beautiful potential for enhancement.The lovely park of the property offers generous spaces to enjoy nature and envision different landscaping arrangements.An underground water tank dedicated to garden irrigation completes the amenities.A rare property, where history, volume, and the art of living meet, offering both a privileged living environment and remarkable potential for hosting or development.Energy Class: C - Ref: 10893 - Price: €895,000 HAI agency fees included - Tel: 06 25 02 90 40 Victor TARRIOTTEThis description has been automatically translated from French.
…By Tarriotte Immobilier Montelimar


HOEILAART, on the outskirts of LA HULPE: an exceptional estate set amid lush, private greenery. The property spans a total lot area of 1.32 hectares. The main residence offers a living area of approximately 719 m² (source: PEB), particularly notable for its bright rooms and generous spaces. Thanks to its two separate entrances, the layout is ideally suited for running an independent business or practicing a liberal profession. The ground floor opens onto a spacious entrance hall featuring a large coat closet area. The living area centers around an office and superb reception spaces, including a cozy living room with a fireplace insert (cassette-style open fire) as well as an intimate TV nook. This level also includes a generously sized kitchen with an adjoining pantry. A high-end wellness area enhances this ground floor, featuring a sauna and an indoor pool with a dehumidification system. For parking, there are two enclosed double garages. The sleeping quarters, located upstairs, consist of six large bedrooms and four bathrooms/shower rooms. Of these, two bedrooms are located in the right wing and feature a kitchenette; with its own dedicated entrance, this section constitutes a completely self-contained private apartment. The basement houses the boiler room, a wine aging cellar, and various storage areas. Outside, the flat, tree-lined garden harmoniously combines fruit trees with a wooded area. A large terrace runs alongside the house, whilst a koi pond with a biological filtration system adds a touch of tranquillity to the garden. A second side entrance has been created to provide separate access. Energy performance class C. A must-see!
…By Coldwell Banker Brussels South


Very close to Deauville, surrounded by horse farms in the sought-after countryside area by the coast and conveniences. Norman property built in 2012 and combining typical Pays d'Auge construction with the luxury fittings of a contemporary home. As part of an ecological concern, it meets current BBC energy-efficiency standards and has a rainwater collection system and a heat pump heating system. This property comprises a 230m² (2,476 sq ft) with a wooden terrace and a heated pool with a guest shower, a 60m² (646 sq ft) guest house, and a garage with a wagon shed, set on a delightful 3,600m² (0.88-acre) planted plot surrounded by hedgerows. The main house is composed of a hall leading to a superb lounge space with a fireplace and a dining room communicating with a fully fitted and equipped ultra-modern kitchen opening onto the terrace and pool. A master suite with a bathroom and walk-in shower and dressing room. The master suite provides direct access to the terrace, pool and jacuzzi. Upstairs are 3 bedrooms, one bathroom and a children’s playroom. The particularly comfortable guest house comprises a living room with a fireplace, an equipped open kitchen, and a laundry room downstairs. Upstairs are 2 bedrooms and a shower room. The property boasts great charm with all the character of typical Norman constructions in quiet surroundings. 1,666,000 € Agency fees not included - Agency commission: 5.04%VAT included Agency fees payable by buyer
…By Barnes Deauville


Barnes is listing a Norman mansion built in 1980, elegantly combining Caen stone, period half-timbering and a roof of antique flat tiles, located just a 400m (440 yards) walk from the charming village of Beaumont-en-Auge. Set in the heart of a 2.7ha (4.94 acres) estate of pastureland, this exceptional property offers 250m² (2,691 sq ft) of living space laid out over three levels, with an impressive 6m (19.7ft) ceiling height on the top floor. Ground floor: entrance hall leading to a living room with stone fireplace, bright dining room, fitted kitchen and office. First floor: four bedrooms, two bathrooms, separate toilet. In the attic, a large converted area with a shower room completes the property. The estate was once a riding school with a riding arena. Enjoying a prime location close to the village and shops of Beaumont-en-Auge, a pond and a former training ring complete the property. This mansion benefits from quick access to the A13 motorway and the train stations at Pont-l’Évêque and Deauville-Trouville, offering the peace and quiet of the countryside just two hours from Paris. In the outbuildings, there is a former stable requiring renovation. Unobstructed views over the rolling countryside. Hiking paths nearby. €1,600,000 agency fees not included - Agency fees: 5% incl. tax Fees payable by the buyer 1,600,000 € Agency fees not included - Agency commission: 5%VAT included Agency fees payable by buyer - Montant estimé des dépenses annuelles d'énergie pour un usage standard, établi à partir des prix de l'énergie de l'année 2025 : 4870€ ~ 6650€
…By Barnes Deauville


Located within a particularly sought-after private and secure estate in La Croix-Valmer, this property enjoys a privileged location, just a few minutes’ walk from the beaches of Gigaro. Built in the 1960s on a flat plot of over 1,600 sqm, the 230 sqm villa has been completely redesigned and newly renovated, with the aim of preserving its character while providing a level of comfort and amenities meeting the highest standards of contemporary luxury. Its architecture retains the timeless elegance of Californian villas of that era, with its clean lines, open volumes and this special connection between the home and its surroundings. The renovation gives it a new identity, at once modern, warm and sophisticated. The choice of noble materials such as oak, marble and terrazzo, bespoke elements, as well as a palette of natural tones, creates a particularly refined atmosphere, while never losing the feeling of an elegant and relaxed holiday home. Light plays a central role throughout the property. Large openings punctuate the living spaces and offer beautiful views over the landscaped garden. The spacious living and dining area and the high-end open-plan kitchen naturally open onto the terraces and outdoor areas, creating a true continuity between the house and the garden. The ground floor also features an en-suite bedroom, offering a comfortable and independent space. Upstairs, the sleeping quarters comprise four en-suite bedrooms, including a master suite with a large bathroom and dressing room, as well as an office and a gym with sauna. The various rooms benefit from beautiful openings and unobstructed views over the surrounding nature, in an exceptionally peaceful and unspoilt setting. Outside, the landscaped garden offers several areas for living and relaxation, with terraces, shaded areas and Mediterranean vegetation. The 10 x 3 metre heated saltwater swimming pool, with an integrated jacuzzi, blends harmoniously into its surroundings. A pétanque court completes the outdoor areas. A garage, cloakroom, laundry room, ducted air conditioning system and automatic irrigation system complete the amenities. Possibility to create a rooftop terrace offering lovely sea views. A rare property in La Croix-Valmer, where the charm of a characterful architecture meets a highly refined contemporary renovation. A private and perfectly finished retreat, designed to fully enjoy the gentle way of life of the peninsula, surrounded by nature and elegance, and just moments from the beaches of Gigaro.
…By Magrey & Sons Saint-tropez


Located within the prestigious Domaine de la Nartelle in Sainte-Maxime, this superb contemporary villa enjoys a privileged setting, a full southern exposure and exceptional panoramic sea views overlooking La Nartelle beach, Pointe des Sardinaux and the Gulf of Saint-Tropez. Completely rebuilt, the property offers approximately 302 sqm of living space set within 2,217 sqm of landscaped grounds, and is distinguished by its contemporary architecture, generous volumes and high-quality features. The main level comprises a spacious living area opening onto a magnificent panoramic terrace of more than 60 sqm, arranged as an outdoor lounge and summer dining area and sheltered by a bioclimatic pergola. The master suite also enjoys direct access to the terrace and features an en-suite bathroom, dressing room and separate toilet. The lower level offers four beautiful suites, each with its own shower room and toilet, opening directly onto the garden and pool area. A large leisure room, wine cellar and laundry room complete this level. Outside, the landscaped garden features a saltwater infinity pool with exceptional sea views, as well as a carport accommodating up to three vehicles. The property enjoys a peaceful and lush setting within a highly sought-after residential estate. The villa benefits from a range of high-quality amenities, including ducted reversible air conditioning, Technal sliding glass doors, burglar-resistant glazing, a lift, fibre-optic internet, an alarm system and video surveillance. A rare contemporary property, ideally located just moments from the renowned La Nartelle beach, offering an exceptional lifestyle and breathtaking views over the Mediterranean.
…By Magrey & Sons Saint-tropez


At the borders of Touraine and Anjou, just a few minutes from Saumur, this 17th-century manor, whose history dates back to a fief from 1440, benefits from a preserved rural environment while remaining close to shops and tourist attractions in the region. The restoration has managed to preserve the original architecture, with a total of 940 m² of living space and nearly 1,400 m² of usable space, set in a walled park of 4.7 hectares.The private part offers spacious reception rooms flooded with light, large bedrooms, and two independent kitchens. A large reception hall equipped with a professional kitchen can host both private events and high-end commercial activities.The bed and breakfast activity, already operational, has a separate building, ensuring total autonomy between owners and guests. The cottages also benefit from independent spaces, ready to be operated as soon as possession is taken. Several distinct access points simplify the management of the different activities of the estate.The original dovecote has been reinvented as a wellness area, featuring an indoor pool, jacuzzi, and sauna. The outdoor areas complete this remarkable ensemble: a flowering and tree-filled courtyard, vegetable garden, farm, tennis court, basketball court, golf practice area, and Finnish kota. Some outbuildings remain to be arranged, offering additional development opportunities for those wishing to further enrich the estate.17th-century manor of 940 m², with cottages, guest rooms, reception hall, indoor pool, and a 4.7-hectare park, between Anjou and Touraine, near Saumur. Suitable for a turnkey tourist domain, a prestigious family residence, or a place for seminars and receptions. Alice COUTON (EI) Commercial Agent - RSAC Number: 832 997 266 - TOURS.This description has been automatically translated from French.
…By Walter & De Maison


EXPERTIMO est le leader français des réseaux dédiés aux mandataires expérimentés
…By Expertimo


7 rooms · 4 bedrooms · 172 m² of living space · land 1,568 m² - workshop 100 m² Nearby the town of Langueux and its shops, and just a few minutes from the shopping area, discover this beautiful family home built in 1991, offering spacious volumes and a pleasant living environment. On the ground floor, you will enjoy a large bright living room of 45 m², an open-plan kitchen fitted and equipped with 18 m², extended by a veranda of 15 m², as well as a master suite of 20 m² with private shower room. A back kitchen/laundry completes this level. Upstairs: 3 bedrooms, a bathroom, and a large mezzanine open to the living room, ideal as a relaxation area, office, or playroom. Outside, the 1,568 m² land, facing south and west, has two terraces and is suitable for a pool. Additional features: double garage + garage for a motorhome and especially an independent workshop of about 100 m², ideal for an activity, storage, or leisure. Heat pump · underfloor heating · DPE B · construction on a crawl space. A rare property due to its volumes and outbuildings, to be discovered quickly! DPE living area: 172 m². About 232 m² of usable surfaces in total, excluding the workshop and garages. (4.00% fees included payable by the buyer.) Françoise CAUREL (EI) Commercial Agent - RSAC number: 980385827 - Saint Brieuc.This description has been automatically translated from French.
…By Plerin Immobilier


City center, theater district, charming renovated house with many amenities including an elevator. Preserved from noise, it covers about 248 m2 over three levels, including a superb entrance hall with its cement tiles, a double reception with parquet floors and fireplaces, a contemporary kitchen fitted and equipped, as well as a very elegant office overlooking the garden (teleworking guaranteed). This famous well-treed and intimate garden is south-facing and includes an outbuilding. On the first floor, the landing distributes three beautiful and particularly bright bedrooms, a bathroom, and a shower room with windows and storage. On the top floor, the immense air-conditioned master suite includes a large bedroom, a study area, a TV lounge space, and a beautiful shower room. In this house, you will be charmed from the entrance and the reception rooms by all its ornaments and then by the depth of the garden. Information about the risks to which this property is exposed is available on the Géorisques website: www.georisques.gouv.fr Cabinet de Rocquigny - cabinetderocquigny.com - Gilles Dresch 06.22.85.04.86This description has been automatically translated from French.
…By Cabinet De Rocquigny


Just 1 hour and 45 minutes from Paris, nestled in one of the most sought-after areas of Auxerre in Burgundy, this 19th-century manor house benefits from a rare address combining calm, elegance and immediate proximity on foot to the city center and all amenities. Nestled within a walled, wooded park of approximately 2,730 m², the property offers a rare living environment in Auxerre, with a swimming pool and perfectly usable outdoor spaces, offering complete privacy. With a living area of approximately 324 m², the house retains all the desirable features of its period, including high ceilings, moldings, fireplaces, and herringbone oak parquet flooring. The bright, open-plan living area flows into a contemporary eat-in kitchen, while the reception rooms are ideal for both comfortable family living and entertaining. Upstairs, a suite overlooking the park features a dressing room and shower room, complemented by two further bedrooms and a recently renovated bathroom. The top floor offers additional potential with several rooms that can be reconfigured to suit different needs, such as bedrooms or workspaces. The finished basement further enhances the property's appeal with a vaulted cellar, a billiard room, and complete utility areas. Outside, the 12x5 meter saltwater swimming pool blends seamlessly into the grounds, alongside a veranda used as a summer dining area, a garage, and several outbuildings. The location is a true asset for everyday living, with shops, schools, and services within walking distance, as well as quick access to the train station, allowing you to reach Paris-Bercy in under two hours. This type of property, combining location, size, grounds, and a swimming pool in the heart of Auxerre, remains highly sought after and rarely available on the market. Contact us quickly to arrange a visit.
…By Kretz Real Estate


Century 21 offers you, in a calm and preserved environment in Surzur, this elegant architect-designed house built in 2004, developing approximately 212 m² of living space in the heart of a magnificent landscaped and tree-filled plot of about 2,870 m². Surzur, a dynamic municipality with schools, healthcare professionals, a pharmacy, and a supermarket, benefits from a prime location between Vannes and the coast. The property is located about 14.8 km from the entrance of Vannes and 12.9 km from the first beaches of Damgan. Upon entering, the house reveals harmonious architecture, generous volumes, and remarkable brightness thanks to its east, south, and west orientations. The living room of about 60 m² constitutes the heart of the house. Spacious and bathed in light, it hosts a cozy lounge enhanced by an insert and naturally opens onto the terraces and the garden. Continuing from it, the open kitchen of about 18 m², fitted and equipped, offers a convivial space perfectly integrated into the reception area. A back kitchen with storage and laundry space completes this functional set. The ground floor also allows for true single-storey living thanks to a master suite featuring a bedroom with storage, a shower room, and a separate WC. An office as well as a second WC with a washbasin complete this level. Upstairs, a beautiful mezzanine designed as a relaxation area serves three generously sized bedrooms, all with storage, two of which are about 16 m² and one about 15 m². A shower room and a separate WC with a washbasin complete this sleeping area. A second space, including a bedroom and a shower room to be fitted out, is also present. It offers a great potential for evolution to create an additional space intended for receiving, working, or welcoming a family member. Outside, the landscaped plot of about 2,870 m² fully contributes to the character of the property. The south and west-facing terraces allow enjoyment of the garden throughout the day in a green and pleasant setting. The land is also suitable for a swimming pool and offers additional evolution possibilities. The outbuildings further enhance the facilities of this property with a large garage that includes a cellar space, storage, and a shower, as well as a carport that can accommodate two vehicles and includes a workshop area. Two sheds and a well complete the set. The house also benefits from particularly appreciated equipment: underfloor heating on both levels powered by a heat pump, photovoltaic panels installed on the carport with self-consumption and electricity resale, fiber optic, and excellent energy performance with an EPC rated B. A unique property with carefully considered features, offering space, light, and comfort in a privileged environment, ideal for a family looking for a character home close to Vannes and the Morbihan coast. Estimated amount of annual energy expenses for standard use between €1662.0 and €2249.0 indexed to the years 2021, 2022, 2023 (subscriptions included).This description has been automatically translated from French.
…By Century 21 Tex'immo


Discover this magnificent old Causses farmhouse in Peyregui, meticulously restored with respect for its authenticity and character. The renovation was carried out using high-quality materials, harmoniously blending the charm of the old, respect for heritage, and modern comforts. The property boasts a superb traditional lauze roof, a true architectural signature of the Causses region. The house is supplied by a private spring, providing an independent water source--a rare and precious asset. For comfort, it features underfloor heating, fueled by wood and pellets, for gentle and pleasant warmth in all seasons. The electrical system is fully compliant with current standards, allowing you to enjoy modern conveniences with complete peace of mind. But the true highlight of this property lies in its exceptional location. It offers a remarkable and unobstructed view of the Cévennes landscapes of Lozère, in a truly tranquil setting. With no overlooking neighbors, this old farmhouse enjoys a privileged location where calm, nature, and privacy reign supreme. A true haven of peace for those seeking an authentic retreat, far from the hustle and bustle, in the heart of a protected natural environment. This rare property will appeal to lovers of old stone buildings, nature, wide open spaces, and heritage, looking for a unique home that combines character, comfort, and serenity. An exceptional property where the authenticity of traditional Causses architecture meets modern comfort, in a preserved setting offering breathtaking views. A true gem in the heart of the Lozère Cévennes.
…By Agence Hamilton


Discover this contemporary house of 335 m², designed for absolute comfort in a sought-after residential environment. On a plot of 1000 m², it offers a calming atmosphere with generous spaces: a large bright living room, a modern equipped kitchen, plenty of storage, 4 bedrooms, an office, and a games room. Its heated floor charges the buyer: 4.5%. Price excluding fees: €1,311,005. Fee schedule: https://www.realysmart.com/Content/Baremes-honoraires-RS.pdfThis description has been automatically translated from French.
…By Une Villa Et Des Vignes Toulouse


Near St Estève - Set on a 1,800 m² plot, this elegant 225 m² home is discreetly tucked away in the heart of a charming village west of Perpignan, just 15 minutes from the city center. Behind its modest façade lies a truly lush green haven, like a secret oasis hidden from view. From the moment you enter, the spacious, light-filled living room offers a stunning view of the private garden, where every detail of the landscape seems designed to evoke serenity. The house, conceived to blend elegance and comfort, features five bedrooms on the ground floor and a sixth upstairs, accompanied by a bright mezzanine—ideal as a study, artist's studio, or suspended reading nook. The generous layout, fluid flow, and ample storage contribute to a strong sense of harmony. Outside, the magic continues: a swimming pool lined with exotic wood, a welcoming summer kitchen, and shaded areas perfect for long summer evenings. A private driveway gently separates the property from neighbors and the street, enhancing the feeling of an intimate retreat. At the back of the property, the forested surroundings blend seamlessly into the garden, creating a poetic continuity between architecture and landscape. A truly unique place—both inspiring and calming—for lovers of rare beauty and privacy.
…By Terres D'oc Sotheby's International Realty


NEW CONTEMPORARY VILLA? PANORAMIC SEA VIEW? PRIVATE ESTATE? SAINTE-MAXIME Located within a highly sought-after private estate in Sainte-Maxime, this brand-new contemporary villa offers an exceptional living environment, combining modern architecture, high-quality amenities, and spectacular views of the Mediterranean. Built in 2026 on a landscaped plot of approximately 1,900 sqm, the property boasts generous living spaces and exceptional natural light. The spaces have been designed with a resolutely contemporary feel, with particular attention paid to openings, perspectives, and the relationship between the villa and its surroundings. From the moment you arrive, the sea view is a dominant feature. The spacious reception room benefits from large bay windows that open onto the exterior, offering a remarkable panorama. Extending from this, the fitted and fully equipped kitchen blends elegantly into the living area, while the dining room also enjoys this exceptional view. The sleeping quarters offer five bedrooms, including a beautiful master suite, each with its own bathroom and ample storage. This layout is particularly well-suited to a primary residence or a property designed to comfortably accommodate family and friends. Outside, the terraces seamlessly extend the living spaces into the garden. The infinity pool offers a breathtaking view of the sea and provides a true haven of relaxation with panoramic views. The villa also features a dedicated wellness area, opening onto the outdoors, which can accommodate a gym and a jacuzzi. This is an ideal environment for enjoying moments of relaxation in a peaceful and exclusive setting. A large garage with space for up to four vehicles completes this property. This villa thus combines all the hallmarks of an exceptional contemporary property: recent construction, elegant architecture, spacious rooms, five bedrooms with en-suite bathrooms, generous outdoor areas, an infinity pool, and above all, a remarkable panoramic sea view, in the heart of a sought-after private estate in Sainte-Maxime. **The property also benefits from reduced notary fees.**
…By Agence Du Cap Les Issambres


Ideally located in the center of St Paul 3 Châteaux, one would not suspect that it has a very nice garden of about 600m² where it will be quite possible to build a pool and park a vehicle. The main part is on the same level with a south-facing terrace on the street side. It includes: entrance, partially equipped kitchen, back kitchen, living/dining room with fireplace insert and reversible air conditioning unit, toilet, 1 bedroom with reversible air conditioning unit and bathroom. Tiled flooring. PVC double glazed windows. Upstairs, accessible by a sandstone staircase, there are 2 bedrooms and an insurable attic (concrete slab). Finally, in the attic on the 3rd and last level, there is again an insurable attic with terracotta flooring. Although habitable as is, a renovation will be required for the living area. Central gas heating, roof redone in 2006, city water, well. In the garden, under the house, there are 2 cellars. A very nice project for those who wish to do everything on foot!This description has been automatically translated from French.
…By Christine Miranda Immobilier


In Vertou, in one of those sought-after residential neighborhoods prized for their tranquility and quality of life, this family home is nestled in a quiet cul-de-sac, sheltered from view and disturbances. From the moment you step inside, you'll be immediately captivated by the light and the flowing layout. The ground floor revolves around a welcoming living room, open to a fitted kitchen, creating a convivial space that seamlessly connects to the garden. Here, the views extend naturally outdoors, enhancing the feeling of well-being. You'll also find two bedrooms on the ground floor and a shower room, complemented by a practical laundry room. Upstairs, the sleeping area unfolds around a landing leading to three bedrooms with built-in wardrobes and a bathroom. You can easily accommodate your family and guests, or create dedicated spaces for working from home or leisure activities. It's outside that the house truly reveals its unique character. You'll discover a landscaped garden, a true haven of privacy, bathed in sunlight until the last hours of the day, thanks to its southwest exposure. Every space has been designed to fully enjoy the warmer months: an elegantly integrated swimming pool, a terrace perfect for shared moments, and a bioclimatic pergola that extends your evenings in a warm and inviting atmosphere. A large double garage and a carport complete the property, adding extra comfort to your daily life. Impeccably maintained and boasting a good energy rating of C, this house offers a perfect balance between functionality and quality of life. Contact Morgane Barbaud 33 6 62 26 79 89 [email protected] Espaces Atypiques Vertou Sales Agent RSAC No. 2020AC00123 NANTES Information on the risks to which this property is exposed is available on the Géorisques website https://www.georisques.gouv.fr Energy rating C, Climate rating C. Estimated average annual energy costs for standard use, based on energy prices for 2021, 2022, and 2023: between EUR1,550 and EUR2,140. Price excluding agency fees: EUR700,000, price including agency fees (5% VAT included): EUR735,000. (4.50 % fees incl. VAT at the buyer's expense.)
…By Espaces Atypiques Nantes


CHARBONNIÈRES CENTER – BOURGEOIS PROPERTY, ORANGERY AND PARK OF 3,100 M²In just a few steps from the center of Charbonnières-les-Bains, discover this bourgeois property from the 19th century developing 371 m² of living space (435 m² on the ground), set in a dominant position in the heart of a wooded park of 3,100 m².A rare place due to its volumes, its exteriors and especially its orangery of 90 m², a true additional living space facing the garden and the swimming pool.The main house retains the elegance and proportions of old family homes. On the ground floor, the reception areas are organized around a bright living room and dining room, while a vast independent and equipped kitchen has direct access to a first garden facing east.On the first floor, the parental space includes a bedroom, a dressing room, a bathroom, and toilets, completed by a second bedroom and a laundry room. The top floor accommodates two attic bedrooms and a shower room with toilets.But it is by descending towards the garden that the property reveals one of its greatest assets: a remarkable orangery of about 90 m², extensively glazed and designed as a true reception space. It opens directly onto the terrace, the mirror pool, and the park, with an unobstructed view to the west.An independent apartment of about 60 m², also accessible from the house and benefiting from its own entrance, allows hosting family or friends, setting up a professional activity, or having a completely autonomous space.Outside, the pool, petanque court, and various terraces create several living spaces within the park. Two wells also allow for the watering of the property.Roof and facade in very good condition. Parking spaces. Air conditioning, fireplace, fiber optic, motorized gate, and videophone.A unique family property that combines the charm of an old residence, great volumes, and over 3,000 m² of nature, just a few steps from the center of Charbonnières-les-Bains.Information and visits: Martine Bal O6 13 48 31 55Some photographs have been lightly retouched for presentation purposes (brightness, tidiness, and seasonal vegetation), without altering the architecture or the characteristics of the property.Fees payable by the seller. Energy class E, Climate class D Estimated annual energy expenses for standard use: between €6833.00 and €9246.00 for the years 2021, 2022, and 2023 (subscriptions included). Information on the risks to which this property is exposed is available on the Géorisques website: georisques.gouv.fr.Your consultant ACTIV PATRIMONIA: Martine BALCommercial agent (Sole proprietorship) RSAC 848 599 593 RCP Allianz 60086113This description has been automatically translated from French.
…By Activ Patrimonia


urgent sale: Strong negotiation possible.1.5 km from the beach and 1.2 km from the center of Meschers, imagine a life where every morning begins with a soothing view of a lush garden, where every evening ends in a spacious and bright living room of 55 m². This contemporary house of 263 m², built in 1989, is much more than just housing: it is a living environment designed to inspire and bring people together.With its 6 bedrooms, this home offers generous space for the whole family. The different levels of this property allow for the separation of living spaces, creating an intimate and warm atmosphere. The independent kitchen, fitted and equipped, is a true haven for food enthusiasts.The garden, ideal for nature lovers, offers an idyllic setting for summer barbecues and moments of relaxation. The terrace is perfect for sunny breakfasts or starry evenings. The land, suitable for a pool, allows you to unleash your imagination to create a custom leisure space.This house, in very good condition, has individual heating and PVC openings, ensuring optimal insulation. The 10 m² cellar and the semi-buried basement provide additional space for storage with its pantry, reserve, and laundry.Car enthusiasts and DIY enthusiasts will find their happiness in an outbuilding of over 100 m².Located close to all amenities, this house is only a 5-minute walk from bus stops. Schools, from kindergarten to middle school, are also easily accessible, as are general practitioners.Don't miss the opportunity to make this contemporary house your new haven of peace. Contact us today for a visit and let yourself be charmed by its beauty and potential.Fees included of 3.43% VAT at the expense of the buyer. Price excluding fees 627,000 €. Energy class C, Climate class B Average estimated amount of annual energy expenses for standard use, based on energy prices from the year 2021: between €3080.00 and €4168.00. Information on the risks to which this property is exposed is available on the Géorisques site: georisques.gouv.fr.Your LLOYD & DAVIS advisor: Valerie GUILLEMONT Commercial agent (Sole proprietorship) RSAC 382 890 937 Saintes RCP RD01704055S AIG
…By Lloyd & Davis


On the Cournonterral side,Just a few minutes from Montpellier, between the sea and garrigue, discover this exceptional property nestled in a privileged environment, in absolute calm and without any overlooked views.Featuring nearly 330 m² of living space, the villa captivates from the very first moments with its generous volumes, beautiful high ceilings, and the brightness of its reception areas. The living spaces naturally open onto a vast terrace and a landscaped garden, creating a perfect continuity between the interior and exterior.The night space accommodates five bedrooms, including three master suites with their own private bathrooms, offering comfort and intimacy to each.Facing the pool, an independent house of approximately 60 m² allows for hosting family and guests in privileged conditions, while maintaining total independence.Outside, the property reveals a true Mediterranean gem. In the heart of a 3,800 m² fenced and wooded plot, a remarkable pool of 15 x 7 meters harmoniously integrates with the garden and various relaxation areas.A garage of about 90 m², capable of accommodating several vehicles, a shelter for two cars, as well as an independent office of about 30 m², complete the features of this rare property.Traditional construction, underfloor heating, air conditioning, and quality amenities contribute to the comfort of this residence designed to fully enjoy a Mediterranean lifestyle, in a preserved setting at the gates of Montpellier.This description has been automatically translated from French.
…By Imobook


Ref. 2144SR Farges, near the village center, in a quiet and discreet location, you will be charmed by this 8-room village house with a living area of 319m2 built over 3 levels on a fenced and landscaped buildable land of 1,518m2 with an unobstructed view of Lake Geneva and the mountains. It consists of an entrance, a fully equipped kitchen with a pantry, a living/dining room with a library, a technical room, a laundry room with independent access, a cellar, and a separate WC. Upstairs, three bedrooms including one with a bathroom+WC and one with a balcony, a large room with independent access with the possibility to create an additional bedroom, a playroom and/or an office, and a bathroom+WC. In the attics, a 4th bedroom equipped with a shower room+WC. Additionally, an independent T2 apartment consisting of a fully equipped kitchen, a bedroom, a living room with a wood stove, a mezzanine, and a shower room+WC. Outside, a workshop, a convertible barn, and several private parking spaces complete this property. Strong potential! Discover it quickly! Contact Stéphane Reis Swixim International +41 78 898 66 66 +33 6 70 21 72 41 Agent commercial indépendant Swixim sur votre secteur : +33670217241 Agency fees payable by vendor - Montant estimé des dépenses annuelles d'énergie pour un usage standard, établi à partir des prix de l'énergie de l'année 2025 : 8220€ ~ 11130€ - Stéphane REIS - Agent commercial - EI - RSAC Bourg-en-Bresse 888748381
…By Swixim Pays De Gex


This villa with a swimming pool of 182 sqm offers a beautiful panoramic view. The villa is built on a 973 sqm plot in the municipality of Mandelieu la Napoule. It is only 5 minutes from the beaches, 15 minutes from Cannes, and 35 minutes from Nice Côte d'Azur Airport. The villa consists of a dining room, a living room, a separate kitchen, 5 bedrooms, 2 dressing rooms, two bathrooms, and a bathroom. A large garage with several storage rooms of 86 sqm as well as an independent studio complete this property.
…By Solari Properties


Just a few minutes from the center of Saint-Rémy-de-Provence, in one of the most sought-after addresses, Bastide de la Romanière is set within a lush and preserved environment, accessed via an elegant cypress-lined driveway behind a wrought-iron gate—immediately revealing the character and distinction of the property. Set on a south-facing plot of approximately 1,804 sqm, the property offers around 255 sqm of living space, with rare and generous volumes designed to combine refined living, entertaining, and everyday comfort. The architecture draws inspiration from grand Provençal bastides, expressed through a classical and perfectly balanced design. Rhythmic façades, elegant openings, and traditional materials create a noble and timeless silhouette, seamlessly integrated into its natural surroundings. From the moment you enter, the sense of space is striking, with a vast reception area of approximately 58 sqm, filled with natural light and extended by a generous and functional kitchen designed for effortless and elegant entertaining. A first ground-floor suite, complete with dressing room and bathroom, allows for comfortable single-level living with complete independence. Upstairs, the sleeping quarters unfold with four additional bedrooms, each thoughtfully designed and accompanied by bathrooms, shower rooms, and dressing areas, offering a level of layout quality and comfort rarely achieved. Outdoors, the property fully expresses its potential with expansive terraces of approximately 132 sqm, extended by over 100 sqm of poolside areas, creating a true open-air living space. The 11-meter swimming pool is elegantly integrated into the garden, complemented by a pool house and a summer kitchen, designed for entertaining in a distinctly Mediterranean spirit. The landscaped garden is carefully structured, blending stone terraces, local plant species, and relaxation areas in a composition that is both understated and refined, evolving beautifully with the seasons. The bastide features high-end technical specifications, including ducted heating and air conditioning, full home automation, noble materials, and carefully selected equipment, ensuring perfectly controlled contemporary comfort. Offered for sale under the VEFA (off-plan) scheme, Bastide de la Romanière benefits from all the advantages of a new property, including reduced notary fees, builder warranties, and the possibility to customize certain features to create a home perfectly tailored to your expectations. Bastide de la Romanière embodies an elegant and accomplished vision of Provençal property, where space, light, and quality of execution come together to create a rare residence, both prestigious and timeless. Full dossier, plans, and personalized support available upon request.
…By Von Peerc Immobilier - Saint-rémy-de-provence

Receive by email any new listing that may match your search criteria
By validating this form, you accept the general conditions of use of Le Figaro Properties.
These agencies offer a selection of luxury properties vente . Feel free to contact them for personalized assistance.


