Get early access to listings that match your criteria
Never miss an opportunity again. Our personalized alerts notify you instantly.

 English$ USD · m²


This charming, single level home in the sought after Chantrelle subdivision is beautifully landscaped and has been lovingly and impeccably maintained by its current owners. The roof was replaced in 2022, and the roof gutters were repaired and new fence posts and gates added in 2025, and a pre-listing inspection was just completed so that the next owners can be confident in their purchase! Superbly located at the north end of the subdivision, and only a five-minute walk to the Big Wood River, this is an opportunity not to be missed
…By Sun Valley Sotheby's International Realty


More than a home, this exceptional residence is a destination retreat. The winding private driveway leads to a secluded oasis, where sophistication and modern luxury come together in this extraordinary property. Nestled in the coveted community of Alpine and set on exquisitely landscaped grounds, the residence offers approximately 7,539 square feet of living space on the first and second floors, defined by grand-scale rooms, refined architectural details, and abundant natural light throughout. The finished lower level with high ceilings expands the home’s usable space with areas suited for recreation, fitness, media, and storage. The main level features a dramatic entry foyer, elegant formal living and dining rooms designed for entertaining, and a spacious family room with seamless access to the tranquil natural surroundings. An additional room on the main floor is perfectly suited for a private office, library, or extra bedroom. The gourmet kitchen is impeccably appointed with premium appliances, custom cabinetry, and an oversized center island. Upstairs, the grand primary suite features dual walk-in closets and a spacious bathroom. An additional ensuite bedroom and two large bedrooms with a shared bath provide ample space for family and guests. Separate quarters above the garage offer another room and a full bath, accessed by an interior rear staircase, making it ideal as a private suite for visitors or an inspiring art studio. The outdoor setting is truly spectacular. A sweeping deck wraps around the entire rear of the home, creating the perfect vantage point to enjoy views of a rambling brook. The expansive backyard is designed for relaxation and entertaining, featuring a freeform pool with a naturalistic design and an outdoor kitchen, creating a serene space for recreation and gatherings. Conveniently located minutes away from the GWB.
…By Prominent Properties Sotheby's International Realty


A rare offering in Aspen Glen, 11 River Park Lane captures sweeping views of Mt. Sopris and the Roaring Fork River from a private 1.4-acre homesite created by the merger of two original lots. Thoughtfully designed to embrace its exceptional setting, this approximately 7,500-square-foot residence features multiple outdoor patios, generous indoor-outdoor living spaces, and staggered en suite bedrooms positioned to take full advantage of the surrounding vistas. The main level includes the primary suite with a dedicated office, expansive great room, dining area, kitchen, and a spacious seven-locker mudroom with laundry. A charming sixth bedroom above one of the two 2-car garages offers comfortable accommodations for additional guests. The lower level is centered around a relaxed living and gathering area, with two en suite bedrooms positioned on each side for privacy and flexibility. Surrounded by natural beauty in every season, this distinctive river-view property combines privacy, scale, and an unforgettable Aspen Glen setting.The property lot fronts the Open Space down to the river for seasonal strolls along the wetlands toward the water.
…By Aspen Snowmass Sotheby's International Realty


Welcome to 2995 Burlington Crescent, a beautifully designed three-level townhome in The Brownstones at Langford Lake. Offering approximately 2,163 square feet, this spacious home features three bedrooms, four bathrooms, and a versatile lower-level den—ideal for a home office, media room, or quiet retreat. The bright, open-concept main level is anchored by a tiled gas fireplace and a stylish kitchen with quartz countertops, full-height cabinetry, stainless steel appliances, a gas range, and an oversized island. Upstairs, the primary bedroom features a vaulted ceiling, large windows, a walk-in closet, and an ensuite with a double vanity and glass shower, complemented by two additional bedrooms, a full bathroom, and a family room. Enjoy a generous balcony and a private fenced patio with a pergola, along with a heat pump and an oversized garage with driveway parking. Close to Langford Lake, shops, restaurants, recreation, golf, transit, and schools.
…By Sotheby's International Realty Canada


Part of the award-winning Merchant Terrace development, this four-bedroom townhouse offers approximately 2,533 sq ft of beautifully finished accommodation, secure underground parking and a series of generous outdoor spaces. Arranged across four principal floors, the house has far-reaching views over west London and an unusually versatile layout. The ground floor is devoted to an impressive kitchen, dining and family room measuring more than 39 ft in length. Designed by Metris, the kitchen has sleek cabinetry, integrated appliances and a curved peninsula with bar seating. Beyond, there is ample room for a large dining table and comfortable seating, while full-width glazing opens the back of the house onto a terrace. A separate utility room and guest WC complete this level. On the first floor, the main reception room extends to more than 18 ft and opens through bi-fold doors onto a substantial terrace measuring approximately 18 ft by 16 ft. The outdoor space functions as a natural continuation of the room and provides plenty of space for dining and entertaining. Also on this floor is a double bedroom with two front-facing balconies and an adjoining shower room. Two further double bedrooms occupy the second floor, both with fitted wardrobes. They share a large family bathroom with a bath and separate walk-in shower. The principal suite is found on the third floor and has a walk-in wardrobe, an ensuite shower room and air conditioning. A private balcony runs across the front of the bedroom, while doors at the opposite end open onto another terrace. One floor above, the roof terrace measures approximately 17 ft by 16 ft and has open views across the London skyline. A separate basement room offers useful storage or space for a private gym. Secure off-street parking is provided by an underground car lift, with direct internal access to the house. Further features include underfloor heating, air filtration, Rako lighting controls, an integrated multi-room Sonos sound system and video entry. Merchant Terrace was completed by Fruition Properties in 2017 and received both the What House Award for Best House and the Evening Standard New Homes Award for Best Family Home. Its handsome frontage draws on the proportions of a traditional London terrace, while the interiors are bright, highly functional and finished with close attention to detail. Beavor Lane lies between Hammersmith and Chiswick, approximately 0.1 miles from Ravenscourt Park and 0.2 miles from Ravenscourt Park Underground station. Latymer Upper School is also around 0.2 miles away, while the shops, cafés and restaurants of King Street and Chiswick High Road are within easy reach. The River Thames is nearby, offering waterside walks as well as a collection of well-known riverside pubs and restaurants.
…By United Kingdom Sotheby's International Realty


Tucked away behind a gated entrance on 1.69+/- private acres, this charming lakefront cottage offers the perfect blend of storybook character, modern comfort and opportunity. With true Mayberry vibes, warm wide-plank wood floors and high-end decor and furnishings included, this 2BR/1BA retreat is as inviting as it is memorable. The spacious kitchen features abundant cabinetry and plenty of room to gather, while the cozy stone fireplace creates the perfect setting for cool mountain evenings. Step outside and embrace the best of mountain-lake living from the brand-new back deck, oversized covered porch or relaxing hot tub overlooking the peaceful wooded setting. An outdoor fire pit provides another inviting space to entertain or unwind beneath the stars. The property also boasts beautiful lake frontage with the opportunity to create a private path to the water, making an already special setting even more enjoyable for fishing, kayaking and soaking up the lake views. A full unfinished basement offers valuable storage as well as exciting potential for future expansion, recreation space or additional living area. As an established short-term rental, the property also offers proven income potential and an excellent investment opportunity. Conveniently located just 10 minutes from downtown Blue Ridge, this lakefront gem offers a rare combination of privacy, accessibility, charm, and potential. Whether you are looking for a personal mountain getaway, income-producing investment or a property you can personalize and grow into over time, this adorable lakefront cottage is ready to impress!
…By Mountain Sotheby's International Realty


A Rare Ownership Opportunity in Victoria Bay Heights Set within the highly sought-after Victoria Bay Heights, this exceptional property captures the essence of coastal living, with breathtaking ocean and greenbelt views creating a remarkable backdrop to everyday life. Designed to embrace its spectacular setting, the home offers a relaxed, year-round holiday lifestyle. Whether enjoyed as a private coastal retreat, a work-from-home sanctuary or a convenient base for commuting to George, it offers an enviable balance of tranquillity, accessibility and natural beauty. The double-volume living area is open plan and flooded with natural light, with expansive glass doors opening onto a generous decked patio. Here, an inviting outdoor living and entertaining area, complete with built-in braai, makes the most of the panoramic views and surrounding landscape. The open-plan kitchen is both stylish and highly functional, featuring granite and stainless-steel surfaces, a dedicated pantry space and a separate scullery/laundry. Three well-appointed bedrooms open directly onto the elevated deck, each benefiting from the exceptional outlook. The main suite features a dressing area and contemporary full bathroom, while the second bedroom is en suite. A third bathroom serves the additional bedroom and living areas. A double automated garage provides secure parking as well as valuable space for vehicles and sporting equipment. The property is fully walled, with controlled access and an alarm system, offering an additional sense of privacy and security. For those seeking something beyond conventional — a place to escape to, work from, entertain and enjoy throughout the year.
…By Lew Geffen Sotheby's International Realty


Rare flood zone X the water! Fishing, boating, kayaking, stand up paddling and birdwatching. This unique home embraces the old Florida style life style with the convenience of modern upgrades. The fully renovated, well maintained riverfront retreat on the St. Johns River is perched high with million dollar views. Embrace the peaceful daily life, surrounded by nature and adventure. Experience the waterfront lifestyle you've been dreaming of. The inviting kitchen is the center of the home, boasting gorgeous quartz countertops with a waterfall edge and top of the line Café appliances that bring luxury and performance together in perfect harmony. Beautifully updated bathrooms and new luxury vinyl plank flooring enhance the home, blending every room together with a fresh, modern feel while keeping the old style charm. Come experience true riverfront living (or invest in a piece of paradise) while you still can. The sunsets are absolutely stunning! Opportunities like this are unique! Outside, the riverfront lifestyle awaits. Launch your stand up paddle board, kayak or canoe right from your own drive-through garage (doors on both ends for effortless in-and-out access), spend evenings unwinding on your private dock, and tuck your gear away in the handy storage shed. Wake up to breathtaking sunrises over the water and end your day with peaceful, nature-filled evenings, this is riverfront living at its finest. And the best part? You're still just fifteen minutes from shopping, dining, and even boat-up favorites like Outback Crab Shack, so you get the tranquility of the river without sacrificing convenience. Million-dollar views. Half the price. Priceless lifestyle.
…By One Sotheby's International Realty


Rare, renovated Berkshire investment compound on 0.59 acres in pedestrian-friendly Housatonic. This turnkey property features two separate legal duplexes (4 units total) offering stellar cash flow. The front home (392 Park St) features a 5BR/2BA unit, a sleek 2BR flat, and a prominent street-front walk-out lower level with incredible commercial/addition potential. The rear Swiss-Gothic home (394 Park St) hosts two updated 2BR units. Enjoy a sprawling backyard with mountain views, a community garden, and fruit-bearing trees. Fully insulated and optimized for easy management with 4 separate heating/electric systems, town sewer/water, and off-street parking for 10+ cars. Moments from Berkshire Mountain Bakery; minutes to downtown Great Barrington and Tanglewood. A rare, turnkey find!
…By William Pitt Sotheby's International Realty


Beautifully maintained three-bedroom, two-bath home in the sought-after Sierra Cove community of West Viera at Addison Village. This open concept design features a spacious great room, café dining area, and a large kitchen island with granite countertops and stainless-steel appliances, perfect for everyday living and entertaining. Retreat to the owner's suite featuring dual sinks, a soaking tub, and a large shower. Enjoy your morning coffee on the screened lanai overlooking a generous, fenced backyard. Freshly painted interior and top-rated schools make this one must-see. Enjoy resort style living with Addison Village Club amenities including a pool, clubhouse, tennis, and pickleball. Close to I-95, The Avenue shopping and dining. Pack the sunscreen, less than 20 minutes to the beach!
…By One Sotheby's International Realty


A dream team of architect, designer and builder. A home that blurs every boundary. Tucked into the exclusive gated and 24-hour guarded enclave of prestigious Place des Vosges, one of just 16 elegant homes in the Turtle Creek area on the edge of Highland Park, this extraordinary Andres Construction custom-built one owner residence offers a rare convergence of architectural integrity, museum-quality construction, and world-class artistry. Commissioned by prominent art collectors, and completed in 2000, this one-of-a-kind home boasts unmatched integrity in both its design and construction. Acclaimed Dallas architect James Langford penned a four-story home as an homage to French châteaux, with its radius-cut Lueders limestone, intricate ironwork, and a regal commanding presence that evokes the grandeur of Parisian architecture. Contrasting with the traditional exterior, the interior of the home, by renowned interior designer Paul Draper, is strikingly contemporary, an avant-garde sanctuary for collectors and connoisseurs. Its heady mix of timeless materials includes plaster, rosewood, oak, limestone, sandstone, lime-washed ash wood, marble, onyx, gold leaf and brass, with an effect that is, at once, both restrained and luxe. An exemplar is the monumental antique fireplace surround in the two-story living room: It is a rare, 18th-century chimneypiece sourced in London, attributed to Henry Cheere, carver to Westminster Abbey, and made of Convent Siena marble, statuary white marble and Sicilian jasper. Handcraft and quality are evident at every turn. One of only a handful of private residences built by Andres Construction, known for iconic luxury towers, hotels, churches, schools and commercial buildings, this home far surpasses typical residential standards, boasting steel-and-concrete pad construction and commercial precision in engineering. The skylight that floods an upstairs gallery with glorious natural light is of commercial grade, more akin to a museum or contemporary office building. The stunning elliptical stair railing that winds between two floors was fabricated by the same metalworks that has crafted railings for luxury boutiques and Bass Performance Hall in Fort Worth. The distinctive bronze and glass front door and bronze and gold spire atop the turret were designed and hand-crafted by esteemed James Cinquemani, known for countless local artistic commercial and residential projects. This composition of light, space and artistry is firstly a thoroughly satisfying home, complete with three sumptuous bedrooms, a striking media room, a chef’s kitchen, a hand-plastered round formal dining room, a cozy breakfast room and perhaps the world’s most spectacular library. Housed atop the home’s distinctive turret, it is also beneath one of the world’s precious few residential installations of a Skyspace by renowned global artist, James Turrell. At the touch of a button, the top of the turret’s conical roof rises gently and swings open slowly on a motorized system designed for the home by NASA engineer, David Thurston, transforming the library into a dynamic, living artwork. The mesmerizing installation isolates the sky into a context-free experience of engaging with its luminous transitions, watching its colors shift and evolve, creating a tranquil and contemplative environment. When the roof is closed, color-changing light focused upward into the cone creates a similar effect. This home is a work of art — for the enjoyment of art. With its ideal mix of both light-filled living areas and intimate private spaces, it offers an unparalleled everyday experience, where architectural significance and bespoke design converge in a singular sanctuary in one of Dallas’s most exclusive neighborhoods.
…By Briggs Freeman Sotheby's International Realty


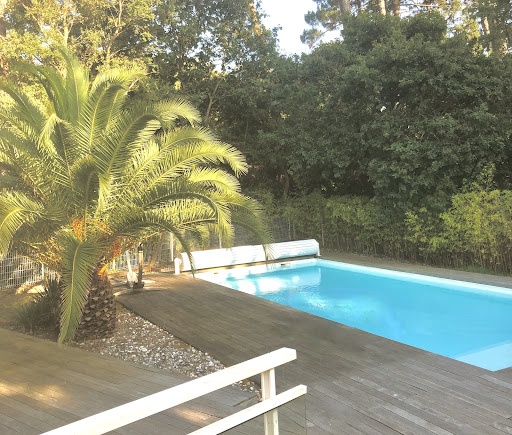


"Palm Springs Beach Estate" For Sale Exclusive Sales Mandate Seignosse Ocean, in a quiet & residential location only 300 m. from the beach, 5 bed + / 3 bath recently renovated contemporary style villa with heated swimming pool... £ 1,192,000. The villa offers, at ground level: Entrance hall, large living / dining room complete with fireplace, sliding bay windows leading to covered & open South facing terrace. Modern fully equipped kitchen, home office space, 3 bedrooms including a master suite with private bath and w.c., furth shower room and w.c, garage. Upstairs: 2 large double bedrooms, shower room and w.c., further separate w.c. At basement level: Playroom / Home gym, laundry room & machine room. Further amenities include low temperature underfloor heating, gas central heating radiators (brand new condensation boiler), and reversible A/C system with programmable thermostat. Fenced and landscaped garden extending to circa 1150 sq. m., complete with automated entry gate & video entry phone; heated 10 x 5 m. swimming pool with electric cover, access to share residents only tennis court. A quality villa, perfect for year-round living or family holidays. Very sought-after location, quiet & private yet walking distance to beaches and summer shops, 5 mn bike ride (via secure bike path) to the Hossegor town center. Great seasonal rental potential if desired. Exclusive Sales Mandate granted to Wattine Real Estate, independent estate agency specializing in the sale of unique properties on the South Atlantic Coast since 1963 (translation service available for foreign buyers); exclusive partnership with Lifestyle Estates Intl., London, UK.
…By Wattine Immobilier


"River Ridge Golf Mansion" For Sale Hossegor Golf / Superb Views, wonderful hossegor-style landaise villa extending to circa 240 sq. m., 5 bed / 4 bath, garage & outbuildings, on wooded and landscaped garden complete with terraces and decks... £ 2,535,000. This villa, perfect combination of character, natural light & modern comfort, offers at ground level: Spacious entrance hall with guest cloakroom, large living area with bar & fireplace, dining room leading to covered and open wooden decks & mosaic swimming pool ; the outdoor area exudes a wonderful feeling of privacy, away from preying eyes. Modern fully equipped kitchen, pantry, laundry room & storage. Bedroom with shower room. Upstairs: Three further bedroom, one with en-suite shower room; superb marble bath, shower room & w.c. Recently modernized under-eaves bedroom offering relaxing garden, river and golf course views. Artist workshop & separate office space, separate w.c. Further amenities include wine cellar, garage; landscaped garden with automated sprinkler system. Central heating & reversible A/C, guest parking & direct access to the Hossegor Golf Course. The bright and airy villa has been tastefully renovated to preserve its authentic charm and enhance its many attributes. A must-see, so quiet and serene - yet a mere 5mn walk from the center of town, shops & restaurants! Sales Mandate Granted to Wattine Real Estate, independent estate agency specialising in the sale of unique properties to foreign buyers on the South Atlantic Coast since 1963; exclusive partnership with Lifestyle Estates Intl., London, UK.
…By Wattine Immobilier


A former renovated farmstead with wooded grounds, a large swimming pool and panoramic views, in the Puisaye region, one hour and 45 minutes from Paris. Many small country roads skirting large oak forests wind their way through the surrounding hills and villages, made up of ancient dwellings where brick and stone are omnipresent, while, near the entrance to the hamlet, the property’s large and ornate electronic gate opens on to a gravel esplanade, large enough to accommodate vehicles. Nestled within grounds planted with tall trees, the dwelling, oriented west-east, is located near an Olympic-size swimming pool and skirted by two large terracotta tile patios: one to the east with panoramic views of the surrounding countryside and the other extending on southward from the first and facing the swimming pool, which stands out thanks to its size (12 x 6 metres) and excellent condition. In addition, a row of conifers conceals another swath of land and a pond, located near the property’s entrance, provides a refreshing note for the premises. Facing west and with three storeys, including an attic level, the dwelling’s main façade stands out from the others thanks to its height, while its many windows, safeguarded by solid wood shutters, provide ample light for its interior. With timber framing on one side, the dwelling’s ochre colour highlights the local brick lintels and window/door surrounds, whereas, on the ground floor, a wide door topped with a low-arched lintel and an ornamental lozenge, both made out of brick, recall the edifice’s origins as a former barn whose double-door entrance has now been turned into large wooden shutters. As for the single-storey extension, it has been added to the dwelling’s southern gable end and, under its single-pitch roof, faces the swimming pool, while the central structure is topped with a Burgundy flat tile gable roof, which is punctuated by a triangular dormer and a chimney. Featuring a living room, dining room and kitchen on the ground floor, followed by four bedrooms and two bathrooms upstairs, some of the dwelling’s rooms, mainly used for technical purposes, are only accessible from the outside, while the grounds also include two small outbuildings: a chalet and a woodshed.
…By Patrice Besse


Family semi-detached house on one side, without vis-à-vis, offering 116 m² of living space plus an additional 29 m² of garage, situated on a plot of 436 m² within a small secure residence, in a quiet residential neighborhood. Perfectly maintained, it benefits from a sought-after location, a panoramic view of the Alps and Mont-Blanc, as well as immediate proximity to schools, shops, transport, Geneva, and its airport.On the ground floor, the entrance with wardrobe leads to a bedroom with a fitted cupboard, a laundry area, a shower room with WC, as well as a 29 m² deep double garage. On the first floor, the spacious and bright cathedral living room, facing south, offers an unobstructed view of Mont-Blanc and the Alps. It is extended by a 10 m² terrace allowing full enjoyment of the panorama. The fitted open kitchen opens onto a second 31 m² terrace facing west.The sleeping area, located on the same level, includes two bedrooms, a bathroom, and a separate WC.The garden, fully enclosed and landscaped, is a true haven of peace. The large 31 m² tiled terrace, without vis-à-vis, is ideal for enjoying beautiful days in complete privacy.Energy performance is noteworthy with an energy performance certificate rated C. The property is also equipped with fiber optics and has a chimney flue waiting for installation.No work is required.VAN KLEEF IMMOBILIER - Real Estate Expertise at your Service in the Pays-de-Gex. Advice, Estimation, Commercialization, Personalized Support for Administrative & Legal Procedures. My values are Confidence, Integrity, Engagement, and Performance. Contact me for more information or to make an appointment.Fees borne by the seller. Your commercial agent 3G IMMO on-site EI - Rolf VAN KLEEF registered with the RSAC of Bourg-en-Bresse no. 881 658 249. According to article L.561.5 of the Monetary and Financial Code, for the organization of the visit, an identity document will be requested. Information on the risks to which this property is exposed is available on the Géorisques site: www.georisques.gouv.frThis description has been automatically translated from French.
…By 3g Immo Prestige


Exceptional view for this beautiful property in Lauragais, to the south of Toulouse. Dominant position with views of the entire Pyrenees chain, the Ganguise lake and its water sports base, the agricultural plains of Lauragais, and a large wood where one can walk in the shade of the oaks. 37 hectares of meadows, woods, and heathland. In a quiet area without any overlooked views or disturbances, with a living area of approximately 230 m2 that you can further expand by at least 120 m2, particularly for the creation of a guest house. Adjacent is a large shed of 300 m2 allowing for various activities or covered parking. 47 km from Labège with nearby access to the A61 motorway via Villefranche de Lauragais, this property offers all the features for comfortable living in tranquility and nature.File available upon request................................................Honorary fees of 4% VAT included charged to the buyer (€625,000 excluding fees). Your commercial agent 3G IMMO on-site EI - Nadia BALARESQUE registered at the Toulouse RSAC No. 339 431 298. According to article L.561.5 of the Monetary and Financial Code, identification will be required for the organization of the visit. Information on the risks to which this property is exposed is available on the Géorisques website: www.georisques.gouv.frThis description has been automatically translated from French.
…By 3g Immo Prestige


IMPORTANT: To receive a prompt reply containing further information, please provide us with your telephone number.This south-facing five-bedroom villa is a masterpiece of contemporary elegance, perfectly positioned to capture breathtaking panoramic sea views. Bathed in natural light throughout the day, it offers an exceptional blend of comfort, sophistication, and seamless indoor-outdoor living.The open-plan living area extends effortlessly onto a spacious terrace, featuring a private pool, outdoor kitchen, and lush gardens adorned with avocado and mango trees. The main level includes three bedrooms (one en suite), a full bathroom, a guest toilet, and a well-equipped laundry room for added convenience.Ascending to the upper level, the entire floor is dedicated to the master suite, a private sanctuary boasting stunning Mediterranean views, a walk-in closet, and two independent bathrooms. Additional features include a separate guest apartment with a kitchen, a designated space for a gym, wine cellar, and an additional toilet.The villa also offers covered parking and additional space for three more cars, completing this exquisite residence designed for luxurious coastal living.At Roccabox Property, we redefine the real estate experience by providing clients with an exceptional property ownership journey through our unwavering commitment. Our comprehensive suite of services goes beyond the conventional to ensure that your investment marks the beginning of a new chapter in your life rather than just being a transaction. Enjoy the ease of international relocation with our specialised Golden Visa services, where we handle the complexities on your behalf to offer you and your family a smooth pathway. Say goodbye to bureaucratic hurdles with our complimentary N.I.E. assistance, which saves you time and ensures a hassle-free start to your Spanish venture.
…By Annonceur International


IMPORTANT: To receive a prompt reply containing further information, please provide us with your telephone number.This extraordinary villa offers the perfect blend of privacy, luxury, and convenience. Located just minutes from world-class amenities, it provides easy access to beaches, golf courses, international schools, shops, and fine dining.Set on an expansive 7,415 m² plot, this palatial residence is recognized as one of the region’s Top-20 homes. It features 8 bedrooms, 8 bathrooms, and a separate caretaker’s house with 2 bedrooms and a bathroom. Additionally, there is potential to build an extra 500 m² home on the estate.Designed for seamless indoor-outdoor living, the main house spans 748 m² across two levels, boasting a high-end kitchen, cinema room, sauna, gym, and elegant living spaces. A separate guest house of 158 m² offers additional bedrooms and spacious terraces, while the 164 m² caretaker’s residence provides comfortable accommodations.The meticulously landscaped grounds include an African lodge, al fresco dining areas, a barbecue space, and a private tennis court. At the heart of the estate, a spectacular 25 × 10 m swimming pool with a cascading waterfall creates a serene retreat. Additional luxury features include a wine cellar, water softening system, electricity generator, central air conditioning, and an integrated sound system.Security is paramount, with automated entrance gates, video surveillance, and perimeter detectors ensuring peace of mind. This move-in-ready estate requires no renovations, though detailed renders are available to inspire personalized enhancements. These visuals showcase potential upgrades, allowing future owners to tailor the space to their unique style while preserving its modern elegance and breathtaking surroundings.At Roccabox Property, we redefine the real estate experience by providing clients with an exceptional property ownership journey through our unwavering commitment. Our comprehensive suite of services goes beyond the conventional to ensure that your investment marks the beginning of a new chapter in your life rather than just being a transaction. Enjoy the ease of international relocation with our specialised Golden Visa services, where we handle the complexities on your behalf to offer you and your family a smooth pathway. Say goodbye to bureaucratic hurdles with our complimentary N.I.E. assistance, which saves you time and ensures a hassle-free start to your Spanish venture.
…By Annonceur International


IMPORTANT: To receive a prompt reply containing further information, please provide us with your telephone number.Nestled in the prestigious Altos de Puente Romano on Marbella’s Golden Mile, this exceptional modern villa is a masterpiece of elegance and comfort. Designed for effortless indoor-outdoor living, the residence features floor-to-ceiling glass doors that seamlessly connect the sophisticated interiors with lush landscaped gardens and a private pool. Expansive terraces provide an idyllic setting for entertaining, complete with a stylish outdoor dining area, BBQ zone, and serene lounge spaces. The rooftop solarium elevates luxury living, offering a secondary plunge pool, a kitchenette, and breathtaking panoramic views of La Concha mountain and the Mediterranean.Inside, natural light floods the open-plan living, dining, and kitchen area, where contemporary design meets functionality. The sleek, high-end kitchen is equipped with top-of-the-line appliances, perfect for both culinary enthusiasts and casual dining. Each bedroom is a haven of tranquility, with the master suite boasting stunning sea views, generous proportions, and a spa-like en-suite with a freestanding bathtub, walk-in shower, and dual vanity.Adding to its appeal, the villa features an exclusive private spa with an indoor pool and sauna, along with a state-of-the-art home cinema and entertainment space. Every detail of this remarkable residence has been carefully curated to deliver a refined yet relaxed lifestyle in one of Marbella’s most sought-after enclaves.At Roccabox Property, we redefine the real estate experience by providing clients with an exceptional property ownership journey through our unwavering commitment. Our comprehensive suite of services goes beyond the conventional to ensure that your investment marks the beginning of a new chapter in your life rather than just being a transaction. Enjoy the ease of international relocation with our specialised Golden Visa services, where we handle the complexities on your behalf to offer you and your family a smooth pathway. Say goodbye to bureaucratic hurdles with our complimentary N.I.E. assistance, which saves you time and ensures a hassle-free start to your Spanish venture.
…By Annonceur International


IMPORTANT: To receive a prompt reply containing further information, please provide us with your telephone number.This luxurious villa is the epitome of elegance and sophistication. With its stunning design, impeccable craftsmanship, and breathtaking views, this property offers a truly exceptional living experience. Situated on a spacious plot of 1,335m², this villa boasts 4 bedrooms and 3 bathrooms, providing ample space for both relaxation and entertainment.As you enter the villa, you are greeted by a grand entrance hall that leads to the spacious living room and dining area. The open plan kitchen is fully equipped with modern appliances, making it a chef's dream. The villa also features a basement, which can be used as a gym or additional living space.One of the standout features of this villa is the private terrace, where you can enjoy panoramic views of the sea and mountains. The terrace is perfect for hosting gatherings or simply unwinding after a long day. The property also includes a private garden, a heated pool, and a covered terrace, allowing you to make the most of the Mediterranean climate.In addition to its luxurious amenities, this villa is conveniently located close to golf courses, shops, restaurants, and schools. With its state-of-the-art surveillance cameras and alarm system, you can enjoy peace of mind knowing that your home is secure. Whether you are looking for a permanent residence or a holiday retreat, this luxury villa in Mijas is the perfect choice.At Roccabox Property, we redefine the real estate experience by providing clients with an exceptional property ownership journey through our unwavering commitment. Our comprehensive suite of services goes beyond the conventional to ensure that your investment marks the beginning of a new chapter in your life rather than just being a transaction. Enjoy the ease of international relocation with our specialised Golden Visa services, where we handle the complexities on your behalf to offer you and your family a smooth pathway. Say goodbye to bureaucratic hurdles with our complimentary N.I.E. assistance, which saves you time and ensures a hassle-free start to your Spanish venture.
…By Annonceur International


IMPORTANT: To receive a prompt reply containing further information, please provide us with your telephone number.With its prime location and exquisite design, this property offers the perfect combination of elegance and comfort. With 4 spacious bedrooms and 4 modern bathrooms, this town house provides ample space for a family or a group of friends.As you step into this new built property, you will be greeted by a fully fitted kitchen, equipped with top-of-the-line appliances. The open plan kitchen seamlessly flows into the living room, creating a spacious and inviting atmosphere. The living room offers breathtaking sea views, allowing you to relax and enjoy the beauty of the Costa Del Sol.This town house is not only aesthetically pleasing, but it also offers a range of luxurious amenities. The property features a private terrace, where you can soak up the sun and enjoy the panoramic view. The heated pool provides the perfect place to take a refreshing swim, while the sauna and gym offer a space for relaxation and exercise.In addition to its luxurious features, this town house also prioritizes security and convenience. The property is located in a gated community with a 24-hour security service, ensuring your safety and peace of mind. The underfloor heating throughout the property provides warmth and comfort, while the covered terrace allows you to enjoy the outdoor space all year round.With its close proximity to the beach, shops, restaurants, and schools, this town house offers the perfect balance between tranquility and convenience. Whether you are looking for a permanent residence or a holiday home, this luxury town house is the ideal choice.At Roccabox Property, we redefine the real estate experience by providing clients with an exceptional property ownership journey through our unwavering commitment. Our comprehensive suite of services goes beyond the conventional to ensure that your investment marks the beginning of a new chapter in your life rather than just being a transaction. Enjoy the ease of international relocation with our specialised Golden Visa services, where we handle the complexities on your behalf to offer you and your family a smooth pathway. Say goodbye to bureaucratic hurdles with our complimentary N.I.E. assistance, which saves you time and ensures a hassle-free start to your Spanish venture.
…By Annonceur International


Découvrez cette superbe villa de 300 m², un havre de paix au cœur des Pyrénées. Elle offre :Des espaces de vie spacieux : Trois chambres lumineuses, chacune avec sa propre salle de bains privative, garantissant confort et intimité.Un grand jardin : Un vaste jardin qui invite à la détente en plein air, idéal pour les réunions de famille et les moments de relaxation.Un design moderne : Un agencement fonctionnel et contemporain qui maximise la lumière naturelle.Une salle familiale : Parfaite pour partager des moments conviviaux en famille ou comme salle de divertissement.Une construction à haute performance énergétique et des finitions haut de gamme.Un emplacement privilégié, à quelques minutes seulement des principales stations de ski d'Andorre. Une opportunité unique de profiter de la nature et du confort en un seul lieu !
…By Annonceur International


IMPORTANT: To receive a prompt reply containing further information, please provide us with your telephone number.Introducing an exceptional new project featuring a contemporary design villa situated on the prestigious La Alqueria golf course. Crafted with meticulous attention to detail, this villa showcases high-quality materials and finishes, ensuring a luxurious living experience. Enjoy breathtaking panoramic views of the golf course, creating a serene and picturesque ambiance.Set on a generous plot of 1,553 m², this spacious villa offers a total built area of 616 m², providing ample space for comfortable living. The villa is designed across two levels, accompanied by a large basement that includes an indoor pool, offering a delightful retreat for relaxation and wellness.The highlight of this magnificent villa is the expansive terrace spanning 131 m², offering a perfect setting to unwind and soak in the stunning vistas of the golf course. With a refreshing pool adjacent to the terrace, you can indulge in leisurely moments while enjoying the idyllic surroundings.Immerse yourself in the luxurious lifestyle offered by this exceptional villa, blending contemporary design, panoramic views, and superior comfort seamlessly.At Roccabox Property, we redefine the real estate experience by providing clients with an exceptional property ownership journey through our unwavering commitment. Our comprehensive suite of services goes beyond the conventional to ensure that your investment marks the beginning of a new chapter in your life rather than just being a transaction. Enjoy the ease of international relocation with our specialised Golden Visa services, where we handle the complexities on your behalf to offer you and your family a smooth pathway. Say goodbye to bureaucratic hurdles with our complimentary N.I.E. assistance, which saves you time and ensures a hassle-free start to your Spanish venture.
…By Annonceur International


IMPORTANT: To receive a prompt reply containing further information, please provide us with your telephone number.This architectural gem, boasting stunning panoramic vistas and contemporary elegance, stands as a testament to sophisticated design and refined comfort.Immerse yourself in the allure of Mediterranean sunlight, as this residence, strategically oriented to the east, welcomes the day with abundant natural light and breathtaking views of the surrounding landscape, including the majestic La Concha mountain, painting a picturesque backdrop of unparalleled beauty.Upon entering the property, a sense of grandeur unfolds, with its expansive plot adorned by an inviting terrace, meticulously designed for alfresco dining, leisurely relaxation, and sun-drenched lounging. At the heart of this outdoor sanctuary lies an infinity pool, its zero-edge design seamlessly melding with the horizon, offering a serene oasis amidst the verdant surroundings. Ascend to the rooftop solarium, where uninterrupted panoramas await, creating an idyllic setting for both entertainment and relaxation under the sun or stars.The heart of the home lies in its bespoke kitchen, adorned with wooden carpentry, sleek grey cupboards, and a central island, offering both visual appeal and functional elegance. State-of-the-art appliances elevate the culinary experience, ensuring seamless meal preparation and culinary delights.Beyond the luxurious interiors, this residence boasts an array of amenities designed for both relaxation and recreation. An outdoor gym, golf simulator room, home cinema, and entertainment room provide endless opportunities for leisure and enjoyment, ensuring that every moment spent in this haven of luxury is nothing short of extraordinary.Experience the pinnacle of contemporary living in Haza del Conde, Nueva Andalucia, where modern elegance meets unparalleled luxury, and every detail is meticulously crafted to exceed expectations.At Roccabox Property, we redefine the real estate experience by providing clients with an exceptional property ownership journey through our unwavering commitment. Our comprehensive suite of services goes beyond the conventional to ensure that your investment marks the beginning of a new chapter in your life rather than just being a transaction. Enjoy the ease of international relocation with our specialised Golden Visa services, where we handle the complexities on your behalf to offer you and your family a smooth pathway. Say goodbye to bureaucratic hurdles with our complimentary N.I.E. assistance, which saves you time and ensures a hassle-free start to your Spanish venture.
…By Annonceur International


IMPORTANT: To receive a prompt reply containing further information, please provide us with your telephone number.Nestled in the heart of Nueva Andalucia, this fabulous villa has been meticulously transformed from the ground up, adhering to the highest possible construction standards. Boasting five luxurious bedrooms and four elegantly designed bathrooms, this property epitomizes contemporary living at its finest.The villa features expansive living areas, perfectly complemented by an open-plan kitchen that seamlessly integrates with the extensive terracing. This outdoor space includes a fully equipped outdoor kitchen, ideal for embracing an al fresco lifestyle. Whether you're hosting a summer barbecue or enjoying a quiet evening meal, this terrace offers the perfect setting.Adding to the villa's appeal, amenities such as a jacuzzi and sauna provide ultimate relaxation, while open views of the golf course create a serene backdrop. These features, combined with the property's prime location, make it an ideal family home in one of Marbella's most sought-after neighborhoods.Experience the pinnacle of luxury and modernity in this stunning villa, where every detail has been carefully crafted to offer a refined living experience.At Roccabox Property, we redefine the real estate experience by providing clients with an exceptional property ownership journey through our unwavering commitment. Our comprehensive suite of services goes beyond the conventional to ensure that your investment marks the beginning of a new chapter in your life rather than just being a transaction. Enjoy the ease of international relocation with our specialised Golden Visa services, where we handle the complexities on your behalf to offer you and your family a smooth pathway. Say goodbye to bureaucratic hurdles with our complimentary N.I.E. assistance, which saves you time and ensures a hassle-free start to your Spanish venture.
…By Annonceur International

Receive by email any new listing that may match your search criteria
By validating this form, you accept the general conditions of use of Le Figaro Properties.
These agencies offer a selection of luxury properties vente . Feel free to contact them for personalized assistance.




