Get early access to listings that match your criteria
Never miss an opportunity again. Our personalized alerts notify you instantly.

 English$ USD · m²


Set in an unspoilt environment, this exceptional property, completely renovated approximately twenty years ago by the current owners, captivates with its authentic charm and the quality of its amenities. The property comprises a main residence together with numerous outbuildings, including two independent duplex apartments, each featuring one bedroom and a bathroom with WC. An agricultural barn of approximately 100 sq m further completes the estate. The main residence offers a welcoming entrance hall, a spacious, light-filled living area with magnificent high ceilings, and a kitchen with a dining area. A large adjoining garage of 96 sq m provides a wealth of possibilities for further conversion, whether as a workshop, reception room, wellness area or other purpose. Upstairs, the sleeping accommodation comprises a master suite and three bedrooms, each with its own bathroom and WC. A home office and a laundry room complete this level. Set within a domain of more than 7 hectares, the property also features a 16 x 7 metre swimming pool, a private tennis court, two hectares of vineyards and more than 300 olive trees, enabling the production of the property's own olive oil. The approach to the estate winds through a magnificent avenue of centuries-old oak trees. This remarkable property, located just five minutes from a village centre offering all local amenities and shops, would be equally suited to a family home or to a tourism or commercial venture, such as holiday cottages, guest accommodation or events.
…By Maurillon Immobilier


Marcq Croisé Laroche, at the end of a private driveway, magnificent individual house including: Bright hallway, L-shaped living room with wood-burning fireplace, fitted American kitchen, office or ground floor bedroom with shower room, large utility room. Upstairs: 4 beautiful bedrooms, bathroom, shower room. Terrace, large planted garden facing East West. Large garage for 2 cars, parking for 2 cars. Gas heating, close to tramway, schools and shops. Net seller price €678,000 + €20,000 fees payable by the buyer. Diagnostics carried out on 14/04/2026. Energy performance rating D. Energy consumption: D (156 kWh/m²/year). Greenhouse gas emissions: D (32 CO2/m²/year). Annual energy cost estimates 1986 euros and 2686 euros for the years 2021, 2022 and 2023.This description has been automatically translated from French.
…By Serge Descatoire Immobilier


In the heart of Old Naples, just three blocks from famed Fifth Avenue South and a short distance from the beach, this nearly new residence, constructed by Gulfstream Homes in 2025, captures the timeless charm of a classic Naples cottage while delivering the craftsmanship, sophistication and conveniences of a modern luxury home. Offered beautifully furnished, the residence feels distinctly at home among the enchanting streets of Olde Naples, with coastal architecture and thoughtful details creating an elegant sense of place from the moment you arrive. Inside, every square inch has been thoughtfully maximized for effortless resort-style living. The light-filled great room is wrapped in windows and opens seamlessly to the outdoor living areas, while warm wood flooring, detailed millwork and a beautifully crafted ceiling bring character and dimension. At the center of the home, a chef's kitchen pairs timeless cabinetry with an expansive island, gas cooking and Thermador appliances. A dedicated coffee bar and impressive butler's pantry elevate everyday living with an ice maker, second dishwasher and refrigerated beverage drawers. The adjoining dining area is designed equally for intimate dinners and lively gatherings, anchored by a dramatic bar feature wall with a full-size wine refrigerator and separate beverage refrigerator. Nearly every main living space is connected visually and physically to the home's sparkling pool and spa, creating the relaxed indoor-outdoor lifestyle for which Naples is celebrated. A bright, inviting sundeck extends along the side of the residence, and a charming side yard with a turf putting green adds another unexpected element of recreation. The first-floor primary suite is a serene, light-filled retreat, beautifully finished with a luxurious bath featuring a freestanding soaking tub, oversized shower and generous walk-in closet. Upstairs, guests enjoy an exceptional level of privacy with two beautifully appointed en-suite bedrooms, a second primary suite with a spa-inspired bath, a dedicated den and a charming bunk room with accommodations for four. A second-floor washer and dryer adds thoughtful convenience for family and guests. Completing the residence is an oversized two-car garage with generous ceiling height and room for vehicle lifts, plus a full-home generator. With its combination of classic Old Naples architecture, nearly new construction, sophisticated furnishings and incredible location, this exceptional residence offers the rare opportunity to enjoy the character of a timeless coastal cottage without compromising the luxuries of a thoughtfully designed modern home.
…By Premier Sotheby's International Realty


One or more photo(s) has been virtually staged, AI generated or rendered. An extraordinary opportunity awaits at 12 Sabre Lane, where architectural excellence, exceptional boating access and the coveted Naples lifestyle come together. This rare Sabre Cay offering includes a 30-foot deeded boat slip, exclusive private beach access reserved for only Sabre Cay residents and Port Royal Club associate membership eligibility. Brand new and ready for immediate enjoyment, this exceptional AVA new-construction estate, designed by MHK Architecture, offers six bedrooms, seven full baths and three half baths. Impeccable craftsmanship, soaring spaces and timeless coastal sophistication are evident throughout. Thoughtfully curated by Design West, the interiors are fully furnished and showcase refined elegance at every turn. Highlights include a dramatic temperature-controlled glass wine room, a beautifully appointed gourmet kitchen and a luxurious main-level primary suite featuring dual spa-inspired baths and serene views.?Designed for grand entertaining and relaxed coastal living, the residence culminates in a spectacular rooftop oasis, an unforgettable setting for sunset cocktails, stargazing and evenings with family and friends. With private beach access, a deeded boat slip, exceptional design and the opportunity to apply for Port Royal Club associate membership, 12 Sabre Lane presents a lifestyle rarely available in Naples. Move right in and begin living the Naples dream today. Opportunities of this caliber are rare and fleeting, seize it before it's gone.One or more photo(s) has been virtually staged, AI generated or rendered.
…By Premier Sotheby's International Realty


SARLAT, IN THE MEDIEVAL TOWN, IN A SMALL AND VERY QUIET ALLEYWAY, A SUPERB HOUSE, TASTEFULLY AND COMPLETELY RENOVATED, WITH A LARGE PRIVATE TERRACE AND SWIMMING POOL ! 275 600 €HAI (Reference : 6269) The house comprises : on the ground floor : a 30m² living room/kitchen with a pellet stove. First floor : A large landing (9.8m²) leading to 3 bedrooms (13.4m², 10.5m², 12.3m²) and a shower room/WC. Cellar. Second floor : Large loft offering storage space or the potential for conversion. Outside: Large terrace with garden and above-ground swimming pool. Heating via a pellet stove and electric radiators, mains drainage, a stone’s throw from all amenities, in a quiet location, double glazing.
…By Hogan Lacroix Immobilier


In the heart of the highly sought-after La Jonchère in Rueil-Malmaison, this exceptional estate is set within approximately 1.6 hectares of grounds and offers remarkable potential for renovation and redevelopment. The main residence extends to approximately 641 sq.m of floor area, complemented by 261 sq.m of convertible attic space, nearly 395 sq.m of basement accommodation, and a large 63 sq.m terrace on the first floor. The reception rooms are particularly generous and well proportioned, comprising a spacious entrance hall, living room, dining room, study and separate eat-in kitchen, together with a back kitchen and pantry. The sleeping accommodation includes 11 bedrooms, 6 bathrooms or shower rooms and 5 WCs, arranged over the ground and first floors. Wide hallways and circulation areas further enhance the sense of space throughout the property. The estate also includes several outbuildings offering numerous possibilities: a timber pavilion of approximately 146 sq.m, with an additional basement and requiring complete redesign, a 65 sq.m caretaker’s house, and a 136 sq.m pool house. The swimming pool itself remains to be created, allowing the future owner to design a bespoke leisure area within the grounds. A garage completes this rare property, whose impressive proportions, extensive grounds and numerous ancillary buildings offer exceptional scope for the creation of a prestigious residential estate in one of Rueil-Malmaison’s most discreet and desirable settings. Information on the risks to which this property is exposed is available on the Géorisques website: www.georisques.gouv.fr
…By Paris Ouest Sotheby's International Realty - Hauts-de-seine - Yvelines


Semi-detached family home on one side, with no vis-à-vis, offering 115 m² of living space plus 30 m² of garage, located on a plot of 359 m² within a small secured residence, in a quiet residential area. Perfectly maintained, it boasts a sought-after location, panoramic views of the Alps and Mont-Blanc, as well as immediate proximity to schools, shops, transportation, and Geneva and its airport.On the ground floor, the entrance with a cloakroom leads to a bedroom with a dressing room, a laundry room, a shower room with WC, as well as a double garage in depth (30 m²).Upstairs, the spacious and bright cathedral living room, facing south, offers an unobstructed view of Mont-Blanc and the Alps. It is extended by a 10 m² terrace allowing for full enjoyment of the panorama. The fitted open kitchen opens onto a second terrace of 31 m² facing west.The sleeping area, located on the same level, includes two bedrooms, a bathroom, and a separate WC. The garden, fully enclosed and landscaped, is a true haven of peace. The large tiled terrace of 31 m², with no vis-à-vis, is ideal for enjoying sunny days in complete privacy.The energy performance is notable with an EPC rated C (78). The property is also equipped with fiber optic and has a flue for a chimney waiting.VAN KLEEF IMMOBILIER - Real Estate Expertise at Your Service in the Pays-de-Gex. Advice, Estimation, Marketing, Personalized Assistance with Administrative & Legal Proceedings. My values in action: Trust, Integrity, Commitment, and Performance. Contact me for more information or to make an appointment.Fees to be borne by the seller. Your commercial agent 3G IMMO on-site EI - Rolf VAN KLEEF registered with RSAC of Bourg-en-Bresse n° 881 658 249.According to article L.561.5 of the Monetary and Financial Code, for the organization of the visit, a form of identification will be required.Information on the risks to which this property is exposed is available on the Géorisques website: www.georisques.gouv.frThis description has been automatically translated from French.
…By 3g Immo Prestige


DOUAI – CITY CENTER AN EXCEPTIONAL PRIVATE HOTEL, IN THE HEART OF A 3,000 M² PARK In the heart of Douai, this elegant private hotel in Napoleon III style reveals itself, completely renovated, developing approximately 450 m² of living space within a remarkable wooded park arranged in the French style of nearly 3,000 m². The residence has preserved all the elegance of its time: Hungarian point parquet floors, sculpted woodwork, generous volumes, and remarkably preserved and restored architectural elements. The ground floor features a magnificent entrance gallery, an independent cloakroom, a hall serving the reception rooms, a living room with original woodwork, a small lounge, a dining room, as well as an independent kitchen and a perfectly equipped back kitchen. On the first floor, the house boasts a spectacular imperial staircase bathed in light under a glass roof, around which are organized three bedrooms, including two suites with bathrooms, a study/library living room, a second lounge, a dressing room that could easily become a fourth bedroom, as well as a laundry room. The last two levels (an additional 368m²) offer an entirely different dimension to the property. Currently operated as guest rooms and reception spaces, they offer eleven bedrooms with en-suite bathrooms, two lounges, a kitchen area, and a laundry room. An already established, self-managed activity that allows for imagining a property as enjoyable to live in as it is interesting to operate. Outside, the house opens onto a terrace and then onto a true green oasis, composed of a carefully arranged wooded park in the French style. Several cellars complete the whole. The uniqueness of this property lies precisely in this rare association: the prestige of a historical residence, the comfort of meticulous renovation, an exceptional park right in the city center, and an already existing professional activity. An extraordinary family home, charming hotel, guest house, reception venue, gourmet restaurant, or event project… the possibilities are numerous and open to various ambitions. A rare address where heritage, elegance, and potential meet. Just 10 minutes from Douai station and only 35 minutes from Lille.This description has been automatically translated from French.
…By Kretz Real Estate


Just a stone's throw from Montpellier and Mauguio, this charming stone house, dating back to the 1850s, is located in the heart of the village. With its secluded garden and swimming pool, an Olympian calm reigns, hidden from view. The main house features a spacious living room with vaulted ceilings and a fireplace, complemented by a veranda. The dining area opens onto the terrace, garden, and swimming pool. A pleasant kitchen, complete with a pantry, extends onto a shaded terrace. A TV room or guest bedroom completes the ground floor. Three beautiful bedrooms are located upstairs, including a magnificent suite with a dressing area and bathroom, all three enjoying a terrace overlooking the secluded garden. A shaded covered terrace provides a perfect spot to relax by the pool. A guest house, just as charming as the main house, offers three lovely bedrooms. It also has its own separate entrance. A garage for two vehicles, a workshop, and ample parking are also included. A peaceful and charming location.
…By Montpellier Sotheby's International Realty


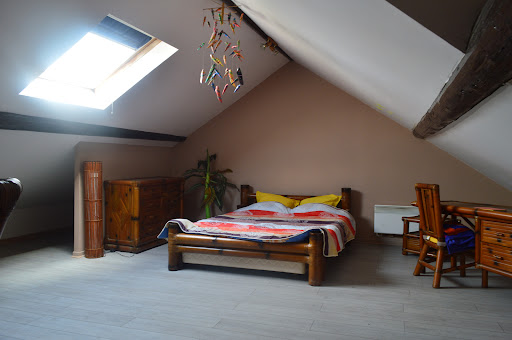
Jarny - Situated slightly set back from the street, protected by a small fence and a low wall, this independent 1930s townhouse stands out for its stately details and decorative elements typical of the urban heritage of the region. Offering a unique charm and potential, it is just waiting for your life project to be revived and regain its splendor.Built on 3 levels, the house offers functional spaces and interesting outdoor amenities. On the ground floor: an entrance hall leads to a large rustic kitchen with its central island, opening onto a cozy dining area. From there, one can access the inner courtyard, terrace, and garden via a staircase. On the first floor: a fairly spacious landing can accommodate a small office corner leading to two lovely bedrooms and a bathroom. On the second floor: the attic has been converted into a large bedroom. This space can also accommodate a playroom, an artist's studio, etc.The basement: it includes a garage (for a small vehicle), a storage room, a boiler room, a laundry room, and a large workshop area opening onto the inner courtyard. The garden: Enclosed and wooded, it is a true private paradise ideal for children, pets, a vegetable garden, or outdoor facilities. The outbuilding (41.78m2): completely autonomous and heated, this independent hobby room includes a fitted kitchen, a shower room with a toilet, and a large room with a pellet stove; the perfect place to host loved ones, for a teenager, a workspace, or a liberal profession. An authentic kota (Finnish barbecue) installed in the garden confirms the conviviality of the place.While the structure offers a solid basis and beautiful volumes, the entire property requires comprehensive renovation work (insulation, exterior joinery, roofing, bathroom and kitchen modernization) to regain its luster.This is the combination of a 1930s urban house architecture close to everything, with undeniable charm, a 13-are plot in the city, and a +/-41m2 outbuilding ready to live in, making this property totally atypical and highly sought after. Rare in the sector at this price for buyers with a renovation budget: a guaranteed coup de cœur!Information on the risks to which this property is exposed is available on the Géorisques.gouv.f website.This description has been automatically translated from French.
…By Patrimonium Immobilière


Set behind the gates of Elmhurst Court, the four-bedroom residence begins with a stone and wrought-iron enclosure that gives way to an intimate courtyard of flowering beds and a sculptural rain chain. It is an arrival composed in layers, revealing the house gradually rather than all at once. Inside, generous wall space, soaring ceilings and carefully considered sightlines create a natural setting for a collection. Daylight moves freely through the rooms, while architectural lighting and electric shades offer complete control over how each piece—and each space—is experienced. The main-level primary suite favors restraint, with a warm, natural palette that allows texture and proportion to take the lead. Its bath includes dual sinks and a soaking tub before flowing directly into the primary closet complete with a washer & dryer. A second bedroom on the main floor, complete with an en suite bath, can remain a private guest room or become an office with a distinctly residential point of view. Upstairs, two additional en suite bedrooms sit on opposite sides of a large bonus room, giving the second level both separation and purpose. Beyond the interiors, a private pool and quietly moving water feature extend the home’s sense of composition outdoors. Within one of the Nichols Hills area’s most closely held gated communities—collected, considered and entirely its own.
…By Sage Sotheby's International Realty


Welcome to this classic, elegant estate in Piney Point Village! Ideally situated in its private enclave, a tree-lined drive greets you with the feel of a park-like setting. A sunlit entry segues into the gorgeous great room with extra tall French doors peering onto large pool, outdoor pavilion, and large greenspace. The formal dining connects to the spacious chef’s kitchen finished with quartzite, highest end appliances and direct flow to the breakfast room, large den, wet bar, office and second powder bath. The first floor primary suite offers a luxurious marble bath, walk-in custom closets, and home office. Standout features include home theater, bonus room up, refrigerated wine room, all home generator, full garage apartment, and EV plug in four car garage. Zoned to Memorial High School, Spring Branch Middle School, and Memorial Drive Elementary School. Completely renovated 2020. Please contact listing agent for more details on amenities. A rare opportunity in the Villages!
…By Martha Turner Sotheby's International Realty - Central Houston Brokerage


Sophisticated Fully Furnished Modern Farm Estate in the Heart of St. Helena Nestled in the world-renowned Napa Valley, this exceptional St. Helena estate reimagines wine country living. A masterclass in modern farmhouse design, the property seamlessly blends clean architectural lines and contemporary luxury with the warm charm of its agricultural heritage. Listing Description Every detail of this bespoke estate is crafted to elevate the everyday experience. The main residence features soaring vaulted ceilings. At the heart of the interior is an open-concept great room and a chef's kitchen, equipped with premium integrated appliances, custom cabinetry and an oversized waterfall quartz island. The spaces flow effortlessly to the exterior, where the expansive covered loggia, between the main home and guest retreat, blurs the lines between indoor sophistication and outdoor relaxation. The primary suite serves as a private oasis and features access to the exterior spa. Outside, the manicured grounds transform into a private resort. Features include an outdoor kitchen, a firepit lounge and relaxing water feature. Located just minutes from the historic boutiques, Michelin-starred dining, and premier wineries of downtown St. Helena, this legacy estate offers the rare combination of privacy and urban convenience.
…By Vintage Sotheby's International Realty


**Character Riad for Sale in Marrakech Medina 3 Bedrooms and a Rooftop Belvedere with Atlas Views** In the heart of Marrakech’s historic medina, close to the Ben Youssef Madrasa, the Qubba and the Spice Square, this riad occupies a 136 m² footprint and retains a wealth of traditional architectural details. Original khokha doors, antique wrought iron, a cedarwood gallery, carved plasterwork with its original natural pigments, and brick arches and columns reflect the house’s history. Selected by Quentin Wilbaux and his team in the late 1990s for its proportions and architectural features, the riad has also appeared in publications highlighting these qualities. A major restoration in the early 2000s brought back its original character while introducing modern comforts, including structural work, the addition of bathrooms, and updated electrical and plumbing systems. Refreshed in 2015 and regularly maintained since, the house has retained the features that make it distinctive. An entrance hall with generous built-in storage leads to a planted courtyard arranged around a central fountain and a b’hou, a traditional seating alcove opening onto the patio. The ground floor includes a living and dining room with a fireplace, a fitted kitchen with a separate utility area, and a bedroom with an en-suite bathroom and air conditioning with heating. A separate guest toilet completes this level. Upstairs, two galleries lead to the suites. The first, framed by arches and columns, serves as an open lounge overlooking the courtyard. It connects to the principal suite, which includes a bedroom, study, dressing room, separate toilet and bathroom with a bathtub. The second, a wooden gallery, leads to another suite with its own bathroom. Both suites have air conditioning with heating. Extending along three sides of the riad, the roof terrace offers spaces to enjoy throughout the day, with dining beneath a pergola, a sunbathing area and a small lounge at the belvedere. From this elevated viewpoint, open views stretch across the medina’s rooftops towards the Atlas Mountains. A laundry and technical room completes the terrace. A home for those who appreciate the character of a historic riad, its traditional materials and carefully preserved proportions, within walking distance of the medina’s cultural landmarks, restaurants and boutiques.
…By Celestia Invest


Provençal Elegance with Strong Rental Potential Nestled in a sought-after residential area of La Farlède, combining peace and privacy with close proximity to local amenities, Villa L’Armoise offers approximately 190 sqm of living space, complemented by a 50 sqm independent apartment, providing excellent accommodation and rental opportunities. From the moment you enter, the villa impresses with its generous volumes and abundant natural light. The main living area, spanning approximately 82 sqm, features a spacious lounge with a fireplace, a welcoming dining area, and a fully equipped open-plan kitchen. Large openings create a seamless connection between the interior living spaces and the landscaped outdoor areas. A ducted heat pump system provides both heating and air conditioning, with independent temperature control in each room for year-round comfort. The villa is arranged over two levels. The ground floor is dedicated to spacious reception and living areas opening onto the terraces and garden, while the upper floor features four bedrooms, including two elegant suites, offering comfort and privacy for family and guests. Outside, a beautiful covered loggia extends the living space throughout the year, complemented by a second terrace overlooking a large family swimming pool. The meticulously maintained landscaped garden also features a fully equipped summer kitchen, a traditional pizza oven, and several relaxation areas, perfect for entertaining. The surrounding neighborhood is currently benefiting from an upscale residential development of luxury villas and apartments, scheduled for completion within approximately 18 months, further enhancing the area’s appeal. The independent apartment is fully air-conditioned and enjoys its own private entrance and garden. Already successfully operated as a short-term rental, it offers the potential to generate up to 20,000 per year, while also serving as ideal accommodation for family, guests, or staff. Whether as a primary residence, a family home, or an investment with additional rental income, Villa L’Armoise offers an exceptional combination of comfort, quality amenities, beautifully designed outdoor spaces, and outstanding rental potential in one of La Farlède’s most desirable residential settings.
…By Terravogue


Stunning 9-hectare property in the heart of the Montagne Noire.Traditional 2015 house with a 5x10 infinity pool... An ideal living environment for lovers of space and nature.On the ground floor: hall, triple living room, air-conditioned equipped kitchen with access to the patio and its summer kitchen, office/bedroom, changing rooms, sleeping area composed of 4 large bedrooms with closets, bathroom, laundry room, 1-car garage.1st floor game room with cathedral ceiling leading to a rooftop terrace.On the garden level: an independent apartment of 92 m² (living room/kitchen/3 bedrooms/bathroom/covered terrace).A magnificent basement of 180 m².Outbuilding/storage of 300m².This house has been designed for self-sufficiency: underfloor heating with dual wood/oil boiler, thermodynamic balloon/solar panels and two sources (in addition to the town water system).Need more information?Contact me, a visit is a must...Fees are the responsibility of the seller. Energy Class C, Climate Class C. Estimated annual energy expenses for standard use: between €2785.00 and €3767.00 in the years 2021, 2022, and 2023 (subscriptions included). Information on the risks to which this property is exposed is available on the Géorisques website: georisques.gouv.fr.Your We Invest France advisor: Sandrine Mouret.Commercial agent (Individual entrepreneur with limited liability) RSAC 390 854 677 CASTRES. Information on the risks to which this property is exposed is available on the Géorisques website: www.georisques.gouv.fr.This description has been automatically translated from French.
…By We Invest Real Estate France


Hérault (34) – BÉZIERSCéline offers you this property located in the heart of the Biterrois countryside, in a calm and preserved environment, while remaining just a few minutes from shops, schools, and main roads.Set on a beautiful, landscaped plot of over 2,000 m² without any overlooking neighbors, this villa offers a particularly interesting configuration for a family, for hosting loved ones, or for combining living space with professional activity. The main villa of 150 m², entirely on one level, is organized around a magnificent living area of approximately 85 m² that includes a living room, dining room, and fitted kitchen. The sleeping area includes a master suite of approximately 26 m² with a shower room and toilet, a 5.4 m² dressing room, as well as a second bedroom of 17 m² with its own shower room. An independent toilet and a storeroom complete this space.The property also benefits from an independent ground-floor apartment of approximately 47 m², consisting of a living area, a bedroom, a shower room, and a toilet. An ideal space to host family and friends independently. Another real asset: an additional outbuilding of 56 m², also on one level, which can be used as a garage, workshop, storage space, or to host a professional activity.A 40 m² garage with two motorized doors completes the ensemble. Outside, everything has been thought out to fully enjoy the Mediterranean climate: saltwater pool, pergola, summer kitchen, landscaped garden, olive trees, orchard with citrus fruits, and chicken coop space. The whole offers a pleasant, intimate, and green living environment without being isolated from amenities.The advantages: • Main villa of 150 m² on one level • Large 85 m² living area • Independent apartment of 47 m² • Outbuilding of 56 m² • Garage of 40 m² • Landscaped plot of over 2,000 m² • Saltwater pool • Summer kitchen and pergola • Garden without overlooking neighbors • Energy performance certificate A • Numerous possibilities for useProfessional opinion: a turnkey family property, offering rare volumes and several independent spaces, in a privileged environment between countryside, city, and the Mediterranean.Good to know: schools and colleges about 7 minutes away, shops 3 minutes away, bus accessible on foot, A9 access about 7 minutes away and beaches about 25 minutes away.Property tax: €2,567. Energy performance certificate: AThe price includes the fees payable by the seller. Information on the risks to which this property is exposed is available on the Géorisques website. This property is presented to you by Céline HEREDIA, real estate sales agent registered with the Béziers RSAC under number 480 196 468 – Sole proprietorship. For any further information or to arrange a visit, contact Céline Heredia at 06 64 44 98 12.Fees payable by the seller. Energy class A, Climate class A Estimated average annual energy expenses for standard use, based on energy prices from the year 2021: between €815.00 and €1,103.00. Information on the risks to which this property is exposed is available on the Géorisques website: georisques.gouv.fr.Your IMMO ANGELS advisor: Céline HerediaCommercial agent (Sole proprietorship)RSAC 480196468This description has been automatically translated from French.
…By Immo Angels


NEW - 20 km from Bordeaux and 15 km from Libourne, this property will be perfect for those seeking a peaceful and preserved living environment in a small town with all the necessary shops, just steps away from sports activities - Cameyrac golf, horseback riding, gymnastics, and fitness nearby, as desired. In the heart of a privileged environment (golf residence), chic and soothing, secure and green, this spacious single-storey villa, well-maintained, offers all contemporary comfort: fluidity, light, volume, perfect insulation, and absolute calm. Completed at the end of 2013, this property consists of: entrance, large living room (46 m²) with triple exposure, fitted/equipped kitchen, 3 bedrooms including a master bedroom of 37 m² with its bathroom (+shower), a shower room, a garage of 45 m² with possible laundry space, landscaped/wooded garden, garden shed, and carport (for 2 vehicles). In the center of the plot, this house benefits from 100 m² of terraces. Eco-responsible geothermal ventilation system (Canadian well), with very low consumption. Indoor and outdoor comfort, a very pleasant house 'to live'. Information on the risks to which this property is exposed is available on the Géorisques website: www.georisques.gouv.fr.Fees included of 3.94% VAT at the buyer's expense. Price excluding fees 660,000 €. Energy class B, Climate class A The average estimated annual energy expenses for standard use, established based on energy prices for the year 2023: between €1,120.00 and €1,550.00. Information on the risks to which this property is exposed is available on the Géorisques website: georisques.gouv.fr.Your LLOYD & DAVIS advisor: Christine DE BO CAZAUX Commercial agent (Individual company) RSAC 487 907 990 Bordeaux RCP 114240087 MMA
…By Lloyd & Davis


A converted watermill from 1850 with a 1,500m² floor area, outhouses and four hectares of grounds by a river, only an hour from Paris. The remarkable watermill stands in front of an expanse of water that reflects the edifice marvellously. Today, the mill does not have an inalienable right to make use of the river water here, but it nevertheless dates back to the year 1512. It was doubtless altered and rebuilt in the 17th century, as the L-shaped series of outhouses suggests. Today’s property neighbours a chateau, which used to be part of a larger estate. The watermill was rebuilt in the middle of the 19th century where two old mills once stood. More recently, the edifice was restored between 2002 and 2010. It has a ground floor, a first floor, a second floor, a third floor and a fourth floor in the roof space. A pavilion adjoins each end of the building. Each of these pavilions has a single bay of windows in their gable ends. The main embellishments are made of wood. There are windows with glazed arched fanlights with radial pane bars. Finely crafted guardrails are fitted in front of them. And remarkable timber corbels, also finely crafted, support the pavilion roofs. The spectacular size and shape of the edifice – with its five levels and rectangular plan – give the property an almost palatial dimension. Indeed, this grand character is as surprising as it is awe-inspiring. Moreover, the building's architectural evenness gives it an Italian style that recalls the noble warehouses that dot Lombardy and Veneto. The doors and windows are capped with semicircular arches of brickwork. In a classical arrangement, these openings are spaced out evenly. They punctuate each level with their pleasant, repeated motif. This design is the undeniable signature style of mills from the Second French Empire and which we can see in other local mills. The style underlines the period’s architectural character in this region of France.
…By Patrice Besse


Located on the outskirts of Essaouira, this Riad is much more than just a property: it is a living space, shaped with passion, taste, and sensitivity. For over fifteen years, every area has been carefully designed, respecting the Moroccan soul, subtly blending authenticity and elegance. The materials, colors, and details have been chosen with particular care, creating an atmosphere that is both warm, soothing, and sunny. This place has witnessed the birth of many memories, carried by a gentle and sincere energy.A rare opportunity on the outskirts of Essaouira. The riad offers an exceptional setting, where nature, serenity, and the Moroccan art of living unite harmoniously. The riad features spacious suites elegantly decorated, designed to offer comfort, intimacy, and conviviality. Each space invites relaxation in a preserved environment, ideal for welcoming a clientele in search of authenticity and well-being. Its privileged location, only 20 minutes from the ocean and close to Essaouira, allows for a rare balance between absolute calm and accessibility. Designed to meet the expectations of a demanding clientele, the riad has all the necessary assets for developing a quality project: accommodation, dining, activities, and tailored experiences. In a context where permits for guesthouses have become particularly limited, this property represents a valuable opportunity, both for a life project and for a high-potential investment. The Riad is not just a place; it embodies an experience, a vision, and a genuine future opportunity. A rare property for an exceptional project.SWIMMING POOLS Large swimming pool of 16 x 6m with a depth of 1.5 to 2m, A smaller second pool, 4 pool beds, Children's paddling pool, Water jets, 2 solarium areas including one on the roof, 14 sunbeds, Fountain.LIVING ROOMS AND SPACES KITCHENS, Living room for 15 people by the pool, Living room for 20 people by the courtyard, 2 corners with 4 seats each, Barbecue area with sink, Dining room for 10 covers, Open equipped kitchen (fridge, hob, oven, barbecue, bread oven), SANITARY FACILITIES Women's and men's toilets, 1 closed shower, 2 open showers.PALM GARDEN OF SECRETS Game space, Yoga terrace, Boules court, Basketball hoop, Darts games, Pergola lounge, Fountain.GARDENS AND REST AREAS About a hundred palm trees, 2 small ponds for turtles and fish, About thirty argan trees, Several cactus gardens, 2 shaded rest areas.MISCELLANEOUS 20m diameter paddock, 3 boxes for horses, Fenced path between paddock and stables, 4 breeding zones, A hayloft, A greenhouse of 15m², Vegetable garden (10 squares), Chicken coop and rabbit hutch.THE CARPORT: 5 parking spaces for cars and motorcycles, Water point for vehicle washing. Separate entrance for daytime visitors, Second carport for 1 or 2 vehicles.INTERIORS LAUNDRY: 20 kg washing machine, Double sink, Ironing board.STAFF HOUSING, Functional studio for 2 people (living room, partitioned bedroom with wardrobe, equipped kitchen, shower room with toilet), Apartment for 4 people (living room, bedroom, equipped kitchen, shower room with toilet), WELLNESS AREA, Massage room, 2 cabins, 2 open showers.WATER TOWER & RECEPTION: Reception area, Artesian well 75m deep guaranteeing constant supply of drinking water, Tiled reservoir of 25m3, Pigeon house, Terrace, Rainwater cistern of 30m3.RESTAURANT AND SERVICE KITCHEN, Restaurant room for 30 covers with buffet tables, Professional service kitchen, Gas cooker with 6 burners, double oven, plancha, cold room, 2 freezers, fridge, refrigerated drinks cabinet, kitchen utensils, storeroom, Dishwashing area (double sink).THE STRENGTHS: Building permit already granted (to be updated) for building a private house (Existing project for a 450 m² house), Favorable context: New applications for guesthouse permits are currently being refused, making this property a rare opportunity, Riad classified in category 2 (equivalent to 4 stars), Airport accessible in 20 minutes, Only 27 km from the center of Essaouira, Surface of 1.1 Ha with stone walled boundaries around the entire estate, 3 entrances located in forest area to the north, east, and south, Sold furnished.1. Riad2. 7 suites3. Restaurant & laundry4. Service kitchen + functional apartment5. External sanitary facilities (Men's/Women's toilets & closed showers)6. Outdoor lounge & BBQ area7. 2 outdoor swimming pools8. Massage room with 2 cabins & 2 open exterior showers9. Water tower + reception + extra staff flat10. Caretaker apartment11. Scented palm garden (play area)12. Paddock13. Stable (3 boxes)14. Chicken coop & hayloft15. Vegetable garden & greenhouse16. Buildable area with permit (450 m² house project)17. Carport18. High voltage cabin19. Furniture (indoor & outdoor)Agency fees: 3% VAT included.This description has been automatically translated from French.
…By Jemaa El Fna Immobilier


A 17th-century winegrower’s dwelling and its medieval tower, listed as a Historical Monument, 20 minutes from Colmar, surrounded by Alsatian vineyards. The property, located up in the heights of the village, near the site of the former chateau, is accessible via a pedestrian door to the north and a gate to the south, while the former opens on to a cobblestone pedestrian path and the latter gives on to a patio, which is extended by a tree-filled garden to the south and the main dwelling to the east. As for the dwelling, built in 1690 and featuring three to five storeys, it is flanked by a corner tower from 1315, recognised as a regional historical monument and a vestige of the former fortified enclosure, whereas the dwelling has been divided into six distinct sections, converted into either flats, holiday accommodations or guestrooms. With an inhabitable floor area of approximately 670 m², the dwelling is crowned with a 'Biberschwantz' or 'beaver tail' tile hipped roof, the tower is topped with a hexagonal chapeau, while an outbuilding is located next to the entrance gate and the garden is surrounded by vineyards.
…By Patrice Besse


Between the Corrèze and the Dordogne, a restored medieval inn with a shaded terrace, in one of the 'Plus Beaux Villages de France'. At the entrance to the medieval village, reached along the old monastic way, the building presents facades of dressed blond limestone roofed with Allassac slate. Set out on an L-shaped plan, it comprises two adjoining houses — a former inn and a 'maison de maître' — arranged around a vast paved inner courtyard. A south-facing wrought-iron balcony enlivens the street facade, while a pedestrian lane runs alongside the property and leads to the rear of the buildings. A staircase climbs to a terrace shaded by a timber-slat screen, which overlooks the courtyard and links the living quarters.
…By Patrice Besse


Exceptional property on the heights of SALERNES with charming house, swimming pool, outbuildings and equestrian facilities - Salernes Nestled in the heart of an idyllic environment and not overlooked, this prestigious property located on the heights of Salernes seduces from the first glance. Located on a magnificently landscaped plot, planted with olive trees and Mediterranean species, it offers a haven of peace and absolute well-being, bathed in sunshine and serenity. The main house, on one level, has more than 314 m² of living space and currently offers two separate dwellings with a shared entrance, ideal for a large family, a shared second home, or a high-end gîte project. First dwelling: It opens onto a beautiful entrance hall with guest toilet, a spacious, bright 44 m² living room, a fitted and equipped kitchen, four comfortable bedrooms including a suite with shower room and toilet, as well as an additional bathroom. The whole opens onto the terrace and the swimming pool, accompanied by their 35 m² furnished pool house, perfect for entertaining and enjoying the beautiful days. Second dwelling: A separate entrance leads to a warm living room, a fitted kitchen, and an orangery-style veranda, bathed in light. Three bedrooms, a bathroom and toilet complete this second space. The exteriors: The land, entirely enclosed and landscaped, invites relaxation and contemplation. You will find a swimming pool, its vast covered courtyard, a pool house, as well as several parking spaces and garages, including a 50 m² double garage with electric doors. The outbuildings and facilities currently used for equestrian purposes (which can be converted) • A large outbuilding from 2005, consisting of six rooms, offers great potential for additional development (currently used as a box, cellar and storage). • Five horse boxes already installed. • A covered riding school of over 600 m², lit and equipped with an automatic watering system, which can also be used as a storage shed. • Several additional storage spaces, perfectly integrated into the property. A prime location: • Only 30 minutes from Lake Sainte-Croix, • 1 hour 15 minutes from Aix-en-Provence, • 1 hour from Sainte-Maxime or Saint-Tropez, • And 2 hours from the ski resorts of the Southern Alps. An ideal living environment, where nature, comfort and elegance combine perfectly. This charming residence perfectly embodies the art of living in Provence, between authenticity, tranquility and refinement. You're sure to fall in love with this rare property, combining prestige, space and serenity, to be discovered without delay. Les honoraires d'agence sont à la charge de l'acquéreur, soit 4,18% TTC du prix hors honoraires. Les informations sur les risques auxquels ce bien est exposé sont disponibles sur le site Géorisques : www. georisques. gouv. fr. ** ENGLISH SPEAKERS: please note that Capifrance has an international department that can help with translations. To see our range of 20,000 properties for sale in France, please visit our Capifrance website directly. We look forward to finding your dream home!
…By Capifrance - Vincent Hanout-levindre


IN THE HEART OF PROVENCE - 19TH-CENTURY STONE VILLAGE HOUSE - HILL VIEWS - 350 m² ON 875 m² - 7 BEDROOMS - GARDEN - SWIMMING POOL - TERRACES - GARAGE — ''The Secret Garden'' — Nestled between the Luberon, the Alpilles and the Aix-en-Provence region, this characterful residence exudes timeless charm. In a small village that offers a still-secret address in the heart of authentic and unspoiled Provence, with genuine local life and the privilege of a gentle lifestyle away from the summer bustle of the most sought-after villages. Behind a discreet door lies this former 19th-century farmhouse, carefully restored with respect for its history. Spanning nearly 350 m² over three levels, it sits within a landscaped garden with a swimming pool, in the heart of the charming and preserved Provençal village of Alleins, within easy reach of shops and amenities. The entrance leads to a large family kitchen equipped with a range cooker, then to a spacious, light-filled, south-facing living room, notable for its high ceilings and marble fireplace, opening directly onto the garden, terraces, and stone summer kitchen. A second living room, currently used as a library and TV lounge, could also be converted into an office or additional bedroom. An elegant staircase leads to the sleeping quarters, which offer seven bedrooms, including two suites, as well as an exceptional 72 sq m master suite with a mezzanine sitting room. Most of the bedrooms benefit from a south-facing aspect and exceptional views of the garden and surrounding hills. A pantry, a large laundry room, an outdoor storage room, and a garage with a mezzanine complete the property. The garden, a verdant haven planted with fruit trees and Provençal species, located in a designated ''remarkable gardens'' area, offers spaces to suit everyone's desires: a bucolic garden, a swimming pool overlooking the castle ruins, a pétanque court, a summer kitchen and lounge, as well as terraces to enjoy throughout the day and according to the seasons. This house, steeped in history, has been carefully and modernly restored while respecting its authenticity. Large stone arches, exposed beams and stonework, French-style ceilings, marble fireplaces, terracotta tile floors, and antique floor tiles all bear witness to its past. Its layout and capacity make it ideal as a large family home or a second residence for exploring Provence and the villages of the Luberon or Alpilles, as well as for a seasonal rental or bed and breakfast project. The charming hidden village of Alleins offers a privileged location at the crossroads of the Alpilles (30 minutes from Saint-Rémy-de-Provence), the Luberon (24 minutes from Lourmarin), and the Aix-en-Provence region (less than 40 minutes from Aix-en-Provence, TGV stations, and Marseille-Provence Airport). Close to the 5-star Pont Royal International Golf Course, you can discover all the charms of Provence… ITS ADVANTAGES • Characterful 19th-century stone house with a soul • In the heart of a preserved village • Shops, restaurants, nurseries, schools, and a doctor's surgery within walking distance • Landscaped garden with swimming pool • Views of the hills and the castle ruins • Potential for a bed and breakfast • Fiber optic internet and a workspace • Garage with mezzanine • Prime location between Aix, Luberon, and Alpilles • Option to purchase turnkey and furnished. . Agency fees are payable by the buyer, amounting to 4.88% including VAT of the price excluding fees. Les informations sur les risques auxquels ce bien est exposé sont disponibles sur le site Géorisques : www. georisques. gouv. fr. ** ENGLISH SPEAKERS: please note that Capifrance has an international department that can help with translations. To see our range of 20,000 properties for sale in France, please visit our Capifrance website directly. We look forward to finding your dream home!
…By Capifrance - Sophie Van Boeijen


This exceptionally rare American-style house, with its undeniable charm, is located in Cap Corse and includes a small, fully self-contained cottage. The splendid residence, built in 1904, underwent a complete renovation in 1992, which included updating the electrical and plumbing systems, as well as replacing the roof, thus incorporating all essential modern amenities. Its reversible heating and air conditioning system, supplemented by electric radiators, ensures optimal comfort year-round. Seven years ago, all the windows and doors were replaced with double-glazed wooden frames, enhancing the thermal and acoustic insulation. The house features two balconies and a tree-shaded terrace, where the early 20th-century earthenware tiles have been impeccably preserved, adding a touch of authenticity. A discreet 6.80 x 2.80 meter swimming pool is nestled in a small patio, offering an intimate space for relaxation. The self-contained cottage, comprising three bedrooms, features a kitchen, dining room, and living room, making it ideal for generating additional income if desired. Furthermore, its two fireplaces are in perfect working order, adding warmth and a welcoming atmosphere to the living spaces. There is also the option to renovate the 90 m² top floor. Alongside this exceptional property, it is also possible to acquire an 11-meter boat, a unique Dual Craft model from Sardinia. This boat, admirably maintained with two refits over the years, is powered by twin 315 hp engines. Two year-round berths are available in Macinaggio and Centuri. Les honoraires sont à la charge du vendeur. Les informations sur les risques auxquels ce bien est exposé sont disponibles sur le site Géorisques : www. georisques. gouv. fr. ** ENGLISH SPEAKERS: please note that Capifrance has an international department that can help with translations. To see our range of 20,000 properties for sale in France, please visit our Capifrance website directly. We look forward to finding your dream home!
…By Capifrance - Alexandre Geoffroy D'assy

Receive by email any new listing that may match your search criteria
By validating this form, you accept the general conditions of use of Le Figaro Properties.
These agencies offer a selection of luxury properties vente . Feel free to contact them for personalized assistance.


