Get early access to listings that match your criteria
Never miss an opportunity again. Our personalized alerts notify you instantly.

 English$ USD · m²


**19th Century Character Property with Outbuilding and Landscaped Garden – Lagny-sur-Marne** Villaret real estate Paris offers you: In the heart of the highly sought-after Saint-Laurent district, Macheret street, just a few minutes’ walk from the city center, schools, and shops, this former 19th-century farmhouse has been completely re-imagined with taste to offer an elegant family residence that combines authenticity, generous volumes, and contemporary features. Set on a wooded and enclosed plot of 588 m², sheltered from view, the property offers approximately 177 m² of living space, including a main house of 162 m² and an independent outbuilding of 15 m². This additional space is perfectly suited for a liberal profession, an office, a teleworking space, a guest studio, or independent housing. From the entrance, the house captivates with its cross-light, beautiful volumes, and warm atmosphere. The superb reception room of nearly 72 m², flooded with light, forms the heart of the home. It features a Don-Bar stove and a spectacular helical staircase, giving the place a rare architectural identity full of character. Adjacent is the family kitchen and dining room, enhanced with solid parquet flooring and a large aluminum sliding bay window, harmoniously opening onto the landscaped garden. The ground floor also includes a master suite with storage and a private shower room, offering true single-level living comfort. Upstairs, the sleeping area offers a second master suite with a shower room, two additional bedrooms, a shower room, an independent dressing room, and a separate toilet. This level also benefits from direct access to a spacious south-facing terrace of 55 m², a true intimate and privileged outdoor living space. A cellar completes the property. Outside, the landscaped garden, entirely enclosed by walls and bordered by bamboo, offers a peaceful and confidential environment, a true oasis of greenery in the heart of the city. In immediate proximity to the city center of Lagny-sur-Marne, shops, schools, and transport, the property also benefits from quick access to the A4 and A104 motorways. Paris, Charles de Gaulle Airport, Disneyland Paris, and Val d’Europe are accessible in about 30 minutes. A rare property, with unmatched charm, ideal for lovers of authentic, elegant, and unique residences. Agency fees are to be borne by the seller. Energy performance: ENERGY Class D (240) – CLIMATE Class B (8). Information on the risks to which this property is exposed is available on the georisques.gouv.fr website.This description has been automatically translated from French.
…By Villaret Immobilier Bastille


Welcome to Spring Ridge Estates! Nestled in a premier, location within one of Danbury's most desirable communities, this classic four bedroom, 2.5-bathroom single-family detached Colonial offers the perfect blend of single family detached house with an HOA offering the convince of maintenance free living. Pull up to a pristine, new driveway (2021) and park with ease in your spacious two car attached garage. Inside, you are greeted by an open layout featuring fresh professional interior paint (2026) and beautiful hardwood floors. The main level flows effortlessly into a sprawling family room boasting brand-new, carpeting (2026), before transitioning outdoors onto your TimberTech deck with gas hook up where you can relax or entertain in complete, serene privacy. Upstairs, the home features four spacious bedrooms, highlighted by a master suite with a beautifully remodeled primary bathroom. The large unfinished walk-out basement offers massive potential to build your dream home gym, media room, or guest suite. Best of all, you will enjoy total peace of mind for years to come with an incredible list of major capital improvements, including a new roof (2026) and a new furnace and central A/C (2017). Easy access to local amenities and commuting routes, all while maintaining the ultimate sense of quiet, worry-free neighborhood privacy!
…By William Pitt Sotheby's International Realty


1.1 acre of level land with great ocean views at the back. Property has an older 4 bedroom home that needs some TLC but can be lived in while other homes can be built. With R-4 zoning, up to 4 homes could be built. Property is continuing to be cleared and cleaned up. Buyer to confirm zoning and additional building opportunities. Shown by appointment with Listing Agent.
…By Aloha Sotheby's International Realty


Welcome to your dream condo in the Hamptons, a luxurious newly renovated one-story townhouse nestled within a serene private community. This exceptional end unit promises a lifestyle of comfort, style, and convenience, offering an array of features that cater to the most discerning tastes. The cathedral ceiling, adorned with skylights, creates an open and bright ambiance, while a striking floor-to-ceiling fireplace serves as a captivating centerpiece. The room is flooded with natural light from tall, arched windows, filling the interior with warmth and a sense of tranquility. The galley kitchen is a chef's delight, equipped with modern amenities and a convenient eat-at-counter with stools, perfect for quick bites or casual gatherings. Adjacent to the kitchen, a separate dining area awaits for more formal occasions, providing an ideal space to entertain family and friends. This condo offers two bedrooms and two baths, ensuring ample space for relaxation and privacy. The master suite is private, featuring a fully renovated en-suite bathroom that boasts contemporary finishes and luxurious touches. Within the community, residents are treated to an array of amenities that elevate the experience to resort-style living. Take a leisurely stroll to the heated pool for a refreshing swim, challenge friends to a game of tennis on the courts, or enjoy tranquil moments at the pond front gazebo, all just steps away from your doorstep
…By Sotheby's International Realty - Southampton Brokerage


Experience elevated South Florida living in Nativa, an exclusive gated enclave of just 14 custom residences in the heart of North Palm Beach. Meticulously maintained and thoughtfully updated, this 4,000-sq ft home offers 4 spacious ensuite bedrooms, 5.1 bathrooms, a dedicated office, expansive media room and 3 car garage. Soaring ceilings and abundant natural light enhance the open, inviting interiors. The well-appointed kitchen features Sub-Zero refrigeration and a Wolf gas cooktop, while the 1st floor primary suite offers direct pool access and dual custom walk-in closets. Upstairs offers 3 ensuite bedrooms and a generous media room with wet bar. Outdoors, a private tropical retreat awaits with lush landscaping, a heated pool and spa, covered dining and entertaining areas, summer kitchen, retractable awning and fully fenced backyard. Impact windows and doors and a 3-car garage with custom epoxy flooring complete the home. Ideally located minutes from pristine beaches, world-class golf, boating and marinas, plus exceptional dining and shopping along PGA Boulevard. Convenient to I-95 and International Airports, this exceptional residence captures the luxury, privacy and effortless lifestyle of South Florida living.
…By One Sotheby's International Realty


Welcome to elevated living in desirable Sunrise Hill, where thoughtful design and exceptional upgrades come together beautifully. This immaculate corner-lot home offers four spacious bedrooms on the upper level, plus a versatile fifth bedroom that can serve as a bonus room, playroom or media space. The luxurious primary suite features a generous walk-in closet and spa-inspired five-piece bath with a dual-head shower and soaking tub, while an upstairs laundry room adds everyday convenience.Designed for both elegant entertaining and comfortable living, the main level features formal living and dining spaces, along with a versatile office or den. At the heart of the home, the expansive open-concept kitchen offers an eating nook, commercial-size stainless steel refrigerator, Grohe fixtures and granite surfaces throughout. Just off the kitchen, a serene patio creates a seamless extension of the living space, perfect for entertaining or relaxing in the large, private yard. Designer paint, custom tilework and refined finishes elevate every detail. Freshly updated with new interior paint, flooring, carpet and roof, this exceptional home is truly turnkey. Ideally located near the new school, shopping and major commuter routes.
…By Realogics Sotheby's International Realty


Offered from $6,750,000 to $7,775,000. Welcome to 635 Margarita Avenue, a custom new-construction residence set along one of Coronado's most coveted tree-lined streets. Designed and developed by Archbel Homes, this 4-bedroom, 3.5-bath home presents an opportunity for an early buyer to personalize select finishes and design details. Timeless architecture and thoughtful design come together in a refined approach to modern coastal living. Approximately 3,000 square feet of light-filled living space offers an effortless flow from indoors to out. The 5,800-square-foot lot allows for a spacious covered patio and grassy backyard, with the option to incorporate a pool. Thoughtfully arranged across two levels, the residence offers four bedrooms, including a well-appointed primary suite, along with a two-car garage and carefully considered spaces throughout. From the second story, enjoy views of San Diego Bay and the iconic Coronado Bridge. With construction yet to begin, this is an early opportunity to secure 635 Margarita Avenue and participate in select elements of the design process as Archbel Homes brings this custom residence to life. A distinctive offering combining the ease of new construction, the individuality of a custom home, and an exceptional setting in the heart of Coronado.
…By Pacific Sotheby's International Realty


Behind a gated stone drive and beneath a canopy of mature oaks and sycamores, this storybook Ojai Arbolada estate was extensively reimagined in 2024, pairing sophisticated design with casual elegance. Inside, French white oak floors lead to light filled living spaces with vaulted ceilings and multiple fireplaces. At the heart of the home, the great room opens to a chef's kitchen with quartzite counters, Thermador appliances, custom cabinetry, oversized island, and chef's pantry. Adjacent to the dining area is a fabulous custom bar w/ ice maker, beverage fridge, sink, and dishwasher. The formal living room is graced by an elegant stone fireplace and alluring views of the gorgeous backyard. Additionally you will find an Executive wood paneled office, laundry room, stunning powder room, and climate controlled custom wine room. The private primary suite features dramatic wood beamed ceilings, fireplace, spa like bath, walk-through closet, and coffee bar. Two additional bedrooms share a beautifully finished bath. The tranquil backyard features a stunning pool spa, fire pit, bocce ball court, entertainment decks complete with an outdoor kitchen, and a charming pool house surrounded by mature trees, and beautiful gardens. Separated from the main house is a beautiful guest cottage with a gated driveway and garage. Inside is a designer kitchen, living area, and en suite bathroom. A two car garage, Sonos system, copper gutters, drip irrigated landscaping, and park-like grounds complete this rare Arbolada retreat. Estate living at its finest, all while being walkable to town!
…By Liv Sotheby's International Realty


Distinguished Stone-Front Estate with Pool in Los Troncos Set in the prestigious and traditional Los Troncos neighborhood, this distinguished stone-front residence offers 6,813 sq ft (633 m²) of covered living space across two lots totaling 18,255 sq ft (1,696 m²) , with an exceptional 266 linear feet (81 meters) of frontage . The property combines classic architectural character, generous proportions and beautifully landscaped grounds, creating a sophisticated private residence in one of the area's most established neighborhoods. The ground floor is approached through an elegant electric wrought-iron gate and a spacious private driveway. A welcoming covered porch leads into the reception hall and an impressive, light-filled living room with fireplace, pegged wood flooring and direct access to the gallery and garden. The main dining room continues the refined character of the residence, also featuring beautiful wood flooring. The generous kitchen includes a central island or breakfast bar and a dedicated daily dining area. An exceptional barbecue and entertaining pavilion features a built-in grill, sitting area, private wine cellar and bathroom with shower, with direct access to an interior courtyard with a decorative fountain. The ground floor also offers a two-car side-by-side garage , with individual automatic doors, as well as a separate atelier or private study with its own independent entrance. The landscaped perimeter garden surrounds a private swimming pool. The upper floor is thoughtfully divided into private and service areas. The private quarters comprise a spacious study and four generously proportioned en-suite bedrooms , all with elegant pegged wood flooring. Two bedrooms feature full bathrooms, while the other two have en-suite bathrooms with showers. The dedicated service area includes a separate hall, drying area, laundry room, bathroom and a spacious staff bedroom. Additional features include radiator heating, an independent service entrance on Peña Street, automated security gates and generous parking for multiple vehicles. An exceptional opportunity to acquire a substantial residence with timeless architectural character, generous grounds, a private pool and versatile living spaces in the highly sought-after Los Troncos neighborhood.
…By Argentina Properties Sotheby's International Realty


From the front porch swing to the bright, open living spaces, this home feels warm and welcoming from the moment you arrive. The living room, dining area, and kitchen flow together with ease, creating a comfortable layout for everyday living. The kitchen features white shaker cabinetry, quartz countertops, stainless steel appliances, a large center island with seating, and plenty of cabinet space. The primary bedroom includes an ensuite bath with a spacious tiled walk-in shower, while the second bedroom is served by a beautifully finished full hall way bath. Natural light fills the home, complementing the clean finishes and easy-to-maintain tile flooring throughout the main living areas. The covered front porch with its porch swing is the perfect place to enjoy your morning coffee or unwind at the end of the day. Conveniently located near the Oklahoma State Capitol, OU Health, and Downtown Oklahoma City, this bungalow offers easy access to some of the city's everyday conveniences and local restaurants and shops.
…By Sage Sotheby's International Realty


Lovers of old stones and historic homes, let yourself be seduced by this character house that will not leave you indifferent. Cédric Guillec with 3G IMMO offers you this charming and historic house, ideally located in the sought-after Mabilais district of Rennes. Built in the 1920s and designed by architect Jean Gallacier, this residence with regionalist architecture will captivate lovers of beautiful stones and old houses. With an area of approximately 138 m², built on a plot of 469 m², it offers spacious volumes and has 5 bedrooms, comfortably accommodating a family. From the entrance, the charm of the old is very much present. You will discover, in particular, a large period living room, the true heart of the house, where the architecture and antique elements create a warm and unique atmosphere. The house also has two functional fireplaces, which contribute significantly to the character and authenticity of the place. Old stones, remarkable architecture, beautiful volumes, 5 bedrooms, and a garden in the heart of Rennes: a rare house that deserves to be discovered. A property destined for those who seek more than a house: a place with a history, an identity, and a true personality. For more information or to schedule a visit: Cédric Guillec - 3G IMMO 06 63 97 65 94 [email protected] Fees charged to the seller Your commercial agent 3G IMMO on-site EI - Cédric GUILLEC registered with the RSAC of RENNES n° 901 706 499 According to Article L.561.5 of the Monetary and Financial Code, for the organization of the visit, an identity document will be requested. Information on the risks to which this property is exposed is available on the Géorisques site: www.georisques.gouv.frThis description has been automatically translated from French.
…By 3g Immo Prestige


iad France - Ludivine Lansement offers you: In the heart of a green setting, come discover this superb property built on a wooded land of 5,178 m² with a heated pool and private tennis court. Completely renovated, it wonderfully combines the charm of the old and modern comfort.The main house, with an area of 232 m², is appealing for its generous volumes, brightness, and high-quality features. It consists, on the ground floor, of a large entrance, a spacious kitchen, a living room, a lounge, an office, a laundry room, and a heating room. Upstairs, a landing leads to two bedrooms, a shower room, a toilet, and a dressing room.The dependency, fully habitable at nearly 82 m², serves as an independent space ideal for hosting, working, or creating. It includes a living room and a bedroom on the ground floor, while upstairs, there is a second bedroom, a bathroom with a shower cubicle, and a toilet. A cellar completes the ensemble.A peaceful and privileged living environment, just a few minutes from amenities and main roads. A rare property, where elegance and well-being meet – to be visited without delay!For more information, do not hesitate to contact me. ***Advisor available 7 days a week.Agency fees at the seller's expense. Energy display information on this property: ENERGY class C index 176 and CLIMATE class C index 24. Information about the risks to which this property is exposed, including the legal obligation of clearing, is available on the Géorisques website: http://www.georisques.gouv.fr. This real estate announcement has been written under the editorial responsibility of Ms. Ludivine Lansement, independent real estate agent (without holding funds), commercial agent of SAS I@D France registered with the Melun RSAC under number 892281841, holder of the real estate canvassing card on behalf of I@D France SAS.
…By Iad France


Exclusive Listing – Nîmes, in the heart of the La Cigale district. Occupying an elevated position within a private, secure estate, this superb contemporary single-story villa (250 m² of living space) offers unobstructed panoramic views across over 3,000 m² of landscaped grounds. Architect-designed and built in 2023, the villa features a spacious living area of nearly 100 m²—comprising a high-end open-plan kitchen and dining space—with large floor-to-ceiling windows opening onto the terrace and the view. Accommodation includes five bedrooms: four junior suites with private shower rooms and two master suites with walk-in closets and bathrooms. Outside, a vast terrace combining tiling and exotic wood invites you to enjoy the 8x4m infinity pool and 4-seater Jacuzzi. The outdoor area also includes a large pool house with a covered summer kitchen and bar, as well as an independent studio with a shower room and toilet. A large, tiled, and insulated double garage (40 m²) completes the property. Features include home automation, Airzone ducted air conditioning, pocket sliding doors in all bedrooms, and ten-year structural warranties valid until 2033. Full details and viewings: Benjamin GAUTIER 06 69 03 27 92
…By Kretz Real Estate


Ancient farmhouse of 500 square meters completely renovated with a dependance of 87 square meters, the lush garden of 11,350 square meters partially fenced and the swimming pool, complete this prestigious property located in a hilly position in the municipality of Fratta Todina a few kilometers from Todi. The farmhouse has been expertly restored with anti-seismic criteria, thermal insulation and equipped with underfloor heating system. The farmhouse with typical and essential architectural lines has harmonious and articulated interior spaces, designed for multi-family use and / or tourist rentals: The 280-square-meter master apartment features large 86-square-meter living room with central column and four brick arches, large kitchen, study and bathroom on the ground floor, three bedrooms, dressing room and bathroom on the second floor; 35-square-meter garage with access from the outside; On the second floor, with independent entrances there are two apartments each of 72 sq. m. consisting of living room with fireplace, kitchen, two bedrooms and bathroom. The 87 sq. m. outbuilding can be used as two units or single unit: living room with kitchenette, double bedroom and bathroom, living room, kitchen, double bedroom and bathroom. The pool (12 x 5) built in 2005 with reinforced concrete structure is surrounded by a beautiful garden and mature plants, enhanced by about 100 olive trees, well and a driveway with majestic cypresses. The extremely strategic location with respect to services and main roads, makes the property very usable for tourists and for those who want to use it as a main residence, without sacrificing a wonderful landscape context. The municipality of Fratta Todina with its splendid life on the Middle Tiber Valley offers all kinds of services, in the surroundings is worth a visit the convent of Santa Maria della Spineta, an ancient Franciscan convent, from which you can enjoy a suggestive panoramic view that embraces the entire Tiber valley from Perugia to Todi. The cloister dates from 1394, while the present Church of the Virgin of the Assumption is from the late 18th century. Part of its furnishings was a Nativity of Spain (now in the Vatican Museums), a copy of which is in the hall of the City Council. Distances: 1.5 km from Fratta Todina, 14 km from Todi, 5.5 km from Marsciano, 8 from the E45 highway, 38 km from Umbria International Airport.
…By Tuder Immobiliare


Saint-Barthélemy – Lurin. Nestled in the heart of a private estate with panoramic views over the Bay of St-Jean and Gustavia, "Le Manoir de Lurin" consists of a main villa and three independent bungalows of approximately 400 sqm. Set on a beautifully landscaped plot, the property is laid out around several separate pavilions, offering both privacy and comfort. The main villa, spread over two levels : spacious living room with billiard table, dining area that opens onto a covered terrace, and a fully equipped independent kitchen. Modern 20 sqm wine cellar with electric glass window doors. It also includes a master suite with stunning views over the Bay of St-Jean, as well as a TV room. Three independent bungalows : air-conditioned bedrooms suite with Saint-Jean and Gustavia views. Outdoor living spaces include a 250 sqm wooden deck, a gazebo with a summer kitchen, a lounge area, and a 15-meter heated pool surrounded by lush tropical vegetation. Beautifully maintained garden, private parking, and breathtaking views of the surrounding hills. Just minutes away from the beaches, shops, and restaurants of Gustavia.
…By Kretz Real Estate


Beautiful ARCHITECT villa 149.50 m² living space... Magnificent LIVING SPACE with dining room/living room (open fireplace) offers multiple accesses to the TERRACE (south-west exposure)... FAMILY kitchen semi-open Bulthaup (ventilation, pantry, glass shelves, double sink, oven, hood, dishwasher, granite worktop, hob, storage, refrigerator)... FOUR BEDROOMS (oak parquet)... Children's shower room (ventilation, shower tray, mirror, storage, shelf, basin) and parents' shower room (ventilation, shower, mirror, storage, basin)... MEZZANINE (fiber)... Cellar + boiler room + garage... SOLARIUM... Exclusive use landscaped land of 3353 m² with potential for a pool (courtyard, drying area, orchard)... Sublime countryside VIEW... A favorite for this EXCEPTIONAL property! Number of lots in the Co-ownership: 2 Fees payable by the seller Your 3G IMMO commercial agent on site EI - David MOREL registered at the ST-ETIENNE RSAC no. 492 280 409 According to article L.561.5 of the Monetary and Financial Code, for the organization of the visit, you will be asked to present an identity document. Housing with excessive energy consumption. Information on the risks to which this property is exposed is available on the Géorisques website: www.georisques.gouv.frThis description has been automatically translated from French.
…By 3g Immo Prestige


Arnaud Madec Robillard (06 74 82 60 52) presents to you: ***** ONLINE VIDEO *** PLOUZANÉ - FORT DU MENGANT ***** In a particularly preserved environment, calm and facing the sea, discover this character property benefiting from a remarkable view of the Brest strait and the Fort du Mengant. Built by its current owners, this singular house stands out particularly for its use of ancient stones from manors in the region, giving it a true identity. The living room of over 70 m² offers beautiful volumes and is organized around a reception area and a more intimate lounge, separated by a fireplace equipped with a contemporary stove. The terracotta tiles, stone, and large openings contribute fully to the charm of the whole. The terrace is directly accessible from the living areas and enjoys a clear and permanent view of the sea, a true thread connecting the property. The adjacent kitchen, functional and generous, completes this reception area. On the upper floor, the house has four bedrooms of good dimensions, including a spacious master suite. A fifth bedroom can also be developed on the garden level. A rare property for lovers of character, space, tranquility, and sea views. A second T3-type house can also be offered as an option. SURFACES 191 m².. DPE: D (191) - GES: B (7) - Annual energy cost between €2890 and €3970. Property not subject to co-ownership. Fees are the responsibility of the buyer amounting to €35,000, or €865,000 net seller (4.05%). Let yourself be charmed by a visit. Information about the risks to which this property is exposed is available on the Géorisques website https://www.georisques.gouv.fr. Price revised downwards.. Ref.: 189068-314547 - ICOMI FRANCE IMMOBILIER - MADEC ARNAUD - 06 74 82 60 52 - [email protected] - Commercial Agent EI - RSAC BREST 442 450 607 -This description has been automatically translated from French.
…By Icomi France

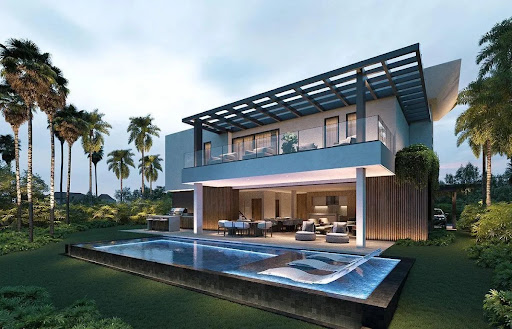


EXPLORE THE DESTINATION CITY CAP CANACap Cana, an urban destination located in the heart of the Caribbean on the east coast of the Dominican Republic. This exclusive tourist, real estate and hotel enclave is recognized among the best in the CaribbeanWelcome to a luxury paradise in Caletón Cap Cana, Punta Cana!We present you an exclusive dream villa, where luxury and beauty converge in one place. With its 4 spacious bedrooms with balconies, 4 parking spaces and majestic swimming pool, this magnificent villa is a dream come true for those looking for a life of comfort and elegance.Upon entering, you will be greeted by a spacious and elegant lobby that will invite you to explore every corner of this architectural gem. Enjoy absolute privacy in each of the rooms, equipped with modern finishes and exquisite details.Imagine waking up every morning and contemplating the spectacular views of the sun from your bedroom. Plus, you can relax in your own luxurious walking closet, designed to satisfy even the most discerning tastes.When it's time to have fun, you'll be able to enjoy your own private pool, surrounded by lush tropical gardens. If you prefer a more relaxed plan, head to the kitchenette on the terrace, where you can organize unforgettable meetings while admiring the sunset or enjoying a delicious dinner outdoors.But this is just the beginning, as the prime location of this villa gives you access to all the wonders of Cap Cana. Immerse yourself in the beauty of its white sand beaches and crystal clear waters, feel the sea breeze while strolling through the Marina or enjoying a round of golf on the world-class courses.Our state-of-the-art marina is the perfect place to start your day of adventure. Sail on your yacht, cruise along the beautiful coastline of the Dominican Republic, go fishing, and explore the treasures of our island.The Cap Cana Marina has more than 150 docks, accommodating yachts up to 150 feet, and with captain and crew services. The Billfish report ranks its nearby shores as the best in the world for deep-sea fishing and diving.
…By Annonceur International


Casa Verde is an exceptional newly completed canal-front estate, meticulously designed for discerning yacht owners and sophisticated investors seeking an elite foothold in the Turks and Caicos Islands. Located within the coveted Emerald Point enclave, this nine-bedroom residence offers a rare convergence of architectural excellence, deep-water boating access, and income-generating potential. Commanding expansive views over the island's pristine canal system, the residence is thoughtfully oriented to capture uninterrupted turquoise vistas from its generously proportioned interior spaces. Atop the home, a private rooftop terrace delivers sweeping ocean views toward Iguana Island--an elevated retreat ideal for entertaining or strategic oversight of arriving vessels. For serious boating enthusiasts, Casa Verde distinguishes itself with a 60-foot EPI dock, engineered to accommodate substantial yachts and watercraft, with the flexibility to expand further along more than 110 feet of total waterfrontage--a highly scarce asset within Emerald Point and a key differentiator for yacht-centric buyers. Spanning nearly 8,800 square feet under roof, the estate features refined living and entertaining areas accented by bespoke millwork, premium appliances, and seamless indoor-outdoor flow. A separate two-bedroom, two-bathroom guesthouse, complete with a private upper-level gym, enhances flexibility--ideal for hosting crew, extended family, or high-end rental guests while preserving owner privacy. Set on a pristine 0.47-acre parcel with 112 feet of prime canal frontage, Casa Verde is framed by impeccably curated tropical landscaping, guiding guests from the gated entrance through tranquil pool terraces to the waterfront--an environment designed for both leisure and prestige. Technologically advanced and investment-ready, the estate is fully equipped with a whole-home Sonos audio system, comprehensive security cameras, Lutron automated shading, and a robust solar energy system with an 18-hour daily battery reserve, delivering operational efficiency and resilience--an increasingly valuable feature for long-term asset protection. Scheduled to enter the luxury vacation rental market in February 2026, Casa Verde presents a compelling dual-use opportunity: a private yacht-ready residence with the infrastructure, scale, and appeal to perform within the upper tier of the Turks and Caicos rental sector. Whether acquired as a flagship Caribbean base or a professionally managed investment, Casa Verde represents a rare offering where lifestyle, maritime access, and financial strategy align.
…By Annonceur International


Girassol Cinema-Theater in Vila Nova de Milfontes A Stage of History Ready for a New Future.In the heart of Vila Nova de Milfontes lies a truly unique venue, the Girassol Cinema-Theater, a building steeped in history, identity, and enormous potential.Its origins date back to 1963, when the visionary António Feliciano Inácio launched a traveling cinema in Sabóia, bringing the magic of cinema to various towns and bringing communities together through culture.That entrepreneurial spirit would later come to fruition with the construction of the Cinema Girassol in 1976, which quickly became a true cultural landmark in Vila Nova de Milfontesa space for gathering, leisure, and artistic expression that left its mark on generations.More than just a building, it is a cultural heritage site with a soul, a symbol of an era and a mission: to bring culture to the people.Features and Areas: This property stands out not only for its history, but also for its size and versatility:Total property area: 1,076 m²- Main cinema building- Screening room- Projection booth- Office- Bar- 2 restrooms (WC)- Integrated apartment adjacent to the projection booth (included in the price)- Outdoor kiosk- Large private outdoor patio, part of the same propertyIt is important to note that this is not just a cinema, but a complete complex with multiple spaces and uses.The large patio offers virtually unlimited possibilities:- Terrace or leisure area- Outdoor events- Cultural or food market- Expansion of the main projectPotential Uses:Due to its size and unique characteristics, the Girassol Cinema-Theater offers enormous potential for various projects:- Theater, independent cinema, or performance venue- Space for events, concerts, or conferences- Cultural restaurant or distinctive gastronomic concept- Creative hub or international artist residency- Cultural tourism project with international reach- Prime LocationLocated in one of the most sought-after towns on the Portuguese coast, Vila Nova de Milfontes offers:- Proximity to the Southwest Alentejo and Vicentine Coast Natural Park- Beaches of unique natural beauty- Growing domestic and international tourist demand- Authentic Alentejo lifestyle and quality of lifeA Rare OpportunityInvesting in the Girassol Cinema-Theater is more than just purchasing a propertyit is preserving a history and continuing a cultural legacy with strong economic and tourism potential.Properties with this identity, scale, and location rarely come to market.The next chapter of this historic venue is about to be writtenand opportunities like this don't stay available for long.Schedule your visit today! Energy Rating: C ref:COM_405
…By Annonceur International


Nestled on three beautifully landscaped acres in prestigious Shenandoah Estates, this custom-crafted mountain home offers the perfect combination of luxury, privacy, and breathtaking Colorado scenery. Perched at approximately 7,650 feet, the property captures sweeping views of Lake Nighthorse, multiple mountain ranges, and abundant wildlife while bordering hundreds of acres of undeveloped state land. Located near the end of a quiet cul-de-sac, the setting is remarkably peaceful with minimal visibility of neighboring homes. Designed with timeless mountain architecture, the home showcases soaring cathedral ceilings accented by massive handcrafted beams, rich alder wood trim and cabinetry, solid alder doors, hardwood floors, and exceptional custom finishes throughout. Expansive Jeld-Wen casement windows fill the home with natural light while perfectly framing the spectacular views. The impressive great room serves as the heart of the home, featuring dramatic vaulted ceilings, an open balcony, a stunning floor-to-ceiling stone fireplace with a Heatalator wood-burning insert, spacious dining area, and French doors leading to a large covered deck. This outdoor living space provides an incredible setting for relaxing or entertaining while overlooking Lake Nighthorse and the surrounding mountain ranges. Just a few steps above the great room is the spacious chef’s kitchen, thoughtfully designed for both everyday living and entertaining. Features include abundant custom cabinetry, an oversized island with gas cooktop, bar area with sink and wine refrigerator, double ovens, Blanco sinks, premium Dacor and KitchenAid appliances, a built-in desk area, and a generous walk-in pantry. The sunny breakfast room opens through French doors to a private backyard patio complete with gas hookup for outdoor grilling. Adjacent to the kitchen is a flexible space ideal as a library, home office, wet bar, or expanded wine storage. The main-level primary suite offers a luxurious private retreat featuring French doors opening to a secluded Trex deck with a sunken Jacuzzi hot tub installed in 2024. A nearby elevated fire pit provides the perfect place to enjoy evening sunsets over the lake. The spa-inspired primary bath includes dual vanities, an air-massage soaking tub with panoramic views, a spacious walk-in shower, and a large custom walk-in closet with built-in cabinetry. The main level also includes a generously sized guest bedroom, an oversized laundry room with a full bath, abundant storage, and custom craft-height cabinetry, along with an elegant powder room featuring a handcrafted copper sink and matching mirror. Dual staircases lead to an expansive loft overlooking the great room below. This bright upper level offers multiple seating areas, two guest bedrooms, two full bathrooms, and an exceptionally large media/game room that can also serve as a third upstairs bedroom. The media room includes a wet bar, mini refrigerator, and a massive 144-inch Epson projection entertainment system. The finished three-car deep-bay garage provides ample room for vehicles and recreational equipment and features insulated Wi-Fi-enabled LiftMaster garage doors, and EV Charger installed. The adjoining mechanical room includes a large built-in gun safe and convenient dog wash station. Additional floored attic space with pull-down stairs. Comfort and efficiency are found throughout the home with radiant in-floor heating, instant hot water to all bathrooms and the kitchen, and a new roof installed in 2024 featuring Wi-Fi-controlled snow-melt heating cables for winter conditions. This impeccable, cared-for home, available turnkey (fully furnished), offers exceptional craftsmanship, modern amenities, unmatched privacy, and some of the finest panoramic views in Southwest Colorado.
…By Legacy Properties West Sotheby's International Realty


Located in AquaBrava , this residence offers a distinctive lifestyle where contemporary architecture meets the warmth of natural materials and a privileged natural setting. Set on a 542-square-meter lot with 245 square meters of built area , the property features bright, spacious, and thoughtfully integrated interiors designed for comfort while maintaining a constant connection with the surrounding environment. The residence offers three en-suite bedrooms , inviting social areas, and a swimming pool that takes center stage in the outdoor living space, creating the perfect setting for enjoying the outdoors and spending time with family. A residence with an authentic summer spirit , where nature, design, and comfort come together in a contemporary and sophisticated setting.
…By Paraguay Sotheby's International Realty


Singular opportunity in The Boulders; rare & highly sought after 4-bedroom floorplan beautifully positioned on the Boulders South Golf Course. Thoughtfully designed w/zero interior steps & a winsome split floorplan, hard surfaces throughout. Generous living room is anchored by a handsome fireplace, flowing into formal dining area surrounded by flowering gardens. Kitchen is well appointed with a suite of Viking appliances & offers charming breakfast nook. Signature wooden vegas add to the charm and distinction, views & privacy abound. Patio space runs along the length of the home, offering multiple opportunities for sunsets, dining al fresco or enjoying a book by the outdoor fireplace. Newer roof with 10 year warranty,new AC systems & new exterior paint, this home is move in ready.
…By Russ Lyon Sotheby's International Realty


Located in the exclusive area of Goldra, Loulé, this exceptional contemporary villa combines elegant architecture, absolute privacy and breathtaking panoramic sea views. Designed with meticulous attention to detail and built to high standards, the property currently features three luxurious sea-view suites, with an approved project for an additional bedroom, offering flexibility for a family or guests. The connection between the indoor and outdoor spaces has been carefully designed to maximise the stunning sea views throughout the home. The spacious living room, with its impressive double-height ceiling, features a signature staircase with elegant Dekton steps, creating a striking architectural focal point. The fully equipped kitchen, with premium Liebherr and Siemens appliances, combines functionality and sophistication. Throughout the property, bespoke smoked oak veneer carpentry adds warmth and refinement to the interiors. Comfort and efficiency are ensured by underfloor heating and cooling throughout the house, complemented by four large solar panels. Outside, the property becomes an exceptional space for relaxation and entertaining. The expansive terrace features an outdoor kitchen with a bioclimatic pergola, ideal for al fresco dining. The saltwater swimming pool, equipped with a cover, allows for year-round enjoyment of the Algarve climate. Two elegant fire pits create a warm atmosphere at the end of the day, offering the perfect setting to admire spectacular sunsets over the horizon. Additional features include a private gym, wine cellar, laundry room, garage and generous storage areas, combining practicality with sophisticated design. Set within a private gated development with controlled access and 24-hour security, the villa offers a rare combination of privacy, tranquillity and exclusivity. Just 15 minutes from Faro International Airport and the Algarve's beaches, the property provides easy access to the region's finest amenities and attractions. A truly exceptional residence for those seeking luxury, privacy and exclusivity in one of the Algarve's most privileged locations.
…By Portugal Sotheby's International Realty


Located next to coveted York School and bathed in sunshine serenity sits this turn-key, single-story dream of a property. This beautiful and secluded York Hills home was thoughtfully updated with quality finishes and abundant storage. The open, extremely functional kitchen is packed with every high end feature the at home cook could imagine. Separate refrigerator, freezer, wine refrigerator, refrigerator drawers, and much more. Enjoy beautiful views of the distant hills and meadow from the kitchen, dining room, office, and bedrooms. With radiant heat floors in Primary bathroom, jetted tub, separate shower, and dual vanities, the primary bath is your personal spa. The primary closet features unrivaled space and was designed with paramount attention to storage and functionality. There are two additional guest bedrooms, and an extended three-car garage. Abundant extra parking for guests. Dual heating/cooling zones and owned solar system make the home energy efficient. Lush landscaping and views of rolling green hills surround the expansive, fenced back patio and garden.
…By Sotheby's International Realty - Carmel Valley Brokerage

Receive by email any new listing that may match your search criteria
By validating this form, you accept the general conditions of use of Le Figaro Properties.
These agencies offer a selection of luxury properties vente . Feel free to contact them for personalized assistance.



