Get early access to listings that match your criteria
Never miss an opportunity again. Our personalized alerts notify you instantly.

 English$ USD · m²


In immediate proximity to the sea, this character property offers a particularly rare combination of heritage, elegance, and contemporary comfort.Entirely renovated with remarkable attention to detail, the 380 m² of living space consists of a main house, a longère, and several outbuildings, providing a particularly generous developed area and multiple usage possibilities.The main house, approximately 227 m², reveals elegant volumes, beautiful ceiling heights, and exceptional quality of workmanship throughout its spaces. Every detail has been designed to combine the charm of the old with the highest standards of comfort: advanced thermal (DPE A) and acoustic insulation, home automation, computer network, reversible air conditioning, heat pump with underfloor heating on the ground floor, and high-end equipment.The 5 bedrooms and suites offer true hotel comfort, while the reception areas, bathed in light, invite to a life that is both warm and refined. The particularly generous kitchen features very high-quality equipment and is naturally at the heart of the house.In its extension, the longère hosts a remarkable wellness area, a true relaxation oasis with a hammam, infrared sauna, and a 7-person spa. It also offers additional spaces to accommodate family and friends in perfect independence thanks to its 2 other potential bedrooms.'L'Île Blanche', a stone outbuilding subtly integrated into the property, can accommodate up to 4 additional people thanks to its 2 bedrooms and shower room.Finally, the '2K', a summer kitchen accompanied by its winter garden adds an additional living space where it is good to live, with family or friends!A double garage equipped with two fast charging stations, storage and workshop spaces, as well as several areas still likely to evolve, complete this ensemble with multiple possibilities.Outside, the charm continues with a paved courtyard, several fountains, and a magnificent orchard with about thirty fruit trees, offering an intimate and bucolic setting.Here, the proximity to the sea, the richness of the built heritage, and the level of renovation align with a decidedly contemporary design of comfort.A rare property, confidential and profoundly unique, where one comes as much for the beauty of the place as for the exceptional quality of what has been accomplished.A property intended for those seeking an extraordinary living space, both a family residence, a vacation home, and a reception property.Agency reference: 7576This description has been automatically translated from French.
…By Orpi - Tregorimmo


Immersed in an oasis of peace and greenery, just a few minutes from the city center and the lakefront, this modern villa represents a perfect balance between absolute privacy and convenience. The setting, secluded yet not isolated, allows one to fully enjoy nature without giving up proximity to key services and connections. Fully renovated and impeccably maintained, the property stands out for its generous spaces, designed to accommodate a large family. Every room enjoys views over the Borromean Gulf, the islands, and Santa Caterina del Sasso, offering scenery of rare beauty that can captivate even the most discerning clientele. The interiors are bright and are connected by both an internal staircase and an elevator, ensuring comfort and functionality on every level. Ground floor - Spacious living area connected to a modern kitchen with a fully equipped island and a large dining table - Direct access to a panoramic terrace featuring a lounge area with a fireplace and an outdoor dining space, enhanced by breathtaking views - Living room with fireplace and lake view, with additional access to the terrace - Two bedrooms, both with en-suite bathrooms Upper floor - Two spacious bedrooms with en-suite bathrooms - Terrace with stunning views over the lake and surrounding greenery Lower floor - Independent guest area with a large living room and kitchenette, also enjoying lake views - Direct access to a private terrace overlooking the lake - One master bedroom with bathroom - A second double bedroom with twin beds and a separate bathroom, also usable as a dressing room - Heated indoor swimming pool with large sliding glass windows opening onto the exterior. The garden, perfectly maintained, is arranged across several areas designed to be enjoyed throughout the day. The property features a covered parking area with ample maneuvering space. Recently created, a scenic panoramic area with a fountain and an important stone table provides an ideal setting for outdoor dining and convivial moments immersed in nature. The villa is completely surrounded by greenery, ensuring total privacy and a sense of absolute tranquility, accompanied only by the natural sounds of water and birds. The property is located on the first hillside of Stresa, one of the most sought-after destinations in Northern Italy, constantly growing while preserving its timeless charm and elegant heritage. Do not hesitate to contact us for any further information at [email protected] or by phone at +39 345 463 95 11. Disclaimer: The information is purely indicative and is in no way attributable to a contractual obligation. All data is subject to verification before starting any form of compromise. Energy Performance Certificate (APE) not available, delivered to the deed. - For further information, please contact the BHHS Lake Maggiore Palazzo Estate office at +39.345. 4639511or via email at [email protected].
…By Berkshire Hathaway Homeservices Palazzo Estate


In one of the most exclusive and sought-after areas of Arona, nestled among the green hills of Montrigiasco, we are delighted to present for sale this elegant independent villa surrounded by the tranquillity of nature, just a few minutes from the town centre and the shores of Lake Maggiore. The location is one of the defining features of this residence: a private and panoramic setting bordering the charming Lagoni di Mercurago Natural Park, where privacy, tranquillity and convenience come together in perfect harmony. A place designed for those seeking a peaceful lifestyle away from the bustle of everyday life, while remaining close to essential services and main connections. Built in 2009 and maintained in excellent condition, the villa stands out for its contemporary architecture, designed to enhance natural light and create a constant dialogue between the interiors and the surrounding landscape. The extensive glazed surfaces amplify the feeling of openness, creating a seamless visual connection with the garden, the infinity pool and the natural scenery surrounding the property, extending towards the views of Lake Maggiore. The residence is arranged over two levels, offering a total surface area of approximately 107 sqm. The ground floor features a bright living area with a lounge overlooking the garden and infinity pool through large windows, a fully equipped kitchen with direct access to the outdoor spaces, a bathroom with shower and a practical built-in wardrobe. A minimalist-designed staircase leads to the upper floor, dedicated to the sleeping area, where there are two bedrooms, a second bathroom and a versatile room ideal as a private study, reading corner or relaxation area, adaptable to different lifestyle needs. The villa is offered fully furnished and is surrounded by a private garden set within a magnificent natural environment of approximately 4 hectares of woodland, providing an atmosphere of complete privacy and a strong connection with nature. The outdoor spaces are enhanced by the panoramic lake-view swimming pool and private parking areas. The property also features independent underfloor heating powered by gas, an alarm system, electric gate, wooden window frames with double glazing and mosquito screens on all windows, ensuring comfort and security throughout the year. This villa represents an ideal solution both as a main residence for those seeking a prestigious and peaceful setting, and as an exclusive holiday home on Lake Maggiore. The privileged location, panoramic pool, lush outdoor spaces and proximity to Arona make this property particularly appealing for those looking for a home that combines elegance, privacy and quality of life. Disclaimer: The information is purely indicative and is in no way attributable to a contractual obligation. All data is subject to verification before starting any form of compromise. Energy Performance Certificate (APE) not available, delivered to the deed. - For further information, please contact the BHHS Lake Maggiore Palazzo Estate office at +39.345. 4639511 or via email at [email protected].
…By Berkshire Hathaway Homeservices Palazzo Estate


Sinopolis. This recent villa commanding a view of the sea is located in one of the resort’s most sought-after private residences just a few minutes from the town centre. Set around a bright central patio, it offers about 310 sqm of elegant living space including a spacious living/reception room, a TV lounge, a study, and an open-plan kitchen with a dining room (all opening onto wide terraces commanding a view of the Mediterranean), and three suites each with a shower room. With a double garage and a utility room. The villa benefits from a heated swimming pool, an elegant pool house and a sauna. A rare opportunity just a few minutes from the centre of Saint Tropez and 800 metres from the sea.
…By Daniel Féau Provence - Saint-tropez


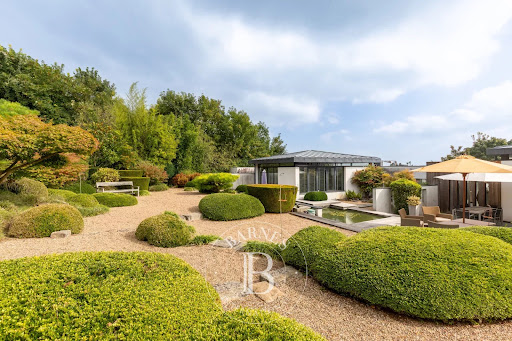


In Le Pecq, just below the terrace of the Château de Saint-Germain-en-Laye, set in green surroundings with sweeping views over the Seine valley and Paris, BARNES INTERNATIONAL presents this single-storey architect-designed house, built in 2006 on a 2,464 sqm plot. With 200 sqm of living space, it stands out for its expansive openings onto the garden and its abundant natural light. The living room opens generously onto the outdoors and flows into the kitchen and a dining area; a double-sided fireplace links the sitting room and kitchen around a shared, convivial focal point. The sleeping quarters are arranged in two distinct wings, each comprising two bedrooms with a connecting shower room. A 40 sqm master suite, extended by a terrace, brings together a bedroom, a study corner, a dressing room and a bathroom. A separate study completes this space. On the garden level, a two-car garage, a utility room, a boiler room and a wine cellar provide practical ancillary spaces, complemented by two outdoor parking spaces. The garden is arranged in two distinct areas: the first combines two terraces with a landscaped garden featuring a pond, while the second, suitable for a swimming pool, is planted with a variety of fruit trees. A 12 sqm room with independent access and an approximately 100 sqm garden shed complete the outdoor space, which also offers potential for extending the current house. Energy rating (DPE): D. Carbon rating (GES): D. Asking price: €1 600 000 including agency fees, i.e. €1 538 461 net seller price. Agency fees payable by the buyer: 4 %, i.e. €61 539. Your BARNES contact: Anne-Sophie Landraud, +33 6 03 31 98 11 Information on the risks this property is exposed to is available on the Géorisques website: www.georisques.gouv.fr 1 894 caractères. Dites-moi si vous souhaitez des ajustements sur l'une ou l'autre version. 1,538,461 € Agency fees not included - Agency commission: 4%VAT included Agency fees payable by buyer - Montant estimé des dépenses annuelles d'énergie pour un usage standard, établi à partir des prix de l'énergie de l'année 2021 : 2953€ ~ 3996€ - Anne-Sophie LANDRAUD - Agent commercial - EI - RSAC 889612313
…By Barnes Saint-germain-en-laye


Discover this elegant contemporary villa, nestled in a peaceful and lush setting, at the heart of a magnificent plot of approximately 4,000 m², just 25 minutes from the beaches of Sainte-Maxime. A true reception and holiday property, it harmoniously combines modern architecture, generous volumes, high-end features and an exceptional quality of life. From the very first moments, the atmosphere invites you to slow down, relax and enjoy precious time with family and friends. With approximately 200 m² of living space, the main house reveals carefully designed interiors offering comfort and fluidity throughout everyday life. A beautiful entrance naturally leads to a spacious living area comprising a welcoming lounge, a convivial dining room and a perfectly equipped kitchen. The various spaces flow elegantly into one another and open naturally onto the outdoors, creating a seamless connection between the interior and the garden. A patio, a laundry room and a separate guest toilet complete this living space. The sleeping area offers three generously proportioned bedrooms. Two bedrooms each benefit from their own shower room, providing both family members and guests with a particularly appreciated level of comfort and privacy. The master bedroom, meanwhile, is a truly private apartment of approximately 60 m². Designed like a luxury hotel suite, it features an elegant bathroom with a shower and bathtub, a spacious dressing room and a separate toilet. A privileged space where every detail contributes to creating an atmosphere of serenity and well-being. An independent apartment of approximately 45 m² completes the property. Fully equipped, it comprises a kitchen, a lounge, a bedroom, a shower room, a toilet and a dressing room. Ideal for welcoming family and friends in complete independence, it could also accommodate a relative, staff or provide a particularly comfortable workspace. Outside, the property reveals its full dimension dedicated to the art of living. The beautifully landscaped grounds of approximately 4,000 m² offer numerous spaces ideal for relaxation and convivial moments. The 7 x 7 metre heated swimming pool, salt-treated and equipped with a heat pump, is a true invitation to enjoy the water, perfect for starting the day with a few lengths or simply making the most of long, sun-filled days. Nearby, the pool area features a shower and toilet facilities, while a jacuzzi completes this dedicated wellness environment. The pétanque court adds a distinctly Mediterranean touch and promises wonderful evenings with friends, as daylight gives way to the gentle warmth of summer evenings. The approximately 35 m² summer kitchen is undoubtedly one of the property's true highlights. Designed as a fully-fledged living space, it is equipped with a pizza oven, a barbecue, a refrigerator and an ice maker. Combined with a large outdoor dining table, it naturally becomes the preferred setting for summer meals, long evenings over a glass of wine and spontaneous moments with family or friends. The property's technical features are fully in keeping with its high-end character. Ducted heating, air conditioning in every room, a water softener, automatic irrigation, an indoor and outdoor sound system, a camera surveillance system and an alarm provide optimal comfort as well as complete control over the property's environment. A garage of approximately 45 m² completes the property, offering generous space for vehicles as well as storage. Here, every space has been designed around the same philosophy: making the most of the home, the garden and the people around us. Mornings by the pool, lunches prepared in the summer kitchen, games of pétanque at sunset or evenings extended in the jacuzzi create a lifestyle where luxury is above all about the freedom to enjoy every moment. This villa therefore offers far more than a residential setting: it provides a genuine lifestyle experience, elegant, warm and timeless, in a preserved environment where comfort, conviviality and the art of living come together with effortless naturalness.
…By Michaël Zingraf Christie's International Real Estates Saint-tropez


Built on landscaped grounds of over 1 980 m², within a prestigious private estate with tennis courts, this superb contemporary villa of 237 m² will charm you with its generous proportions, modern comforts, and breathtaking views of the Estérel hills. A rare asset: the villa is within walking distance of the village, allowing you to easily enjoy the shops and local life while being in a quiet and privileged environment. Garden level A vast, bright living space of over 90 m², facing south, welcomes you with a living/dining room opening onto the outside and an elegantly fitted and equipped open-plan kitchen. This space leads directly to a shaded terrace and a sumptuous infinity pool offering unobstructed views of the surrounding nature. On the same level, a magnificent 56 m² master suite has been created: • Spacious bedroom with direct access to the outside, • Office area, • Beautiful dressing room, • En-suite bathroom. A real cocoon designed for comfort and privacy. First floor Upstairs, the sleeping area offers: • A 28 m² master suite with large built-in closet and shower room with toilet, • Two generous bedrooms measuring 18 m² and 21 m², • A 10 m² family bathroom with toilet. Property highlights • Walking distance to the village, • Easy-to-maintain grounds, • Plenty of parking spaces, • 25 m² tiled garage with water and electricity, • Petanque court, • Ducted air conditioning, • Quiet and sought-after area. Practical information • No work required, • Energy rating: A (index 58), • Climate rating: A (index 1). • Water softener • Central vacuum system A rare property combining contemporary elegance, generous proportions, high-end amenities, and close proximity to the village. You're sure to fall in love!
…By Michaël Zingraf Christie's International Real Estate Estérel


Authentic old farmhouse (former sheepfold) restored in the 1970s with all its living areas facing south, offering a total of 230 m² of living space, including a large eat-in kitchen, a dining room with a 1900 fireplace with its earthenware tiles, a reception room/office, a large living room with a stone fireplace, a library, a garage, and a beautiful workshop and boiler room. Two staircases lead to the upper floor where you will find 5 bedrooms, a bathroom, a toilet, and another room to create a second shower room. Pleasant wooded garden and walled grounds with the possibility of building a swimming pool. If you love the authenticity of Provençal farmhouses, then this farmhouse will transport you back to your childhood as you imagine beautiful stories linked to this place. If you would like to visit, call us at 04 90 54 24 24 for an appointment.
…By Happy Immobilier - Maussane-les-alpilles


This early 20th century property in a 438 sqm plot set at the bottom of a leafy alley is hidden from view and particularly peaceful. Formerly home to ceramic artist Georges Jouve and subsequently sculptor Emile Morlaix, it includes a living/reception room boasting 6-metre high ceilings and a fireplace, a kitchen/dining room opening onto the garden, a second living room with extensive glazing opening onto a workshop and the garden, a study, and a bedroom with a shower room. Upstairs are a master bedroom with a bathroom, a further bedroom with a shower room, a dressing room and a second study. A self-contained apartment comprises a living room with a kitchenette, and a bedroom with a bathroom. With four parking spaces. A rare opportunity on the market.
…By Daniel Féau


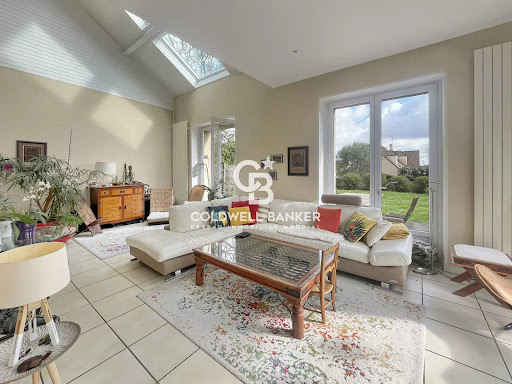
Discover this charming 183 sqm village house, ideally located in the very heart of Feucherolles and its local amenities. Born from the beautiful rehabilitation of a former barn and enhanced by a 1980s extension, this home offers a unique and inviting layout. It perfectly balances old-world character with comfortable living spaces. The entrance opens directly into a dining room—the true historical heart of the original building. Flowing seamlessly from here, the extension reveals a generously proportioned living room. Thanks to its East and South exposure, this main living area is bathed in natural light and opens directly onto the terrace for effortless indoor-outdoor living. The sleeping quarters are spread across the upper floors to ensure peace and privacy for everyone. The first floor features three bedrooms, an independent walk-in closet, and a full bathroom. The second and top floor is entirely dedicated to a master suite. It boasts a large bedroom, a shower room, and a spacious, versatile landing area that can easily serve as a home office or extra storage space, depending on your needs. Outside, the property enjoys a garden thoughtfully divided into two distinct areas, including a lovely vegetable patch tucked away at the rear of the plot for maximum privacy. Carefully maintained, this property is in excellent overall condition. Major technical updates have already been completed (including a recent roof and boiler), ensuring a completely turnkey, worry-free move. A cellar completes this wonderful home.
…By Coldwell Banker Alcapa Invest


In a charming village with shops, just 3 km from Uzes, discover this spacious bright villa of 180m2 offering beautiful volumes and a particularly functional distribution, ideal for a large family or a luxury second home. Built on a beautiful plot of 1316 m 2, the property enjoys a bucolic and privileged living environment, with generous outdoor spaces and several terraces inviting to relax. The house offers a pleasant life on one level as well as 6 comfortable bedrooms and 3 bathrooms, allowing to welcome family and friends in complete serenity. The living rooms, bathed in light thanks to the many openings, seduce with their volumes and conviviality. Outside, you will enjoy a beautiful pool of 10 x 5 m perfectly integrated into a green environment. A double garage completes the benefits of this property with many advantages. A rare property near Uzès, combining comfort, space and quality of life. Les informations sur les risques auxquels ce bien est exposé sont disponibles sur le site Géorisques : www.georisques.gouv.fr .
…By Cigal'immo


Perched on the sought-after heights of Les Gets and located just 100 m from a free shuttle stop (operating year-round), this 177 sqm chalet enjoys a privileged setting, enhanced by an exceptional panoramic view facing south-east and south-west. Carefully maintained by its owners, the chalet has undergone numerous improvements between 2015 and 2023, including a complete renovation of the roof and cladding, replacement of all windows, installation of a recent boiler, and the creation of a fully equipped open-plan kitchen. The living room and the upper floor (bedrooms and bathroom) still offer opportunities for modernisation, allowing for rare personalisation potential. The property features 5 spacious bedrooms, including a master suite, as well as a large, light-filled living/dining area. This space opens onto a generously sized balcony with ideal exposure, providing optimal sunlight and a stunning panoramic south-east / south-west view. Three bathrooms, a utility room, and a large, flat and private 992 sqm garden complete this rare property. Its flat plot — a real asset in Les Gets — offers scope for extension, reconfiguration, or even the possibility of additional construction. A must-see!
…By Barnes Portes Du Soleil


HOUSE with 3 BEDROOMS with GROUND FLOOR LIVING, GARAGE, and GARDEN, located in a QUIET area in LA BAULE. House situated in a private cul-de-sac, close to GRAND AIR HIGH SCHOOL and only 10 minutes by bike from LAJARRIGE avenue, the town of Escoublac, and the BEACH. On the ground floor, it consists of an entrance with a closet leading to a SOUTH-WEST facing LIVING-ROOM opening directly onto the GARDEN, as well as a semi-open kitchen. A laundry room allows direct access to the GARAGE. The sleeping area on the ground floor includes a GROUND FLOOR BEDROOM and a shower room. Upstairs, there are two additional BEDROOMS and a shower room. An ATTIC also offers additional development potential according to your projects. Functional house offering 3 BEDROOMS, GROUND FLOOR LIVING, a GARAGE, and a SOUTH-WEST facing GARDEN, in a residential and QUIET environment in LA BAULE.This description has been automatically translated from French.
…By Sarl Agence Cote Et Mer Immobilier


Located in southern Burgundy, 15 minutes east of Tournus and 8 minutes from the village of Cuisery, in a landscaped park of 5848 m² adorned with two basins, a very beautiful property with a swimming pool consisting of a main house of 261 m² and an independent cottage of 22 m² ideal for hosting. This family home offers, on the ground floor, a lovely living space of 84 m² composed of a charming furnished and equipped kitchen open to a living room with a fireplace, a spacious master bedroom with a dressing room and a bathroom (bathtub + shower), a second bedroom, an office or bedroom, a laundry room, and a separate toilet with a water point. Upstairs, a mezzanine leads to a small lounge, a shower room, a toilet, and two bedrooms in a row, air-conditioned by a single unit, with plenty of storage. The very pleasant exterior is enhanced by multiple terraces, a summer kitchen with a bread oven and barbecue, a carport for two cars with a storage room and a workshop. This property offers good energy and environmental performance thanks to its underfloor heating via geothermal energy with cooling functionality and its 24 solar panels with a resale electricity contract with EDF. Air conditioning for the two bedrooms upstairs, three wells with a 10 m deep borehole, electric gate, and digicode. The layout of this property perfectly meets the needs of a family, all living spaces as well as two bedrooms are on the same level, the annex allows for guests to be accommodated with complete privacy, the rooms are spacious, and the outdoor setting is calming. All amenities can be found 5 kilometers away: shops, doctors, dentists, banks, schools, college... Easily accessible due to the proximity of the highway, 1h15 from Lyon and Dijon, and 2h00 from Geneva. Information on the risks to which this property is exposed is available on the Géorisques site: www.georisques.gouv.frThis description has been automatically translated from French.
…By Bourgogne Prestige Immobilier


TOURAINE, in the Valley of the Indre, in MONTBAZON (15 kms. from TOURS), near the Castle of Artigny, Logis 15th century picturesque, with its outbuildings, and pleasure garden of more than 3400 m 2. constructibles. «Coup de pêche» on the banks of the Indre.LE LOGIS: living area of about 220 m 2. East/West exposure. Beautiful building having retained its authenticity.BR>Ground floor: about 116 m 2.. Interior wooden panel shutters. Terracotta floors. Half-timbered partitions.. Entrance with staircase start. Cloakroom-attached unbooted.. Large living room of 55 m2 (fireplace, French window to the garden, height under beams 2.80 m.) Dining room of 18 m2 (15th century fireplace, French window to the garden) Kitchen of 11 m 2. W.C. Laundry room of 20 m 2. 1st floor: about 100 m 2. Panel interior shutters. Half-timbering.. Bedroom 1 of 60 m2 (terracotta floor) Ensuite bathroom with toilet Bedroom 2 of 17 m2 (fireplace) Bedroom 3 of 16 m 2. Bedroom 4 accessible by a secondary retractable staircase from the laundry room. 2nd floor: attic of approximately 100 m2 on the convertible ground. Original structure of fine quality.. Various: collective sanitation. Heating by electric radiators. Hot water by electric cumulus. Property taxes of approximately €1230. Estimate of the annual housing energy costs for standard use on 5 uses (heating, domestic hot water, air conditioning, lighting, auxiliaries) between €6180 and €8400 per year (average energy prices indexed to the years 2021,2022,2023 including subscriptions)DEPENDANCES: -Attached shed of 40 m2 x 2 levels.. It can be connected to the house. Barn of 30 m 2. Old barn of 30 m2 on the ground + attic. Good deep vaulted cellar of 30 m 2. THE LAND: pleasure garden of 3433 m 2,. and "coup" of non-adjacent fishing of 670 m2 on the banks of the Indre (very beautiful natural environment) Garden well planted with ancient trees: linden pluricentenary, black pine of Austria, Scots pine, fruit (fig, plum, pear, cherry, walnut). The land is buildable.. CONCLUSION: family house with marked authenticity. Beautiful original architecture. The city, very close to TOURS, enjoys reputed shops and the pleasure of the banks of the Indre.
…By Cabinet Metais - Bertrand


Cette exceptionnelle résidence en bord de mer de 610 m², conçue par un architecte à Kavouri, s'étend sur cinq niveaux et constitue un sanctuaire privé, s'élevant au-dessus des vestiges préservés d'une ancienne colonie grecque. Son emplacement privilégié sur la Riviera athénienne la place à quelques instants du Four Seasons Astir Palace, de l'Astir Marina, avec les criques de sable de Kavouri à distance de marche et le lac de Vouliagmeni et la plage d'Astir à seulement quelques minutes. Conçue pour un mode de vie raffiné et une qualité durable, la résidence offre cinq suites de chambres avec salle de bains privative, de vastes espaces de vie et de divertissement, des terrasses paysagées, des vues panoramiques sur la mer et une piscine privée sur le toit. Un spa KLAFS dédié, une salle de fitness Technogym, un système d'air filtré HEPA et un système d'eau purifiée créent une expérience de bien-être privée complète, tandis qu'une performance énergétique certifiée de classe A garantit une efficacité et un confort exceptionnels. Caractéristiques de la propriété • 610 m² d'espace de vie répartis sur cinq niveaux • Emplacement en bord de mer de premier choix à Kavouri • Cinq suites de chambres avec salle de bains privative • Cinq salles de bains • Étage entier dédié à la suite principale • Suite d'invités privée avec salle de bains privative • Deuxième salon et salle à manger au niveau du toit • Bureau privé • Piscine sur le toit et terrasse ensoleillée • Jardins et terrasses paysagés • Terrasse couverte avec salon extérieur • Vues panoramiques sur la mer • Spa KLAFS dédié • Salle de fitness Technogym • Classe énergétique certifiée A • À quelques minutes du Four Seasons Astir Palace, de l'Astir Marina, de la plage d'Astir et du lac de Vouliagmeni • Environ 10 minutes de Glyfada • Environ 15 minutes de l'Ellinikon Piscine supplémentaire : Privée Vue : Mer Niveaux Niveau m² Ch. Salon Cuisine Sdb WC Balcon
…By Gadait International


Perche - Near Brou (28)In the heart of a lovely little village in the countryside, at the foot of the church and in a quiet setting, this charming presbytery has undergone quality renovation, with an annex, set on its pleasant priest's garden. A charming house close to Paris.On the ground floor, the main house features an entrance to a beautiful dining kitchen with a fireplace and a back kitchen. Shower room. Charm and light, a friendly atmosphere. A large living room, pleasant and bright, with a second fireplace equipped with a wood stove. Access to the garden.A superb spiral wooden staircase attests to the age of the building. Upstairs, the landing is fitted with custom storage, leading to two guest bedrooms on the right, one of which has a dressing area. On the left, the master suite benefits from its private shower room. Storage.Right next to the house, a converted annex with a fireplace can be suitable for use as an artist's studio, office, party room, or even for creating additional sleeping spaces.A very pleasant priest's garden of 1395m2, walled, blooming year-round, beautifully planted and landscaped. Beautiful trees, topiaries, boxwood, vegetable garden, and numerous fruit trees (apple trees, fig tree, pear trees, apricot tree).A gentle serenity emanates from the place: like an invitation to slow down...This description has been automatically translated from French.
…By Les Belles Maisons Du Perche


A bright villa in the heart of the countryside Set in a preserved natural environment, this renovated villa of approximately 220 sqm benefits from a full south-facing exposure, flooding the interiors with light. Modernised in 2015, it offers a peaceful lifestyle with comfortable and flexible living spaces. Highlights: Full south-facing exposure Renovated in 2015 Independent garden-level apartment Quiet and sought-after area of Ventabren Unobstructed countryside views Flexible and functional spaces Spread over three levels, the house offers five bedrooms, one bathroom and two shower rooms. The top floor is dedicated to the master area, with a suite, dressing room and en-suite shower room. On the main floor, the living area opens onto a fully equipped open-plan kitchen and a lounge with a wood-burning stove. Full-height bay windows provide open views over the swimming pool and the surrounding countryside. The garden level can accommodate an independent space with three bedrooms and a shower room. Reversible air conditioning (living room and upstairs bedroom), radiators on the garden level, aluminium joinery, burglar-resistant double glazing, wooden shutters, a crawl space cellar and an outdoor barbecue ensure comfort and practicality. Outdoor spaces and lifestyle Set on 1,880 sqm of enclosed land, the property features a garden with automatic irrigation, a shed, an electric gate and parking for six vehicles. The terraces extend the house towards a heated 8 x 4 m swimming pool with a technical room, ideal for enjoying sunny days in a countryside setting. A sought-after location Located in Ventabren, just 20 minutes from Aix-en-Provence, the villa enjoys a desirable residential environment close to shops, schools and main roads. This property represents a great opportunity as a primary or secondary residence in Provence. House for sale by our Aix-en-Provence agency. Information about risks to which this property is exposed is available on the Géorisques website: http://www.georisques.gouv.fr. In accordance with current regulations, the energy performance surface (DPE) of this property is based on a standardised measurement of the living area. This measurement may differ from the total surface measured precisely by our sales teams. Thanks to our exclusive partnership with Knight Frank, a global leader in luxury real estate, Janssens Immobilier offers each property exceptional international visibility. This alliance strengthens our local expertise through the power of a network present in more than 50 countries.
…By Janssens Immobilier Aix En Provence - Marseille


I invite you to discover an exceptional property situated in an enchanting natural setting. Nestled in the heights of Rousset, it harmoniously combines comfort, energy efficiency, and rare residential potential.You will be immediately charmed by the richness of its environment: an 8,000 m² plot with varied shapes, alternating open meadows, wooded terraces, groves of Mediterranean species, and sunny areas conducive to relaxation or gardening. This large estate creates a living and preserved ecosystem, punctuated by the ambient calm and the song of birds. From several points, you can enjoy a glimpse of the characteristic peaks of Sainte-Victoire, the emblem of the Aix territory.The architectural design has been conceived to minimize the ecological footprint, using durable materials and state-of-the-art thermal systems: double-flow VMC, geothermal heating, Provençal well, pellet boiler. This setup guarantees optimal comfort and a particularly controlled energy consumption.The property includes two independent units within a construction unit, with the possibility of detaching a third. The main house, built in 2012, features 206 m². The garden level accommodates two bedrooms, a small living room with an open kitchen, a bathroom with bathtub and shower, a separate toilet, and a large terrace.Upstairs: a magnificent 80 m² living room with open kitchen, a large bedroom with dressing room, an office, a shower room, a separate toilet, a laundry room, and a vast terrace overlooking the garden.An attached T2 of 55 m² with an independent garden includes a living room with open kitchen, a bedroom, and a shower room with toilet.There is the possibility of additionally acquiring a charming chalet and its 2,000 m² plot, bringing the property to one hectare and three units totaling 315 m² of living space.The whole offers rare potential to accommodate several households or develop a hosting activity.The exteriors alternate terraces, meadows, terraces, and woods. Its large plot constitutes a remarkable landscaped setting, bathed in light and dotted with pines, oaks, olive trees, and aromatic plants. The calm is constant, providing a serene and immersive atmosphere. Several flat areas allow for the creation of a garden, orchard, or new plantings.Rousset stands out for its privileged location between the Sainte-Victoire and Sainte-Baume massifs, protected sites offering hiking trails, remarkable panoramas, and biodiversity. The village, calm and residential, is 15 minutes from Aix-en-Provence, 30 minutes from Marseille. The A8 motorway is less than 10 minutes away, Marseille-Provence airport is 30 minutes away, and the Aix TGV station is 25 minutes away.To know: property located on Avenue de la Bégude; living area of 262 m²; land of 8,000 m²; 2 independent units; construction from 2012; combined thermal system (double-flow VMC, pellet boiler, geothermal heating, underfloor heating, Provençal well); property in excellent condition; potential for family projects, intergenerational grouping, seasonal rentals, or guest rooms; property tax: €5,010. Fees are borne by the seller.Information on risks to which this property is exposed is available on the Géorisques website: www.georisques.gouv.fr.CAPIFRANCE Real Estate Network - Your commercial agent (RSAC No. 835 131 681 - Toulon Registry) Sebastien FAUDIN Individual Entrepreneur with Limited Liability 06 80 45 99 45 - Ref. 968288This description has been automatically translated from French.
…By Capifrance - Sebastien Faudin


HIGH-END ARCHITECT HOUSE - SAUVIANDiscover this magnificent high-end architect house, built in 2014, located in the sought-after area of Sauvian, with no overlooking neighbors!215 m² of living space on a fenced and landscaped plot of 670 m², this property offers a privileged living environment where elegance, comfort, and high-end features come together perfectly.Thought out in the smallest details, this house seduces with its generous volumes, quality materials, and premium equipment. Its excellent overall condition and high-level features allow for immediate move-in, with no work required.Generous and refined spacesThe house notably offers:* A large living space of 90 m²* A fitted and equipped kitchen* 4 bedrooms* 2 bathrooms* 3 toilets* Ducted air conditioning* Pellet stove* Double glazing and aluminum joinery* Electric rolling shuttersOutside, the property reveals a true space for reception and relaxation:Swimming pool with heat pump, pool house, covered terrace, landscaped garden.The fully fenced plot also benefits from a calm and preserved environment, with no overlooking neighbors.For parking, you have 1 indoor space and 2 outdoor spaces, with an automatic gate.A rare propertyThis high-end architect house is aimed at clients looking for an exclusive property offering space, features, intimacy, and comfort, while remaining close to amenities and main roads.Fees are the responsibility of the seller.Your commercial agent 3G IMMO on-site EI - Amandine AZEMAR registered at RSAC of BEZIERS no. 818 804 270According to article L.561.5 of the Monetary and Financial Code, a piece of identification will be required for the organization of the visit.Information on the risks to which this property is exposed is available on the Géorisques website: www.georisques.gouv.frThis description has been automatically translated from French.
…By 3g Immo Prestige


? **Exceptional Villa with Pool - IMMO CORDENOT** ? Imagine waking up every morning to the gentle rays of the rising sun caressing your sun-drenched villa, nestled in the heart of a lush green oasis where time seems to stand still. Here, every detail has been meticulously crafted to transform your daily life into a luxurious and serene experience. Welcome to a residence where elegance meets absolute comfort, a place where your dreams of idyllic living come to life. **A Breathtaking Living Environment** This contemporary villa, built in 2004, spans a generous living area of 264 m², thoughtfully distributed over a single level for perfect accessibility. Its sleek architecture and modern lines blend seamlessly into a preserved environment, offering panoramic views that take your breath away. The south-facing exposure ensures exceptional natural light throughout the day, creating a warm and welcoming atmosphere. **A Spacious and Bright Living Space** As you step into the villa, you are immediately struck by the grandeur of its 86 m² living room, an open and luminous living space where every family member can find their place. The 6 rooms, including 5 spacious bedrooms, offer privacy and comfort. The noble materials and refined finishes, combining wood and PVC, add a touch of timeless elegance to every corner of the house. The independent kitchen, fully fitted and equipped, is a true functional masterpiece. It opens onto a convivial dining area, perfect for sharing gourmet moments with family or friends. The two shower rooms and the bathroom complete this ensemble with high-end amenities, combining practicality and refinement. **An Exterior to Die For** The generously sized and perfectly maintained garden is a true haven of peace where nature reclaims its space. Picture peaceful mornings lulled by birdsong, sunny afternoons spent reading under the trees, or lively summer evenings around a barbecue. The 4x9 meter pool is the jewel of this estate. Surrounded by wooden terraces, it invites relaxation and refreshing swims under the sun. A true private paradise where you can unwind and relax in complete serenity. **Top-Notch Amenities** This unfurnished villa gives you total freedom to express your style and create an interior that reflects you. The individual heating ensures a pleasant temperature in all seasons, while the cellar offers additional space to store your wines or summer memories. Double-glazed windows provide optimal thermal and acoustic insulation for year-round comfort. The compliant sanitation system is a guarantee of peace of mind. **A Prime Location** Located in a peaceful residential area, this villa benefits from easy access to several amenities. Within a few minutes' walk, you will find local shops, quality schools, and green spaces for family strolls. Sports and cultural infrastructures are also nearby, offering a wide range of activities for all ages. By car, you have quick access to major roads, as well as lively town centers and top-tier medical services. A perfect balance between tranquility and proximity. This villa is a rare gem, a place where every day is an invitation to savor life. Don't let this unique opportunity slip away to own a domain where luxury, comfort, and serenity come together. **Your private paradise awaits!** Contact IMMO CORDENOT today to visit this exceptional villa and let yourself be charmed by its enchanting appeal! Fees to be paid by the seller. Energy class A, Climate class A Estimated amount of annual energy expenditure for standard use: between 1120.00 € and 1590.00 € for the years 2021, 2022, and 2023 (including subscriptions). Information on the risks to which this property is exposed is available on the Geohazards website: georisques.gouv.fr.
…By Immo Cordenot


For sale near the village of Grimaud, this magnificent new single-storey villa, completed in 2024, offers high-end features and exceptional living comfort in a privileged setting in the Gulf of Saint-Tropez. Set on a superb, flat and landscaped plot of over 3,000 m², the property immediately impresses with its elegant architecture, the use of quality materials and its perfectly designed living spaces. The spacious living area, bathed in natural light, comprises a lounge, a dining room and an open-plan kitchen. This highly convivial space opens extensively onto the garden through large sliding glass doors. The sleeping quarters consist of three magnificent bedrooms, including an exceptional master suite with its own complete bathroom featuring a bathtub, shower and WC. The two other bedrooms each have their own private shower room, ensuring perfect privacy for all occupants, complemented by a separate WC. For optimum comfort in all seasons, the entire house is equipped with an underfloor heating and cooling system. Designed to make the most of the Mediterranean climate, the villa features two beautiful terraces covered by pergolas, one of which has a summer kitchen, ideal for entertaining family and friends. The outdoor amenities are completed by a heated swimming pool and a double enclosed garage, as well as numerous parking spaces. Set in absolute peace and quiet on its large plot, the property offers rare potential, with numerous possibilities for further landscaping or additional construction. This exceptional opportunity will appeal to buyers looking for a primary or secondary residence combining elegance and modernity, all just a few minutes from the beaches, golf courses and iconic villages of the region. Thanks to our exclusive partnership with Knight Frank, the world leader in prime real estate, Janssens Immobilier offers every property exceptional international exposure. This alliance strengthens our local expertise through the power of a network present in more than 50 countries. Information on the risks to which this property is exposed is available on the Georisques website : http://www.georisques.gouv.fr In accordance with current regulations, the EPC surface area of this property is calculated based on a standardised measurement of the living space. This measurement may differ from the total surface area measured accurately by our sales teams.
…By Janssens Immobilier Knight Frank Grimaud


A lovingly restored, century-old guesthouse hidden in the GrundlWald forest, 1.5 km from Lake Grundlsee in Austria's Ausseerland–Salzkammergut. Waldruhe (literally forest calm) was rebuilt in 2015 to a four-star standard and reopened in 2016 as a boutique bed & breakfast with selfcontained apartments, set on a quiet plot with a private bathing spot on the Traun river. About 1 hour from Salzburg airport. Highlights : – New-build project with 7 bedrooms & 7 bathrooms in Bad Aussee, Austria – Amenities include Free parking on premises, Free parking on street, Free street parking – Lifestyle: Mountain Views, Natural Surroundings, Large Plot The space, amenities & operating model : Seven individually styled, non-smoking guest rooms and apartments, each named after a local tree (Tanne, Lärche, Linde, Buche, Ahorn) plus the Kastanie (34 m²) and Zirbe (68 m²) apartments with fully equipped kitchens. Every room has an ensuite shower and WC, French comfort beds with custom down bedding, bathrobes, hairdryer, flat-screen TV and free fibre-optic WiFi. A generous regional breakfast is served daily. The whole house can be booked for groups. On-site video-monitored car and motorcycle parking, plus a dedicated bicycle garage. Direct access to the riverside Waldruhe Promenade for walking and jogging, and a private river-bathing spot on the Traun directly in front of the house.
…By Annonceur International


In the heart of Bourgueil, this family house of character dating from the 1800s, with beautiful volumes. From the entrance you will be greeted by a huge solid wood staircase with two quarter turns opening on the ground floor onto a small living room with courtyard access as well as a superb living room and kitchen of 50 m². The floors offer an ideal distribution with on the first level two bedrooms, a toilet and a bathroom with shower, then on the second three additional bedrooms and a toilet. Independent access in the living room leads to another floor comprising two bedrooms and a bathroom. Benefit from a very beautiful vaulted cellar, a back kitchen laundry area, and a tiled exterior courtyard with covered courtyard as well as a garage, a rare property in the center, virtual tour on request. We are available Monday to Saturday from 9:00 a.m. to 7:00 p.m. Information on the risks to which this property is exposed is available on the Géorisks website: www.georisks.gouv.fr
…By Square Habitat Chinon

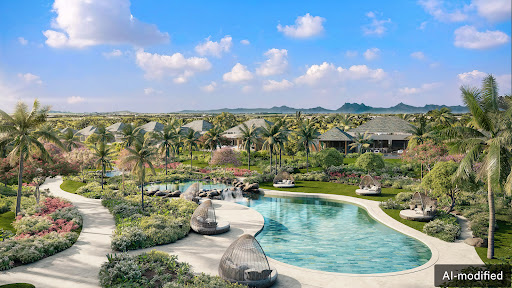


NO AGENCY FEE | ACCESSIBLE TO FOREIGNERS | RESIDENCE PERMIT UPON ACQUISITION | OFF PLAN SALE | SMART CITY SCHEMESome residences cannot be defined by a list of features. Their character is found in the generosity of their architecture, the tranquillity of their gardens and the effortless way in which indoor and outdoor life become one.This exceptional villa forms part of a new, limited collection of private residences within one of the most prestigious golf and lifestyle estates in northern Mauritius. Following the rapid success of the previous release, a new and deliberately exclusive chapter is now being unveiled.The architecture is guided by a simple philosophy: space, light and privacy.Arranged entirely on one level, the residence offers four beautifully considered bedrooms, each with its own en-suite bathroom. The master suite creates a secluded sanctuary, while expansive living spaces form the natural heart of the home. Wide openings draw the garden, daylight and tropical surroundings into the interiors, creating the sense of effortless openness that defines sophisticated island living.The kitchen has been conceived for both everyday living and elegant entertaining, complemented by a separate back kitchen. A dedicated study/snug provides a quieter space for work, reading or retreat.Yet it is when the villa opens to the outdoors that its character truly reveals itself.Sheltered terraces, a private tropical garden, generous pool deck and swimming pool create an intimate setting for life beneath the Mauritian sky. Morning coffee in the shade, leisurely lunches, afternoons beside the water and dinners that continue long after sunset – the home has been designed around these moments.An outdoor shower and spacious private garage complete the residence.Ownership also includes the privileges of Golf Membership and Lifestyle Membership, bringing golf, sport, nature and the amenities of an exclusive estate into the rhythm of everyday life.This is a residence defined not by excess, but by something considerably rarer: space, discretion and the freedom to experience Mauritius entirely at your own pace.*The asking price for this property is USD 2,260,000 – Two Million Two Hundred and Sixty Thousand US Dollars. The price shown may vary due to currency fluctuations. *This property is available to foreigners who will qualify to apply for a residency permit upon taking ownership.
…By Annonceur International

Receive by email any new listing that may match your search criteria
By validating this form, you accept the general conditions of use of Le Figaro Properties.
These agencies offer a selection of luxury properties vente . Feel free to contact them for personalized assistance.


