Get early access to listings that match your criteria
Never miss an opportunity again. Our personalized alerts notify you instantly.

 English$ USD · m²


This inviting 3-bedroom townhome offers the perfect blend of comfort, functionality, and charm. The open-concept layout is ideal for modern living. A bright dining room with decorative wainscoting flows seamlessly into the well-appointed kitchen, featuring a breakfast bar, wood cabinetry, a large pantry, double sink, and ample storage. The adjoining family room creates a warm and welcoming space for relaxing or entertaining. A half bath on the main floor is ideal for guests. The spacious primary suite is conveniently located on the main floor, complete with an attached en suite bath for added privacy. Upstairs, two additional bedrooms provide generous space for family, guests, or a home office. Step outside to enjoy the private patio—perfect for morning coffee or weekend barbecues—and take advantage of the extra outdoor storage closet. The community offers fantastic amenities, including a sparkling pool and a playground. Located close to shopping, restaurants, and entertainment, this home combines convenience and community in one desirable package. Spend more time enjoying life with the low maintenance living that 17 Reese Way offers! Make your appointment today!
…By Daniel Ravenel Sotheby's International Realty


This exclusive property consists of two separate buildings surrounding a fantastic inner courtyard. The building was built by a diplomat who gave great importance to the materials and the quality of the construction. Upon entering the property, you reach an entrance hall, from which a staircase leads to the tower area, which is currently used as an office. The outbuilding also houses a bedroom with bathroom, storage room, two garages, laundry room and guest toilet. The beautiful courtyard with pool and portico leads to the main building, which consists on the first floor of a bright living room with dining area and fireplace. There is also a spacious kitchen, conservatory, laundry room and guest toilet. Three large master suites make up the upper floor. In front of the main building is the 25 m mooring suitable for sailboats, close to the harbor entrance. One of the most luxurious properties in a prime location and equipped to a high standard.
…By Barcelona & Costa Brava Sotheby’s International Realty


Built in 2020, this impressive Meyerland residence offers 6 bedrooms and 5 full baths on ONE OF THE COMMUNITY'S LARGEST LOTS. The primary suite downstairs provides comfort and privacy, while the upstairs features a spacious game room ideal for family living. There is an additional secondary bedroom on the first floor perfect for guests. The heart of the home is its open-concept design connections the living, dining, and kitchen spaces, The covered back patio extends the living space outdoors, overlooking a VERY generous backyard perfect for gatherings, play, or relaxation. Additional features include wet bar, walk-in pantry, mudroom, ample storage throughout the home, built-in sound system, tranquil water feature outside to add to the park like feel of this enormous lot.
…By Martha Turner Sotheby's International Realty - Central Houston Brokerage


Come discover this charming early 20th-century home that combines the charm of the old, the elegance of a superb shaded park, and absolute tranquility. The geographical location remains ideal as it is located less than 15 minutes walk from Clamart Station.This building of approximately 231m² of living space consists of an entrance, 2 living rooms, dining room, kitchen, 5 bedrooms, office, 2 bathrooms, shower room, 2 workshops, hallways, storage room, garden shed, and a garden greenhouse for plant lovers.The general exposure of the garden and the arrangement of the living spaces in the house make it a very bright place. This character home is ideal for a large family and offers additional expansion potential.Finally, you will benefit from the presence of a basement cellar and a plot of approximately 885m², to the delight of family life.Contact us for more information to arrange a visit! Agency reference: 7679This description has been automatically translated from French.
…By Orpi - Agence Metayer


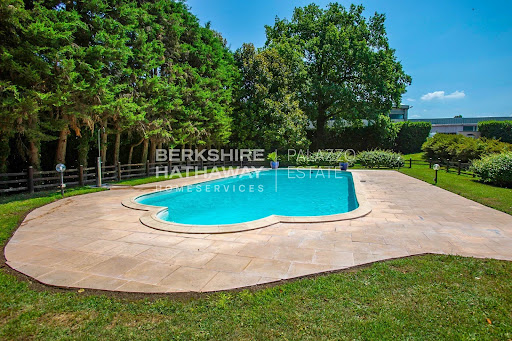

Located in Dormelletto, just a few steps from the shores of Lake Maggiore and a short distance from Arona, this impressive representative villa extends over more than 1,100 sqm and is set within a private park of over 15,000 sqm, perfectly balancing privacy, natural surroundings, and convenient access to essential services and connections, including Milan and Malpensa Airport. The property includes independent units ideal for guests or staff, while its architectural design emphasizes harmony between indoor and outdoor spaces, enhanced by meticulous attention to detail and high-quality finishes. The main residence occupies the ground floor with a bright living area composed of interconnected rooms that open onto the outdoor patio. The living room leads to an elegant study with a balcony, while the dining room adjoins the fully equipped kitchen. The sleeping area features a master suite with a spacious wardrobe and private bathroom, accompanied by three additional bedrooms, each with an en-suite bathroom and views of the park. A staircase from the living room leads to the tavern, a charming and versatile space with vaulted ceilings and distinct areas, including a bar, music area, lounge with fireplace, games room with billiards, large dining area, and a fully equipped kitchen with a wood-fired oven. With independent access from outside, this part of the villa is ideal for entertaining and hosting gatherings. The upper floor hosts a fully renovated attic in a contemporary style, offering an open-plan living area with whitewashed exposed beams, a panoramic terrace, a fitness area, a master bedroom with walk-in closet and en-suite bathroom, and a second bedroom with a dedicated bathroom. On the same level, there is also a three-room apartment with independent access for staff. The expansive private park completes the property, featuring a 14×6 meter swimming pool with a furnished sunbathing area, a quadruple garage, and additional outdoor parking spaces. The villa is equipped with modern systems and solutions designed to ensure comfort, safety, and energy efficiency. This residence represents a rare opportunity for those seeking a primary home or a prestigious second residence on Lake Maggiore, combining the serenity of a private natural setting with the convenience of a strategic location. Disclaimer: The information is purely indicative and is in no way attributable to a contractual obligation. All data is subject to verification before starting any form of compromise. Energy Performance Certificate (APE) not available, delivered to the deed. - For further information, please contact the BHHS Lake Maggiore Palazzo Estate office at +39.345. 4639511or via email at [email protected].
…By Berkshire Hathaway Homeservices Palazzo Estate


Discover this delightful 80 m² villa for sale in the highly sought-after area of Grimaud, France. Ideally located, the property offers a beautiful view over the lush landscape and extends towards the shimmering Mediterranean, creating the perfect backdrop for relaxing or entertaining guests. Inside, the villa features five bright rooms, including three comfortable bedrooms. The living space is designed for modern comfort, complete with air-conditioning and double glazing to ensure peace and quiet as well as year-round climate control. Outdoors, enjoy a private swimming pool surrounded by a sun-soaked terrace and Mediterranean vegetation. This inviting outdoor space is perfect for enjoying the warm French Riviera climate and the tranquil ambiance of Grimaud. A must-see opportunity for a serene lifestyle on the Côte d’Azur.
…By Eurl Bird


Just a few steps from the port, in a popular seaside resort on the Côte d'Albâtre, property comprising a group of 3 houses, set in 2366 m2 of garden, Saint-Valéry-en-Caux, Seine-Maritime (76), for sale. Just a stone's throw from the port and town center, this 19th-century property features a rare ensemble for sale, comprising a character house, a brick and flint maisonette and an outbuilding, both of which have been converted into living accommodation. The whole offers a floor area of around 340 m2. The main house was a former boarding house, built in 1880 before becoming a dwelling house. Over the years, the hotel has expanded, with the addition of a rotunda housing an exceptional reception room, with a fireplace as its centerpiece. The former boarding house, now fitted out with comfort and modernity, offers a floor area of around 230 m2. On the first floor, the house opens onto an entrance hall distributing a vast 43m2 living room with its remarkable fireplace, a small living room with fireplace, a fitted and equipped kitchen and 1 guest toilet. The hallway leads to a full basement housing the boiler room (heat pump system throughout the house). On the 1st floor, the landing leads to 3 bedrooms, one with a shower room and balcony, a bathroom and separate wc. The 2nd level offers 3 further bedrooms, one with open-plan bathroom, 1 shower room and separate wc. Attic insulation has been fully installed on this floor. The property also includes a T2 maisonette with 40 m2 of living space, featuring a living room opening onto a fitted and equipped kitchen, a shower room with toilet and a bedroom. Adjoining the cottage is a bicycle garage. The former brick and flint outbuilding has been converted into a house offering 77 m2 of living space, with a large living room with open-plan kitchen and dining room on the first floor, and 3 bedrooms, a bathroom and separate toilet on the first floor. The grounds extend to 2366 m2 , with several access points, including one directly onto the port. Garden enthusiasts will be able to give free rein to their inspiration. Just a stone's throw from the marina, sea and shops, this property is ideally suited to a tourist activity (bed & breakfast, gites, Airbnb), but could also be a great opportunity for a family project. 2 hours from Paris, Yvetot SNCF train station (Paris-Le Havre) 34 min away. RARE FOR SALE (dpe in progress)
…By Luxury Properties


BARNES Pornichet presents this beautiful 2009 house just steps from Bonne Source beach. Impeccably maintained, this house offers a rare and privileged seaside living environment. Nestled in a quiet and sought-after area, it boasts unobstructed views, guaranteeing tranquility and a preserved horizon. From the moment you enter, you will be captivated by its spaciousness and natural light. The ground floor features a large, light-filled living room, a welcoming semi-open kitchen, as well as a bedroom and a bathroom, ideal for single-level living. Upstairs, the sleeping area comprises four good-sized bedrooms, a shower room, and an attic providing additional storage space. Outside, you will enjoy a pleasant, enclosed, and beautifully landscaped garden, a true haven of greenery perfect for relaxation and family time. A garage completes this property. A family home where comfort, light and an exceptional location come together perfectly, just 300 meters from the ocean. Agency fees payable by vendor
…By Barnes Nantes - La Baule


In the heart of Marseille’s highly sought-after 7th arrondissement, discover this characterful property of approximately 185 sqm, offering a particularly rare lifestyle in the city: generous volumes, a landscaped garden with swimming pool and jacuzzi, several terraces, and an independent studio. Private and peaceful, the house is centred around an impressive living and dining area of approximately 61 sqm, forming the true heart of the property and opening generously onto the outdoor spaces. The house offers four bedrooms, one of which is currently arranged as a home office, making the property equally well suited to family life and remote working. The different levels provide a comfortable and well-designed layout, with a dressing room, several bathrooms and shower rooms, as well as a large terrace of approximately 29 sqm. Outside, the landscaped garden and swimming pool create a genuine oasis in the heart of Marseille. The various outdoor entertaining areas make the most of the Mediterranean climate and are among the property’s most appealing features. An independent studio completes the property, with its own kitchen and shower room. It is ideal for accommodating family or guests, providing independent living space for a teenager, or simply offering a fully self-contained additional area. A cellar of approximately 20 sqm also provides valuable storage space. The property combines all the qualities expected of a family home generous proportions, four bedrooms, independent accommodation and attractive outdoor spaces with a prime location in Marseille’s 7th arrondissement. Key features: approximately 185 sqm, 61 sqm living area, 4 bedrooms including one currently used as an office, landscaped garden, swimming pool and jacuzzi, large terrace, independent studio with kitchen and shower room, 20 sqm cellar, peaceful and highly sought-after setting. Energy Performance Certificate (DPE): D 178 kWhEP/sqm/year Greenhouse Gas Emissions (GES): D 31 kg CO/sqm/year Estimated annual energy costs for standard use: between €2,920 and €4,020 per year. Direct sale by owner. The property does not have private parking. Full property file and further information available upon request.
…Private owner


Ref. 8884 LA. AXE PACY / BUEIL. VILLAGE HOUSE comprising: Entrance to fitted and equipped kitchen with dining area, shower room/laundry room, living room including: dining room of approximately 19 m², living room with fireplace/inset of approximately 21 m², office/bar of approximately 13 m², bedroom of 10 m² with its shower room, separate WC. From the living room, a mezzanine for use as a billiard room of approximately 16 m², bedroom of approximately 15 m². From the kitchen, upstairs: sanibroyeur, 2 bedrooms (10 & 12.5 m²). Workshop of approximately 18 m², chalet of approximately 10 m², another workshop. Heated pool. Closed land of 1,382 m².Fees included of 5% VAT at the expense of the buyer. Price excluding fees 380,000 €. Energy class D, Climate class D Average estimated costs for annual energy expenses for standard use, based on energy prices from 2021: between €2,180.00 and €3,010.00. Information regarding the risks to which this property is exposed is available on the Géorisques website: georisques.gouv.fr.This description has been automatically translated from French.
…By Pacy Immobilier


Villa Cayuco 11 – Cap Cana An extraordinary luxury residence located in one of the most exclusive communities in the Caribbean. Villa Cayuco 11 combines contemporary architecture, wide open spaces and a privileged location just steps from the sea and the spectacular beaches of Cap Cana, a destination recognized for its white sand beaches, world-class golf and exclusive lifestyle. Key features Price: USD 6,900,000 Construction: 1,713 m² Plot size: 2,433 m² 10 master rooms + service rooms 10 bathrooms + service bathrooms Stunning large-format pool Integrated Jacuzzi Large terraces for entertaining BBQ Area Modern two-level design Estimated delivery: August 2026 From its elegant double-height entrance to its spectacular curved staircase, each space has been conceived to offer an uncompromised luxury experience. The large windows allow abundant natural light to enter and harmoniously connect the interior areas with the tropical gardens and the impressive pool area. The villa offers multiple social areas ideal for entertaining family and friends, as well as private spaces designed to ensure comfort and privacy. Its layout makes it a perfect choice for both a family residence and a high-end investment in the luxury market of Cap Cana. Located within a private and secure community, owners enjoy close access to paradisiacal beaches, world-class marina, exclusive restaurants and some of the best golf courses in the Caribbean. Villa Cayuco 11 is a contemporary masterpiece where luxury, spaciousness and exclusivity come together to create one of the most impressive properties in Cap Cana.
…By Annonceur International


A recently renovated ialrge villa, loced on a mountain, close to Playa Bonita. Rental investment property for anyone who is looking for taking over a proven business. Where Luxury Meets Smart Investment Perched on a scenic hilltop overlooking the turquoise waters of Playa Bonita in Las Terrenas, El Castillo is a fully renovated 724 m2 villa that blends timeless Caribbean charm with modern comfort. 10% annual ROI Backed by documented rental history 8 bedrooms Accommodates up to 16 guests comfortably Fully Renovated Completely upgraded to modern standards Energy amp; Water Reliability Backup power generator, solar support for pool systems and advanced sand and UV water filtration. Fully Staffed Operation Includes chef, housekeeping, gardener, security team, and support staff. Employee settlements will be covered upon sale. Infinity Pool with Ocean View Panoramic L-shaped infinity pool overlooking the ocean and mountains. Private Spa amp; Wellness Area Sauna, ice bath, gym and dedicated wellness spaces designed for relaxation and recovery.
…By Annonceur International


Discover your dream beachfront villa nestled in the serenity of Soliman Bay, Tulum. This stunning six-bedroom, six-and-a-half-bathroom luxury property boasts panoramic ocean views and world-class amenities, offering the ultimate escape in the heart of the Riviera Maya. With its exclusive design and unbeatable beachfront location, this villa is perfect for those seeking a private retreat or a high-end investment opportunity.The villa features spectacular sea and pool views upon entering from the foyer lounging area, the spacious main lounge and dining area with open plan kitchen all enjoy sea views. In the main house there are five spacious bedrooms with king size beds and en-suite bathrooms; one with a bath tub, also a breathtaking rooftop suite with kitchenette offers 180-degree views of Soliman Bay. The garden guest bedroom en suite bathroom provides a queen bed, ideal for extra privacy. With a capacity to host up to 12 guests, this villa is perfect for family vacations, group getaways, or wellness retreats. Every detail of the home has been thoughtfully designed to blend luxury with convenience and comfort.The modern kitchen with a double door refrigerator/freezer, a large 6 burner gas stove with oven, two double sinks; everything needed for a chef to prepare gourmet meals and entertaining large groups. A spacious air-conditioned living and dining areas, and 6.5 bathrooms that ensure privacy and ease for everyone. The villa is fully equipped with high-speed Wi-Fi, satellite TV, and ceiling fans in each room.The outdoor spaces are equally impressive, offering a large swimming pool with stunning beach views with the outdoor kitchen and BBQ grill are ideal for al fresco dining, a palapa covered deck with comfortable seating above the beach. Relax in hammocks or lounge chairs by the pool, and enjoy the shaded areas that offer a tranquil escape from the sun. The rooftop terrace includes an outdoor shower, a bar counter with space for a fridge and provides the perfect setting for sunset viewing and stargazing from the comfortable seating area. There is a separate staff/caretaker accommodation in the courtyard for 1 or 2 and includes a cooking facility and a bathroom.For adventure seekers, this villa provides direct access to water activities like kayaking, snorkeling, and paddle boarding right on the bay. The beach is just steps away, offering endless opportunities for fun in the sun, while the hammocks and lounge chairs provide the perfect space to unwind.Spanning an 8,062-square-foot beachfront lot (750 sq. m.) and offering 6,651 square feet (618.75 sq. m.) of living space, this villa boasts 15 meters of prime beachfront access. Located on a private road, this property offers the ultimate in exclusivity, ensuring both privacy and tranquility.Soliman Bay is a hidden gem in Tulum, offering the perfect blend of luxury and seclusion while remaining close to the area’s best attractions. Whether you're seeking a private family retreat, a luxurious vacation rental, or an investment property with high ROI potential, this beachfront villa is an opportunity not to be missed!Contact us today to schedule a private viewing and make this magnificent beachfront villa in Soliman Bay, Tulum, your future paradise.
…By Annonceur International


$30k price reduction and rates as low as 3.625% with preferred lender! Blinds package included. This charming "Charleston" style home features a private fenced courtyard off the chef's kitchen, perfect for entertaining. The open concept floor plan is filled with sunlight and equipped with a five-burner gas range, stainless steel appliances, upgraded soft-close cabinetry, and quartz countertops. The owner's suite and two secondary bedrooms are located on the second floor, along with a conveniently positioned laundry room. The owner's bedroom offers two walk-in closets, a spa-like bathroom with dual vanities and a generous stand alone shower. The guest bathroom offers dual vanities and a window for more natural light. Enjoy the convenience of a two-car, rear facing attached garage.
…By Atlanta Fine Homes Sotheby's International Realty


Located in the highly sought-after residential area of Croix, within a private and fully secured estate, this remarkable contemporary property showcases its elegant architecture on a beautifully landscaped 1,565 m² plot, enhanced by an outdoor swimming pool and an elegant pool house. Built in 2001, this distinctive home underwent a complete renovation in 2017, now offering top-of-the-range features and an exceptional level of comfort. From the moment you enter, a vast cathedral-style hall filled with natural light sets the tone. A cloakroom and guest toilets complete this refined reception area. The property offers a magnificent triple reception area of approximately 100 m², comprising a warm living room opening onto a zen-like water feature through large bay windows and equipped with an integrated video projector, an elegant family dining room enhanced by a bespoke library, as well as a second lounge that can serve as an office or relaxation space. The kitchen, recently designed in a “family room” spirit, spans nearly 30 m². Fully fitted with premium appliances, it is centered around a spectacular central island with a daily dining area, all opening directly onto the terrace and swimming pool. A fully equipped utility kitchen completes this space. Upstairs, the landing leads to a stunning air-conditioned master suite featuring a 20 m² bedroom, a custom-made dressing room, and direct access to a large terrace overlooking the garden. A second dressing room, a full bathroom clad in beige marble, and separate toilets complete this suite. Three further generously sized bedrooms, ranging from 17 to 25 m², two of which are air-conditioned, share a second bathroom. A separate laundry room and additional toilets complete the upper level. The property also benefits from a spacious 30 m² garage accommodating one vehicle, with workshop space and bicycle storage, as well as a large outdoor parking area for 4 to 5 cars. Wine enthusiasts will appreciate the superb backlit wine cellar, ideal for private tastings. Outside, the meticulously maintained landscaped garden offers a lush and private setting around the swimming pool and its pool house. A rare address combining absolute tranquility, total privacy with no overlooking neighbours, and immediate proximity to the tramway, just minutes from all amenities.
…By Nathalie Forest Sotheby's International Realty


iad France - Julie Bourreau offers you: Contemporary single-storey house with swimming pool – a privileged living environment 20 minutes from Nantes. Guaranteed crush for this superb contemporary single-storey house, where light, generous volumes, comfort, and quality finishes combine wonderfully. Ideally located just 20 minutes from Nantes, 1 km from the train station and in immediate proximity to the town center, shops, and all amenities. From the entrance, you will be seduced by an exceptional living room of nearly 100 m² bathed in light. It consists of an entrance hall, a spacious and welcoming living room, and an open-plan kitchen, both elegant and functional. On the sleeping side, the house offers 4 bedrooms, including a magnificent master suite of 25 m² with its dressing room, shower room, and toilet. An additional bathroom and a separate toilet complete this family space. For even more comfort on a daily basis, you will enjoy a laundry room and quality equipment: heat pump, reversible air conditioning, underfloor heating in most of the house, and an insert fireplace. Outside, it's time to relax and enjoy! A beautiful wooden terrace adorned with a pergola naturally extends the living spaces towards a lovely heated swimming pool measuring 8 x 4.5 m and a landscaped garden, enclosed and without vis-à-vis. A garage/shelter of 30 m², equipped with a socket for electric vehicles, as well as a coated courtyard allowing parking for several vehicles, a garden shed, and numerous outdoor spaces complete the ensemble. A rare, warm, and decidedly contemporary family home that offers an ideal balance between space, comfort, intimacy, and proximity to transport. All you have to do is unpack your bags and fully enjoy this beautiful environment! Agency fees are to be borne by the seller. A valid identification document will be requested upon visit, in accordance with article L.561-5 of the Monetary and Financial Code. Information on the risks to which this property is exposed, including the legal obligation for brush clearing, is available on the Géorisques website: http://www.georisques.gouv.fr. This real estate advertisement has been prepared under the editorial responsibility of Mrs. Julie Bourreau, independent real estate agent (without holding funds), commercial agent of SAS I@D France registered with the RSAC of Saint Nazaire under number 839415833, holder of the real estate canvassing card on behalf of the company I@D France SAS.This description has been automatically translated from French.
…By Iad France


Ideally located in the heart of Blonay, in a highly sought-after neighborhood, this property, built in 1982, offers a privileged living environment, just steps away from shops, schools, and public transportation. With approximately 200 m² of living space and 290 m² of usable area, the house currently features 3 bedrooms and 2 bathrooms. Its layout offers excellent potential for customization, with the possibility of adding two additional bedrooms to suit your needs. In need of renovation, it presents an exceptional opportunity to unlock its full potential and create a unique home, fully customized to your tastes. Its prime location, combined with its spacious layout and strong potential for appreciation, makes it a rare find on the market. Whether you wish to preserve the charm of the existing structure or envision a contemporary renovation, this property offers an ideal foundation for designing a living space that combines character, comfort, and elegance. A rare opportunity to acquire a property with significant potential in a sought-after neighborhood. A unique opportunity to bring a real estate project to life in one of Blonay’s most sought-after areas.
…By Switzerland Sotheby's International Realty


One-owner home in gated ccommunity that has been just refreshed! Beautiful community full of mature trees. Primarialy one-level living (only two steps in from garage) with four bedrooms and three full baths on main level. Only the bonus room is upstairs. Large primary bedroom and a second, smaller suite with private bath. Two other bedrooms share a bath. Very open floor plan bathed in natural light. Back wall is all windows, with a beautiful view of the hills to the west. Large deck with new surface and railing, and covered front porch. Entire interior just repainted, and new carpet in bedrooms. Exterior trim also just painted. New double oven in open kitchen with granite counter tops. Three-car garage. New upstairs Trane HVAC. Just minutes from I-65 and Cool Springs shopping and dining, and an easy drive to historic downtown Franklin.
…By Zeitlin Sotheby's International Realty


This beautifully maintained home is located in the sought-after Hollywood Ranches neighborhood, just 5 minutes from the vibrant ArtsPark at Young Circle, 10 minutes from Hollywood Beach, and 15 minutes from the Hard Rock Casino and Fort Lauderdale Airport. The move-in-ready home features 2018 roof and impact windows. The true gem of this home is the expansive backyard, with a lot size of 10,261 sq ft, perfect for building a pool or expanding the home in the future. This property is ideal for homebuyers, save investors, or developers. Zoned RM-18, this property allows up to 3-4 units with multi-family potential.
…By One Sotheby's International Realty


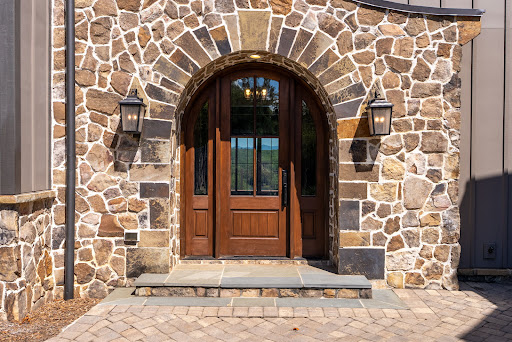

Perched above Lake Keowee, The Keowee Crown distinguishes itself with a rare panoramic view encompassing the lake, Blue Ridge Mountains, iconic clubhouse, Orchard House, Great Lawn, and three signature holes of the Jack Nicklaus-designed golf course. From sunrise to sunset, nearly every primary living space captures this extraordinary setting. Located in the coveted Settlement Village of Old Edwards Reserve at Lake Keowee, approximately 20 minutes from Clemson, this impeccably maintained 6,200-square-foot residence combines distinctive architecture, exceptional entertaining spaces, and private resort-style amenities. The Settlement Village pool and pavilion are just two homesites away, offering immediate access to one of the community’s most scenic gathering places. English cottage-inspired architecture creates a memorable first impression with natural stone, board-and-batten siding, a standing-seam metal roof, rich wood garage doors, and an elegant arched entry. Inside, the view draws you into a dramatic great room featuring shiplap walls, a soaring wood-paneled vaulted ceiling, designer lighting, and a monumental two-story stone fireplace. The chef’s kitchen blends craftsmanship and performance with custom cabinetry, Cambria quartz surfaces, an expansive statement island, and Wolf and Sub-Zero appliances. Open sightlines connect the kitchen, dining area, and great room, keeping the lake and mountain panorama at the center of everyday living. Walls of glass extend the living space to a Phantom-screened porch and an oversized rear terrace spanning the width of the home. A fully equipped outdoor kitchen creates an exceptional setting for alfresco dining, sunset cocktails, and large-scale entertaining. Six bedrooms, each with a private en-suite bath, provide outstanding comfort and privacy for owners and guests. The main-level primary suite enjoys sweeping views and direct access to the covered porch. Its spa-inspired bath is already plumbed for the addition of a freestanding soaking tub. Upstairs, two guest suites flank a central loft, while a separate staircase leads to another private suite above the 2.5-car garage. An elevator shaft was incorporated during construction for convenient future installation, and the garage includes an EV charging station. The terrace level offers a more intimate atmosphere with a fireside lounge, statement wet bar, and two additional split en-suite bedrooms. One is currently configured as a fully equipped home gym with French doors opening directly to the terrace. Ownership provides access to the celebrated Reserve lifestyle, including championship golf, elite practice facilities, tennis, pickleball, fitness facilities, pools, elevated dining, scenic trails, and a vibrant year-round social calendar. A $100,000 Premier Membership is required at closing. A leased boat slip is available in connection with the purchase. More than a lake home, The Keowee Crown offers a front-row seat to the scenery, amenities, and lifestyle that make this community exceptional.
…By Herlong Sotheby's International Realty


Close to avenue Winston Churchill, offering easy access to the town centre and Eurostar, classic architect's residence dating from 1968 with a very attractive French stone facade set in 48 a 95 ca of land. Completely renovated by 3ème Bureau, it offers a gross floor area of approx. 1,300 m². The house opens onto a ceremonial entrance hall with mezzanine. The ground floor features a vast panelled lounge, a VIP dining room and a smaller private dining room, a sitting room, a ‘La Cornue’ professional kitchen and a study. Upstairs is the master suite with bedroom, bathroom and dressing room, and 5 other suites, each with bedroom and private bathroom. A caretaker's lodge with a lounge, two bedrooms and a bathroom completes the complex. The basement includes numerous cellars, a wine cellar, a multi-purpose room and a double garage. Other facilities include a lift, an 8 x 15 m outdoor swimming pool with shower and sauna, storage and wine cellars, a large games room and 3-car garages. The Duden Park is a family park in Brussels of about 24 hectares, a real green lung of the municipality of Forest, on the right side of the valley of the Senne to the south of the park of Forest. For further information, please contact Corinne Thumelaire on + 32 (0) 498 237 935.
…By Belgium Sotheby’s International Realty


Experience the beauty of Texas Hill Country living at 184 Stockman Circle. Nestled on a private 1.31-acre cul-de-sac lot, this well-maintained single-story home offers the perfect blend of peaceful country living and modern convenience, just minutes from shopping, dining, schools, and Guadalupe River recreation. Inside, you'll find spacious living areas, ceramic tile flooring throughout much of the home, solid wood plank flooring in the living room, and a beautifully updated primary bath. Recent improvements include an updated HVAC system, whole-house water filtration system, a Generac whole-house backup generator, and a 500-gallon propane tank, providing comfort and peace of mind year-round. Step outside and discover the true centerpiece of the property-an incredible backyard retreat designed for relaxation and entertaining. Enjoy warm Texas days in the sparkling in-ground pool or unwind poolside while taking in the peaceful surroundings. The impressive 20' x 24' cedar pavilion creates the perfect outdoor gathering space for dining, celebrations, game days, or simply enjoying a quiet evening under the stars. Surrounded by mature trees and open space, the backyard offers privacy, tranquility, and plenty of room to enjoy the Hill Country lifestyle. Whether you're hosting family and friends, relaxing by the pool, or enjoying the serenity of your private acreage, 184 Stockman Circle offers the perfect place to call home.
…By Kuper Sotheby's International Realty


There are homes defined by their location and others by their architecture. Here, the distinction is having both. Completed in late 2024 and privately positioned on a rare 8,579sqm (approximately 2.1 acres) parcel in beachside Mudjimba, this bespoke north facing residence offers exceptional space, light and seclusion—within walking and cycling distance of the beach, village, golf course and Maroochy River. Backing directly onto Twin Waters Golf Course and opposite Maroochy River Conservation Park, the property feels wonderfully private while remaining connected to the best of the Sunshine Coast. Custom designed and constructed using concrete tilt panels, the home is a striking composition of concrete, timber and glass. Ceilings reaching 5.9 metres, polished concrete floors, clerestory windows and expansive glazing create an architectural aesthetic that is dramatic yet beautifully restrained. Its northern orientation draws natural light deep inside while capturing peaceful views across the surrounding greenery. At the heart of the residence, the kitchen, dining and living zones open almost entirely to the north-facing entertaining area. Set beneath a double-height void and timber-lined ceiling, this impressive space creates an effortless connection between indoors and out. The streamlined galley kitchen features concrete benchtops, soft-close cabinetry, induction cooking, quality appliances and a Bosch dishwasher. An oversized parallel butler’s pantry provides extensive preparation and storage space while preserving the kitchen’s clean, minimalist design. A glass-lined timber breezeway connects the home’s two principal wings. Three bedrooms, a fully tiled bathroom and an additional living area occupy the secondary wing, creating excellent separation for children, extended family or guests. The upper level is reserved for the private primary retreat. Polished concrete floors, a timber feature wall and generous glazing are complemented by an expansive walk-in robe and luxurious ensuite with a freestanding bath, oversized shower and twin vanities. Four bedrooms, a dedicated office, multiple living zones, two bathrooms and a powder room provide outstanding flexibility for family life, entertaining and working from home. Outside, the flat, fully fenced grounds offer remarkable privacy and freedom. Electronic gated entry adds further seclusion, with the residence positioned discreetly away from the road. In addition to the attached garage, a powered 11.2m x 9.2m three-bay garage provides exceptional storage and workspace for vehicles, boats, caravans and lifestyle equipment. Council-approved swimming pool plans are in place, offering the opportunity to complete the property’s resort-inspired vision. Two 22,000-litre water tanks, a water spear and garden pump further enhance its practicality. Property Highlights Rare 8,579sqm beachside holding Bespoke north-facing residence completed in 2024 Four bedrooms, office, multiple living areas and 2.5 bathrooms Private upper-level primary retreat Ceilings reaching 5.9m and polished concrete floors Galley kitchen with oversized butler’s pantry Seamless indoor-outdoor entertaining Attached garage and powered three-bay shed Council-approved pool plans Fully fenced with electronic gated entry Direct golf course frontage Opposite Maroochy River Conservation Park Walk or cycle to Mudjimba Beach, cafés and golf Approximately 2km from Sunshine Coast Airport Approximately 4.6km from Maroochydore Few properties offer more than two private acres this close to the ocean. Here, mornings can begin on Mudjimba Beach, weekends can be spent boating or playing golf, and every day can end within a private coastal sanctuary. Disclaimer: Information is intended as a general guide only. Measurements and distances are approximate. Interested parties should make their own enquiries and independently verify all information, including council approvals and property features.
…By Queensland Sotheby's International Realty


An exceptional 18,500 sq.m. seaside estate, located just 7 km from Skiathos Town, offering direct access to its own private beach. The estate, with a total built area of 2,084 sq.m., is set on gently sloping, pine-covered grounds, enjoying uninterrupted sea views. Centered around the main residence, the estate unfolds into a collection of independent guesthouses and ancillary buildings, complemented by a separate caretaker’s house. Discreetly positioned parking areas are thoughtfully distributed throughout the property, while a private internal road connects all buildings down to the beach. The property features 11 bedrooms and guest suites, each with en-suite bathrooms, complemented by elegant indoor and extensive outdoor living spaces. It also includes five staff bedrooms and a private elevator. A heated swimming pool with a bar, forms at the heart of the estate, set on a beautifully landscaped paved terrace and surrounded by lush greenery. Near the beach, a seaside kiosk with BBQ facilities, a kitchenette, and storage for water-sports equipment provides an ideal space for entertaining and enjoying the coastal setting. The 170-meter-long private sandy beach, features crystal-clear waters and a private jetty. A rare find in Skiathos, combining privacy, direct access to the sea, and the timeless charm of the island.
…By Barnes Greece


An elegant 19th-century residence of pale stone, nestled in the suburbs of Bordeaux, beside the beautiful Parc Bordelais public park. With its stone facade with elegant proportions, this residence, built in the late 19th century, has a unique architectural design with two wings, giving it a distinct shape that characterises the edifice. It stands on a 382m² plot and offers 186m² of liveable floor area, spread out over two levels. A 120m² basement adds to this floor area. A private drive, where several vehicles can be parked, leads to the home. Set back from the road, the edifice looks out at an enclosed garden with lush vegetation. Two flights of stone steps lead up to an extensive covered terrace, which takes you to the house’s two entrance areas. One of these hallways has a lift.
…By Patrice Besse

Receive by email any new listing that may match your search criteria
By validating this form, you accept the general conditions of use of Le Figaro Properties.
These agencies offer a selection of luxury properties vente . Feel free to contact them for personalized assistance.


