Get early access to listings that match your criteria
Never miss an opportunity again. Our personalized alerts notify you instantly.

 English$ USD · m²


A distinctive residence just a few minutes from Ermoupoli, the capital of Syros. The property occupies a total of 667sq.m. and sits on a 6,200sq.m. plot. It consists of 3 independent residences of distinctive aesthetics, which preserve authentic architectural elements and the unique character of the estate. The first residence extends over 172sq.m. and is arranged on 2 levels. The ground floor includes a living room, kitchen, 3 bedrooms and 2 bathrooms. In the basement there is a 150sq.m. cellar with traditional vaulted ceilings. The second residence, with a surface area of 204sq.m., consists of 1 level. It features a living room, kitchen, 4 bright bedrooms, 2 bathrooms, as well as large verandas of 30sq.m. with unobstructed views towards the island’s horizon. The third residence, of 144sq.m., is fully renovated, retaining the traditional architecture of Syros and the building’s original materials. It includes 1 spacious living room, a kitchen, 2 bedrooms and 2 bathrooms. Outside, the property is surrounded by lush gardens, traditional cisterns and impressive spaces that can be utilised in many ways. A rare villa that stands out for its authentic character and traditional elements, on the beautiful island of Syros.
…By Barnes Greece


DOMAIN! Unique to Sables d'Olonne! Gîtes / Guest rooms / Reception hall Charles VRIGNON megAgence offers this real estate complex of 520m2 exclusively. Between sea and countryside, in a peaceful and welcoming environment, the site benefits from all the advantages to develop multiple activities. Just 5 minutes from the ocean, the location is ideal: Nearby road axes; Nantes and La Rochelle airports within 1 hour; TGV station in Sables d'Olonne. On a plot of 7400 m2, the estate consists of two large independent houses and an old barn converted into a reception hall. The fully renovated buildings allow accommodation for 30 people in modern, comfortable, spacious, and functional areas. Regarding event projects, the reception capacity can reach 90 seated people in the barn with an outdoor space and a large terrace. More than 40 parking spaces are also available. Currently in operation, the site offers strong potential regardless of the projects. Information about the risks to which this property is exposed is available on the Géorisques site: www.georisques.gouv.fr Selling price including agency fees: €1,895,000 Selling price excluding agency fees: €1,820,000 Fees payable by the buyer: €75,000 or 4.12% including tax of the value of the property excluding fees Contact your megAgence consultant: Charles VRIGNON, Tel: 0783649016, E-mail: [email protected] - EI - Commercial agent registered with the RSAC of LA ROCHE-SUR-YON under number 433363157This description has been automatically translated from French.
…By Megagence


A 19th-century house and secondary dwelling, both recently restored, with a 5,000m² garden, only a kilometre from the sea, between Trouville-sur-Mer and Honfleur in Normandy. A double wooden gate among hedge-lined meadows leads from a lane to lawns. A gravel court separates the main house from a large garage and secondary dwelling. Beyond, the garden, lined with hedges, faces west. There are many tall trees. A stream runs through the plot towards the lane.
…By Patrice Besse


Gordes - Elegant contemporary house of 175 m² with pool Pascaline and Kevin Chevalier present to you in Gordes, in a very quiet and sought-after environment, this magnificent bright and contemporary house built in 2023, developing approximately 175 m² of living space, set on a landscaped plot of 870 m². Built with quality materials and benefiting from high-end features, this property captivates from the first moments with its elegant architecture, stone facade, and bright and generous volumes. The house offers four master suites, each with its custom dressing room, including one suite located on the ground floor. Two of the bedrooms also have a balcony offering an unobstructed view. The living space is distinguished by a very beautiful fully equipped kitchen, with particularly meticulous details, extended by a scullery with laundry room, providing a functional and perfectly organized space. On the comfort side, the house has aluminum joinery, electric roller shutters, and ducted air conditioning, ensuring optimal comfort in all seasons. Outside, the garden hosts a beautiful swimming pool, a petanque court, as well as an automatic irrigation system, allowing you to fully enjoy the beautiful days in a privileged setting. A converted garage of 20 m² completes the ensemble. Sale price 1,250,000 euros fees payable by the seller. To visit and support you in your project, contact CHEVALIER Kevin, at 0619948347 or by email at [email protected]. According to article L.561.5 of the Monetary and Financial Code, for the organization of the visit, the presentation of an identity document will be requested. This announcement has been written under the editorial responsibility of CHEVALIER Kevin, acting under the status of a commercial agent registered at RSAC 879208106 SALON DE PROVENCE with PAUL PARKER PROPERTIES, located at 10 rue du Colisée 75008 PARIS, brand of PROPRIETES PRIVEES, a simplified joint stock company with a capital of 44,920 euros registered in the Nantes Trade and Companies Register under number 487 624 777 whose head office is located at 44 allée des Cinq Continents - Zac Le Chêne Ferré - 44120 VERTOU, holder of the professional card Transactions on real estate and commercial funds (T) and Property Management (G) No CPI 4401 2016 000 010 388 issued by the CCI Nantes-Saint Nazaire; guaranteed by GALIAN-SMABTP, 89 rue La Boétie, 75008 Paris, holder of the escrow account No. 30932508467 with Banque Populaire Atlantique of Saint Sébastien sur Loire (44230) and insured in professional civil liability by GALIAN-SMABTP under police number RCP_01_28137J. Mandate ref: 103PKCH - The professional guarantees and secures your real estate project. Kevin CHEVALIER (EI) Commercial Agent - RSAC Number: 879208106 SALON DE PROVENCE. Information about the risks to which this property is exposed is available on the Géorisques website: www.georisques.gouv.frThis description has been automatically translated from French.
…By Paul Parker Properties


In the heart of an absolutely idyllic setting in the municipality of JOUQUES, Pascaline and Kevin Chevalier exclusively offer you a fully renovated R+1 villa with rare attention to detail and high-end materials. From the moment you arrive, you feel this perfect blend of elegance, modern comfort, and total tranquility: no nuisances, no overlooking neighbors, only nature and an atmosphere of a preserved little paradise.The ground floor features a superb master suite, conceived as a true cocoon, while the living spaces open onto a fully equipped contemporary kitchen, extended by a bright living room thanks to double-glazed aluminum windows. The house also benefits from fiber optic internet, air conditioning, and a complete renovation carried out with taste.Outside, the charm is immediate: a magnificent traditional swimming pool with a retractable electric cover, a pool house, and a summer kitchen to fully enjoy the beautiful days, a petanque court for convivial moments, and a perfectly maintained garden where every corner breathes serenity. The electric gate, garage, and carport allowing for multiple vehicles complete this property with impeccable services.It is a rare property, designed for those seeking a place where they feel good from the very first seconds, a spot where one can truly disconnect and enjoy an exceptional environment.Sale price: 1,200,000 euros, seller's fees included.DPE B GES ATo visit and assist you with your project, contact CHEVALIER Kevin at 0619948347 or via email at [email protected]. According to article L.561.5 of the Monetary and Financial Code, for the organization of the visit, the presentation of an identity document will be requested. This announcement has been drafted under the editorial responsibility of CHEVALIER Kevin, acting under the status of a commercial agent registered at RSAC 879208106 SALON DE PROVENCE with PAUL PARKER PROPERTIES, headquartered at 10 rue du Colisée 75008 PARIS, a brand of PROPRIETES PRIVEES, a simplified joint-stock company with a capital of 44,920 euros registered with the Nantes Trade and Companies Registry under number 487 624 777 whose headquarters is located at 44 allée des Cinq Continents - Zac Le Chêne Ferré - 44120 VERTOU, holder of the professional card for Transactions on real estate and business assets (T) and Property management (G) no. CPI 4401 2016 000 010 388 issued by the CCI Nantes-Saint Nazaire; guaranteed by GALIAN-SMABTP, 89 rue La Boétie, 75008 Paris, holder of the escrow account no. 30932508467 with Banque Populaire Atlantique of Saint Sébastien sur Loire (44230) and insured for professional civil liability by GALIAN-SMABTP under policy number RCP_01_28137J.Mandate ref: 462664 - The professional guarantees and secures your real estate project.Kevin CHEVALIER (EI) Commercial Agent - RSAC number: 879208106 SALON DE PROVENCE -.Information about the risks to which this property is exposed is available on the Géorisques website: www.georisques.gouv.frThis description has been automatically translated from French.
…By Paul Parker Properties


TOO LATE! OFFER ACCEPTED! Located in a green setting, this beautiful stone house is ideally situated in Trébeurden, in a quiet area, close to the beach and shops. Built in the 1900s, it includes a large bright living room (approximately 70 m² and 3.5 meters high), an independent kitchen, 3 bedrooms, 1 office, and 1 shower room. Cellar. Garden surrounding and an outbuilding (garage and 2 rooms). Renovation required. Contact us to visit and envision your project.This description has been automatically translated from French.
…By Orpi - Agence Le Vot


Discover a truly unique private tropical estate, set on an impressive 3,469 m² plot and offering beautiful panoramic ocean views. With approximately 650 m² of construction, 7 bedrooms, 8 bathrooms, expansive terraces, a saltwater pool and two independent dwellings, this property stands out for its generous volumes, privacy and exceptional natural setting. A Villa with Impressive Living Spaces The main level revolves around a spacious living and dining area opening directly onto the terrace and ocean views. It includes: Large living and dining room Expansive covered terrace with lounge and dining areas Fully equipped kitchen with bar opening onto the terrace Back kitchen Master suite with library, walk-in closet and private bathroom 2 bedrooms with walk-in closets and private bathrooms Guest bathroom Garden level: 2 additional bedrooms with private bathrooms Private terraces and independent access Large laundry room Garage All bedrooms are air-conditioned. Outdoor Living at Its Best Surrounded by lush tropical vegetation, the outdoor areas have been designed to fully embrace the Caribbean lifestyle: Large saltwater swimming pool Pool house with bar Lounge areas Spacious covered terraces Tropical gardens Beautiful ocean views An ideal setting for entertaining, relaxing and enjoying unforgettable Caribbean sunsets. Two Independent Dwellings The estate also includes: An independent 60 m² house, ideal for staff An independent 50 m² guest villa, perfect for family and visitors This configuration provides excellent flexibility while preserving everyone's privacy. A Property with True Character Far from standardized luxury villas, this estate has a personality of its own. Its artistic decoration, impressive volumes and seamless connection with nature create an atmosphere that is both elegant, warm and truly unique. The grounds even include a small private farm with goats, chickens, ducks and guinea fowl, adding to the feeling of living in a peaceful tropical sanctuary. ⚡ Comfort & Energy Independence The property is exceptionally well equipped: 47 solar panels Electric generator and inverter system Water treatment system Video surveillance Parking for 5 vehicles, including 3 covered spaces Property Highlights 3,469 m² of land Approximately 650 m² built 7 bedrooms – 8 bathrooms Panoramic ocean views Large saltwater pool & pool house Two independent dwellings Expansive terraces and tropical gardens 47 solar panels Excellent energy independence Exceptional privacy and natural surroundings A rare estate in Las Terrenas, ideal for those looking for much more than a villa: a private retreat combining ocean views, space, nature and the Caribbean lifestyle. Contact us for more information or to arrange a private viewing.
…By Annonceur International


In an exceptional and dominant position in the first row to the sea, there is a spacious, neatly maintained villa surrounded by a large Mediterranean garden. Situated on a plot of 1,865 m², directly opposite a green zone approximately 80 meters wide, the villa offers an unobstructed panoramic view of the Kvarner Bay, the island of Krk and the Krk Bridge. The greatest value of this property comes from the rare combination of spacious land, complete peace and privacy, open views and numerous outdoor spaces intended for relaxation and socializing. The location at the end of a quiet street further emphasizes the feeling of seclusion, while the landscaped garden, swimming pool, pergolas and spacious terraces create a pleasant atmosphere for staying throughout most of the year. The villa has 463 m² of living space and was renovated in 2022. It was built and maintained as a private family villa, with a functional layout and several interconnected, but independent residential units. Such an organization allows a larger family and guests to stay together, with enough privacy for each user. The lower level includes a garage, laundry room and additional multipurpose space. On the ground floor there is a one-bedroom apartment with a living room connected to a large terrace and a summer kitchen. On the first floor there is a spacious three-bedroom apartment with a living room, a bathroom and several terraces with panoramic sea views. The attic includes two bedrooms with private bathrooms and a living room with access to a roof terrace and an open view. The property is particularly valuable due to the large, landscaped Mediterranean garden. Rich vegetation, stone elements, pergolas and several terraces create different zones for spending the day, from relaxing and sunbathing to socializing and dining outdoors. The spacious plot allows for the simultaneous use of different parts of the property, while maintaining privacy and peace. The infinity pool is located on a large terrace oriented towards the sea, with an open panoramic view. Additional areas for living and socializing continue next to the pool, which naturally connects the outdoor space with the villa and the garden. The landscaped Mediterranean garden is equipped with an automatic irrigation system and professionally planned greenery, while the terraces and communication surfaces are made of granite and porphyry stone. The terrace by the pool is particularly spacious and is one of the main places to enjoy the view and stay outdoors for most of the year. The property is equipped with an alarm system and video surveillance, which contributes to the security and ease of use of the villa throughout the year. This property represents a rare opportunity for buyers looking for a private villa with a large Mediterranean garden, swimming pool, spacious outdoor areas and open panoramic sea views. Its value especially stems from the privacy, size of the land and quality of the outdoor space, which together create an exceptionally pleasant place to live, relax and spend time with family and friends.
…By Annonceur International


EXCLUSIVE TO ESPACES ATYPIQUES. In the heart of Thouars, within easy reach of shops and the historic center, this former mill, full of character, enjoys a privileged location on the banks of the Thouet River. The property is distinguished by its architecture and its direct connection to the water. Offering single-level living, the main house opens onto a light-filled living room and a large, fully equipped kitchen, perfect for shared meals. This level also includes three bedrooms, an office ideal for work, a room dedicated to leisure and relaxation, a toilet, and a shower room. Upstairs, three suites, each with its own private shower room and toilet, currently house a bed and breakfast business. Additional rooms, dedicated to logistics and storage, discreetly complete the property. With its own separate entrance, a 65 sq m (approx.) apartment, currently leased until June 2027, comprises a living room with a fully equipped kitchen and two bedrooms, each with a private shower. A space designed to generate rental income or to comfortably host family and friends. Outside, a large terrace, directly accessible from the living areas, overlooks the Thouet River. A courtyard with a view of the Château des Ducs offers a second living space, while steps lead down to the water's edge, furnished with a welcoming area. The private millrace adds to its unique character. An outbuilding for storage and two partially floodable cellars complete the property. Located on the Vélo Francette cycling route, this former mill offers a bucolic setting just steps from the vibrant life of Thouars. Its layout allows for various projects, from a family residence and bed and breakfast to rentals and developing a fishing business. A truly exceptional and rare property, distinguished by its history, its layout, and its connection to the river. ENERGY RATING: C / CLIMATE RATING: C. Estimated average annual energy costs for standard use, based on energy prices for 2021, 2022, and 2023: between EUR3,150 and EUR4,300 per year. Full photo report available on our website Espaces Atypiques Deux-Sèvres: the national network specializing in unique properties. Contact: Jordan BAUDRY - 33 7 66 99 28 93 Sales Agent (Sole Proprietorship) RSAC Niort No. 950.765.313
…By Espaces Atypiques Deux Sèvres


Lucas Fox Ibiza presents this luxurious villa near the charming town of Jesús on the island of Ibiza. A luxurious modern style villa that offers large spaces and abundant natural light. The villa is surrounded by a beautiful Mediterranean garden , which in turn is surrounded by an extensive area of pine forest that extends over a plot of 80,000 m². The villa has six bedrooms, including four on the upper floor , each with its own bathroom. On this same floor we find a spacious living room distributed on two different heights, with views of the pool and the sea, a bright minimalist kitchen next to a dining room and a guest bathroom. On the lower floor there are two additional bedrooms with private bathrooms, a living room and a multipurpose room that can function as a nightclub, cinema or bar. Also on this lower floor is the laundry room, a technical room and a guest bathroom. From this floor, you directly access the garage, which has space for two cars. The exterior of the property is equally impressive, with three large pools with sea views and several private spaces where guests can relax. In addition, it has a large garden, full of olive trees and various palm trees. The villa also includes an independent house for staff, equipped with a bedroom, bathroom, living living room-kitchen and independent access . This villa is ideal for those seeking a luxurious island experience, with the capacity to accommodate up to 12 guests and staff. With its security system, lift and unbeatable views. Get in touch for more information. Marketed by Dils Lucas Fox (Lucas Trading, S.L., company registration number B64125438), acting as a real estate intermediary The information provided is for information purposes only, based on details supplied by the owner, and is subject to change. It does not constitute a contractual offer.
…By Dils Lucas Fox Ibiza


Welcome to your dream home! Location, location, location! Enjoy the convenience of having Downtown Woodstock’s amazing shops, amphitheater, restaurants, entertainment... Peaceful, quiet, and perfectly walkable and quaint, with everything you need. Enjoy the best of both worlds: a tranquil setting and vibrant lifestyle just minutes from your doorstep! This stunning master on main custom modern farmhouse inspired by New Homes Magazine. Thoughtfully designed and barely lived in, this home feels practically brand new. It is filled with upgrades and modern finishes that are sure to impress, and soaring ceilings and beautiful custom beams create a bright, spacious, and welcoming atmosphere. Wide plank wood floors flow throughout the home, adding warmth and elegance to the modern design. The gourmet kitchen is truly a wow feature, featuring crisp white cabinetry, gorgeous quartz countertops, a professional grade Z Line cooktop, a spacious walk-in pantry with custom built-ins, and a stunning custom wine rack statement wall that makes entertaining even more special. The main level primary suite provides a peaceful private retreat, complete with a spacious layout and a luxurious spa-inspired bathroom featuring an oversized, beautifully appointed shower. The attention to detail throughout the home is truly impressive, with thoughtful finishes and design elements that elevate every space. The covered side patio creates a welcoming space for enjoying your morning coffee or unwinding in the evening. Situated on a fully fenced corner lot, the property provides privacy and ample outdoor space to design your ideal retreat, whether you envision a sparkling pool, outdoor kitchen, hot tub, play area, entertaining bar, or your own unique backyard oasis. With additional unfinished space offering the opportunity to create even more living area, the possibilities are endless. Looking for the perfect home to live? This home is great for families, entertaining, first-time buyers, move-up buyers, or anyone looking for a beautiful home in one of the most desirable locations near Downtown Woodstock. Imagine gathering, enjoying dinner together, or relaxing on the patio—perfect for family and friends gatherings where memories are made. With its incredible location, modern design, custom craftsmanship, extensive upgrades, including an extra insulation package, flexible unfinished space, and exceptional outdoor potential that you can make your own. There are too many features to list. Come see it for yourself and experience what makes this home so special! It's also super close to the Outlet Mall, public library... Award-winning schools! Lifestyle at its best! Rare opportunity in the heart of Downtown Woodstock—it has been named among the top 25 and top 50 walkable downtown districts in the nation the last several years running. This exceptional home offers the lifestyle, comfort, and elegance you have been waiting for. Start packing and be ready for new beginnings.
…By Atlanta Fine Homes Sotheby's International Realty


The Tower House in Big Sky, Montana is a legacy home on 30 acres designed by Larry Pearson and built by Highline Partners, a partnership representing some of the finest local craftsmen. It is the finest example of a home of its kind in the area. It's in a quiet part of Big Sky, inside a gated community that borders vast public lands. Reclaimed lumber and hand stacked stones give the home a stunningly timeless ambiance.You'll appreciate the details in the woodworking, the railroad track handrail, rugged stone stairway, and screened windows that open towards the sounds of running water. A recirculating mountain stream meanders between wings of the house and then under an enclosed bridge that connect the living spaces to the bedrooms. Covered decks overlook an aerated and stocked trout pond towards the Spanish Peaks Mountain Range and Lone Peak in the distance. LEED certified with geothermal heating and an articulating solar array. Features include: 5 wood-burning fireplaces, updated lighting, countertops in the kitchen and bathrooms, plaster walls, and a new roof. Meticulously maintained. Wildlife and wildflowers abound. Offered unfurnished; seller will provide a list of personal property to convey.
…By Big Sky Sotheby's International Realty


If you are looking for the quintessential New England shingled home with mesmerizing, unobstructed, direct water views - you have just found it! Located in the sidewalk-lined Short Beach community, this home has a deeded fractional interest in waterfront land directly across the street for beach access. Open 1st-floor layout is sun-drenched, featuring numerous sliders that effortlessly blends indoor & outdoor living. Living room has a newer gas fireplace adding a warm ambiance for the cooler months. Combined dining room & living room spill open to an expansive wrap-around deck w/ captivating vistas, elevating outdoor entertaining to a new level. The tastefully remodeled kitchen boasts spectacular natural quartz countertops, stainless steel appliances, crisp white cabinetry and a large, functional pantry. Sweetly remodeled powder room completes the main level. Upstairs, retreat to the expansive primary suite featuring cathedral ceilings, exposed beams, a walk-in closet, and its own private deck -the perfect spot to savor morning coffee or unwind at the end of the day. The primary bath is enhanced w/ a dual-sink vanity and a jacuzzi tub/shower. Two additional bedrooms, a full guest bath & dedicated laundry area complete the 2nd level. A detached, one-car garage with storage above adds to the convenience of this special property. With deeded beach rights, smart updates and a vibrant neighborhood, this is a truly special shoreline home.
…By William Pitt Sotheby's International Realty


Welcome to this beautifully appointed 5 bedroom with Casita plus an Office and Loft, 4.5 bath home featuring OWNED solar and a spacious, well-designed floor plan. Open-concept living connects the kitchen, dining, and great room, with the main living space anchored by a new statement chandelier. The kitchen features a new refrigerator and reverse osmosis system, while a versatile loft provides additional space to relax or entertain. An attached casita with a separate entrance and private bathroom offers added flexibility for guests, extended stays, or a private workspace, while the primary suite provides a private retreat with dual vanities and a large walk-in shower with upgraded shower heads. A new Trane AC unit adds to the home's comfort and efficiency. Outside, enjoy a sparkling pool with removable mesh pool fence, covered patio, and low-maintenance turf, creating an inviting setting for relaxing and entertaining year-round.
…By Russ Lyon Sotheby's International Realty


Set at the end of a quiet cul-de-sac on a beautifully wooded, nearly half-acre lot, this meticulously maintained and thoughtfully updated executive home in the sought-after Woods subdivision offers an exceptional blend of elegance, comfort, and privacy—all in one of Lexington's most convenient locations. From the moment you enter, the home reveals a level of design and craftsmanship that is both sophisticated and inviting. The stunning sitting room, beautifully decorated by Matt Carter, features custom built-ins and dramatic lacquered walls, creating a distinctive space for conversation and entertaining. Just beyond, the impressive two-story family room takes center stage with a stacked-stone fireplace, hardwood floors, and newly added built-in bookcases. The main level is designed for both everyday living and gracious entertaining. A private office offers flexibility and could easily serve as a first-floor bedroom if desired. The inviting eat-in kitchen features double doors opening to the back porch, seamlessly connecting indoor and outdoor living. A formal dining room, laundry room, and half bath complete the first floor. Upstairs, the spacious primary suite is a true retreat, featuring an updated bath and a newly renovated closet that is nothing short of spectacular. Three additional bedrooms and a full bath provide generous accommodations for family and guests. The walk-out lower level adds another dimension to this already impressive home, offering a family room, recreation room, full bath, and direct access to the expansive, private backyard. With multiple gathering spaces and room to relax, play, and entertain, this home effortlessly adapts to the way you live. Perfectly positioned inside New Circle Road, this exceptional property offers easy access to the University of Kentucky, downtown Lexington, premier shopping, restaurants, and all that the city has to offer. Beautifully updated. Exceptionally located. Unmistakably home.
…By Bluegrass Sotheby's International Realty


A rare legacy property of remarkable provenance, this 7.7-acre estate in the historic eastside has not been on the MLS in over 20 years. Neighboring Georgia O’Keeffe’s storied Sol y Sombra property, the estate was once owned by Juan Hamilton, O’Keeffe’s closest companion, artist, and confidant. Hamilton’s former art studio has been thoughtfully reimagined into one of the property’s two casitas, preserving the creative spirit and cultural history that define this exceptional place. The compound is anchored by a 3-bedroom, 3.5-bath main residence and includes six heated buildings, four additional support structures, and exceptional lifestyle amenities including a pool, pool house, and tennis court. In addition to the two casitas, the property features a private home office with its own kitchen, bathroom, and bedroom area, offering flexibility for guests, creative work, staff, or extended stays. Set against sweeping views of the Jemez Mountains, Sun and Moon Mountain, the estate offers a private and deeply rooted sense of place. An archaeological easement tied to the historic Old Santa Fe Trail further underscores the significance of the land, preserving a meaningful connection to one of the region’s most important historic routes. The property also includes three wells, adding rare utility and long-term value to the estate. With four kitchens, including an outdoor kitchen, the property is designed for effortless gathering across multiple indoor and outdoor living spaces. Ten enclosed garage spaces provide exceptional capacity, ideal for collectors, car enthusiasts, or those seeking significant storage and functionality within a private estate setting. Rich in history, scale, and architectural possibility, this is more than a residence — it is a once-in-a-generation legacy property connected to one of Santa Fe’s most iconic cultural landscapes. A private compound with extraordinary provenance, expansive views, rare infrastructure, and a story that could never be replicated.
…By Sotheby's International Realty - Santa Fe - 326 Grant Avenue Brokerage


Nestled within the private and gated Gaou-Bénat estate, a true haven of tranquility in the Var region, this villa boasts an architecture conceived in the spirit of indoor-outdoor living, a hallmark of architects Lefevre and Aubert. Access, via a discreet staircase carved from Bormes stone, leads to the main level. Here, a seamless living space unfolds, where the living room and open-plan kitchen merge. On one side, a large wooden terrace offers a magnificent panoramic view of the bay, a constant tableau tinged with blue and green. On the other, the atmosphere becomes more rustic with a dry-stone patio and its adjoining storage room, inviting serenity. On this same level, the master suite extends the visual experience and opens directly onto the panoramic terrace. Below, the lower level adopts a distinctly "ship's cabin" aesthetic and cleverly accommodates a bedroom, a sleeping alcove, and a bathroom. This space opens onto a terrace leading to the swimming pool: a turquoise pool with original L-shaped lines, offering a unique swimming experience. Rare in its location, style, and immediate proximity to the beach, tennis courts, and summer grocery store, this property embodies the Mediterranean lifestyle and the "GAOU" spirit in one of the most sought-after areas of the Var coastline. ENERGY RATING: C (148 kWh/sqm/year) - CLIMATE RATING: A (4 kg CO?/sqm/year). Estimated average annual energy costs for standard use, based on 2024 energy prices: between EUR1,165 and EUR1,577. Information on the risks to which this property is exposed is available on the Géorisques website: www.georisques.gouv.fr. Marie Laure 33 6 20 00 57 25
…By Espaces Atypiques Toulon


In a sought-after, quiet, and secluded residential area, near the Dune du Pilat, the beaches of the Arcachon Basin, and the ocean, this contemporary architect-designed villa offers a refined reinterpretation of traditional Arcachon Basin architecture. Perched on a landscaped plot, the house enjoys a beautiful openness to its surroundings, preserved privacy, and unobstructed views of the surrounding canopy. Its architecture emphasizes spaciousness, light, and a seamless flow between indoors and outdoors. The large, bright living area combines a lounge, dining room, and a fully equipped open-plan kitchen. Large windows naturally extend this space onto the various terraces and the garden. The sleeping quarters include a master suite with a shower room, dressing room, and toilet, as well as three bedrooms with built-in wardrobes and a bathroom. A pantry and a guest toilet complete the accommodation. Outside, several terraces complement the various uses of the house around a 7m x 3m heated swimming pool and a pétanque court, offering privacy and a particularly peaceful setting. A 55 sq m garage, a carport, and a wine cellar provide additional comfortable storage spaces. The amenities are commensurate with the project's high standards: premium materials, underfloor heating, ducted reversible air conditioning, and a ten-year structural warranty. A contemporary villa designed for the Arcachon Bay lifestyle, where tranquility, privacy, light, and architectural quality combine just five minutes from shops and a few minutes from the beaches. ENERGY RATING: A / CLIMATE RATING: A. Estimated average annual energy costs for standard use, based on energy prices for 2021, 2022, and 2023: between EUR427 and EUR577. Manuel Candelon (EI) Sales Agent 06 10 72 25 02 RSAC Number: 531 443 281 Bordeaux
…By Espaces Atypiques Arcachon - Cap-ferret


SAINT-GILDAS-DE-RHUYS (56730) - Direct access to the intimate beach below, come discover this property with a sea view, benefiting from an idyllic and privileged location. In the heart of a tree-lined garden of over 800 m², it includes, on the ground floor, a living room with an open-plan fitted kitchen, two bedrooms, and two shower rooms with WC. Upstairs, a landing leads to two adjoining bedrooms in the attic and a WC. A garage completes this property, rare in the area! Selling price including fees: 735,000 euros including 5.00% VAT fees charged to the buyer.This description has been automatically translated from French.
…By Beneat Chauvel Arzon


Nestled in a verdant and unspoiled setting, this former farmhouse, renovated in 2001, offers 231 sq m of living space on an exceptional plot of nearly 6,000 sq m. Subtly blending the charm of original materials with contemporary amenities, this residence provides a rare living environment in Gilly-sur-Isère. Upon entering, a spacious, light-filled living area is arranged around a central fireplace, creating a warm and inviting atmosphere. The eat-in kitchen, the true heart of the home, underscores the convivial spirit of the place. The ground floor also features a complete master suite with a dressing room and two bathrooms, ensuring optimal single-level comfort. Upstairs, the sleeping area comprises four beautiful bedrooms and an office, offering flexible spaces to suit various needs: artist's studio, library, or playroom. The basement has been designed with epicureans in mind, featuring a 20 sq m wine cellar equipped for tastings and an authentic, working bread oven. The property boasts unique development potential: a fully serviced 180 sq m barn, ideal for conversion into an extension or holiday rentals, and a separate 58 sq m annex, suitable for a professional practice or seasonal rentals. With a strong focus on performance, the house benefits from exemplary energy self-sufficiency thanks to its photovoltaic panels, eco-friendly wood chip boiler, and electric vehicle charging station. Two garages of 50 sq m and 22 sq m complete this exceptional property. A truly unique home where time seems to stand still, offering a perfect balance between heritage and the demands of modern living. ENERGY RATING: C / CLIMATE RATING: A. Estimated average annual energy costs for standard use, based on 2021 energy prices: between EUR1,490 and EUR2,070. Information on the risks to which this property is exposed is available on the Géorisques website: www.georisques.gouv.fr. Contact: Jean-Claude 33 6 66 90 97 50
…By Espaces Atypiques Annecy


Built in the early 20th century, this elegant property overlooking a canal captivates with its authentic charm and exceptional water views. Its spacious interior creates a true sense of height, in a setting that harmoniously blends trees and rocks. An ideal location for a family, a business venture, or a bed and breakfast in the heart of Brittany, with shops within easy walking distance. Description: On the ground floor: a landing with a toilet, then a hallway leading to the living areas. Here you will find a kitchen with a dining area and fireplace, a living room also with a fireplace, and an office. At the far end are a second, fully equipped, independent kitchen and a shower room. On the first floor: a landing with a toilet and five bedrooms, all with fireplaces. Two of them have en-suite bathrooms and three have shower rooms. An additional bedroom with a toilet completes this level. On the second floor: a spacious living room, a laundry room, two bedrooms, an office, and a bathroom with a toilet. In the basement: a laundry room, a cellar, a boiler room equipped with a wood pellet boiler, a workshop, and a storage room. The grounds are equally charming, comprising woodland, a terraced garden, and a magnificent view of the canal. Surroundings area: Peaceful setting on the canal bank. Shops within walking distance. Vannes is 45 minutes away. (3.74 % fees incl. VAT at the buyer's expense.)
…By Belles Demeures De Bretagne


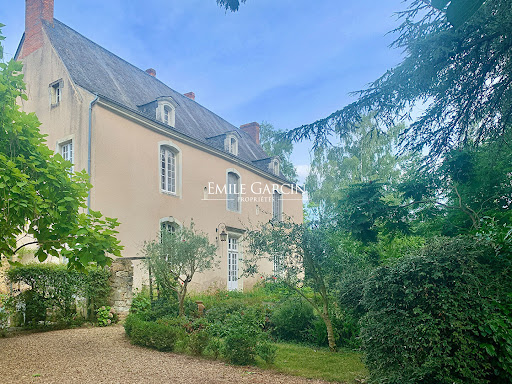
Located in a secluded village, this property is 3 hours from Paris via the A11 motorway, 30 minutes from Angers and 25 km from the Sablé TGV station (serving Paris in 1h30). This former presbytery, whose origins date back to the 16th century, offers a living area of more than 400 sq.m on 1700 sq.m of private grounds. Many authentic features (including fireplaces, woodwork, flooring and the main staircase) remain intact. Indoor swimming pool (8 x 4m). Outbuildings: carport, woodshed.
…By Emile Garcin - Proprietes & Chateaux


Located just 10 minutes south of Aix-en-Provence, on a private and secure development featuring sports facilities (swimming pool, tennis courts, boules area, etc.) close to the IBS International School, this attractive designer house presents approximately 185 sq.m of living area in an exceptional living environment of absolute tranquility. Bathed in natural light, the home boasts a landscaped garden of 1,074 sq.m complete with swimming pool, terraces and BBQ area. With four bedrooms, spacious living areas and ample amenities, this property is the ideal setting in which to savour the gentle Provençal way of life.
…By Emile Garcin - Aix-en-provence


Located in the sought-after Montaiguet district of Aix-en-Provence, this unique designer villa presents 290 sq.m of living area and offers views of the Sainte-Victoire mountain. Sitting on 7,700 sq.m of landscaped grounds with a heated swimming pool, the property features spacious and light-filled reception areas, four bedrooms including a master suite, a separate garden-level apartment and a garage. Combining minimalist architecture with modern levels of comfort, this exceptional property is situated just 10 minutes from the historic centre of Aix-en-Provence and 20 minutes from the TGV station.
…By Emile Garcin - Aix-en-provence


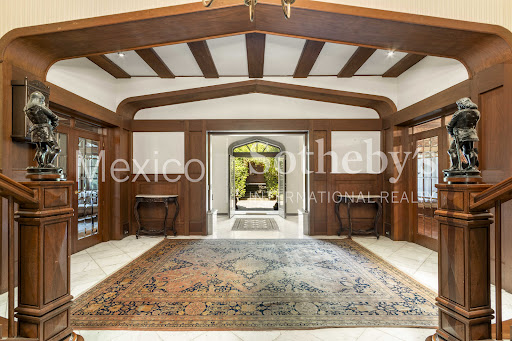
English-Style Residence on Boulevard de los Virreyes Located in the heart of Lomas de Chapultepec on the iconic Boulevard de los Virreyes—one of the most exclusive avenues in Mexico—this property, known as Casa Downton, evokes the charm of medieval castles built during England’s Tudor dynasty. Spread across five levels and offering 1,142 square meters of construction in reinforced concrete and brick, the residence is defined by its spaciousness, functional layout, and privileged setting within the diplomatic district, with 24-hour municipal surveillance. High- quality materials underscore its architectural character and durability, while interior finishes in solid pine wood, classic plank flooring, built-in desks and closets, well-preserved wallpaper, and an imposing stained-glass window reflect timeless European elegance. The 516.92 square meter lot includes a flat garden that extends into protected federal land with independent access, a service hut for events and banquets, and a bathroom for guests. The covered garage accommodates up to four cars, with additional space inside the property for six more—ten spaces in total. Despite its location on one of the best- connected avenues in western Mexico City, the garden and outdoor dining terrace offer total tranquility, open skies, and verdant views reminiscent of English suburbs. A secondary formal entrance framed in hand-carved quarry stone and artisanal stained glass opens into a gracious foyer with imperial-style twin staircases. This leads to the main living area, which includes a formal double parlor, fireplace, tea or game area, and a dining room seating over 24 guests, discreetly connected to the kitchen through a hidden pantry. The kitchen features a cozy breakfast nook with garden views, a walk-in pantry, and direct access to the service areas. Also on this floor are a guest powder room and a multi-purpose underground pantry. Half a level below, a large library area includes a fireplace, sitting area, private office, and direct access to the outdoor terrace. The second floor features an expansive sitting room with kitchenette, bar, dining area, TV lounge, and private office, along with plumbing installations for an additional bathroom—perfect for transforming this space into a fully independent guest apartment. The third level houses four bedrooms. Two share a full bathroom, while the primary suite features two independent bathrooms—one with a bathtub—a spacious walk-in closet, fireplace, and enough room for a private sitting area and/or private office. This floor also includes an open office area with access to a charming private terrace. The home offers two staff bedrooms with two full bathrooms, a separate room for drivers, service staircases throughout, and four storage rooms—two interior and two on the rooftop. Lastly, a separate entrance from the garage leads to the basement level, which includes a wine cellar, full bathroom, and a generous open space ready to be converted into a game room or private retreat. This exceptional residence offers classic character, generous living space, and a unique opportunity to live surrounded by nature in one of Mexico City’s most distinguished and secure neighborhoods.
…By Mexico Sotheby's International Realty

Receive by email any new listing that may match your search criteria
By validating this form, you accept the general conditions of use of Le Figaro Properties.
These agencies offer a selection of luxury properties vente . Feel free to contact them for personalized assistance.