Get early access to listings that match your criteria
Never miss an opportunity again. Our personalized alerts notify you instantly.

 English$ USD · m²


Nicole Peyrot, specialist of the Domaine du Golf de Barbaroux, is pleased to present to you, EXCLUSIVELY, a truly exceptional property. As a resident of the Domaine myself, I have an intimate knowledge of life within it, its many advantages, and all its unique characteristics. This invaluable local expertise makes all the difference in supporting my clients in the best possible way. Some houses can be visited, others can be felt... Welcome to the prestigious Domaine du Golf de Barbaroux. A private, secure, and beautifully landscaped estate. A peaceful environment reserved for a select few. This contemporary villa offers high-end amenities and meticulous finishes. It embodies the perfect blend of architectural modernity, absolute comfort, and an exceptional quality of life. Still under its ten-year warranty and fully compliant with regulations, this property offers complete peace of mind to its future owners. Designed to capture natural light on every façade, the villa benefits from a rare and desirable quadruple exposure, offering a changing ambiance from sunrise to sunset. Each space flows seamlessly onto expansive terraces, creating a perfect continuity between indoors and outdoors. With its 195 m2 of living space, this house offers a perfectly structured layout: * A spectacular 96 m2 living space, seamlessly blending kitchen, living room and dining room, * A master suite of 32.15 m2, a true private haven, * Two other very nice rooms, * A second bathroom, two separate toilets, a large games room/library, * A remarkable 67.02 m2 garage, ideal for several vehicles and storage space. Motorized door and two large bay windows overlooking the pool and garden. An elegant, landscaped exterior and a magnificent L-shaped swimming pool, perfectly integrated into the surroundings, invite relaxation and convivial moments. The generous, perfectly oriented terraces allow you to enjoy the Provençal climate all year round. Living at Domaine du Golf de Barbaroux is not just about residing in a gated and secure community. It's about making a choice: Absolute tranquility * A preserved natural environment * Permanent security * Perfectly maintained infrastructure * A serene and respectful atmosphere Whether you're a golfer or not, the estate offers an exceptional quality of life. You'll appreciate the peace and quiet, the omnipresent nature, and the friendly atmosphere among residents. Whether for a primary or secondary residence, this villa is an invitation to join a privileged living environment, where gentle living and conviviality come together in an exceptional setting. Energy Performance Certificate (EPC) carried out on February 27, 2026 Primary Energy Consumption A - Gas Emissions A Estimated annual energy costs for the dwelling: between EUR700 and EUR990/year Property Tax 2025: 2146? Living area: 195.19 m2 Total floor area: 262.47 m2 I would be delighted to show you around and accompany you on a private tour of this property. Feel free to contact me Nicole Peyrot - Independent Entrepreneur EXPERTIMO est le leader français des réseaux dédiés aux mandataires expérimentés
…By Expertimo


In the heart of the village, Beautiful stone house with 3 apartments and a workshop. The first accommodation free of any occupation, on the 1st and 2nd floor offers a living room, living room, kitchen, bathroom and 2 bedrooms. From the top floor, nice view over the rooftops and the Alpilles. The 2nd accommodation: vaulted living room, living room with kitchen area, 3 bedrooms on the 1st floor sharing a bathroom. Rented apartment (750€ monthly) Studio of 20 m² rented 375€ And a rented workshop (current commercial lease) 375€ Each housing is independent, both in terms of counters and inputs. Ideal for investment while having a foothold in the beautiful village of Eygalières. renovations to predict.
…By Alpilles Luberon Immobilier


L'Oustaou Immo offers you exclusively this beautiful traditional house from the 50s, completely renovated only 3 years ago, located in a quiet and privileged environment, in the heart of the countryside while being in the immediate vicinity of Pernes-les-Fontaines. With a living area of 122 m2, this single-story house offers 3 bedrooms, including a master suite with a shower room and dressing room. The other two bedrooms share a bathroom with a shower and bathtub. The renovation, completed three years ago, included insulation, roofing, and double-glazed windows, with attractive sliding aluminum doors. Comfort is ensured by ducted heating and an electric water heater. The house offers a very beautiful living room, bright and welcoming, enhanced by a large bay window with sliding doors. Once the bay windows are opened, the interior and exterior naturally extend, giving a real sense of continuity with the terrace and garden. At the heart of this beautiful room, a fully equipped kitchen integrates perfectly into the space, with generous black marble worktops, bringing elegance and character. A pantry completes this space and offers very practical everyday storage. A glass-fronted wine cellar, seamlessly integrated into the floor, forms a true architectural and decorative element. Its gas-spring assisted opening provides added convenience while highlighting this unique feature. Another major advantage: a fully renovated outbuilding, with a facade and roof in perfect condition, developing approximately 120 m2 over two levels, offering numerous possibilities. Outside, you will enjoy a magnificent 4,506 m2 fenced plot, a well, an 8 x 4 m swimming pool and a motorized gate. The property also benefits from a recent, new septic tank that meets current equipment standards. A rare property, combining old-world charm, recent renovation, large spaces and outbuilding, to be discovered quickly and exclusively with L'Oustaou Immo. The fees are included and are payable by the seller.
…By L'oustaou Immo


REAL ESTATE ILE DE RE - RIVEDOUX-PLAGE - 195 m² villa, built in 2023, offering a rare living environment just steps from the beach. Its architecture, inspired by the spirit of the island of Ré, highlights noble materials such as wood and stone, in an elegant and timeless execution. From the entrance, the volumes and luminosity naturally assert themselves. The living room, approximately 80 m², unfolds a refined reception area where the living room, lounge, and kitchen fluidly connect in a perfectly controlled harmony, open to a landscaped garden sheltered from view. The villa offers a master suite, three bedrooms, one of which has a dressing room and a shower room. Another shower room ensures additional comfort and privacy. Finally, a mezzanine completes the whole with a study area that enhances the overall flexibility. Outside, the terrace extends the living spaces and invites relaxation around the pool, in the heart of an enclosed and tree-lined garden. A garage and several parking spaces complete the amenities of this property with meticulous finishes.This description has been automatically translated from French.
…By Orpi - Agence Saint-yves Sainte Marie De Ré


Exclusivity Eric LECHEVIN Real Estate.Discover this magnificent single-storey villa located on the edge of the Touquet-Paris-Plage forest in a quiet neighborhood, close to shops and the city center.Built on a plot of 755 m², this villa in perfect condition includes: a fitted kitchen open to a spacious and very bright living room, 4 bedrooms including one leading to the veranda, a bathroom with a bathtub and shower, 2 separate toilets, a winter garden, a pantry, a south-facing garden, a garage, and a carport.Possibility to park 4 cars in the driveway.ERIC LECHEVIN REAL ESTATE - Eric LECHEVIN - 06 08 46 29 28More information at www.lechevinimmo.frThis description has been automatically translated from French.
…By Eric Lechevin Immobilier


The agency Marie MIRAMANT, specialized in character and luxury real estate offers in Vaucluse (Provence Alpes Côte d’Azur), 15 minutes from Avignon, in a haven of peace and greenery, an atypical place, consisting of a main house, an independent apartment, a double garage and a shelter on a garden of nearly 3,000 m², with swimming pool. The house has a beautiful living room with kitchen, dining area and canopy opening onto a large terrace. On the ground floor there are also two living rooms and a master suite. On the first floor, two bedrooms, a bathroom and a terrace. This rare property is suitable for both main and semi-main residences, thanks to its proximity to the TGV station and the motorway. Its bucolic environment also offers great opportunities for seasonal rentals. Information on the risks to which this property is exposed is available on www.georisques.gouv.fr. This house is sold by our real estate agency in Avignon. HOUSE REFERENCE EMILIE
…By Marie Miramant


We present to you an old farm located in La Tour-de-Salvagny, measuring 316 m², including an apartment of 93.36 m² with its own independent entrance valued at €280,000, which is free of any occupation for sale. This property offers large volumes bathed in light, with 5 bedrooms, 2 bathrooms, 3 toilets, and 1 shower room. All on a plot of 10,000 m². Also included are a cellar of 15 m², outbuildings or workshops of 65 m², and a hangar of 86 m² for storing equipment. Surrounding area is non-buildable. This property would also be suitable for liberal professions. The property is close to the center. Shops and schools, both private and public, are within a 5-minute walk. 15 minutes from Lyon via the free motorway. Pascale CHAMBARD O6.6O.58.26.56 (commercial agent), [email protected]. Information on the risks to which this property is exposed is available on the Géorisques website: www.georisques.gouv.fr.This description has been automatically translated from French.
…By Signature & Vous


Located in a prime residential area of Opio, this sumptuous new contemporary villa enjoys a commanding position offering unobstructed views of the surrounding countryside and the hills of the French Riviera hinterland. Built on a landscaped plot of approximately 2,670 m², the property boasts a living area of around 370 m² and impresses with its contemporary architecture featuring clean lines, generous proportions, and exceptional quality of finishes. Bathed in light thanks to its south-facing orientation, the villa is organized around expansive reception areas that open onto terraces and the outdoors, creating a seamless flow between indoors and out. The living space includes an elegant living room, a lounge, a dining room, and a fully equipped contemporary kitchen, designed to combine aesthetics and conviviality. The property features five bedrooms and five bathrooms, offering optimal comfort for family life or for entertaining in a refined and intimate setting. Outside, meticulously landscaped gardens surround a stunning swimming pool with relaxation areas and sun terraces, allowing guests to fully enjoy the tranquility and unobstructed views. Amenities include air conditioning, electric roller shutters, automatic watering system, exterior lighting, an alarm system, and state-of-the-art technical equipment. A rare property, combining contemporary elegance, absolute comfort, and a privileged setting, close to the villages of Valbonne and Opio, and the finest destinations on the French Riviera. Energy rating: A (39 kWh) - Climate rating: A (1 kg/m²/year) / Estimated annual energy costs for standard use: between €1,360 and €1,900 (reference year 2026). Information on the risks to which this property is exposed is available on the Géorisques website: www.georisques.gouv.fr.
…By Beauchamp Estates


EXCLUSIVE RIGHTS — Ideally located in Thonon-les-Bains, this house offers privileged access to all amenities while benefiting from a peaceful environment and panoramic views over Lake Geneva. Set on a landscaped plot of 1 600 sqm, the property is spread over three levels. The ground floor comprises the living area with a veranda offering unobstructed views, a lounge, a master bedroom with its own shower room. On the upper floor, you will find three bedrooms, a bathroom. On the garden level, a self-contained apartment consisting of a kitchen, a living room, a bedroom and a shower room. A utility room, a wine cellar, a carport, an outbuilding and a swimming pool complete this exceptional property.
…By Barnes Léman


Discover this exceptional townhouse for sale in the heart of Culoz, France, offering a generous 340 m² of living space across 11 bright and versatile rooms. This modern residence features an expansive open layout, highlighted by large windows that welcome abundant natural light and create a seamless flow to the outdoors. The spacious living areas are perfect for both family life and entertaining guests in style. This home boasts five comfortable bedrooms providing ample space for family members or visitors. The state-of-the-art kitchen stuns with its bold red cabinetry, premium appliances, and extensive countertop space, making it an ideal setting for culinary endeavors. Elegant tile flooring and contemporary finishes complete the luxurious interior ambiance. Step outside to relax by the stunning private swimming pool, surrounded by a sun-drenched terrace framed with palm trees. The outdoor living area is designed for leisure and gatherings, offering a picturesque view both day and night. This unique property combines modern architecture with resort-style amenities, making it a rare find in Culoz. Frédéric VELLUT +33609362408 Agency fees payable by vendor - Montant estimé des dépenses annuelles d'énergie pour un usage standard, établi à partir des prix de l'énergie de l'année 2021 2022 2023 : 2730€ ~ 3730€ - Frédéric VELLUT - Agent commercial - EI - RSAC 353 184 294 / Annecy
…By Reseau Swixim


17th-Century Manor 23 Bedrooms + 2 Apartments Hotel-Restaurant South of Tours In the heart of the Loire Valley, within the Loire-Anjou-Touraine Regional Nature Park, a UNESCO World Heritage area, elegant 17th-century manor in traditional tuffeau stone, currently operated as a hotel-restaurant, offering approx. 1,400 sqm on around 2.7 hectares. Ideally located on the Loire Valley châteaux and wine route, the property operates year-round, welcoming both business and leisure guests, including an international clientele. A major section of the “Loire à Vélo” cycling route passes directly in front of the entrance, with a dedicated bicycle storage area for guests and an outdoor electrical outlet for electric vehicle charging. The estate comprises 3 buildings, including a remarkable 17th-century dovecote adjoining a conference room. Guest accommodation building: 23 bedrooms over 3 floors: 19 doubles, 1 room for 3 guests, 2 for 4 guests and 1 for 5 guests. 3 rooms have kitchenettes and can be operated as independent gîtes/self-catering units, while 7 others could easily be fitted with kitchen facilities. Traditional and contemporary rooms, 3 separate entrances, boiler room, laundry and storage areas. Reception & restaurant: reception with lounge, breakfast kitchen, fully equipped professional kitchen, 3 dining rooms and equipped conference room with projector, screens and piano (capacity up to 38 guests). The dovecote offers further potential. 2-room manager’s apartment with kitchen above the reception. The third building includes additional accommodation. Outside: 2 large parking areas, terrace beneath a mature cedar, landscaped park with mature trees and garden furniture, plus over 1 hectare of woodland. Approx. 20 minutes from a motorway exit, Tours under 40 minutes and Paris around 3 hours. Nearby railway station with connections to Tours/Saint-Pierre-des-Corps. Several possible strategies : Investment project, private family residence with or without tourism activity, or restart and development of the existing hotel-restaurant business. A rare opportunity combining historic character, hospitality infrastructure, substantial accommodation capacity, land and development potential in a prime Loire Valley location. Risk information is available on the French Géorisques website : www.georisques.gouv.fr Full details available upon request.
…By Transaction-immo37.com


In Lattes, this contemporary house of 170 m², built in 2016 on a plot of approximately 600 m², offers a living environment where space, light, and comfort naturally come together.The spacious living room, extended by terraces thanks to large bay windows, benefits from a beautiful ceiling height of about 2.70 m. The Arthur Bonnet kitchen, fully furnished and equipped with a Silestone countertop, integrates perfectly into this friendly space.The house features a particularly functional layout with two ground-floor suites, providing true comfort for everyday life. The upper floor accommodates two bedrooms with closets as well as a shower room.The amenities are up to par: ducted air conditioning, central vacuum, thermodynamic water heater, water softener, motorized gate, intercom, alarm, and garage with laundry space.Several parking spaces complete the property.Outside, the terraces are arranged around the pool, extended by a five-person jacuzzi and a pétanque court, creating a space designed to fully enjoy sunny days.A contemporary property with clean lines, designed for comfortable family living in a residential area of Lattes.Julien FOSSE - 0650838970 - EI - RSAC N 904 020 756 - City of the registry - MONTPELLIER. Fees to be borne by the seller. Information on the risks to which this property is exposed is available on the Géorisques website: www.georisques.gouv.fr.For more information, contact Casanova Immobilier, a historical reference in character and high-end real estate in Montpellier and Southern France since 1979. Specialists in charming homes, character apartments, contemporary villas, family properties, and unique assets between Montpellier, the Mediterranean coast, and the hinterland.This description has been automatically translated from French.
…By Agence Galerie Casanova


Accommodation Summary Approximate Internal Floor Area: 2,559 sq.ft. (237.9 sq.m.) Clifton House Ground Floor: Entrance porch. Reception hall. Sitting room with bay window enjoying panoramic sea views. Living room with bay window overlooking Gerrans Bay. Dining room. Kitchen. Bedroom, Ensuite Shower Room, Utility room. Cloakroom. First Floor: Principal bedroom with spectacular sea views. Three further bedrooms. Ensuite bathroom. Family Shower room. Separate WC. Kinpol Entrance hall. Open-plan sitting/dining room with kitchen. Two bedrooms. Bathroom. Separate W/C. Outside Beautiful enclosed front gardens enjoying uninterrupted views across Gerrans Bay. Charming and sheltered central courtyard positioned between Clifton House and Kinpol, creating a wonderful entertaining space. Mature rear gardens. Parking to both the front and rear of the property. Description Occupying a commanding position along the highly regarded Clifton Terrace, Clifton House is an elegant coastal residence that has remained in the same ownership for over 50 years. Offering over 2,500 square feet of accommodation together with the attached bungalow known as Kinpol, the property presents an exceptionally rare opportunity to acquire one of Portscatho's landmark homes. The property enjoys an elevated position with glorious views across Gerrans Bay from many of the principal rooms. Large bay windows in both reception rooms perfectly frame the spectacular coastal outlook whilst flooding the interiors with natural light, creating wonderfully bright living spaces that make the very most of this exceptional setting. The accommodation is generously proportioned throughout, retaining much of its original character and charm whilst offering exciting scope for sympathetic modernisation to create a magnificent coastal home tailored to modern living. At the heart of the house, the dining room connects seamlessly with the kitchen, whilst the two elegant reception rooms provide superb spaces for both entertaining and relaxing, each enjoying uninterrupted sea views through attractive bay windows. With a ground floor bedroom and shower room, and four further bedrooms within Clifton House are arranged across the first floor, with the principal bedroom benefiting from some of the finest views in the property, stretching across the village and out over Gerrans Bay towards the open sea. Kinpol Adjoining Clifton House is Kinpol, a self-contained two-bedroom bungalow that offers exceptional flexibility. Ideal as independent guest accommodation, accommodation for a dependant relative, a holiday let (subject to any necessary consents), or simply incorporated into the principal residence to create an even larger family home, Kinpol significantly enhances the versatility and appeal of this unique property. Outside The gardens are a particularly attractive feature of the property. To the front, enclosed landscaped gardens enjoy magnificent south-facing views across Gerrans Bay, providing the perfect setting from which to watch the ever-changing activity on the water. Between Clifton House and Kinpol lies a beautiful enclosed courtyard, creating a wonderfully private and sheltered outdoor entertaining space, ideal for alfresco dining and family gatherings throughout the warmer months. Beyond, mature rear gardens provide further areas of privacy and colour, whilst the unusual advantage of parking both to the front and rear is a highly prized feature within this sought-after coastal village. Location Summary (Distances and times are approximate) The Hidden Hut, Porthcurnick Beach and South West Coastal Path: 750 yards walk. Portscatho Village centre: 0.1 miles. St Mawes: 4 miles (20 minutes pedestrian ferry to Falmouth). King Harry Car Ferry: 5 miles. Truro: 9 miles by car ferry or 15 miles. St Austell: 15 miles (London Paddington circa 4.5 hours by rail). Falmouth: 15 miles by car ferry. Cornwall Airport Newquay: 24 miles. Portscatho and Gerrans Portscatho and Gerrans are attractive, unspoilt coastal villages in the outstanding natural beauty of the Roseland Peninsula. It has a small harbour, safe beaches, lovely country and cliff walks, and sailing and other facilities within easy reach. There are sufficient shops for day to day and other needs, a Post Office, pubs and a restaurant. In addition, there is a Church, Doctors’ surgery and Squash club. The local primary school is less than half a mile distant.. St Mawes The exclusive Cornish coastal village of St Mawes was voted in 2020 by a Which? Customer Survey as the “Top Seaside Town in the UK”. This enchanting south facing harbour village, named “Britain’s St Tropez” by the Daily Mail, is found on the eastern side of the Fal Estuary, in an Area of Outstanding Natural Beauty. Much of its surroundings are owned by the National Trust. The village is centred round its quaint harbour, its own beaches and Castle built by Henry VIII. There is an all-year-round pedestrian ferry service to and from Falmouth and a seasonal ferry runs to Place, providing access to the scenic walks on the National Trust owned St Anthony Headland. Local Amenities St Mawes has a wide range of amenities, which are open all year, including a bakery, convenience store, post office/newsagent, doctors, dentist, pharmacy, village hall, social club, churches, delicatessen and clothing shops. The village also has two public houses, and a range of cafes, restaurants, art galleries, gift and ice cream shops. Olga Polizzi's Hotel Tresanton and the chic Idle Rocks Hotel both lure the rich and famous. The village has superbly varied and accessible sailing waters and an active sailing club with a full programme to cater for all ages. Cornwall The Duchy of Cornwall offers a range of attractions such as the Eden Project, the National Maritime Museum, the Lost Gardens of Heligan, and the Tate Gallery. The Cathedral City of Truro is the main financial and commercial centre of Cornwall. It has a fine range of shops, private schools, college and main hospital (RCH Treliske). Cornwall Airport in Newquay has regular daily flights to London as well as connections to other UK regional airports and a number of European destinations. Fine Dining Restaurants Fine dining Michelin star and celebrity chef restaurants are in abundance, including Rick Stein (Padstow), Nathan Outlaw (Port Isaac), Adam Handling (Newquay) and Paul Ainsworth (Padstow and Rock). On The Roseland is Guy Owen at The Idle Rocks Hotel in St Mawes, Paul Wadham at Hotel Tresanton in St Mawes, and Simon Stallard at The Hidden Hut on Porthcurnick Beach and The Standard Inn in Gerrans. General Information Services: Mains water, electricity and drainage. Tenure: Freehold. Council Tax: F for Clifton House and A for Kinpol. EPC: Clifton House E (39) and Kinpol E (45) Viewing: Strictly by Appointment Material Information: Go to Brochure/Media Tabs
…By Annonceur International


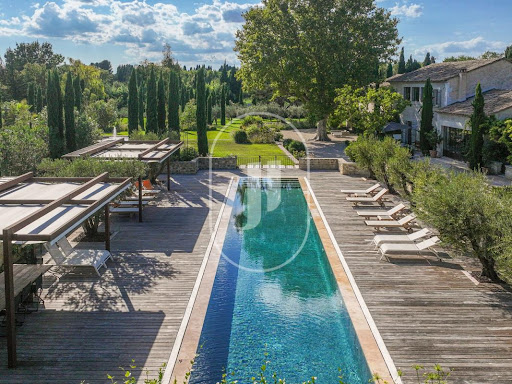


Mas for sale in Saint-Rémy-de-Provence Mas for sale in Saint-Rémy-de-Provence. Discover this mas for sale in Saint-Rémy-de-Provence, a fully renovated period property located just 2 kilometres from the village, in a privileged and exceptionally peaceful setting. Offering approximately 530 sqm, the property impresses with its remarkable proportions, abundant natural light and the quality of its renovation, elegantly combining period architecture with contemporary features. The house is harmoniously arranged around two symmetrical wings. A spacious entrance hall leads to an 85 sqm living room with fireplace, a billiard room, a wine cellar, a large dining room with fully equipped kitchen, a laundry room and a cinema room. A master suite with private shower room and a small adjoining additional bedroom completes this level. Upstairs, five spacious en-suite bedrooms provide absolute comfort for family and guests. A fitness room and two garages complete the property. Outside, the 1.7-hectare landscaped park offers a remarkable Provençal setting, enhanced by majestic plane trees, rose gardens, a pond, a fountain and several terraces. A spectacular 25 x 3.5 m mirror swimming pool and a tennis court complete this exceptional setting dedicated to relaxation and the art of living. Less than 20 minutes from Avignon TGV station and approximately one hour from Marseille-Provence Airport, this residence enjoys an ideal location. An exceptional property where elegance, modern comfort and Provençal tradition come together in perfect harmony. Property for sale through our Saint-Rémy-de-Provence agency. Thanks to our exclusive partnership with Knight Frank, the world leader in luxury real estate, Janssens Immobilier provides every property with exceptional international exposure. This partnership strengthens our local expertise through the power of a network present in more than 50 countries. Information regarding the risks to which this property is exposed is available on the website www.georisques.gouv.fr. In accordance with current regulations, the EPC floor area of this property has been established on the basis of a standardised measurement of the habitable living space. This measurement may differ from the total floor area precisely measured by our sales team.
…By Janssens Immobilier Knight Frank Saint-rémy-de-provence


How to buy an 18th century property in Normandy 76, 5 minutes from shops by car and 15 minutes from the sea? Contact the Central Agency! This authentic residence, located 5 minutes by car from Valmont and its shops, built on 3950 m2 of land, offers you the peace and quiet of the Normandy countryside! It is composed as follows: On the ground floor: Entrance, Living/dining room with fireplace, lounge, fitted kitchen, laundry room, shower room, second dining room, WC. On the 1st floor: 3 bedrooms, living room, bathroom, WC. On the second floor: Bedroom, attic. Outbuildings + double garage, garden shed Electric heating, individual sanitation. Are you a nature lover looking to live in a bucolic setting after some renovation work? (Contact us) This house is perfect for you! The Centre Agency, specializing in the sale and purchase of real estate near the sea in Normandy 76, invites you to visit this property for sale near the sea, Fécamp and Valmont! Stéphane Adam, Independent Sales Agent. Siret: 500 319 934 00013 Pour plus de photos et d'informations, consultez notre site www.agenceducentre.net ou appelez nous au 02.35.28.66.66. L'Agence du Centre à Fécamp 76400, votre référence immobilière de la Côte d'Albâtre et du Pays des Hautes Falaises !
…By Durozey Immobilier


Réf.4400 : Family home for sale near Agen. Access is via a dead end road. Quiet without being isolated, we're close to the N21, putting the commune of Foulayronnes less than 10 minutes away, and Agen and its train station less than a quarter of an hour. Entering the family of the current owners some one hundred years ago, this house was part of the grounds of the neighboring château. The origins of this quietly charming family property date back to shortly after the French Revolution. Architectural elements from a nearby church were used to decorate parts of the walls when the house was built. The paving of the front driveway is made of stones from an ancient Roman road running in front of the house. The property comprises a main living area of approx. 170 sqm and an outbuilding adjoining it, but not connected. The three steps at the end of the stone driveway give access to the dwelling via the east-facing facade. All the living areas are on the ground floor, and the simple, efficient layout makes it easy to move around the 7 rooms, including 3 bedrooms. The current layout and access from the outside on all 4 sides make it easy to rearrange the building. The two excavated rooms facilitate technical access. The attic can be converted, but access from the ground floor will need to be planned for, and there are openings in the walls for future bedrooms. The rear terrace, which includes the pool deck, is on the same level as the house. The swimming pool has a salt water system and its equipment room is located in a dedicated room. It is fitted with a white pvc curtain. Outbuildings: The outbuilding comprises 2 separate areas, one used as a garage and the other as a workshop. The 60 sqm garage has 3 independent entrances for parking 3 vehicles. The workshop is around 20 sqm, with a window facing the swimming pool and a first floor accessed by a wooden staircase. The grounds of approx. 2.47 acres, comprising 4 plots, provide a comfortable distance from the neighbours. A plot of 2 016 sqm, separated by an old country lane, could be constructible. The property is fenced and wooded around the edges. Cabinet LE NAIL – Lot-et-Garonne & Gers - Mr Alain CADET : +33(0)2.43.98.20.20 We invite you to visit our website Cabinet Le Nail to browse our latest listings or learn more about this property.
…By Cabinet Le Nail


Stunning Property with panoramique view Ocean Views – Lurin, St. Barthélemy Located in the sought-after area of Lurin, just minutes from Gustavia, the port, and the island’s most iconic beaches—Gouverneur, Salines, and Shell Beach—this rare property enjoys an exceptional location. Perched above the island, it boasts breathtaking panoramic ocean views. Nestled in a peaceful and lush setting, the villa offers unobstructed vistas of the natural beauty of St. Barthélemy: vibrant vegetation, neighboring islands, sailing regattas, and spectacular sunsets. Set on a beautifully landscaped 2,078 m² lot, the estate features an elegant main villa and a separate guesthouse. The main house offers a spacious, light-filled living area, a fully equipped modern kitchen, and four master suites, each with its own ensuite bathroom. Outside, a generous terrace leads to an infinity pool overlooking the manicured garden. The independent guesthouse includes a living area with a bathroom, a terrace, and an outdoor kitchen—ideal for hosting guests or accommodating staff. Additional amenities include multiple parking spaces, a closed garage, ample storage areas, a fitness room with bathroom, and a laundry room. A truly exceptional property—perfect for entertaining or enjoying the serene beauty of St. Barth in complete privacy.
…By Coldwell Banker St Barth Azur Saint-barthélemy


There are places that go far beyond the simple concept of a home: properties that tell a story, evoke emotion and offer a way of life that has become exceptionally rare. Some properties cannot truly be appreciated through a simple viewing. They need to be discovered, understood and imagined. In the heart of the Doubs Horloger Regional Natural Park, just one hour from Besançon, less than 20 minutes from the Swiss border and within easy reach of the main transport routes, discover an exclusive estate designed for discerning buyers seeking a truly exceptional property. Hidden from view and set within 6,676 m² of fully enclosed private grounds, this remarkable estate offers 805 m² of living space and comprises two authentic Franche-Comté farmhouses, each over 200 years old. The two residences are connected by an elegant covered passageway, allowing discreet and sheltered access between them. Each property also benefits from its own private entrance, preserving its individual character, independence and privacy while remaining part of one exceptional estate. Here, nothing has been left to chance. The renovation was undertaken with one clear objective: to preserve the soul and authenticity of the property while providing the level of comfort expected of the finest contemporary residences. Magnificent original stone floors, traditional stone sinks, exposed beams, historic architectural features, an authentic bread oven, noble materials and spectacular volumes all bear witness to the history of these exceptional homes. At the same time, the technical specifications meet the highest modern standards. Comprehensive insulation throughout the buildings and roofs, independent central heating systems for each residence, solar panels, air conditioning in selected areas, recent equipment and excellent energy performance have all been carefully considered to ensure that the charm of a historic property can be enjoyed without compromising on modern comfort. The estate offers truly exceptional proportions and amenities: 805 m² of living space 11 bedrooms, including 9 suites with private bathroom facilities Several fully fitted and equipped kitchens Generous reception rooms Multiple living rooms, each with its own atmosphere A dedicated wellness area A magnificent veranda overlooking the grounds Numerous terraces, some with direct access from the bedrooms Several independent areas offering complete privacy Extensive outbuildings Outside, the estate continues to convey the same sense of exclusivity. The fully enclosed grounds offer complete privacy with no overlooking neighbours, together with peace, tranquillity and open views across the surrounding countryside. Several garages, chalets, additional outbuildings and extensive storage facilities complete the property. This is an estate capable of accommodating far more than one vision. It would be equally suited to an extended family or to ambitious professional and investment projects: a high-end hospitality business, luxury guest house or holiday accommodation, corporate retreats and seminars, a prestigious events venue, a multigenerational family residence, or an exceptional heritage investment. The possibilities are numerous, yet one thing remains unchanged: this property is truly unique on the market. What makes this estate so remarkable is not simply its size or the quality of its renovation. Its true distinction lies in the rare balance between the authentic character of historic Franche-Comté farmhouses and the standards of comfort expected by today's most discerning buyers. This is a living piece of heritage, meticulously maintained and ready to welcome its new owners without the need for renovation work. Properties combining this level of character, such extensive living space, such accomplished restoration and such a preserved natural environment are exceptionally rare on today's market. An initial telephone conversation is therefore essential in order to discuss your project and introduce you to the history, distinctive features and full potential of this exceptional estate. More detailed information and the complete property portfolio will then be made available to prospective buyers whose plans are in keeping with the spirit and stature of the property. To live in such an estate is to choose far more than a residence. It is to become the custodian of a rare piece of heritage, a distinctive way of life and a property whose soul deserves to be preserved and passed on with the same care and dedication that have shaped it over the centuries. If you are looking for more than simply a home, but rather an estate steeped in history, where the heritage of Franche-Comté meets contemporary comfort, this remarkable property deserves your full attention.
…By Safti


A Character Residence with Timeless Charm, at the Gates of ParisIn Marolles-en-Brie, in a privileged environment just a few kilometers from Paris, this remarkable 19th-century bourgeois residence perfectly embodies the art of living in the French style. Behind its elegant facade lies an exceptional property of 277 m² of living space (336 m² on the ground), built on a carefully preserved plot of 816 m² away from prying eyes. From the very first steps, the charm takes hold. The perfectly preserved period elements testify to the refinement of this house: herringbone parquet flooring, delicately crafted moldings, cornices, marble fireplaces, woodwork, and wooden wainscoting create an authentic decor where every detail tells a story. The reception rooms offer magnificent volumes flooded with light. The living room with a fireplace invites conviviality, while the dining room creates an ideal setting for hosting family and friends. The contemporary dining kitchen, fully equipped and featuring a generous central island, opens onto the garden, creating a pleasant continuity between indoor and outdoor. The night space has been designed to offer comfort and intimacy. The main house has five spacious bedrooms, including a superb master suite complemented by a mezzanine, perfect for an office, library, or relaxation area. A Dependency with Multiple Possibilities A true asset of the property, a dependency of about 40 m² completes the ensemble. It includes an independent bedroom as well as areas dedicated to leisure and well-being: a home theater, fitness room, kitchen, and bathroom. An ideal place to host guests, accommodate family, or develop a personal project. A Haven of Peace Shielded from Prying Eyes Outside, the charm continues with a carefully maintained wooded garden, a true green oasis conducive to relaxation. The swimming pool, perfectly integrated into this peaceful environment, invites you to fully enjoy sunny days in an atmosphere of absolute calm. An elegant private paved courtyard, secured by a wrought iron gate, completes the property and offers several parking spaces. Our Opinion Rare on the market, this residence charms with its character, authenticity, and the quality of its amenities. A prestigious property where the charm of the old harmoniously combines with contemporary comfort, offering an exceptional living environment at the gates of Paris.This description has been automatically translated from French.
…By Lloyd & Davis


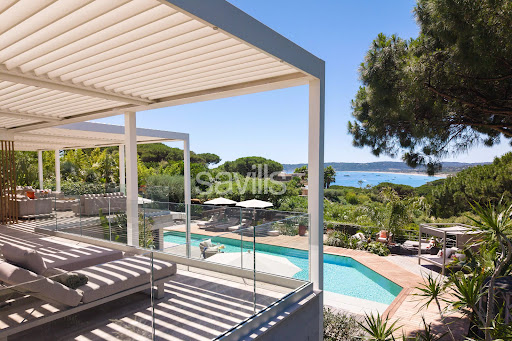
Fully renovated, this exceptional property offers approximately 599.30 sq m of living space arranged over three levels, with the benefit of two independent access points: a main entrance from the upper part of the property and a separate service entrance from the lower level. The villa features seven luxurious suites, each with its own dressing room, en suite bathroom and private terrace, in addition to a staff apartment with independent access. Designed for effortless year-round entertaining, the reception areas comprise two elegant lounges, two dining rooms (summer and winter), two fully equipped kitchens, a pantry, a wine cellar, a laundry room and a laundry room. The principal living areas open onto more than 300 sq m (indivative surface) of terraces, commanding exceptional panoramic sea views across the Bay of Pampelonne and the hills of Ramatuelle. The pool level offers an impressive reception area comprising a spacious living room, dining area and bar, complemented by a fully equipped kitchen with pantry, a service pantry, laundry room and linen room. This level also includes a staff apartment and three en suite bedrooms, each with its own dressing room. The garden level features a second living area with lounge, dining room and open-plan kitchen, together with three further en suite bedrooms with dressing rooms. The upper floor is dedicated to the principal suite, which enjoys a private setting complete with an en suite bathroom, dressing room and study. The property is appointed to an exceptional standard, with reversible air conditioning, home automation, an indoor and outdoor Sonos sound system, televisions and Wi-Fi throughout all bedrooms, electric blinds and shutters, a bioclimatic pergola, an alarm system and heat pumps. The dedicated wellness area includes a fitness area with hammam, hydrotherapy shower and a massage room/gym. The beautifully landscaped grounds combine Mediterranean and tropical planting and feature a heated 100 sq m swimming pool with counter-current system, electric cover and lighting, expansive ipé wood terraces, a shaded summer kitchen, a pétanque court, two ornamental fountains, a traditional dovecote, decorative terracotta urns and a children's playhouse. Completing this outstanding property are parking facilities for up to twelve vehicles, including three covered spaces, electric entrance gates, reversible air conditioning throughout and a comprehensive alarm system, ensuring both comfort and security. The property is ideally situated within a private gated estate, with a year-round caretaker and private access to Pampelonne Beach. Truly unique!
…By Savills Saint Tropez


Very pretty functional villa with a beautiful pool located in Porto Vecchio, a few minutes from the beaches and amenities. In a calm and green setting, the place is ideal for enjoying a pleasant lifestyle without being isolated. The very bright villa offers a large living room and an open kitchen with direct access to the terrace, the pool, and the summer kitchen. On the night side, it offers 4 bedrooms with en-suite bathrooms. The whole has beautiful volumes. Well offered by Fabienne CULLIERE EI, commercial agent (RSAC 905036810)This description has been automatically translated from French.
…By Fines Homes & Estates


MT 21224. Bueil region. Former farmhouse consisting of three apartments and several outbuildings. The complex is built on a wooded plot of one hectare. Apartment No. 1 (Ground floor right / 45.51 m2) includes: a 28.34 m2 room with living room and open-plan kitchen, a 9.54 m2 room and a 7.78 m2 shower/WC room. All comforts: electric heating. Energy Performance Certificate (EPC): E. Greenhouse Gas Emissions (GHG): B. Estimated annual energy costs for the dwelling for standard use: between EUR970 and EUR1,360 [average energy prices indexed to the years 2021, 2022 and 2023 (including subscriptions). Apartment No. 2 (Ground floor left / 42.96 m2) includes: a 25.48 m2 room with an open-plan living room and American-style kitchen, a 10.39 m2 bedroom, a 3.95 m2 shower room, a laundry/dressing room, and a toilet. All comforts: electric heating. Energy Performance Certificate (EPC): F. Greenhouse Gas Emissions (GHG): C. Estimated annual energy costs for the dwelling for standard use: between EUR1,250 and EUR1,750 [average energy prices indexed to the years 2021, 2022 and 2023 (including subscriptions). Apartment No. 3 (floor / 112.88 m2) comprises: an open-plan kitchen of 5.42 m2, a living-dining room with parquet flooring of 39.94 m2, a laundry room, a hallway of 16.88 m2, three bedrooms with parquet flooring (12.84 m2, 11.14 m2 and 11.11 m2), a bathroom of 5.18 m2, and a toilet. Attic space above. All comforts: oil-fired central heating. Energy Performance Certificate (EPC): F. Greenhouse Gas Emissions (GHG): F. Estimated annual energy costs for the dwelling for standard use: between EUR2,210 and EUR3,030 [average energy prices indexed to January 1, 2021 (including subscriptions). Land of 1ha 00a 38ca with a stable of 107 m2 and four barns (299 m2, 114 m2, 96 m2 and 77 m2) Information on the risks to which this property is exposed is available on the website: www.georisques.gouv.fr Retrouver toutes nos annonces sur https://www.turlot.fr/
…By Agence Turlot
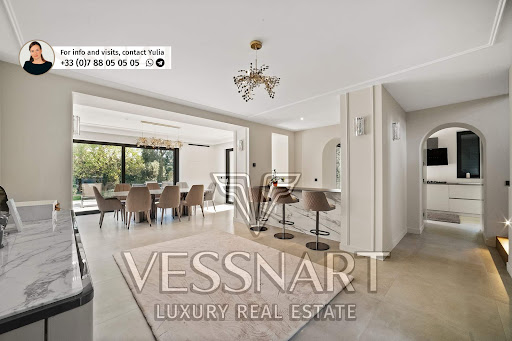


Entirely rebuilt, this elegant Cap d’Antibes villa reinterprets the character of a classic private mansion through a contemporary lens. Exceptionally easy access leads to an expansive, perfectly flat and beautifully landscaped garden, rare for both its scale and atmosphere. The living room and kitchen occupy the main level, opening directly onto the garden and 15-metre swimming pool. One en-suite bedroom completes this floor. Upstairs, four further suites, including a superb primary suite, create a private level perfectly suited to family life. A double garage, balanced proportions and effortless flow complete this timeless property, entirely oriented towards its garden. To get in touch with the agent Yulia RIGHT NOW and 7/7, please fill in the form and receive the agent's mobile phone in a few moments on your e-mail!
…By Vessnart


In the heart of the highly sought-after Domaine de l'Etang, this house of over 180 m² offers much more than just a place to live; it offers a rare and privileged lifestyle. From the moment you enter, its charm takes hold. The living room, over 60 m², bathed in light, opens generously onto the swimming pool and pond, offering a soothing view that accompanies every moment of daily life. Here, the seasons unfold like a living painting, between the reflections on the water and the surrounding greenery. The house has been decorated and furnished with great taste, in a style that is at once elegant, warm, and timeless. It offers five bedrooms designed for the comfort of the whole family. A master suite on the ground floor, ideal for single-level living. A second suite upstairs, with exceptional views of the pool and pond. Additional bedrooms perfectly suited for children, guests, or a home office. Outside, everything invites relaxation and the pleasure of entertaining, in a calm and unspoiled setting, just steps from the Parc des Poumons Verts, a true green lung for the neighborhood. Sports enthusiasts will also appreciate the estate's two private tennis courts. For added convenience, the house features a double garage and two parking spaces. This property is ideal for those seeking a rare living environment that combines nature, comfort, spaciousness, and serenity, without sacrificing proximity to amenities. A home that is as much about feeling as it is about seeing. I invite you to come and discover it and imagine your future life here. Les honoraires d'agence sont à la charge de l'acquéreur, soit 2,96% TTC du prix hors honoraires. Les informations sur les risques auxquels ce bien est exposé sont disponibles sur le site Géorisques : www. georisques. gouv. fr. ** ENGLISH SPEAKERS: please note that Capifrance has an international department that can help with translations. To see our range of 20,000 properties for sale in France, please visit our Capifrance website directly. We look forward to finding your dream home!
…By Capifrance - Elisabeth Le Razer


In the first line, in the heart of an oyster fishing village, this cabin has direct access to the beach through a gate and is immediately close to cycling paths. Well maintained over the years, it includes a kitchen, a living room, four bedrooms, and a shower room. A building permit has already been obtained, allowing for an extension of 20 m², offering the possibility to evolve the property according to your project. A private dock and two parking spaces complete this set. Fees to be paid by the buyer: 4.5%. Price excluding fees: €2,500,000. Fee schedule: https://www.realysmart.com/Content/Baremes-honoraires-RS.pdfThis description has been automatically translated from French.
…By Une Villa Et Des Vignes Lège-cap-ferret

Receive by email any new listing that may match your search criteria
By validating this form, you accept the general conditions of use of Le Figaro Properties.
These agencies offer a selection of luxury properties vente . Feel free to contact them for personalized assistance.