Get early access to listings that match your criteria
Never miss an opportunity again. Our personalized alerts notify you instantly.

 English$ USD · m²


Cap Ferret: exclusive waterfront property overlooking the bay. Situated within one of Cap Ferret?s most sought-after private residences, this property combines the features of a house and an apartment. It boasts an exceptional setting guaranteeing comfort, privacy and quality of life. With an onsite caretaker, a swimming pool, tennis courts and private access to the waterfront, residents are able to enjoy the Arcachon Bay in complete serenity. The property is accessed via a delightful front garden that ensures privacy. The ground floor is centred around a beautiful, light-filled living area which backs onto a private waterfront garden overlooking the bay, which serves as a true extension of the indoor living space. This level also includes a fully fitted and equipped kitchen, built-in storage and a separate WC. Upstairs, the sleeping area is made up of three comfortable bedrooms, including a master suite that backs onto a private terrace overlooking the bay, as well as two bathrooms. The waterfront location is perfect for savouring Cap Ferret. Start your day facing the first light over the bay, walk just a few steps down the private staircase to the beach, set off on a paddleboard or in a traditional pinasse boat directly from the residence, or enjoy a swim in the pool or a game of tennis, before returning to the tranquility of your garden. The property invites a lifestyle where nature, simplicity and elegance converge. Located just a few minutes by bike from the local shops, market and oyster shacks, it has everything that you could ask of an exceptional address: the privacy of an upscale residence, high-end features, and direct access to the bay. This is a rare opportunity to acquire a waterfront property in one of the most exclusive settings on the Cap Ferret peninsula. (5.00 % fees incl. VAT at the buyer's expense.) Condominiums of 60 units (No proceedings in progress). Annual expenses : 3600 euros.
…By Emile Garcin - Bordeaux


A l'ouest de Nîmes, sur les hauteurs douces de la garrigue, le quartier du Petit Védelin s'est imposé comme une adresse résidentielle recherchée. C'est là, dans un environnement calme et verdoyant à dix minutes des Arènes et du centre historique, que cette villa contemporaine de plain-pied vient d'être achevée en 2025. Une construction neuve d'environ 171 m² habitables pensée dans ses moindres détails, qui s'installe sur un terrain paysagé de 1 173 m². La propriété affirme une architecture contemporaine élégante où les lignes épurées laissent toute leur place à la lumière et à la fluidité des volumes. La pièce de vie de 63 m², orientée plein sud, accueille salon et séjour dans une atmosphère lumineuse et apaisante. La cuisine ouverte, laissée à aménager, permettra une personnalisation complète dans un esprit résolument haut de gamme. Les larges ouvertures prolongent naturellement les espaces vers une spectaculaire terrasse de 134 m², pensée comme une véritable pièce de réception extérieure. Au centre du jardin méditerranéen soigneusement aménagé avec arrosage automatique, la piscine au sel 3,8 x 7,5 mètres compose un cadre de vie inspiré des plus belles propriétés du sud. L'espace nuit préserve une parfaite harmonie avec une suite parentale de 27 m² comprenant salle d'eau et toilettes indépendantes, trois chambres supplémentaires avec parquet bois, une salle de bain familiale, une buanderie ainsi qu'un cellier. Le double garage de 58 m² et le sous-sol de 44 m² offrent une polyvalence particulièrement recherchée : cave à vin, espace bien-être, salle de sport. Pensée pour les nouveaux modes de vie, la villa intègre parfaitement les usages du télétravail grâce à la fibre optique haut débit et à plusieurs espaces pouvant accueillir un bureau privé lumineux et au calme. Climatisation réversible gainable Airzone, chauffe-eau thermodynamique, volets roulants électriques centralisés, alarme connectée, fibre optique haut débit, domotique intégrée et accessibilité PMR, interphone, portail motorisé et excellente performance énergétique DPE A (indice 28) / GES A (indice 1) assurent un confort quotidien parfaitement maîtrisé. A seulement 3 heures de Paris en TGV, 45 minutes des plages méditerranéennes et de la Camargue, cette villa offre un équilibre rare entre sophistication contemporaine et art de vivre méditerranéen. Bien neuf soumis à la TVA avec frais de notaire réduits sous réserve du montage juridique définitif. Visites 7 jours sur 7 sur rendez-vous. Contact : Marilyn Friant 06 72 09 45 03 [email protected]
…By Christine Miranda Immobilier


SOLE AGENT In a dreamlike bucolic setting, in the heart of the prestigious Cap Bénat private estate, a 10-minute walk from two private beaches, this property offers high-quality potential, sheltered from the hustle and bustle and close to amenities. At the end of a cul-de-sac, with 580m² of living space facing southwest, this exceptional complex consists of several buildings distributed as follows: The large villa comprises a main living room, dining room, kitchen, and six bedrooms with their own bathrooms, four of which are on the ground floor. An annex offers three bedrooms and their own bathrooms. A studio, a large office, a laundry room with two convertible rooms, and ample covered parking spaces complete the property. A magnificent pool house and summer kitchen complement a large mirrored pool and waterfall. You will find all the necessary space to accommodate, house, and entertain one or more families. Access to the property is via a private road, ensuring complete privacy. The landscaped grounds are lined with remarkable Mediterranean trees, making it an ideal place for relaxation in complete privacy. One of the last exceptional estates with private beaches, a private harbor, tennis courts, a restaurant, and year-round security guards.
…By Magrey & Sons Saint-tropez


Narbonne area 19th Century Bourgeois Mansion in the city centre, detached, with garden and trees, swimming pool possible, over 3 levels, 7 bedrooms and 4 shower rooms or bathrooms, attic, garage, cellars, Renovation to foresee This Demeure, built around 1850, is located in the city centre of Narbonne area, Languedoc Roussillon, Occitanie, South of France. It is built in cut stone and is classified as 'Remarkable' by the city. There are all the authentic elements such as beautiful floors thoughout, either parquet or cement tiles, beautiful marble fireplaces and the dining room one in stunning wood, a monumental wooden staircase, high ceilings etc. The reception rooms are spacious and bright. In addition to the 7 bedrooms, the attic offers additional potential. A complete renovation with an additonal budget is to be expected. Diagnostics available
…By Ab Real Estate


Corbières area Former 17th century wine estate, no neighbors, with main house, 3 other renovated houses, house to renovate, spa, swimming pool, wine cellars including 400m2 convertible into a reception room, 36ha including 10ha of organic farmland, stream with water all year round, scrubland and woods, ideal for commercial activity with large receptions, weddings, retreats, brief events This property is located in the Corbières Minervois region, Languedoc Roussillon, Occitanie, South of France. By the size of the buildings it is destined for receptions with what is already available such as Gîtes, B&B, seminar or yoga rooms, bar and a spa. In addition, there is enormous development potential with the possibility of converting a 400m2 cellar into a room for events, subject to permit with presentation of the project. With all the land in organic farming opens up different possibilities to complete the business and make the stay at the estate even more attractive. The various dwellings, including the main house, now offer 16 bedrooms with 13 shower rooms or bathrooms and a building to be converted. Overall there are approximately 2500m2 of stone buildings with roofs in good condition and regularly revised and maintained. In terms of land, the 36 ha are in one piece. For over 30 years the organic principle has been applied and the label has been officially requested and granted 15 years ago already. Of this area approximately 10 ha are cultivable, the rest are scrubland and woods. Approximately 6 ha of this scrubland area could be cleared to reach approximately 16 ha cultivable land in total. The small stream that crosses the property flows all year round. The property is served by city water, in terms of the septic tanks, there is updating works to be planned. PS: the existing vineyard will be uprooted until the end of the year. The development potential is limitless!
…By Ab Real Estate


Co-sole agent: An authentic provençal style Château of exceptional proportions set in private walled grounds in the heart of the residential hillside looking south over the village and Villefranche bay. Originally built in the 1920’s le Petit Château embodies a certain ‘art de vivre’ that the French Riviera was renowned for blending the authentic charm of it’s period architecture with the sophistication of today’s modern comfort. Covering nearly 600 sqm of living space all of the rooms are of generous sizes, bathed in sunlight and enjoy sensational views across the Villefranche bay to Saint Jean Cap Ferrat. There are four en-suite bedrooms in all, spacious reception and lounge areas, an elegant dining room and a fully fitted kitchen opening onto a garden terrace that’s perfect for lunch or evening dinners with guests. There is also a charming guest apartment nestling inside one of the stone turrets, and two further apartments for staff accomodation. The château has been fitted with an elevator providing effortless access to all levels. Outdoors, the surrounding mature gardens, lined with century old pine trees have been beautifully landscaped to provide calm and intimacy. A particularly large swimming pool has been set aside in a private corner of the grounds, surrounded by south facing terra cotta terraces with sea views. This is a one off opportunity to purchase a historical landmark in a first class location only 20 minutes from Monaco and Nice Cote d’Azur airport with panoramic sea views over the most emblematic bay of the French Riviera .The château has been lovingly maintained, regardless of cost and carefully updated to preserve it’s unique atmosphere. Whether you are thinking of buying a unique family home or looking for a prime real estate investment with high-end rental potential it is unlikely that there will be another chance to acquire Le Petit Château
…By Savills Beaulieu


Une exclusivité DEFLANDRE Résidences & Propriétés. Nichée au centre d’un parc de plus de 8 600 m² au centre du village, cette propriété exceptionnelle de 740 m² habitables a été luxueusement réhabilitée pour offrir à ses hôtes un confort absolu dans un cadre rêvé. Les jardins magnifiquement entretenus offrent un cadre idyllique pour se détendre et se divertir. Entre les vignobles réputés et les paysages préservés, cette propriété représente une opportunité unique pour ceux qui recherchent le charme et le prestige du sud de la France dans un cadre enchanteur. Chaque niveau de la maison principale a fait l’objet d’une rénovation particulièrement soignée au détail près ! Les éléments anciens ont été magnifiés pour redorer le lustre bourgeois de cette splendide maison du XVIIIième siècle: cheminées anciennes, pierres naturelles, stucs… Un escalier magistral distribue la maison principale autour des pièces de vie du rez-de -chaussée ouvertes sur le jardin et prolongées par une somptueuse pièce de réception aménagée comme une orangeraie face aux jardins. A l’arrière de la maison, une piscine intérieure se découvre au fil des pièces. L’ensemble est complété d’un immense chai qui abrite de nombreux véhicules et à l’étage, d’une dépendance qui peut devenir un appartement totalement indépendant. La partie principale de la maison propose 4 suites magistrales , soit 2 par niveau sur les 2 étages supplémentaires de la maison. Chaque chambre, équipée de sa salle de bain est précédée d’un lobby ou d’une petit salon de réception. Toutes ces pièces ont de grandes fenêtres sur le jardin. Là aussi, les matériaux et la décoration ont été particulièrement soignés pour offrir un résultat unique ! Parmi les annexes de la maison, une élégante maison de gardien rénovée avec goût permet de compléter cette offre absolument exceptionnelle !
…By Deflandre Résidences & Propriétés


Quality villa with exceptional volumes just a 4-minute walk from the Port of Saint CyprienLocated in a very desirable residential area for its tranquility, only 700 meters from the port (4 min walk) and 1.3 km from the beaches, this villa of 240 m2 of living space is a rare opportunity in Saint Cyprien. Built in 1989 on a total crawl space with quality materials, it offers a healthy living environment and generous volumes. The villa is organized around views of the garden and pool: A cathedral living room with a fireplace (insert) of 83 m2, bathed in light from large bay windows. A functional kitchen extended by a laundry room of 15 m2. On the night side: A very spacious master suite of 26 m2 (Italian shower, 2-person SPA, separate WC) with direct access to the garden, as well as a second suite of 16 m2 with private shower room and two other separate toilets. A versatile upstairs: A second mezzanine lounge of 37 m2, a bedroom, an office with balcony, and a shower room. An ideal space for entertaining guests or for children's independence. The exterior of 898 m2, fully enclosed by walls, is a true haven of peace without any direct neighbors: Pool area: Masonry pool of 9 x 4.5 m (with electric cover) complemented by a relaxation pool for children or relaxation. A hard summer kitchen and a technical room for the pool complete this space. In addition, the villa has A cellar of 25 m2 A very large garage of about 30 m2 A carport for 2 vehicles and a closed bike/material room. Thanks to quality construction and recent equipment, the villa displays an excellent energy performance rating classified C (index 145) and climate class A (index 5). Underfloor heating by reversible heat pump (2018). New air conditioning (2024) upstairs and in the garage. Presence of a borehole for maintaining the garden and pool. Double glazing with electric shutters. Come discover this unique property with its generous volumes and exceptional location in tranquility while being in immediate proximity to the port and the beach. Sale price: 795,000 euros. The fees inclusive of taxes are the sole responsibility of the seller. Information on the risks to which this property is exposed is available on the Georisques website: https://www.georisques.gouv.fr/This description has been automatically translated from French.
…By Dauthuille Conseil Patrimoine


Just a few minutes from Lourmarin, one of the most beautiful villages in Provence, this exceptional estate of nearly 611 sqm of living space embodies the timeless charm of grand Provençal residences in a lush Provençal surroundings. Set within 4.2 hectares of beautifully landscaped grounds, this private estate enjoys a unique environment surrounded by oak trees, pine forests, and Mediterranean gardens. From the moment of arrival, the architecture captivates with its authenticity: stone façades, generous volumes, traditional terracotta roof tiles, elegant terraces, and an intimate inner courtyard create a harmonious property full of character and history. The origins of the Domaine date back to the 16th century. Originally a large Provençal farmstead, it was extensively transformed in the 18th century by a family of merchants whose trade links with Venice and the Mediterranean basin inspired a distinctive architectural style combining Provençal, Venetian, and Oriental influences. This exceptional heritage gives the estate its rare and unique identity today. Over the past two decades, the property has undergone a major renovation project, carried out with the utmost respect for its history and architectural heritage. Each building has regained its original purpose, while every architectural detail has been carefully preserved, restoring the estate’s elegance, authenticity, and timeless appeal. The main residence offers magnificent reception rooms filled with natural light, where historic charm blends seamlessly with modern comfort. Original fireplaces, impressive ceiling heights, large openings, and high-quality finishes create a warm and sophisticated atmosphere. Spread over several levels, the 10 bedrooms provide exceptional comfort for family and guests alike. This versatile layout also makes the property perfectly suited for a luxury guest house project, or prestigious family residence in Provence. In the main rooms of the property, the walls have been entirely hand-finished in keeping with traditional Provençal craftsmanship. Artisan textures and the use of natural materials create a warm and authentic atmosphere throughout the interiors. These carefully crafted finishes, designed to preserve the spirit of the property, highlight its Provençal character, the quality of its materials, and the charm of its architecture. Outside, the landscaped grounds create a true haven of peace. An elegant swimming pool blends naturally into the surroundings and invites residents to fully enjoy the Provençal art of living. The various terraces, shaded relaxation areas, and open views over the countryside offer privileged spaces to unwind throughout the day. A remarkable 16 × 8-metre swimming pool, particularly well suited to swimming, is supplied with water from the property’s private borehole. Surrounded by a spacious area designed for relaxation, it offers an inviting setting that blends harmoniously with the Provençal landscape of the estate. Another distinctive feature is a natural cave, which lends the estate a unique atmosphere and rare charm. This unusual characteristic contributes significantly to the property’s identity and distinctive character. The property also retains a former wine cellar, bearing witness to its agricultural and winemaking heritage. Now requiring renovation, this space offers further potential for development and represents an important part of the estate’s heritage, preserving its history and authenticity. The property also retains a former wine cellar, bearing witness to its agricultural and winemaking heritage. Now requiring renovation, this space offers further potential for development and represents an important part of the estate’s heritage, preserving its history and authenticity. Designed for both everyday living and a second home lifestyle, the estate also features highly sought-after amenities including double glazing, automated entrance gate, video intercom system, automatic irrigation, private water supply from a borehole, and a fully enclosed garden ensuring comfort and security. Rare for its size, authenticity, and strategic location between Cadenet and Lourmarin, this exceptional Provençal property will appeal to buyers seeking a unique luxury residence in the heart of the Luberon. Ideally located less than 40 minutes from Aix-en-Provence and its TGV high-speed train station, the estate offers easy access while preserving complete tranquillity. More than just a prestigious property, the Domaine is a historic residence where five centuries of heritage meet the timeless elegance of the Provençal lifestyle.
…By John Taylor Luberon


Located just 10 minutes from Porto-Vecchio and 5 minutes from the beaches of Saint-Cyprien, this villa of approximately 120 m2, built in 2006, benefits from a prime location in a quiet and wooded environment. The property is set on a fully enclosed and landscaped plot of 1,500 m2, with an electric gate. The fully air-conditioned villa offers a spacious living area consisting of a living/dining room with a fireplace, directly opening onto the terrace and the pool. The fitted kitchen, open to the living room, also has access to a second covered terrace. The night area comprises three bedrooms and a full bathroom with a bathtub, shower, and toilet, as well as a separate toilet. Outside, the property features a 10 x 4.50 m swimming pool with salt treatment, perfectly integrated into a green garden. A cellar/workshop, a garden shed, and a pool house complete the arrangement. The villa benefits from double-glazed aluminum joinery, air conditioning, and individual sanitation by septic tank. Its location allows for full enjoyment of the area, with the beaches of Saint-Cyprien just a few minutes away, Porto-Vecchio about 10 minutes, and the shops and amenities of Pont de l'Oso nearby. Information regarding the risks to which this property is exposed is available on the Georisques website www.georisques.gouv.frThis description has been automatically translated from French.
…By Gti Immobilier


Near Tournus. A beautiful 18th-century property, fully renovated by local craftsmen, comprising a main house of approximately 320 m² – 5 bedrooms + 3 bathrooms – a guest bedroom with separate access, a dormitory, a separate 70 m² flat, a loft, beautiful adjoining and separate outbuildings, a garage, a pond, a courtyard and grounds, all set within approximately 4,500 m² of walled grounds.
…By Cabinet Ray


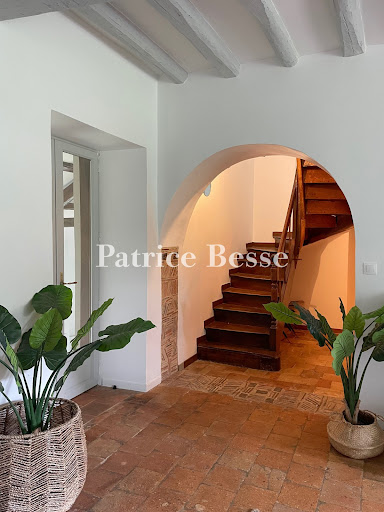

A renovated farmhouse with over one hectare of grounds in a calm valley in France’s beautiful Sarthe department, 200 kilometres from Paris. One kilometre from the local village, a long lane runs through fields to the renovated farmhouse. This lane then continues beyond the property to reach a dwelling that lies further on. The property is largely enclosed with hedgerows. Tall trees mark the entrance and a small meadow extends on one side. Two outbuildings frame a courtyard. Then the house comes into view. It faces south-west. Today, this long dwelling allows for 25 people to sleep in it. It offers several possibilities for development too. At the front, there are grassy expanses dotted with majestic trees. Behind one of the outbuildings, there is a swimming pool. From this pool, you can admire a sweeping 180-degree vista of the surrounding landscape, with a meadow in the foreground. Subject to authorisation, the barn, with its 180m² floor area, could be turned into a reception room. There is a third outbuilding too.
…By Patrice Besse


HOUSE 216 SQM – PLOT 1,160 SQM – CLOSE TO THE BEACH AND SHOPS In the immediate vicinity of the sought-after Lajarrige area, this 1970s house offers approximately 216 sqm of living space and benefits from a prime location, just 650 meters from shops and the seafront. Built on a beautiful 1,160 sqm plot, this property offers generous living spaces and numerous layout possibilities, making it suitable for either a main residence or a holiday home. The ground floor comprises an entrance hall leading to a spacious living/dining room opening onto a pleasant south-facing terrace, a separate fitted kitchen, two bedrooms, and a bathroom. Upstairs, a landing leads to a large room that could accommodate a sleeping area or additional living space, a bedroom, a shower room, a separate WC, and a dressing room. The basement completes the property with an independent studio, a boiler room, a cellar, and A garage provides ample storage space and the ability to accommodate family or guests independently. Outside, the 1,160 m² plot is a real asset, allowing you to fully enjoy sunny days in a verdant and unspoiled setting, while also offering various possibilities for developing the property according to your plans. This generously proportioned property, ideally located between shops and the beach, will charm you with its location, size, and potential. Agency fees are payable by the buyer, amounting to 3.19% including VAT of the price excluding fees. Les informations sur les risques auxquels ce bien est exposé sont disponibles sur le site Géorisques : www. georisques. gouv. fr. ** ENGLISH SPEAKERS: please note that Capifrance has an international department that can help with translations. To see our range of 20,000 properties for sale in France, please visit our Capifrance website directly. We look forward to finding your dream home!
…By Capifrance - Mathilde Le Mire


iad France - Nicolas Legrain offers you: Magnificent character property of 471 m² with a wooded park of over 18,000 m² near the center of Montfort sur Risle, shops, schools, and a college.Located in the heart of the Risle valley in Normandy, in a privileged environment combining calm and nature, this sumptuous thatched-roof residence offers an exceptional living environment, only 45 minutes from the sea and 1.5 hours from Paris.With its 471 m² of living space, its complete basement, on a magnificent plot of over 18,000 m², this property delights with its generous volumes, authenticity, and rare features.Designed for a comfortable and family-oriented life, it is fully livable on one level thanks to its two bedrooms located on the ground floor. The house has a total of four bedrooms, including 3 with bathroom/shower, providing space and privacy for everyone.You will discover a very large and friendly kitchen, furnished and equipped, ideal for sharing precious moments with family or friends, a large back kitchen, a laundry room, as well as spacious and bright living areas.Upstairs, there are two bedrooms, one with an en-suite shower room, and a separate shower room, a large billiard room that serves as a true reception and relaxation area. Another room of over 70 m², with multiple arrangement possibilities, could accommodate an office, a television room, a library, a leisure space, or even an additional suite according to your desires.This character property, rare on the market, will appeal to lovers of beautiful homes in search of space, serenity, and authenticity, while benefiting from an ideal location between countryside, coastline, and proximity to the capital.The advantages:471 m² of living spaceDPE Class CHeating produced by economizer automatic Okofen pellet boiler (very economical) with silo filled by blower truckVehicle charging pointsOver 18,000 m² of land with no overlookingPool possibleOne-level living4 bedrooms, including 2 on the ground floorVery large family kitchen with back kitchen and laundrySpacious reception roomsLarge billiard roomVersatile room of over 70 m²Complete basementAuthentic charm of the thatched roofPrivileged location in the Risle valley45 minutes from the sea and only 1.5 hours from ParisAn exceptional property to discover without delay.Agency fees are the responsibility of the seller. A valid identity document will be requested during the visit, in accordance with article L.561-5 of the monetary and financial code. Information regarding the risks to which this property is exposed, including the legal requirement for clearing vegetation, is available on the Géorisques website: http://www.georisques.gouv.fr.This real estate advertisement has been drafted under the editorial responsibility of Mr. Nicolas Legrain, an independent real estate agent (without holding funds), a commercial agent of SAS I@D France registered in the EVREUX RSAC under the number 910862721, holder of the real estate canvassing card on behalf of I@D France SAS.
…By Iad France


At the end of a cul-de-sac, in a peaceful and green environment, this beautiful recent house seduces with its contemporary charm, its bright volumes and its soothing atmosphere. Ideally located, it guarantees a privileged living environment, just 5 minutes from the center of Ascain and 10 minutes from Saint-Jean-de-Luz, between calm, nature and modern comfort. Its vast living space, combining living room, lounge and custom kitchen, is bathed in light thanks to its large bay windows which open the view onto the terrace and the swimming pool. The night area consists of a half-landing serving three bedrooms, a bathroom and a separate toilet. The upper floor accommodates a master suite with private shower room, offering an intimate and privileged space, completed by an office and a library corner, ideal for teleworking or reading. Decorated with subtlety and elegance, the house reveals a soft atmosphere, punctuated by harmonious touches of color. The enclosed, perfectly maintained garden offers a natural and peaceful setting, where you can enjoy the simple pleasures of nature. A garage and a garden shed complete this exceptional property, combining refinement, functionality, and serenity. IMPORTANT: Think about your FINANCING. Any visit will be possible subject to a solid and successful financing project. Guarantees will be required to present an offer to the owner. Les honoraires sont à la charge du vendeur. Les informations sur les risques auxquels ce bien est exposé sont disponibles sur le site Géorisques : www. georisques. gouv. fr. ** ENGLISH SPEAKERS: please note that Capifrance has an international department that can help with translations. To see our range of 20,000 properties for sale in France, please visit our Capifrance website directly. We look forward to finding your dream home!
…By Capifrance - Sabine Demarcq


Just 1 hour from Paris and 20 minutes from Fontainebleau, a longhouse immersed in unspoiled nature. Nestled in a peaceful village in southern Seine-et-Marne, surrounded by protected rivers, forests, and meadows, this beautiful stone farmhouse from 1880 has been entirely renovated by two minimalist architects. It combines practical family spaces with stylish design, merging modern comfort and original charm. Ideal as a spacious weekend home for entertaining, or as a primary residence with rooms suited to working from home. Just 15 minutes from the TER train station and 20 minutes from Fontainebleau’s international schools and INSEAD. Behind its discreet façade, the house opens onto a sunny and private home filled with light and calm. The authentic spirit of the farmhouse is everywhere: thick stone walls, natural stone or handmade terracotta floors, exposed beams, brass door handles, two large fireplaces, a bread oven, and original wooden windows with small panes. Everything has been restored with natural materials and high-quality craftsmanship, down to the finest detail. It has performant insulation, compliant sanitation, and all-new plumbing and electrics. The house offers over 400 m² of floor space across two levels, with six bedrooms, five bathrooms (four in Arabescato marble), a spacious 80 m² living area, a 39 m² billiards room, a vaulted wine cellar, and even a cozy dormitory-style chalet space for children or guests. Whether you prefer woodland walks, early morning jogs through golden fields, horseback riding at nearby stables, or a round of golf on one of two great local courses, the sauna is the perfect way to relax afterwards. A separate staircase leads to a 53 m² master suite designed as a peaceful sanctuary. The layout allows the house to be easily split into two independent units : ideal for a multigenerational setup, a home office or workshop, or guest accommodation. The 4,420 m² garden features 30 mature trees typical of the region’s landscape, offering seasonal beauty and attracting 35 bird species. A huge cherry tree produces abundant fruit, a striking lime tree stands as the garden’s mascot, and a south-facing terrace is perfect for dining under the stars. There’s also an old well, a wooden cabin, and planning permission has been granted for a swimming pool. Lastly, a superb 176 m² stone barn with a sound roof, connected to water and electricity, offers excellent potential for conversion into a guest house, workshop, artist’s studio, or whatever may pique your inspiration. This is a rare property, set in an area of outstanding ecological value : perfect for those who cherish authenticity. Let yourself be seduced by the light, the space, and the surrounding nature of this truly magical and elegant place.
…By Marc Foujols Paris


Nestled in the unspoiled hills of the Pays de Lure, this 338 sqm 18th-century residence is set on a 2.8-hectare private estate, complete with a spring and running water. It offers a rare setting of serenity and natural seclusion. Its 8 bedrooms, including 4 en-suite, offer refined hospitality, while two bright living rooms enhance the art of entertaining. The saltwater infinity pool overlooks an unspoiled landscape, complemented by a landscaped garden featuring native plants. Combining old-world charm with modern comfort, the property has a C energy rating thanks to a heat pump and solar panels. A haven of peace in absolute tranquility, it is an ideal retreat or a project for high-end hospitality.Virtual tour available upon request. Energy class: C/A.
…By Orpi - Agence Mylene Murano


Just 10 km from Caen, along the Caen–Falaise route, discover this exceptional stud farm offering a turnkey working tool on nearly 18 hectares. Ideal for training, breaking-in or breeding activities, this property benefits from functional facilities and a privileged environment, while remaining in close proximity to Caen.Nearby walking pathsThe property includes:A main house of approximately 220 m²On the ground floor:- Entrance, Dining room with fireplace, Kitchen, Large living room of 35m², WC with washbasin, boiler room/pantry with service entrance, and a small veranda complete the ground floor.On the first floor:- Large landing converted into an office, a suite with bathroom, WC and closets, three additional bedrooms, a shower room, and an independent WC.Independent apartment of approximately 75 m², located above in continuity with the house with independent entrance, comprising a large living room with open kitchen, an independent WC, two attic bedrooms upstairs as well as a shower room with WC.A large cellar/storage of 50m², a double garage with attic.A stable adjacent to the house courtyard with three foaling stalls and a large box.Independent caretaker's houseTo be renovated, it consists of a kitchen, a shower room with WC, and a bedroom.Equestrian facilities:- 14 spacious boxes (minimum 4 x 3 m), including 4 indoor boxes and 10 well-ventilated boxes opening onto a large crossing aisle;- 6 preparation stalls;- 2 large showers;- 1 tack room of approximately 20 m²;- 1 feed room of approximately 30 m²A sand training track of approximately 820 meters long and 10 meters wide.Numerous paddocks and pastures with shelters, as well as a pond allowing for autonomous watering of the track.This property offers a rare working environment, with immediately operable facilities and numerous development possibilities. The vast available spaces allow for the easy creation of an additional riding arena.A complete stud farm, perfectly suited for professional activity, in a sought-after area at the gates of Caen. Contact your Agent AXO - L'immobilier Actif at 06 44 25 13 89, Julie GRÉGORI (EI) Commercial Agent RSAC 910.437.797 Lisieux. More information on www.axo.immo (ref. 85002126779). Fees borne by the seller. Information about the risks to which this property is exposed is available on the Géorisques site: https://www.georisques.gouv.fr/This description has been automatically translated from French.
…By Axo Immobilier


CASANOVA Immobilier vous présente cette villa contemporaine construite en 2023, suspendue entre ciel et mer, offrant une vue imprenable sur l’Étang de Bages depuis les hauteurs de Narbonne. Situation géographique Dominant un paysage naturel remarquable, la propriété bénéficie d’un emplacement rare avec un panorama ouvert sur l’étang, véritable tableau vivant évoluant au fil de la lumière. À proximité immédiate des commodités, elle conjugue calme, accessibilité et cadre exceptionnel, au cœur du Sud de la France, entre Méditerranée, vignobles et nature préservée. Présentation générale Développant 207 m² habitables, cette villa contemporaine séduit par l’alliance de la pierre, des matériaux nobles et d’une architecture épurée. Chaque espace a été pensé pour capter la lumière et sublimer la vue, dans une parfaite continuité entre intérieur et extérieur. Niveau principal La maison s’articule autour d’une vaste pièce de vie baignée de lumière, largement ouverte sur les terrasses et le paysage. La cuisine contemporaine, élégante et parfaitement équipée, s’intègre dans cet espace de réception aux volumes généreux. Les larges baies vitrées prolongent les perspectives vers l’extérieur, où la piscine à débordement semble se fondre dans l’étang. Espaces nuit La villa propose quatre chambres, dont une suite master, conçue comme un véritable espace de sérénité. Les volumes, la luminosité et les matériaux confèrent à chaque chambre une atmosphère douce et raffinée. Espaces complémentaires Un grand bureau indépendant offre un espace idéal pour le télétravail, une activité libérale ou un atelier créatif, en toute autonomie. Dépendances Un grand garage permettant d’accueillir plusieurs véhicules complète les prestations de ce bien. Extérieurs Les extérieurs prolongent l’expérience de vie : piscine à débordement face à l’étang jacuzzi terrasses bois espaces de détente ouverts sur le panorama Un lieu pensé pour profiter pleinement de la douceur méditerranéenne. Prestations et confort La villa bénéficie d’équipements premium : construction récente (2023) climatisation gainable système audio intégré matériaux nobles finitions haut de gamme Un équilibre parfait entre confort moderne et élégance architecturale. Un lieu de vie unique Ici, la vue devient une signature. Chaque instant se vit face à l’horizon, entre reflets d’eau, lumière et détente. Une propriété rare, incarnant un art de vivre exclusif en Occitanie, entre Hérault, Aude et Méditerranée. Localisation et accès Située à Narbonne : accès rapide aux commerces et écoles proximité des plages axes autoroutiers et gare environnement naturel privilégié Un emplacement recherché pour une résidence principale ou secondaire d’exception dans le Sud de la France. Dossier complet, diagnostics et visite qualifiée sur demande. ••• Plus d'informations et visites avec Casanova Immobilier — référence historique de l'immobilier de caractère et haut de gamme à Montpellier et dans le Sud de la France depuis 1979. Spécialistes des demeures d'exception, hôtels particuliers, appartements haussmanniens, villas contemporaines, propriétés viticoles, mas et maisons de charme, ainsi que biens en bord de mer et dans l'arrière-pays (Montpellier et sa métropole, littoral méditerranéen, Pic Saint-Loup, Clermont-l'Hérault, Pézenas, Béziers, Sète et bassin de Thau, Gard). Estimation experte, mise en valeur premium (photographie, vidéo, stratégie digitale) et accompagnement humain, confidentiel et sur-mesure. Contact : Christophe Mattera +33 (0)6 09 98 74 83 Les informations sur les risques auxquels ce bien est exposé sont disponibles sur le site Géorisques.
…By Agence Galerie Casanova


Casanova Real Estate presents this exceptional architect-designed villa – absolute luxury and privacy. Conceived for a family seeking an exceptional primary residence or an investor looking for a rare heritage asset, this unique property combines contemporary architecture, spectacular volumes, and top-of-the-range amenities in a secure and private setting. Located in the prestigious Domaine des Vautes, this architect-designed villa offers 375 sq m of living space on a landscaped plot of 2,800 sq m, completely secluded. A unique creation blending exposed concrete and a metal frame, offering perfect harmony between design, light, and nature. Remarkable architecture and impressive volumes. Organized into two wings joined by a central space, the villa benefits from exceptional natural light thanks to a spectacular curtain wall equipped with interconnected sunshades, enhancing the relationship between interior and exterior spaces. The property comprises: A main villa of 325 m²; An independent annex of 50 m², ideal for hosting family or guests with complete privacy; Reception and living areas: A 168 m² reception room with a cathedral ceiling reaching 8.50 m in height; A 33 m² mezzanine office; A high-end, fully equipped Bulthaup kitchen, designed as a true convivial space; Sleeping area: 4 spacious bedrooms; A 40 m² master suite; A 27 m² bedroom; Two bedrooms of approximately 15 m² each. All designed to offer comfort, privacy, and elegance. Technical basement – 260 m² Garage of 75 m² with space for up to 3 vehicles Private cinema room Gym Large storage room Wine cellar Exterior living style Infinity pool with salt water (14 x 5 m) 270 m² of terraces on the ground floor Private terraces of over 40 m² for each of the two large bedrooms Landscaped grounds Automatic irrigation system supplied by a well. Security and peace of mind Perimeter alarm and numerous surveillance cameras. Prime location Located in Saint-Gely-du-Fesc, one of the most sought-after towns north of Montpellier, this exclusive address offers an exceptional living environment, in close proximity to shops and services, at the gateway to the Pic Saint-Loup and only 15 minutes from the historic center of Montpellier. Energy Performance: Condensing gas boiler, solar panels, 9,600 W photovoltaic installation with 10 kW storage battery. Full file available upon request from your agent Thomas Louvet at +33 6 52 52 48 06. Information on the risks to which this property is exposed is available on the Georisques website: www.georisques.gouv.fr. Price: €2,780,000
…By Agence Galerie Casanova

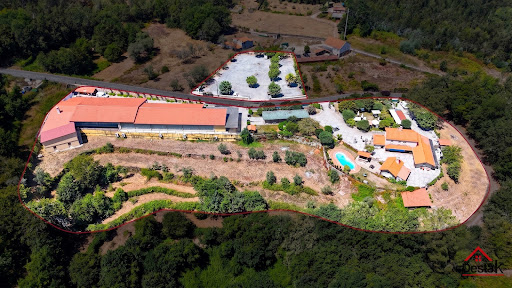


The Quinta do Chão Vintém, located in Arcozelo das Maias, Oliveira de Frades, Portugal, is far more than an event venue. It is one of the region´s most prestigious and established estates, with over two decades of excellence in hosting weddings, baptisms, private celebrations, corporate events, and unforgettable occasions. Now, due solely to the owner´s retirement, this remarkable estate is being offered for sale, presenting a rare opportunity to acquire not only an exceptional property, but also a fully operational, profitable business with an outstanding reputation. A Turnkey Investment The sale includes: The entire estate; The established event business; All furniture, equipment and inventory; Professional catering facilities; Event infrastructure; A brand built over more than 20 years of success.The new owner can continue operating immediately, with an established business already generating revenue. A Prestigious Event Venue At the heart of the estate is an impressive reception hall designed to accommodate approximately 400 guests. The main building offers around 1,000 m² of interior space, including: Elegant reception and dining hall; Spacious dance floor; Fully equipped bar; Buffet and dessert area; Guest restrooms; Functional spaces designed for large-scale events.The venue benefits from seven premium vertical air-conditioning units, with only four required to efficiently cool the entire building. Fully Equipped Professional Kitchen The industrial kitchen has been designed to meet the demands of high-end catering and large events. It includes: Professional ovens; Industrial cooking equipment; Refrigeration and freezer facilities; Extensive food preparation areas; High-quality catering infrastructure.The staff area also features dedicated changing rooms, bathrooms, shower facilities and an independent service entrance. Storage and Technical Facilities The lower level includes a spacious preparation area traditionally used for desserts and starters, together with multiple storage rooms and support areas for inventory and logistics. The estate is also equipped with an industrial backup generator, ensuring uninterrupted operation during major events. Beautiful Outdoor Spaces Surrounded by magnificent green landscapes and located close to a river, the estate enjoys an exceptional natural setting. Over the years, significant investment has been made throughout the property, including: Stone perimeter walls; Automatic entrance gates; Automatic irrigation system; Beautiful landscaped gardens; Large swimming pool; Pool support house; Outdoor bar; Cocktail reception areas; Extensive guest parking.Every detail has been carefully designed to provide an outstanding guest experience. Exceptional Development Potential With generous land, excellent sun exposure and two private water wells, the estate also offers significant opportunities for tourism development. Subject to local planning approval, the land could accommodate boutique accommodation, luxury bungalows or additional hospitality facilities, creating new revenue streams alongside the existing event business. The Bridal House The property also includes a beautiful rustic four-bedroom stone villa, traditionally known as the Bridal House. It comprises: Ground Floor: Fully equipped kitchen; Spacious living room; Laundry room; Independent entrance; Luxury family bathroom; Two generous bedrooms, one with air conditioning.First Floor: Elegant wooden staircase; Impressive high ceilings; Large balcony overlooking the estate; Two air-conditioned en-suite bedrooms.For many years, this charming residence has provided accommodation for newlyweds before and after their wedding celebrations. A Business Ready to Operate The sale includes the complete professional inventory, including: Furniture; Tableware; Catering equipment; Event materials; Professional kitchen equipment.Subject to agreement, two logistics vehicles—one large van and one standard van—may also be included. The venue continues to host events almost every weekend, allowing the future owner to generate income from day one. Significant Growth Opportunities In addition to weddings and private celebrations, the growing industrial and business activity in the surrounding area offers excellent opportunities to expand into: Corporate events; Business lunches; Conferences; Seminars; Product launches; Team-building events; MICE (Meetings, Incentives, Conferences and Exhibitions).This represents substantial potential to increase occupancy throughout the week while complementing the already successful weekend event business. More Than Real Estate The Quinta do Chão Vintém is not simply a property. It is a respected name. A successful business. A trusted brand. A legacy built over more than twenty years. Thousands of couples have celebrated the most important day of their lives here. Countless families have chosen this venue for baptisms, anniversaries and memorable celebrations, while New Year´s Eve events became renowned for selling out year after year. Today, this extraordinary estate offers a unique opportunity for a visionary investor to continue its remarkable story while unlocking its full future potential. A truly exceptional opportunity to acquire one of Portugal´s most established event venues together with a fully operational hospitality business. Asking Price €3,000,000 Arrange Your Private Viewing Destak Imobiliária &128222; (+351) 232 404 612 (Portuguese national landline network) Credit Intermediary authorised by the Bank of Portugal – Licence No. 2179. Personalised assistance throughout the acquisition process and access to tailored financing solutions.
…By Annonceur International


A majestic mansion dating back to the 18th century, known as Quinta da Boavista, ready to move into or to be converted into a magnificent boutique hotel! This fantastic property is set on a spacious lot of nearly 7,000 m², located in a fully urban area, and enjoys a central and prime location in the capital of Trás-os-Montes and Alto Douro. The potential of this property is enormous, starting with its historical significance—it has strong ties to the history of the city of Vila Real, from the 18th century to the present day. From here, you can set out to explore the “Marvelous Kingdom” or the Douro Wine Region, all while enjoying the comfort and space that only a unique property like this can offer. The potential of this fabulous property is vast, ranging from luxury residential use to hosting events, transforming it into a high-quality tourism development, or serving as the foundation for a high-value residential complex that would set the standard for the entire region. The property currently consists of a ground floor and first floor, featuring 7 spacious bedrooms, three bathrooms, two kitchens, a dining room, a library, and a beautiful, light-filled ballroom of approximately 140 m² that opens onto a granite counter with baluster railings and a grand staircase crafted from granite stonework. Another distinctive feature of this unique building is its spacious glass-enclosed balcony, which could become your new leisure space—a place where you can enjoy a unique atmosphere that combines the comfort of the interior with the freedom of the outdoors. This fantastic enclosed space, like the rest of the property, features a central heating system, offering an unobstructed panoramic view and excellent natural light, all with the utmost comfort. On the ground floor of the house, in addition to three bedrooms, there is a bathroom, a wine cellar, and several utility rooms that once supported the agricultural activities carried out at Quinta da Boavista until the end of the last century. Attached to this building are a garage, a former “caretaker’s house,” and other historic farm buildings, which give the property great potential. Together with the main house, these structures total over 1,000 m² of current floor area, with the potential for significant expansion through future investment. Come with us to discover this magnificent property, guided by a real estate agent who knows every nook and cranny in detail—and its ENORMOUS potential. Translated with DeepL.com (free version)
…By Annonceur International


Masia for sale Amer presents a rare opportunity to own an authentic piece of Catalan history. Dating to 1720, this remarkable 645 m² masia has been meticulously restored across a 20,245 m² private estate, elevated above the Amer Valley with uninterrupted views of La Selva and the surrounding mountains. Stone, light, and space define the ambience, while a curated hospitality concept is already established, offering both lifestyle and business continuity. The main residence provides five elegant bedrooms and six bathrooms, refined living spaces, and a professional kitchen. Contemporary comfort coexists with heritage, underscored by air conditioning, heating, and high-speed Wi-Fi throughout. A wellness suite with jacuzzi and dedicated relaxation areas adds a layer of retreat, complemented by terraces and a large illuminated swimming pool tied seamlessly to the manicured gardens. Multiple event spaces, including a conference room and both indoor and outdoor bars, allow for gatherings or creative pursuits. Nature and wellness shape daily rhythm, with direct access to hiking trails and cycling routes. Discreetly situated near the village of Amer, the estate offers private tranquility within reach of Catalonia’s culturally rich heartland. Currently operating successfully as a rural retreat, the sale includes both the estate and its established business, with a robust operational framework supporting immediate and future growth. Expansion rights are in progress, with plans for eco-lodges, guest accommodations, and a convention facility envisioned to meet growing regional tourism. This masia for sale in Amer fuses heritage, nature, and elegance, offering understated luxury and long-term potential.
…By Annonceur International


Urban building in total ownership without floors or divisions susceptible to independent use, consisting of basement, ground floor and 1st floor, for housing. Typology T7Composed of: Basement floor with garage, toilet, gym, sauna, jacuzzi, changing rooms and party room.Floor 0 - hall, toilet, pantry, kitchen, laundry, maid's room w/ I.S, storage, terrace, dining room, living room, games room with bar area and porch.Floor 1 - entrance hall, I.S, 2 bedrooms, suite, mezzanine, living room with terrace, hallway, I.S, 2 bedrooms, balcony master suite and terrace.Landscaped patio with swimming pool and changing rooms, bar, tennis court and squash court.Located on the national road 117, close to the Belas Clube de Campo, the Belas Golf course, in Sintra.
…By Annonceur International


COMBRAND : Located just 30 min south of CHOLET and 5 min away from CERIZAY, we invite you for a showing of this beautiful contemporary home nestled on a sprawling 14.5 acre estate. Behind a private gate, a long driveway leads you on a curated journey, passing through a lush meadow adorned by a serene and relaxing pond, while the mature trees whisper in the breeze, before arriving at a thoughtfully reimagined custom home that seamlessly blends its clean architectural lines with the surrounding landscape. The heart of this 4,500 sq. ft. residence is its stunning indoor heated pool, surrounded by sliding glass doors, offering serene views and an effortless indoor-outdoor flow. The home’s design provides large living spaces for gatherings and time with family, all while maintaining discretion by featuring a private master suite wing, while the additional four bedrooms are located in the east wing. The home boasts 5 bedrooms and an office, 3 bathrooms, a large living room with vaulted ceilings, a spacious dining room with a bar, a huge game room or a second living room, and a cook’s kitchen. In addition, you will find a sauna as well as a jacuzzi, changing rooms, a laundry room and a wine cellar. For the car enthusiast, there are 2 separate garages with automatic door openers for 3 cars. A large hangar provides additional vehicle storage space. The impressive pond spans 3.7 acres. There is also a well on the property. Solar panels help generate electricity throughout the year. All shops and the train station are 5 kms away. Cholet is reachable in 30 minutes. The Nantes Airport is located about an hour away from the property. For more information, photos, or to schedule a showing, don't histate to contact me 7 days a week. Maria VAYNER, Coldwell Banker Paris au 06.44.97.88.07 ou par mail: [email protected] LIST PRICE: €690,000. Agency fees payable by the seller. Energy rating: C. Annual energy costs: between €5,450 and €7,450. "Information on the risks to which this property is exposed is available on the Géorisques website: www.georisques.gouv.fr" https://sites.google.com/a/coldwellbanker.fr/honoraires-coldwellbanker-demeure-prestige/
…By Coldwell Banker Paris

Receive by email any new listing that may match your search criteria
By validating this form, you accept the general conditions of use of Le Figaro Properties.
These agencies offer a selection of luxury properties vente . Feel free to contact them for personalized assistance.





