Get early access to listings that match your criteria
Never miss an opportunity again. Our personalized alerts notify you instantly.

 English$ USD · m²


EXCLUSIVE – Ideally located in the heart of one of the most sought-after private and secure residences in Marseille, just a few steps from the iconic Corniche Kennedy and local shops, this rare property enjoys a truly privileged setting, combining absolute tranquility with the vibrant lifestyle of a desirable neighborhood. Set on a magnificent landscaped plot of over 500 sqm, the house is surrounded by a lush, living garden that feels like a true oasis. Palm trees, fruit trees, and a variety of Mediterranean plants blend harmoniously to create a peaceful and refined atmosphere. This green haven is enhanced by a beautiful swimming pool, perfect for relaxing and enjoying special moments with family and friends. From the moment you step inside, the property captivates with its unique charm and elegant balance between period character and contemporary touches. Flooded with natural light thanks to large openings and numerous bay windows, the home offers generous volumes and a seamless flow between indoor and outdoor spaces, creating a warm and inviting living environment. The ground floor features a welcoming living area with a lounge open onto a modern, fully fitted and equipped kitchen. An independent dining room completes this reception space, ideal for entertaining in a convivial atmosphere. A first bedroom with its own shower room is also located on this level, offering the possibility of single-level living or comfortable guest accommodation. Upstairs, the night area consists of three well-proportioned bedrooms. One benefits from its own en-suite shower room, while the other two share a stylish bathroom. Two of the bedrooms open onto beautiful terraces, providing additional outdoor living spaces where you can fully enjoy the Mediterranean climate. An additional asset further enhances this property: an existing access allows for the potential creation of a rooftop terrace. This future space could offer stunning sea views and represents a rare opportunity for added value in such a prime location. This confidential and character-filled property perfectly combines a prestigious address, generous volumes, abundant light, and an exceptional lifestyle. A rare opportunity for those seeking a distinctive home in one of the most desirable areas of the city. Information regarding potential risks to which this property is exposed is available on the Géorisques website: www.georisques.gouv.fr Agency fees payable by the seller. ? Please contact me to arrange a viewing: +33 (0)6 12 20 46 40 Elsa Cortey Commercial Agent EI (RSAC 935 066 191) Agency fees payable by vendor - Montant moyen de la quote-part de charges courantes 1,100 €/yearly - Montant estimé des dépenses annuelles d'énergie pour un usage standard, établi à partir des prix de l'énergie de l'année 2021 : 1970€ ~ 2680€ - Les informations sur les risques auxquels ce bien est exposé sont disponibles sur le site Géorisques : www.georisques.gouv.fr
…By Barnes Marseille Cassis Littoral


ANNECY-LE-VIEUX CONTEMPORARY VILLA 430 M2 WITH POOL AND LANDSCAPED GARDEN In one of the most sought-after residential areas of Annecy-le-Vieux, this elegant contemporary villa offers a privileged living environment, combining comfort, brightness, and quality features. Set on a landscaped and fully enclosed plot of 1,346 m2, the property underwent a complete renovation in 2020. Benefiting from a triple exposure to the East, South, and West, it enjoys optimal sunlight throughout the day. The carefully landscaped garden features a heated and secured saltwater pool, as well as a relaxation area with a jacuzzi, all in a very quiet setting. With 265 m2 of living space, the villa is appealing with its generous volumes and fluid circulation. The ground floor is organized around a spacious living area of over 80 m2, which includes a living room, dining room, and open kitchen. A fireplace enhances the warm atmosphere of this decidedly contemporary space, which is largely open to the terraces and garden. This level also offers a master suite with a private bathroom and dressing room, an office, and an independent toilet. Upstairs, the sleeping area includes three bedrooms with built-in storage, one of which is a second suite with a private bathroom, a third bathroom, and an independent toilet. The villa also features a remarkable reception area of nearly 42 m2. This living space currently hosts a billiard room and a wine cellar. It also benefits from a bathroom and independent toilets. This versatile space could easily be dedicated to leisure activities, hosting guests, a gym, or a TV lounge, depending on individual needs. The complete basement of approximately 130 m2 includes a garage for three vehicles, a boiler room, a laundry room, and several technical and storage areas. Outside, a fully glazed annex of about 35 m2 offers numerous layout possibilities: independent office, reception area, guest room, or additional garage. The features have been carefully selected: underfloor heating, reversible air conditioning, double-glazed windows, and aluminum rolling shutters with adjustable slats. Together, these ensure optimal living comfort and excellent energy performance. Close to schools, shops, and major routes connecting Geneva and Lyon, this family property perfectly combines residential serenity and everyday practicality. Information about the risks associated with this property is available on the Géorisques website: www.georisques.gouv.frThis description has been automatically translated from French.
…By Stellangel Immobilier


EXCLUSIVE In the residential neighborhood of the Plains, one of the most sought-after sectors of Saint-Raphaël; less than ten minutes on foot from the beach and shops, I am offering a new villa built in 2026. With an area of 153.70 sqm and high-end features, it consists of 5 rooms, a private pool, and a garage. It is composed as follows: On the ground floor: a spacious, bright living room with a fitted and equipped kitchen, opening with large aluminum bay windows onto the garden and its private pool, a laundry room, a ground-floor master suite, and a guest WC. Upstairs: three suites each with its bathroom and dressing room, a WC, and a laundry room. A 19 m² garage completes this property. High-quality features, ducted air conditioning, aluminum joinery, heat pump, and traditional private salt pool. Rare property in the sector, to be discovered quickly. +33786609019
…By Bonaparte


In a residents' alley, this property located in a highly sought-after area of Saint-Gratien is a few meters from Lake Enghien and its entertainment. Built at the very beginning of this 21st century, it offers a living area of 427 m² and a comfortable and privileged family living environment. On the ground floor, a vestibule opens onto a living room, a dining room, a furnished and equipped kitchen, a first bedroom with shower room. All these rooms extended by a large terrace benefit from a southern exposure which illuminates the interior spaces. Upstairs, a landing distributes a large bedroom en suite with dressing room, shoe closet, bathroom and shower as well as three other bedrooms, two with shower room, the third with bathroom. The tiled basement offers a spacious games room with bar (lounge/library, billiards, table football or future cinema/video room), a sixth bedroom and shower room, a linen room/laundry room, a boiler room, a storeroom and a garage for vehicles. Several parking spaces complete the property complex built on a plot of 1,655 m². City center, shops, schools: 2 mins (car), 10 mins (on foot). Transport (source Michelin Routes): In Saint Gratien RER C direction Paris porte Maillot: 3 mins (car), 15 mins (on foot) and in Ermont-Eaubonne 8 mins (car) line H to Gare du Nord and line J to Gare Saint Lazare. Paris porte de Clichy: 25 mins (car); Roissy CDG: 40 mins (car). Contact Barnes Val d'Oise: Jean-Claude GODOT - Tel: + 33 (0)6 62 88 90 02 - COMMERCIAL AGENT EI. "Information on the risks to which this property is exposed is available on the Géorisques website."
…By Barnes Proprietes & Chateaux


Ref 4910: Manor house suitable for events, for sale, 5 km from Falaise On the lands of William the Conqueror, two leagues from the ‘Swiss Normandy’ region, at the gateway to the Duchy of Normandy, an imposing manor farm has stood for nearly three centuries – the last remaining vestige of an exceptional estate, a victim of the ravages of history… But as you round a bend on a country road, history comes into view, concealed by a curtain of trees, inviting curiosity to explore a decidedly discreet entrance, behind which awaits a surprising building of stately proportions. Beautifully situated at the heart of a protected landscape harmoniously shaped by woodland and meadows, the property stands out as an obvious source of inspiration, offering a sense of well-being and freedom. Daily shopping needs are catered for locally, perfectly complemented by the town of Falaise, which, within cycling distance, offers all the services and shops necessary for everyday life. The road links are excellent and provide swift access to rail, motorway, air and sea transport networks. Designed for hosting events, yet with the potential for a wide range of activities, this property will fulfil even the most ambitious projects, supported by the natural richness of its enchanting setting, which is ready for immediate use. Such is Normandy… beautiful, mysterious, a place for a brief visit or a holiday… which often turns into a lifelong project. The property comprises a main house built of rendered stone over three storeys and topped with a hipped slate roof. Adjoining its north-eastern side is a series of outbuildings, one of which is set at right angles, evoking the atmosphere of a main courtyard. Unlike the manor house, these buildings are smaller in scale, and some are roofed with flat tiles. The ensemble is harmonious and balanced, displaying perfect symmetry, a legacy of the Age of Enlightenment. The south-east façade is enhanced by an H-shaped veranda projection, opening onto a spacious terrace leading to the grounds. Set slightly higher up is a luxurious swimming pool, elegantly integrated into the surroundings by a balustrade safety railing. A nearby stone building serves as a pool house (housing heat pumps). Set apart from the main complex, a beautiful stone barn with a tiled ‘cathedral’ roof houses a two-part storage area reserved for farm equipment. A row of small outbuildings follows on from this, revealing various agricultural sheds (chicken coop, woodshed, storeroom, etc.). At the southern end of the manor stands a small stone building with a tiled roof, resembling a sheepfold. A large car park (70 spaces), discreetly situated behind the main courtyard, provides easy access to the manor house and its outbuildings. Set apart from the estate, and perfectly situated for its surveillance role, a ‘stylish’ outbuilding – formerly the bakery of the original château – makes an ideal caretaker’s house, with its own separate and discreet entrances. The property as a whole has been perfectly restored for use as an events venue, yet its immense potential leaves the door open for even the most ambitious projects. I - THE MANOR HOUSE The main feature, exuding prestige and setting the tone. On the ground floor: spacious main entrance hall, with direct access to a pleasant south-facing lounge. Toilet facilities. Hallway and reception area for customers. Kitchen / Utility room. Large reception lounge (mezzanine), with adjoining toilet facilities and commercial kitchen. On the first floor: a stone spiral staircase leading to a corridor serving six bedrooms, each with an en-suite shower room and WC. On the second floor: access via the spiral staircase to three fully fitted and furnished bedrooms. II - THE RECEPTION HALL Reception hall known as the ‘Four Seasons Room’, built on the site of the former cart shed. A 300 sqm hall capable of accommodating at least 150 seated guests and 200 for a cocktail reception. Two annexes, including a dance hall (64 sqm) and a large conservatory (80 sqm) overlooking the grounds, allow for increased capacity. Adjoining cloakroom and toilet facilities. PNR status. The reception rooms feature underfloor heating. Adjoining professional catering kitchen (4 fridges, cold store, ovens). OUTBUILDINGS 1 - Self-catering flats Situated as an extension of the reception rooms, On the ground floor: offices and an adjoining barn used for storing equipment. Upstairs: a straight staircase leading to a corridor serving two dormitories and a large bathroom with a shower and toilets. 2 - A storage barn 3 - Various outbuildings used for agricultural purposes (chicken coop, woodshed, storage shed, etc.) 4 - A caretaker’s house It is situated below the main property, set back from the two entrances leading to the car parks. A very charming 18th-century stone cottage with a rendered façade and a hipped roof covered in small tiles. Formerly the estate’s bakery, it has been completely renovated and now sleeps seven. Ground floor: tiled living room with exposed beams and a converted old bread oven (wood-burning stove). Fitted kitchen area. WC. Upstairs: 2 bedrooms / bathroom with shower – WC. Electric heating and wood-burning stove. Double glazing. Private sewage system. Terrace and flower garden. Wooded surroundings, close to a pond fed by a stream running along the edge of the park (‘Le Val’). The property is full of charm and perfectly functional. THE GROUNDS The property enjoys a commanding position over a single, unbroken 22-hectare (54-acre) park, free from easements and with no neighbours directly opposite. Meadows and woodland each occupy half the space, offering the eye sweeping views into the distance, all the way to the wooded edges. It is here that the more adventurous will marvel at an exceptional ice house, the size of which speaks volumes about the importance of the original estate. Roe deer and hares may occasionally give themselves away… Beautiful pastures, set apart from the lawns reserved for visitors, could easily accommodate a few horses; in their absence, these meadows serve as an additional car park. The old latrines have been preserved opposite the south gable. The swimming pool is the centre of attention, so much is it appreciated. Facing south-east at a reasonable distance from the reception areas, it was built in 2012 as much out of necessity as for pleasure. From a safety perspective, it provides a water supply that complies with current legal requirements for premises open to the public. It also offers a high-quality experience for guests. It features two pools, one of which is for children; the main pool measures 20 x 10 metres, with a depth ranging from 80 cm to over 2 metres. The entire facility is heated by two heat pumps (15 years old). It is surrounded by sturdy balustrades, and access is highly secure. A pool house is attached to it. The plot is situated within the boundaries of the protected natural areas of Lower Normandy. Cabinet LE NAIL - Lower-Normandy - Mr Eric DOSSEUR : +33 (0)2.43.98.20.20 Eric DOSSEUR, Individual company, registered in the Special Register of Commercial Agents, under the number 409 867 512 . We invite you to visit our website Cabinet Le Nail to browse our latest listings or learn more about this property.
…By Cabinet Le Nail


In a quiet and sought-after street of the Domaine du Lys, discover this high-quality house, built in 2008, with a heated pool.It offers beautiful volumes and high-end features: 5 bedrooms, 3 bathrooms including 2 suites, a fully equipped American kitchen with dining area, a spacious triple living room with fireplace as well as an office.The property also has a double garage, a laundry room, a sauna, a jacuzzi, and air conditioning, ensuring optimal comfort in all seasons.Built on a magnificent landscaped plot, this house combines comfort, elegance, and functionality. Very well equipped, it benefits from quality features and an excellent level of daily comfort.This description has been automatically translated from French.
…By Marc Foujols Chantilly


A beautiful villa where space, light, and potential come together perfectly. In a privileged, peaceful setting, discover this stunning 220 sqm house with a completely unobstructed panoramic view on a 1,500 sqm plot, offering an exceptional living environment. From the entrance, the generous volumes immediately impress. The heart of the house revolves around a spectacular living space of nearly 80 sqm, flooded with light thanks to its large openings to the outside. An ideal place to host family and friends in a warm and friendly atmosphere. The sleeping area offers three bedrooms, a bathroom, and a magnificent master suite with its dressing room and private bathroom. This property reveals remarkable potential with a 120 m² basement, fully adaptable to your desires: independent apartment, gym, wellness area, home theater, office, workshop, or game room… the possibilities are endless. Outside, the 1,500 sqm plot, completely suitable for a pool, lets you unleash all your landscaping ideas: pool, pool house, summer kitchen, landscaped garden, or large terraces to fully enjoy this special setting.
…By Lilamand Real Estate


Just a few minutes from the famous village of Gordes, in an elevated position, this magnificent Provençal house, set in the heart of a beautiful landscaped garden with mature trees, offers a breathtaking panoramic view over the plain and the Luberon. Built in 2015 in keeping with Provençal charm, using high-end materials and finishes, this house of approximately 265 m² captivates with its abundance of natural light, the quality of its construction and the attention to detail in every finish. Spread over three levels, it comprises: - Ground floor: an entrance hall with a guest toilet; a magnificent, light-filled living area of over 70 m² comprising a high-end kitchen opening onto a large dining room with breathtaking views, and a lounge area, all opening out onto the grounds: a panoramic terrace and the pool area; a utility room and two en-suite bedrooms, one of which has direct access to the outside; - Upstairs: two en-suite bedrooms, one of which has a private panoramic terrace, and a dual-aspect lounge/study area; - In the basement, a lovely utility room and a large garage complete this beautiful property. Outside, there is a superbly maintained enclosed garden of approximately 3,366 m² featuring a large, heated 13 x 4.5 m swimming pool, a pétanque court, various terraces and a large covered area offering views of the surrounding landscape – all designed to allow you to make the most of moments of relaxation and socialising. A rare property, designed to combine style and comfort, waiting to be discovered by those seeking an exceptional lifestyle in Provence.
…By Michaël Zingraf Christie's International Real Estate Gordes


Ref. 4911: 19th-century property near Nantes.This master house is located in a hamlet in the heart of the Nantes vineyard. It is close to the village of Vallet, one of the most sought-after municipalities in the Nantes vineyard. Renowned as the capital of Muscadet, it offers a privileged living environment where vineyards, preserved nature, and economic dynamism blend together. Its lively town center, numerous shops, educational establishments, cultural and sports facilities, as well as its rich associative fabric make it a particularly enjoyable place to live. Located 25 kilometers from the Nantes metropolis, ideally situated near Clisson, Nantes-Atlantique airport, and the main communication routes, Vallet attracts both families and workers seeking a balance between professional life and quality of life. Its wine heritage, renowned estates, and bucolic environment contribute to its authenticity and appeal.The property has belonged to the same family for over two centuries. Over the generations, maintenance and renovations have preserved its spirit, keeping its beautiful volumes and character elements intact.Its enclosed park spans 2.62 hectares and is divided into several areas: park, meadows, orchard, pool area. There are numerous outbuildings, including a small house that can serve as a guest house.The residence has an area of over 350 m². It has retained its beautiful floorboards, woodwork, moldings, and fireplaces. You enter through a beautiful through hallway, with cement tiles and an original staircase. To the left, the spacious fitted kitchen with a fireplace, the dining room with cupboards. A large pantry, with workshop, cellar, storage, boiler room, and garage. To the right of the entrance, a hallway leads to a large living room with fireplace, a toilet, a bedroom with shower room, overlooking the park. Numerous storage options.The staircase leads to the first floor: the landing serves 6 bedrooms, 1 bathroom, two shower rooms, two toilets, and numerous storage spaces, plus an additional bedroom above the laundry room, with its own shower room. On the second floor, the landing serves a seventh bedroom with shower room, a toilet, an attic, and other convertible rooms.Outbuildings:The property includes numerous outbuildings featuring a garage, a double garage, a large games room/dormitory, a workshop, a laundry room, and a barn with access to the street and garden. A small house with a large room, a Pool-House bungalow, and a cellar.The 2.62-hectare estate is fully enclosed. It is divided into several areas, creating different spaces. Thus, one can enjoy a park, orchard, swimming pool area shielded from view, and a meadow. There are also two ponds at the back of the estate.Cabinet LE NAIL – Loire-Atlantique & Vendée - Ms. Nathalie TOULBOT: 02.43.98.20.20. Nathalie TOULBOT, EI, registered with the Special Register of Commercial Agents, under number 418 969 077. We invite you to visit our website Cabinet Le Nail to browse our latest listings or to learn more about this property.This description has been automatically translated from French.
…By Cabinet Le Nail


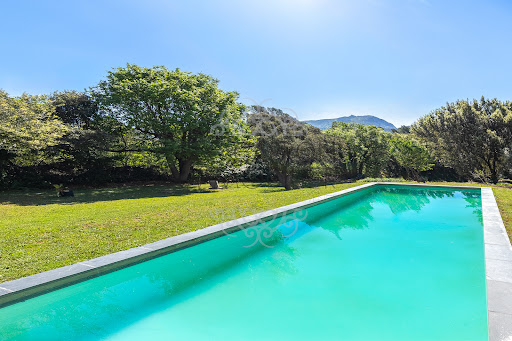

Located near the great Sainte-Victoire site, this property benefits from an exceptional setting, within a preserved natural environment, offering absolute calm, typical of the Aix region. Built in 2001, the house offers approximately 220 m2 of living space in the heart of a vast plot of 7,800 m2, providing a rare and serene living environment. The ground floor opens onto an entrance hall leading to a fully equipped kitchen, as well as a reception area comprising a bright living room with a fireplace. A master suite with a shower room and toilet completes this level, along with an adjoining pantry and a two-car garage, directly accessible from the house. Upstairs, a mezzanine leads to two bedrooms, a shower room and a toilet. Outside, the amenities invite you to fully enjoy the setting: a heated swimming pool (12 x 3.5 m), a wooden chalet, and vast natural spaces ideal for relaxation. A second, detached garage of approximately 40 m2 completes the property. The house has fiber optic internet. Located near the Bimont dam, and just minutes from the amenities of Aix-en-Provence, this property combines comfortable living, nature and serenity! Information on the risks to which this property is exposed is available on the Géorisques website: www.georisques.gouv
…By Bec Capron Immobilier


Located in one of Le Lavandou's most sought-after neighbourhoods, this elegant villa enjoys a peaceful, privileged setting just minutes from the beaches, the harbour and the shops. It offers open, unobstructed views over the surrounding hills. The spacious living area, flooded with light through its wide bay windows, opens onto a generous terrace ideal for outdoor living. A glazed veranda with a cathedral ceiling extends the reception spaces harmoniously, allowing them to be enjoyed all year round. The contemporary, fully equipped kitchen with central island is complemented by a separate utility kitchen. The villa offers four bedrooms, including two ground-floor master suites, along with two further bedrooms upstairs. Outside, the 1,233 m² landscaped grounds feature a swimming pool, generous terraces and several relaxation areas. A glimpse of the sea can be enjoyed from this outdoor space, with no overlooking neighbours. A real asset completes this property: approximately 90 m² of additional space on the garden level, fully tiled and fitted with a shower room. This space offers numerous possibilities: an independent apartment, a gym, a wellness area, an office or a leisure room. Garage. A quality property combining comfort, generous proportions, natural light and strong potential, in a particularly sought-after residential area of Le Lavandou.
…By Vue Mer Immobilier 83


There are places where the address becomes a destination for exceptional moments. Facing the river, with the cathedral on the horizon, this property offers a spectacular setting where each terrace showcases one of the most beautiful panoramas of the city. Exclusively available at Sotheby's, discover a space of over 500 m² of living area, ideal for hosting private receptions, restaurants, seminars, weddings, or cultural events. The four reception rooms, bathed in light and opening onto the terraces, offer varied atmospheres: a first room of 74 m² with access to the main terrace, a second of 87 m² extended by a 50 m² terrace facing the river and the cathedral, a large room of 153 m² for major events, and a final room of 66 m² benefiting from an intimate terrace by the water. Professional kitchen, an annex of approximately 50 m² allowing for more autonomous hosting, a 15 m² independent reception office, and a large private parking area complete this perfectly designed ensemble for hosting. Much more than a reception venue, this property offers a rare opportunity to create an iconic address, where each event unfolds in an unforgettable setting.This description has been automatically translated from French.
…By Midi-pyrénées Sotheby’s International Realty


REIMS – HISTORIC CITY CENTER – CHARACTER RESIDENCE In the heart of a sought-after area of Reims' city center, in a quiet and preserved setting yet with immediate access to shops, restaurants, and amenities, discover this remarkable character residence whose origins date back to the late 16th century. This rare property captivates with its authenticity and preserved charm. The entrance hall leads to a spacious reception room of approximately 45 sq m, an elegant dining room, and a second living area opening onto the outside. Secluded from view, you will enjoy a beautiful, nearly 300 sq m paved and landscaped garden, a true haven of peace in the heart of the city. The house also offers six bedrooms and several offices, accommodating individual needs or a home-based business. There is also an outbuilding currently used as a laundry room. The property offers the potential to create a gym, workshop, or other relaxation space. A cellar and a garage complete this exceptional property. A few updates will reveal the full potential of this unique residence and allow you to personalize it to your taste, while preserving its character and history. A rare find on the Reims market, ideal for those who appreciate fine stonework and places steeped in history. The fees are to be paid by the seller. Les informations sur les risques auxquels ce bien est exposé sont disponibles sur le site Géorisques : www. georisques. gouv. fr. ** ENGLISH SPEAKERS: please note that Capifrance has an international department that can help with translations. To see our range of 20,000 properties for sale in France, please visit our Capifrance website directly. We look forward to finding your dream home!
…By Capifrance - Karine Vuillaume


Just a few minutes' walk from the heart of Bonnieux, one of France's Most Beautiful Villages, this exceptional contemporary property, completed in 2025, enjoys a privileged location overlooking the village and its iconic church. Nestled in a peaceful setting, it allows you to fully enjoy the gentle Provençal lifestyle while easily accessing the village shops, restaurants, and market. Built with carefully selected materials and high-end finishes, this villa combines the charm of Provence with the performance of a new build meeting the latest standards, boasting excellent energy efficiency (A-rated). From the moment you enter, the generous proportions and abundant natural light are immediately captivating. The vast living space, enhanced by high ceilings and magnificent exposed beams, includes a living room with a fireplace, an elegant dining room, and a spacious, fully equipped kitchen. Large bay windows blur the lines between indoors and outdoors, opening seamlessly onto the terraces, landscaped garden, and swimming pool. The ground floor also features a superb master suite with a dressing room and a full bathroom including a bathtub and walk-in shower, a utility room that also serves as a laundry room, and a garage with an automatic door and a mezzanine. Upstairs, three beautiful independent suites each offer their own private bathroom and enjoy soothing views of Bonnieux, the meticulously landscaped garden, and the surrounding countryside. Built on approximately 2,000 m² of enclosed land, the property has been designed to fully enjoy outdoor living. You will discover a magnificent 12 x 4 m saltwater swimming pool equipped with an integrated roller shutter, an elegant pool house with a summer kitchen, spacious natural stone terraces, a pétanque court, and a perfectly maintained Mediterranean garden. In terms of amenities, nothing has been left to chance: ducted reversible air conditioning with a heat pump and home automation control, a fireplace, double-glazed aluminum windows, mains water, an automatic gate, exterior lighting, integrated irrigation, and an alarm system guarantee absolute comfort. This rare property combines all the desired features: new construction, high-end amenities, a prime location just steps from Bonnieux, and an exceptional living environment in the heart of the Luberon. An ideal address for both a primary and secondary residence, it also offers significant investment potential in one of Provence's most sought-after villages. The fees are to be paid by the seller. Les informations sur les risques auxquels ce bien est exposé sont disponibles sur le site Géorisques : www. georisques. gouv. fr. ** ENGLISH SPEAKERS: please note that Capifrance has an international department that can help with translations. To see our range of 20,000 properties for sale in France, please visit our Capifrance website directly. We look forward to finding your dream home!
…By Capifrance - Yolande Zandvliet


In the heart of the city center, discover this elegant building comprising four apartments, entirely occupied as the owner's primary residence. This property can be used as such or divided into four independent apartments. A full basement, a large garage, and a superb 1200 sq m landscaped garden, an exceptional feature in the city, complete this property. The town hall is 300 meters away on one side and the TGV train station 200 meters on the other. Living area: 435 sq m. Total area: 691 sq m. Land area: 1,666 sq m. 17 rooms – 9 bedrooms – Paved courtyard – 2 garages – Cellars. Located in the heart of Dol-de-Bretagne, a charming ''Petite Cité de Caractère'' (Small Town of Character), this rare and prestigious property offers a unique living environment. Completely renovated in 2020 with high-end materials, it combines architectural elegance with contemporary comfort. Just a 150-meter walk from the TGV station (direct line to Paris-Montparnasse) and in the immediate vicinity of the main shopping street, this property enjoys a prime location, both central and secluded. A PROPERTY WITH CHARACTER: Built after the war in a neo-Breton style with granite cladding and slate roofs, this building charms with its authenticity. Its 435 sq m of living space, spread over 17 rooms, offers superb, light-filled rooms thanks to its triple exposure (east, south, and west). The large courtyard extends the living areas into a 1,200 sq m private park, a true haven of greenery in the heart of the city: a rare privilege. An ideal place to entertain, recharge, or simply enjoy peace and quiet. AMENITIES AND OUTBUILDINGS: - Indoor garage + laundry room: 50 m² - Detached outdoor garage: 75 m² - Concrete cellar: 130 m² - Low-temperature gas central heating (2020) - UCf zone: potential for development. TRANSPORTATION: Train and bus stations 150m away. TGV to and from Paris: 2 to 3 direct round trips daily, journey time 2h15. TER to Saint Malo: 13 round trips daily, journey time 18 minutes. But also to Normandy, Dinan or Saint-Brieuc BUS, to Mont Saint Michel with 2 round trips each day, and other destinations Dinard, Saint-Lunaire, Saint-Briac, Cap Fréhel or Cancale and Pointe du Grouin. Fast road by car Access to the E401/N176 fast road 1.3 km Northbound towards Normandy, the D-Day landing beaches of June 6, 1944, Caen, Deauville, Honfleur… Southbound towards Saint-Malo, Rennes, Saint-Brieuc… And via the coastal road To Mont Saint-Michel 25 km away via the polders, to the beaches of the Emerald Coast: Cancale, Pointe du Grouin, Anse Duguesclin, the Bénard peninsula, Saint-Malo, the Rance, Dinard, Saint-Lunaire, Saint-Briac, Saint-Jacut sur Mer and Cap Fréhel. KEY ASSETS: A characterful property, meticulously and elegantly restored; A private, wooded park in the heart of the city; Bright, spacious rooms, adaptable to various lifestyles; A strategic location with direct TGV access to Paris and immediate proximity to the coast; A subtle blend of Breton charm and modern amenities; This unique property, combining prestige, comfort, and an ideal location, is a rare opportunity on the market. For more information or to arrange a viewing, please contact me. Agency fees are payable by the buyer, amounting to 3.25% including VAT of the price excluding fees. Les informations sur les risques auxquels ce bien est exposé sont disponibles sur le site Géorisques : www. georisques. gouv. fr. ** ENGLISH SPEAKERS: please note that Capifrance has an international department that can help with translations. To see our range of 20,000 properties for sale in France, please visit our Capifrance website directly. We look forward to finding your dream home!
…By Capifrance - Alexandre Rambaud


Just 15 to 20 minutes from the Palais des Papes and the TGV train station in Avignon, this property presents a rare opportunity for the creation of a hotel, tourist, and event project with a strong identity. Set in the heart of a hilly agricultural environment, between vineyards and historic estates, it is centered around a significant old stone building, weather-tight, developed over several levels to be renovated. The entire property is established on a land unit of approximately 16,000 m2 and benefits from a STECAL classification dedicated to tourist accommodation, registered in the enforceable PLU. The property offers a possible total area of around 2,000 m2, of which a very large majority already exists. This potential can be complemented by the creation of annexes as well as by an extension of 150 m2 of footprint, as provided for by the current PLU regulations. The site lends itself to the creation of a charming small hotel, a characterful tourist reception area, or a heritage venue combining quality accommodation, authenticity, and controlled events. The area intended for events constitutes one of the major elements of the property. It develops over two levels of more than 300 m2 each, with spectacular volumes, a significant ceiling height, and a remarkable traditional framework. The whole showcases exceptional charm and creates an architectural signature without a true equivalent in the sector. The property also has three existing access points, to the North, Southeast, and Southwest, allowing for distinct organization of arrivals, circulation, deliveries, and different uses of the site. A large space located to the North also offers real parking potential. A unique heritage real estate asset that could interest a private investor or a fund specialized in hospitality, wishing to create a character address on the outskirts of Avignon based on authenticity, comfort, and the charm of the old building. Complete presentation dossier and urban planning elements available upon request.This description has been automatically translated from French.
…By G Immobilier De Prestige


Lovely open view for this charming stone property complex. It consists of 2 buildings: - A house built over a cellar, which has been renovated and consists of a large living room, a shower room with toilet on the ground floor and upstairs 2 bedrooms. - Another house with possible independent access or access via the courtyard, comprising a bedroom with en-suite shower room and toilet, and four other rooms requiring renovation. Once completed, this house will include a kitchen with a lovely view facing east, a large living room, and two additional bedrooms with en-suite shower rooms. A great project to undertake. These two buildings overlook a shared courtyard which is landscaped and fenced.
…By Meursault Immobilier


Welcome to one of the Haut-Var’s best-kept secrets. Nestled in the heart of an extraordinary wooded estate spanning more than 5.2 hectares (52,357 m²), this majestic 520 m² colonial palace overlooks the surrounding countryside. It offers a spectacular 360-degree panoramic view of the majestic Maures Valley and the red rocks of the Estérel. A breathtaking panorama that changes with the hours and the seasons. The tone is set from the moment you arrive. Once you pass through the sumptuous entrance gallery, the estate reveals magnificent reception areas bathed in light thanks to immense glass arches. The interior living rooms, featuring spectacularly high ceilings and exposed beams, are arranged around a unique circular layout. They open onto a spacious dining room and a master kitchen, ideal for entertaining. An intimate boudoir and a purely Mediterranean-inspired patio complement these living spaces, offering havens of coolness and absolute serenity. The sleeping quarters, designed like a private luxury hotel, consist of 7 sumptuous suites and 6 separate bathrooms. Each enjoys exclusive access to the numerous terraces surrounding the property. Outside, the estate is an ode to the Provençal art of living and to extravagance. A crystal-clear blue lagoon-style pool borders a vast teak terrace dotted with palm trees, extending into a jacuzzi for moments of ultimate relaxation. A rare privilege: Translated with DeepL.com (free version)
…By Kretz Real Estate


Nestled in a rural setting of absolute tranquility and completely overlooked, this authentic 18th-century stone bastide, renovated in the late 1980s, offers a rare living environment just minutes from Cogolin. The property boasts a total footprint of approximately 247 m² across two levels. The garden level comprises: An independent studio, ideal for hosting family and friends. A cellar and a 34 m² garage. A utility/storage and technical room equipped with a filtration system for the borehole water supply. The first floor features a delightful semi-open-plan kitchen and a bright, dual-aspect living room enhanced by a beautiful fireplace and generous ceiling heights. The sleeping quarters include two bedrooms sharing a shower room, as well as a spacious master bedroom. Outside, the property's charm is immediate. Beautiful terraces shaded by wisteria invite you to enjoy al fresco summer dining. The grounds also include: An above-ground swimming pool. A carport and ample parking space. A private borehole and an automatic irrigation system. Set within over 8,800 m² of land, the property enjoys lovely views of the surrounding hills. While already full of character, some modernisation works would allow the full potential of this exceptional home to be realised. A rare opportunity on the market, offered by the Grimaud Real Estate Agency. Through our exclusive partnership with Knight Frank, the global leader in luxury real estate, Janssens Immobilier provides every property with exceptional international visibility. This alliance strengthens our local expertise with the power of a network spanning over 50 countries. Information on the risks to which this property is exposed is available on the Georisques website : http://www.georisques.gouv.fr In accordance with current regulations, the EPC (DPE) surface area is established based on standardised living space measurements. This measurement may differ from the total surface area precisely measured by our sales teams.
…By Janssens Immobilier Knight Frank Grimaud


Step Inside The quality of The Heathers is immediately apparent upon entering the magnificent reception hall. A striking porcelain staircase with contemporary glass balustrade creates a stunning focal point, complemented by elegant porcelain tiled flooring that flows throughout much of the ground floor, setting the tone for the high specification found throughout the home. Designed with both family living and entertaining in mind, the property offers four exceptionally generous reception rooms, providing outstanding versatility to suit every occasion. Whether hosting formal gatherings, enjoying cosy evenings with family or creating dedicated spaces for work, play or relaxation, the layout effortlessly adapts to modern living. At the heart of the home lies a beautifully appointed kitchen, thoughtfully designed with an extensive range of quality integrated appliances, solid stone worktops and porcelain tiled flooring. A separate utility room provides additional practicality, whilst a guest cloakroom completes the ground floor accommodation. Also located on the ground floor is Bedroom Six, a spacious double bedroom complete with a stylish en suite shower room and attractive views over both the front and rear gardens. This versatile space is ideal for guests, older relatives, independent teenagers or those seeking accessible ground floor accommodation. The first floor continues to impress with a truly outstanding principal suite, offering a luxurious private retreat. The generous bedroom is complemented by a walk-through dressing room with fitted wardrobes and a beautifully appointed en suite shower room, creating a hotel-inspired sanctuary within the home. Bedroom Two also benefits from its own en suite shower room, whilst the remaining four well-proportioned double bedrooms are served by an elegant family bathroom, making the accommodation perfectly suited to growing families. Throughout the home, the exceptional standard of finish, quality materials and meticulous attention to detail are evident in every room, resulting in a property that is ready for immediate occupation. Step Outside Approached via electric gates, The Heathers enjoys an impressive sense of arrival. A sweeping gravel driveway leads through the substantial front gardens, where a charming pond and fountain create an attractive focal point and enhance the property's kerb appeal. The generous grounds provide ample parking for multiple vehicles whilst maintaining excellent privacy from the road. To the rear, the beautifully maintained gardens enjoy a peaceful outlook across the surrounding countryside, providing the perfect setting for outdoor entertaining, family life or simply relaxing whilst enjoying the tranquil surroundings. The combination of mature gardens, generous outdoor space and picturesque rural views creates an enviable lifestyle rarely found so close to Cardiff.
…By Annonceur International


Estate in SintraSet in a peaceful, green environment just a few minutes from the historic centre of Sintra, Quinta das Ameias is a unique estate comprising approximately 7,420 m² of land and around 980 m² of existing gross construction area, distributed across several independent buildings.Located in Monte Santos, the estate benefits from a privileged position close to the Cultural Landscape of Sintra, classified as a UNESCO World Heritage Site, combining privacy, nature and excellent accessibility. The town of Sintra is approximately 5 to 7 minutes away by car, Cascais is around 15 minutes away, and the region’s beaches, including Praia Grande, Praia das Maçãs and Magoito, are also just a short drive from the property.The estate comprises two separate urban properties with different designated uses — services and residential — and offers a highly versatile collection of buildings, allowing for a wide range of potential future uses. These may include a large family residence, a tourism project, an accommodation unit, a private retreat, an educational or institutional facility, or another distinctive concept.The existing buildings are arranged into several functional areas:Building A — A two-storey house currently organised into work areas, a kitchen, bathrooms and several independent rooms. Due to its layout, it could serve as the main residence, an administrative area, a guest house or an independent residential unit.Building B — A spacious social area with generous proportions and a small support kitchen. This space offers strong potential as a main living room, lounge, sitting area, informal dining area or multipurpose space.Building C — A set of two adjoining, independent and versatile rooms, suitable for use as offices, meeting rooms, support rooms, a studio, library, study area or complementary spaces serving the estate’s main use.Building D — A two-storey building comprising a large dining area with a kitchen on the ground floor and several rooms and offices on the upper floor. Due to its size and layout, it could be adapted into the main social area, a private restaurant, an events space, work areas or additional suites.Building E — Support annexes currently used as laundry rooms, storage areas and technical facilities. These spaces are essential to the operation of the estate and may support residential, tourism or institutional use.Building F — A two-storey building with several rooms, currently arranged as accommodation areas. Its configuration allows for the creation of bedrooms, suites, additional accommodation, a guest house or an independent unit.The grounds, extending over more than 7,000 m², stand out for their mature vegetation, landscaped corners, paved areas, outdoor seating spaces, a sports court and parking facilities. The irregular topography and varying elevations give the estate a distinctive character, creating different settings throughout the property and enhancing privacy, views and the possibility of establishing several separate areas of use.With its substantial built area, beautiful natural surroundings and strategic location, Quinta das Ameias represents a rare opportunity in the Sintra property market. It is a unique asset with scale, identity and outstanding potential for anyone seeking to develop an exceptional project in one of the region’s most iconic and sought-after locations.Keller Williams® is the most efficient choice in the property market, with real estate consultants who are qualified to advise and assist you throughout the purchase of your property. You can rely on a dedicated consultant throughout the entire process, a continuous search for a property that meets your requirements, assistance during negotiations, access to the best financing solutions and support throughout the buying and selling procedures.Book your viewing today and fall in love with your new home.Contact us for further information.
…By Annonceur International


ountry House in the Middle of the Liesbos Forest in BredaSpace, tranquility and a unique green environmentAt Buitenplaats ’t Jachthuis, you live in a place few can imagine: right in the heart of the centuries-old Liesbos forest, surrounded by peace, nature, and a garden that feels like your own private park. This country house of approximately 300 m² offers ample space for family, work, and guests, with a beautiful location and optimal privacy.Curious what it’s like to live here? We would be delighted to let you experience it personally.ArrivalThrough the charming gate, you drive along the driveway, surrounded by greenery, toward the white country house. Its location in the forest immediately gives a sheltered and special atmosphere. Parking is generous, both in the double indoor garage and under the carport with space for three cars.Inside, you enter a spacious reception hall with an elegant staircase and classic finishes. A pleasant, calm entrance where you immediately sense the care and attention with which this home has been maintained.Ground FloorFrom the hall, you enter the living room— a bright and spacious area with large windows overlooking the garden. The sitting room with fireplace is a wonderful place to relax, while the adjacent dining room invites you to enjoy long meals together. Both rooms connect directly to the covered terrace, allowing indoors and outdoors to flow naturally into each other.The closed kitchen has a country-style design with solid wooden cabinets. A solid foundation to which you can apply your own modern touch if desired. The door to the side garden makes this a practical and cozy living space.BasementBehind a door in the hall is the staircase leading to the basement, which includes a storage cellar, wine storage, technical room, and a separate room currently used as a laundry room.First FloorThe staircase leads to a spacious landing with four bedrooms and two bathrooms. The rooms at the back provide access to a wide balcony overlooking the garden and the surrounding forest— a wonderfully peaceful place to begin or end the day.The master bedroom is generous and directly connected to a large extra room above the garage. Together, these form a private wing, ideal as a workspace, hobby room, or an exceptionally spacious bedroom.The main bathroom is equipped with a bathtub, shower, double washbasin, toilet, and built-in cabinets.There is also a second bathroom for children or guests.AtticA loft ladder brings you to the attic storage space with a ridge height of approximately two meters— useful for additional storage.GardenThe garden of ’t Jachthuis has the appearance of a private park. The expansive lawn, mature trees, and surrounding moat give the property a stately, fully enclosed atmosphere. On three sides, the garden blends directly into the Liesbos, creating a seamless connection with nature rather than defined boundaries.The covered terrace forms an elegant outdoor room where you can sit comfortably year-round, with views over the pond and surrounding greenery. Further into the garden, quiet spots and walking paths are hidden among the foliage.This is an outdoor space that exudes tranquility while inviting you to enjoy it— a rare combination in such a unique location.LeaseholdThe 4,435 m² plot is leased from Staatsbosbeheer. The annual ground rent amounts to approximately €475 per month in 2025.An advantage of leasehold through Staatsbosbeheer is that properties of this size and quality in such a green setting would hardly ever be available on the market without this arrangement. Furthermore, Staatsbosbeheer maintains stable and clear conditions, ensuring long-term certainty for buyers. The ground rent is also tax-deductible for residents, lowering the net monthly costs.A Historic LocationThe Liesbos is one of the oldest forests in the Netherlands and has a rich history. Here, you live surrounded by nature, yet remain close to the city. Breda’s city center is less than a 15-minute drive away, and cities like Tilburg, Rotterdam, and Antwerp are also easily accessible.General• Heating via high-efficiency boiler; hot water via boiler• Located in the middle of the Liesbos, surrounded by greenery and tranquility• Double indoor garage and spacious carport• A wonderful family home with plenty of space and privacyBredaBreda is a truly Brabant city with a lively center. Living in Breda means enjoying cafés, terraces, and shops, as well as museums, theatres, and cinemas. Breda is also surrounded by wooded areas, including the Rith, Mastbos, Liesbos, Ulvenhout forests, and Teteringse Heide.The city appeals to singles, young families, seniors, and students. The housing market offers something for everyone, with each neighborhood having its own character.Sales ConditionsAsbestos ClauseFor homes built before July 1st, 1993, it was common practice to use materials containing asbestos in, among other things, chimneys, roof structures, partition walls, façade panels, and near heating and hot-water appliances. The buyer acknowledges that asbestos-containing materials may be present.The buyer understands that the removal of asbestos requires special measures under environmental legislation and indemnifies the seller from liability arising from the presence or removal of asbestos.Age ClauseThe age clause will be included in the purchase agreement because the property is more than 120 years old. This means that the construction standards may be significantly lower than those of modern homes. The buyer therefore cannot rely on the property meeting current building regulations.Seller Not ResidentThe seller has not lived in the property and therefore cannot inform the buyer about characteristics or defects that would have been known had they lived there. This clause will also be included in the purchase agreement.Legally Binding Agreement Only After SigningA verbal agreement between a private seller and a private buyer is not legally binding. A purchase becomes legally valid only once both parties have signed the purchase agreement, as defined in Article 7:2 of the Dutch Civil Code. An email confirmation or draft contract does not constitute a legally binding agreement.Deposit or Bank GuaranteeAs Agnes Tomesen Makelaardij is affiliated with the NVM, we use the standard purchase agreement established by NVM, Vastgoed Nederland, the Consumers’ Association, and the Homeowners Association. This agreement requires a deposit or bank guarantee of 10% of the purchase price.Sales DocumentationThis documentation has been compiled with care; however, the accuracy of the information heavily depends on third parties. Therefore, neither the seller nor we accept liability.FinallyWe appreciate that you have taken the time to review the information about this property. If you would like to schedule a viewing, we would be happy to show you the home as it is currently arranged. We will guide you through the existing layout, but perhaps you have other ideas— we are happy to listen. We can explain how the spaces can be adapted to suit your preferences. With modest means, much can be achieved, and we would gladly illustrate this during the viewing.If you have any further questions, please contact us by email or by phone. We are here to assist you!
…By Annonceur International


There are unique properties. And there are assets capable of generating a lifestyle, a consolidated business and a legacy for the next generations.Casa dos Becos is an extraordinary property located in the heart of the Douro, currently in operation as a rural tourism unit, bringing together accommodation, agricultural production and event organization in a single property.Fully renovated, it extends over about 28 hectares, combining historical heritage, nature, privacy and a high potential for tourist exploration.The complex has approximately 915 m² of built area, spread over several independent houses, carefully restored to preserve the traditional Portuguese architecture, offering guests comfort and authenticity.In total, the property offers 14 bathrooms, several suites, fully equipped kitchens, fireplaces and air conditioning, allowing you to comfortably accommodate families, groups and private events.Among the buildings are:- Casa Feitoria- Green Valley House- Orange Tree House- Casa Beija Flor- House of the Swallows- Fountain House (currently used as a reception)- Employee house- Caretaker's house- Private chapel- Event space with capacity for around 200 guests, complemented by three suites.The exterior reveals the full potential of the property, where nature takes the main role.The swimming pool, gardens, interior paths and leisure areas are harmoniously integrated into a landscape of rare beauty, providing absolute privacy and breathtaking views.The agricultural component adds an important source of value.The property includes approximately:- 3 hectares of vineyards, with Arinto, Fernão Pires, Loureiro, Avesso and Bastardinhas grape varieties, producing between 15 and 18 tons of grapes per year, currently supplied to producers in the region.- 8 hectares of olive groves, expected to expand to about 11 hectares, consisting of olive trees that are about 10 years old.The privileged location, combined with the fact that the tourist operation is already in operation, allows the future owner to acquire an asset prepared to continue operating, whether in rural tourism, events, wine tourism or high-quality hospitality projects.More than a farm, Casa dos Becos represents a rare opportunity to invest in a complete heritage, where tourism, agriculture, tradition and nature coexist in perfect harmony.
…By Annonceur International


A magnificent eight bedroom estate set in about 2.6 acres of exquisitely landscaped, lily pond gardens on St George’s Hill’s premier road, East Road and moments from the Lawn Tennis Club, with approximately 15,141 sq ft of finely arranged accommodation, Park Hill is designed for both grand entertaining and effortless family living. Beyond an impressive reception hall, the drawing room opens via bi fold doors to the grand water gardens. The drawing room is complemented by sitting and dining rooms, a study and a versatile family/TV room. The heart of the home is a generous kitchen with a family dining area and a living space. The ground floor further offers a utility and boot room. Upstairs, the principal suite features a private balcony and dressing room, with seven additional bedroom suites providing superb guest and family accommodation. A top-floor media/games room and separate office add further flexibility. Wellness and leisure are centre stage: an indoor swimming-pool complex with steam room, gym and changing facilities opens to the gardens, while a self contained staff apartment ensures discreet service. The specification includes air conditioning and underfloor heating. A double garage completes the offering. A byword for privacy and prestige, St George’s Hill is one of England’s most celebrated private estates. Set amid mature woodland and sweeping avenues, the estate combines grand architecture on generous plots with 24 hour security and discreet well-kept private roads. Daily life revolves around exceptional amenities: the historic St George’s Hill Golf Club, a renowned Harry Colt design, and the Lawn Tennis & Health Club with racket sports, pool and fitness facilities. Moments from Weybridge, Cobham and Esher, residents enjoy refined dining, boutique shopping and riverside walks, with the Thames and Surrey commons close at hand. Connectivity is effortless: fast services from Weybridge reach London Waterloo in around half an hour; the A3 and M25 are nearby; Heathrow and Gatwick are within easy driving distance. The area is also prized for schooling, with leading independents such as St George’s (Weybridge) and ACS Cobham among a strong local line-up. International in outlook yet reassuringly residential, St George’s Hill offers rare seclusion, first class amenities and seamless access to London—making it a perennial choice for UHNW families and global executives. Situated close to the St George’s Hill Lawn Tennis Club, Park Hill enjoys excellent connectivity: Weybridge 2 miles, Esher 4 miles, Heathrow 15 miles, Central London 22 miles, Gatwick 27 miles (all approx.).
…By Annonceur International


Exceptional 265 sqm townhouse with high-end amenities and renovations respecting the authenticity of this unique property, ideally located in the Cannet town hall area close to shops on foot. Consisting of 5 rooms including 3 spacious bedrooms, this property is a true haven of peace. Its south-facing aspect and generous volumes let in abundant light, making each room warm and welcoming. A lift is also available for easy access to different floors. Outside, you will enjoy a beautiful swimming pool surrounded by greenery, providing a perfect setting for relaxation. External facilities include an outdoor dining area, ideal for enjoying sunny days. A closed garage is included. The property is part of a co-ownership regime. The co-ownership comprises 16 lots, of which 10 are residential. Located in the charming Old Cannet area, this property benefits from an authentic setting among picturesque alleys, art galleries, and characterful restaurants. Highly appreciated for its Provençal atmosphere and panoramic views of the Cannes bay, the neighborhood also attracts with its proximity to the Bonnard Museum and the famous Bellevue Square, known for its panoramas and Mediterranean lifestyle. Ideally situated on the heights of Cannes, Le Cannet appeals with its residential elegance, Provençal atmosphere, and sought-after quality of life. Highly valued for its leafy neighborhoods, unobstructed views of the Cannes bay, and its immediate proximity to La Croisette, Le Cannet offers a privileged living environment between tranquility, refinement, and quick access to the amenities of the French Riviera. As a major player in high-end real estate and ambassador of the French art of living, Maison BARNES deploys its integrated network of 159 agencies in 21 countries and 75 destinations, supporting its clients in all their life projects. Agency fees payable by vendor - Montant moyen de la quote-part de charges courantes 3,488 €/yearly - Montant estimé des dépenses annuelles d'énergie pour un usage standard, établi à partir des prix de l'énergie de l'année 2023 : 3880€ ~ 5340€
…By Barnes Cannes

Receive by email any new listing that may match your search criteria
By validating this form, you accept the general conditions of use of Le Figaro Properties.
These agencies offer a selection of luxury properties vente . Feel free to contact them for personalized assistance.




