Get early access to listings that match your criteria
Never miss an opportunity again. Our personalized alerts notify you instantly.

 English$ USD · m²


In the heart of the prestigious Parcs de Mougins private estate with 24-hour security, sought-after for its absolute peace and quiet, its immediate proximity to golf courses and the Mougins School, Villa Palma offers breathtaking panoramic views of the surrounding hills. Built on a sumptuously landscaped 2,980 m² plot, elegantly planted with palm trees, the property offers 357 m² of living space, complemented by generous annexes. Designed for a discerning clientele, the villa elegantly combines generous volumes, top-of-the-range amenities, refinement and comfort, for a turnkey property, ready to live in. The reception areas are organized around a vast, light-filled 100 m² living room, ideal for entertaining, and 5 en suite bedrooms, each with its own bathroom or shower room. A genuine wellness area enhances this exceptional property, with a hammam, a jacuzzi and a gym, offering a relaxation and fitness environment worthy of a luxury hotel. Outside, a magnificent heated infinity pool completes this rare ensemble.
…By John Taylor Mougins


Located within a private gated estate with security and caretaker, this charming five-bedroom semi-detached villa is the ideal family home. The villa offers 197.58 sqm of living space over two levels. On the ground floor, a welcoming entrance hall leads to a spacious reception area with a fireplace, living room and dining room opening onto the terrace, a large bedroom with an en-suite bathroom and direct access to the terrace, a fully equipped kitchen, and a guest toilet. The upper floor comprises four additional generously sized bedrooms, two of which benefit from their own private balconies with sea views and en-suite bathrooms. This level also features a bathroom currently converted into a laundry room, a dressing room, and a separate toilet. A sauna has been installed at the end of one of the balconies; it can easily be connected to an adjacent bedroom and converted into an additional bathroom if desired. The beautifully landscaped 400 sqm garden features a lovely swimming pool. A garage completes the property, together with access to the estate's tennis courts. This property benefits from an excellent school catchment area and is assigned to the highly regarded and sought-after Collège Niki de Saint Phalle in Valbonne, particularly renowned for its international sections and outstanding educational standards.
…By Magrey & Sons Valbonne


Ref 8943. IVRY LA BATAILLE REGION. RENOVATED FARMHOUSE of 390m². 50 minutes from Paris via A13/ BRÉVAL train station. Residential house of 223m² Entrance: ENTRANCE / OFFICE 30m², LAUNDRY / BOILER ROOM - WC - fully fitted and equipped contemporary KITCHEN - Dining area - LIVING ROOM of approximately 50m² - divided into LIVING ROOM with contemporary insert fireplace + DINING ROOM with rustic fireplace. Complete BATHROOM - WC - ROOM for office use or BEDROOM. 1st Floor: BEDROOM 13m² - BEDROOM 12m² - Comfortable Balneo BATHROOM - WC - DRESSING ROOM - BEDROOM 14m². 2nd floor: 2 BEDROOMS of about 13m². To the left of the entrance/office of the main house: ACCESS to a fully rehabilitated BARN - Fitted out for relaxation and including: An area with a filtered/heated indoor POOL - This room is equipped with a dehumidifier - Following: Relaxation / Rest / Herbal tea lounge - With outside access - Serving: 1 JACUZZI - 2 HAMMAMS - 2 SAUNAS - 2 Showers - 2 WCs - ABOVE this part - With independent outside access: APARTMENT of 46m² including: LIVING ROOM + a fitted and equipped KITCHEN - Complete WATER ROOM / WC - In the attic: 2 BEDROOMS. From this apartment: Access to an attic of about 65 m² converted into a GAME ROOM with: American pool + Bonzini foosball, etc. + Also a HOME CINEMA space, another attic of around 70m². Independent HOUSE of 100m² - Fitted and equipped KITCHEN - LIVING ROOM of about 35m² - WC - ABOVE: 2 independent BEDROOMS each with a: complete WATER ROOM - independent WC - Another building of 21m²: LIVING ROOM + KITCHENETTE - WATER ROOM/WC - above: 2 small mezzanine BEDROOMS. Independent GARAGE - Vaulted cellar. Gas heating. PVC double-glazed windows - LAND of 1390 m² enclosed by walls - Closed courtyard. A good place to live - Village center with shops, Schools, Health center, Pharmacy, Bakery, Supermarket, Butcher, PMU, music school, etc. - Parking - Flower beds. Fees included of 5.04% VAT at the expense of the buyer. Price excluding fees 665,000 €. DPE blank. Information on the risks to which this property is exposed is available on the Géorisques site: georisques.gouv.fr.This description has been automatically translated from French.
…By Pacy Immobilier


Ideally located close to shops, schools, and transport, this individual family house (not attached) will charm you with its beautiful volumes, functionality, and strong potential. Built on a plot of 743 m², it offers on the ground floor an entrance, a bright living room of 31.69 m², a dining room of 15.15 m², an independent kitchen of 11.11 m² that can be opened according to your wishes, a bedroom with a fireplace, an office (or dressing room), a pantry, and separate toilets. Upstairs, the landing leads to 3 large bedrooms, a bathroom with WC, a shower room with WC, and numerous storage spaces, perfectly meeting the needs of a family. The property also benefits from a total basement of 87.88 m² on the garden level, offering many possibilities: garage, workshop, storage space, gym, games room, or development according to your projects. And an outbuilding in the garden.This description has been automatically translated from French.
…By Agence Principale - Chatou


Nestled on the hillside of a private estate in Beauvallon, discover an exclusive collection of just eight exceptional villas, each enjoying breathtaking panoramic views over the Gulf of Saint-Tropez. Inspired by the timeless Riviera lifestyle, the architecture blends refined contemporary design with seamless integration into the surrounding landscape. Built on beautifully terraced grounds, the villas naturally follow the contours of the site and harmonise perfectly with the lush Mediterranean vegetation. Estimated completion: Q2 2028. Other villas are available from €5,425,000. Direct developer prices – agency fees included.
…By Marc Foujols Paris 6


Emplacement de premier choix pour cette très jolie maison, idéalement située en bout d'impasse, dans le centre hisorique de Dinan. Elle est composée de deux bâtisses, l'une datant des années 1800, l'autre de 1920, reliées entre elles afin d'offrir de très beaux volumes. Elle se compose au rez-de-chaussée, d'une grande entrée desservant un salon, une salle à manger, une cuisine aménagée et équipée et un wc. Le premier étage est composé de de trois chambres, d'une salle d'eau, d'un wc idépendant, et le dernier niveau propose également trois chambres, avec possibilité de salle d'eau supplémentaire, et un grenier. Sous-sol total avec chaufferie (gaz de ville), et buanderie. Côté jardin, cette maison est édifié sur un très beau parc arboré de plus de 800m², entièrement clos de murs, avec accès privatif au Jardin Anglais ! Un double garage avec terrasse au-dessus complète cet ensemble. Prix FAI : 1 027 000 euros of which 4.80 % fees incl. VAT at the buyer's expense.
…By Agence De La Maison Rouge Dinard


Exceptional Estate in Provence? Vineyards, Bastides & Equestrian Facilities In the heart of a protected environment, away from prying eyes, this exceptional estate unfolds nearly 18.5 hectares of vineyards, forests and landscaped gardens in a setting of rare elegance. Completely restored with high-end amenities, the property comprises approximately 1,300 m2 spread between two 19th-century Provençal bastides, several outbuildings, independent apartments and charming accommodations. The estate offers vast reception areas, 18 bedrooms, 16 bathrooms, as well as numerous living spaces open to the surrounding nature. Designed for well-being and the art of hospitality, it features a wellness area with a heated indoor pool, gym and sauna, as well as three outdoor pools, including a superb pool bordered by vines. Horse riding enthusiasts will appreciate the dedicated facilities including stables, arena, riding school and tack room. Enjoying unobstructed views of the Provençal countryside and the slopes of Mont Ventoux, the property combines absolute privacy, authenticity and immediate development potential. Prestigious private residence, family estate, event activity, confidential hotel or high-end seasonal rental: the possibilities are numerous. A rare place where Provençal elegance is expressed in all its splendor. Exceptional Provençal Estate? Vineyards, Equestrian Facilities & Luxury Hospitality Potential Nestled in a preserved natural setting and enjoying complete privacy, this exceptional estate extends across approximately 18.5 hectares of vineyards, woodland and landscaped grounds in the heart of Provence. Meticulously restored to the highest standards, the property offers around 1,300 sqm of living space distributed among two elegant 19th-century Provençal bastides, independent apartments, guest accommodation and charming outbuildings. The estate features expansive reception areas, 18 bedrooms, 16 bathrooms and multiple indoor and outdoor living spaces designed for entertaining and relaxation. Exceptional amenities include a wellness area with heated indoor pool, gym and sauna, as well as three outdoor swimming pools surrounded by vineyards and Mediterranean landscapes. Fully equipped equestrian facilities include horse stables, riding arena, indoor riding hall and tack room. Enjoying breathtaking views over the Provencal countryside and the Mont Ventoux, the property combines absolute privacy, authentic character and immediate operational potential. An outstanding opportunity for a private family estate, luxury hospitality venture, wellness retreat, equestrian property or exclusive event destination. A truly exceptional Provençal lifestyle property. EXPERTIMO est le leader français des réseaux dédiés aux mandataires expérimentés
…By Expertimo


Charming property with swimming pool in the heart of nature. Just 5 minutes from Porto-Vecchio and close to the most beautiful beaches in the Extreme South, this character property benefits from a rare environment, where calm, nature, and privacy perfectly harmonize with proximity to amenities. Set on landscaped grounds of 3,000 m², the villa features 127 m² of living space and captivates with its warm atmosphere, open living areas to the outside, and remarkable potential for development. An ideal address for both a main residence and a holiday home. A house designed for well-being. The living room, bathed in light and enhanced by a fireplace, is the heart of the home. It naturally opens to the outside and invites you to fully enjoy the surrounding setting. The fully equipped kitchen includes a pantry and a cellar, providing appreciated daily comfort. The sleeping area currently comprises two bedrooms with storage, one of which has direct access to the garden, a contemporary shower room with an Italian shower and double sink, as well as a separate WC. The entire property is equipped with reversible air conditioning. Outdoor spaces dedicated to conviviality. The property reveals all its charm outside with a vast semi-covered summer kitchen of about 100 m², equipped with a barbecue and sink, a true living area. The freeform pool (7 × 5 m), treated with active oxygen, harmoniously integrates into the landscaped garden and its natural stone beach. Various shaded areas create a peaceful atmosphere conducive to relaxation throughout the day. Complementary spaces and strong potential. A 28 m² wooden garage, a 28 m² air-conditioned outbuilding with a shower room, a shed, and a large parking area complete the ensemble. Garden irrigation is ensured by a 22,000-litre rainwater recovery tank. Beyond its current amenities, this property offers great opportunities for development. The existing outbuilding and available volumes allow for the creation of two additional bedrooms, thus meeting the needs of a family, welcoming friends, or developing a lodging activity. For buyers seeking a more ambitious project, it is also possible to acquire an adjacent plot of 2,000 m², comprising two adjoining houses of 84 m² each. A rare opportunity offering multiple possibilities: family property, holiday domain or rental investment. This property primarily enchants with the quality of its environment, its generous outdoor spaces, and its potential for evolution. An authentic living place where one fully enjoys the sweetness of Corsican life, just minutes from Porto-Vecchio and the coastline.This description has been automatically translated from French.
…By 3g Immo Prestige


Exceptional Villa in the First Line of Golf L'Art de Vivre Contemporain in Marrakech, 15 minutes from the city. In the heart of one of the most prestigious golf resorts in Marrakech, this exceptional property embodies the perfect alliance between contemporary architecture, timeless elegance and services of a very high level. Built on a beautiful landscaped plot of 2,000 m2 in front of golf, this villa develops nearly 600 m2 and enjoys a spectacular view of the fairways, offering an environment of rare tranquility. Designed for a demanding clientele, each space has been designed to offer a perfect harmony between generous volumes, natural light and refinement. As soon as you walk through the front door, a majestic hall with impressive volumes sets the tone and reveals a refined architecture enhanced by noble materials. The reception areas, of remarkable elegance, consist of a double living room with fireplace, a refined dining room and large windows opening onto the terraces, the garden and the golf course, creating a perfect continuity between inside and outside. The villa offers four superb suites, true private spaces, each with its own bathroom. The master suite offers absolute comfort with its large custom-made dressing room, high-end bathroom and private terrace overlooking the golf course. The main kitchen, resolutely contemporary, is fully equipped with latest generation appliances and premium finishes. A scullery and an independent housing for the staff complete the service areas. Outside, everything has been designed to take full advantage of the exceptional climate of Marrakech. The spacious terraces host an elegant summer kitchen, ideal for entertaining, while the spectacular infinity pool seems to blend into the golf course landscape. This property is also distinguished by the Price: 1.950 000£
…By Best Home Immobilier


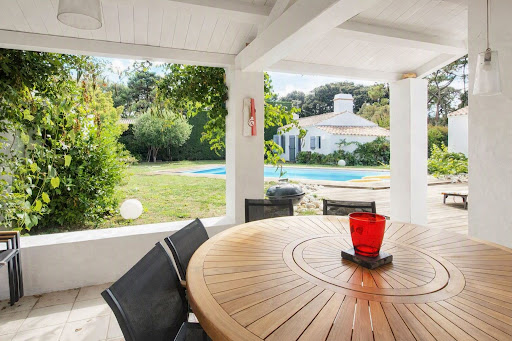

Noirmoutier-en-l'Île – The elegance of a confidential property at the gates of Bois de la Chaise A few steps from the iconic Bois de la Chaise, in one of the most sought-after environments of Noirmoutier-en-l'Île, this elegant property offers nearly 215 m² of living space at the heart of a landscaped garden of 999 m², in the white zone of the Coastal Risks Prevention Plan (PPRL), a particularly sought-after asset on the island. Behind its sober and timeless architecture lies a house designed to fully enjoy every season. The renovation carried out in 2007 favored noble materials and a fluid circulation between the different living spaces. From the entrance, the volumes naturally captivate. Bathed in light, the living room of about 65 m² offers a warm setting, with wide openings extending the view towards the garden. The mezzanine adds relief and character to this reception space. The Bulthaup kitchen, equipped with Gaggenau appliances, caters to lovers of gastronomy and conviviality. Functional and refined, it naturally becomes the heart of the house. The master suite, a true cocoon of over 37 m², features a spacious private bathroom and offers particularly appreciated comfort. Upstairs, two bedrooms, a shower room, and separate toilets welcome family and guests in a peaceful atmosphere. Designed as a true guest house, the independent outbuilding has two bedrooms, a shower room, and a kitchenette space. Everyone can find their independence here, in a family home spirit where hosting becomes a pleasure. Outside, the carefully landscaped garden invites calm and relaxation. The heated pool of 9 x 4.50 meters, treated with salt, and the jacuzzi perfectly integrated into their environment, extend summer days in an intimate atmosphere, sheltered from prying eyes. Garage, workshop, laundry room, and air-conditioned cellar complete rare amenities, designed for uncompromising daily comfort. Here, everything is done by bike or on foot: the beaches of Bois de la Chaise, the port of l'Herbaudière, the markets, the alleys of Noirmoutier-en-l'Île, and the most beautiful walks on the island are just a few minutes away. Fees included of 3.5% VAT to be charged to the purchaser. Price excluding fees 1,350,725 €. Energy class D, Climate class B Estimated amount of annual energy expenses for standard use: between 3,030.00 € and 4,170.00 € for the years 2021, 2022, and 2023 (subscriptions included). Information on the risks to which this property is exposed is available on the Géorisques site: georisques.gouv.fr. Your consultant AGENCY IN NOIRMOUTIER: Manager - Karine RAIMONDEAU CPI card T 8501 2019 000 039 747 RCP MMA IARD n° 120 137 405This description has been automatically translated from French.
…By Une Agence A Noirmoutier


What do you think? Johnston Hall, Pembrokeshire Key Features * Exceptional historic country estate believed to date back to the 15th century * Beautifully restored principal residence combining period grandeur with contemporary luxury * Approximately 10 acres of landscaped gardens, grounds and pony paddock * Four beautifully appointed cottages creating an established lifestyle and holiday letting opportunity * Planning permission granted for the conversion of the former coach house into a substantial five-bedroom dwelling * Exciting potential for a boutique wedding and events venue (subject to the necessary planning permissions and consents) * Indoor heated swimming pool with changing rooms and bathroom facilities * Exceptional barn ideal for a classic car collection, motorcycle showroom, artist’s studio or sculpture gallery * Two substantial stores/outbuildings with separate access to the land * Beautiful wildlife pond, mature trees and professionally landscaped gardens * Sixteen solar panels providing improved energy efficiency * Outstanding opportunity for multi-generational living, hospitality, equestrian use or a lifestyle business * Peaceful rural setting within easy reach of the Pembrokeshire coastline ⸻ A Landmark Country Estate Rich in History, Beauty and Opportunity As the gates close behind you and the driveway winds gently through mature trees, everyday life begins to fade into the background. Ahead lies Johnston Hall, an extraordinary country estate where more than five centuries of history have been preserved with remarkable care, creating a home that feels both deeply rooted in its past and perfectly prepared for the future. Set behind a sweeping, tree-lined approach and framed by approximately ten acres of beautifully curated gardens, grounds and pasture, Johnston Hall is one of Pembrokeshire’s finest private estates. Believed to date back to the 15th century, its origins lie within the tradition of the county’s early gentry houses, residences that once stood proudly at the heart of local estates and quietly reflected the rhythm of the surrounding landscape. Over the centuries, the Hall became associated with the wider Kensington Estate, embedding it within a fascinating history where ownership represented not simply possession, but stewardship of both the land and the generations who would follow. Today, that remarkable legacy has been thoughtfully reimagined. The current owners have undertaken an extensive and highly sympathetic renovation that honours the building’s remarkable heritage while introducing a level of finish expected from a distinguished modern country home. Original character has been carefully preserved, period features celebrated and craftsmanship respected throughout, while elegant contemporary interiors ensure the property functions effortlessly for modern family life. Natural light fills the beautifully proportioned rooms, creating interiors that feel calm, balanced and inviting. Every space flows naturally into the next, offering an effortless balance between formal entertaining and relaxed everyday living. There is a quiet confidence throughout the house, where quality is never overstated yet evident in every considered detail. The Grounds Stepping outside, the estate continues to impress. The grounds have been extensively redesigned into a series of beautifully composed outdoor spaces that feel as though they have always belonged. Sweeping lawns merge effortlessly with mature specimen trees, colourful planting and carefully designed borders, while terraces and pathways invite long summer afternoons spent entertaining family and friends or simply enjoying the tranquillity of the surroundings. A beautiful wildlife pond creates a haven for birds and nature, adding movement, reflection and biodiversity to the landscape, while beyond, a pony paddock gently reinforces the property’s connection to country living. Whether accommodating horses, other animals or simply providing open pasture, the land enhances both the lifestyle and versatility of the estate. In total, Johnston Hall extends to approximately ten acres, providing an exceptional degree of privacy without ever feeling isolated. The Outbuildings Practicality has been considered just as carefully as beauty. A separate entrance provides direct access to the land and outbuildings, allowing machinery, livestock or equestrian equipment to be managed independently from the main residence. Two substantial stores provide extensive space for agricultural machinery, workshops or general storage, but one, in particular, offers something far more exciting than simply additional storage. For the classic car collector, vintage vehicle enthusiast or motorcycle enthusiast, it provides the perfect home for a prized collection, where cherished vehicles could be displayed within an impressive private showroom. Equally, it could become the ultimate workshop for restoration projects or specialist engineering. For artists, sculptors and creative makers, the soaring space lends itself beautifully to becoming an inspirational studio and gallery, surrounded by the peace and beauty of the estate. Whether housing a collection, pursuing a passion or operating a creative business from home, it is a space that invites imagination and offers exceptional flexibility. The Estate Lifestyle Adding an entirely different dimension to life at Johnston Hall is the superb indoor swimming pool complex. Beautifully integrated within the estate, the heated swimming pool enjoys dedicated changing rooms and bathroom facilities, creating an exceptional leisure space that transforms everyday living. Whether enjoyed by family, guests or visitors staying within the cottages, it offers year-round luxury that is rarely found within historic homes of this calibre. It is a feature that elevates the estate beyond the traditional country house, creating a lifestyle centred around relaxation, wellbeing and entertaining. While Johnston Hall proudly celebrates its heritage, it also embraces the future. The discreet installation of sixteen solar panels enhances the property’s sustainability credentials, reducing energy costs while complementing rather than compromising its historic character. The Cottages Beyond the principal residence, the story of Johnston Hall continues through its remarkable collection of cottages. Rodney, Kensington, Lavington and Seymour have each been thoughtfully restored and individually named to reflect the property’s rich heritage and historical connections. Their names honour figures and estates associated with Johnston Hall’s past, subtly acknowledging links with the influential Seymour family of Tudor England. Each cottage offers beautifully presented accommodation full of charm and individuality, creating an established holiday letting business or elegant accommodation for extended family and guests. Together they reinforce the feeling that Johnston Hall is not simply a single residence but a complete country estate capable of adapting to many different lifestyles. The Coach House The opportunities continue still further through the former coach house. Planning permission has already been granted for its conversion into a substantial five-bedroom dwelling, opening the door to an exciting range of possibilities. It could become an impressive secondary residence for multi-generational living, luxurious guest accommodation or a valuable addition to the estate’s already established hospitality offering. Equally, subject to the necessary planning permissions and consents, the coach house presents an exceptional opportunity to create a truly memorable boutique wedding and events venue. With Johnston Hall’s magnificent period architecture, beautifully landscaped grounds, mature parkland, indoor swimming pool and collection of four charming cottages already in place, the estate possesses many of the qualities sought after by exclusive-use wedding venues. The conversion could create a stunning setting for intimate weddings, private celebrations, corporate retreats or bespoke events, unlocking yet another exciting chapter in the estate’s future. A Rare Opportunity It is this extraordinary versatility that truly sets Johnston Hall apart. Whether your vision is to create a distinguished family estate, establish a luxury hospitality business, build an exclusive wedding and events venue, house an exceptional collection of classic cars, create an inspiring artist’s studio or simply become the next custodian of one of Pembrokeshire’s most remarkable homes, Johnston Hall offers a lifestyle that is as extraordinary as its history. Johnston Hall is far more than an outstanding period residence. It is a private estate where history, craftsmanship, opportunity and imagination come together in perfect harmony. It is a legacy to inherit, a lifestyle to embrace and a rare chance to become the next custodian of one of Pembrokeshire’s most distinguished country homes. Johnston Hall is not simply a home to own; it is a legacy to protect, an estate to shape and an extraordinary chapter waiting to be continued by its next custodian.
…By Annonceur International


Ref. 4820: Exceptional 148-acre hunting estate with ponds in Sologne, 2½ hours from Paris Located in the Loir-et-Cher department, in the heart of the Sologne region renowned for its lakes, this estate enjoys a particularly sought-after setting, celebrated for its exceptional hunting appeal and the richness of its unspoiled natural environment. Easily accessible, it lies less than two and a half hours from Paris, thus offering a perfect balance between rural tranquility and proximity to the capital. The nearby town of Salbris features an SNCF railway station providing access to Paris in approximately one and a half hours, a significant advantage for regular travel. Essential shops and services are situated just 7 kilometers away, ensuring everyday convenience. Finally, Romorantin-Lanthenay, the capital of the Sologne region, is approximately a twenty-minute drive away, offering a more comprehensive range of services, infrastructure, and activities. The property comprises a former farmstead arranged around a quadrangular courtyard, within which pheasant and duck breeding activities were previously carried out. The buildings are functionally organized around this central courtyard, forming a coherent and well-structured ensemble. The residential portion, adjoining the former agricultural buildings, represents approximately one quarter of the total built footprint. It takes the form of a traditional L-shaped longhouse constructed in red brick (characteristic of the Sologne region) and topped with locally typical flat tiles. The ground floor features a spacious living room fitted with an insert fireplace and a traditional hearth, extended by a secondary lounge that also benefits from a fireplace. This area leads to a utility room with sanitary facilities. The layout is completed by a bedroom with its own shower room and WC, as well as an independent kitchen. Upstairs, the property offers two bedrooms, each with its own en-suite shower room and WC, ensuring a functional arrangement suited to both residential use and guest accommodation. Set at a right angle and accessible exclusively from the outside, a second single-storey dwelling completes the ensemble. It comprises a living room, a kitchen, and two bedrooms, each equipped with its own shower room and WC, allowing for fully independent use (such as a caretaker’s residence, guest accommodation, or ancillary activity). Overall, the property benefits from a rational layout and offers significant potential for adaptation, particularly in the context of a residential, hunting, or hospitality project. OUTBUILDINGS : The outbuildings are numerous and extensive. Built in the typical Sologne style, with brick and tile, they form an almost enclosed complex accessed via an imposing porch. Although all activity has now ceased, the majority of the buildings have retained their original condition. Traces of the former agricultural and hunting operations can still be found here: breeding aviaries, nesting boxes, incubators, chick rearing pens, disinfection chambers and rearing pens, offering a faithful glimpse into how the estate was organised in the past. A barn with a floor area of over 285 sqm and a ceiling height exceeding 5 metres, used for storage and equipment, as well as former staff accommodation, complete the complex. Nearby is a large shed with a floor area of nearly 450 sqm, formerly used in particular for fattening aviaries and equipment storage. Finally, a former outdoor aviary enclosed by netting further confirms the property’s former potential. Whilst the complex has undeniable character and significant potential for renovation, it also bears the marks of time: some buildings now require repair work, as several walls have been weakened over the years and maintenance has become inadequate. LAND : The land, enclosed on three sides by a perimeter fence over 2 metres high, forms a cohesive and secure estate of approximately 148 acres. It offers a habitat particularly well-suited to hunting, characterised by a balanced mix of woodland, fallow land, game-rearing fields and wetlands. The estate comprises three ponds, two of which cover an area of over 3.7 acres each, giving a total water surface area estimated at around 13.6 acres. These bodies of water, combined with the surrounding habitats (reed beds, grassy banks, foraging areas), provide optimal conditions for the development and maintenance of wildlife. The entire biotope is particularly well-suited to waterfowl hunting, whilst also allowing for the presence and pursuit of woodcock, as well as roe deer, deer and wild boar. The annual hunting quota is one adult stag, one young stag, six roe deer and an unlimited number of wild boar. This is a cohesive, high-quality area, whose intrinsic characteristics alone constitute a key factor in the estate’s appeal. Cabinet LE NAIL – Loiret - Sologne – M. Baudouin LE GRELLE : +33 (0)2.43.98.20.20 Baudouin LE GRELLE, Individual company, registered in the Special Register of Commercial Agents, under the number 917 712 358. We invite you to visit our website Cabinet Le Nail to browse our latest listings or learn more about this property.
…By Cabinet Le Nail


This exceptional property offers panoramic views of the sea and the village of Saint-Paul-de-Vence. This Provençal-Modern villa is set in a peaceful environment in a dominant position on a plot of almost 11,000 m2 refurbished in 2022. It offers the perfect blend of traditional Provencal charm and modern comfort. The property features 4 spacious bedrooms, most of which open onto large terraces, creating a sense of harmonious fusion between inside and outside. The master bedroom has a private bathroom with a hammam for moments of absolute relaxation. The exterior boasts a magnificent 14x4-meter swimming pool and a well-equipped summer kitchen, ideal for al fresco dining and entertaining. The price also includes planning permission for a second villa to be completed. In short, this property combines luxury, elegance and unrivalled panoramic views. If you dream of living in an idyllic setting yet close to amenities, this villa is your dream come true. Translated with www.DeepL.com/Translator (free version)
…By Century 21 Visa Immobilier Roquefort-les-pins


In the heart of Orléans, in immediate proximity to shops, transport, and schools, this remarkable family home offers approximately 444 m² of floor space and benefits from a beautiful enclosed and wooded garden of over 1,000 m², a particularly rare asset in the city center.Built over three levels, the property is appealing due to its generous volumes and preserved authenticity. It includes an entrance porch, a spacious entry hall with a corridor, a kitchen, a reception room with a fireplace, a dining room, an office, nine bedrooms, four bathrooms, three shower rooms, a large multifunctional room, as well as a large attic offering many possible developments.This residence has retained all the attributes of beautiful bourgeois houses: old floorboards, moldings, fireplaces, beautiful ceiling heights, and period elements give it a rare charm.Outside, the enclosed walled garden constitutes a true green oasis in the heart of the city. An outbuilding and a garage complete the ensemble.Renovation work is to be expected in order to reveal the full potential of this exceptional property, ideal for a large family home, a liberal profession, or a prestigious heritage project.This description has been automatically translated from French.
…By Val De Loire Sologne - Sotheby's International Realty


Ajaccio – Porticcio. In the heart of a landscaped plot of 1,500 m², this property of 200 m² with a pool benefits from a peaceful environment, just a few minutes from the beaches, and offers a pleasant unobstructed view of the sea and countryside.The property is divided into two independent apartments of 100 m² each, offering numerous possibilities: main residence with independent living space, rental investment or family home.The amenities include air conditioning, double glazing, an electric gate, computer cabling, and TV cable.Only 5 minutes from the beaches of Porticcio, the shopping center and Tennis Terra Bella, and 15 minutes from Ajaccio airport.This description has been automatically translated from French.
…By Kretz Real Estate


ABATILLES - MAGNIFICENT NEW ART-DECO VILLA This splendid new art-deco villa is ideally located in the sought-after Abatilles district of Arcachon, between forest and amenities. Set on a plot of around 1045 m2, it benefits from optimum exposure and top-of-the-range features. A turnkey property. The villa comprises Ground floor: an entrance hall with lift access, a large living room with forest views, a separate kitchen, a utility room, a suite with balcony, marble bathroom and dressing room, a second suite with cupboard and shower room. A study that could be used as a bedroom, with direct access to the outside, completes this floor. Upstairs: two suites, each with a cupboard, balcony and private shower room. Basement: double garage, utility room and wine cellar. Outside: heated swimming pool, well-oriented terraces, landscaped garden and outdoor parking. - We like: • Its Art Deco style, • Its excellent, peaceful location on the outskirts, • Its high-quality fittings and finishes. Contact: Mr. Jean Alain Nebout +33 618 196 226 for Cap Ferret Pyla Sotheby's International realty. Inspiring prestige real estate, experts in luxury properties, Bassin d'Arcachon, from Cap Ferret to Pyla sur Mer. [email protected]
…By Cap Ferret Pyla - Sotheby's International Realty


Located in the heart of Lannion’s town center, this elegant early 20th-century property—featuring a contemporary extension—offers nearly 259 m² of living space within a privileged, private setting entirely enclosed by stone walls. Carefully renovated in the 1980s, the residence now blends period charm with exceptionally spacious interiors—a rarity on the local market. Upon entering, the home reveals a layout designed for fluid, family living: a vast living room with a fireplace, a formal dining room, a separate kitchen, and a wellness-focused extension featuring a summer kitchen, a light-filled lounge, and a pool area complete with a shower and restroom facilities. The upper floors house several sleeping areas: the first floor features a lovely bedroom with an en-suite shower room, a suite with a full bathroom (shower, bathtub, and walk-in closet), an office, and a laundry room; the second floor offers a bathroom and two additional bedrooms, ideal for accommodating family and guests. The property also boasts highly sought-after features for a town-center location: an elevator, a full basement with a cellar and storage space, a three-car garage, mains gas heating, and connection to the main sewer system. Outside, the enclosed grounds—spanning over 2,500 m²—offer a rare privilege in the heart of town: a lush green haven just minutes away from shops and amenities.
…By Demeures Du Littoral


Luxury villa for sale in Cannes Californie with panoramic sea views, guest house and swimming pool Located in the prestigious residential district of Cannes Californie, this elegant villa inspired by the architectural style of Jacques Couëlle enjoys spectacular panoramic views over the Bay of Cannes and the Esterel Massif. Ideally positioned just ten minutes from La Croisette and the Mediterranean beaches, the property offers an exceptional opportunity to renovate a distinctive residence in one of the French Riviera's most desirable locations. The main villa comprises generous reception areas and five spacious en suite bedrooms, all designed to maximise natural light and enjoy the outstanding views. A separate guest house provides three additional bedrooms, creating ideal accommodation for extended family, guests or staff. The landscaped outdoor areas feature a swimming pool, an elegant pool house and several terraces overlooking the Bay of Cannes, offering exceptional settings for outdoor living and entertaining. The property requires refurbishment, providing significant potential to create a bespoke luxury residence while enhancing its existing architectural character and exceptional location. Cannes Californie is recognised worldwide as one of the Riviera's most prestigious residential neighbourhoods. Appreciated for its panoramic sea views, elegant villas, peaceful surroundings and immediate proximity to Cannes, it remains highly sought after by international buyers looking for exceptional lifestyle properties and long term investment opportunities. For further information or to arrange a private viewing, contact Côte d'Azur Sotheby's International Realty, specialists in luxury real estate on the French Riviera.
…By Côte D'azur Sotheby's International Realty


Just minutes from Paris, in one of Montrouge's most sought-after neighborhoods, discover this elegant 296 sqm period residence, offering outstanding renovation potential. Behind its beautiful 1930s façade, the property boasts generous living spaces, timeless charm, and a magnificent west-facing private garden, a true green oasis. The property comprises: Ground floor: an entrance hall, a spacious 42 sqm living room, a separate kitchen, and elegant reception rooms. Upper floors: 7 bedrooms, a second kitchen offering the possibility of creating an independent living space, 2 bathrooms, 2 shower rooms, and 4 WCs. Outdoor spaces: a beautifully landscaped west-facing garden and 2 indoor parking spaces. A complete renovation will unlock the full potential of this remarkable home, creating an exceptional family residence that perfectly combines historic character with modern comfort. Ideally located close to shops, schools, and public transport, this rare property represents a unique opportunity in the Montrouge real estate market. 2,219,500 € Agency fees not included - Agency commission: 3.63%VAT included Agency fees payable by buyer - Montant estimé des dépenses annuelles d'énergie pour un usage standard, établi à partir des prix de l'énergie de l'année 2022 : 4825€ ~ 6527€ - Les informations sur les risques auxquels ce bien est exposé sont disponibles sur le site Géorisques : www.georisques.gouv.fr
…By Barnes Hauts De Seine Ouest


Situated on the western side of Cap d'Antibes, this contemporary property offers a rare living environment combining elegance, comfort and privacy, providing top-of-the-range amenities: noble materials, meticulous finishes and contemporary fittings. A villa of approximately 320 sq m features a spacious reception room opening onto the swimming pool and garden, a dining room, a fully equipped open-plan kitchen, six bedrooms, including several suites with private bath or shower rooms, a gym, a TV lounge, a study, a sauna and a massage room. Outside, the beautifully landscaped grounds of 1,334 sq m are perfect for relaxation, with large terraces ideal for entertaining in a very privileged setting. An exceptional property, combining modernity and a relaxing lifestyle, in the heart of one of the most sought-after areas of the French Riviera.
…By Savills Cap D'antibes


Ideally located just steps from Mougins village, this Provençal bastide of approximately 370 sqm with a guest house embodies refined living. The ground floor features a bright living area and an open kitchen opening onto a terrace and infinity mirror pool. Upstairs, 3 en suite bedrooms, including a master suite, provide comfort and privacy. The garden level offers a relaxation area with bar, library, games room, home cinema, as well as a bedroom with office and laundry. The 115 sqm guest house includes a living room, kitchen, back kitchen, and 3 en suite bedrooms upstairs, perfect for hosting family or friends. Set on a landscaped plot of 3,100 sqm with olive and lemon trees and Mediterranean plants, the property also features a triple garage and multiple outdoor parking spaces, making it a rare gem in a sought-after area of the French Riviera.
…By Sophie Peirano Real Estate


Located in one of Mandelieu-la-Napoule's most sought-after residential areas, this elegant Belle Époque property, built in 1920, offers approximately 370 sqm of living space set within beautifully landscaped grounds of 2,500 sqm. The villa features an elegant entrance hall leading to a spacious living room and dining room with an original period fireplace and impressive high ceilings. The property offers a total of seven bedrooms, including three on the garden level with independent access. The beautifully maintained outdoor areas include landscaped gardens, a large swimming pool, a summer kitchen, and generous terraces, providing the perfect setting to enjoy the Mediterranean lifestyle. Ideally located just 5 minutes from shops, beaches, restaurants, and the Port de la Napoule. Perfectly positioned between Cannes and Théoule-sur-Mer, Mandelieu-la-Napoule is renowned for its exceptional quality of life, marinas, golf courses, and close proximity to the Mediterranean coastline.
…By Michaël Zingraf Christie's International Real Estate Estérel


House with 6 rooms and 147 m2 with a pool measuring 8m x 4m and a large garden, located in La Cadière-d'Azur, at the foot of the village, in a sought-after residential area. Built on a plot of approximately 809 m2, this well-maintained house offers a comfortable and functional living environment, ideal for a family seeking both indoor and outdoor space.The living room revolves around a cozy sitting area, where the presence of a wood-burning stove enhances the warm atmosphere. The adjoining dining room allows family or friend meals to be shared, while a separate kitchen facilitates daily organization. The whole benefits from a smooth flow, with a corridor serving the different spaces of the house. A laundry room adds practicality by providing a dedicated space for laundry and storage.On the night side, the house has 4 bedrooms, including 2 master suites enhanced by integrated storage spaces and a dressing room, allowing full use of the volumes. A bathroom and two shower rooms easily meet the needs of a family, complemented by separate toilets. The suite on the ground floor has a kitchenette with garden access, which can serve as an independent T1.Outside, the 809 m2 garden is a real asset. Well-sized, it includes a pool to fully enjoy the sunny days. A terrace allows for the establishment of a relaxation or summer dining area, directly connected to the house. The flat and usable land also offers beautiful landscaping possibilities according to the future occupants' desires.The house benefits from appreciated comfort features, including double glazing, air conditioning, and fiber optic for daily connected use. Heating and hot water production are provided by electricity, with two hot water storage tanks. The whole property is in good overall condition, offering an immediately pleasant living environment.For parking, there is a garage as well as several covered parking spaces, facilitating the accommodation of multiple vehicles on the property. A cellar coupled with a technical room completes the whole for storage, organization, or the creation of an additional space according to needs.At the foot of the picturesque village of La Cadière-d'Azur, the house is located about 10 minutes on foot from shops and schools, allowing easy access to daily services while remaining in a peaceful residential environment.Technical characteristics- Property tax: €2903- Energy efficiency: C- Heating method: Electric and wood- Hot water distribution method: Electric balloonLegal notices:The information described in this announcement was prepared by Zefir from the elements communicated and available at the time of publication. They are provided for informational purposes and should be supplemented by regulatory diagnostics as well as the usual technical and administrative verifications, particularly those related to urban planning, easements or cadastral documents. For any official information related to natural, mining, or technological risks, it is recommended to consult the public service Géorisques. Zefir supports buyers throughout their project with seriousness, transparency, and rigor, to enable them to make their decision with full knowledge. For any questions, contact Zefir at 07 57 91 70 93.This description has been automatically translated from French.
…By Zefir


An exceptional residence near Béziers. Ten minutes from Béziers, nestled in a wooded setting of over one hectare, entirely enclosed, stands a family estate whose history is etched in every stone. A long ochre façade, a round-arched stone carriage entrance, and a dovecote overlooking the entrance courtyard: the ensemble forms the characteristic silhouette of the grand bourgeois properties of Languedoc. At the heart of the residence, 538 square meters are distributed with a generosity rarely found in contemporary construction. Eleven main rooms, eight bedrooms, a separate caretaker's apartment, and above all, reception rooms that have retained their original décor—a rarity these days, even in much more expensive properties. The grand living room reveals a Louis XV carved wooden fireplace surmounted by a painted overmantel, opening onto a decorative cement tile floor that instantly transports you a century back in time. The more intimate billiard room invites you to linger: period woodwork, antique Aubusson-style tapestries, and a trompe-l'œil painted ceiling adorned with rosettes and friezes. Further on lies the estate's private chapel, entirely preserved: a polychrome marble altar, a barrel vault, and intact original decorations—a place of contemplation that bears witness to a bygone era and that no modern restoration could recreate. In addition to these main rooms, there are 660 square meters of remarkable outbuildings: attics with high ceilings under the rafters, a garage, a workshop, a storage room, and an adjoining kitchen. Considerable potential for those who can bring it to fruition—a family extension, guesthouses, a character residence, or an artist's studio. The park, planted with century-old umbrella pines and pollarded mulberry trees, envelops the house in its Mediterranean freshness. A swimming pool and its paved terrace, facing south, form the perfect natural retreat for Languedoc summers. The location adds to the estate's charm: Béziers and its TGV station are ten minutes away, the A9 motorway is also close, the beaches of Valras and Sérignan are a quarter of an hour away, and Béziers-Cap d'Agde airport is less than half an hour away. A discreet address, yet perfectly connected. This estate is for those seeking much more than just a house: a place to live with a soul, a story to be told, a legacy to be passed on. Information on the risks to which this property is exposed is available on the Georisques website: www.georisques.gouv.fr. Fees payable by the seller
…By Via Sud Immobilier


Discover the essence of modern living in this three-bedroom house located in the heart of the highly sought-after seaside resort of Saint Jean Cap Ferrat, on the Côte d'Azur. Ideally situated near the village center, this property offers both privacy and convenience with multiple outdoor living spaces for you to fully enjoy the Mediterranean climate. Just minutes from the secluded beaches that line the peninsula, the house is a 25-minute drive from Nice Côte d'Azur Airport, allowing you to enjoy long weekends and sunny vacations with your family and friends. Located on the coast between Nice and Monaco, Saint Jean Cap Ferrat is a unique seaside resort. A peninsula stretching into the Mediterranean, Saint Jean Cap Ferrat combines a charming village with a picturesque harbor and stunning natural surroundings. Offering panoramic views of the bays of Villefranche and Beaulieu-sur-Mer, the resort has five beaches, each more beautiful than the last, and twelve kilometers of hiking trails winding around the promontory. An idyllic setting for those seeking the pleasure of living on the Côte d'Azur, Saint Jean Cap Ferrat boasts a fantastic selection of bars and restaurants, ranging from the beach clubs at Paloma and Passable beaches to the Michelin-starred restaurants of the Grand-Hôtel du Cap-Ferrat. At the center of the village, you will find a small collection of shops, including a supermarket, a fishmonger, a wine merchant, and the Boulangerie du Port for delicious morning treats. Ideally located between the mountains and the Mediterranean, Saint Jean Cap Ferrat is a short drive from Nice and Monaco, and just a few minutes' walk from Beaulieu-sur-Mer, the neighboring town. For outdoor enthusiasts, the Mercantour mountains are easily accessible from Saint Jean Cap Ferrat and offer a plethora of outdoor activities, including hiking, mountain biking, and skiing during the winter months. The House Situated on a quiet side street, this new home in Saint Jean Cap Ferrat benefits from a prime location near the village center. With a private entrance and an electric gate, the house opens into numerous outdoor living spaces, including a summer kitchen and a large sunny terrace. A separate patio with a hot tub adds to the options for outdoor relaxation. Inside, the house features a spacious open plan with a large living/dining area and an open kitchen with a marble island and a built-in wine cellar. A superb master suite with an en-suite bathroom and dressing room is located on the ground floor, while open stairs lead to the upper floor where two additional double bedrooms and a shared family bathroom are found. The property also includes a laundry room and a storage cellar, while an independent studio is ideal for hosting guests in complete privacy. Equipped with a centralized remote control system TAHOMA, the house is sold with two private parking spaces on the premises. Investment Potential The investment potential of this house in Saint Jean Cap Ferrat is extremely promising. With strong demand from buyers, the limited supply of properties in this area will ensure significant capital appreciation over time. Moreover, the appeal of the Côte d'Azur and proximity to Monaco and Nice make it an attractive destination for high-end tourism and rental income, offering the possibility of long-term growth and lucrative returns on investment. The investment potential of this new home is further enhanced by the possibility of recovering 20% VAT on the property price under certain rental conditions. By taking advantage of this opportunity, investors can potentially maximize their returns, adding further appeal to the investment potential of the villa. ATHENA ADVISERS - personalized support in France and internationally since 2003. In addition to organizing property visits from our offices in Annecy or Cannes, our in-house teams assist you throughout the buying process. From recovering 20% VAT to suggesting the best local rental agencies and finding the best mortgage rates available in France or abroad, we help you with all administrative procedures to make the experience as smooth as possible.This description has been automatically translated from French.
…By Athena Advisers

Receive by email any new listing that may match your search criteria
By validating this form, you accept the general conditions of use of Le Figaro Properties.
These agencies offer a selection of luxury properties vente . Feel free to contact them for personalized assistance.


