Get early access to listings that match your criteria
Never miss an opportunity again. Our personalized alerts notify you instantly.

 English$ USD · m²


A rare historic property between Béziers and the Minervois wine region. In a dominant position on the lands of Puisserguier, just minutes from Béziers and at the gateway to the Minervois, Domaine unfolds across 352 sqm of living space on a 3.5-hectare estate of farmland, woodland and landscaped gardens. Built in 1802 as a tile manufactory, later transformed into a wine estate, the property has been fully restored with care — preserving the soul of the place, the stones, the volumes, the memory, while adding the contemporary comfort expected of a property of this standing. The layout is organized around 11 principal rooms across two complete and independent living areas, each with its own fully equipped kitchen, living-dining room with fireplace, and dedicated bedrooms. In total : 7 bedrooms, plus 2 offices ideal for remote work (easily convertible into additional bedrooms). 1 bathroom and 2 shower rooms. At the heart of the property, an intimate inner courtyard, the signature of the estate. Exceptional amenities include : wine cellar, gym, and large utility room. Outside, a 10 × 5 m swimming pool with dome cover for year-round use, a summer kitchen with covered outdoor dining, a well for irrigation, two garages and a 3-car carport. Exceptional energy performance for a historic building : EPC class B (99 kWh) — carbon class A (3 kg CO2/sqm/year) — thanks to an air-to-water heat pump and reversible air conditioning. PVC double glazing. Mains drainage. Non-flood zone. 20 minutes from Béziers international airport (flights to London, Bristol, Edinburgh, Brussels, Paris) and TGV station (Paris in 4h10, Barcelona in 2h). 25 minutes from Mediterranean beaches. 1 hour from Montpellier, 1h30 from Toulouse, 2h15 from Barcelona. In the heart of the renowned Saint-Chinian, Minervois and Faugères wine appellations. Complete diagnostic reports available. Viewings by appointment with qualified buyers only. nformation on the risks to which this property is exposed is available on the Géorisques website: www.georisques.gouv.fr. Agency fees are payable by the seller.
…By Via Sud Immobilier


An institution recognized by gastronomy lovers and listed for over 30 years by the prestigious Michelin Guide, this essential address is now seeking a worthy successor. Located in a dynamic neighborhood undergoing a complete transformation and set to become a must-visit in Béziers, this restaurant benefits from a strategic location with direct access to a parking lot, thus facilitating access to a loyal and demanding clientele for over three decades. The establishment offers a vast, air-conditioned room with a capacity of 70 seats, enhanced by a tasteful decor. The fully equipped professional kitchen has been specially designed to optimize the work of the teams, providing all the necessary stations for high-level gastronomic activity. Upstairs, an elegant private or seminar room can host intimate and professional events in the best conditions. With a total living area of 390 m² and a usable area of 522 m², the building also offers significant potential for tourism development on part of the top floor. It is possible to consider the separate sale of the business or the walls, depending on the buyer's project. Complete file available upon request. An exceptional opportunity to acquire a Béziers institution with a facade as elaborate as its cuisine. Contact us quickly to discover this rare opportunity exclusively! Information on the risks to which this property is exposed is available on the Georisques website: www.georisques.gouv.fr. Price including tax and fees payable by the seller including tax.
…By Via Sud Immobilier


In a natural and preserved environment, in one of Béziers' most sought-after residential neighborhoods, this architect-designed home captivates with its contemporary style, generous volumes (287 m² of living space), and perfect harmony with nature. Set on a beautiful, wooded plot of 2,815 m², this rare property offers a peaceful lifestyle with total privacy and no overlooking neighbors. Bathed in light thanks to large openings and an East-West exposure, the house enjoys optimal brightness throughout the day. To the West, a vast terrace seamlessly extends the living spaces outdoors, offering breathtaking views over the Orb Valley. To the East, it leads to a private swimming pool—ideal for relaxing in complete privacy. The interior impresses with its spacious layout: over 100 m² dedicated to the living areas, featuring a cathedral-ceiling lounge and dining room, overlooked by a mezzanine that adds both charm and functionality. The home also includes an independent kitchen, a utility room, and five bedrooms, offering every comfort to host family and guests. The features are of high quality: Underfloor heating throughout the house Split-system air conditioning in the living room, mezzanine, and two bedrooms Outdoor fitness area Master suite with jacuzzi Large basement garage of 87 m² A truly exceptional property, combining architecture, nature, and comfort—just minutes from Béziers city center. A must-see. Information on the risks this property is exposed to is available on the Géorisques website: www.georisques.gouv.fr. Price including VAT – Fees paid by the seller.
…By Via Sud Immobilier


in the immediate vicinity of SEMUR-EN-AUXOIS (21140), with quick access to the A6 motorway, the SEMUR-EN-AUXOIS aerodrome and the MONTBARD TGV station (PARIS Gare de Lyon in 1 hour). ***file 86 photos on request*** EXCEPTIONAL PROPERTY built in 2010 on approximately 1.7 hectares, fully enclosed and partly landscaped, with beautiful open views of the surrounding countryside. The living area is 730m², including 588m² on one level. The main entrance gives access to the Office and distributes to the left the so-called ''day'' rooms and to the right the so-called ''night'' rooms. For the day area: a Reception Lounge, a Lounge-Bar with Terrace, the Back Kitchen, the Equipped Kitchen and in its continuity the Dining Room, the Laundry Room, a WC, and a Lounge-Billiards with Fireplace. For the night area: a Reading Room with Terrace, Bedroom 1, Bedroom 2, a WC, a Shower Room, the MASTER SUITE (93m²) including Bedroom 3 with Terrace, a Dressing Room, a Bathroom + Showers, a WC. Upstairs (in the Tower, accessible from the Reading Room): A Living Room, Bedroom 4, Bedroom 5, a WC, a Shower Room. The whole is built on a Basement of approximately 350m² offering different volumes (Large fitted room, Wine Cellar, Boiler Room, Warehouse, Hallway). Complete this property a double Garage with Workshop, an outdoor area for meals/barbecue, two Parking spaces for around ten cars. MAGNIFICENT VOLUMES and VERY NICE SERVICES! Double glazing, burglar-proof (unbreakable) – Fiber optic – Double flow CMV – Individual sanitation – Heating by two wood boilers, one pellet and one log, which can be combined. TECHNICAL REAL ESTATE DIAGNOSTICS COMPLIANT. The region is very touristy with a rich architectural, cultural, and gastronomic heritage. Also noteworthy is the Lac de Pont with its nautical base, the Aero-club, the Alésia site, etc. Les honoraires sont à la charge du vendeur. Les informations sur les risques auxquels ce bien est exposé sont disponibles sur le site Géorisques : www. georisques. gouv. fr. ** ENGLISH SPEAKERS: please note that Capifrance has an international department that can help with translations. To see our range of 20,000 properties for sale in France, please visit our Capifrance website directly. We look forward to finding your dream home!
…By Capifrance - Jean-françois Ducluzeau


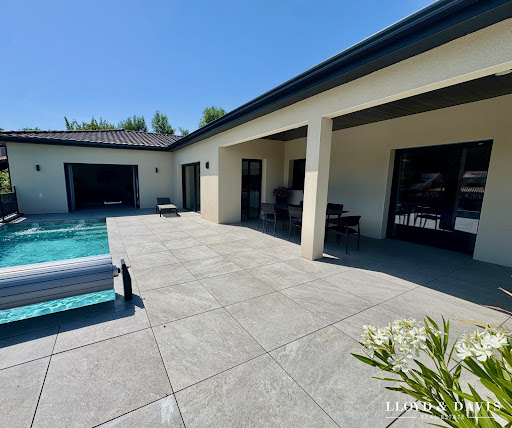
On the heights of Saint-Péray, in a calm and sought-after residential environment, this contemporary villa from 2023, covering 320 m² on a 1600 m² plot, brings together everything one expects from a modern home: beautiful volumes, light, comfort, and a true quality of life. The living area of about 95 m² sets the tone immediately. The high-end kitchen naturally integrates with the living room, while the lounge, warmed by a contemporary fireplace, adds that warm touch that makes all the difference. The large sliding glass doors extend the spaces to a 160 m² terrace, a true outdoor living area. Facing the Ardèche hills, the suspended pool of 7 x 3 m, heated by a heat pump, secured by a cover, and equipped with a counter-current swimming system, invites you to enjoy every season. Here, summer begins at home. The main part offers three bedrooms, including a master suite with a dressing room and shower room, a bathroom, and a study under a glass roof. The lower level offers real complementary spaces: a fitted laundry room, a games room, a gym, a wine cellar, and an area planned for a sauna with restroom. An independent T2-type apartment completes the whole, with a kitchen, shower room, covered terrace, garden, and autonomous access. Compliant with PMR standards, it can accommodate a loved one, be used independently, or serve a professional purpose. Accessible also from the main house, it can be integrated into the main part according to the family's needs. In terms of comfort: underfloor heating and cooling, ducted air conditioning, heat pump, aluminum joinery, complete home automation, photovoltaic panels with batteries, thermodynamic water heater. Garage of 50 m² with motorized gate and large parking area. A bright, elegant, and perfectly equipped villa, designed for those looking for a contemporary, easy-to-live-in home that is forward-looking. Contact: Cathy ZEPPA 06 63 42 79 40 Real estate commercial agent RSAC 752 710 517 The information on the risks to which this property is exposed is available on the Géorisques website: www.georisques.gouv.frHonors are at the seller's expense. Energy class A, Climate class A Estimated amount of annual energy expenses for standard use: between €689.00 and €932.00 over the years 2021, 2022, and 2023 (subscriptions included). The information on the risks to which this property is exposed is available on the Géorisques website: georisques.gouv.fr. Your advisor LLOYD & DAVIS: Cathy ZEPPA Commercial agent (Individual business) RSAC 441 644 317 Aubenas RCP 7953190/S17327312 Ediifice AssurancesThis description has been automatically translated from French.
…By Lloyd & Davis


Nestled in a preserved environment, near Nîmes and located on the sought-after Domaine de Mourier estate, discover this sumptuous ancient farmhouse steeped in history, dating back to the 18th century.Spanning nearly 500 m² of living space on a plot of 7200 m², this character property offers magnificent volumes and authentic architecture: a majestic entrance hall with dressed stone staircase, interconnecting living rooms with period fireplaces, French ceilings, antique parquet flooring, and a bright glass roof with a cast iron fireplace.Exposed to the south, the farmhouse benefits from beautiful light and a privileged natural setting, with unobstructed views from the upper floor. The interior layout allows for great flexibility in design, particularly the creation of ground-floor bedrooms or independent suites. The upper floor offers several sleeping areas, a lounge with a view, as well as a large 70 m² room with significant development potential.The estate also includes several outbuildings: a rented house generating rental income, a large barn with potential for an event space, and a dovecote that can be converted into independent accommodation.An old vineyard property with buried tanks, this farmhouse is supplied by a well and equipped with individual sanitation. It requires complete renovation, thereby offering a rare opportunity to create an exceptional project. This property is ideally suited for a family home, guest rooms, or a high-end event venue (weddings, receptions, seminars), in an authentic and charming setting.*Interior organization: On the ground floor: hall with a majestic dressed stone staircase, dining room with fireplace, French ceiling, parquet flooring, 2 living rooms with period fireplaces, large old kitchen, Spanish-style glass roof/winter garden with cast iron fireplace and access to the dovecote (with development potential for independent accommodation) and possibility of creating ground-floor bedrooms. Upstairs: spacious winter lounge with unobstructed views of Nîmes, 2 bedrooms + bathroom, a large room of about 70 m² with fireplace (convertible into several bedrooms or suite), dressing room, 2 additional bedrooms, and a bathroom.*Outbuildings and annexes: - Outbuilding of about 100 m² - Independently rented furnished house (500 €/month) - Large barn of approximately 154 m² on the ground + floor, with event potential (reception hall) Agency reference: 939This description has been automatically translated from French.
…By Orpi - L'étoile Immobilier


Modern Provençal Villa with Swimming Pool and Landscaped Garden for Sale in Grimaud Set in the heart of a peaceful environment in the commune of Grimaud, this elegant Provençal house stands on a magnificent level plot of over 4,000 m², fully landscaped and meticulously maintained. From the first floor, you can enjoy views over the surrounding hills and Grimaud Castle. Located at the end of a cul-de-sac and with no overlooking neighbours, the property offers a highly sought-after sense of privacy. Arranged over two levels, the property impresses with its generous proportions and abundant natural light. It features an attractive entrance hall leading to a spacious, light-filled living room enhanced by a wall-mounted ethanol fireplace, creating a warm and contemporary atmosphere. The fully equipped separate kitchen is complemented by an adjoining utility room. The sleeping accommodation comprises four bedrooms, each with its own en-suite bathroom. Two of the bedrooms are located on the first floor and benefit from a pleasant balcony with uninterrupted views. Outside, the living areas have been thoughtfully designed and are ready to be enjoyed. The Mediterranean-style garden features a freeform swimming pool, extensive shaded terraces ideal for al fresco dining, a pétanque court, a fountain, a small vineyard and ample parking spaces. A spacious enclosed garage with room for up to three vehicles completes the property. This residence elegantly combines the charm of Provençal architecture, modern comfort and an exceptional lifestyle, just a few minutes from the village of Grimaud and the beaches of the Gulf of Saint-Tropez. Thanks to our exclusive partnership with Knight Frank, a global leader in luxury real estate, Janssens Immobilier offers each property exceptional international visibility. This alliance strengthens our local expertise with the power of a network present in more than 50 countries. Information on the risks to which this property is exposed is available on the Georisques website : http://www.georisques.gouv.fr Conformément à la réglementation en vigueur, la surface DPE de ce bien est établie sur la base d'un mesurage normé de la surface habitable. Ce mesurage peut différer de la surface totale mesurée avec précision par nos équipes commerciales.
…By Janssens Immobilier Knight Frank Grimaud


Characterful bastide in the heart of a green oasisJust a 15-minute walk from Rue d'Italie, this elegant old bastide spans nearly 360 m² on the ground, including 313 m² of living space, within an exceptionally quiet and preserved environment. Set on a magnificent wooded plot of 2,500 m², it offers a rare, confidential, and intimate living environment, shielded from prying eyes. Behind its discreet facade lies a charming family home with generous volumes and a warm atmosphere. From the entrance, a superb central staircase structures the house and highlights the character of the place. The ground floor offers several distinct and comfortable reception areas: main living room, TV lounge, dining room, spacious kitchen with pantry, and a bedroom on the same level that can also accommodate an independent studio of approximately 24 m². The first floor hosts two beautiful suites, each with its own bathroom and dressing area. On the top floor, a lounge area leads to an east-facing bedroom, a bathroom, independent toilets, and a large room currently set up as an office, easily convertible into a large additional bedroom. The property also benefits from wide covered terraces totaling nearly 100 m², true living spaces open to the garden. A cellar, a carport, and a borehole for garden irrigation complete the ensemble. The house features underfloor heating. Renovation work will reveal the full potential of this unique property, blending authenticity, elegance, and a way of life. A rare property for sale, offering the privilege of a true garden of Eden in the city. Fees charged to the seller. Julien BOISSET 06 52 01 01 16 Commercial agent (EI) L'Agence d'Aix en Provence. Fees charged to the seller. Energy class D, Climate class D Estimated annual energy expenses for standard use: between €5070.00 and €6910.00 for the years 2021, 2022, and 2023 (subscriptions included). Information on the risks to which this property is exposed can be found on the Géorisques website: georisques.gouv.fr. Your advisor L'AGENCE D'AIX EN PROVENCE: Julien BOISSET Commercial agent (Individual business) RSAC 891 305 880 RCP GALIAN-SMABTP N°RCACO-22-025308This description has been automatically translated from French.
…By L'agence D'aix En Provence


15 minutes from Fontainebleau, in a highly sought-after ultra-residential area... Contemporary architectural villa built in 2000 on a 5600m² park. With 522m² of living space, it offers spacious volumes bathed in light, a living room of 123m², 6 bedrooms each with an ensuite bathroom including two suites on the garden level and on the first floor, 2 offices, terraces on each level, sauna, etc. Very technically efficient, (DPE C/A), it has 2 heat pumps, reversible air conditioning in each room, underfloor heating, double insulation, intercom on all 3 levels. In the basement, there is a triple garage, wine cellar, laundry room, and workshop. Outside, a magnificent landscaped park in a quiet setting with no overlooking neighbors offers a beautiful view of the Seine inviting relaxation. Poolable land. Nearby shops, a school on site, and public and private colleges and high schools accessible by transport within 10 minutes, RER station within walking distance or direct SNCF train Melun/Paris Gare de Lyon in 25 minutes at 10 minutes. Paris is 50 minutes away by car. In short, a true exceptional property... Fees payable by the seller. Energy class C, Climate class A Average estimated annual energy expenses for standard use, established based on energy prices for the year 2023: between €4250.00 and €5780.00. Information about the risks to which this property is exposed is available on the Géorisques website: georisques.gouv.fr.This description has been automatically translated from French.
…By Idée Prestige Immobilier


Magnificent character long house (230m²) with indoor swimming pool (90m²) and independent apartment (68 m²)Located in a calm and privileged environment, near Réau, this superb long house elegantly combines the charm of the old with high-end contemporary features.From the entrance, you will be captivated by its generous volumes, exposed beams, noble materials and warm atmosphere, making this property a rare gem in the area.On the ground floor* Beautiful entrance.* Spacious living room with fireplace.* Fully equipped modern kitchen.* Office corner.* Dressing room.* Two bedrooms.* Shower room.* Three independent toilets.* Large room (former forge) offering numerous possibilities: games room, gym, workshop, or liberal profession.* Magnificent heated indoor swimming pool of 9 x 3.50 m with cover and high-end features.Upstairs* Two beautiful bedrooms.* Mezzanine office.* Bathroom with shower, bathtub and toilet.Independent apartment - Rental incomeThe property also has an independent F3 apartment including:* Independent entrance.* Fitted independent kitchen.* Living room / dining room.* Two bedrooms.* Bathroom with shower and bathtub.* Independent toilet.The apartment is currently rented for €950 including charges under a 3/6/9 lease, offering immediate and secure rental income.ExteriorBuilt on a beautiful landscaped plot of approximately 1,100 m², this property offers various relaxation areas, a large terrace and a pleasant living environment.Terraced house on one side.Features* Heated indoor swimming pool 9 x 3.50 m.* Fireplace.* High-end features.* Charm of the old.* Quality materials.* Numerous storage spaces.* Independent apartment generating rental income.Geographical situationIdeally located, the property offers quick access to major roads:* Francilienne (N104): about 5 minutes.* A5 motorway: about 10 minutes.* A6 motorway: about 15 minutes.* Carré Sénart: about 10 minutes.* Paris: about 40 minutes.Schools and amenities* Kindergarten and elementary school in Réau.* College in Lieusaint.* High schools in Moissy-Cramayel and Lieusaint.* Shops, services, and transport nearby.An exceptional propertyThis property will appeal to both a large family and a buyer looking for a character home with rare features and an existing rental income.A visit is a must!Fees are the responsibility of the seller.Your 3G IMMO commercial agent on-site EI - Christophe MICHEL registered at RSAC of MELUN No. 891 197 279.According to article L.561.5 of the Monetary and Financial Code, for the organization of the visit, a piece of identification will be required.Information on the risks to which this property is exposed is available on the Géorisques website: www.georisques.gouv.frThis description has been automatically translated from French.
…By 3g Immo Prestige


EXCEPTIONAL AGROTOURISM DOMAIN - ECO-PLACE, WELLNESS RETREATS & LIFE PROJECT - SERRE-PONÇON Location: Less than 3 hours from Marseille and Grenoble; 45 minutes from Gap, Barcelonnette, and Digne-les-bains; and just a few minutes from Serre-Ponçon Lake (summer tourist attractiveness) and the Chabanon and Montclar ski resorts (4-season resort). In the heart of a preserved natural environment at 1300m above sea level, discover a rare estate of nearly 13.5 hectares, designed as a true place of life, creation, and transmission. More than just a property, this is an already operational ecosystem developed around agritourism, wellness retreats, immersive stays, market gardening, and hosting events. The domain comprises over 400m² of living space and over 550m² of ancillary areas, including: • An independent dwelling of about 110 m² • A group gîte with 19 beds, sleeping, and reception areas • A large reception hall with a friendly kitchen of about 81 m² • An event dome and a tipi space dedicated to workshops, courses, or immersive experiences • A charming tiny house of about 20m² offering unusual accommodation available year-round • An independent studio • A professional recording studio designed with specific acoustic architecture • A registered shed of 160 m², allowing for equestrian hospitality, a poultry yard, and more.. • Garage, workshop, and cellars • Two large market gardening greenhouses (30m*8m) with automated irrigation • A river on the property and a swimming pond • An artesian well ensuring an autonomous water resource for market gardening. The current activity hosts year-round yoga retreats, naturopathy, wellness events, nature stays, and agritourism projects, accommodating families of vacationers. The activities are very profitable, with steadily increasing revenue, healthy cash flow, and very high profitability (34% on average). The domain has a website benefiting from strong natural SEO and excellent visibility on Google; this digital asset is a significant advantage, limiting dependency on third-party booking platforms and fostering a loyal and diverse clientele. Significant work has been carried out with a view toward an eco-sourced gîte: insulation, window frames, heating system from wood and pellet boilers, solar panels for part of self-consumption, micro-sewage treatment plant, organic market gardening. High-speed Internet connection of the latest generation via the Starlink satellite network, offering optimal connectivity even in this preserved natural environment. A major asset for hosting international retreats, teleworking, creative activities, or long-term stays. This place is aimed at clients seeking more than just real estate: • eco-place project • international retreats • wellness center • event venue • educational farm • artistic residence • collective project • life change A rare property intended for those who wish to combine quality of life, professional activity, and immersion in an exceptional natural environment. Complete file and information upon request. Fees of 2.56% including VAT charged to the buyer (936,000 € excluding fees) Your sales agent 3G IMMO on site EI - Caroline BRUYERE registered with the RSAC of MANOSQUE n° 902 878 081 According to Article L.561.5 of the Monetary and Financial Code, for the organization of the visit, you will be asked to present an identity document. Information on the risks to which this property is exposed is available on the Géorisques website: www.georisques.gouv.frThis description has been automatically translated from French.
…By 3g Immo Prestige


Stunning contemporary villa dating from 2018 located on the heights of Montferrier-sur-Lez. The nearly 200 m² residence boasts a magnificent open living area of over 90 m². Each space is subtly separated to create a pleasant sense of coherence in the layout, including a fully equipped kitchen complete with a pantry, a living room with a fireplace, a dining room adorned with a magnificent 1000-liter seawater aquarium, and a TV area. The living space opens onto a nearly 70 m² terrace equipped with a bioclimatic pergola and a jacuzzi shielded from view. On the same level, there is an office space. The upstairs consists of 4 spacious bedrooms, including a master suite of 33 m² with a bathroom equipped with a balneo bathtub and an Italian shower, a large 7 m² dressing room, as well as a solarium offering a panoramic view of the south of Montferrier. A shower room completes the sleeping area. In the garden, the villa rests on a perfectly landscaped plot with a heated pool measuring 8 m by 4 m equipped with a salt filtration system. Automatic watering and lawn mowing. As for amenities, the residence is equipped with a LUTRON home automation system for the utmost comfort of its residents and sound systems by Bang & Olufsen and Bose. Photovoltaic panels allow for a reduction of electrical bills by half. Thermodynamic balloon, water softener, ducted air conditioning, alarm with cameras. A large garage/Laundry room of 25 m² complements the property. A high-quality property with multiple modern amenities located in the heart of Montferrier, close to shops and Montpellier.This description has been automatically translated from French.
…By Argence & Argence Immobilier


Built in 1832, this former presbytery belongs to that exceptional group of residences that time seems to have preserved. A discreet guardian of the village's history, just steps from the Church of Saint-Hilaire, whose origins date back to the 11th century, it fits with rare clarity into the most remarkable heritage of our provinces. Its restoration is a true work of architecture, carried out with exemplary precision. Every intervention stems from careful consideration; every detail reflects a quest for balance. Nothing is ostentatious; everything seems naturally in its place. Here, refinement is never displayed: it asserts itself with sovereign clarity. Spanning nearly 340 square meters of living space, the residence reveals, from its entrance hall, a spectacular Moorish-style vaulted staircase, a true architectural signature of the property. The light-filled reception rooms offer perfectly proportioned spaces and that singular atmosphere that only homes of great history know how to preserve. The kitchen, the true heart of the property, elegantly combines conviviality and the art of entertaining, opening naturally onto the gardens. Beneath a glass roof perfectly integrated into the building, an office overlooks the property in absolute tranquility, subtly illustrating the harmony between heritage and architectural creation. The upper floors house a sumptuous suite of approximately 50 square meters, as well as three bedrooms, each with its own private bathroom. One of these bedrooms boasts a separate sitting room, offering the comfort of the most elegant reception houses. The outbuildings extend this same high standard. The former bakery, restored with remarkable care, forms a charming detached house. The Prior's House offers significant potential for development, while the Priest's Room, transformed into a self-contained studio with a workshop and covered courtyard, harmoniously completes the ensemble. Collectors of classic cars will appreciate a fully air-conditioned space, designed as a true haven for preservation, a particularly rare asset near the legendary Circuit du Val de Vienne. As a final signature, a wellness area inspired by the aesthetics of Eiffel's works, topped with a remarkable copper roof, brings together a swimming pool, spa and sports area in the heart of a landscaped garden conducive to serenity. But what truly distinguishes this property goes beyond the mere quality of its amenities. Everything about it reveals an uncommon intelligence in its design. The perspectives, the materials, the light, and the circulation patterns combine to create a remarkably coherent whole, where every detail naturally finds its rightful place. Homes of this quality are rare. Even rarer are those that so masterfully combine the nobility of heritage, the excellence of restoration, and the comfort of a residence designed for our time. More than just an address, this property is a legacy. A private residence for discerning buyers, where authenticity, discretion, and elegance reach their finest expression.
…By Cabinet Immobilier Du Moulin


Meticulously reconstructed in 2020 by the current owner as their primary residence, Ferme de la Source is a beautifully appointed five-bedroom farmhouse perched above Les Houches, offering a perfect blend of historic character and contemporary luxury. This truly exceptional property has the grandeur of an exclusive Colorado ski lodge, it's majestic position overlooking the private protected 19 200m2 domaine, the tree-lined driveway leading to the valley of Les Houches beyond. In winter, the double-sided glass fireplace and underfloor heating throughout invite guests to curl up and relax in the lounge after a day on the ski slopes. In the summer months, the outdoor dining area and vast flagstone terrace provides a perfect vantage point from which to sip a sundowner whilst looking out across the valley, warmed by the late evening sun. The property comprises thus: **Lower Ground Floor:** Gym, technical room, storage room with potential for conversion into a home spa, plus a generous cinema/games room **Ground Floor:** Welcoming entrance leading to an open-plan kitchen featuring a range cooker, breakfast bar, and dining area. Double-height lounge with fireplace, two en-suite bedrooms, office, utility room, and a secondary entrance with ski room. **First floor:** Expansive 78m2 double-height mezzanine, master suite with dressing room and large bathroom, two additional en-suite bedrooms, children's nook/games room. **Exterior:** 19 200m2 of protected private land, high ceilinged 74m2 garage, mazot, wraparound flagstone terrace with outdoor dining area, long private driveway, ample parking. A rare proposition of luxury and privacy combined with nearby access to numerous ski areas and Geneva airport. Référence agence : 10015
…By Alpine Property


In the Dracénois countryside, at the end of a centuries-old oak-lined driveway, this 160-hectare estate offers 1,950 m2 of fully renovated stone buildings. Manor house with 180 m2 reception room, 60 m2 private suite, restored 300 m2 farmhouse, independent apartments and loft. Olympic equestrian arena, 35 ha irrigated meadows, 400 truffle oaks, 300 olive trees, pond, heated pool, perennial spring. A river runs along the property for several kilometres. 20 min from Draguignan, 50 min from Saint-Tropez, 1h15 from Nice. Scan the QR code to discover the property on video. Energy class: C/A.
…By Agence Du Haut Var


Just a few minutes from the emblematic ramparts of Aigues-Mortes, in the heart of a private estate of more than one hectare, this majestic mansion from 1811 embodies timeless elegance and the Mediterranean art of living. Behind its noble facade reveals a refined universe where the generous volumes reveal a remarkable renovation over more than 355 m2 where every detail has been designed to enhance the original soul of the place. The finest materials interact harmoniously: Montpellier bars on the floor, Pont du Gard stone, custom woodwork, period moldings and superb arched openings bathing the spaces in light. The reception rooms offer generous volumes and a refined atmosphere, while the eight suites, all equipped with their private bathroom with large walk-in showers, guarantee absolute comfort to their occupants. Elegantly combining heritage character and contemporary services, this configuration offers multiple perspectives, whether it is an exceptional family home, a prestigious second home or even a high-end bed and breakfast activity. Outside, the charm operates immediately. The landscaped park with large centuries-old trees, remarkably maintained, offers a rare and preserved environment in the Camargue where no space of greenery has been left to chance. Horse riding enthusiasts will appreciate the dedicated facilities including a stable with two boxes, a career as well as pretty shaded paddocks perfectly integrated into the property. A true architectural signature of this residence, an elegant turret crowns the building, revealing an exceptional panorama of the Camargue landscapes and Mediterranean horizons. A place suspended between sky and earth, offering spectacular views throughout the seasons. A confidential and unique address, where the prestige of a historical heritage meets the excellence of an exceptional renovation. Complete file and private visit on request.
…By Laure Taberne


A carefully restored maison du pays that has retained its authentic charm, with ample space for family and friends to create special memoires all together under one roof. Maison des Cimes offers 380m2 of liveable space over three floors, with five bedrooms and a gym in the main house and a 2 bedroom apartment with its own independent access and balcony on the top floor. One of the bedrooms could easily be turned into a home office if it becomes too difficult to leave the peace and quiet of the mountains and go back to ‘normal' life. Vallorcine itself is a picturesque mountain village steeped in history that attracts nature lovers and offers the chance to rest and recuperate away from fast paced life. In winter, there are numerous areas to relax and unwind from a day on the slopes, with the powerful log burner to keep everyone cosy. The large dining room and bar area offer everyone the opportunity to come together at mealtimes to recount the day's events. For those with more energy to expend, there is a large fully equipped gym on the first floor. In summer numerous walking and biking trails are on the doorstep and the local train station takes passengers both to Martigny in Switzerland and back down the Chamonix valley with the beautiful Aiguilles Rouges range providing a stunning backdrop. The house comprises thus: **Lower ground floor:** Large cellar/storage area, boiler room **Ground floor:** Ski room/entrance, utility room with hand basin, washing machine, tumble dryer and separate WC, chill area with garden access, bar, lounge with wood burner, large dining area, hidden built in storage room, fully equipped kitchen. **First floor:** Two ensuite double bedrooms, three further double rooms, three separate toilets, three separate shower rooms, fully equipped gym, balcony. **Top floor:** Independent 2 bedroom, 1 bathroom apartment with balcony and independent access. **Exterior:** landscaped garden and parking for 6 cars. Référence agence : 9670
…By Alpine Property


Karine presents you this charming unique residence of 360 m2 from the 15th and 18th centuries nestled in the heart of the renowned medieval village of Lagrasse. From the entrance, you will be transported by the authenticity of this bourgeois house tastefully and expertly renovated, where ancient materials have been preserved and enhanced while integrating modern comfort. The exposed stones of the vaulted ceilings in the living room are highlighted with originality and elegance by the contemporary curtain wall and its mezzanine. The fireplaces in the bedrooms and the marble fountain from Caunes-Minervois in the music room, the intact cement tiles and the terracotta tiles are witnesses to the historical heritage. The inner courtyard, enclosed by a glass roof, floods the 4 levels of the building with light, of which the ground floor and the first floor have been renovated. The second floor of 170 m2 and the attic can be developed to meet your various projects. This property offers many possibilities as it also has two independent entrances and two stone staircases to access the floors. On the ground floor, you can discover the music room, the TV lounge, a bedroom with its bathroom and independent WC, the kitchen, and the living room that opens onto the romantically desirable garden. Upstairs, along the corridor, you will find the 6 bedrooms, 2 bathrooms, a main bathroom, and a mezzanine overlooking the living room. In the basement, the cellar promises even more delightful surprises. With its bucolic garden of 150 m2, sheltered from prying eyes, you will enjoy the serenity of the place to relax or share precious moments in the shade of the pergola. You have understood, the quality features (double glazing, heating mirror convectors, wood stove, thermodynamic cumulus, underfloor heating in 1 bathroom), the volume of the high ceilings, the history, the incredible garden, the inner courtyard make it a rare and atypical house. This residence charms you; call me today for an exceptional visit.This description has been automatically translated from French.
…By Immo Angels


The Cadre d'Envies agency is pleased to present this single-story villa on the heights of La Brède, offering 160m2 of living space and set on a beautiful wooded plot of over 1500m2. Access to the property is via a large welcoming garden providing several parking spaces, with direct access to the garage, pool house, and carport. Upon entering, the house reveals a bright atmosphere with its double living/dining room, overlooking the garden and its superb pool. An elegant equipped kitchen opens onto the living area, complemented by a large pantry-laundry room and separate toilets. Behind the kitchen area, there is an independent first bedroom separated from the rest of the sleeping area, with its own shower room and toilet. It is accessible from outside via its large bay window and can be ideal for hosting family or friends (this space can also be used for a liberal profession). The main sleeping area is on the other side of the living room. It comprises 3 beautiful bedrooms including 1 master suite (with a large dressing room) as well as an office space (or a possible 5th bedroom). A bathroom & shower as well as a separate toilet complete the whole. The numerous advantages of the outdoor space allow for moments of relaxation and conviviality: well-maintained landscaped garden, large covered terrace, elegant heated pool (with a fun area and swimming lane), jacuzzi area, and pétanque court. A house with beautiful amenities, ideal for family life combining comfort, functionality, and tranquility. Energy performance rating: C - Greenhouse gas emissions rating: A. Information on the risks to which this property is exposed is available on request or on the Géorisques site: www.georisques.gouv.fr. Sale price including agency fees: €680,000. Fees payable by the buyer: €29,283 VAT included. Net seller price: €650,717. For more information, please contact Cyrille Creuzé at 06.27.11.42.18. Complete file upon request. www.cadredenvies.fr This announcement is brought to you by CREUZÉ Cyrille - EI - NoRSAC: 995014701, Registered with the Bordeaux Commercial Court.
…By Cadre D'envies


EXCLUSIVE - Ideally located in the Auxois region, at the gateway to the Morvan Park, this property enjoys a privileged location. It offers a peaceful living environment while remaining close to the main amenities and destinations: - 11 km from Bierre-les-Semur (A6 motorway exit) - 13 km from Saulieu, renowned for its gastronomy and heritage - 20 km from Pouilly (A6 motorway exit) - 22 km from Semur-en-Auxois, an emblematic medieval town in the region - 39 km from the Montbard TGV station, providing quick access to Paris and other major cities - 60 km from Beaune and Dijon, prestigious cities rich in history, culture and gastronomy - 12 km from the Morvan Park. The Tour de Giry is a historic property built on the remains of an ancient fortified castle. It preserves unique testimonies of its past. A rare location, which perfectly combines calm and accessibility, in the heart of authentic Burgundy. Composition of the property: Main house: 240 m², currently used as a table and guest rooms. Second house – “La Bergerie”: 150 m² with convertible attic, used as a gîte. Outbuildings (approximately 950 m² on the ground) including: old carriage garage, stable, dovecote, barn, horse riding arena, henhouse, reception room with cloakroom, kitchen, toilets, storage spaces. Features and equipment: - Roof redone in 2004 and 2018 - Three wells - Double glazing - Solar panels. COMPLETE FILE ON REQUEST. Les honoraires sont à la charge du vendeur. Les informations sur les risques auxquels ce bien est exposé sont disponibles sur le site Géorisques : www. georisques. gouv. fr. ** ENGLISH SPEAKERS: please note that Capifrance has an international department that can help with translations. To see our range of 20,000 properties for sale in France, please visit our Capifrance website directly. We look forward to finding your dream home!
…By Capifrance - Emmanuelle Chollet-carbonneaux


SAINT-MALO, In the heart of Courtoisville, Exclusive. The charm of the 1930s revisited in a contemporary spirit. This 260 sq m property is nestled in the heart of Saint-Malo's most sought-after neighborhood, less than 300 meters from the magnificent beaches of Le Sillon. Completely redesigned in 2019 by its current owners and their architect, the property strikes a sublime balance between old-world charm and modern amenities. Open-plan layouts and maximum natural light flood in from all directions, creating a dizzying succession of clean, uncluttered spaces that make the property truly unique. Comprising five bedrooms, a 50 sq m living room, and a spacious 42 sq m kitchen, the desired ambiance is immediately apparent: enjoying each other's company while maintaining harmonious privacy. A garage and a lovely southwest-facing garden complete this exceptional property. EXPERTIMO est le leader français des réseaux dédiés aux mandataires expérimentés
…By Expertimo


Elegant Country Estate with Guest House and Equestrian Facilities – 500 m² on 3.5 Hectares Ideally located on the border of the Val-d'Oise and the Yvelines, just moments from the French Vexin Regional Natural Park, this remarkable late 19th-century estate offers an exceptional lifestyle combining privacy, elegance, and nature. Beautifully renovated to a high standard, the property offers approximately 500 m² of living space, comprising a magnificent main residence, an independent studio, and a separate guest house. Set within 3.5 hectares (8.6 acres) of landscaped grounds planted with numerous fruit trees, the estate enjoys a peaceful setting with complete privacy. The main house welcomes you through an elegant rotunda entrance hall leading to generous reception rooms. The double living room, formal dining room, and lounge all open onto a spacious terrace overlooking the park. A fully fitted kitchen with adjoining utility room, an extensive walk-in dressing room, and a dedicated shoe dressing complete the ground floor. The first floor features an impressive principal suite with a luxurious bathroom including both bathtub and shower, a Jacuzzi, a hammam, and a spacious dressing room with office area. A second bedroom, an additional bathroom with shower, and a laundry room are also located on this level. A refined library lounge and a fully soundproofed, air-conditioned private cinema complete these exceptional living spaces. The top floor offers two further bedrooms served by a family bathroom. Connected directly to the main residence, the self-contained studio includes a bright living and dining area opening onto its own private terrace, a fully equipped kitchen, one bedroom, and a shower room, providing ideal accommodation for guests or extended family. With its own independent entrance, the guest house offers a comfortable living room, dining room opening onto a terrace, a fully equipped kitchen, one bedroom with en-suite bathroom, and an additional bedroom on the upper floor. Equestrian enthusiasts will particularly appreciate the property's dedicated horse facilities, which include three stables, a tack room, horse shower, barn, feed storage area, and workshop. The surrounding grounds provide an ideal setting for riding through the estate in complete tranquillity. Additional amenities include a pétanque court, a covered summer kitchen, a wine cellar, a pantry, and a carport equipped with an electric vehicle charging point. Planning approval for the construction of a swimming pool was granted by the local authority in 2023. The property combines timeless character with modern comfort, featuring underfloor heating on the ground floor, Carrara marble flooring, full double glazing, fibre-optic internet, three-phase electrical supply, a comprehensive alarm system, and a new boiler installed in 2022. The property also benefits from a D/D Energy Performance Rating (December 2024). Everyday amenities are within easy reach, including local schools and a nearby farm offering fresh seasonal produce. Larger shopping centres in Limay and Mantes-la-Jolie are only a short drive away. Transport connections are excellent, with the A13 motorway approximately seven minutes away and Mantes-la-Jolie railway station just five minutes by car, providing direct services to central Paris. La Défense and Porte Maillot can be reached in approximately 45 minutes by car, while Paris Charles de Gaulle Airport is around one hour away. Offering a rare combination of historic charm, outstanding amenities, and an exceptional natural setting, this unique estate is perfectly suited as a prestigious family residence, an elegant country retreat, or an exceptional second home within easy reach of Paris.
…By Kretz Real Estate


SAINT-GATIEN-DES-BOIS. CLOSE TO DEAUVILLE. SUPERB NORMAND PROPERTY WITH A BEAUTIFUL LANDSCAPED GARDEN. SEVEN BEDROOMS. EXCELLENT CONDITION.Just a few minutes from Deauville, this charming Norman property spans approximately 230 m² and sits on a 3,250 m² plot in a peaceful and preserved environment, shielded from view and without any disturbances. It includes an entrance hall with a cloakroom, a spacious, warm, and very bright reception area with a living room featuring a fireplace, extended by a sunny terrace, a perfectly equipped open kitchen, a back kitchen, and two master suites with dressing rooms, bathrooms, and showers, as well as toilets. On the upper floor, there are five suites with two shower rooms and toilets. There is an outbuilding that can be converted into living space, a guest house, a workshop, or an office according to your desires. The magnificent 3,250 m² garden is beautifully planted, has ample parking, and enjoys unobstructed views of the surrounding countryside. REAL ESTATE CONSULTANTS DEAUVILLE GROUP.Since 1994, the Consultants Immobilier group has become a unique network of 18 high-end real estate agencies in Paris, Neuilly-sur-Seine, Levallois-Perret, Boulogne-Billancourt, Deauville, Cannes, Aix-en-Provence, Saint-Tropez, and Miami. One hundred real estate professionals, one chosen advisor to provide tailored support for all your real estate projects, including purchases and sales of primary or secondary residences, from pied-à-terre to exceptional properties. Headquarters: Place du Costa Rica Paris 75116 - Trocadéro/Passy Village.
…By Consultants Immobilier Deauville


Bordered by forest in the sunny Chavants area of Les Houches, Rivendell's magical garden overlooks the Mont Blanc massif, and enjoys direct access to a footpath descending to the Prarion ski lift and public transport. When the snow allows, one can ski almost back to the garden from the home run, and in the summer a babbling brook runs through under the private bridge. A true haven from which to enjoy breathtaking views in the distance, and the Prarion cablecar passing overhead. Currently managed as a short-term holiday business, the vast living area, 5 en-suite bedrooms and almost ski-in ski out location makes for a profitable rental return. More details available on request. The south-facing glass openings allow light to pour in on the vast living area, creating a magical setting. **Layout: :** *Garden level* - entrance hallway with laundry area, double bedroom with WC and shower, open-plan kitchen, spacious dining area and living room with wood burning insert overlooking the garden with stream and the Mont Blanc massif beyond. 1 triple bedroom with additional sleeping area/office space on the mezzanine and en-suite, 3rd double bedroom with en-suite. *Upper level* - two double bedrooms, both en-suite. In annexe three private outdoor parking spaces Référence agence : 9907
…By Alpine Property


Aix-Nord, 10 mn drive from Puyricard. Contemporary architecture in perfect harmony with nature. This house embodies a minimalist contemporary style, where every line seems to interact with its natural surroundings. At first glance, the architectural design is characterised by bold horizontal forms, a flat roof with pronounced overhangs, and a fluid layout that opens out onto the outdoors. The design favours the simplicity of geometric forms, in a resolutely modern spirit. The façades, clad in light-coloured render, capture the light and contrast subtly with the dark joinery, enhancing the project’s elegance. A perfectly balanced relationship between interior and exterior. The wide, continuous bay windows blur the boundaries between the interior and the garden. They provide constant light, visual transparency, and a continuous immersion in the wooded landscape. The continuous terrace naturally extends the living spaces, encouraging a fluid flow between indoors and outdoors. A successful integration into the landscape. Set in the heart of a wooded plot, the house blends discreetly into its surroundings. The existing trees have been preserved and play a full part in the atmosphere of the site, providing shade, coolness and privacy. A warm, contemporary aesthetic Despite the clean lines of its design, the house exudes a genuine sense of comfort and serenity. The play of light in the evening, visible through the large windows, reveals a vibrant, warm and lived-in architectural design. In short: a home that combines modernity, elegance and a certain art de vivre, designed to make the most of the light and the surrounding natural environment.
…By Vip Real Estate, Ltd

Receive by email any new listing that may match your search criteria
By validating this form, you accept the general conditions of use of Le Figaro Properties.
These agencies offer a selection of luxury properties vente . Feel free to contact them for personalized assistance.