Get early access to listings that match your criteria
Never miss an opportunity again. Our personalized alerts notify you instantly.

 English$ USD · m²


Perched on the highly sought-after hills of Aix-les-Bains, in a quiet and privileged residential setting, this exceptional contemporary villa offers high-end features within a spectacular natural environment overlooking the lake and surrounding mountains. Designed as a true wellness-focused property oriented toward the outdoors, this residence combines contemporary architecture, generous volumes, and absolute comfort within an elegant and refined atmosphere. From the moment you enter, the villa reveals a bright architectural design enhanced by large floor-to-ceiling windows offering uninterrupted panoramic views over Lake Bourget. The living spaces, filled with natural light, open seamlessly onto a vast suspended terrace facing the landscape, creating a unique sense of continuity between indoor and outdoor living. The living room and fully equipped kitchen have been designed in a convivial yet sophisticated spirit, combining premium materials, contemporary lines, and meticulously refined finishes. Every detail has been carefully considered to deliver a smooth and exclusive living experience. The property features 4 bedrooms, including a stunning primary suite with custom walk-in wardrobe, en-suite bathroom, and commanding lake views. The additional bedrooms also benefit from high-end finishes, solid wood flooring, elegant shower rooms, and direct access to landscaped outdoor areas. A true signature feature of the villa, the wellness area offers a rare experience in the region, with a heated indoor swimming pool opening onto the garden and panoramic views, complemented by either a hammam or private sauna in an atmosphere inspired by the finest contemporary spas. A dedicated family room for cinema, games, or relaxation completes the amenities, making it equally suitable as a family primary residence or an exceptional second home. The villa also benefits from state-of-the-art technical features: heat pump with underfloor heating, self-consumption photovoltaic panels, high-performance insulation, premium aluminium joinery, as well as a large carport accommodating up to 6 vehicles. Just a few minutes from the centre of Aix-les-Bains, the lake, and main routes to Geneva, Annecy, and Lyon, this rare property combines a strategic location, premium features, and an exceptional quality of life. A discreet address where architecture, nature, and panoramic views come together with elegance.
…By Kretz Real Estate


BARNES Baie de La Baule offers you this elegant historic villa in need of refurbishment, ideally located just a few steps from the beach, shops and Pornichet train station. Built at the turn of the 19th century, this characterful residence features typical Belle Époque architecture: exposed stone, elaborate balconies, glazed bow-windows and ornamental wooden details. With its generous surface area, it offers great potential for conversion into a prestigious family residence or an elegant 7-bedroom vacation home. The interior volumes allow for multiple layouts, while natural light flows throughout the house. The garden opens onto a quiet, residential environment. A rare opportunity to acquire a property steeped in history in a sought-after setting. A confidential address, a real "coup de coeur" for lovers of beautiful properties steeped in history, in the immediate vicinity of the ocean. Would you like to visit? Contact us now! Agency fees payable by vendor - Montant estimé des dépenses annuelles d'énergie pour un usage standard, établi à partir des prix de l'énergie de l'année 2021 : 6190€ ~ 8430€ - Les informations sur les risques auxquels ce bien est exposé sont disponibles sur le site Géorisques : www.georisques.gouv.fr
…By Barnes Nantes - La Baule


Large renovated 18th-century farmhouse located near the village of Robion. The property presents a spacious interior including 12 bedrooms (including 5 guest rooms and a gîte) and several reception areas suitable for hosting guests or for commercial activities (retreats, seminars, conferences, etc.). There is also a large garage is also included. The grounds stands out for the presence of a beautiful flower garden, complemented by a swimming pool, a hot tub and a sauna. A romantic and secluded setting.
…By Emile Garcin - Luberon


In the heart of the historic district of Nogent le Rotrou, a splendid 15th-century mansion, completely renovated with taste and respect for materials. This beautiful mansion offers you on the ground floor: a very beautiful room of about 80 m² with terracotta tiles, exposed beams, and a fireplace, leading to a staircase giving access to the first floor. On the first floor: two bedrooms with their bathrooms, a master apartment with three rooms, a fitted kitchen, and a bathroom. Top floor: two attics of approximately 120 m² and a study of about 30 m². Adjacent to the mansion, a dependency building of approximately 93 m², three bedrooms, two bathrooms, and a kitchenette, plus service annexes, with a laundry room, boiler room, and cellar. All set on landscaped grounds with an area of about 500 m² enclosed by walls. Fees charged to the seller. Energy class E, Climate class D Estimated annual energy expenses for standard usage: between €7350.00 and €10000.00 for the years 2021, 2022, and 2023 (subscriptions included). Information on the risks to which this property is exposed is available on the Géorisques website: georisques.gouv.fr. Professional card. 2801 2019 000 042 261This description has been automatically translated from French.
…By Paty Immobilier


Domaine des Gîtes du Manoir: Heritage et Art of Living in Brittany | 17th Century Manor House | 3 Renovated Cottages | One Hectare of Land | Turnkey Business | Located in the Côtes-d'Armor department, this pink granite estate is a rare blend of the nobility of Breton heritage and immediate tourism potential. A place where history meets contemporary comfort. The Main Manor House (261 sqm): Authenticity et Spaciousness | A characterful residence offering elegant amenities and a warm atmosphere. Living areas: Two spacious living rooms with wood-burning and pellet stoves, a 33 sqm eat-in kitchen. Sleeping area: 4 characterful bedrooms, including a full master suite. Potential: Two large attics that could be converted to expand the accommodation capacity. Tourist Activity: A Longère, Three Gîtes. Facing the manor house, a traditional longère has been converted into three independent units, sold fully furnished: 83.6 sqm Gîte: Family capacity with 2 bedrooms and en-suite bathrooms. 48.8 sqm Gîte: Ideal for a couple, cozy and intimate atmosphere. 78 sqm Gîte: Large capacity with 3 independent bedrooms. Total Estate: 10 bedrooms and 8 bathrooms. Charming Exteriors et Outbuildings. The 8,160 sqm grounds are a true landscaped haven organized around a majestic inner courtyard. Built Heritage: Ancient stone well, authentic bread oven. Technical Spaces: 90 sqm open barn with greenhouse, independent workshops and private parking. Strategic Local Location: 1 km from the village of Runan, near the "Petite Cité de Caractère" (Small Town of Character) of Pontrieux. Location: Quick access to the Pink Granite Coast, Tréguier, Guingamp, and the beaches of North Brittany. Key Features: Living area: Approx. 470 sqm Land: 8,160 sqm (nearly one hectare) Layout: 10 bedrooms / 8 bathrooms Use: Prestigious residence with gîte business (immediately operational) Expert opinion: "This estate is a rare opportunity. Unlike many historic manor houses, it offers a fully renovated and furnished working environment, allowing you to generate income from the moment of purchase while living in an exceptional architectural setting." Energy rating D (190 kWh/sqm/year) Climate rating CB (6 kg CO?/sqm/year) Estimated average annual energy costs for standard use, based on energy prices indexed to 2021, 2022, and 2023: between EUR3,460 and EUR4,730/year. Information on the risks to which this property is exposed is available on the Géorisques website: www.georisques.gouv.fr Contact: Hélène GEERAERTS: 33 6 38 23 34 56 RSAC Saint-Brieuc 408 759 314
…By Espaces Atypiques Côtes-d'armor


Ref. 4363: 15th & 18th C. historic manor for sale, with park and outbuildings, only 20 min from Tours A peaceful rural setting on the edge of a village set amidst its mature park, this historic home is a short distance into Azay-Le-Rideau. Ideally located in the centre of the Loire Valley offering a number of potential uses: permanent or holiday home, residential or B&B. Easy access to Tours and the rest of the Loire Valley. If walls could talk .. dating back to the 15th century when it was used as a hunting lodge for the nearby château at Azay Le Rideau and then modified and extended in the 17th century when it was owned by a close employee of Louis XIV. This handsome manor has been used for a variety of activities including a US hospital during WW2 and more recently a B&B. With great period features, exposed beams, half levels and fireplaces throughout this charming property lends itself extremely well to private residence and space for paying guests or a large family home. -The ground floor, with circa 3m high ceilings, has a central entrance hall of 11sqm with exposed beams and access to the south-west terrace via the front door and internal doors to: a large 38 sqm herring bone parquet floored drawing room with views and access to the rear of the park, a library (17sqm) with fireplace and wood burner, the dining hall, also herring bone parquet, of 25 sqm with front views. The former 15th Century entrance hall is today an office with stairs leading to the tower and the private suite above. The wood panelled rear entrance hall separates the drawing room from a “breakfast room” (23 sqm) with steps down into the well equipped kitchen (27sqm) with fireplace and original bread oven, larder and outside door to the park. Completing the ground floor on the west side are two bedrooms (13 sqm + 19.5 sqm) one with ensuite shower room and a hallway with stairs leading to the 1st floor. Above the kitchen, access via the breakfast room is a half floor mezzanine with wc (22 sqm) and its own private terrace. -On the first floor: a master bedroom (25 sqm) and study area (8.5 sqm) with dressing room (8 sqm) and private bathroom with bath and shower, twin bedrooms (21 sqm + 16 sqm) with a shared bathroom and separate wc (originally these were 2 separate bedrooms and could be again), a fitness room/bedroom (18 sqm) reached by a small staircase, a separate bedroom (11 sqm), a through room used as an art room (17sqm) and a laundry room. There are 3 separate buildings, located around the courtyard to the East of the manor. -The first is part habitable with a laundry room of 6 sqm, a 13sqm boiler room, a living room of nearly 25sqm with beams, fireplace with bread oven, another room of 21sqm also with beams and a final room of 26sqm to be renovated. Along with the attic above this building would lend itself well to a guest lodge or gite. -The second, used today as a workshop of 31sqm with an attic room above. -The third, the “barn”, a large 78sqm two storey building, currently used as a garage and store. In addition to the outbuildings, this property has 2 caves. The first 23m long and 3m wide with separate twin wine cellers .. the one to the rear measuring 4m deep by 3m wide. The second cave, we’ve not ventured inside as the entrance is somewhat overgrown. With nearly 5 acres of gated mature park and gardens with private entrance drive. The land is terraced and slightly sloping away from the house with a large 150m² south facing terrace with views over the park. Plenty of space for tennis courts if required. The 11x6m pool exists but requires some investment (mainly a new liner and time) to put back into operation. There are a good number of specimen trees, lawn area, flowerbeds along with space for a vegetable garden. There are 2 wells which could be used for watering etc. Cabinet LE NAIL – Touraine - Loire Valley – M. Tony WELLS : +33 (0)2.43.98.20.20 Tony WELLS, Individual company, registered in the Special Register of Commercial Agents, under the number 444 692 156. We invite you to visit our website Cabinet Le Nail to browse our latest listings or learn more about this property.
…By Cabinet Le Nail


Newly renovated to an exceptionally high standard, this beautiful villa is ideally located in the most sought-after location of Cannes and offers breathtaking views of the Riviera coastline and the sea. A perfect family home and a great place to entertain. The light and bright accommodation extends to approximately 450m2 and includes an entrance hall, guest cloakroom/wc, a huge living/dining room with open plan kitchen and lounge area. There are five bedroom suites, including a huge master suite on the top floor with a large bathroom, dressing room and a vast covered terrace, there is also a utility room and a gym. The manicured grounds (2,380m2) include a beautiful, brand new infinity pool with impressive pool house with summer kitchen and a separate TV lounge, there is also a double garage and plenty of parking spaces.
…By Magrey & Sons Cannes


In the highly sought-after Hameau de Villers in Saint-Fargeau-Ponthierry, just 40 minutes from Paris... Magnificent mansard house on a 1573m² plot. Built in 1995 by an Italian, it has been decorated exclusively with high-end materials from Italy. On the ground floor, a large arched wrought iron door opens to an entrance that circulates into an L-shaped living area of 87m² consisting of a double living room with a bar and insert fireplace, a large fitted kitchen, and a utility room. A triple exposure ensures constant sunlight. A stunning circular staircase with a wrought iron railing leads to the upper floor, which distributes to 3 bedrooms including a master suite with a bathroom and 2 bedrooms with a shared shower room. A fourth office/dressing room completes this level. Only the very colorful decor would need refreshing. The arched windows on the ground floor have been replaced along with all the radiators, which are all equipped with electric rolling shutters. The basement, fully tiled, is perfectly arranged: a double garage side by side with 2 automatic doors, a wine cellar, a cupboard cellar, and a laundry room. A 27m² living space with a window and an adjoining water room could serve as a professional office, games room, gym, home cinema, or teenage bedroom/studio. Outside, a magnificent 50m² terrace with rounded shapes and no overlooking opens onto a beautiful landscaped garden featuring a fountain, basins, and a statue that reflects its Latin origins. A pétanque court completes the exterior. The irrigation and lighting are automated. The land is suitable for a swimming pool, and a summer kitchen around a pool house could be added. The property is enclosed by a prestigious wrought iron gate and an automated pedestrian gate with a video intercom. For daily needs: schools, colleges on site, high school nearby. Private colleges and high schools in Melun are 12 minutes away. Paris is 45 km away, with a direct SNCF train from Melun in 25 minutes, RER station of Saint-Fargeau-Ponthierry 10 minutes on foot to Paris. In summary, an exceptional property in an exceptional setting where you can add your personal touch to perfect it... Fees payable by the seller. In a condominium of 500 lots. No ongoing proceedings. Energy class D, Climate class B Average estimated annual energy expenses for standard use, established from energy prices for the year 2021: between €3060.00 and €4200.00. Information on the risks to which this property is exposed is available on the Géorisques website: georisques.gouv.fr.This description has been automatically translated from French.
…By Idée Prestige Immobilier


EXCLUSIVE: Villa for sale in Saint-Raphaël, located in a sought-after residential area at the end of a private cul-de-sac, close to the Santa Lucia marina, beaches, and shops. This villa in Saint-Raphaël offers a privileged lifestyle on the French Riviera. It comprises a bright living room with large bay windows opening onto the terraces and swimming pool, a fully equipped kitchen with a breakfast bar, and a master suite with a dressing room. Upstairs, you will find three bedrooms and a bathroom with a partial sea view. Outside, this villa for sale in Saint-Raphaël features a landscaped garden, a swimming pool with a wooden deck, and several relaxation areas. Amenities include: electric gate, electric roller shutters, and on-site parking. Situated in a prime location in Saint-Raphaël, close to the Santa Lucia marina, beaches, train station, and amenities, this villa represents a rare opportunity on the French Riviera. Villa in Saint-Raphaël, ideal as a primary residence, secondary residence, or investment. Contact Agence du Cap l'ETRAVE: 33 4 94 19 85 18 to arrange a viewing.
…By Agence Du Cap L’etrave
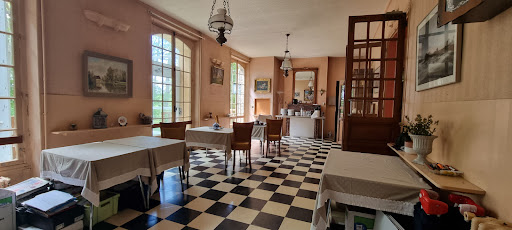


THE MAINTENON REAL ESTATE presents to you: A large complex of several buildings in the heart of nature on a plot of approximately 3.8 hectares, in the middle of which is a magnificent late 19th century manor of 454m2 to be renovated, comprising: - On the ground floor: A spacious entrance leading to a beautiful living room, a dining room, an office, as well as 3 bedrooms and a bathroom - On the first floor: 8 bedrooms (ranging from 11 to 17m2) each with its own water point and a bathroom - In the attic: 6 bedrooms with a bathroom - In the basement: 2 bedrooms with shower rooms, a cold room, a pantry, and a vast kitchen recently equipped with 18m2 The whole also includes 3 annexes to be renovated: one of 85m2 (6 bedrooms), one of 90m2, and one of approximately 45m2 (3 bedrooms) A chapel and two garages of 26m2 and 60m2 complete the property. Contact us for more information! Ref: 3008 (5.00% inclusive fees to be charged to the buyer.)This description has been automatically translated from French.
…By L’immobilière De Maintenon


Erected at the heart of a secluded green sanctuary, this contemporary architect-designed residence boasts a majestic floor area of approximately 830 sqm, offering unparalleled comfort. Its commanding position provides a breathtaking panorama, sweeping across the historic medieval village to the azure horizon of the Mediterranean Sea. Right from the approach, the 'art de vivre à la française' is evident. A paved cour d'honneur, enhanced by a sculpted fountain, signals the elegance of the estate. The vast maneuvering space leads to an exceptional parking infrastructure, featuring a garage with capacity for more than seven collector vehicles. The main entrance, striking a balance of sober majesty, opens onto interior volumes of spectacular luminosity. The interior architecture, where minimalist design meets noble materials, reveals a meticulous sense of detail. The principal reception room, bathed in natural light thanks to full-height bay windows, is articulated around an internal Zen garden, providing a daily spectacle of the surrounding landscapes. This monumental reception space flows seamlessly onto an XXL panoramic terrace, a privileged setting for unforgettable al fresco dining and entertaining. The living wing also incorporates a formal dining room, a cosy reading nook (or 'boudoir') featuring a central fireplace, and a dedicated billiard room designed for the art of entertainment. The kitchen, a true chef’s laboratory, combines the purity of natural marble with state-of-the-art professional equipment. An adjoining larder (or 'pantry') ensures discrete and fluid management. The sleeping quarters, conceived as exclusive apartments, comprise five private suites distributed across the two levels of the residence. On the garden level, two sumptuous suites benefit from private West-facing terraces, offering an ideal vantage point for admiring the sunsets. On the upper floor, three further suites compete in opulence, featuring bespoke finishes and high-end hotel-standard amenities. This domain is designed for absolute well-being: it incorporates an incomparable wellness area, including a dual pool infrastructure (heated indoor pool and outdoor infinity pool), a fully equipped gymnasium, a sauna, and expansive shaded terraces—sanctuaries of calm and serenity. The grounds, spanning over 8,000 sqm, a true Mediterranean landscaped park, are meticulously maintained. It features a refined kitchen garden, tiered terraces ('restanques') planted with local essences, and benefits from optimal sunshine, ensuring an unequalled and preserved vista. The ensemble is completed by three distinct outbuildings, offering ideal solutions for guests and staff: An entirely equipped private studio. A self-contained two-room apartment. A four-room single-storey guest house, guaranteeing the same standard of comfort for visitors or the property management team. This property, harmoniously fusing contemporary design, absolute comfort, and an emblematic location on the Côte d’Azur, represents far more than a simple residence: it is a confidential and timeless real estate asset.
…By Coldwell Banker Art Realty


#Panoramic Lake Views# Between lake and peaks, a confidential address on the doorstep of Val d'Isère. Nestled in an exceptionally peaceful natural setting, this detached 172 sqm chalet offers a privileged lifestyle overlooking one of the valley's most breathtaking panoramas: Lake Chevril and the surrounding mountains. Arranged over three levels and complemented by a mezzanine, the chalet has been designed as a true alpine retreat, where authenticity, comfort and spectacular views blend seamlessly. The main living area revolves around a warm lounge with fireplace and a welcoming open-plan kitchen, both opening onto a terrace enjoying outstanding panoramic views over Lake Chevril. Throughout the day, natural light enhances the generous volumes and creates a constant connection between the interior spaces and the surrounding landscape. The sleeping quarters comprise five bedrooms, including a remarkable master suite occupying its own dedicated level. A true private apartment within the chalet, it features a dressing room, a bathroom with sauna, a study, an intimate sitting room, as well as direct access to the garden. Its uninterrupted views over the lake and surrounding peaks give this space a particularly exclusive character. A covered parking space completes the property. For optimum year-round convenience, it is also possible to acquire the concession of an additional parking space within the Val Village car park, located in the heart of Val d'Isère, just a short walk from the ski slopes and village amenities. Villaret du Nial appeals to a discerning clientele seeking authenticity, nature and privacy, while remaining closely connected to the vibrancy of Val d'Isère and its world-renowned ski area. A character property offering a privileged mountain lifestyle in one of the valley's most preserved and sought-after environments.
…By Vallat Val D'isere


Whether your project is to create a family alpine refuge or a gite to recharge your batteries, this authentic farmhouse is the ideal location. Surrounded by breathtaking scenery and panoramic views, it offers a unique living experience. A successful blend of noble materials that preserve its character and more contemporary, functional living spaces that respond to modern comforts, this farmhouse offers a total surface area of around 370m2 spread over 4 levels. In addition to the renovated 180m2 main house, there's a ground floor apartment, a huge attic to finish off, and other outbuildings such as the stable and garage, all of which offer potential for conversion. A 2500m2 plot of land in a quiet, neighborhood-free setting close to the village completes this rare property, which will appeal to both sports enthusiasts and mountain contemplatives. Information on the risks to which this property is exposed is available at https://www.georisques.gouv.fr/
…By Barnes Megève


Unique location in the heart of grounds with unobstructed views Beautiful reception rooms with stunning views 4 bedrooms, 2 bathrooms, 2 offices Swimming pool with pool house, summer lounge, garage, adjoining outbuilding of 144 sqm
…By Catherine La Bruyère Immobilier


Main house of 250 m² and guest apartment of 75 m² Reception suite of 60 m² opening onto the garden and covered terrace 8 bedrooms, 7 bathrooms (including the guest apartment and a separate bedroom) 6,000 m² grounds with a 12 x 6 m swimming pool, summer lounge, garage, wine cellar, and barns
…By Catherine La Bruyère Immobilier


Provence Home, the real estate agency of the Luberon, is offering for sale, close to the beautiful village of Roussillon, a sumptuous restored bastide set on 5 hectares of land. SURROUNDINGS OF THE PROPERTY Nestled in the heart of a natural agricultural environment, this property enjoys a rare and serene lifestyle. Built on 4.3 hectares of land, it benefits from total privacy, with no overlooking neighbours, while remaining close to amenities and the villages of the Luberon. The surrounding landscape, typically Provençal, alternates between meadows, groves and landscaped areas, offering soothing, green panoramic views. OUTDOOR SPACES OF THE PROPERTY The outdoor areas have been designed to combine elegance, comfort and conviviality. The very pleasant pool area features a heated 16-metre pool, secured by an electric cover, along with a shower, a toilet and a sauna, all bordered by paved sun terraces inviting relaxation. The landscaped garden highlights the natural beauty of the site and includes a pétanque court for leisure time. A large open hangar, a garage and an agricultural barn complete this harmonious ensemble. INTERIOR SPACES OF THE PROPERTY The property has recently undergone an outstanding restoration, combining high-quality materials with modern technologies. The impressive ceiling height is enhanced by excellent thermal comfort ensured by a geothermal heating and cooling system. With approximately 470 sqm of living space, the bastide is distinguished by its generous volumes and abundant natural light. The ground floor opens onto a vast entrance hall leading to a first living room with fireplace, a second TV lounge, a beautiful fully equipped kitchen opening onto the terrace, a welcoming dining room, and a perfectly fitted utility/laundry room. The first and second floors each host 3 spacious suites, all with their own private shower room or bathroom and WC. A 7th independent bedroom, arranged over two levels with shower room and WC, offers an ideal private space for guests. A huge covered porte-cochère, a sauna near the pool, a large garage and an agricultural hangar complete the facilities of this spacious Provençal bastide. An exceptional property where charm, elegance and modern comfort blend harmoniously, offering outstanding quality of life — ideal for hosting a large family and many friends in complete privacy. The property is sold fully furnished and equipped. FEATURES OF THE PROPERTY Electric gate Fibre optic internet Geothermal heating and air conditioning Heated 16 m x 4.50 m swimming pool with electric cover and paved terraces Alarm system Electric vehicle charging point Well Automatic irrigation and outdoor lighting Mains drainage Numerous outbuildings and large garage ACCESS Just a few minutes from the village of Roussillon, the market town of Apt and all its shops and services, 1 hour from Avignon TGV station and 1 hour from Marseille Provence International Airport. PROVENCE-HOME, sale of charming and prestige properties – [email protected] +33 (0)4 90 74 54 47
…By Provence Home


RV2073 – Saint-Florent Located in the highly sought-after Fromentica area, this villa enjoys an elevated position on the heights of Saint-Florent, offering panoramic views over the sea and the citadel. The main villa, offering approximately 2,153 sq. ft., features an open-plan kitchen opening onto a spacious and bright living area with lounge and dining room. The sleeping area comprises 4 bedrooms, including 2 master suites with private shower rooms and walk-in closets, as well as an additional bathroom and a laundry room. An independent apartment of approximately 538 sq. ft., with an open-plan kitchen, combined living/sleeping area, shower room, dressing room and private parking, completes the property. Set on a landscaped plot of approximately 22,604 sq. ft., the villa features a 10 x 5 m infinity pool, offering an exceptional setting for relaxation with breathtaking views. Two covered parking spaces and two outdoor parking spaces complete this rare property. Agency fees payable by the seller.
…By Barnes Corse


If you are looking for a change of scenery and nature, this little corner of Switzerland nestled in the Sabarthès massif will surely seduce you? Upon arrival, you'll be greeted by a magnificent panoramic view overlooking 3 hectares of beautiful meadows bordered by a variety of trees. The property includes a riding arena, two outbuildings--one a renovated barn and the other a stable with hay storage on the upper floor--a decorative spring-fed pond, an orchard with diverse tree species, and a vegetable garden. The house, spread over 3 levels, comprises: On the ground floor: a fully equipped kitchen with a central island and a large dining area. The living area comprises a bright living room with a central fireplace and a second living room with an open fireplace. A toilet is also located on this level. A pantry, laundry room, and boiler room include a tack room. A south-facing terrace runs the length of the house and features a barbecue. For the sleeping area, on the first floor, you will arrive at a landing and a corridor serving 4 bedrooms, 3 bathrooms and a separate toilet. Above the boiler room, also on the first floor, is a large space with exposed beams to create a relaxation area or a future library. A staircase leads to the second and final floor, providing access to a dormitory where you will have the option of setting up a separate sanitary area. Quality and amenities will not be lacking in this characterful property with exposed stone, a roof made according to the rules of the art in slate, oak beams and parquet floors, renovated facade and exterior walls? This property is a gem for lovers of altitude and fresh air!
…By Europe Sud Immobilier - Esi


Located in the heart of a private and secure estate, this elegant villa impresses with its beautiful quality of construction and privileged environment, combining absolute calm with immediate proximity to the city center and all amenities. The property offers generous volumes with a large basement garage as well as an independent apartment, ideal for hosting family and friends or considering a dedicated space according to your needs. The living areas open onto a magnificent loggia terrace offering a pleasant sea view, a true invitation to relax in any season. Outside, the easy-to-maintain garden is perfectly landscaped and features a charming swimming pool, enhancing this green and intimate space, creating a peaceful and refined atmosphere. A rare property, offering comfort, serenity, and quality of life in a sought-after residential area.This description has been automatically translated from French.
…By Giraf-invest


Exceptional property in the heart of the Black Périgord and its 60 hectares. Discover a unique opportunity in one of the 'Most Beautiful Villages in France', at the crossroads of the Dordogne and Vézère rivers. Nestled in a green oasis of nearly 60 contiguous hectares, this exceptional estate is a true gem, combining an idyllic living environment with a diverse and prosperous economic project. An extraordinary place of life and activity: With built-up area of nearly 2,000 m², this turnkey estate offers a triple purpose: Hospitality and Tourism: The heart of the estate, a splendidly restored 17th-century manor, features 8 luxury bedrooms and suites. It is complemented by 28 lodgings, for a total capacity of around 110 beds. Ideal for attracting a varied clientele seeking a charming stay, family vacations, or organizing events. The estate also offers numerous leisure facilities (swimming pool, sports fields) for a complete and appealing offer. It is a fully operational working tool and a strategic investment, perfectly positioned in the strong markets of high-end tourism. If you are an investor or a hospitality professional, this estate is an invitation to write the next chapter of its history. Take on the role of 'Lord of these lands' and enhance a heritage of exceptional wealth. Do not let this chance pass you by!This description has been automatically translated from French.
…By Property And Consulting


There are rare places where you immediately sense something different... a calm, an elegance, a harmony between the house and its surroundings. This property is one of them. From the moment you enter, the tone is set: a vast 21 sq m marble hall welcomes you and leads to a majestic 57 sq m living room, bathed in light thanks to its triple exposure. The marble floor, the generous proportions, the high ceilings, and the breathtaking view of the Mayenne River give this space an atmosphere of high standing and tranquility. Outside, two magnificent terraces invite you to fully enjoy the view and the landscaped garden of over 3,000 sq m. A swimming pool, spa, and sauna complete this idyllic setting, designed for well-being and relaxation. The house offers five very large bedrooms, including a sumptuous 38 sq m master suite with a private bathroom. Every space has been designed to combine comfort, privacy, and spaciousness. In addition, a basement of over 150 square meters houses a large garage, a games room, and ample storage space. This house is much more than just a place to live: it's an exceptional property, unique on the market, sure to appeal to those who appreciate beautiful homes, nature, and tranquility. A rare find, to be discovered with emotion. The fees are to be paid by the seller. Les informations sur les risques auxquels ce bien est exposé sont disponibles sur le site Géorisques : www. georisques. gouv. fr. ** ENGLISH SPEAKERS: please note that Capifrance has an international department that can help with translations. To see our range of 20,000 properties for sale in France, please visit our Capifrance website directly. We look forward to finding your dream home!
…By Capifrance - Elisabeth Le Razer


Cottages and guesthouse, event potential. Close to the iconic town of Provins, set away from any neighbors, in the heart of an exceptional site,... Splendid 19th-century mill and its outbuildings, surrounded by fields and crossed by its river. It has been restored and transformed into charming cottages and guest rooms. It offers 4 guest rooms including a family suite with 2 bedrooms and 4 cottages. The mill's rooms offer very large spaces, dining room, game room, kitchen. The owners' apartment has 5 bedrooms including 1 on the ground floor, office, living room, kitchen, laundry room, private terrace away from prying eyes. There is potential for expansion on the 2 upper levels of the mill. The electricity and heating of the mill are provided by a hydraulic turbine. A 225m² shed and its adjoining 113m² house over 2 levels could be transformed into a magnificent event venue. Outside, a large wooded courtyard, garden, orchard, and river give the site a unique character. In summary, a magical place for an exceptional project for hosting the public or a large family.This description has been automatically translated from French.
…By Idée Prestige Immobilier


EXCLUSIVE - MOUSTIERS SAINTE MARIE - CHARMING GITES - 19TH CENTURY FARMHOUSE - 560 M² - 3 BUILDINGS - LAND 6640 M² - VIEW - €1,295,000 Just ten minutes from the picturesque village, lively shops, and the legendary Sainte-Croix lake, in the heart of the Verdon, nestles an exceptional location. On the legendary Valensole plateau, where lavender fields stretch as far as the eye can see, a former school and a 19th-century farmhouse have been carefully renovated into charming gites. This estate, like a preserved setting, extends over a sumptuous 6,640 m² park. It comprises six independent cottages, each with its own private garden, including a large 130 m² cottage to be converted, offering the possibility of reinventing itself according to your desires. The whole is enhanced by a spacious reception room, equipped with a modern kitchen, ready to welcome your guests in an unforgettable setting. The space is revealed through history: An old stone building housing two cottages, each over 90 m², where charm and authenticity meet. A 19th-century farmhouse comprising a vast 100 m² cottage, a second 67 m² cottage, as well as a refined reception room. In addition, 200 m² remains to be converted to accommodate a new cottage or additional accommodation, according to your wishes. A 100 m² single-story former school, fully adapted for people with reduced mobility, offering modern comfort while preserving its old-world charm. This undeniably charming estate offers a projected profitability potential of over 8%, ideal for creating gîtes or a family reunification project in an idyllic setting. Just over an hour from the airport and the TGV station, it benefits from perfect accessibility while remaining a haven of peace. Ideal for investors. Swimming pool available. The energy performance rating is D / B. Price: €1,295,000, fees payable by the seller. Let yourself be seduced by this timeless place, where nature, history, and modernity harmoniously intertwine.
…By Axo Immobilier


PUYRICARD – 2 17TH-CENTURY BASTIDES – 620 m² – 6 BEDROOMS – 5 INDEPENDENT APARTMENTS – 2 SWIMMING POOLS – 1-HECTARE PARK – €3,500,000 In Aix-en-Provence, on the Puyricard plateau, the Bastides de Ganay are the very first bastides of Provence. Built around 1610 by Hubert de Ganay, a lawyer at the Parliament of Aix, in the heart of the Trevaresse forest and at the confluence of two valleys, under the lordship of the Archbishop of Aix. Four centuries later, they bear witness to this heritage with undiminished elegance. The one-hectare park is a jewel in its own right. The garden unfolds beneath the generous shade of centuries-old trees, a monumental Lebanese cedar, and beautiful specimens that have stood alongside the house for centuries, complemented by olive trees that add their Mediterranean touch to the whole. The pine forest, set back from the main house, extends this estate with a beautiful depth of greenery. Facing the bastide, the old pool plays its role as a reflecting pool with timeless elegance. Two swimming pools in total, one facing south at the front, the other at the rear, complete this exceptional outdoor space. The living areas unfold: The main bastide. On the ground floor, a grand staircase leads to the various rooms, with magnificent 17th-century ceiling heights. To the east, a spacious living room opens onto an adjoining professional kitchen, featuring authentic cement tile flooring, designed for entertaining with discerning taste. To the west, a first master bedroom facing south completes this level. Upstairs, four additional suites unfold, bathed in light and exuding an authentic Provençal atmosphere. To the west of the Bastide, a sixth suite, adjoining yet independent, is revealed to the south through a delightful bay window. The apartments: Two apartments, adjoining the Bastide and accessible only from the outside, bear witness to the organic evolution of the residence over the centuries. The second Bastide houses three additional independent apartments: two on the garden level and a two-bedroom apartment upstairs, offering remarkable flexibility: tourist rentals or year-round rentals, for a consistent and secure return, each with its own private pool. La Bastide de Ganay lends itself to a sumptuous family residence for a gathering, where the history of Provence becomes the setting for everyday life. Price: €3,500,000 (Including buyer's fees) Florence COURANT: +33 6 09 08 04 98 L'Agence de Prestige Cote Sud Aix en Provence. Information on the risks to which this property is exposed is available on the Georisques website: https://www.georisques.gouv.fr
…By Axo Immobilier


EGUILLES - HOUSE - 260 m² - 6 BEDROOMS - SWIMMING POOL - POOL HOUSE - 4,000 m² PLOT - €1,530,000 Close to the village of Eguilles and all its amenities, discreetly nestled in a quiet cul-de-sac, this elegant 260 m² south-facing house sits on a 4,000 m² plot surrounded by pine trees, offering natural coolness and privacy in every season. The living space comprises: An entrance through the utility room, designed as a true decompression chamber, ideal for removing shoes and leaving belongings before entering the house. It leads naturally to a TV lounge, a cozy retreat, which in turn opens onto the 56 m² living area. Bathed in light thanks to a large south-facing bay window, this living room opens directly onto the terrace and flows into an open-plan kitchen, creating a seamless and spacious indoor-outdoor living experience. A fireplace adds to the ambiance of cozy winter evenings. To the east of the living room are three bedrooms and an office. Two of these suites each have their own private bathroom; one of them opens onto a terrace overlooking the garden and swimming pool, a constant invitation to relax. The spacious and bright office can easily be converted into a seventh bedroom if needed. A beautiful industrial-style staircase leads to the upper floor, where a relaxation area awaits, which can serve as a playroom or library and provides access to the bedrooms on this level. On one side, a bright suite with a bathroom occupying the former dovecote tower: its round shape lends character to the room and gives the space its unique charm. On the other, two lovely attic bedrooms, perfect for children or adults, share a double-entrance bathroom, accessible from each bedroom for optimal comfort. Outside, the 5x10m swimming pool is nestled in the heart of a 4,000m² park planted with century-old pine trees, guaranteeing shade and natural coolness. A large wooden deck, a beautiful terrace, and a spacious, fully equipped pool house with a summer kitchen, water heater, and refrigerator create an outdoor space designed for relaxation and entertaining. The entire property is irrigated automatically using water from the canal. The fully fenced property offers ample outdoor parking for approximately ten vehicles, as well as two sheds for gardening equipment. Features include a heat pump with underfloor heating and cooling on the ground floor, reversible air conditioning in the upstairs bedrooms, a fireplace, automatic irrigation using canal water, and a perimeter fence.
…By Axo Immobilier

Receive by email any new listing that may match your search criteria
By validating this form, you accept the general conditions of use of Le Figaro Properties.
These agencies offer a selection of luxury properties vente . Feel free to contact them for personalized assistance.


